63 Lady Karen Crescent
Vaughan, ONDetached
$1,599,000
MLS® N14190622
Detached5 beds5 baths6 total
63 Lady Karen Crescent, Vaughan, ON photo 1
63 Lady Karen Crescent, Vaughan, ON photo 2
63 Lady Karen Crescent, Vaughan, ON photo 3
63 Lady Karen Crescent, Vaughan, ON photo 4
63 Lady Karen Crescent, Vaughan, ON photo 5
63 Lady Karen Crescent, Vaughan, ON photo 6
63 Lady Karen Crescent, Vaughan, ON photo 7
63 Lady Karen Crescent, Vaughan, ON photo 8
63 Lady Karen Crescent, Vaughan, ON photo 9
63 Lady Karen Crescent, Vaughan, ON photo 10
63 Lady Karen Crescent, Vaughan, ON photo 11
63 Lady Karen Crescent, Vaughan, ON photo 12
63 Lady Karen Crescent, Vaughan, ON photo 13
63 Lady Karen Crescent, Vaughan, ON photo 14
63 Lady Karen Crescent, Vaughan, ON photo 15
63 Lady Karen Crescent, Vaughan, ON photo 16
63 Lady Karen Crescent, Vaughan, ON photo 17
63 Lady Karen Crescent, Vaughan, ON photo 18
63 Lady Karen Crescent, Vaughan, ON photo 19
63 Lady Karen Crescent, Vaughan, ON photo 20
63 Lady Karen Crescent, Vaughan, ON photo 21
63 Lady Karen Crescent, Vaughan, ON photo 22
63 Lady Karen Crescent, Vaughan, ON photo 23
63 Lady Karen Crescent, Vaughan, ON photo 24
63 Lady Karen Crescent, Vaughan, ON photo 25
63 Lady Karen Crescent, Vaughan, ON photo 26
63 Lady Karen Crescent, Vaughan, ON photo 27
63 Lady Karen Crescent, Vaughan, ON photo 28
63 Lady Karen Crescent, Vaughan, ON photo 29
63 Lady Karen Crescent, Vaughan, ON photo 30
63 Lady Karen Crescent, Vaughan, ON photo 31
63 Lady Karen Crescent, Vaughan, ON photo 32
63 Lady Karen Crescent, Vaughan, ON photo 33
63 Lady Karen Crescent, Vaughan, ON photo 34
63 Lady Karen Crescent, Vaughan, ON photo 35
63 Lady Karen Crescent, Vaughan, ON photo 36
63 Lady Karen Crescent, Vaughan, ON photo 37
63 Lady Karen Crescent, Vaughan, ON photo 38
63 Lady Karen Crescent, Vaughan, ON photo 39
63 Lady Karen Crescent, Vaughan, ON photo 40
63 Lady Karen Crescent, Vaughan, ON photo 41
63 Lady Karen Crescent, Vaughan, ON photo 42
63 Lady Karen Crescent, Vaughan, ON photo 43
63 Lady Karen Crescent, Vaughan, ON photo 44
63 Lady Karen Crescent, Vaughan, ON photo 45
63 Lady Karen Crescent, Vaughan, ON photo 46
63 Lady Karen Crescent, Vaughan, ON photo 47
63 Lady Karen Crescent, Vaughan, ON photo 48
63 Lady Karen Crescent, Vaughan, ON photo 49
63 Lady Karen Crescent, Vaughan, ON photo 50
1 / 50

BUYER ADVANTAGE

Buy with confidence

Get a full-service approach built on strategy, strong negotiation, and clear guidance from offer to close.

  • Local Market Expertise
  • Broker-level Negotiation
  • Transparent Process
  • No-pressure Guidance

The right strategy depends on your goals, timing, budget, and the type of home you are buying. Get Your Buyer Snapshot.

About This Property

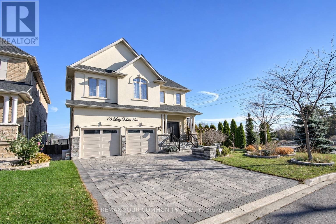
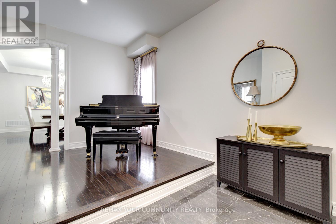
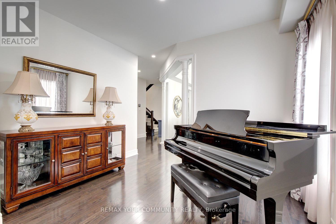
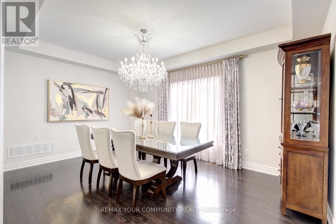
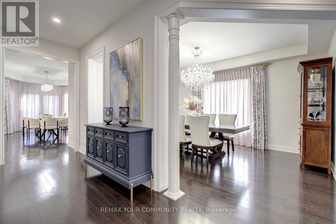
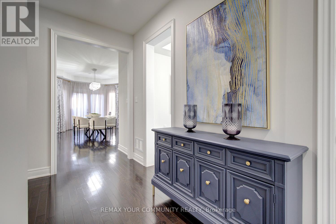
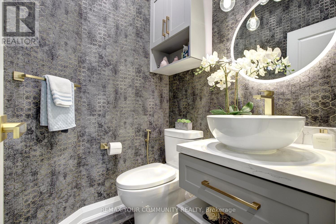
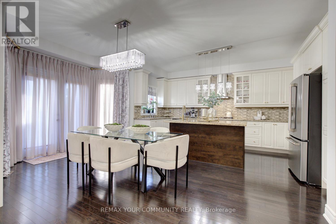
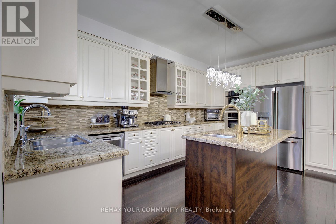
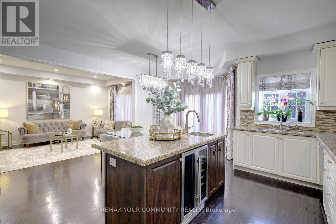
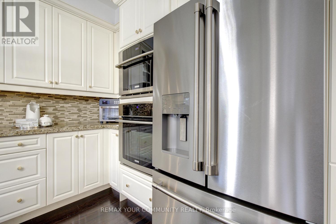
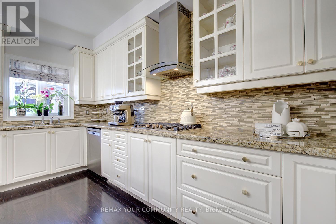
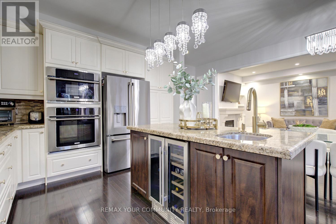
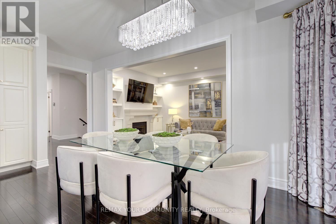
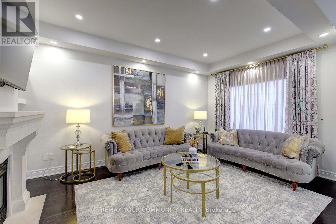
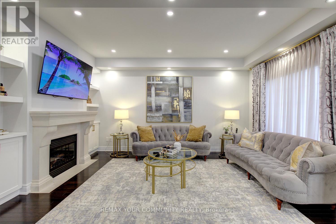
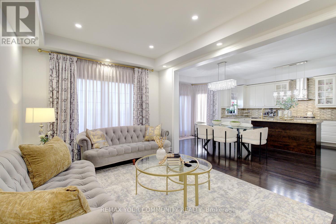
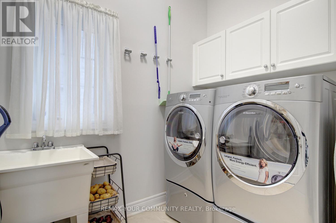
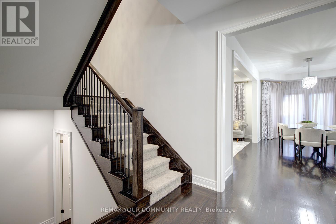
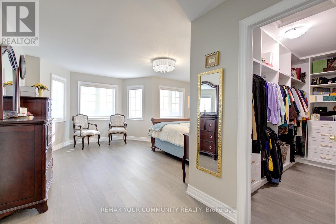
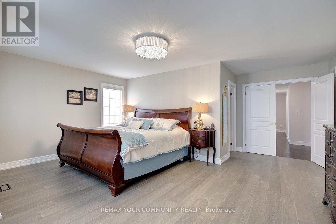
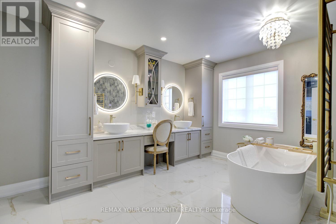
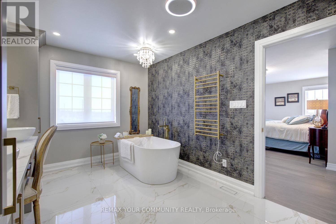
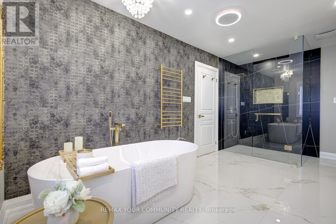
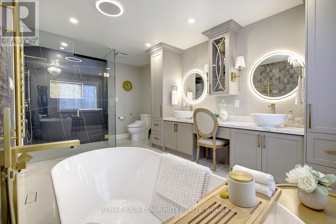
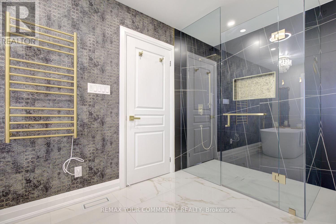
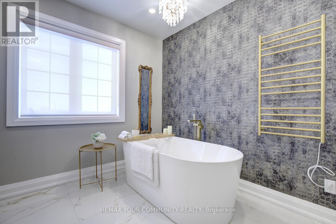
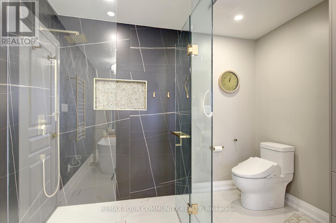
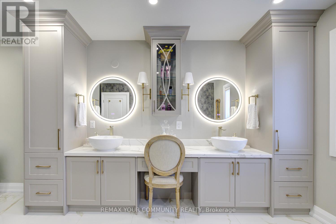
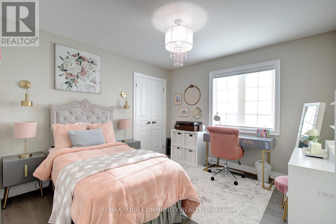
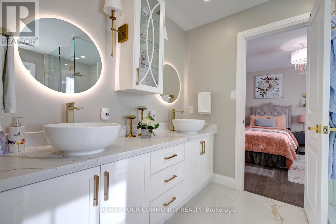
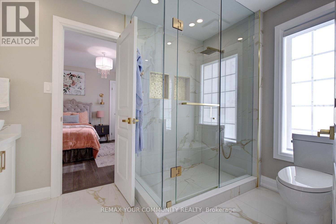
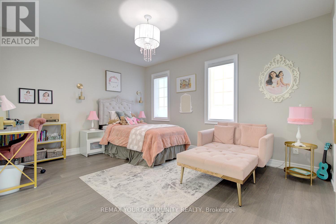
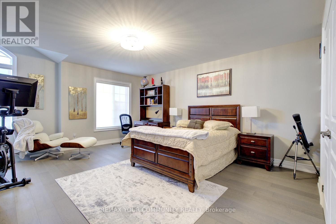
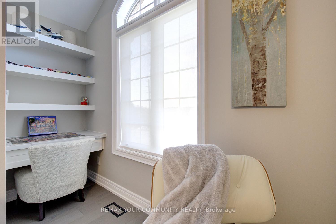
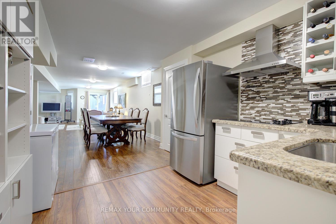
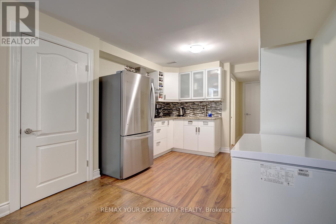
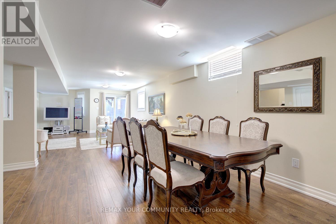
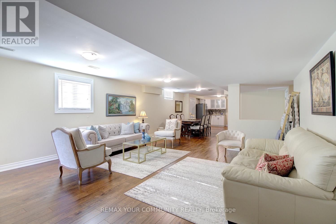
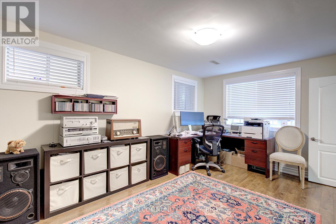
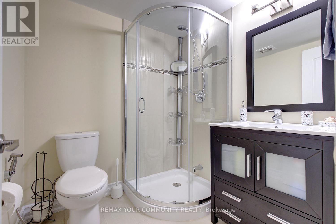
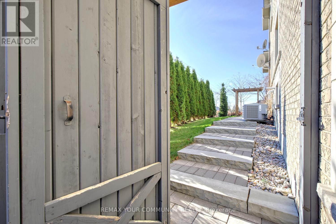
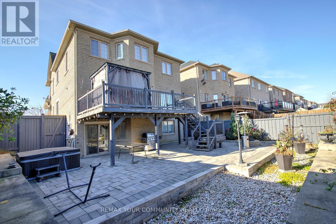
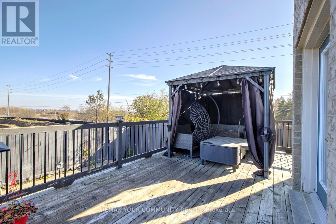
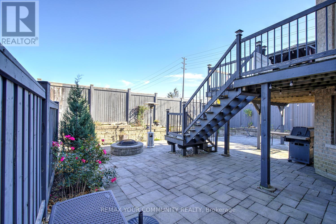
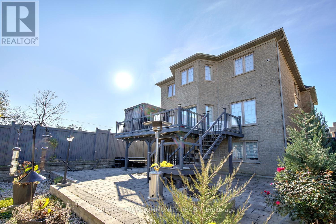
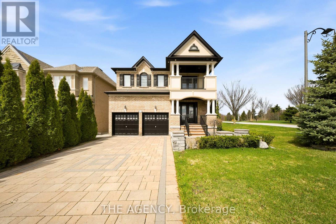
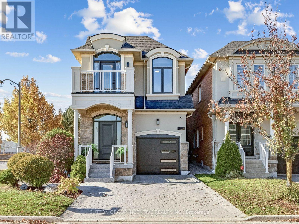
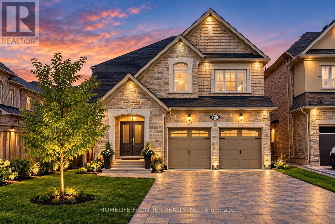
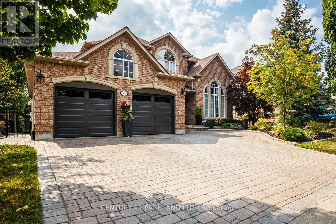
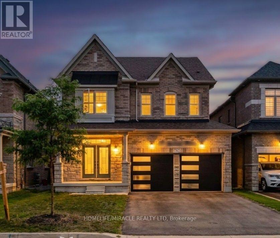
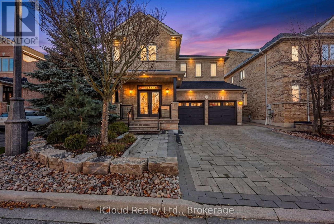
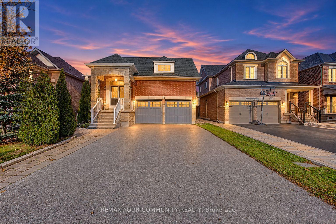
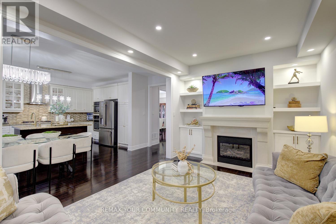
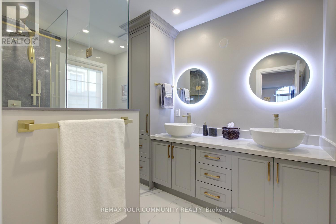
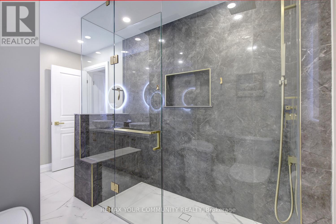
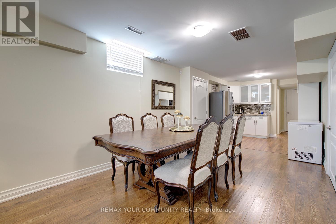
An impressive 62 ft corner lot, over 4,100 sq ft of living space, $130K+ in upgrades and fully finished bright walk-out basement make 63 Lady Karen Cres a standout in Vaughan's prestigious Patterson community. Located on a crescent, this tastefully updated home features custom finishes, spacious interior & 3 full second-floor bathrooms. It offers 9 ft ceilings on main; inviting foyer with porcelain floors & double entry door; hardwood flooring throughout 1st and 2nd floor; oak stairs with carpet runners; custom powder room; custom closet organizers & built-ins; custom window covers and smart blinds. Three full second-floor bathrooms include a custom 7-piece primary ensuite & two 5-piece bathrooms, all with porcelain tiles, modern fixtures, smart mirrors, smart toilets, built-in storage towers and towel warmers. The gourmet kitchen features a Café refrigerator and gas cooktop, wine fridge, centre island with breakfast bar, pantry, toe-kick vacuum, and walk-out to deck. The inviting family room features gas fireplace & built-in wall cabinets, with views of the kitchen/breakfast area. Elegant dining room with coffered ceiling & large South facing window & an open concept formal living room. Large finished walk-out basement with above-grade windows & walk-out to backyard offers bright, versatile living space filled with natural light. It offers large bedroom with above grade windows, open concept living & dining areas, a wet bar with built-in cabinetry, 3-pc bathroom, cantina and storage- perfect for in-laws, nanny or family enjoyment. Beautiful curb appeal with extensive interlocking, landscaped grounds, mature greenery, a cedar & spruce hedge and programmable irrigation system for trees. Enjoy backyard oasis with a deck, patio, gazebo with lighting & built in fire pit. Additional upgrades include: roof shingles [2021], garage doors [2019], smart-lock front door [2022], security cameras. Zoned for top-ranked schools & surrounded by exceptional amenities! Move-in ready! (id:63604)
Key Facts

Type
Detached
Beds
5
Baths
5
Size
2,500 sqft
Lot
62.9 x 110 FT; Premium corner lot! Walk-out basement!
Parking
6 total

Highlights

  • Central Vacuum
  • Range
  • Oven - Built-In
  • Garage door opener remote(s)
  • Water Heater
Property Details 19 details
Bedrooms
5 bedrooms
4 above grade + 1 below grade
Bathrooms
5 bathrooms
1 partial
Parking
6 parking spaces
Attached Garage · Garage
Living area
2,500 - 3,000 sq. ft.
Property
Single Family · Freehold · Detached
Property subtype
Single Family
Structure type
House
Ownership
Freehold
Attached status
Detached
Storeys
2
Basement
Finished, Separate entrance, Walk out
Heating
Forced air, Natural gas
Cooling
Central air conditioning
Fireplace
1 fireplace
Lot dimensions
62.9 x 110 FT; Premium corner lot! Walk-out basement!
Frontage
62.10 feet
Taxes
$7,941.70
Zoning
Roméo Dallaire PS, Alexander MacKenzie
Water source
Municipal water
Sewer
Sanitary sewer

Interior features

Central VacuumRangeOven - Built-InGarage door opener remote(s)Water HeaterConcreteTileHardwoodLaminatePorcelain TileFireplace(s)

Exterior features

StoneStuccoFully Fenced

Systems and association

Smoke DetectorsSewerElectricityCable

Lot and water

Cul-de-sacIrregular lot sizeCarpet Free
Rooms 15 rooms
Level
Room
Dimensions
Main level
Foyer
Not specified
Basement
Bedroom 5
5.03 m x 3.26 m
Basement
Living room
5.86 m x 5 m
Basement
Dining room
7.82 m x 3.08 m
Basement
Cold room
Not specified
Main level
Laundry room
Not specified
Main level
Kitchen
6.26 m x 5.14 m
Main level
Eating area
6.26 m x 5.14 m
Main level
Family room
5.06 m x 3.26 m
Main level
Dining room
3.58 m x 5.06 m
Main level
Living room
2.79 m x 3.33 m
Second level
Primary Bedroom
6.15 m x 5.54 m
Second level
Bedroom 2
3.36 m x 3.36 m
Second level
Bedroom 3
3.48 m x 4.05 m
Second level
Bedroom 4
5.14 m x 4.23 m

Virtual Tour & Media

Mortgage & Affordability Estimate monthly costs
Purchase price$1,599,000
Down paymentNot available
Mortgage amountNot available
Principal & interestNot available
Property taxesNot available
Condo/HOA feeNot available
Insurance/OtherNot available
UtilitiesNot available
Est. monthly totalNot available
Income needed (GDS 32%)Not available
Estimates only. Not financial advice. Rates, taxes and fees vary by lender and municipality.

Saved Properties

Keep This One Handy

Save this listing, compare it later, or open your saved properties dashboard.

Manage Saved Searches
Map is approximate.

Neighbourhood

Area
Patterson
City
Vaughan
Postal code
L6A 4M3
Nearby
Dufferin St & Major Mackenzie Dr