632 The South Road

Wollaston, ONDetached
$1,499,000
MLS® X13466944
Detached5 beds3 baths10 total
632 The South Road, Wollaston, ON photo 1
632 The South Road, Wollaston, ON photo 2
632 The South Road, Wollaston, ON photo 3
632 The South Road, Wollaston, ON photo 4
632 The South Road, Wollaston, ON photo 5
632 The South Road, Wollaston, ON photo 6
632 The South Road, Wollaston, ON photo 7
632 The South Road, Wollaston, ON photo 8
632 The South Road, Wollaston, ON photo 9
632 The South Road, Wollaston, ON photo 10
632 The South Road, Wollaston, ON photo 11
632 The South Road, Wollaston, ON photo 12
632 The South Road, Wollaston, ON photo 13
632 The South Road, Wollaston, ON photo 14
632 The South Road, Wollaston, ON photo 15
632 The South Road, Wollaston, ON photo 16
632 The South Road, Wollaston, ON photo 17
632 The South Road, Wollaston, ON photo 18
632 The South Road, Wollaston, ON photo 19
632 The South Road, Wollaston, ON photo 20
632 The South Road, Wollaston, ON photo 21
632 The South Road, Wollaston, ON photo 22
632 The South Road, Wollaston, ON photo 23
632 The South Road, Wollaston, ON photo 24
632 The South Road, Wollaston, ON photo 25
632 The South Road, Wollaston, ON photo 26
632 The South Road, Wollaston, ON photo 27
632 The South Road, Wollaston, ON photo 28
632 The South Road, Wollaston, ON photo 29
632 The South Road, Wollaston, ON photo 30
632 The South Road, Wollaston, ON photo 31
632 The South Road, Wollaston, ON photo 32
632 The South Road, Wollaston, ON photo 33
632 The South Road, Wollaston, ON photo 34
632 The South Road, Wollaston, ON photo 35
632 The South Road, Wollaston, ON photo 36
632 The South Road, Wollaston, ON photo 37
632 The South Road, Wollaston, ON photo 38
632 The South Road, Wollaston, ON photo 39
632 The South Road, Wollaston, ON photo 40
632 The South Road, Wollaston, ON photo 41
632 The South Road, Wollaston, ON photo 42
632 The South Road, Wollaston, ON photo 43
632 The South Road, Wollaston, ON photo 44
632 The South Road, Wollaston, ON photo 45
632 The South Road, Wollaston, ON photo 46
632 The South Road, Wollaston, ON photo 47
632 The South Road, Wollaston, ON photo 48
632 The South Road, Wollaston, ON photo 49
632 The South Road, Wollaston, ON photo 50
1 / 50

BUYER ADVANTAGE

Buy with confidence

Get a full-service approach built on strategy, strong negotiation, and clear guidance from offer to close.

  • Local Market Expertise
  • Broker-level Negotiation
  • Transparent Process
  • No-pressure Guidance

The right strategy depends on your goals, timing, budget, and the type of home you are buying. Get Your Buyer Snapshot.

About This Property

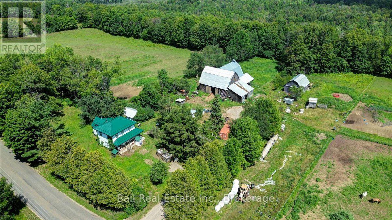
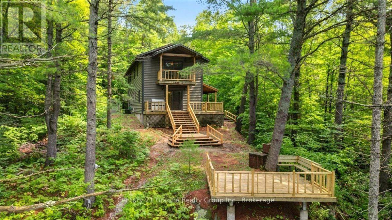
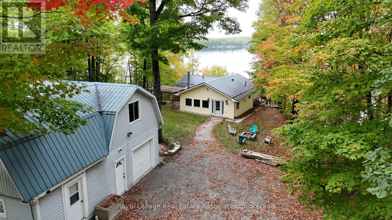
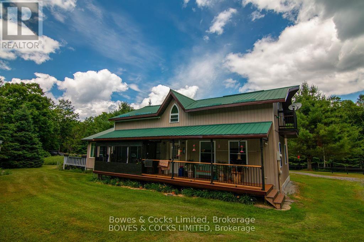
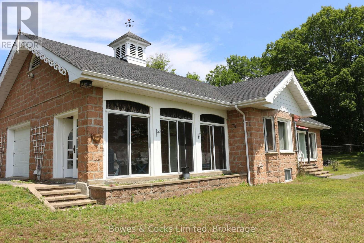
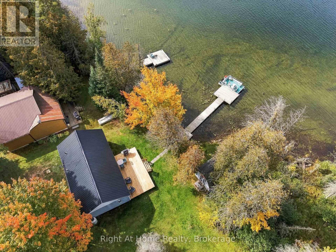
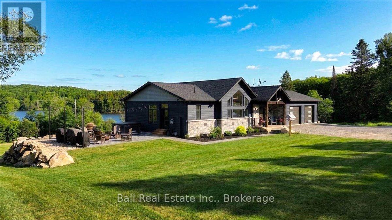
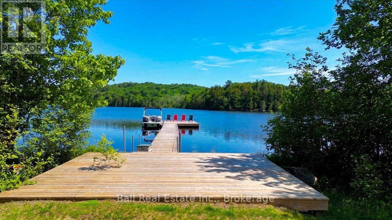
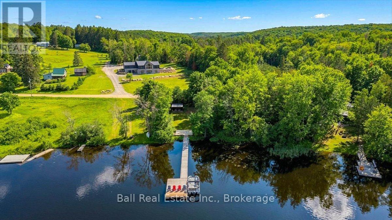
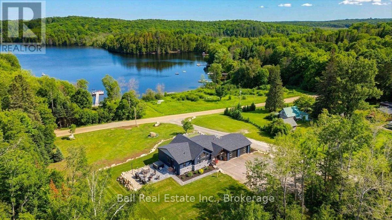
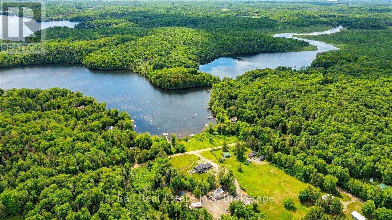
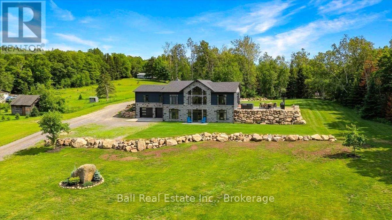
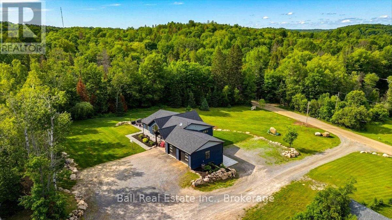
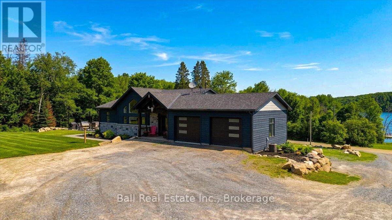
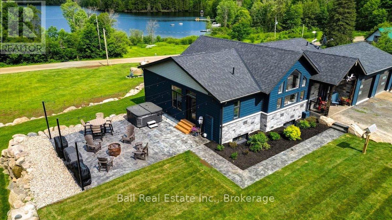
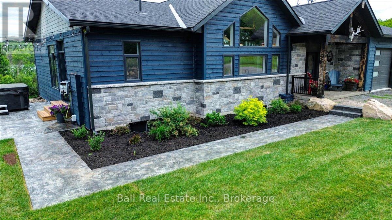
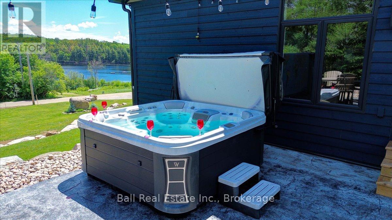
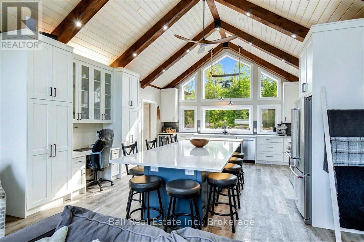
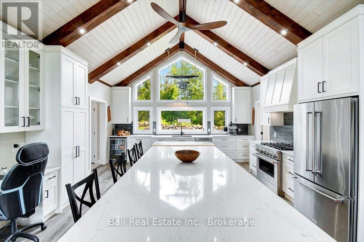
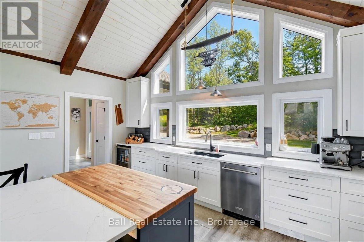
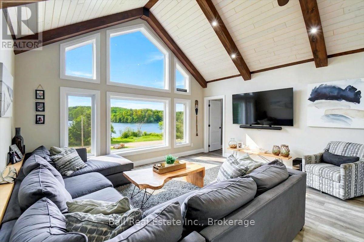
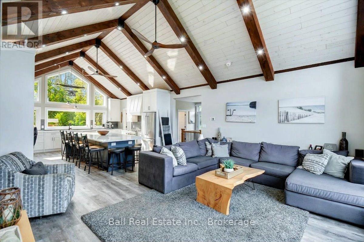
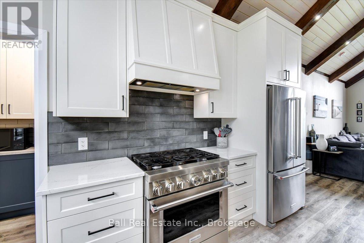
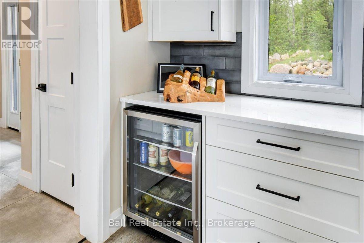
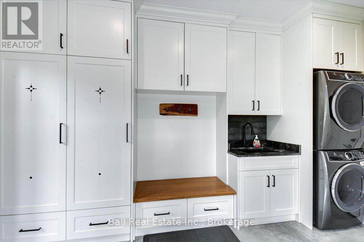
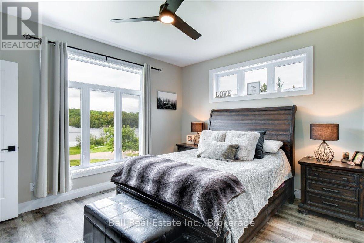
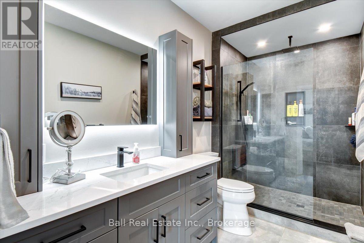
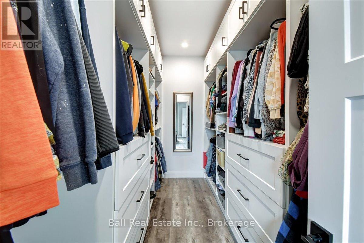
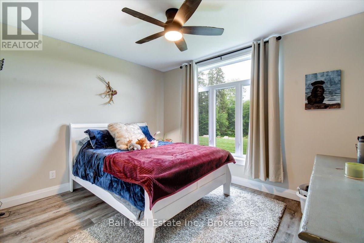
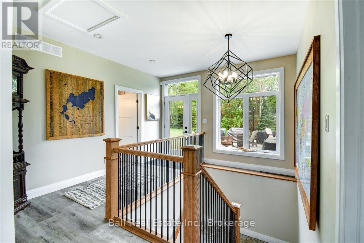
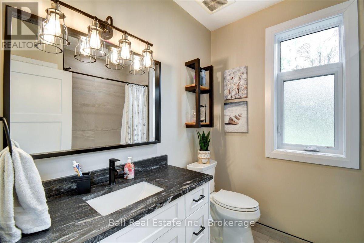
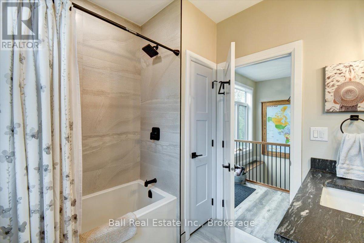
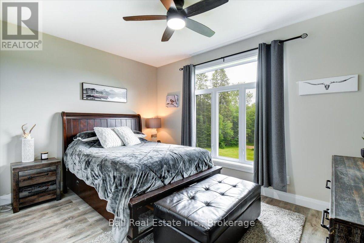
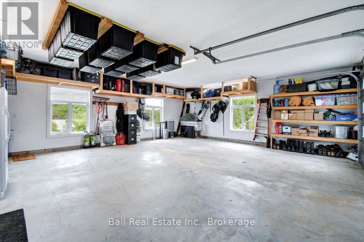
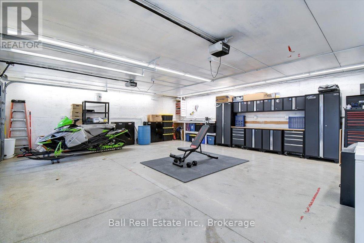
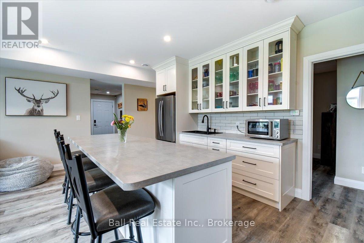
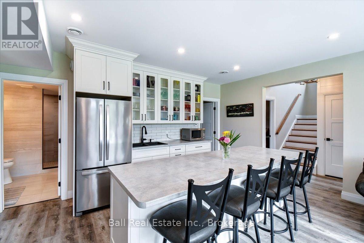
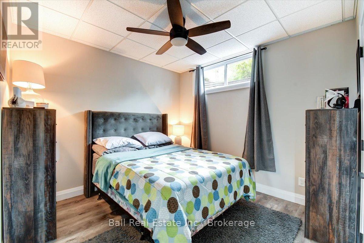
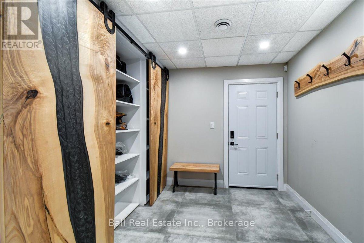
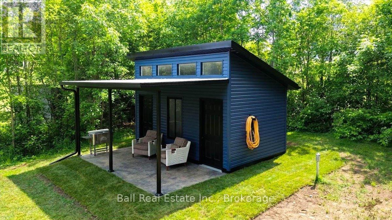
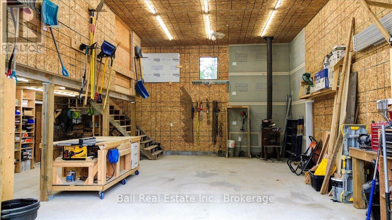
Experience the absolute finest in lakefront country living, with this exceptional custom built home. No detail was overlooked in this stunning property, which spans nearly 9 acres overlooking Wollaston Lake. The estate features a manicured lakefront portion across the road, complete with a large dock and a brand new bunkie equipped with hydro and water. The home itself is loaded with premium features, including a custom kitchen, vaulted ceilings, a six burner stove, stainless steel appliances, and a massive island that seats 12 with an integrated butcher block. Main Floor includes: Master suite, second bedroom, a four piece bath, and direct access to a two bay garage. Outdoor Living with a brand new stamped concrete patio with mood lighting and a hot tub. The finished lower level offers a walkout basement with 9 foot ceilings, a second kitchen/wet bar, a family room with lake views, three additional bedrooms, a modern bathroom with a walk-in tile shower, and a large lake view office. Comfort and Utility with in-floor heating throughout the basement and both two bay garages. Work and Storage: A complete work yard behind the home featuring a 30 x 30 heated shop and ample parking for trailers and equipment. Wollaston Lake offers incredible recreation, including fishing for lake trout, walleye, and bass, as well as kayaking down the Deer River. The grounds are professionally landscaped with low maintenance gardens and plenty of open space. This property offers incredible value and a lifestyle most only dream of. (id:63604)

Key Facts

Type
Detached
Beds
5
Baths
3
Size
1,100 sqft
Lot
605 x 462 FT
Parking
10 total

Highlights

  • Washer
  • Refrigerator
  • Hot Tub
  • Dishwasher
  • Wine Fridge
  • Stove
  • Dryer
Property Details 19 details
Bedrooms
5 bedrooms
2 above grade + 3 below grade
Bathrooms
3 bathrooms
Parking
10 parking spaces
Attached Garage · Garage
Living area
1,100 - 1,500 sq. ft.
Property
Single Family · Chalet · Freehold · Detached
Property subtype
Single Family
Structure type
House
Architectural style
Chalet
Ownership
Freehold
Attached status
Detached
Basement
Finished, Full, Walk out
Heating
Radiant heat, Forced air, Propane
Cooling
Central air conditioning
Fireplace
No
Lot dimensions
605 x 462 FT
Frontage
605 feet
Taxes
$6,896.00 (2,026)
Water source
Drilled Well
Sewer
Septic System
Waterfront
Waterfront on lake · Wollaston Lake
Views
Lake view, Direct Water View

Interior features

WasherRefrigeratorHot TubDishwasherWine FridgeStoveDryer

Exterior features

WoodStoneBlock

Lot and water

Wooded areaIrregular lot sizeSlopingOpen spaceFlat siteDryCarpet FreeIn-Law SuiteWaterfront on lake
Rooms 11 rooms
Level
Room
Dimensions
Ground level
Foyer
3.71 m x 4.14 m
Basement
Bedroom 5
4.03 m x 4.14 m
Ground level
Kitchen
6.29 m x 5.13 m
Ground level
Living room
4.46 m x 5.13 m
Ground level
Laundry room
2.81 m x 4.26 m
Ground level
Primary Bedroom
3.86 m x 4.26 m
Ground level
Bedroom 2
4.03 m x 4.14 m
Basement
Family room
4.81 m x 5.12 m
Basement
Utility room
3.6 m x 3.39 m
Basement
Bedroom 3
3.86 m x 4.26 m
Basement
Bedroom 4
3.19 m x 3.99 m

Virtual Tour & Media

Mortgage & Affordability Estimate monthly costs
Purchase price$1,499,000
Down paymentNot available
Mortgage amountNot available
Principal & interestNot available
Property taxesNot available
Condo/HOA feeNot available
Insurance/OtherNot available
UtilitiesNot available
Est. monthly totalNot available
Income needed (GDS 32%)Not available
Estimates only. Not financial advice. Rates, taxes and fees vary by lender and municipality.

Saved Properties

Keep This One Handy

Save this listing, compare it later, or open your saved properties dashboard.

Manage Saved Searches
Map is approximate.

Neighbourhood

Area
Wollaston
City
Wollaston
Postal code
K0L 1P0
Nearby
Highway 620 & The South Road.