6343 Smith Boulevard
Georgina, ONDetached
$799,000
MLS® N14180086
Detached3 beds2 baths10 total
6343 Smith Boulevard, Georgina, ON photo 1
6343 Smith Boulevard, Georgina, ON photo 2
6343 Smith Boulevard, Georgina, ON photo 3
6343 Smith Boulevard, Georgina, ON photo 4
6343 Smith Boulevard, Georgina, ON photo 5
6343 Smith Boulevard, Georgina, ON photo 6
6343 Smith Boulevard, Georgina, ON photo 7
6343 Smith Boulevard, Georgina, ON photo 8
6343 Smith Boulevard, Georgina, ON photo 9
6343 Smith Boulevard, Georgina, ON photo 10
6343 Smith Boulevard, Georgina, ON photo 11
6343 Smith Boulevard, Georgina, ON photo 12
6343 Smith Boulevard, Georgina, ON photo 13
6343 Smith Boulevard, Georgina, ON photo 14
6343 Smith Boulevard, Georgina, ON photo 15
6343 Smith Boulevard, Georgina, ON photo 16
6343 Smith Boulevard, Georgina, ON photo 17
6343 Smith Boulevard, Georgina, ON photo 18
6343 Smith Boulevard, Georgina, ON photo 19
6343 Smith Boulevard, Georgina, ON photo 20
6343 Smith Boulevard, Georgina, ON photo 21
6343 Smith Boulevard, Georgina, ON photo 22
6343 Smith Boulevard, Georgina, ON photo 23
6343 Smith Boulevard, Georgina, ON photo 24
1 / 24

BUYER ADVANTAGE

Buy with confidence

Get a full-service approach built on strategy, strong negotiation, and clear guidance from offer to close.

  • Local Market Expertise
  • Broker-level Negotiation
  • Transparent Process
  • No-pressure Guidance

The right strategy depends on your goals, timing, budget, and the type of home you are buying. Get Your Buyer Snapshot.

About This Property

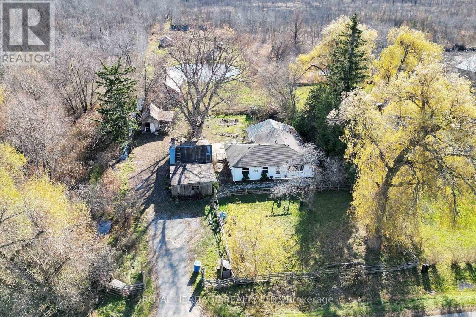
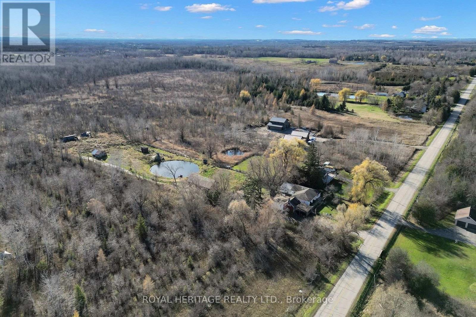
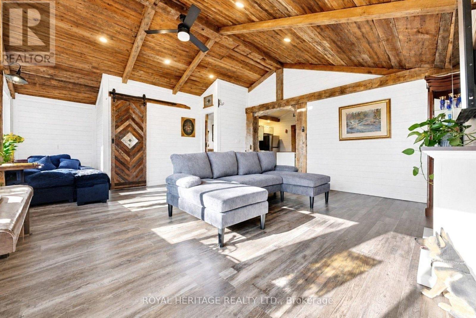
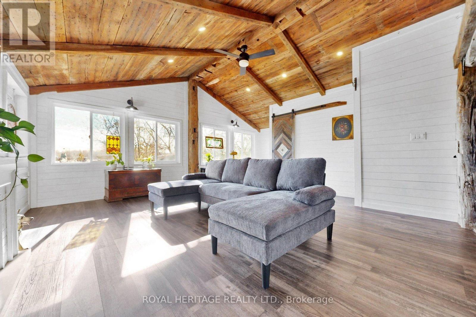
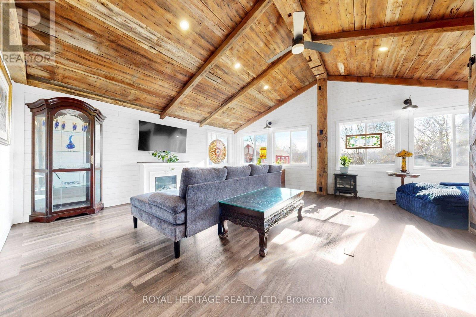
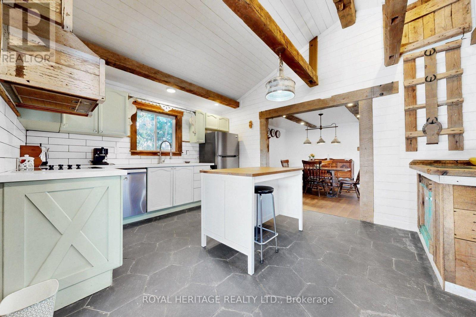
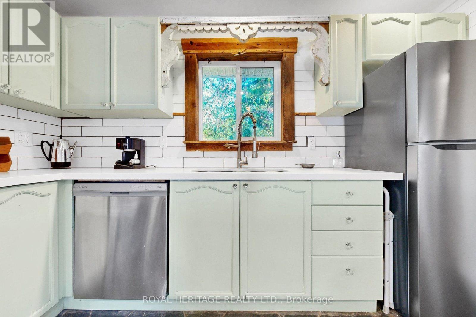
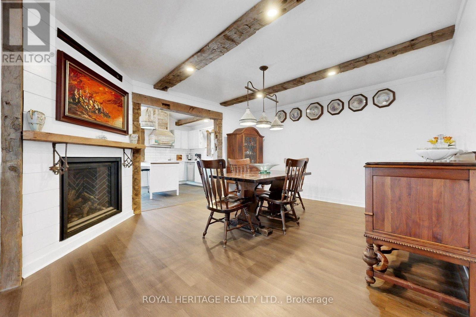
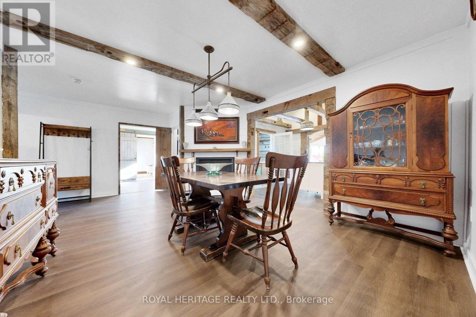
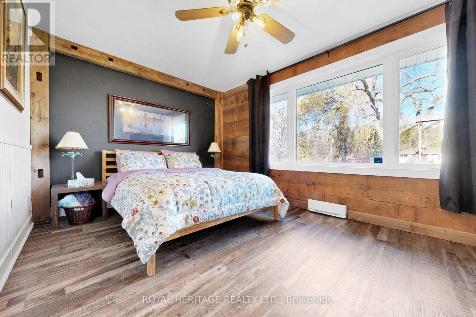
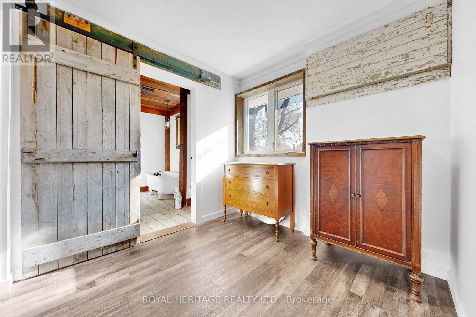
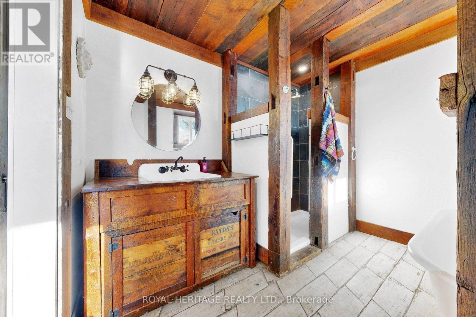
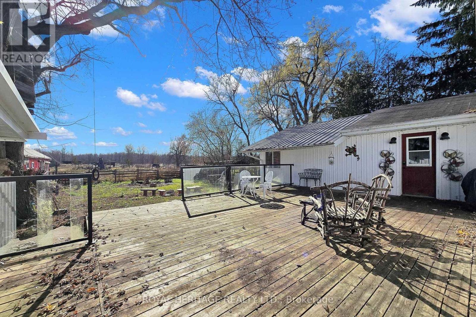
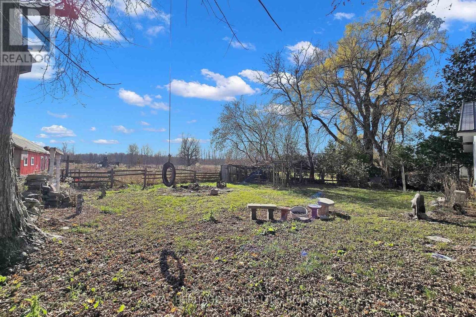
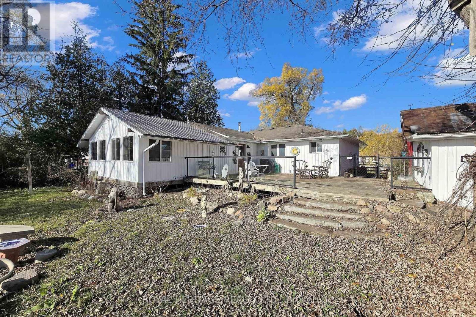
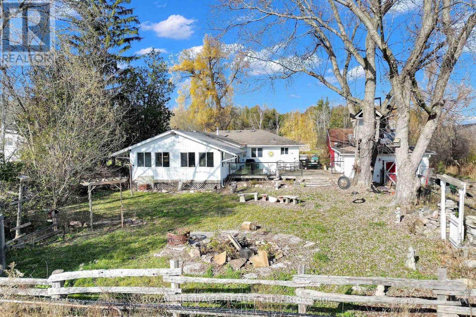
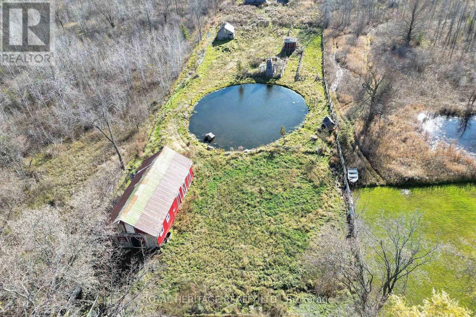
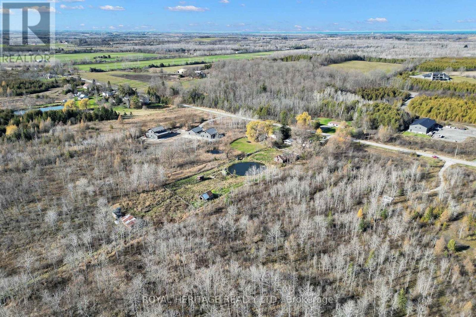
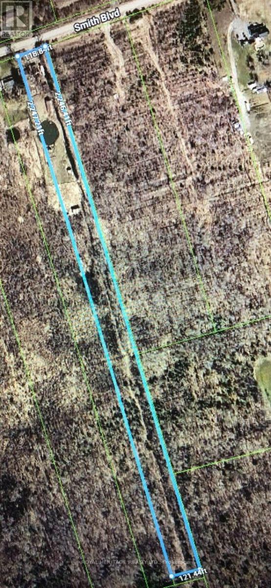
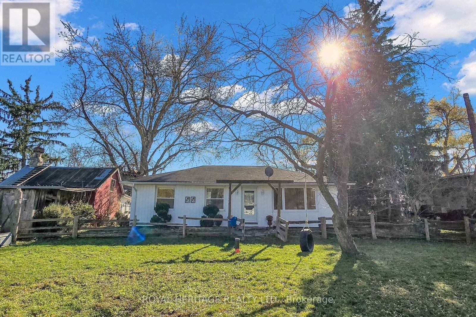
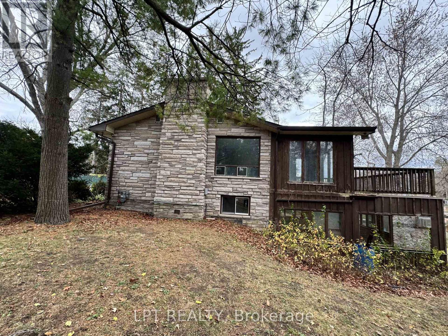
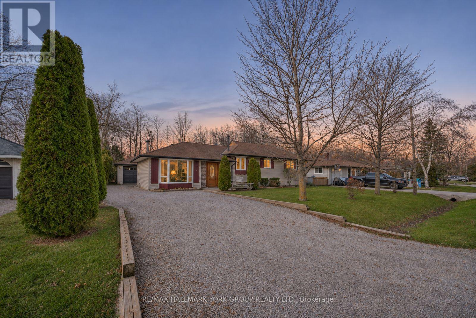
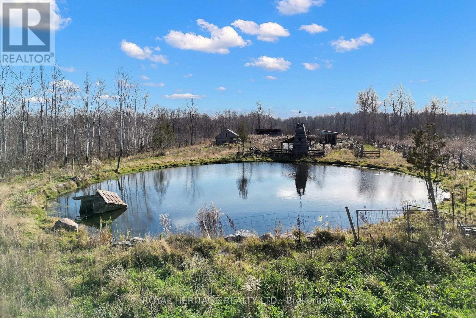
**Have You Ever Dreamed Of Having Your Own Hobby Farm, Complete With 5 Stall Horse Barn, Multiple Outbuildings & Chicken Coops**Bright & Sunny South-Facing Exposure**Country Living Within Minutes Of Amenities!!**This Fenced 6+ Acre Property Features A Spacious 3 Bedroom, 2 Bathroom Bungalow With Huge Great Room, Large Pond, Paddock, Driveshed, 20' x 25' Insulated Workshop Plus The Original Log Cabin Homestead (Over 150+ Years Old)**The Bungalow's Interior Boasts Custom Woodwork & Authentic Reclaimed Barn Board & Hand Hewn Beams Cut From Old Growth Ontario Hemlock (Circa 1800's)**Updates Include Windows, Shingles, Siding, Soffits, Propane Fireplace, Electrical, Plumbing, Insulation & Water Heater**Workshop Has 100 Amp Service**Barn Has Water, Hydro, 5+ Stalls, Feed & Tack Room**Beyond The Cleared Portion Is Your Own Private Forest To Take Your ATV Or Create Hiking/Riding Trails**Convenient to Sutton (5 Min), Lake Simcoe, & Hwy 404 (10 Min)**Floor Plans Attached**Check Out Our Virtual Tour** (id:63604)

Key Facts

Type
Detached
Beds
3
Baths
2
Size
1,100 sqft
Lot
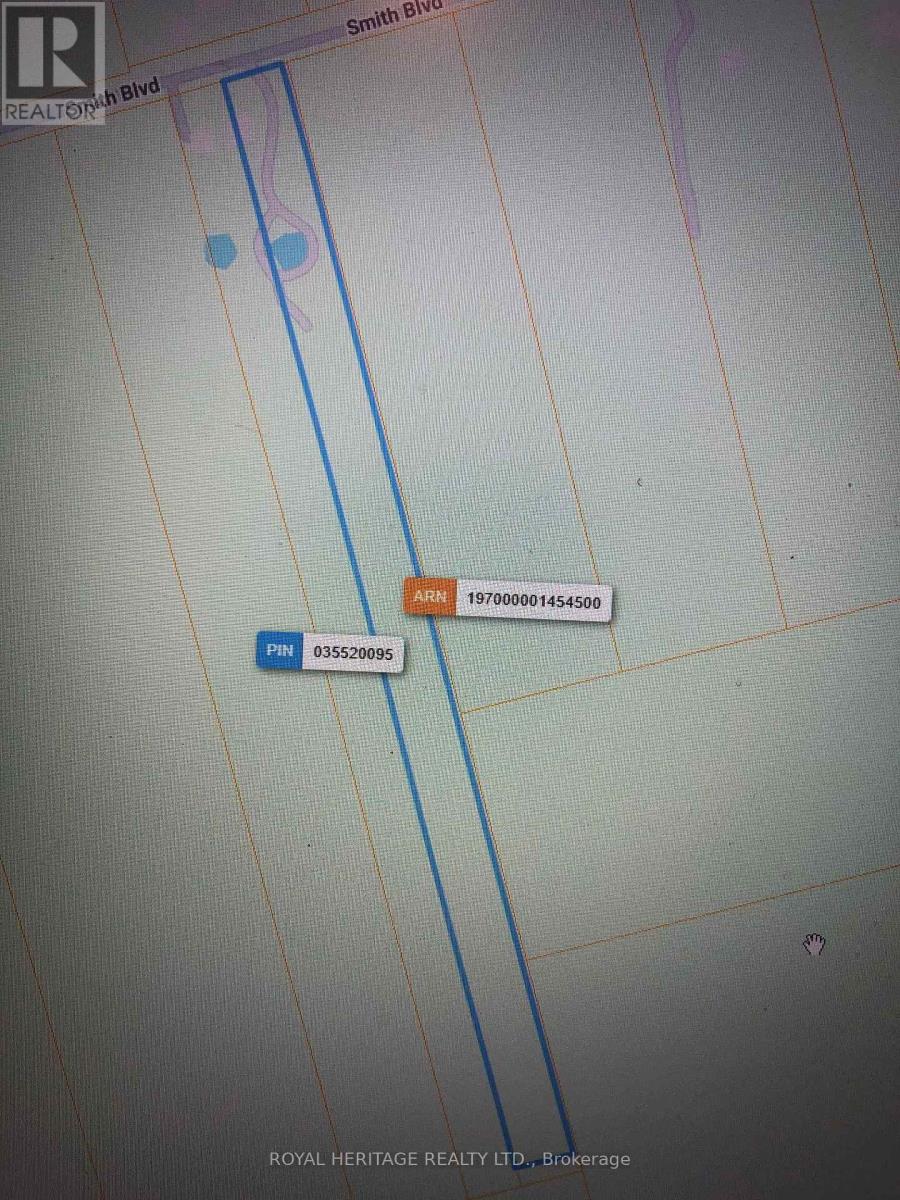
118.8 x 2247.2 FT
Parking
10 total

Highlights

  • Washer
  • Refrigerator
  • Water softener
  • Dishwasher
  • Stove
  • Dryer
  • Water Treatment
  • Hood Fan
  • Water Heater
Property Details 18 details
Bedrooms
3 bedrooms
3 above grade
Bathrooms
2 bathrooms
1 partial
Parking
10 parking spaces
Garage · Carport
Living area
1,100 - 1,500 sq. ft.
Property
Single Family · Bungalow · Freehold · Detached
Property subtype
Single Family
Structure type
House
Architectural style
Bungalow
Ownership
Freehold
Attached status
Detached
Storeys
1
Basement
Crawl space
Heating
Baseboard heaters, Electric, Propane, Other
Fireplace
1 fireplace
Lot dimensions
118.8 x 2247.2 FT
Frontage
118.90 feet
Taxes
$4,200.00 (2,025)
Zoning
RU - Rural Residential
Water source
Drilled Well
Sewer
Septic System

Interior features

WasherRefrigeratorWater softenerDishwasherStoveDryerWater TreatmentHood FanWater HeaterLaminateFireplace(s)

Exterior features

WoodVinyl siding

Lot and water

Level lotWooded areaPartially clearedLevelCarpet Free
Rooms 6 rooms
Level
Room
Dimensions
Main level
Great room
6.42 m x 5.31 m
Main level
Dining room
4.53 m x 3.85 m
Main level
Kitchen
4.6 m x 3.59 m
Main level
Primary Bedroom
4.54 m x 3.07 m
Main level
Bedroom 2
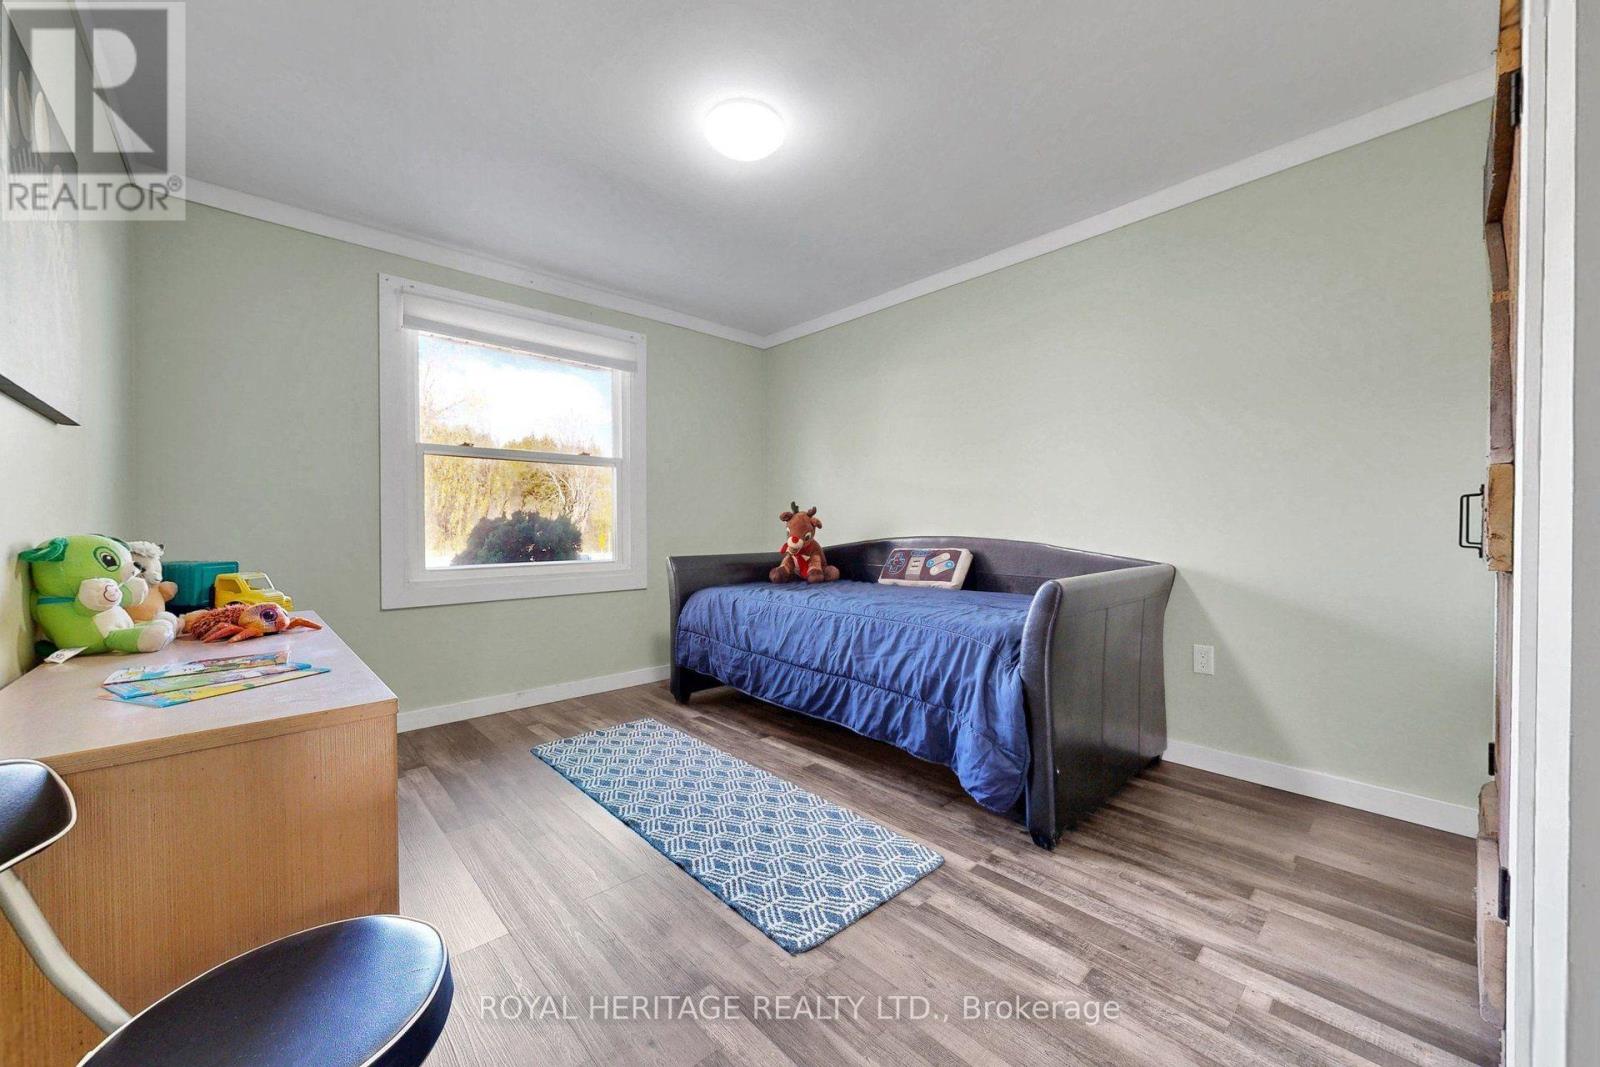
4.35 m x 3.13 m
Main level
Bedroom 3
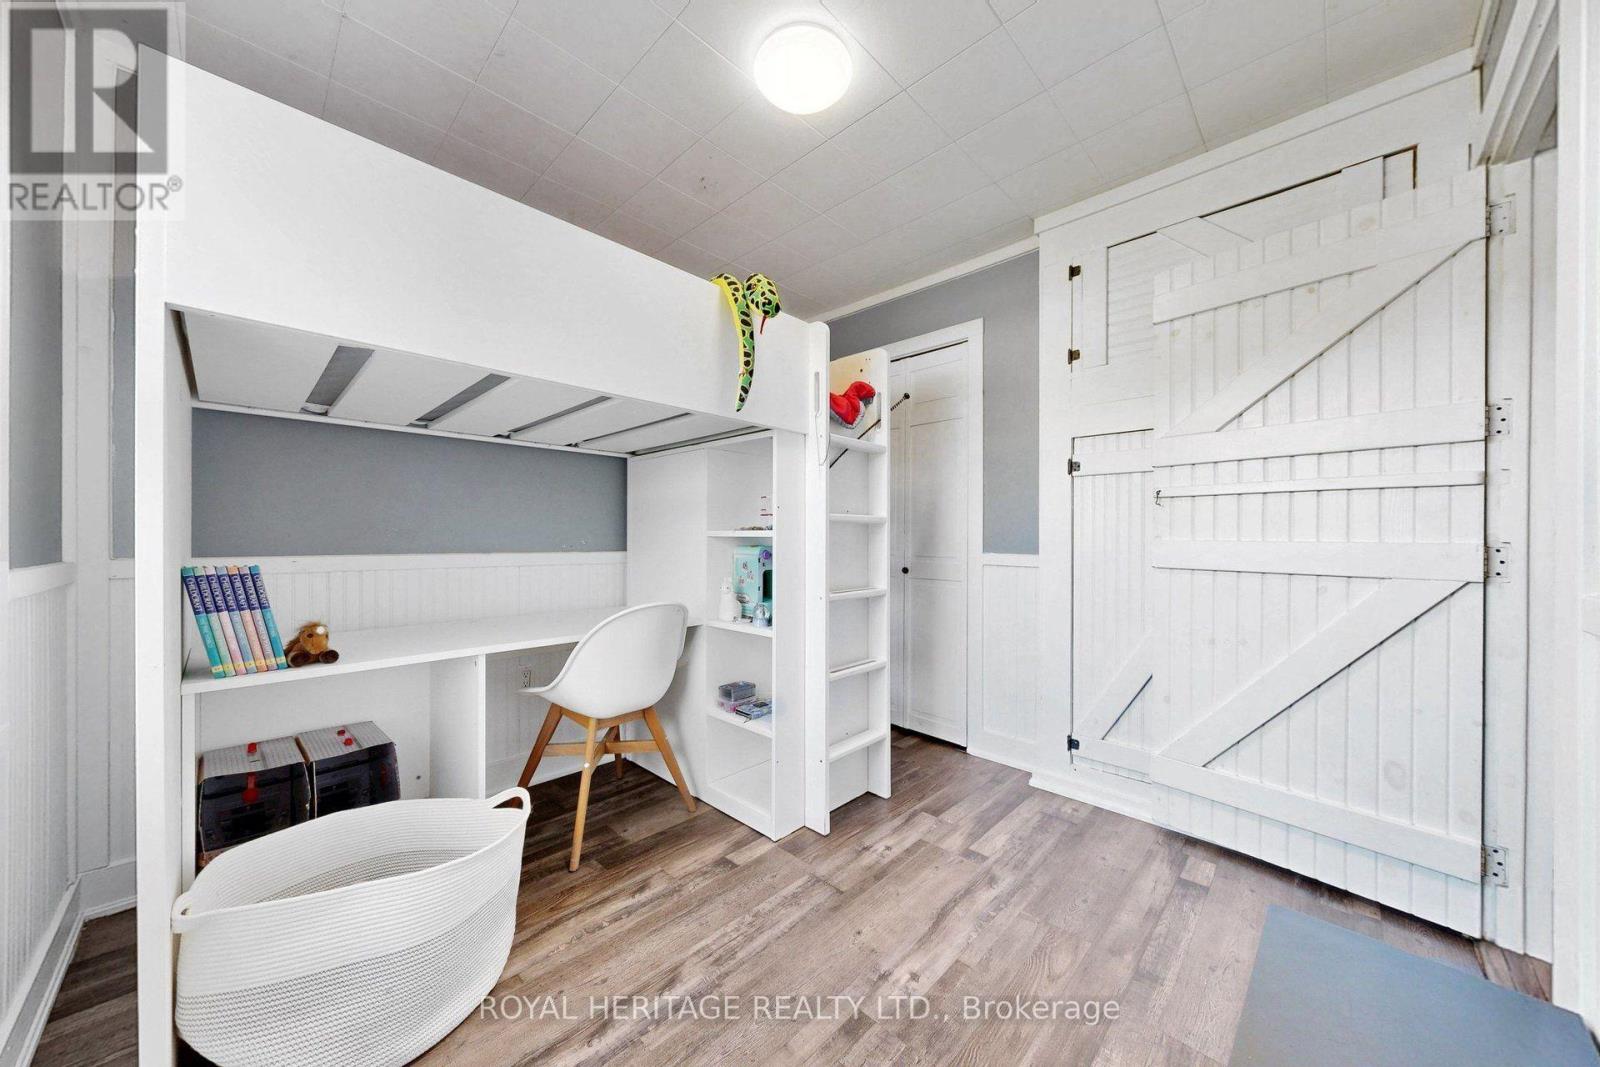
2.82 m x 2.68 m

Virtual Tour & Media

Mortgage & Affordability Estimate monthly costs
Purchase price$799,000
Down paymentNot available
Mortgage amountNot available
Principal & interestNot available
Property taxesNot available
Condo/HOA feeNot available
Insurance/OtherNot available
UtilitiesNot available
Est. monthly totalNot available
Income needed (GDS 32%)Not available
Estimates only. Not financial advice. Rates, taxes and fees vary by lender and municipality.

Saved Properties

Keep This One Handy

Save this listing, compare it later, or open your saved properties dashboard.

Manage Saved Searches
Map is approximate.

Neighbourhood

Area
Baldwin
City
Georgina
Postal code
L0E 1N0
Nearby
Cross Streets: **Highway 48 & Smith Blvd**. ** Directions: Hwy 48 North To Smith Blvd, Go East To # 6343.