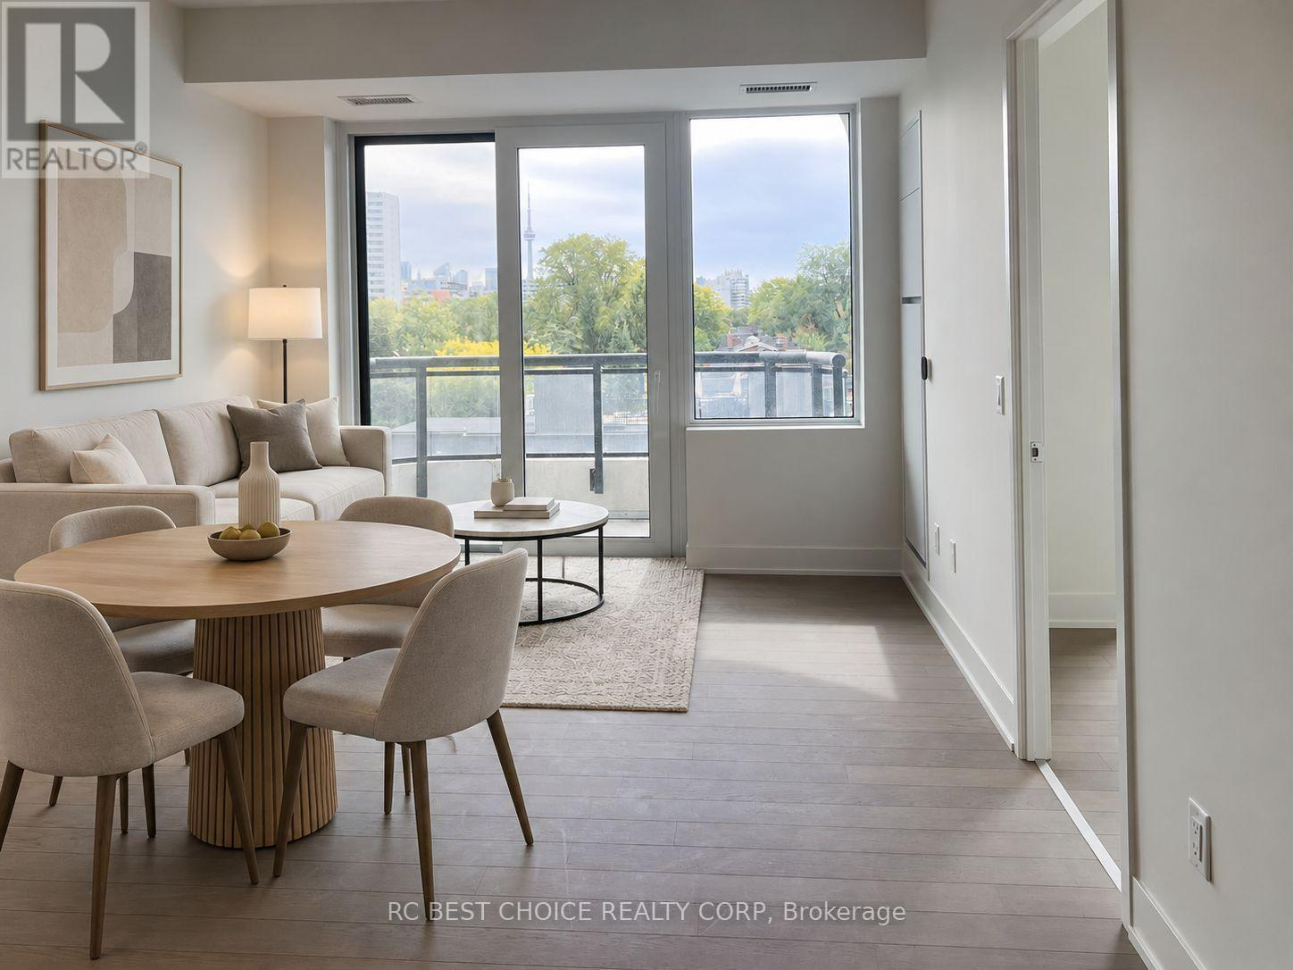
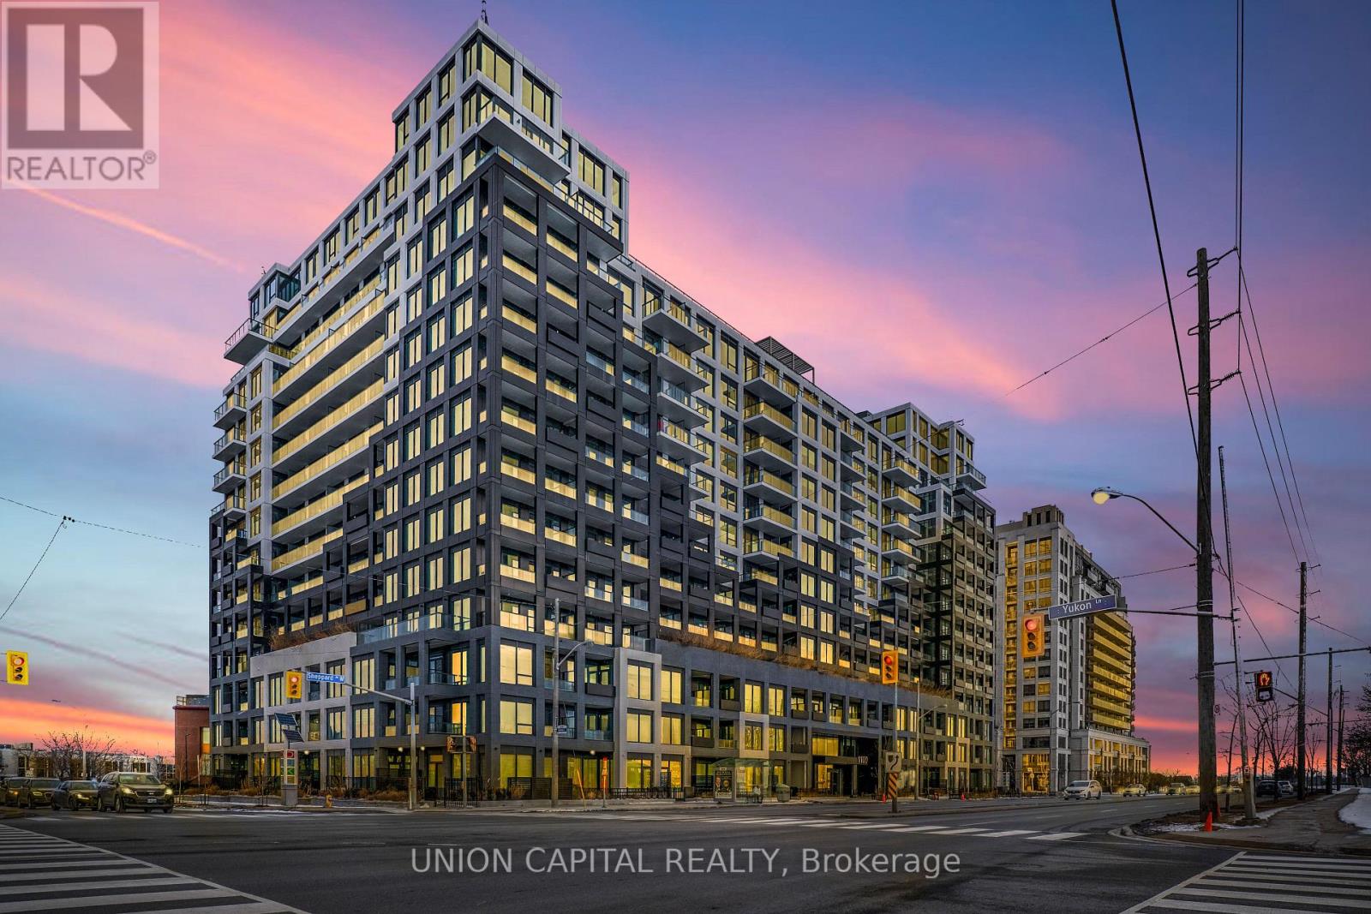
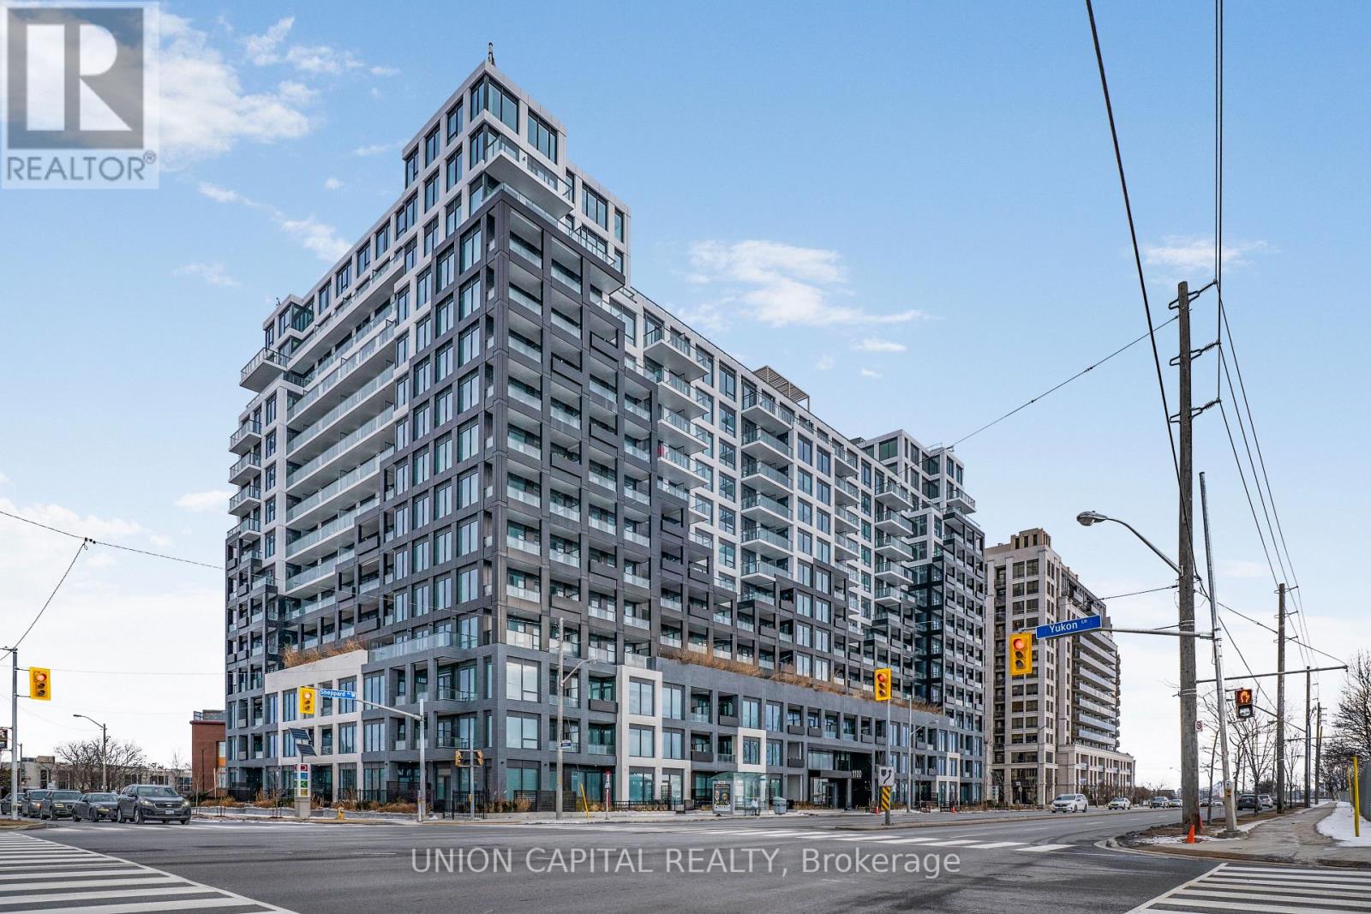
635- 1100 Sheppard Avenue West
BUYER ADVANTAGE
Buy with confidence
Get a full-service approach built on strategy, strong negotiation, and clear guidance from offer to close.
- Local Market Expertise
- Broker-level Negotiation
- Transparent Process
- No-pressure Guidance

The right strategy depends on your goals, timing, budget, and the type of home you are buying. Get Your Buyer Snapshot.
About This Property
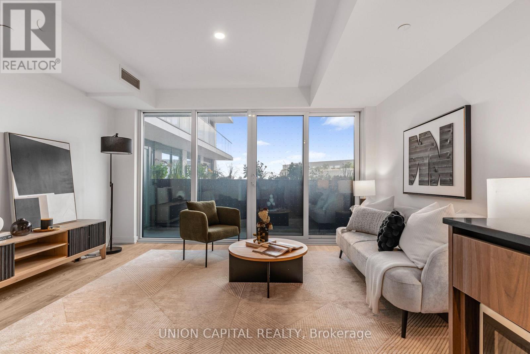
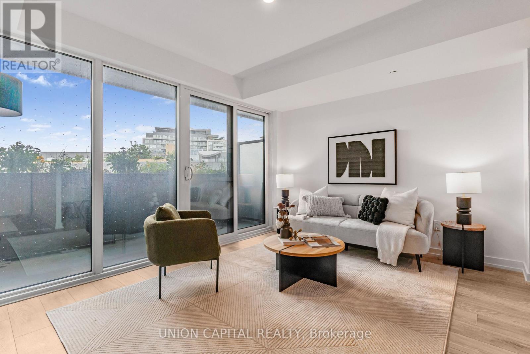
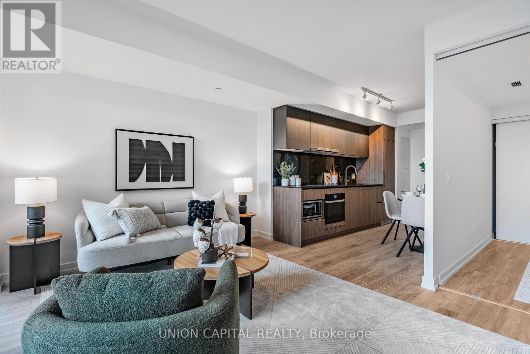
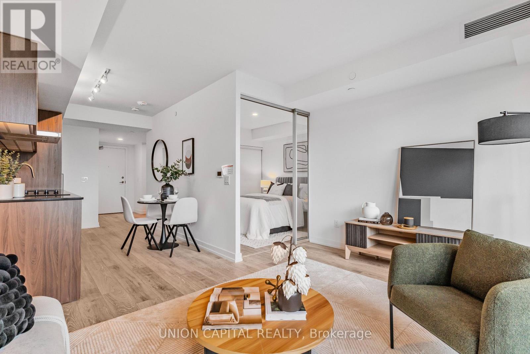
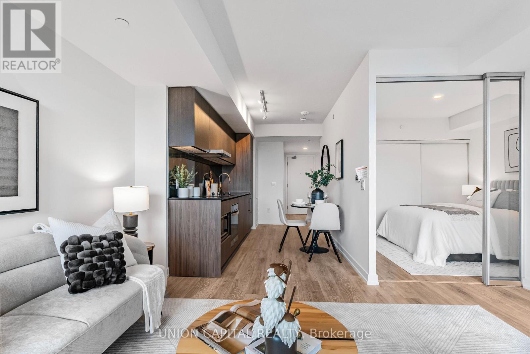
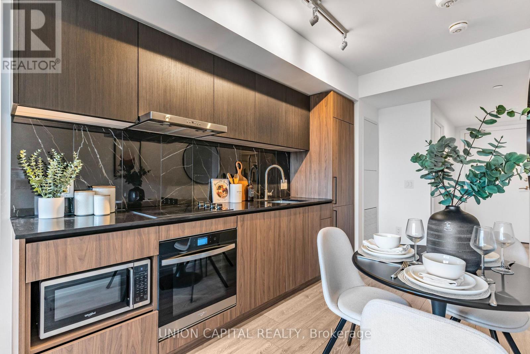
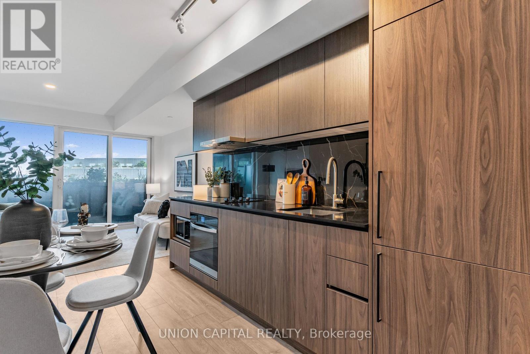
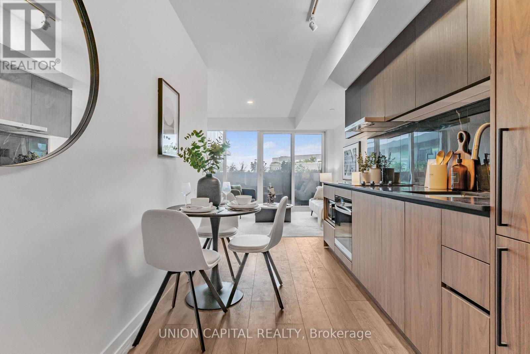
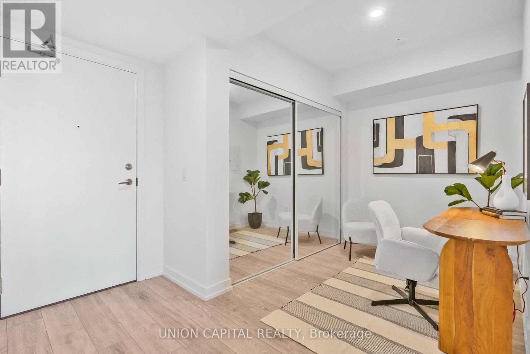
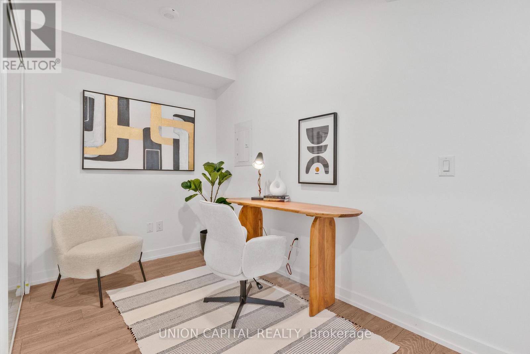
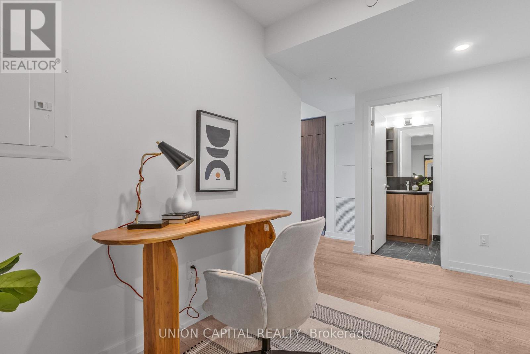
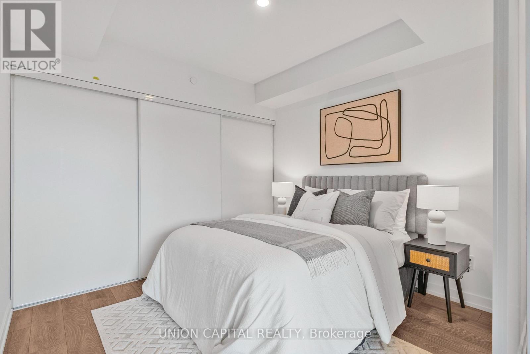
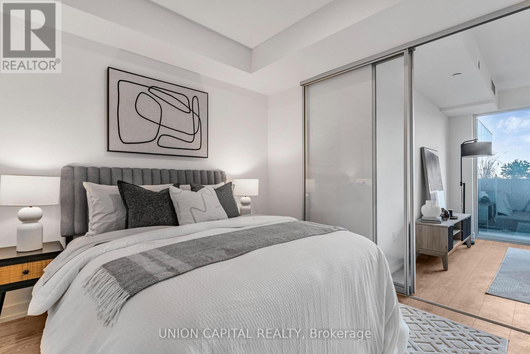
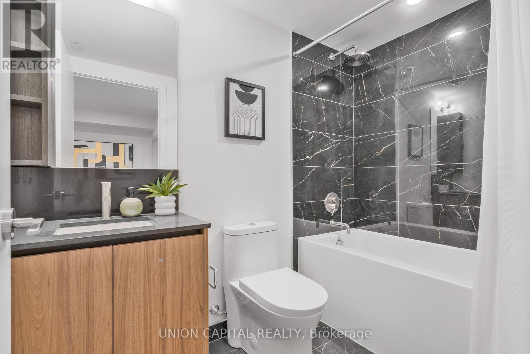
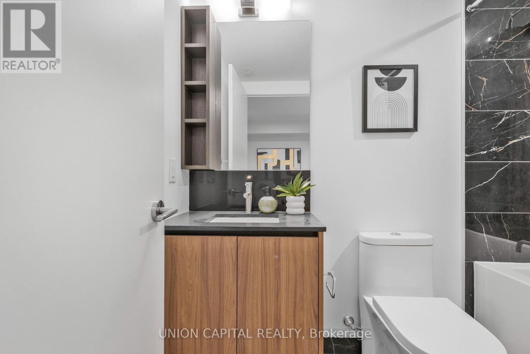
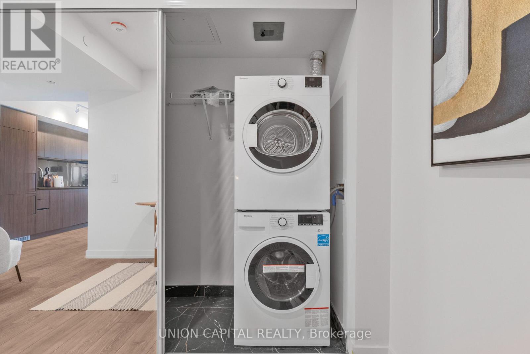
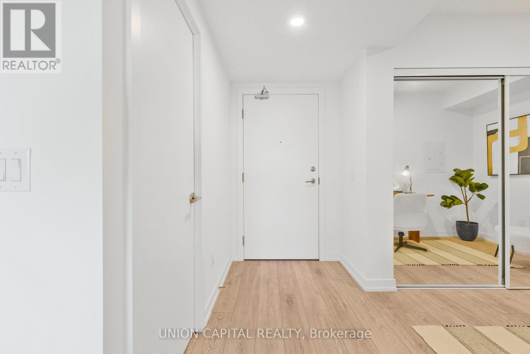
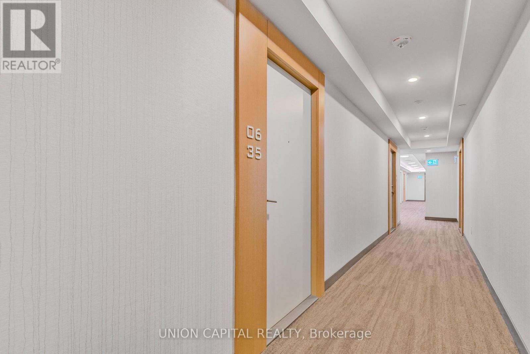
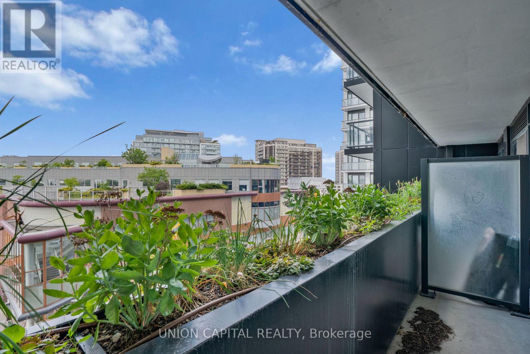
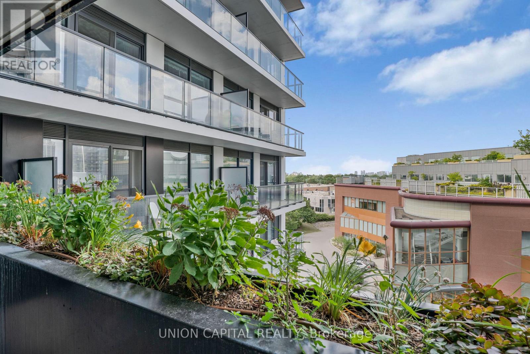
Welcome to this thoughtfully designed 626 sq. ft. unit offering modern urban living with an efficient and functional layout. This bright 1 bedroom + den suite features an open-concept living, dining, and kitchen area, creating a spacious and versatile setting ideal for both everyday living and entertaining. The well-sized bedroom offers comfort and privacy, while the generously sized den provides the perfect space for a home office, study, or guest area. Enjoy the convenience of a full 4-piece bathroom, in-suite laundry, and an open balcony ideal for relaxing outdoors. Enjoy the convenience of exceptional building amenities, including a state-of-the-art fitness centre, elegant party room, rooftop terrace with stunning views, and 24-hour concierge service. Unbeatable location just steps to TTC subway access, Yorkdale Shopping Centre, restaurants, parks, and quick connections to Highway 401 & Allen Road, making commuting and city living effortless. Perfect for first-time buyers, professionals, downsizers, or investors seeking a modern unit in a high-demand location. Don't miss this opportunity to own at Westline Condos, where style, convenience, and urban living come together. (id:63604)
Key Facts
Highlights
- Washer
- Refrigerator
- Dishwasher
- Oven
- Dryer
- Microwave
- Cooktop
Property Details
Interior features
Exterior features
Systems and association
Lot and water
Rooms
Mortgage & Affordability
Saved Properties
Keep This One Handy
Save this listing, compare it later, or open your saved properties dashboard.
Neighbourhood
- Area
- York University Heights
- City
- Toronto
- Postal code
- M3K 0E4
- Nearby
- Sheppard Ave W / William R. Allen Rd
Save This Property
Keep this home handy, return to it anytime, and let us know how to reach you about this listing.
We use this email only to connect your saved properties and saved searches.
Other Available Options
Similar Listings
Listings from our database that match closely.