635 Northumberland Heights Road
Alnwick/Haldimand, ONHouse
$1,289,900
MLS® X13847958
House4 beds5 baths22 total
635 Northumberland Heights Road, Alnwick/Haldimand, ON photo 1
635 Northumberland Heights Road, Alnwick/Haldimand, ON photo 2
635 Northumberland Heights Road, Alnwick/Haldimand, ON photo 3
635 Northumberland Heights Road, Alnwick/Haldimand, ON photo 4
635 Northumberland Heights Road, Alnwick/Haldimand, ON photo 5
635 Northumberland Heights Road, Alnwick/Haldimand, ON photo 6
635 Northumberland Heights Road, Alnwick/Haldimand, ON photo 7
635 Northumberland Heights Road, Alnwick/Haldimand, ON photo 8
635 Northumberland Heights Road, Alnwick/Haldimand, ON photo 9
635 Northumberland Heights Road, Alnwick/Haldimand, ON photo 10
635 Northumberland Heights Road, Alnwick/Haldimand, ON photo 11
635 Northumberland Heights Road, Alnwick/Haldimand, ON photo 12
635 Northumberland Heights Road, Alnwick/Haldimand, ON photo 13
635 Northumberland Heights Road, Alnwick/Haldimand, ON photo 14
635 Northumberland Heights Road, Alnwick/Haldimand, ON photo 15
635 Northumberland Heights Road, Alnwick/Haldimand, ON photo 16
635 Northumberland Heights Road, Alnwick/Haldimand, ON photo 17
635 Northumberland Heights Road, Alnwick/Haldimand, ON photo 18
635 Northumberland Heights Road, Alnwick/Haldimand, ON photo 19
635 Northumberland Heights Road, Alnwick/Haldimand, ON photo 20
635 Northumberland Heights Road, Alnwick/Haldimand, ON photo 21
635 Northumberland Heights Road, Alnwick/Haldimand, ON photo 22
635 Northumberland Heights Road, Alnwick/Haldimand, ON photo 23
635 Northumberland Heights Road, Alnwick/Haldimand, ON photo 24
635 Northumberland Heights Road, Alnwick/Haldimand, ON photo 25
635 Northumberland Heights Road, Alnwick/Haldimand, ON photo 26
635 Northumberland Heights Road, Alnwick/Haldimand, ON photo 27
635 Northumberland Heights Road, Alnwick/Haldimand, ON photo 28
635 Northumberland Heights Road, Alnwick/Haldimand, ON photo 29
635 Northumberland Heights Road, Alnwick/Haldimand, ON photo 30
635 Northumberland Heights Road, Alnwick/Haldimand, ON photo 31
635 Northumberland Heights Road, Alnwick/Haldimand, ON photo 32
635 Northumberland Heights Road, Alnwick/Haldimand, ON photo 33
635 Northumberland Heights Road, Alnwick/Haldimand, ON photo 34
635 Northumberland Heights Road, Alnwick/Haldimand, ON photo 35
635 Northumberland Heights Road, Alnwick/Haldimand, ON photo 36
635 Northumberland Heights Road, Alnwick/Haldimand, ON photo 37
635 Northumberland Heights Road, Alnwick/Haldimand, ON photo 38
635 Northumberland Heights Road, Alnwick/Haldimand, ON photo 39
635 Northumberland Heights Road, Alnwick/Haldimand, ON photo 40
635 Northumberland Heights Road, Alnwick/Haldimand, ON photo 41
635 Northumberland Heights Road, Alnwick/Haldimand, ON photo 42
635 Northumberland Heights Road, Alnwick/Haldimand, ON photo 43
635 Northumberland Heights Road, Alnwick/Haldimand, ON photo 44
635 Northumberland Heights Road, Alnwick/Haldimand, ON photo 45
635 Northumberland Heights Road, Alnwick/Haldimand, ON photo 46
635 Northumberland Heights Road, Alnwick/Haldimand, ON photo 47
635 Northumberland Heights Road, Alnwick/Haldimand, ON photo 48
635 Northumberland Heights Road, Alnwick/Haldimand, ON photo 49
635 Northumberland Heights Road, Alnwick/Haldimand, ON photo 50
1 / 50

BUYER ADVANTAGE

Buy with confidence

Get a full-service approach built on strategy, strong negotiation, and clear guidance from offer to close.

  • Local Market Expertise
  • Broker-level Negotiation
  • Transparent Process
  • No-pressure Guidance

The right strategy depends on your goals, timing, budget, and the type of home you are buying. Get Your Buyer Snapshot.

About This Property

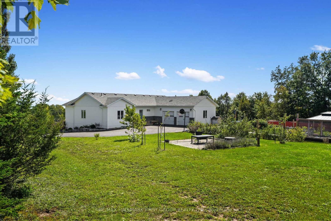
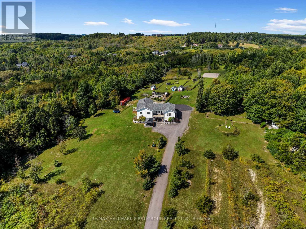
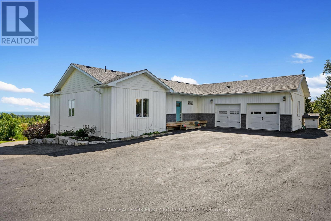
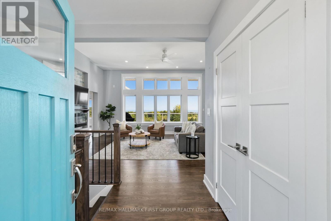
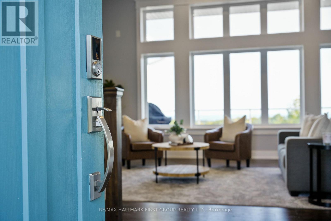
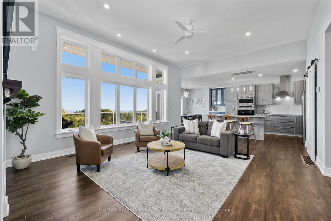
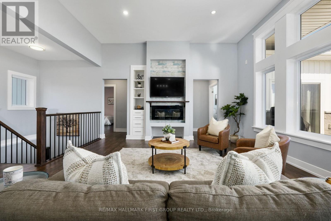
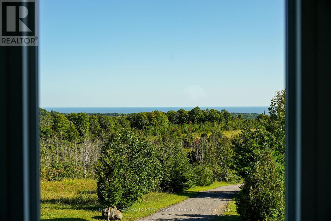
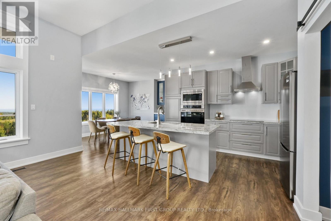
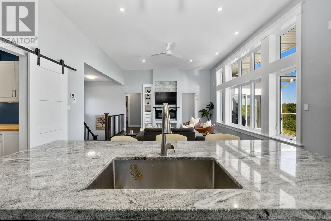
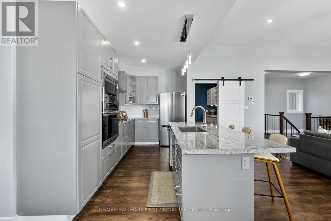
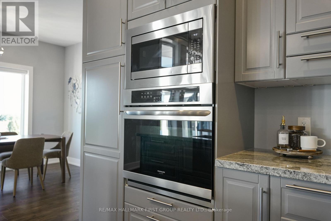
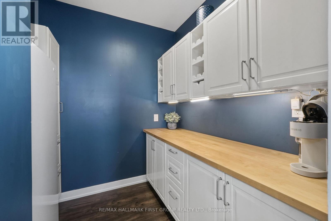
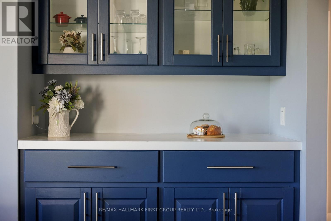
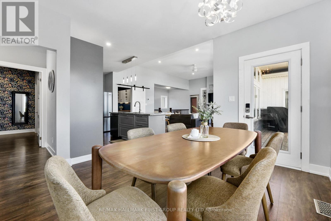
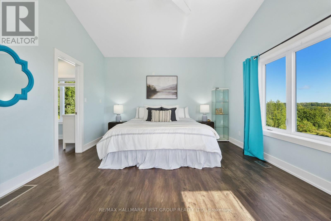
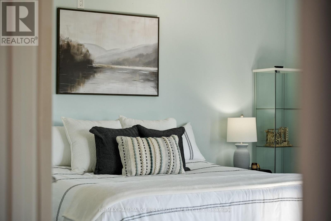
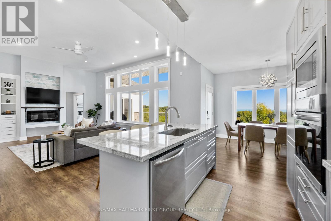
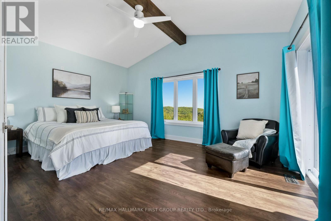
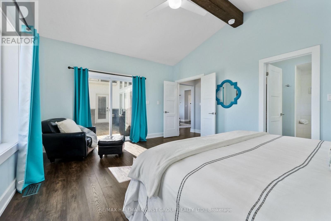
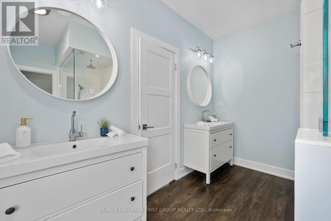
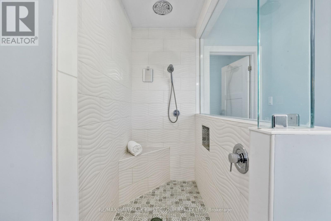
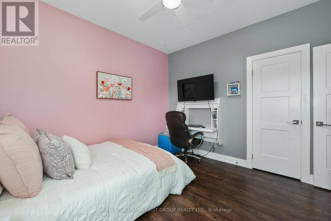
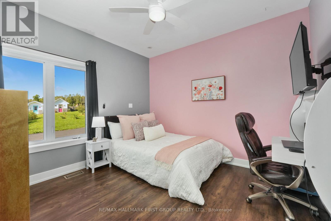
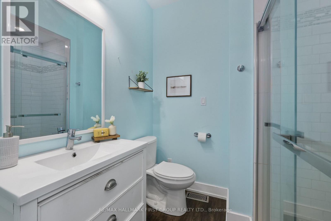
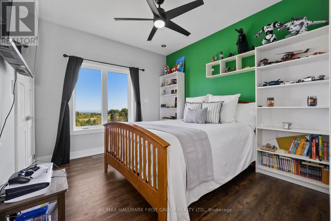
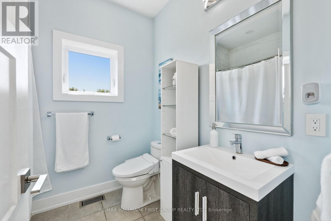
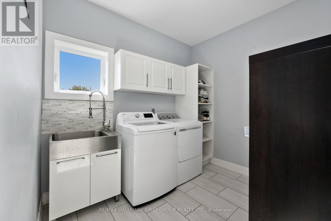
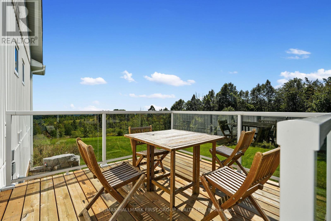
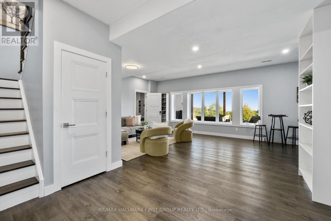
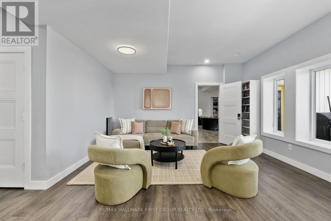
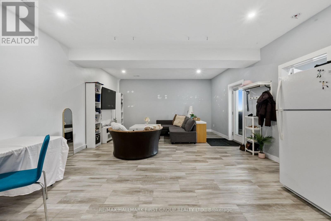
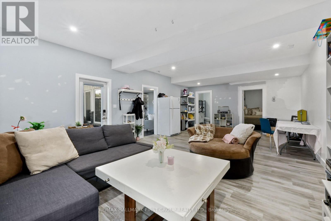
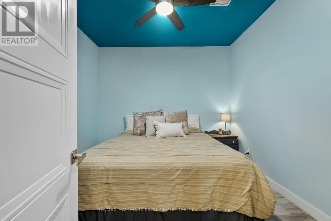
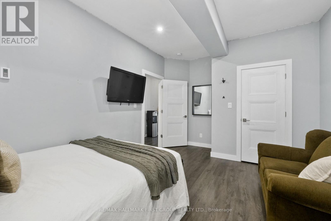
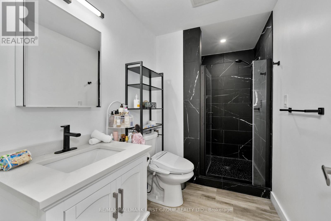
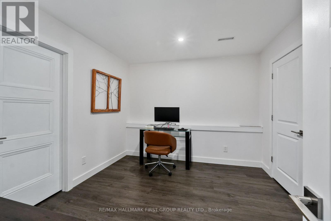
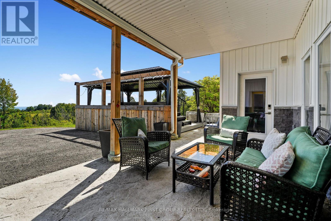
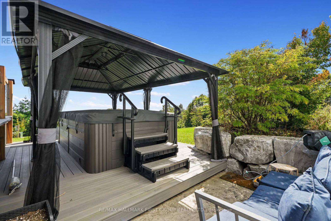
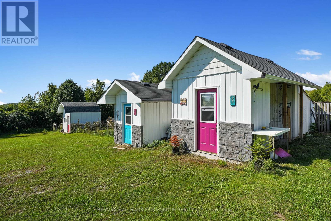
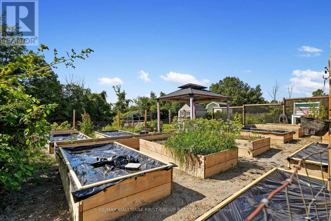
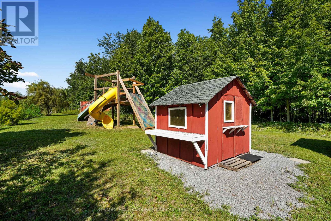
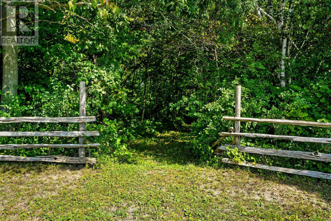
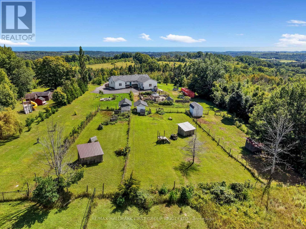
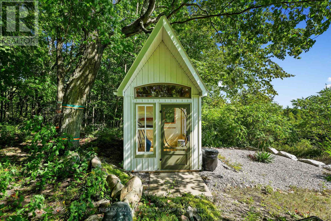
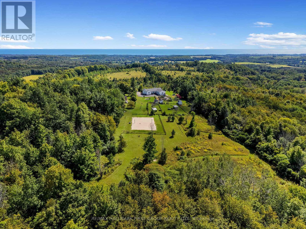
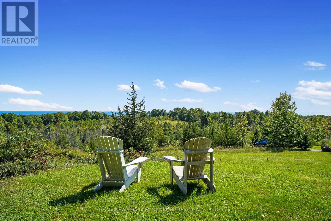
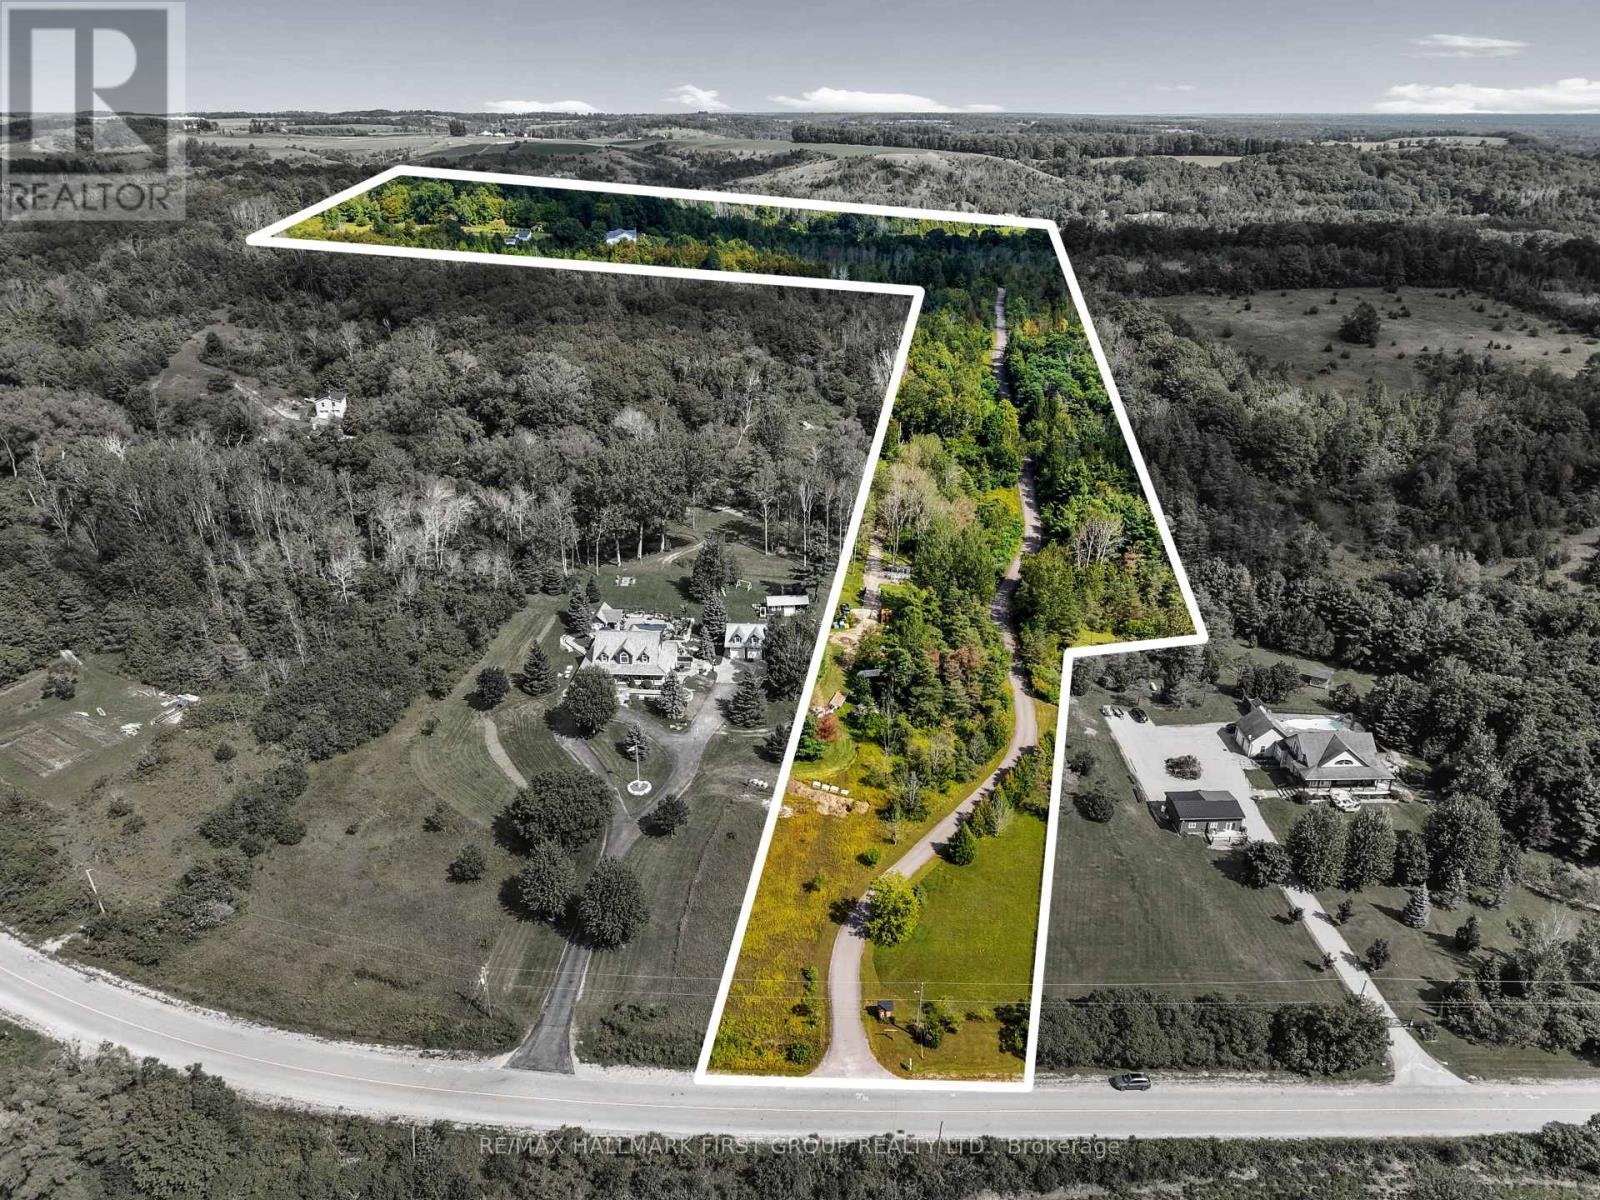
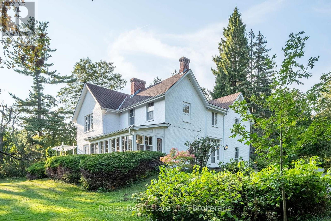
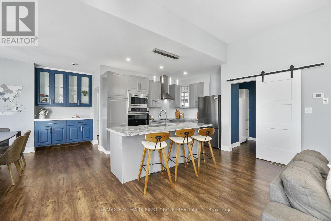
Wake up to sweeping Lake Ontario views from this custom-built bungalow set on 24 rolling acres with private trails to explore. This exceptional 3+1 bedroom, 5-bathroom home offers the ideal combination of space, privacy, and flexibility for families, guests, or multi-generational living. Carefully designed for effortless living and entertaining, the open-concept layout features luxury vinyl plank flooring throughout and a chef-inspired kitchen with granite counters, stainless steel appliances & a butler's pantry. The living and dining areas are framed by panoramic lake views with walkout to an expansive upper deck-perfect for early coffee or evening sunsets. The primary suite is a genuine retreat with a spa-inspired ensuite, walk-in closet & direct deck access. The bright walkout lower level offers 2 full baths, a comfortable rec room, and 2 additional bonus rooms, perfect for a home office or guests. An additional flexible area, previously used as a studio, has been thoughtfully converted with its own separate entrance; it's ideally suited for multi-generational living or at-home business. Enjoy the efficiency of geothermal heating and 6 zones of in-floor heating. Outside, you'll find a true country homestead with raised garden beds, paddocks and multiple outbuildings you can use for an art studio, chickens, and more! During the day, you can explore the vast forest trails, and in the evenings, unwind with unforgettable sunsets in the swim spa! If you've been looking for a truly remarkable country retreat just moments from the 401, this one's for you! (id:63604)

Key Facts

Type
House
Beds
4
Baths
5
Size
2,000 sqft
Lot
100.1 x 2145 FT; Frontage/depth irregular
Parking
22 total

Highlights

  • Washer
  • Refrigerator
  • Dishwasher
  • Stove
  • Oven
  • Dryer
  • Window Coverings
  • Garage door opener remote(s)
  • Water Heater
Property Details 17 details
Bedrooms
4 bedrooms
3 above grade + 1 below grade
Bathrooms
5 bathrooms
Parking
22 parking spaces
Attached Garage · Garage · RV
Living area
2,000 - 2,500 sq. ft.
Property
Single Family · Bungalow
Property subtype
Single Family
Structure type
House
Architectural style
Bungalow
Storeys
1
Basement
Finished, Full, Walk out
Heating
Forced air, Geo Thermal
Cooling
Central air conditioning
Fireplace
Yes
Lot dimensions
100.1 x 2145 FT; Frontage/depth irregular
Frontage
100.10 feet
Taxes
$6,286.57
Zoning
RU & EC
Sewer
Septic System

Interior features

WasherRefrigeratorDishwasherStoveOvenDryerWindow CoveringsGarage door opener remote(s)Water HeaterFireplace(s)

Exterior features

StoneVinyl sidingInsulated Concrete FormsPartially fenced

Systems and association

Electricity

Lot and water

HillsideIrregular lot sizeCountry residential
Rooms 12 rooms
Level
Room
Dimensions
Lower level
Recreational, Games room
5 m x 8.09 m
Lower level
Recreational, Games room
10.72 m x 7.08 m
Main level
Bedroom 2
3.64 m x 3.3 m
Lower level
Den
3.23 m x 3.55 m
Lower level
Den
4.78 m x 3.27 m
Lower level
Other
3.17 m x 3.84 m
Main level
Laundry room
3.28 m x 3.33 m
Main level
Dining room
4.24 m x 3.53 m
Main level
Pantry
1.54 m x 1.47 m
Main level
Living room
6.88 m x 7.09 m
Main level
Pantry
2.44 m x 2.27 m
Main level
Bedroom 3
3.14 m x 3.55 m

Virtual Tour & Media

Mortgage & Affordability Estimate monthly costs
Purchase price$1,289,900
Down paymentNot available
Mortgage amountNot available
Principal & interestNot available
Property taxesNot available
Condo/HOA feeNot available
Insurance/OtherNot available
UtilitiesNot available
Est. monthly totalNot available
Income needed (GDS 32%)Not available
Estimates only. Not financial advice. Rates, taxes and fees vary by lender and municipality.

Saved Properties

Keep This One Handy

Save this listing, compare it later, or open your saved properties dashboard.

Manage Saved Searches
Map is approximate.

Neighbourhood

Area
Rural Alnwick/Haldimand
City
Alnwick/Haldimand
Postal code
K9A 4J8
Nearby
Cross Streets: Community Centre. ** Directions: Community Centre Road to Northumberland Heights.