6374 Smith Boulevard
Georgina, ONDetached
$5,500,000
MLS® N14118552
Detached8 beds7 baths25 total
6374 Smith Boulevard, Georgina, ON photo 1
6374 Smith Boulevard, Georgina, ON photo 2
6374 Smith Boulevard, Georgina, ON photo 3
6374 Smith Boulevard, Georgina, ON photo 4
6374 Smith Boulevard, Georgina, ON photo 5
6374 Smith Boulevard, Georgina, ON photo 6
6374 Smith Boulevard, Georgina, ON photo 7
6374 Smith Boulevard, Georgina, ON photo 8
6374 Smith Boulevard, Georgina, ON photo 9
6374 Smith Boulevard, Georgina, ON photo 10
6374 Smith Boulevard, Georgina, ON photo 11
6374 Smith Boulevard, Georgina, ON photo 12
6374 Smith Boulevard, Georgina, ON photo 13
6374 Smith Boulevard, Georgina, ON photo 14
6374 Smith Boulevard, Georgina, ON photo 15
6374 Smith Boulevard, Georgina, ON photo 16
6374 Smith Boulevard, Georgina, ON photo 17
6374 Smith Boulevard, Georgina, ON photo 18
6374 Smith Boulevard, Georgina, ON photo 19
6374 Smith Boulevard, Georgina, ON photo 20
6374 Smith Boulevard, Georgina, ON photo 21
6374 Smith Boulevard, Georgina, ON photo 22
6374 Smith Boulevard, Georgina, ON photo 23
6374 Smith Boulevard, Georgina, ON photo 24
6374 Smith Boulevard, Georgina, ON photo 25
6374 Smith Boulevard, Georgina, ON photo 26
6374 Smith Boulevard, Georgina, ON photo 27
6374 Smith Boulevard, Georgina, ON photo 28
6374 Smith Boulevard, Georgina, ON photo 29
6374 Smith Boulevard, Georgina, ON photo 30
6374 Smith Boulevard, Georgina, ON photo 31
6374 Smith Boulevard, Georgina, ON photo 32
6374 Smith Boulevard, Georgina, ON photo 33
6374 Smith Boulevard, Georgina, ON photo 34
6374 Smith Boulevard, Georgina, ON photo 35
6374 Smith Boulevard, Georgina, ON photo 36
6374 Smith Boulevard, Georgina, ON photo 37
6374 Smith Boulevard, Georgina, ON photo 38
6374 Smith Boulevard, Georgina, ON photo 39
6374 Smith Boulevard, Georgina, ON photo 40
6374 Smith Boulevard, Georgina, ON photo 41
6374 Smith Boulevard, Georgina, ON photo 42
6374 Smith Boulevard, Georgina, ON photo 43
6374 Smith Boulevard, Georgina, ON photo 44
6374 Smith Boulevard, Georgina, ON photo 45
6374 Smith Boulevard, Georgina, ON photo 46
6374 Smith Boulevard, Georgina, ON photo 47
6374 Smith Boulevard, Georgina, ON photo 48
6374 Smith Boulevard, Georgina, ON photo 49
6374 Smith Boulevard, Georgina, ON photo 50
1 / 50

BUYER ADVANTAGE

Buy with confidence

Get a full-service approach built on strategy, strong negotiation, and clear guidance from offer to close.

  • Local Market Expertise
  • Broker-level Negotiation
  • Transparent Process
  • No-pressure Guidance

The right strategy depends on your goals, timing, budget, and the type of home you are buying. Get Your Buyer Snapshot.

About This Property

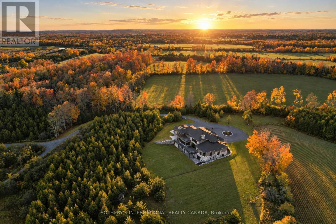
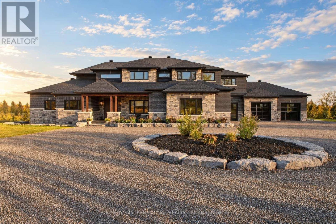
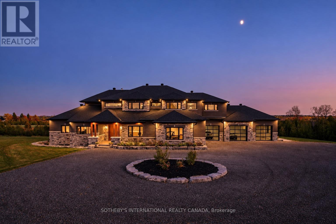
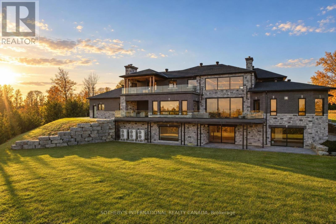
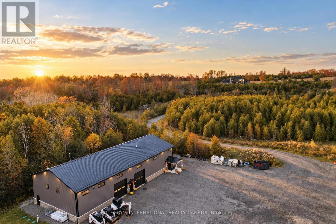
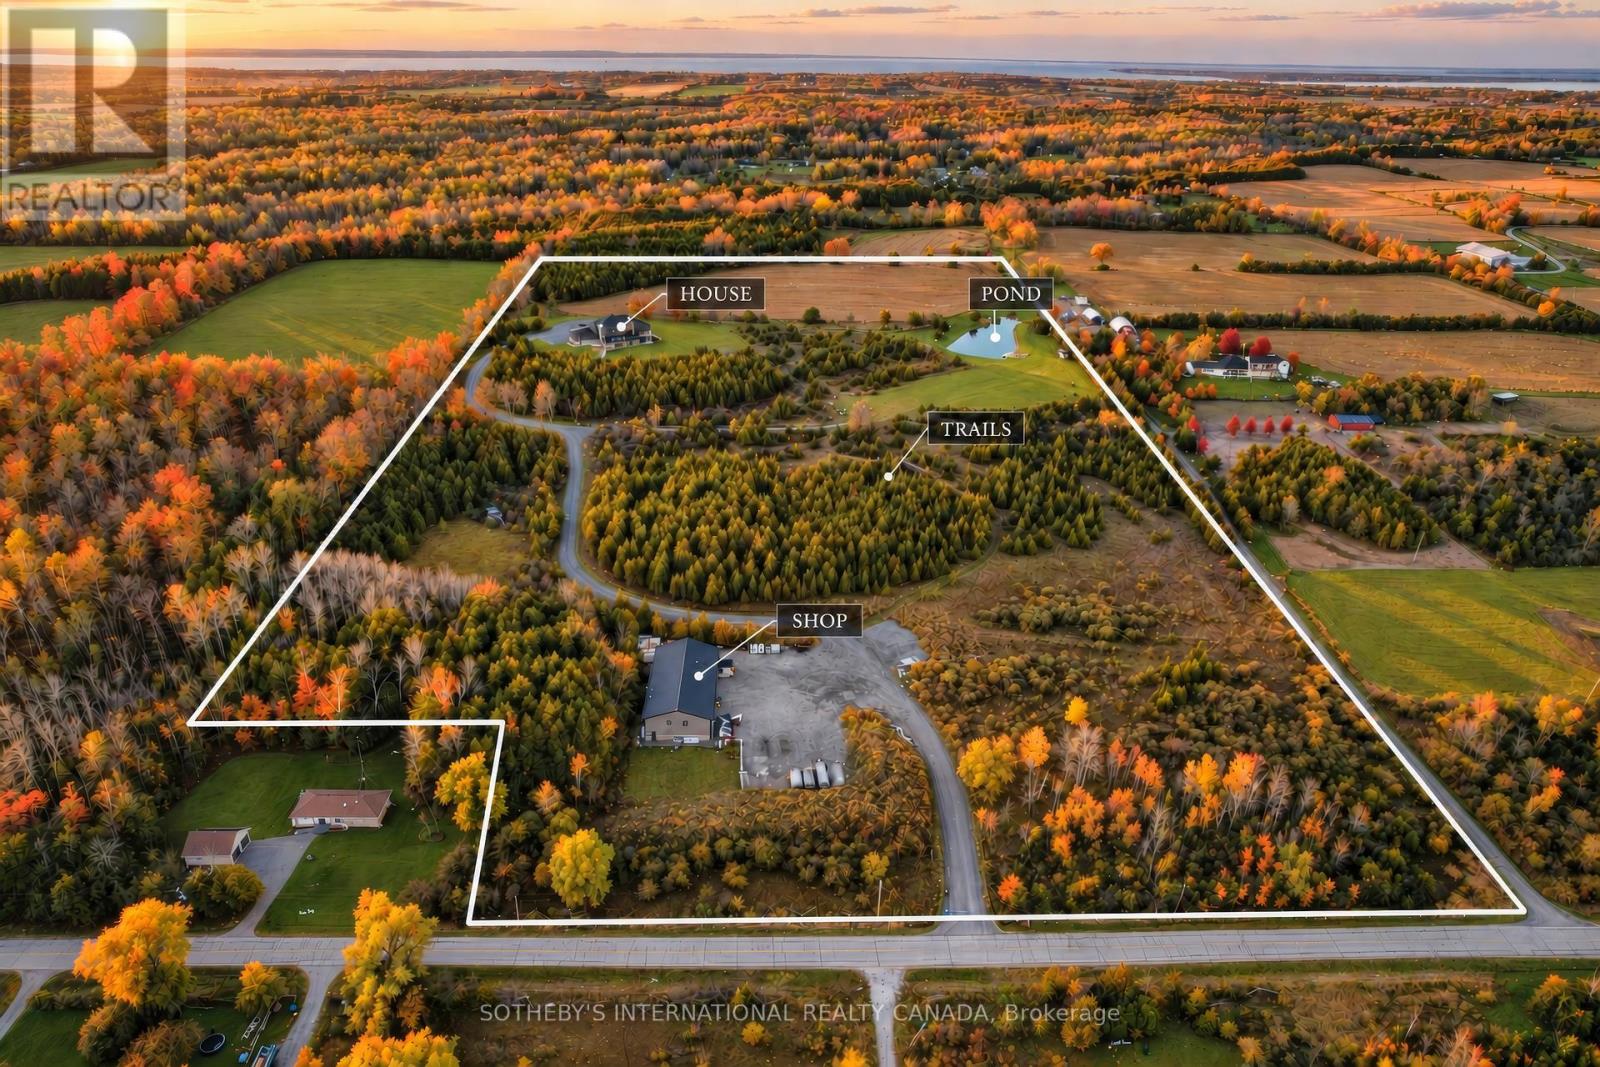
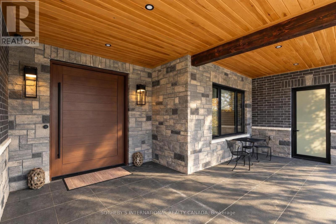
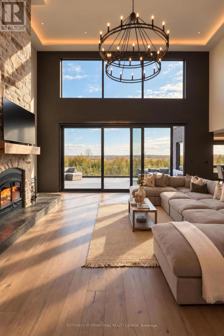
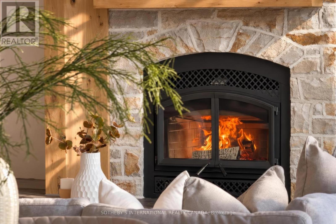
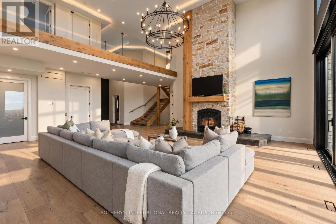
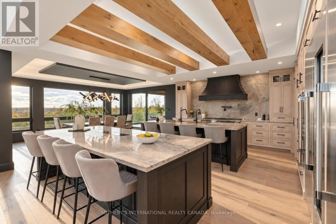
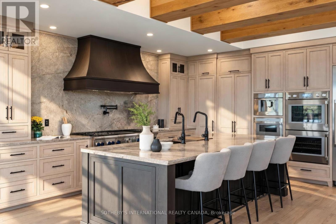
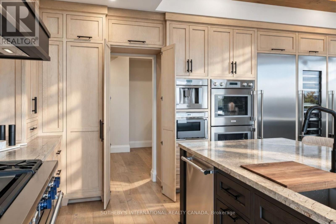
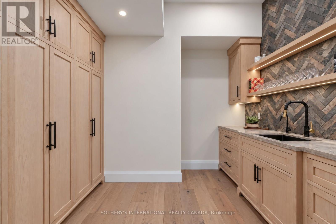
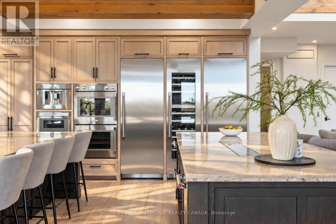
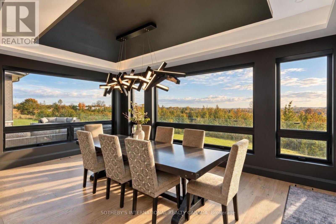
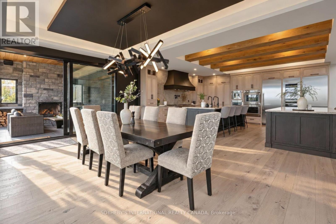
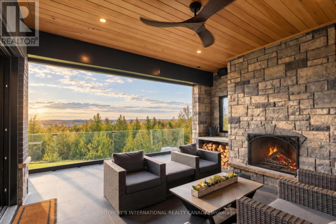
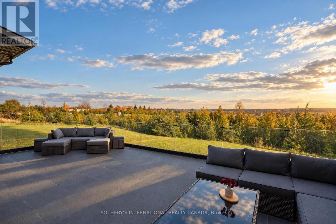
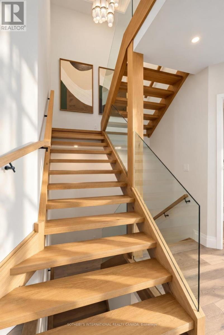
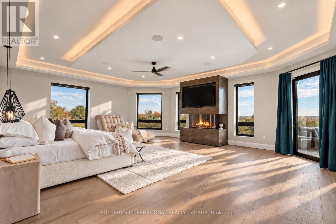
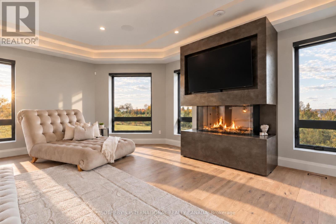
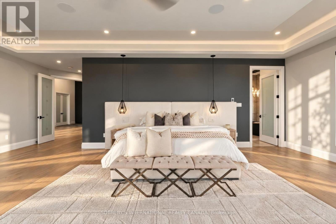
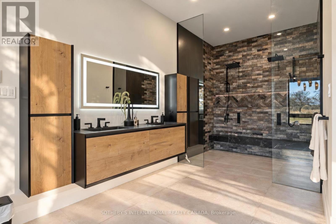
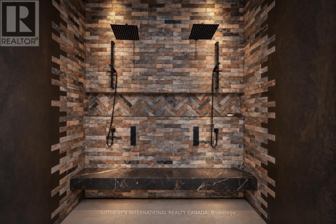
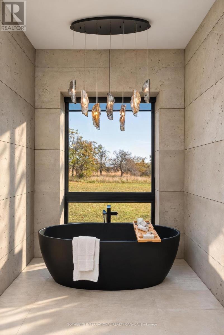
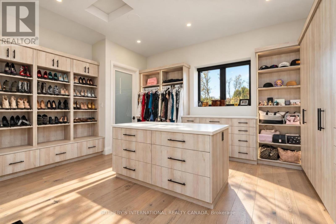
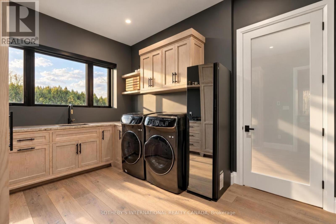
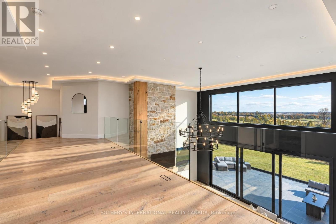
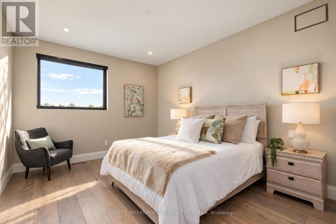
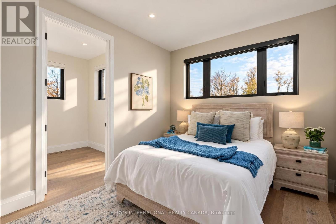
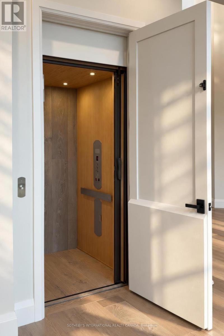
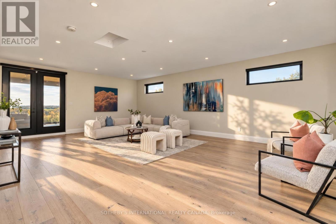
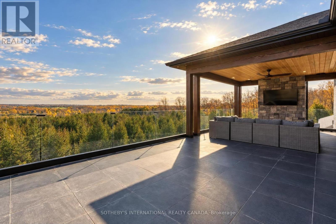
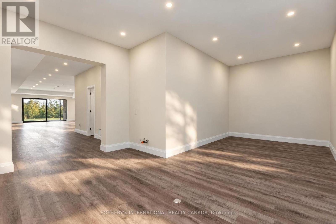
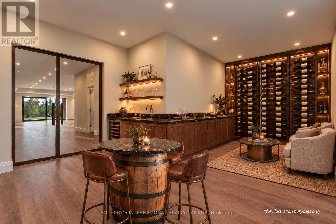
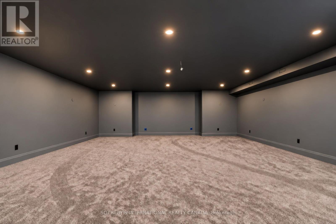
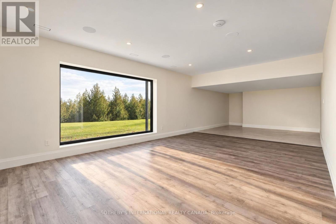
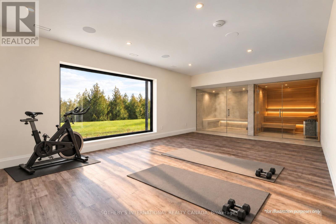
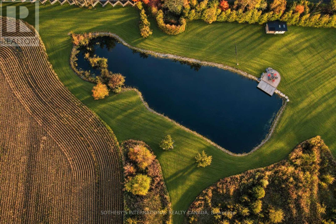
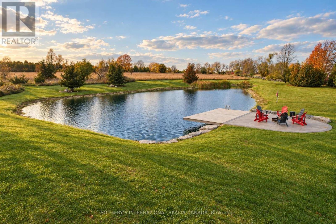
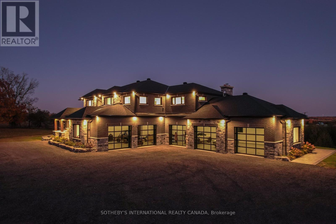
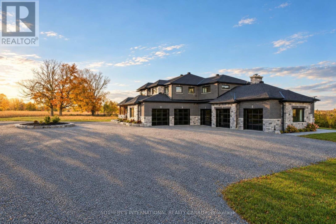
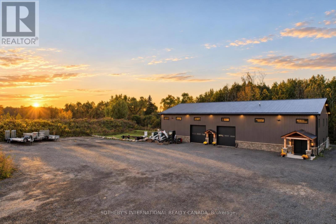
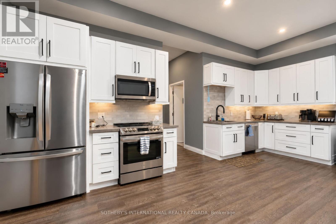
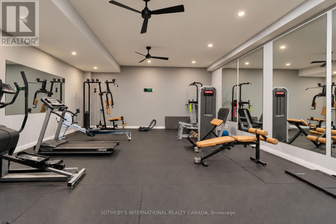
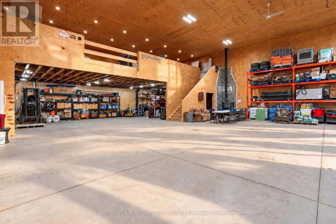
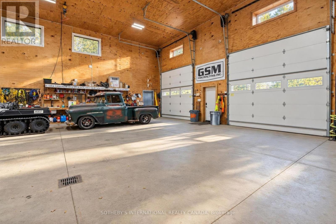
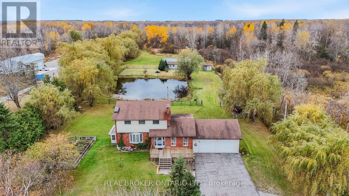
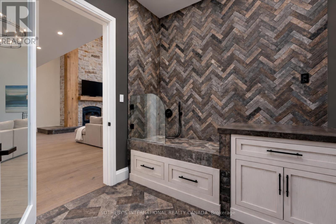
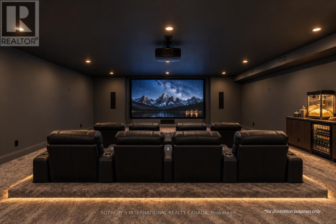
One owner's vision, Ridgecrest Estate was built by hand from open land over years of patient work. On 36 acres of rolling Georgina countryside, including 10 acres of arable farmland, a 495-metre drive winds through mature trees to a private hilltop residence of quiet distinction. The ICF home spans 12,500 square feet. A 5-by-9-foot pivoting door opens to 20-foot ceilings, a floating bridge and a white oak staircase in glass. A wood-burning fireplace in imported stone anchors the great room, and an 18-foot glass door opens to the balcony. The kitchen offers two islands, a 60-inch range, extensive built-in appliances and a hidden servery. The main-floor primary wing is a private sanctuary, with a fireplace, heated floors, a slab-finished shower and a custom walk-in closet. Upstairs are four bedrooms and a generous recreation room that could serve as a second primary suite with a rooftop balcony. The walk-out lower level is bright and open, with three bedrooms, a theatre and rooms prepared for a gym, sauna and steam room with a private washroom, plus a wine room, cigar lounge and vault, ready to finish as you wish. An elevator serves all three levels .A floating concrete deck with glass railings preserves the view, while Douglas fir and tongue-and-groove ceilings warm every covered space. An outdoor wood-burning fireplace invites the evening outside. The grounds are prepared for a future pool, cabana and hot tub. A separate ICF Barndominium shop of approximately 5,000 square feet offers a kitchen, living and dining areas, a gym, an office, four bedrooms and four bathrooms, plus a woodworking mezzanine, 400-amp service and a standby generator. For the collector, the craftsman or the family business. Beyond, a half-acre spring fed pond with a sunken firepit and a cantilevered deck over the water. Trails wind through apple and maple trees, where wildlife keeps you company through every season. An estate ready for its next chapter. 3 basement rooms are AI renderings. (id:63604)

Key Facts

Type
Detached
Beds
8
Baths
7
Size
5,000 sqft
Lot
599.6 x 1744 FT
Parking
25 total

Highlights

  • Washer
  • Refrigerator
  • Water softener
  • Dishwasher
  • Stove
  • Range
  • Oven
  • Dryer
  • Microwave
  • Freezer
  • Oven - Built-In
  • Garage door opener
Property Details 20 details
Bedrooms
8 bedrooms
5 above grade + 3 below grade
Bathrooms
7 bathrooms
2 partials
Parking
25 parking spaces
Attached Garage · Garage
Living area
5,000 - 100,000 sq. ft.
Property
Single Family · Freehold · Detached
Property subtype
Single Family
Structure type
House
Ownership
Freehold
Attached status
Detached
Storeys
2
Basement
Finished, Full, Walk out, Other, See Remarks
Heating
Heat Pump, Electric, Propane, Other
Cooling
Central air conditioning
Fireplace
3 fireplaces
Lot dimensions
599.6 x 1744 FT
Frontage
599.70 feet
Taxes
$800.00 (2,026)
Zoning
RU
Water source
Drilled Well
Sewer
Septic System
Views
View

Interior features

WasherRefrigeratorWater softenerDishwasherStoveRangeOvenDryerMicrowaveFreezerOven - Built-InGarage door opener

Exterior features

BrickStoneInsulated Concrete Forms

Systems and association

Smoke DetectorsElectricityCableTelephoneWirelessElectricity Connected

Lot and water

Wooded areaIrregular lot sizeRollingOpen spaceLighting
Rooms 27 rooms
Level
Room
Dimensions
Main level
Foyer
2.13 m x 3.29 m
Second level
Bedroom 2
6.31 m x 4.08 m
Second level
Bathroom
Not specified
Second level
Bedroom 3
3.05 m x 6.19 m
Second level
Family room
8.35 m x 5.76 m
Second level
Bedroom 4
6.04 m x 3.54 m
Second level
Bathroom
Not specified
Second level
Bedroom 5
6.04 m x 11.6 m
Basement
Recreational, Games room
7.25 m x 10.7 m
Basement
Media
9.5 m x 7.7 m
Main level
Office
3.96 m x 4.57 m
Basement
Other
4.45 m x 3.48 m
Basement
Partial bathroom
Not specified
Basement
Exercise room
5.97 m x 6.74 m
Basement
Games room
8.08 m x 5.97 m
Basement
Bedroom
4.61 m x 3.32 m
Basement
Bathroom
Not specified
Basement
Bedroom
3.69 m x 3.72 m
Basement
Bedroom
3.39 m x 3.69 m
Main level
Laundry room
6.28 m x 3.35 m
Main level
Great room
8.99 m x 7.32 m
Main level
Kitchen
6.16 m x 5.76 m
Main level
Dining room
3.81 m x 5.82 m
Main level
Mud room
2.53 m x 2.78 m
Main level
Partial bathroom
Not specified
Main level
Primary Bedroom
6.61 m x 8.23 m
Main level
Bathroom
Not specified

Virtual Tour & Media

Mortgage & Affordability Estimate monthly costs
Purchase price$5,500,000
Down paymentNot available
Mortgage amountNot available
Principal & interestNot available
Property taxesNot available
Condo/HOA feeNot available
Insurance/OtherNot available
UtilitiesNot available
Est. monthly totalNot available
Income needed (GDS 32%)Not available
Estimates only. Not financial advice. Rates, taxes and fees vary by lender and municipality.

Saved Properties

Keep This One Handy

Save this listing, compare it later, or open your saved properties dashboard.

Manage Saved Searches
Map is approximate.

Neighbourhood

Area
Pefferlaw
City
Georgina
Postal code
L0E 1N0
Nearby
Cross Streets: Hwy 48 and Smith Blvd. ** Directions: Ask Google.