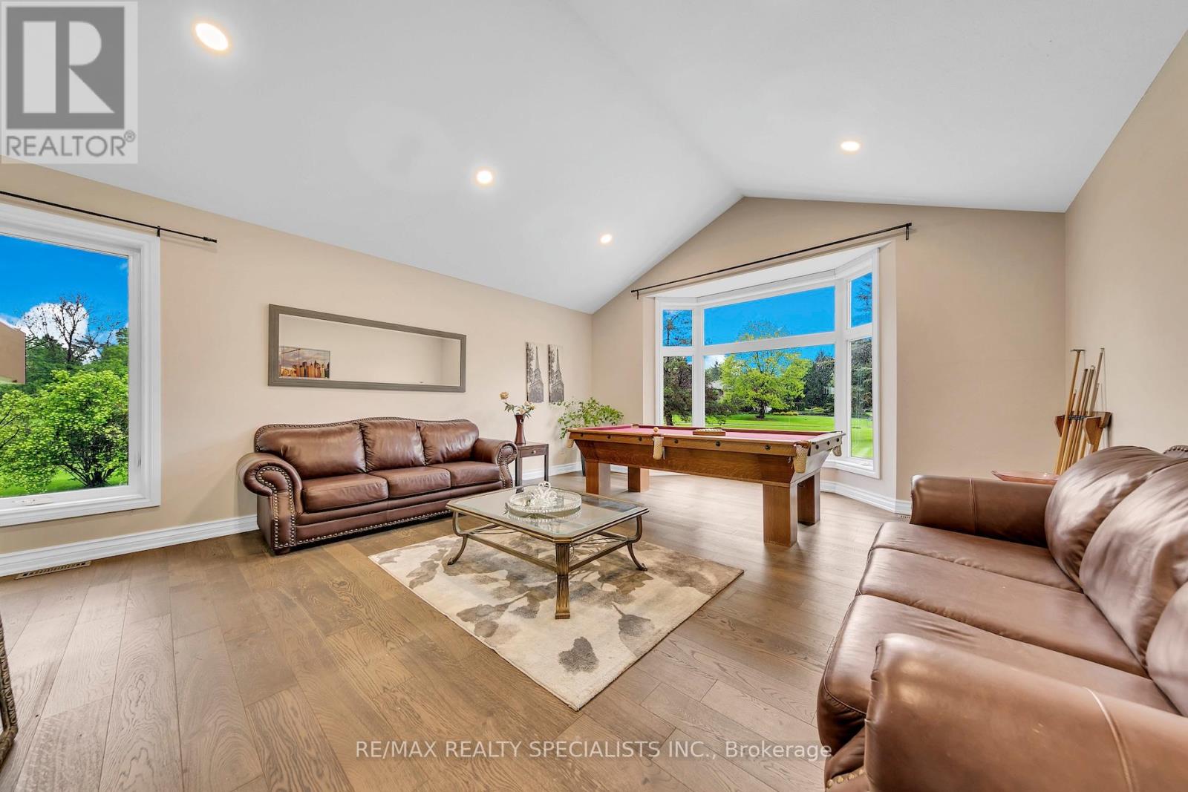
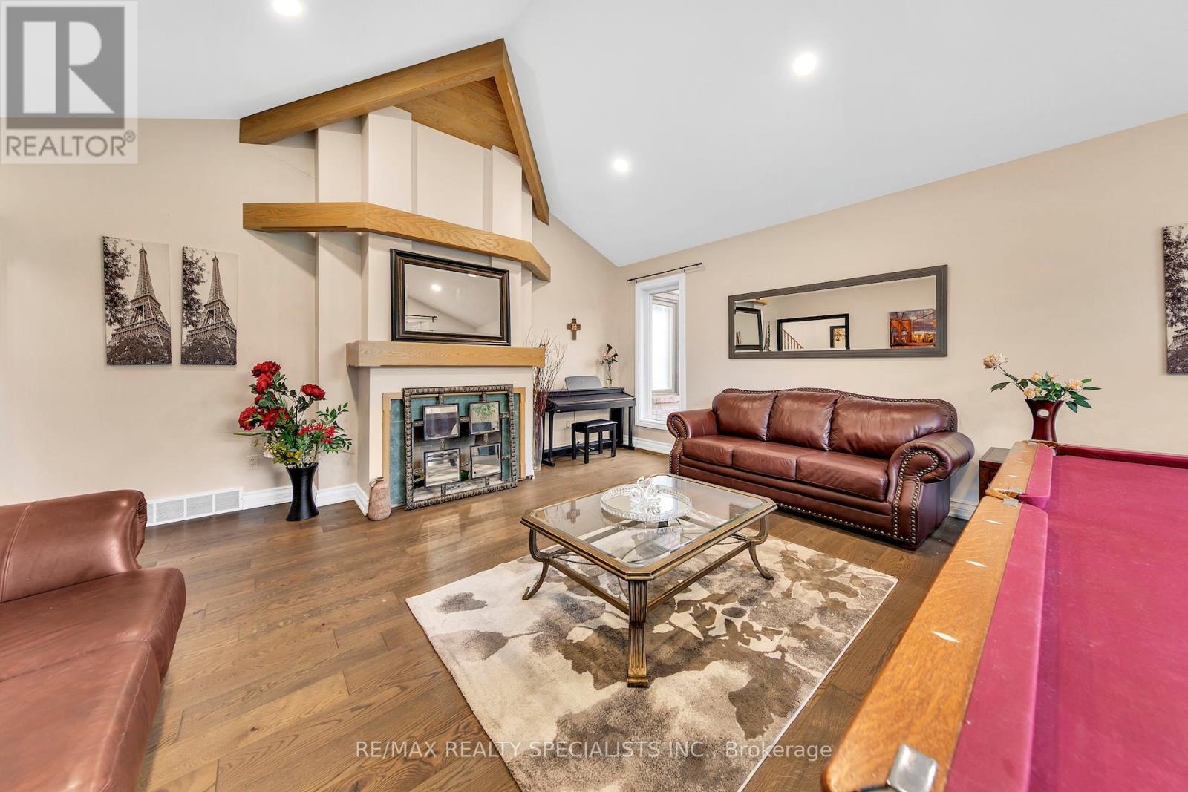
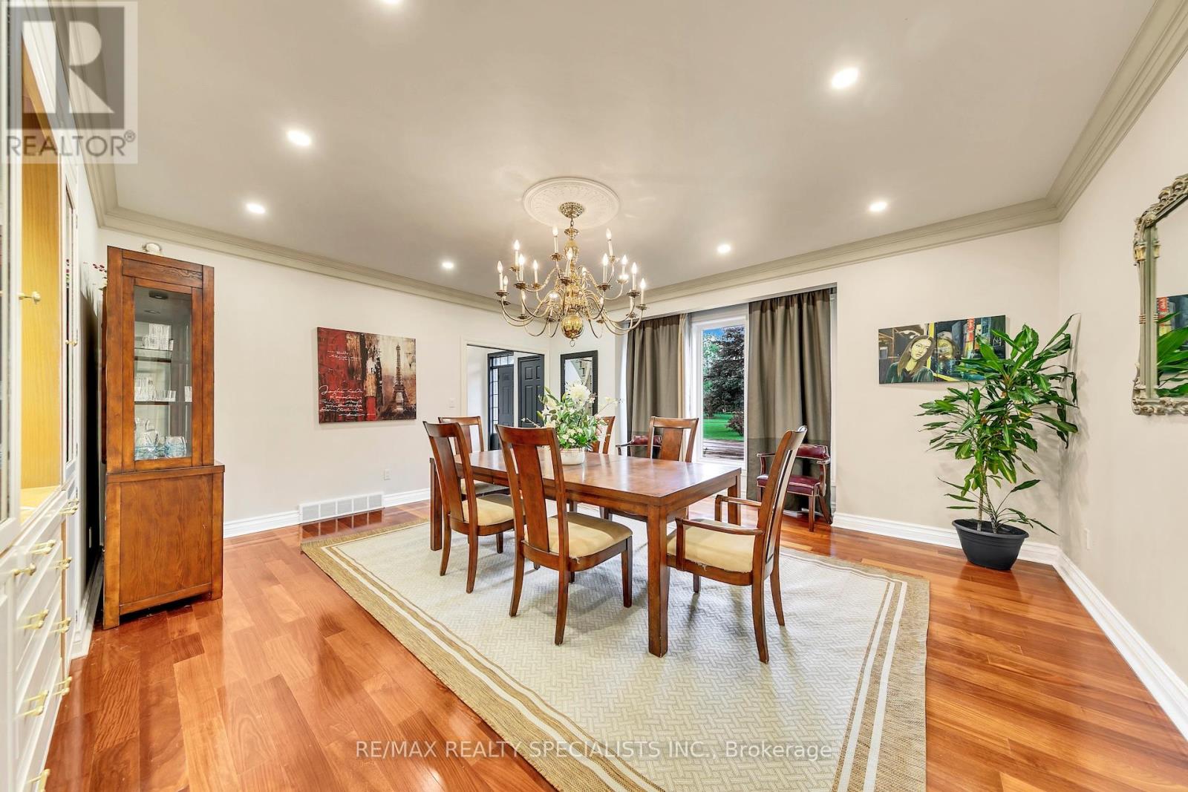
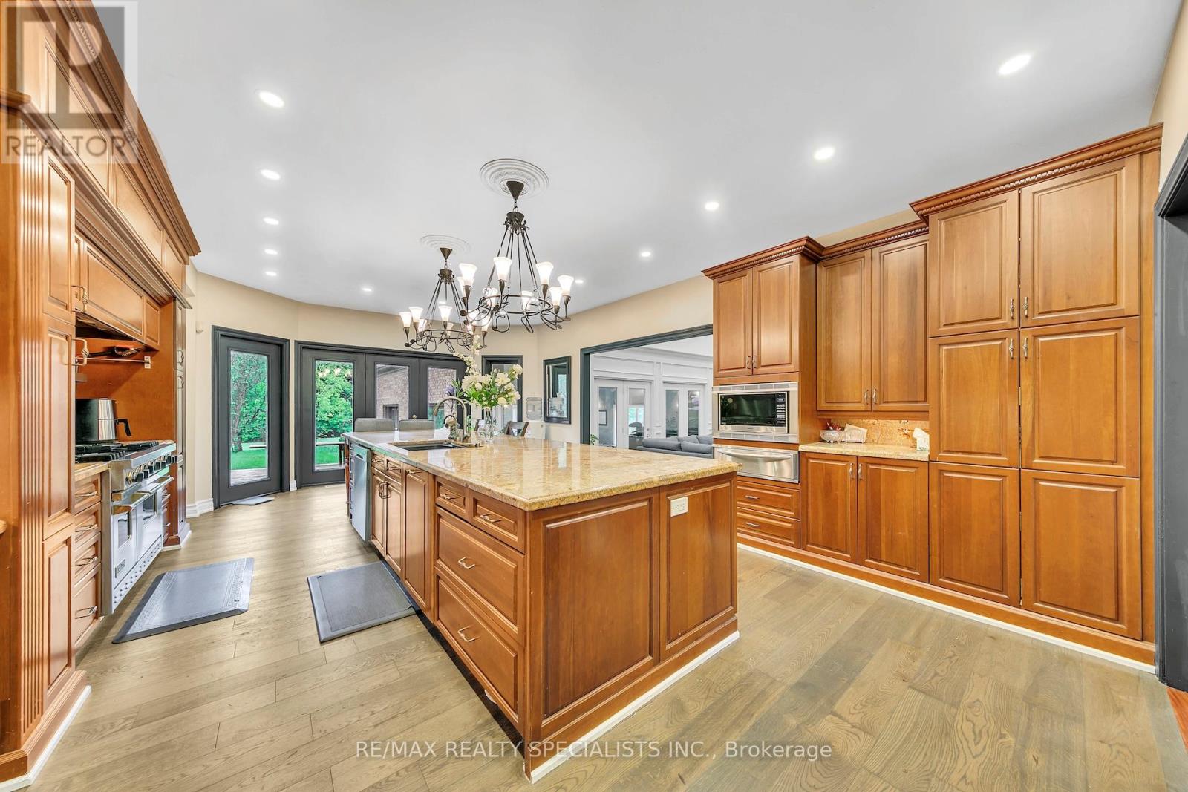
6399 Chelsea Road

Burlington, ONDetached
$3,499,000
MLS® W13809682
Detached9 beds10 baths28 total
6399 Chelsea Road, Burlington, ON photo 1
6399 Chelsea Road, Burlington, ON photo 2
6399 Chelsea Road, Burlington, ON photo 3
6399 Chelsea Road, Burlington, ON photo 4
6399 Chelsea Road, Burlington, ON photo 5
6399 Chelsea Road, Burlington, ON photo 6
6399 Chelsea Road, Burlington, ON photo 7
6399 Chelsea Road, Burlington, ON photo 8
6399 Chelsea Road, Burlington, ON photo 9
6399 Chelsea Road, Burlington, ON photo 10
6399 Chelsea Road, Burlington, ON photo 11
6399 Chelsea Road, Burlington, ON photo 12
6399 Chelsea Road, Burlington, ON photo 13
6399 Chelsea Road, Burlington, ON photo 14
6399 Chelsea Road, Burlington, ON photo 15
6399 Chelsea Road, Burlington, ON photo 16
6399 Chelsea Road, Burlington, ON photo 17
6399 Chelsea Road, Burlington, ON photo 18
6399 Chelsea Road, Burlington, ON photo 19
6399 Chelsea Road, Burlington, ON photo 20
6399 Chelsea Road, Burlington, ON photo 21
6399 Chelsea Road, Burlington, ON photo 22
6399 Chelsea Road, Burlington, ON photo 23
6399 Chelsea Road, Burlington, ON photo 24
6399 Chelsea Road, Burlington, ON photo 25
6399 Chelsea Road, Burlington, ON photo 26
6399 Chelsea Road, Burlington, ON photo 27
6399 Chelsea Road, Burlington, ON photo 28
6399 Chelsea Road, Burlington, ON photo 29
6399 Chelsea Road, Burlington, ON photo 30
6399 Chelsea Road, Burlington, ON photo 31
6399 Chelsea Road, Burlington, ON photo 32
6399 Chelsea Road, Burlington, ON photo 33
6399 Chelsea Road, Burlington, ON photo 34
6399 Chelsea Road, Burlington, ON photo 35
6399 Chelsea Road, Burlington, ON photo 36
6399 Chelsea Road, Burlington, ON photo 37
6399 Chelsea Road, Burlington, ON photo 38
6399 Chelsea Road, Burlington, ON photo 39
6399 Chelsea Road, Burlington, ON photo 40
6399 Chelsea Road, Burlington, ON photo 41
6399 Chelsea Road, Burlington, ON photo 42
6399 Chelsea Road, Burlington, ON photo 43
6399 Chelsea Road, Burlington, ON photo 44
6399 Chelsea Road, Burlington, ON photo 45
6399 Chelsea Road, Burlington, ON photo 46
6399 Chelsea Road, Burlington, ON photo 47
6399 Chelsea Road, Burlington, ON photo 48
6399 Chelsea Road, Burlington, ON photo 49
6399 Chelsea Road, Burlington, ON photo 50
1 / 50

BUYER ADVANTAGE

Buy with confidence

Get a full-service approach built on strategy, strong negotiation, and clear guidance from offer to close.

  • Local Market Expertise
  • Broker-level Negotiation
  • Transparent Process
  • No-pressure Guidance

The right strategy depends on your goals, timing, budget, and the type of home you are buying. Get Your Buyer Snapshot.

About This Property

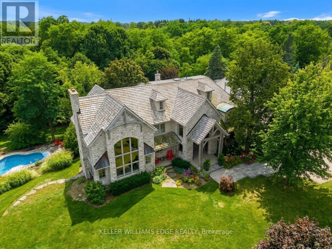
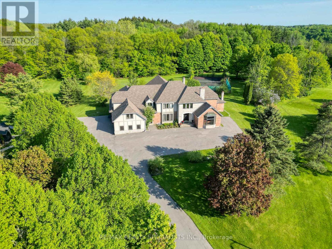
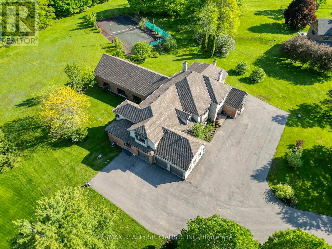
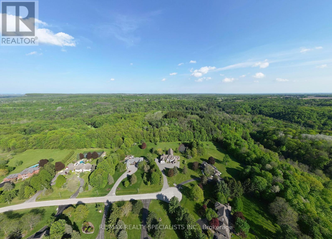
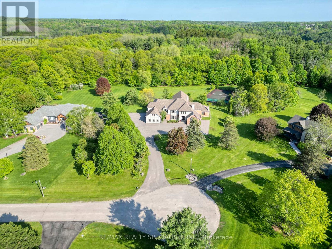
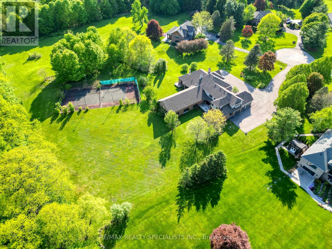
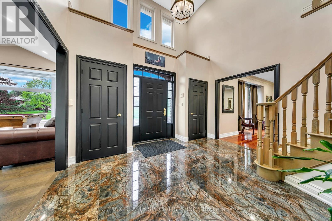
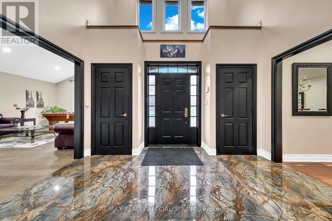
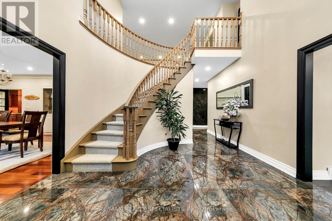
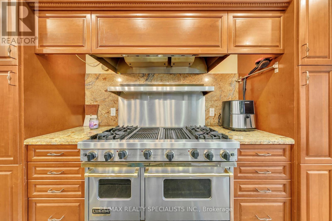
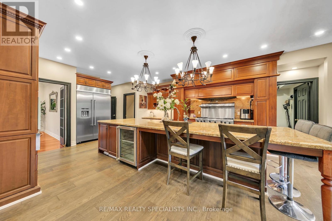
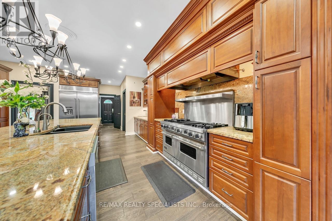
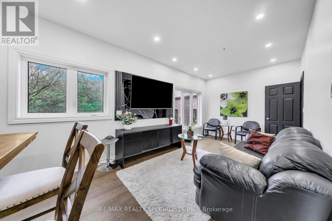
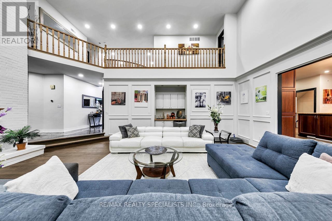
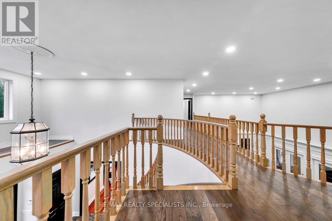
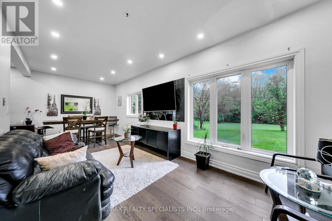
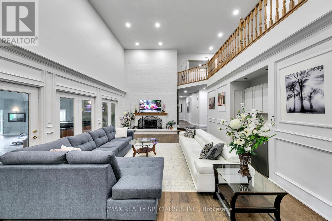
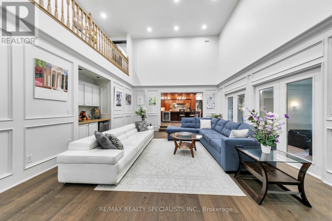
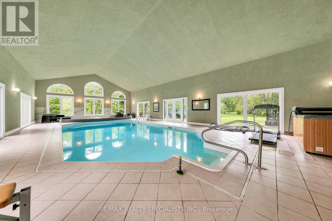
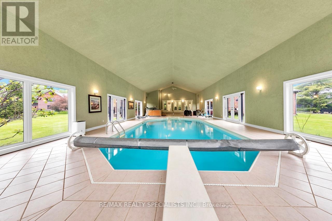
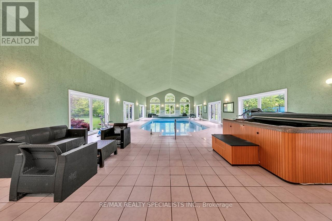
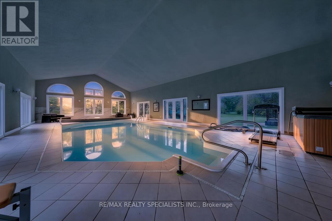
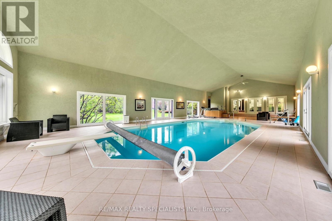
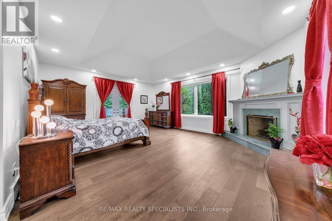
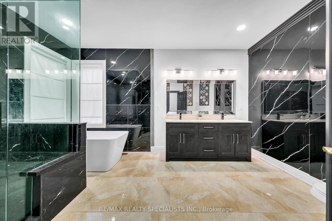
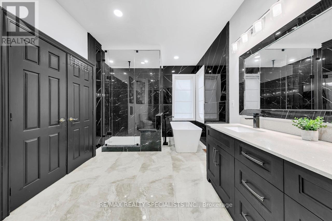
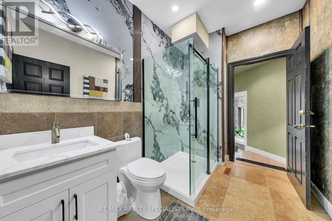
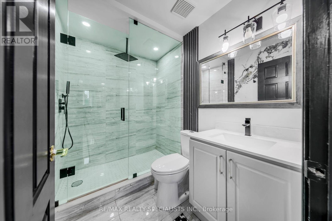
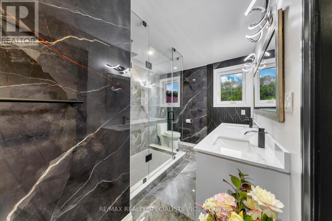
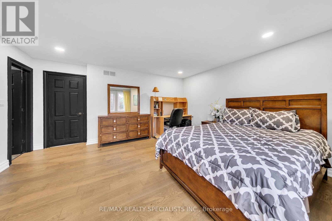
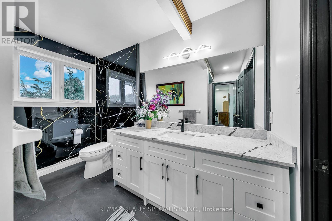
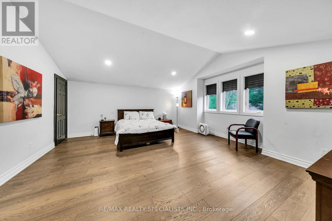
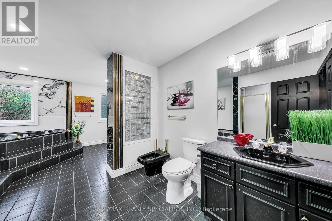
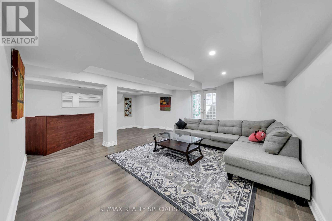
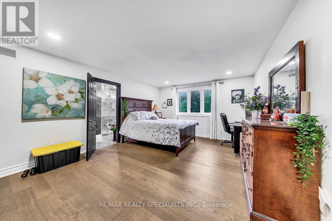
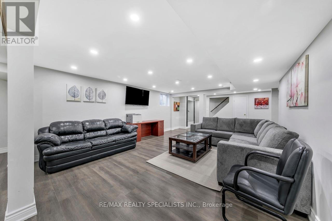
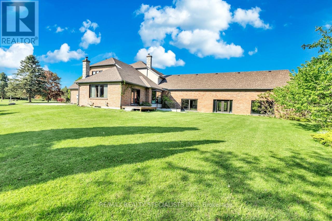
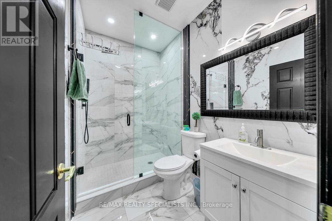
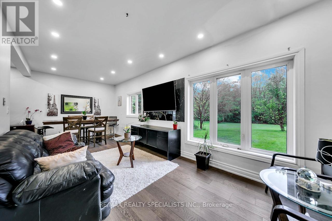
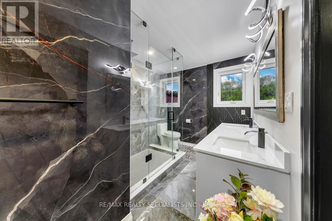
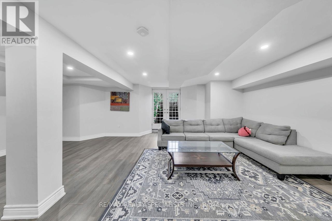
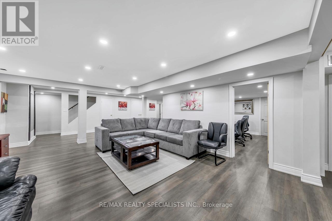
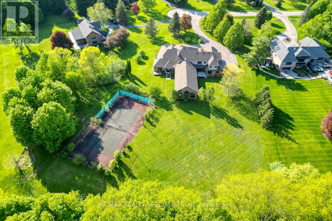
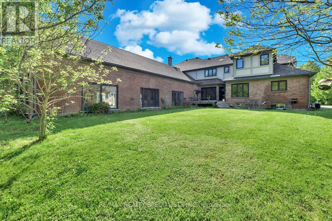
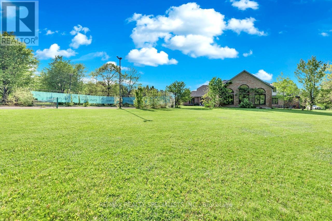
\\Welcome to one of Burlington's most extraordinary private estates - where resort-style luxury meets conservation serenity, all at a price that rivals a fraction of what this lifestyle would cost to replicate.Set on a secluded cul-de-sac in the prestigious Cedar Springs enclave, this custom J. Robinson-built mansion sits on 2.07 acres of lush, private grounds that back directly onto a protected conservation area - complete with your own ravine and walking trail. No rear neighbours. Just nature, wildlife, and peaceful forest paths steps from your back door.At 13,000 SF of total living space (approx 9,070 SF above grade including indoor pool), the scale alone is unmatched. But the crown jewel is the breathtaking 2,200 SF indoor swimming pool - a full-scale aquatic facility within your own home. Featuring an 8-ft deep pool with a proper diving pad, this is not a decorative plunge pool - this is the kind of year-round aquatic luxury found only in the world's finest private estates. Swim laps in January. Host pool parties in December. Your family never needs a gym membership, a swim club, or a resort vacation again.Step outside and the lifestyle continues: a full-sized private tennis court is tucked deep within the conservation area, offering complete seclusion and stunning natural surroundings for every match. For the car enthusiast, an oversized 3-car garage with an included four-post car lift and a grand driveway accommodating 25-35 vehicles make every arrival a statement.Inside, the completely renovated residence stuns - 6+3 bedrooms including two primary suites, 10 bathrooms (every bedroom with a private ensuite), a gourmet kitchen, soaring 9-12 ft ceilings, and a majestic 20-ft open-concept family room warmed by a wood fireplace. Formal dining and multiple living areas were purpose-designed for a family with staff.To build this estate today would cost millions more. This is generational wealth, delivered. (id:63604)

Key Facts

Type
Detached
Beds
9
Baths
10
Size
5,000 sqft
Lot
168.4 x 477.4 FT
Parking
28 total
Property Details 17 details
Bedrooms
9 bedrooms
6 above grade + 3 below grade
Bathrooms
10 bathrooms
Parking
28 parking spaces
Garage
Living area
5,000 - 100,000 sq. ft.
Property
Single Family · Freehold · Detached
Property subtype
Single Family
Structure type
House
Ownership
Freehold
Attached status
Detached
Storeys
2
Basement
Finished, Walk out
Heating
Forced air, Natural gas
Cooling
Central air conditioning
Fireplace
3 fireplaces
Pool
Indoor pool
Lot dimensions
168.4 x 477.4 FT
Frontage
168.40 feet
Taxes
$15,162.34
Sewer
Septic System

Interior features

HardwoodFireplace(s)

Exterior features

BrickStoneConcrete

Systems and association

SewerElectricityCable
Rooms 11 rooms
Level
Room
Dimensions
Main level
Living room
5.36 m x 3.3 m
Second level
Bedroom 5
7.11 m x 5.41 m
Main level
Dining room
5.59 m x 4.9 m
Main level
Kitchen
5.08 m x 9.6 m
Main level
Family room
7.39 m x 5.23 m
Main level
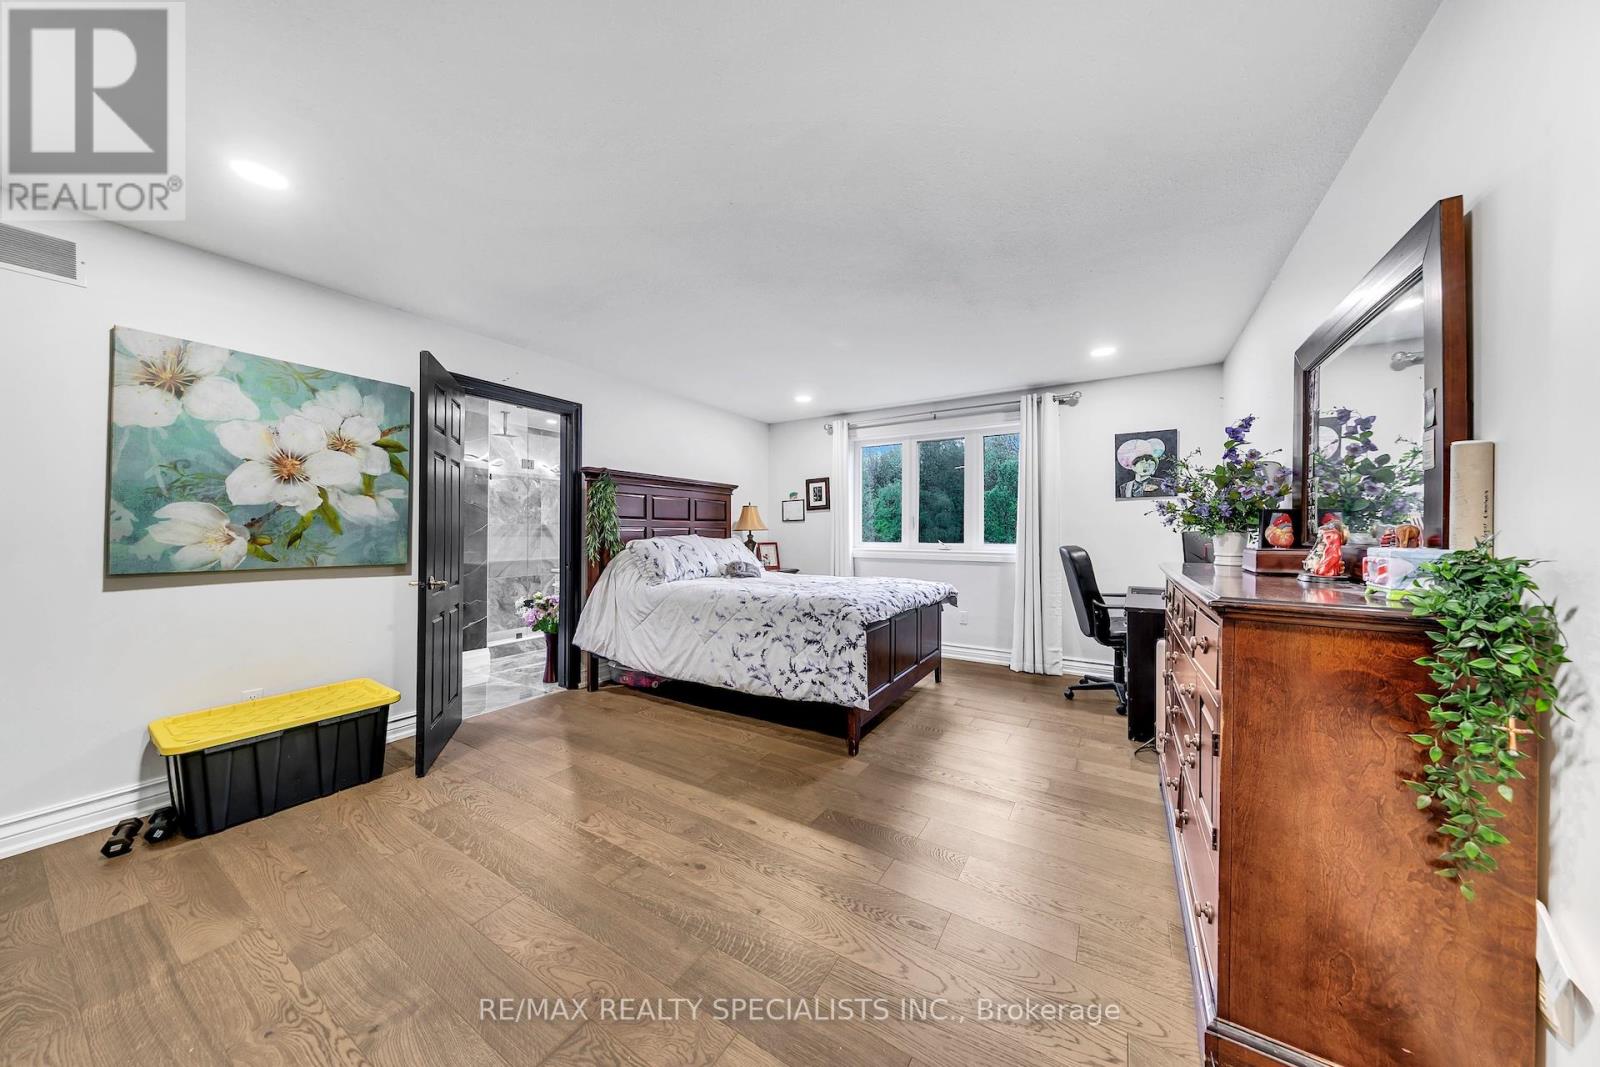
Primary Bedroom
5 m x 6.22 m
Main level
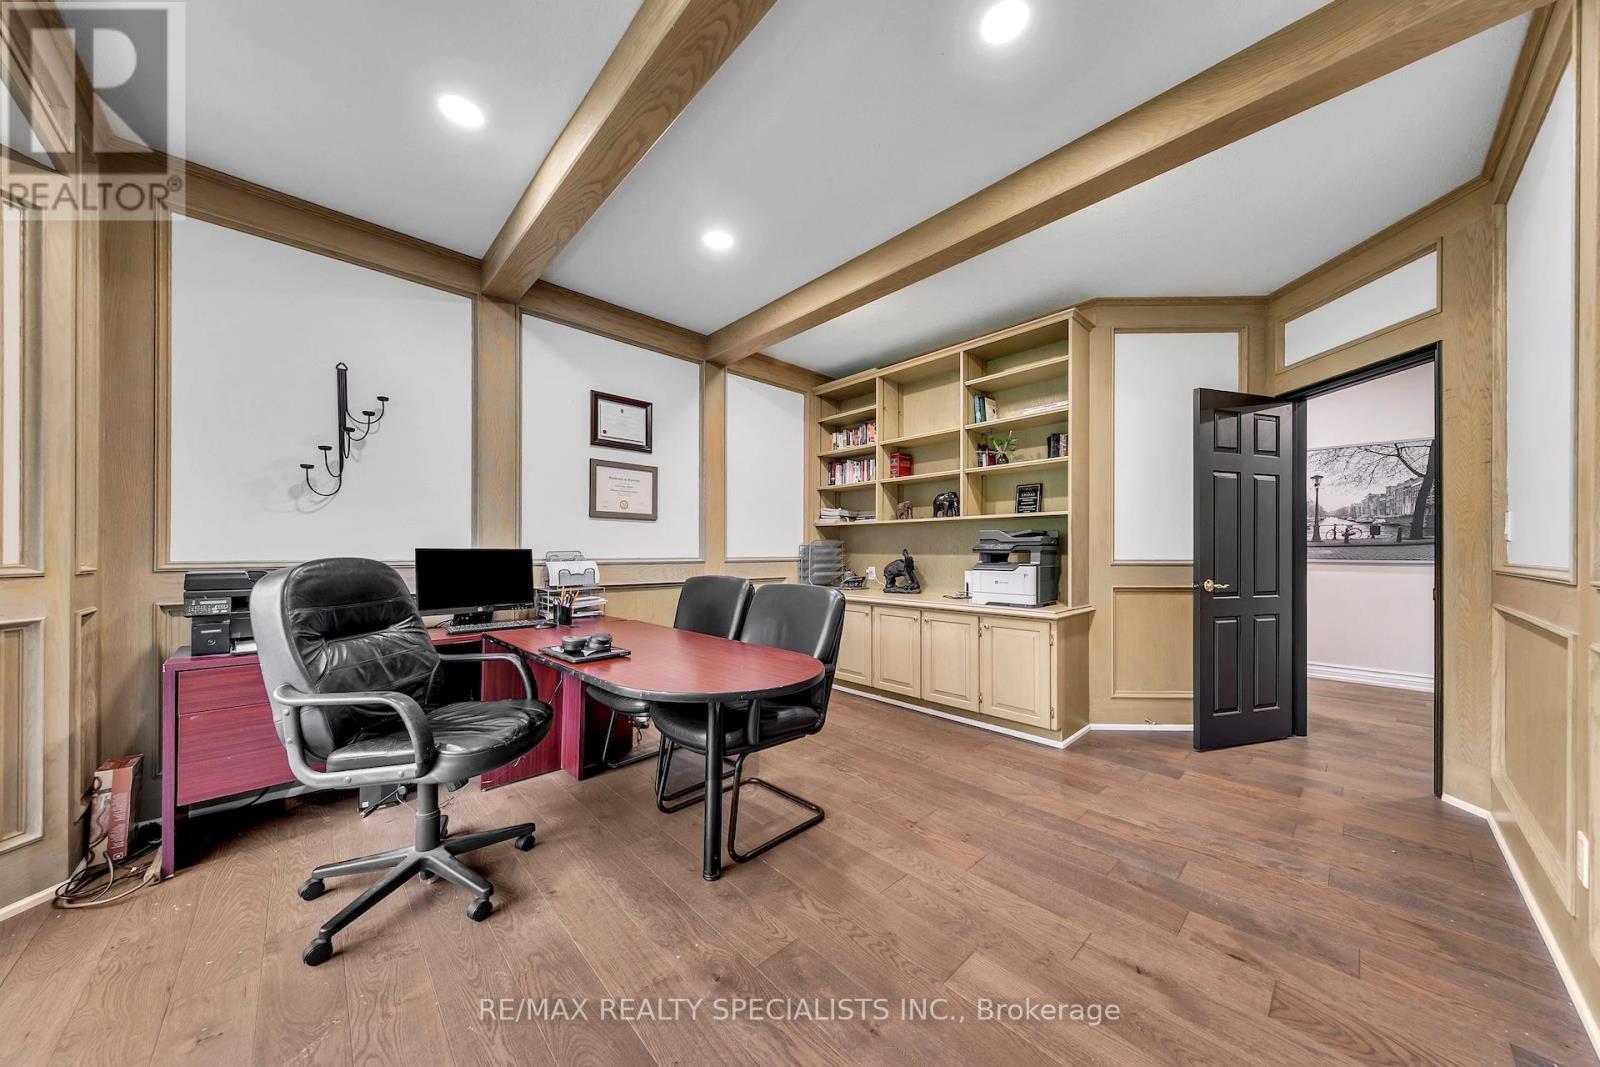
Office
3.76 m x 5.23 m
Second level
Primary Bedroom
7.11 m x 5.41 m
Second level
Bedroom 2
4.75 m x 4.8 m
Second level
Bedroom 3
4.75 m x 4.8 m
Second level
Bedroom 4
4.06 m x 5.61 m

Virtual Tour & Media

Mortgage & Affordability Estimate monthly costs
Purchase price$3,499,000
Down paymentNot available
Mortgage amountNot available
Principal & interestNot available
Property taxesNot available
Condo/HOA feeNot available
Insurance/OtherNot available
UtilitiesNot available
Est. monthly totalNot available
Income needed (GDS 32%)Not available
Estimates only. Not financial advice. Rates, taxes and fees vary by lender and municipality.

Saved Properties

Keep This One Handy

Save this listing, compare it later, or open your saved properties dashboard.

Manage Saved Searches
Map is approximate.

Neighbourhood

Area
Rural Burlington
City
Burlington
Postal code
L7P 0M8
Nearby
cedar spring rd and number 8 side rd