64 Front Street East
Kawartha Lakes, ONDetached
$769,990
MLS® X13687470
Detached4 beds3 baths10 total
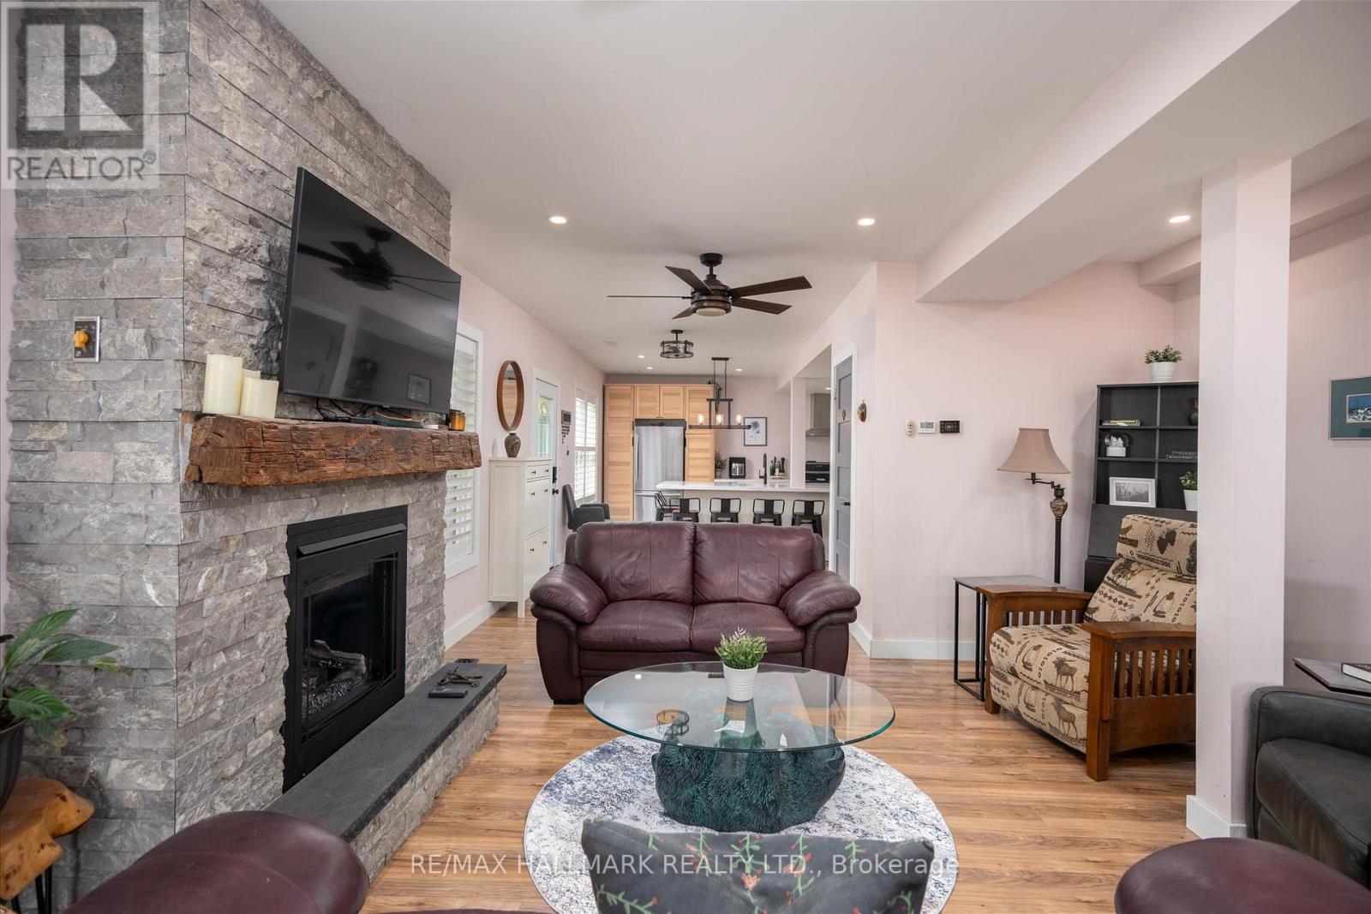
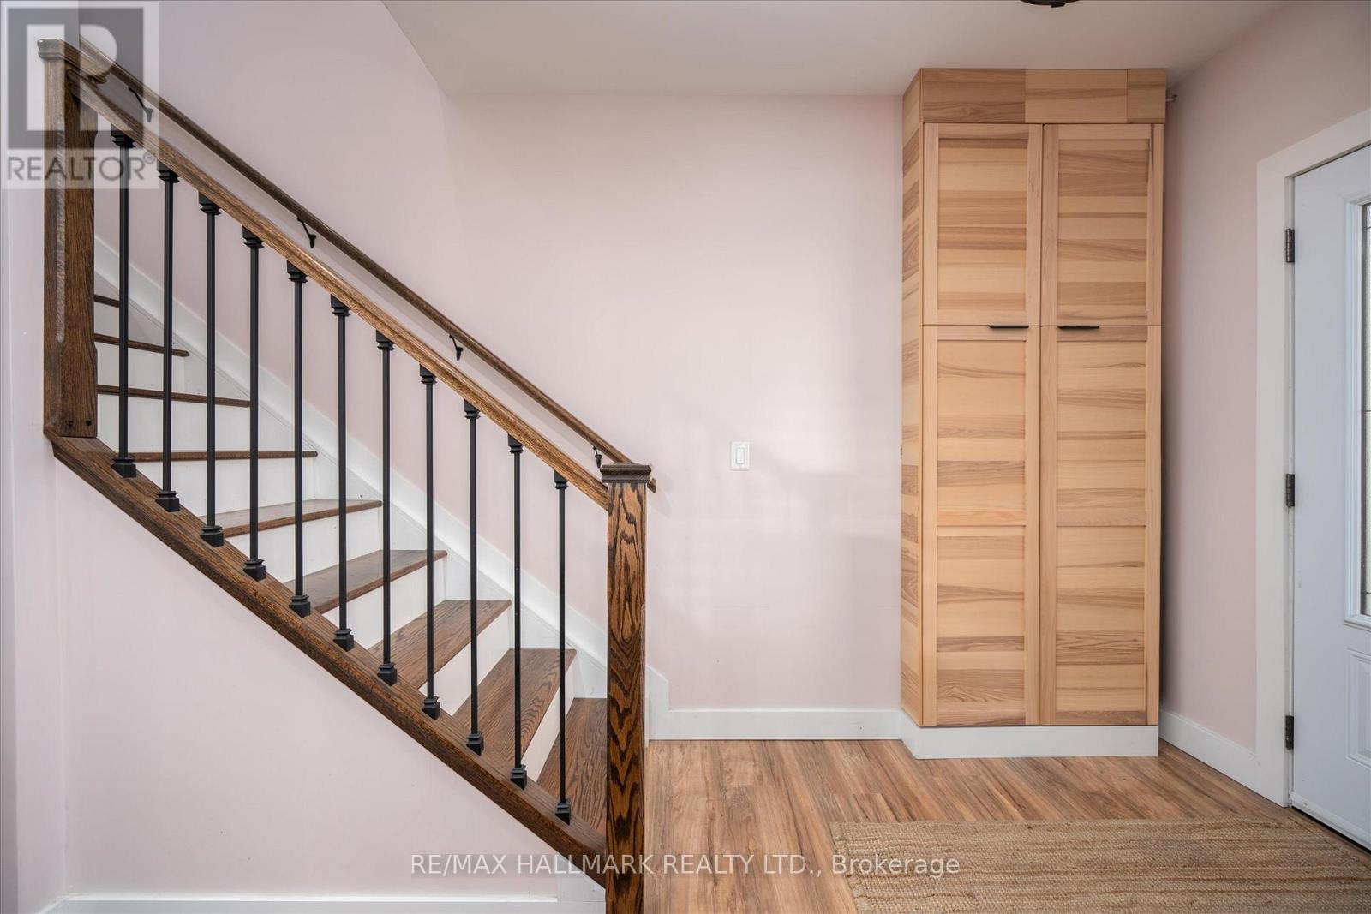
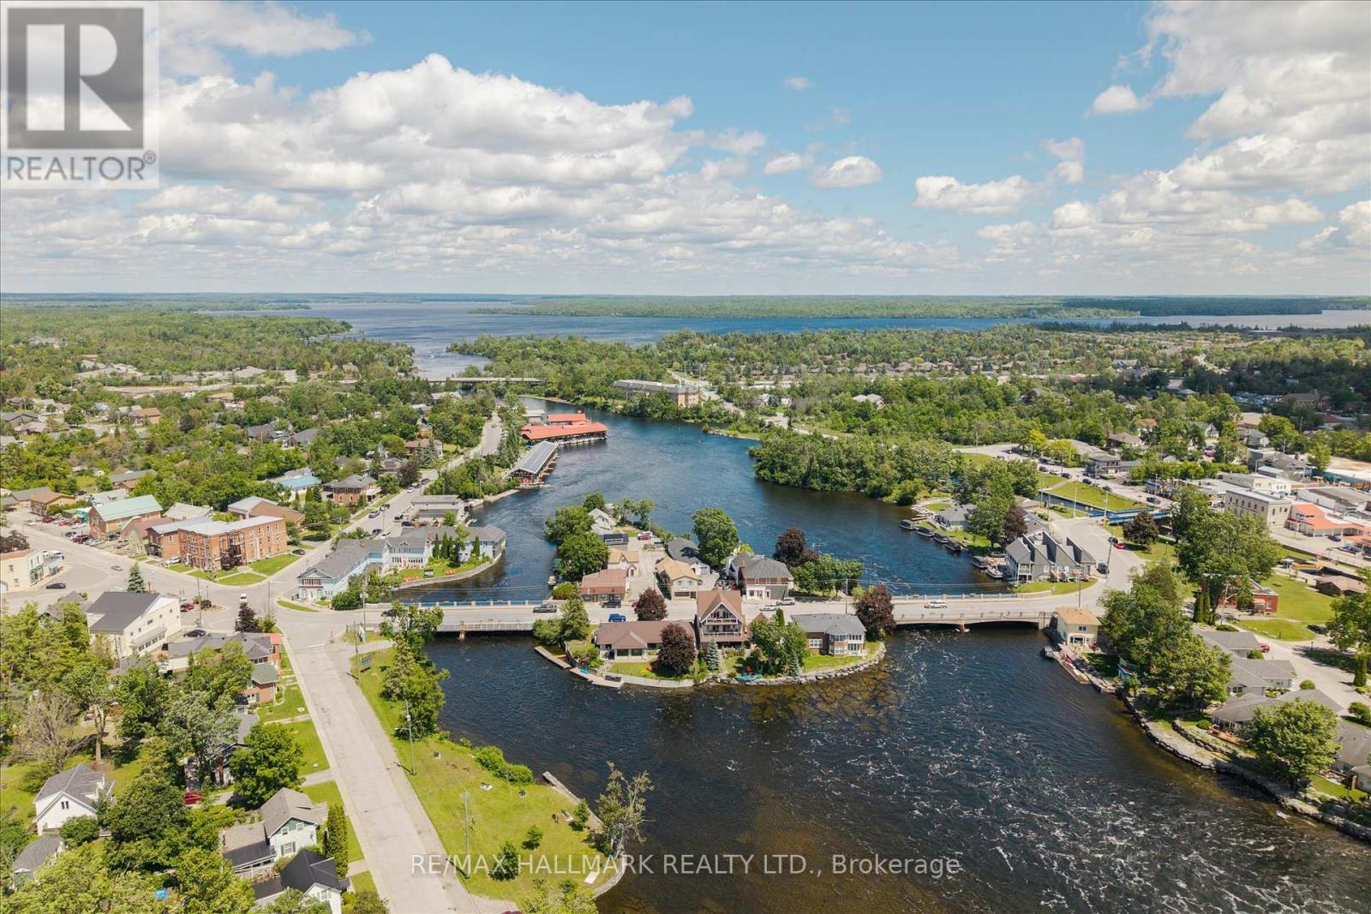
64 Front Street East, Kawartha Lakes, ON photo 1
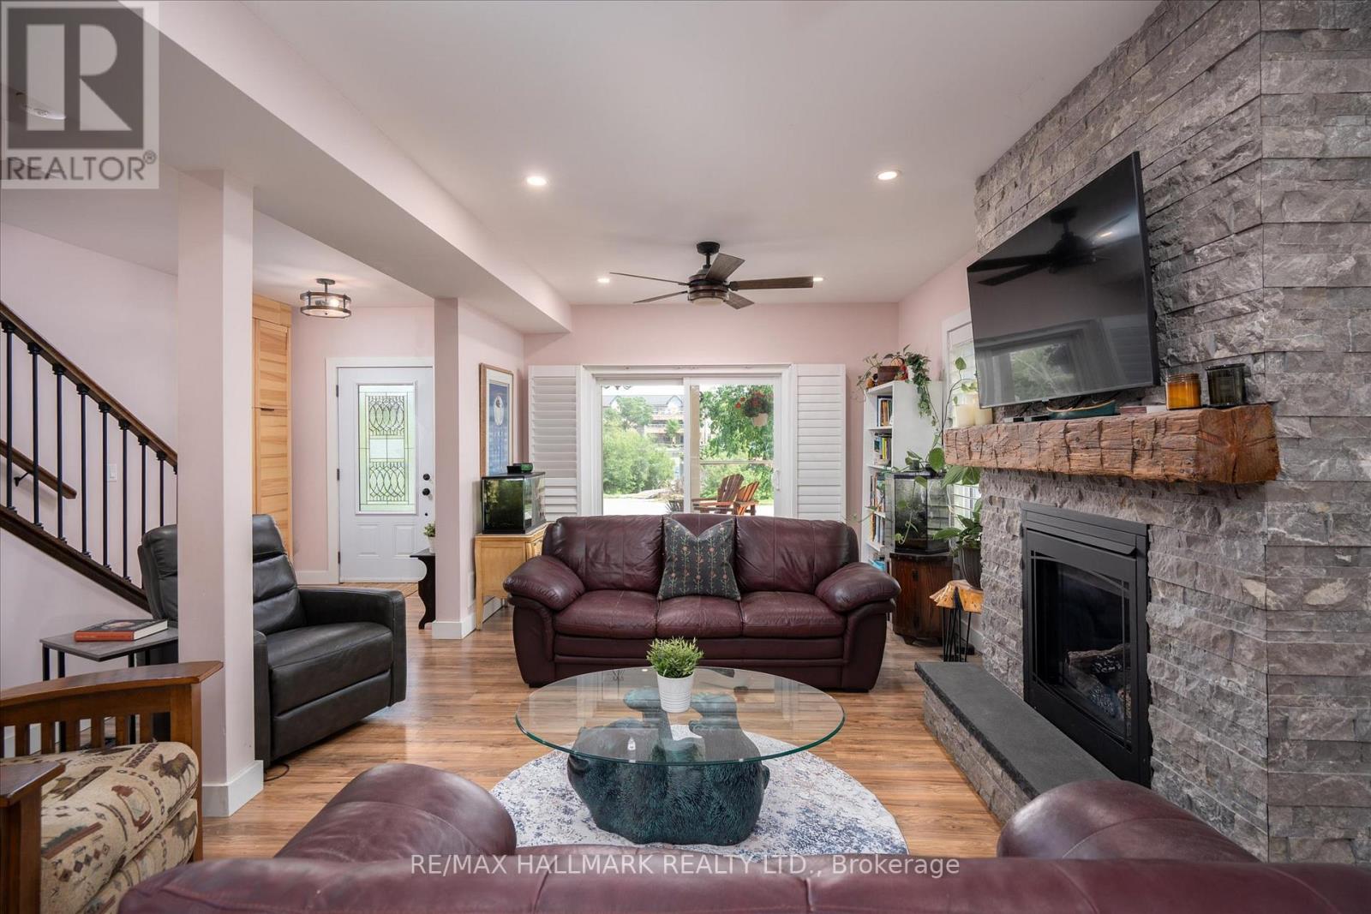
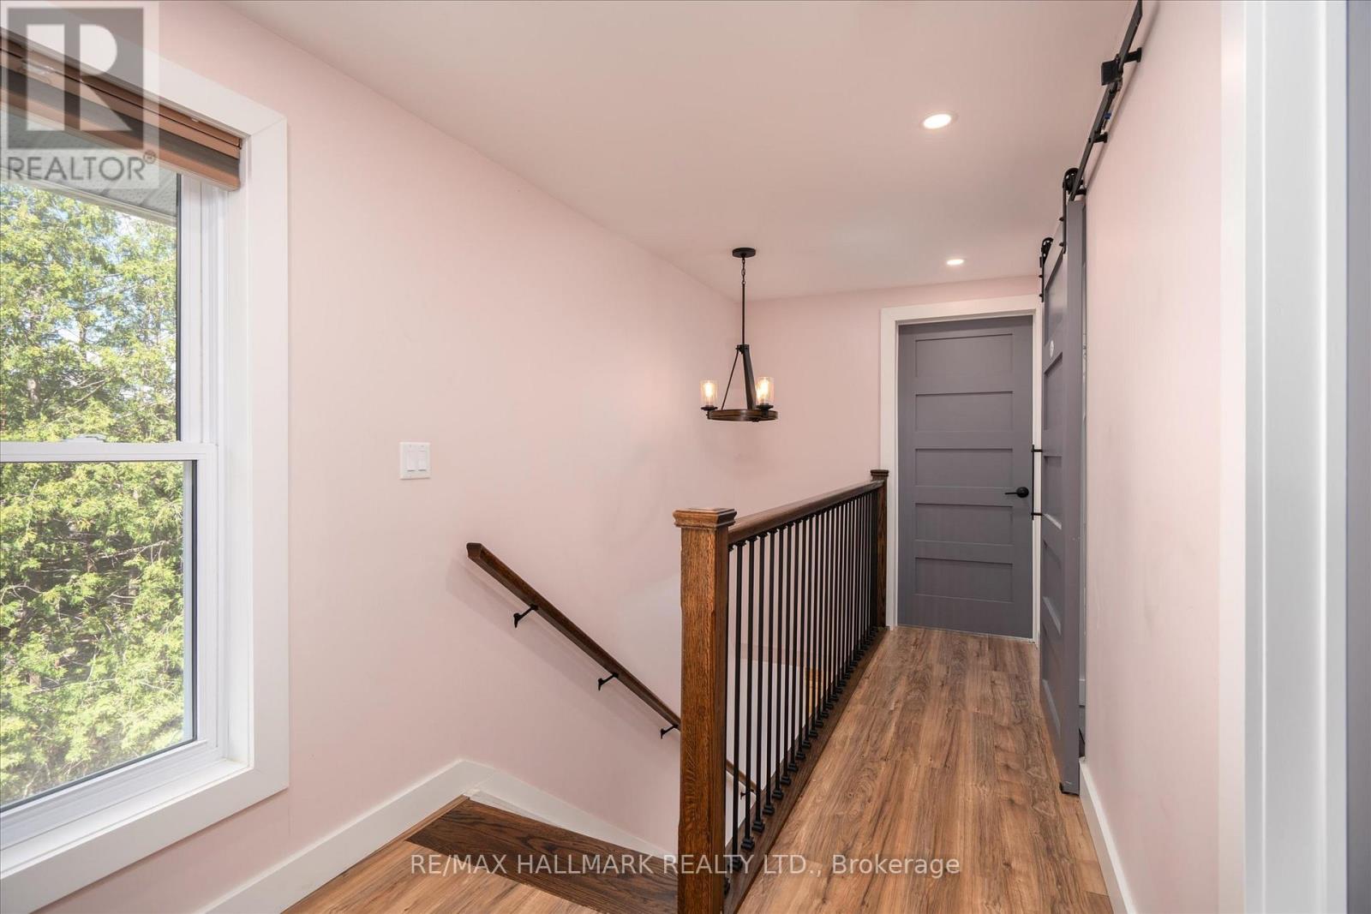
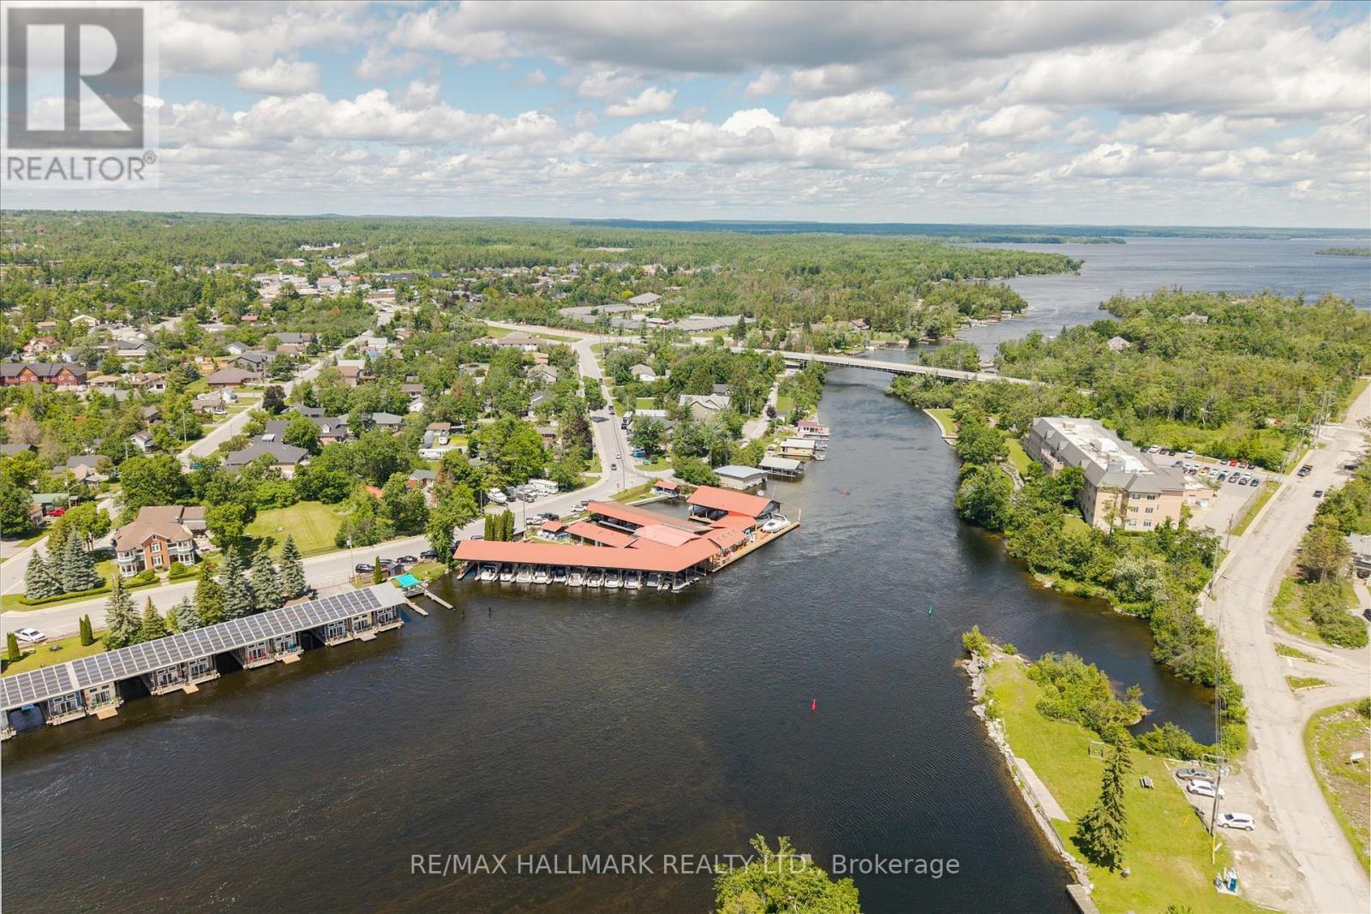
64 Front Street East, Kawartha Lakes, ON photo 2
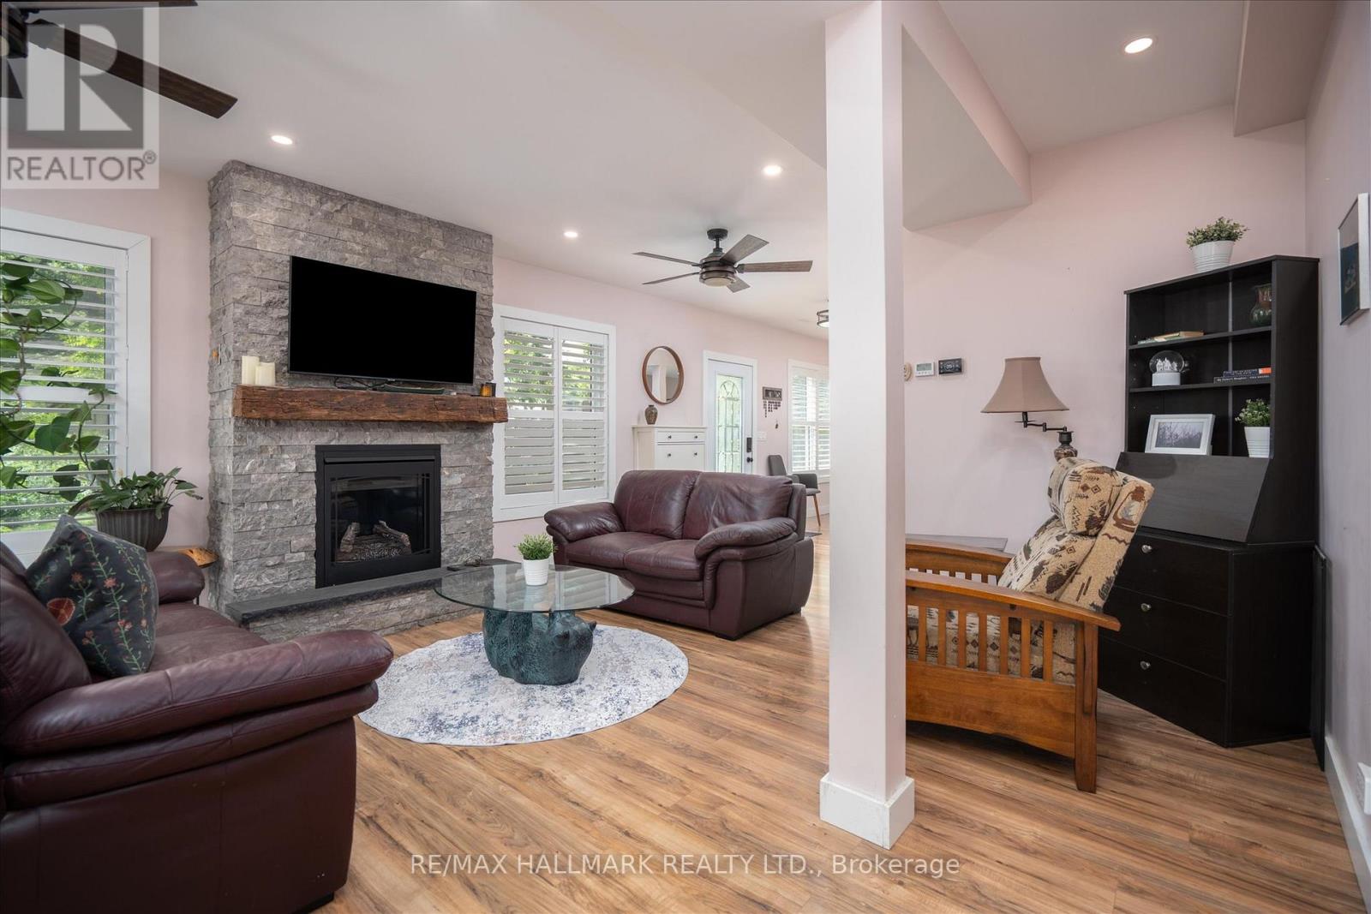
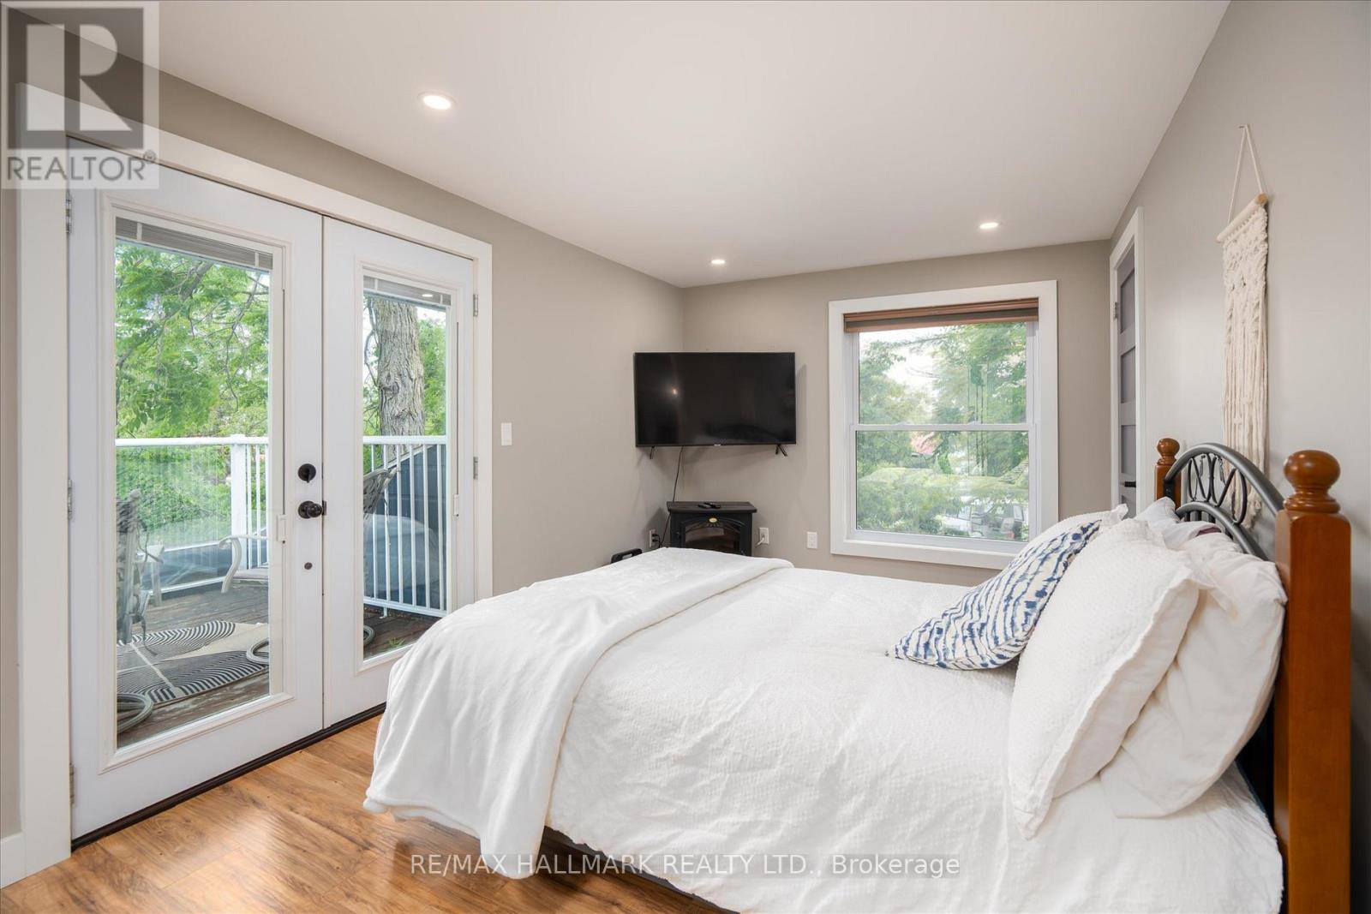
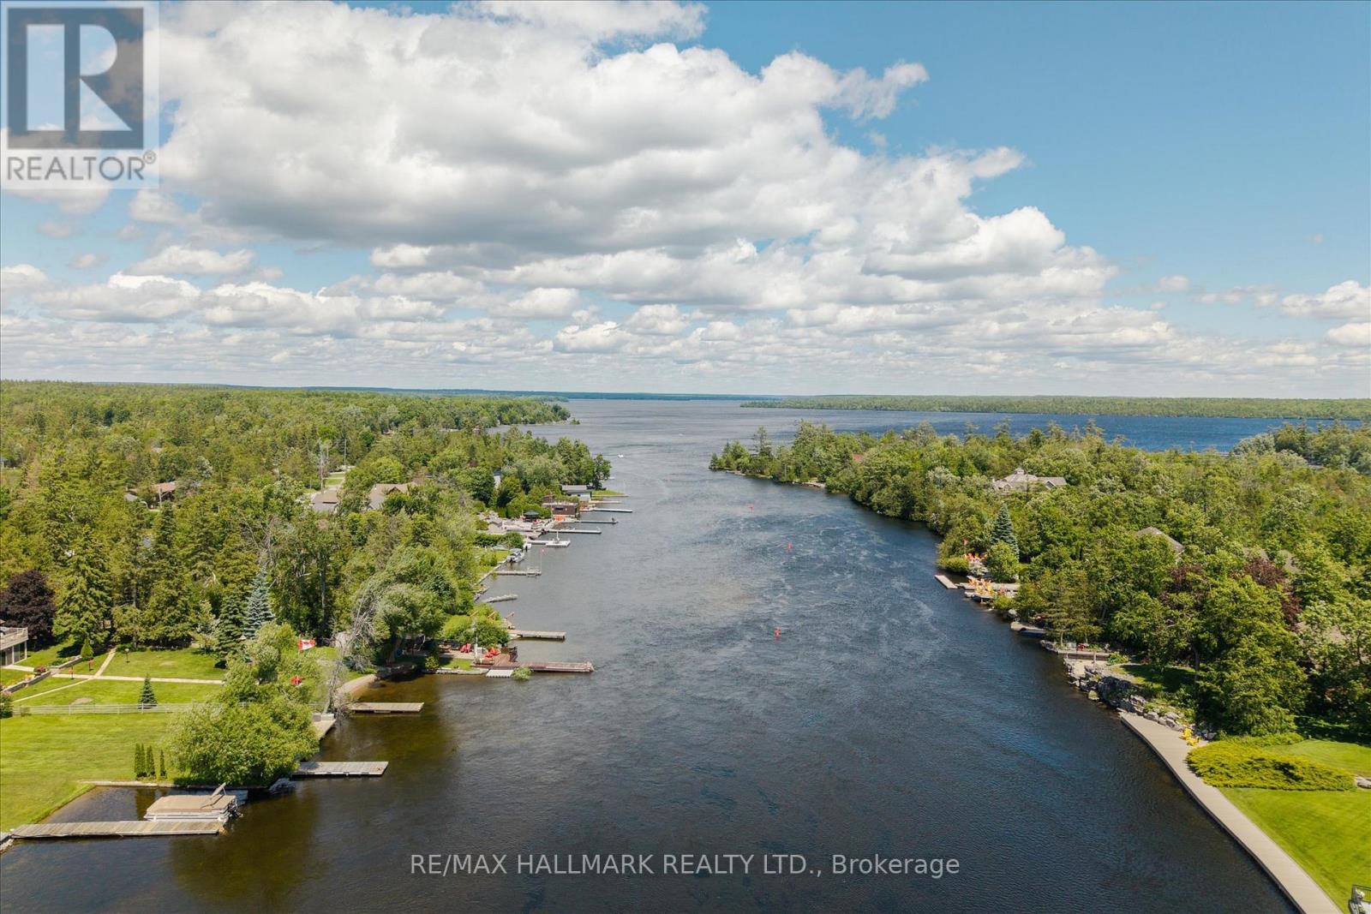
64 Front Street East, Kawartha Lakes, ON photo 3
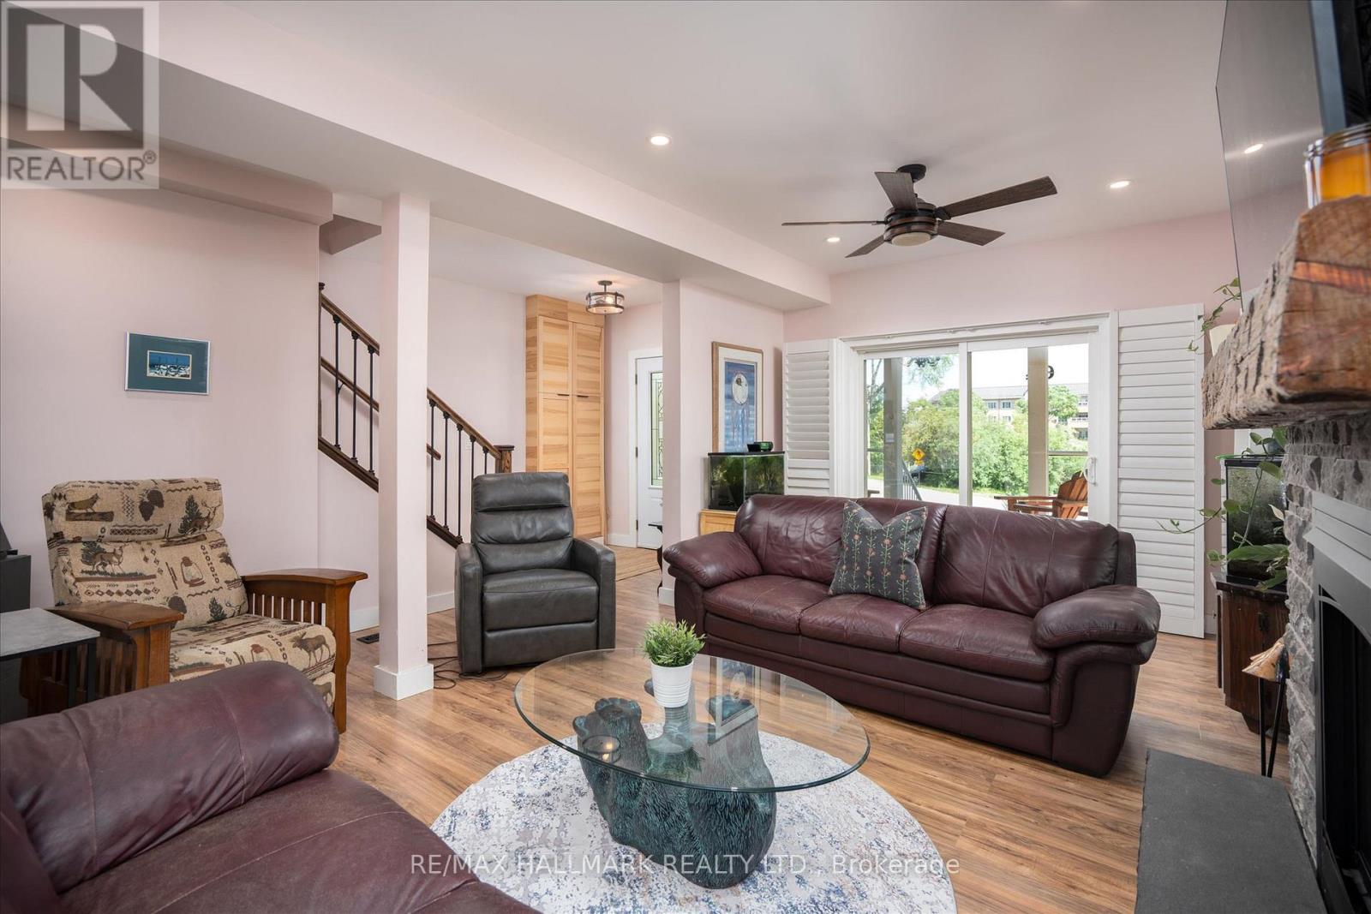
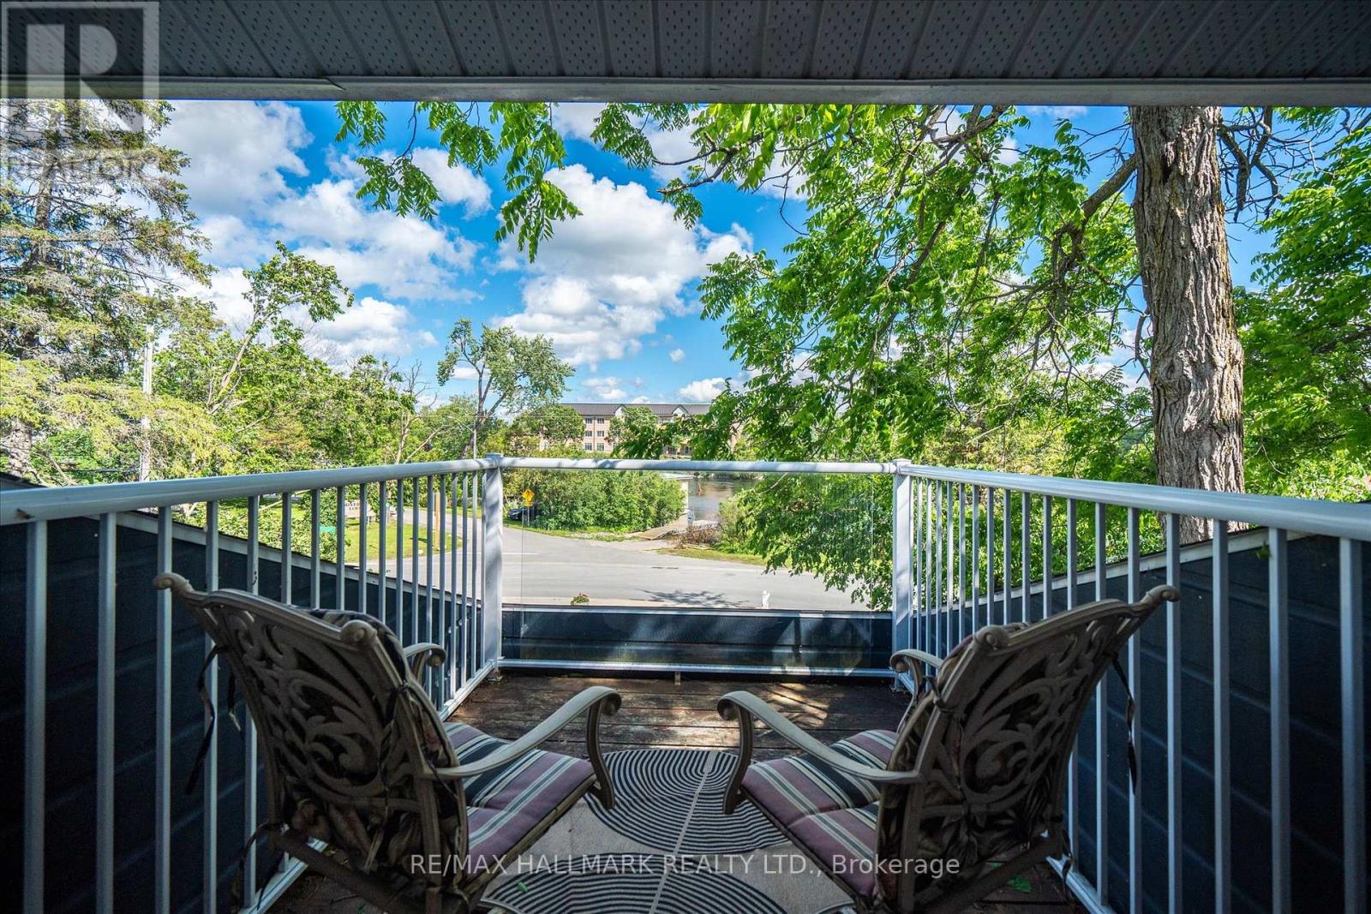
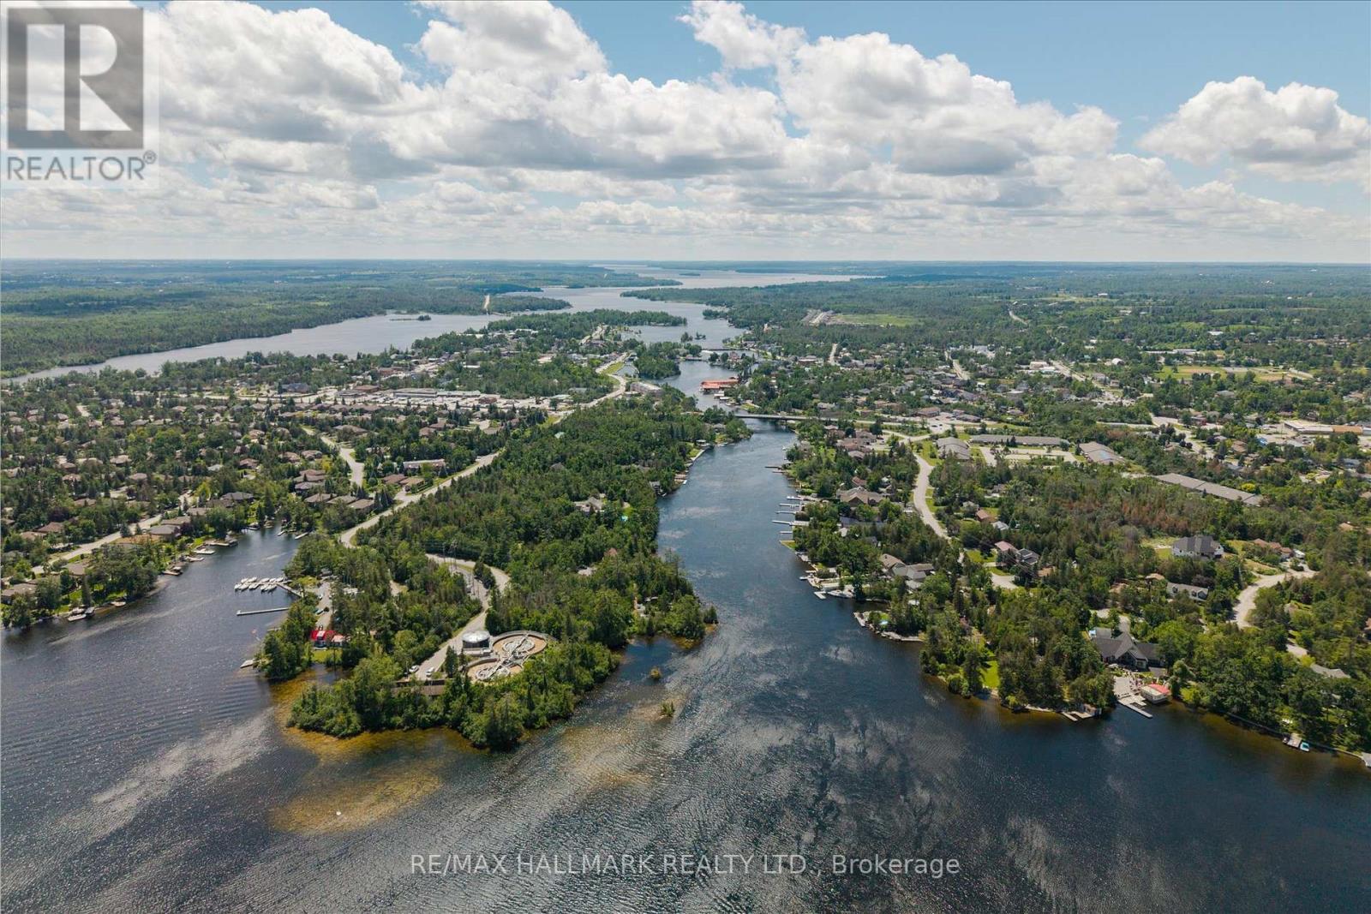
64 Front Street East, Kawartha Lakes, ON photo 4
64 Front Street East, Kawartha Lakes, ON photo 5
64 Front Street East, Kawartha Lakes, ON photo 6
64 Front Street East, Kawartha Lakes, ON photo 7
64 Front Street East, Kawartha Lakes, ON photo 8
64 Front Street East, Kawartha Lakes, ON photo 9
64 Front Street East, Kawartha Lakes, ON photo 10
64 Front Street East, Kawartha Lakes, ON photo 11
64 Front Street East, Kawartha Lakes, ON photo 12
64 Front Street East, Kawartha Lakes, ON photo 13
64 Front Street East, Kawartha Lakes, ON photo 14
64 Front Street East, Kawartha Lakes, ON photo 15
64 Front Street East, Kawartha Lakes, ON photo 16
64 Front Street East, Kawartha Lakes, ON photo 17
64 Front Street East, Kawartha Lakes, ON photo 18
64 Front Street East, Kawartha Lakes, ON photo 19
64 Front Street East, Kawartha Lakes, ON photo 20
64 Front Street East, Kawartha Lakes, ON photo 21
64 Front Street East, Kawartha Lakes, ON photo 22
64 Front Street East, Kawartha Lakes, ON photo 23
64 Front Street East, Kawartha Lakes, ON photo 24
64 Front Street East, Kawartha Lakes, ON photo 25
64 Front Street East, Kawartha Lakes, ON photo 26
64 Front Street East, Kawartha Lakes, ON photo 27
64 Front Street East, Kawartha Lakes, ON photo 28
64 Front Street East, Kawartha Lakes, ON photo 29
64 Front Street East, Kawartha Lakes, ON photo 30
64 Front Street East, Kawartha Lakes, ON photo 31
64 Front Street East, Kawartha Lakes, ON photo 32
64 Front Street East, Kawartha Lakes, ON photo 33
64 Front Street East, Kawartha Lakes, ON photo 34
64 Front Street East, Kawartha Lakes, ON photo 35
64 Front Street East, Kawartha Lakes, ON photo 36
64 Front Street East, Kawartha Lakes, ON photo 37
64 Front Street East, Kawartha Lakes, ON photo 38
64 Front Street East, Kawartha Lakes, ON photo 39
64 Front Street East, Kawartha Lakes, ON photo 40
64 Front Street East, Kawartha Lakes, ON photo 41
64 Front Street East, Kawartha Lakes, ON photo 42
64 Front Street East, Kawartha Lakes, ON photo 43
64 Front Street East, Kawartha Lakes, ON photo 44
64 Front Street East, Kawartha Lakes, ON photo 45
64 Front Street East, Kawartha Lakes, ON photo 46
64 Front Street East, Kawartha Lakes, ON photo 47
64 Front Street East, Kawartha Lakes, ON photo 48
64 Front Street East, Kawartha Lakes, ON photo 49
1 / 49

BUYER ADVANTAGE

Buy with confidence

Get a full-service approach built on strategy, strong negotiation, and clear guidance from offer to close.

  • Local Market Expertise
  • Broker-level Negotiation
  • Transparent Process
  • No-pressure Guidance

The right strategy depends on your goals, timing, budget, and the type of home you are buying. Get Your Buyer Snapshot.

About This Property

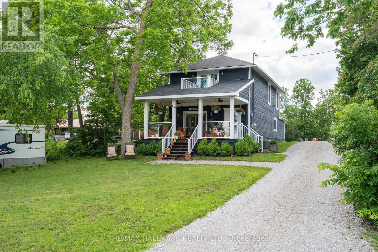
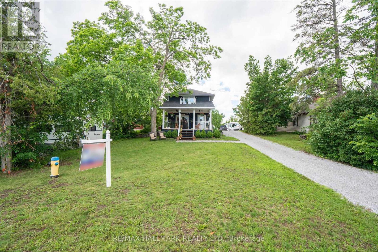
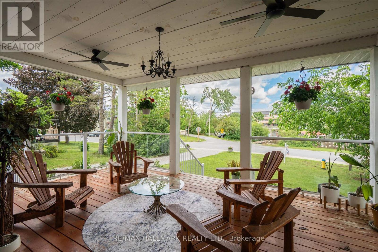
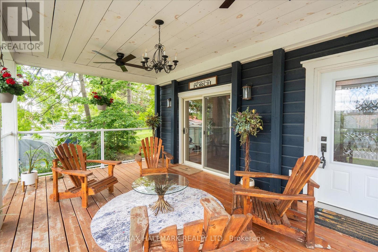
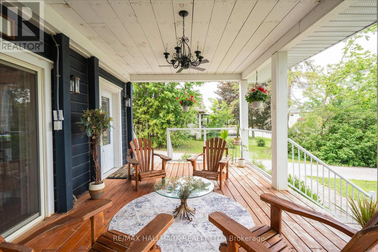
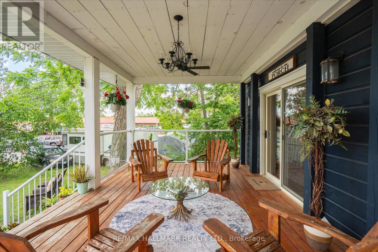
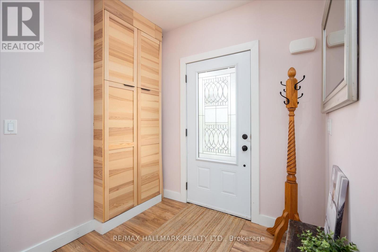
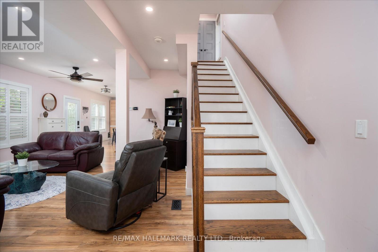
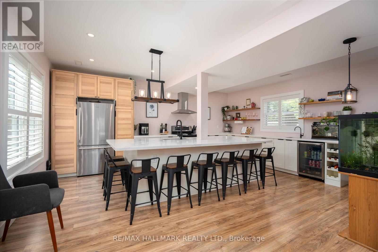
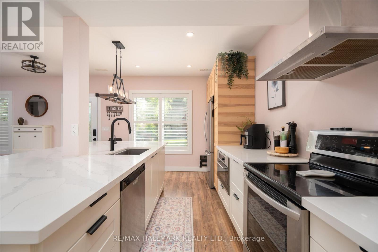
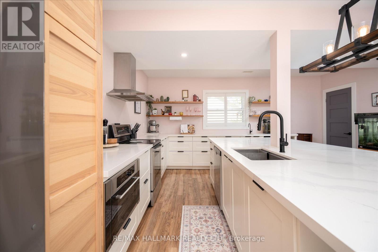
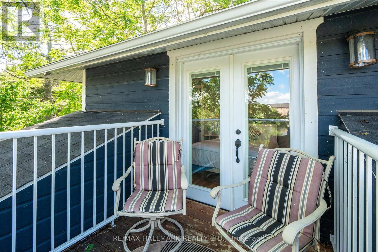
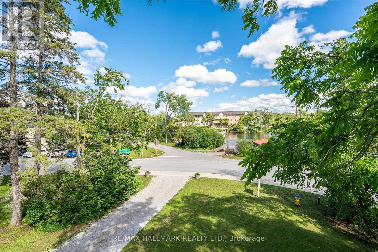
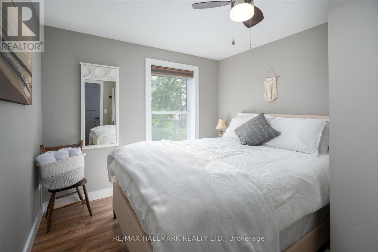
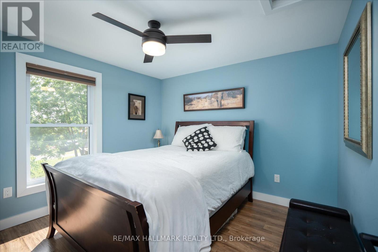
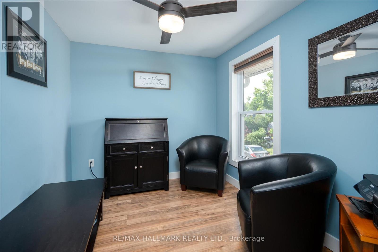
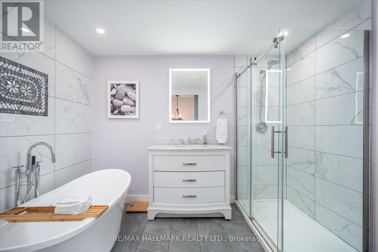
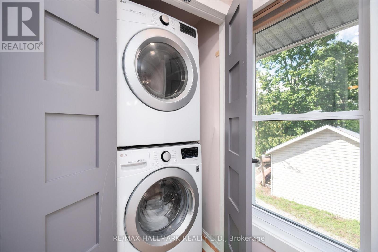
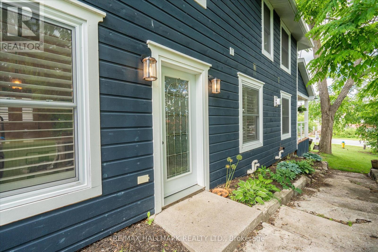
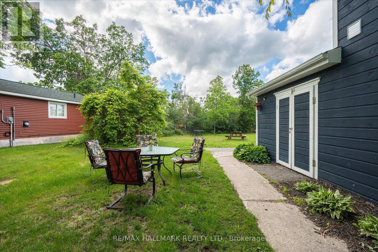
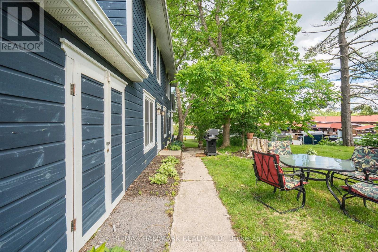
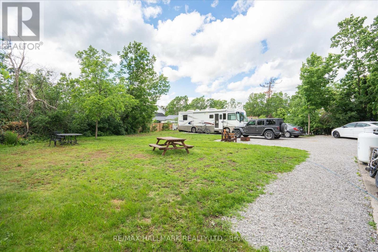
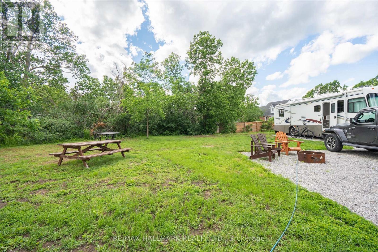
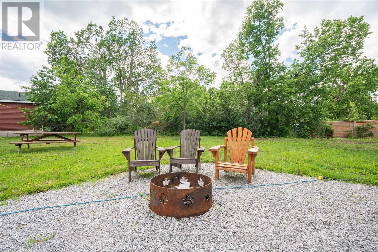
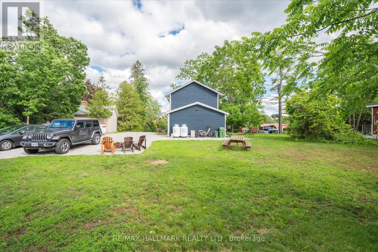
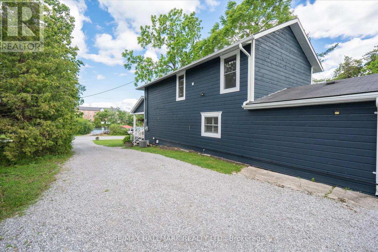
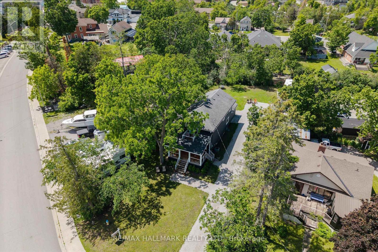
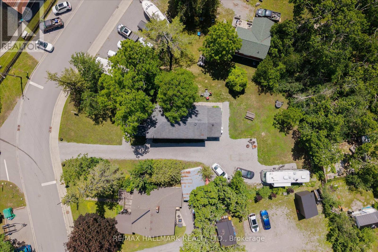
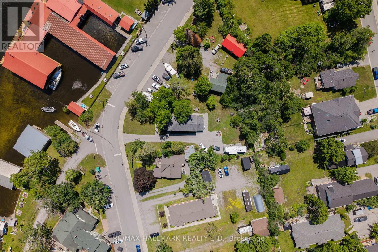
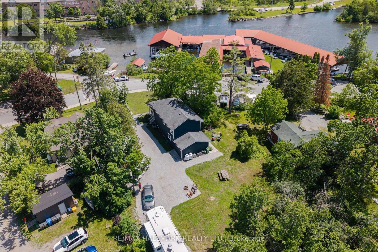
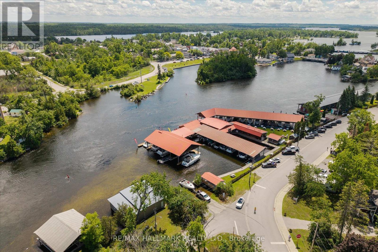
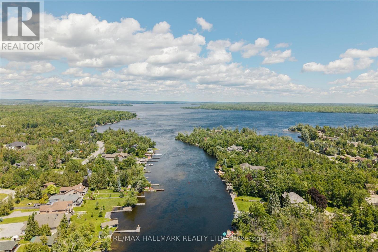
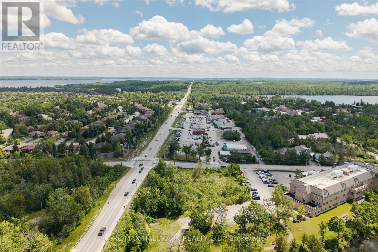
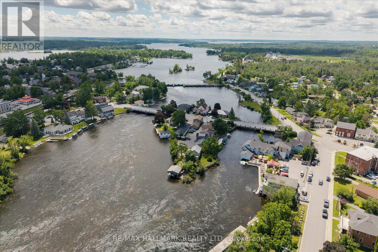
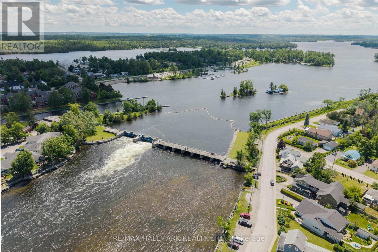
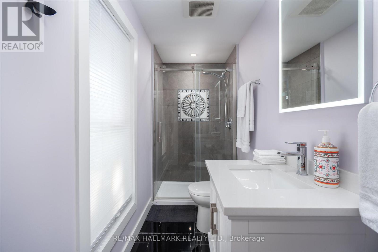
Experience the ultimate in lakeside living with this stunning, 4-bedroom turnkey home in the heart of Bobcaygeon. Fully renovated from top to bottom in 2022 with high-end finishes, this property is perfectly suited as a year-round residence, a luxury cottage getaway, or a high- potential investment opportunity. Property Highlights: - Modern Interior: Features an open-concept layout anchored by a floor-to-ceiling stone propane fireplace. - Chef's Kitchen: Equipped with five stainless steel appliances, premium quartz countertops, and a massive 124" island that seats eight. - Upper Level Luxury: Includes a convenient laundry area and two full bathrooms featuring marble floors and granite vanities. - Primary Suite: A private retreat featuring a Juliet balcony with exceptional views of the water and the Trent Severn waterway. Renovated Excellence (2022 Updates): Rest easy knowing every mechanical system was replaced with permits and plans, including: - New Infrastructure: 100% new electrical, plumbing, HVAC, furnace, and air conditioning. - High-End Finishes: New windows, doors, flooring, drywall, and cabinetry throughout. - Exterior: Cedar porch with glass inset railings, pine columns, and premium curb appeal. Location & Lot: Situated on a .32-acre lot with municipal water and sewer, the property offers ample parking and is just steps from the municipal boat ramp at Gordon's Marina. Enjoy a short 5-minute walk to downtown Bobcaygeon's vibrant restaurants, boutiques, and local brewery. With a rear storage room ready for conversion into a four-season sunroom and space for a future garage or addition, this home offers endless potential. Contents can be negotiated in the sale! (id:63604)

Key Facts

Type
Detached
Beds
4
Baths
3
Size
1,500 sqft
Lot
69.9 x 167.9 FT
Parking
10 total

Highlights

  • Washer
  • Dryer
  • Furniture
  • Water Heater - Tankless
  • Water Heater
Property Details 19 details
Bedrooms
4 bedrooms
4 above grade
Bathrooms
3 bathrooms
1 partial
Parking
10 parking spaces
No Garage
Living area
1,500 - 2,000 sq. ft.
Property
Single Family · Freehold · Detached
Property subtype
Single Family
Structure type
House
Ownership
Freehold
Attached status
Detached
Storeys
2
Basement
Crawl space
Heating
Forced air, Propane
Cooling
Central air conditioning, Air exchanger
Fireplace
1 fireplace
Lot dimensions
69.9 x 167.9 FT
Frontage
69.10 feet
Taxes
$2,568.57
Water source
Municipal water
Sewer
Sanitary sewer
Waterfront
Pigeon Lake

Interior features

WasherDryerFurnitureWater Heater - TanklessWater HeaterVinylFireplace(s)

Exterior features

WoodStoneInsulation upgraded

Systems and association

SewerElectricityCableTelephoneWireless

Lot and water

Irregular lot sizeOpen spaceLightingSump Pump
Rooms 7 rooms
Level
Room
Dimensions
Main level
Kitchen
5.74 m x 6.42 m
Second level
Primary Bedroom
5.74 m x 2.76 m
Main level
Living room
3.69 m x 5.42 m
Second level
Bathroom
2.38 m x 2.96 m
Second level
Bedroom 2
3.71 m x 2.9 m
Second level
Bedroom 4
2.18 m x 2.89 m
Second level
Bedroom 3
3.43 m x 2.9 m

Virtual Tour & Media

Mortgage & Affordability Estimate monthly costs
Purchase price$769,990
Down paymentNot available
Mortgage amountNot available
Principal & interestNot available
Property taxesNot available
Condo/HOA feeNot available
Insurance/OtherNot available
UtilitiesNot available
Est. monthly totalNot available
Income needed (GDS 32%)Not available
Estimates only. Not financial advice. Rates, taxes and fees vary by lender and municipality.

Saved Properties

Keep This One Handy

Save this listing, compare it later, or open your saved properties dashboard.

Manage Saved Searches
Map is approximate.

Neighbourhood

Area
Bobcaygeon
City
Kawartha Lakes
Postal code
K0M 1A0
Nearby
Cross Streets: Anne St. ** Directions: North on East St N, & turn left (west) - Anne St until it meets with Front St E - turn right.