64 KING Street East

Haldimand, ONDetached
$799,811
MLS® X14132978
Detached3 beds3 baths3 total
64 KING Street East, Haldimand, ON photo 1
64 KING Street East, Haldimand, ON photo 2
64 KING Street East, Haldimand, ON photo 3
64 KING Street East, Haldimand, ON photo 4
64 KING Street East, Haldimand, ON photo 5
64 KING Street East, Haldimand, ON photo 6
64 KING Street East, Haldimand, ON photo 7
64 KING Street East, Haldimand, ON photo 8
64 KING Street East, Haldimand, ON photo 9
64 KING Street East, Haldimand, ON photo 10
64 KING Street East, Haldimand, ON photo 11
64 KING Street East, Haldimand, ON photo 12
64 KING Street East, Haldimand, ON photo 13
64 KING Street East, Haldimand, ON photo 14
64 KING Street East, Haldimand, ON photo 15
64 KING Street East, Haldimand, ON photo 16
64 KING Street East, Haldimand, ON photo 17
64 KING Street East, Haldimand, ON photo 18
64 KING Street East, Haldimand, ON photo 19
64 KING Street East, Haldimand, ON photo 20
64 KING Street East, Haldimand, ON photo 21
64 KING Street East, Haldimand, ON photo 22
64 KING Street East, Haldimand, ON photo 23
64 KING Street East, Haldimand, ON photo 24
64 KING Street East, Haldimand, ON photo 25
64 KING Street East, Haldimand, ON photo 26
64 KING Street East, Haldimand, ON photo 27
64 KING Street East, Haldimand, ON photo 28
64 KING Street East, Haldimand, ON photo 29
64 KING Street East, Haldimand, ON photo 30
64 KING Street East, Haldimand, ON photo 31
64 KING Street East, Haldimand, ON photo 32
64 KING Street East, Haldimand, ON photo 33
64 KING Street East, Haldimand, ON photo 34
64 KING Street East, Haldimand, ON photo 35
64 KING Street East, Haldimand, ON photo 36
64 KING Street East, Haldimand, ON photo 37
64 KING Street East, Haldimand, ON photo 38
64 KING Street East, Haldimand, ON photo 39
64 KING Street East, Haldimand, ON photo 40
64 KING Street East, Haldimand, ON photo 41
64 KING Street East, Haldimand, ON photo 42
64 KING Street East, Haldimand, ON photo 43
64 KING Street East, Haldimand, ON photo 44
64 KING Street East, Haldimand, ON photo 45
64 KING Street East, Haldimand, ON photo 46
64 KING Street East, Haldimand, ON photo 47
64 KING Street East, Haldimand, ON photo 48
64 KING Street East, Haldimand, ON photo 49
1 / 49

BUYER ADVANTAGE

Buy with confidence

Get a full-service approach built on strategy, strong negotiation, and clear guidance from offer to close.

  • Local Market Expertise
  • Broker-level Negotiation
  • Transparent Process
  • No-pressure Guidance

The right strategy depends on your goals, timing, budget, and the type of home you are buying. Get Your Buyer Snapshot.

About This Property

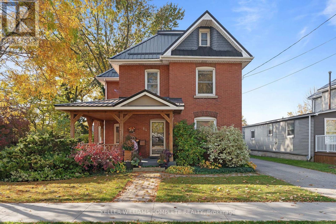
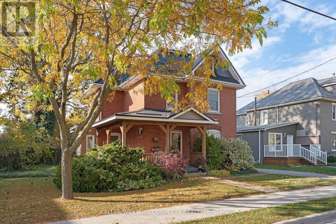
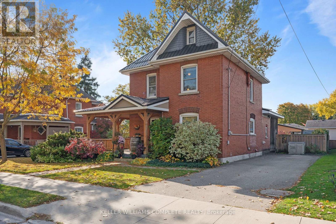
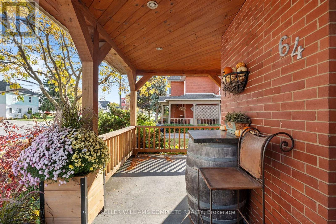
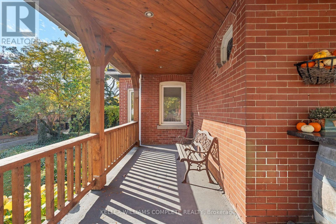
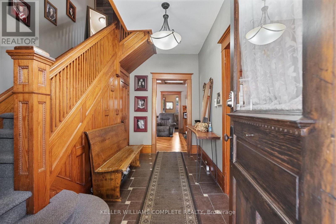
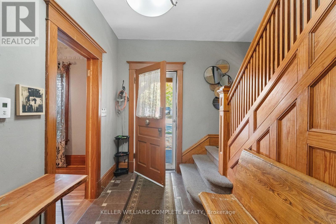
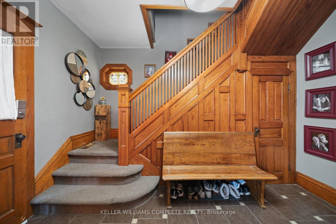
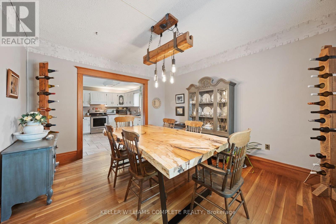
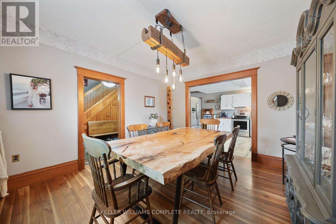
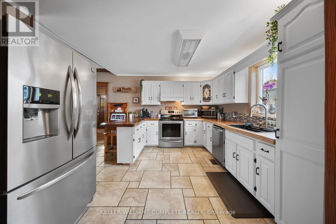
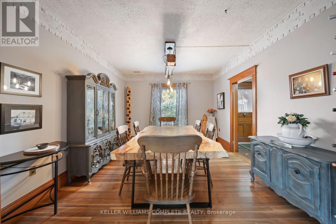
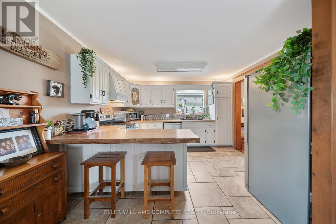
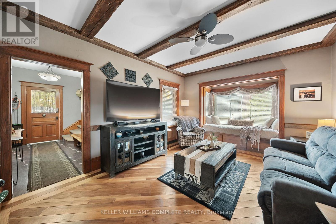
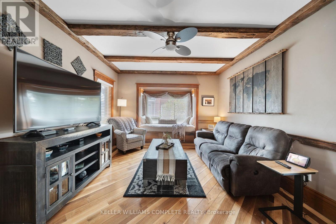
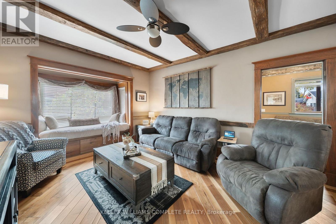
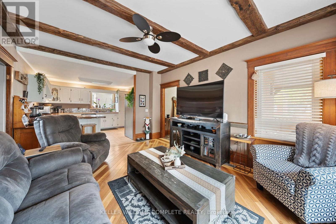
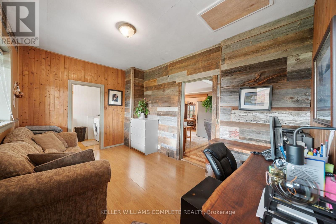
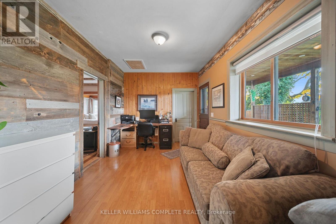
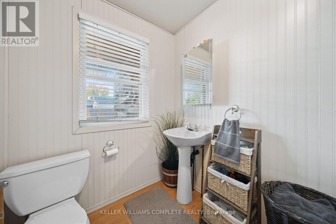
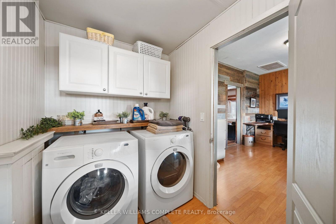
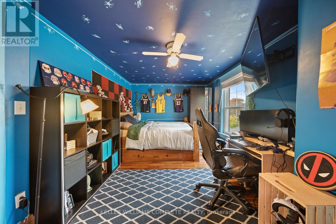
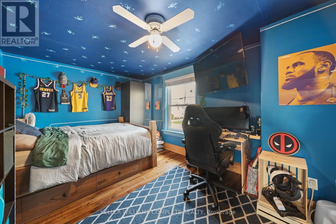
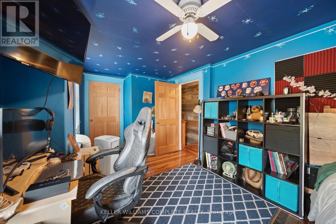
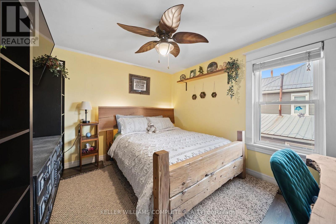
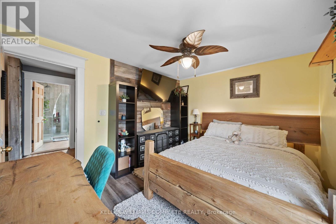
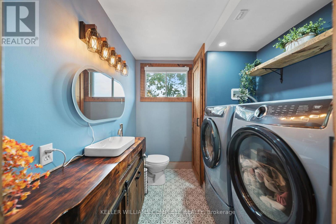
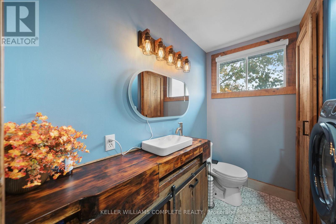
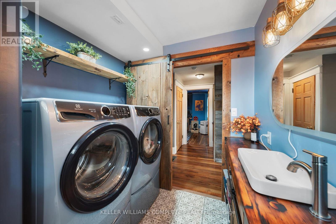
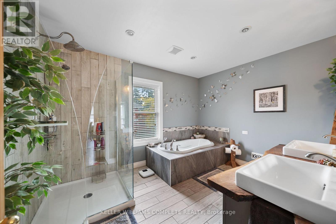
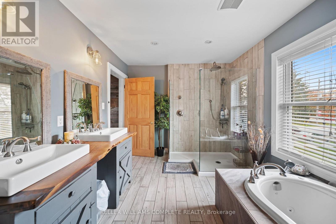
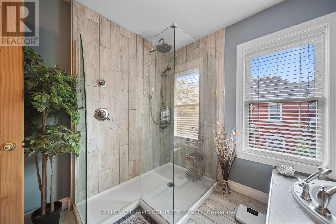
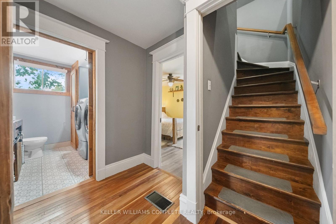
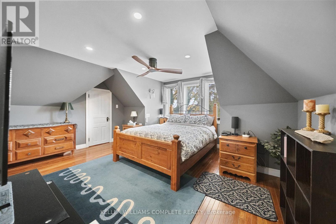
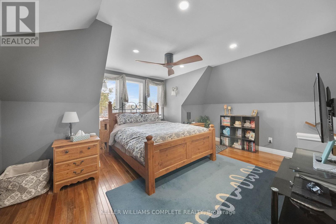
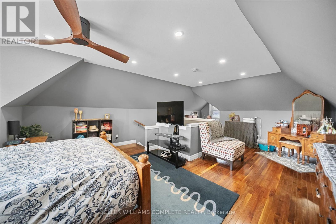
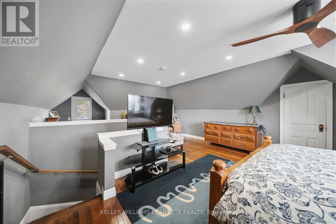
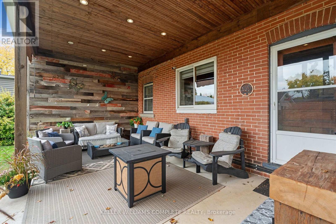
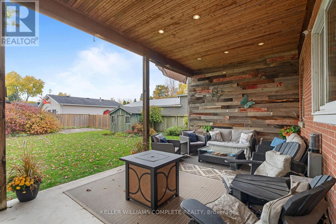
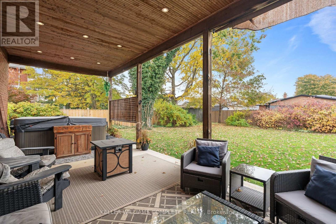
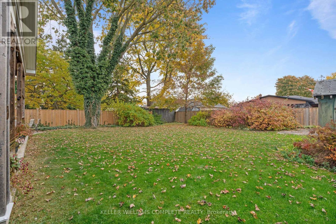
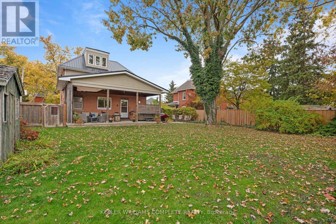
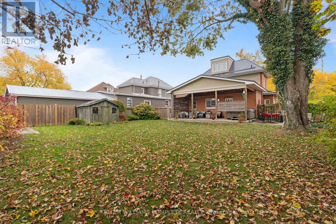
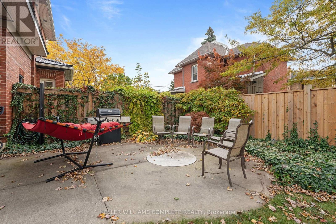
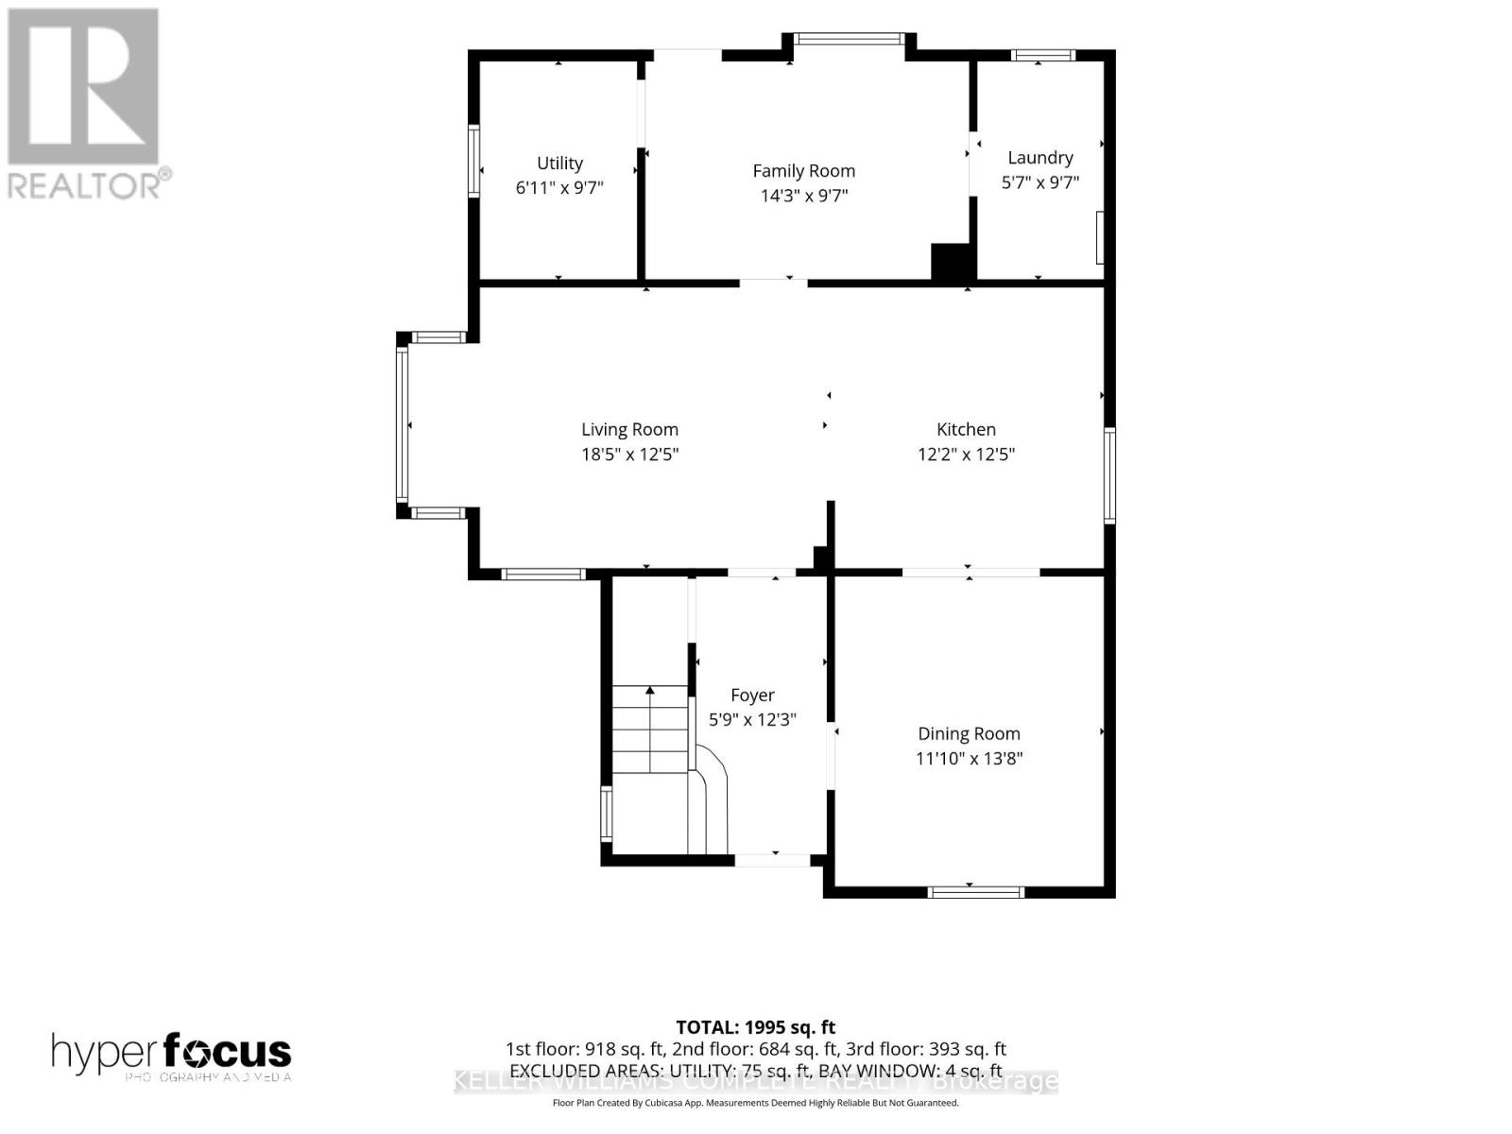
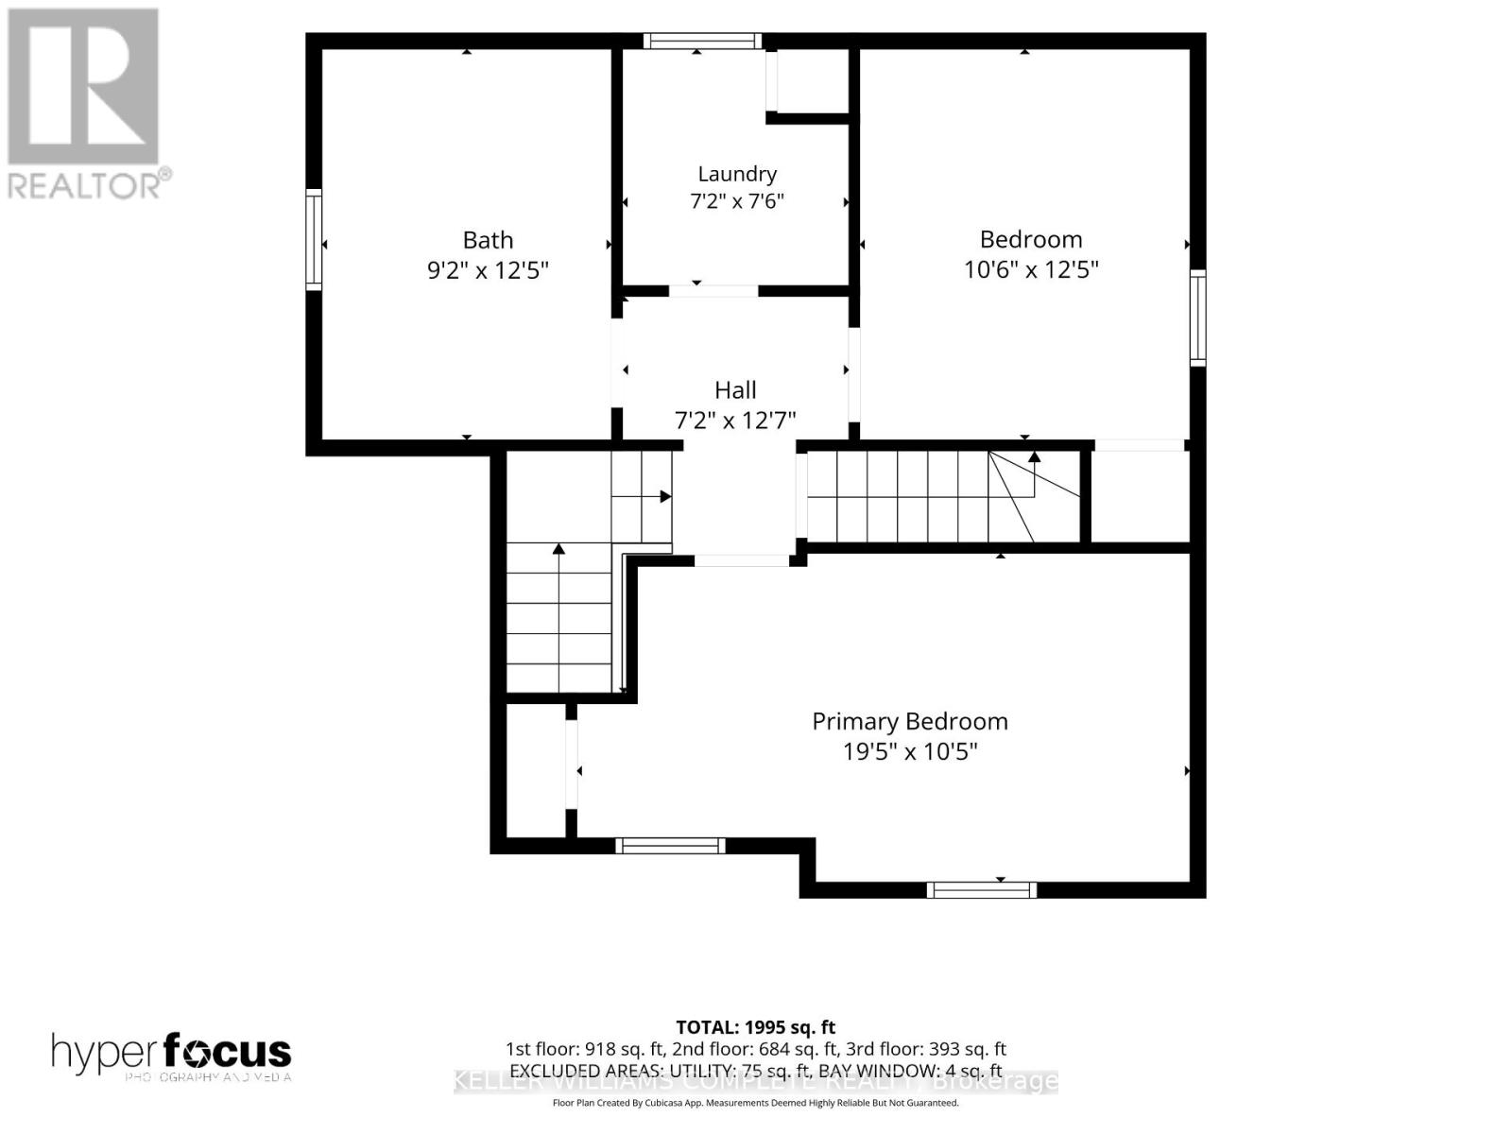
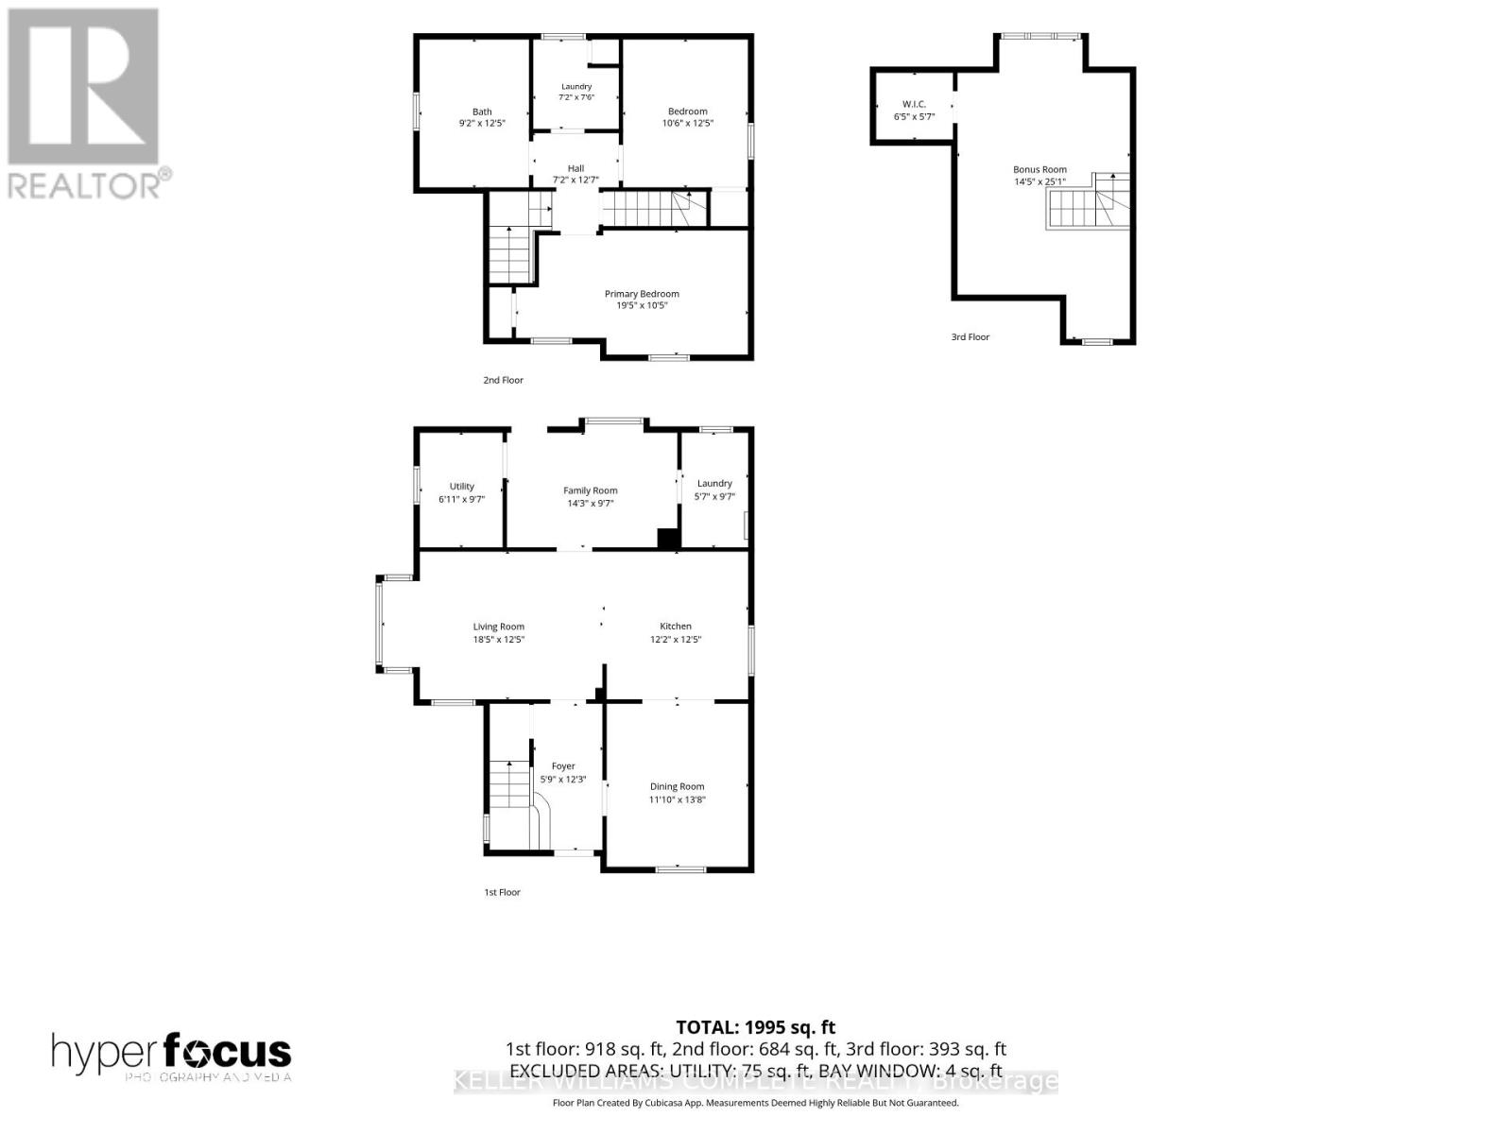
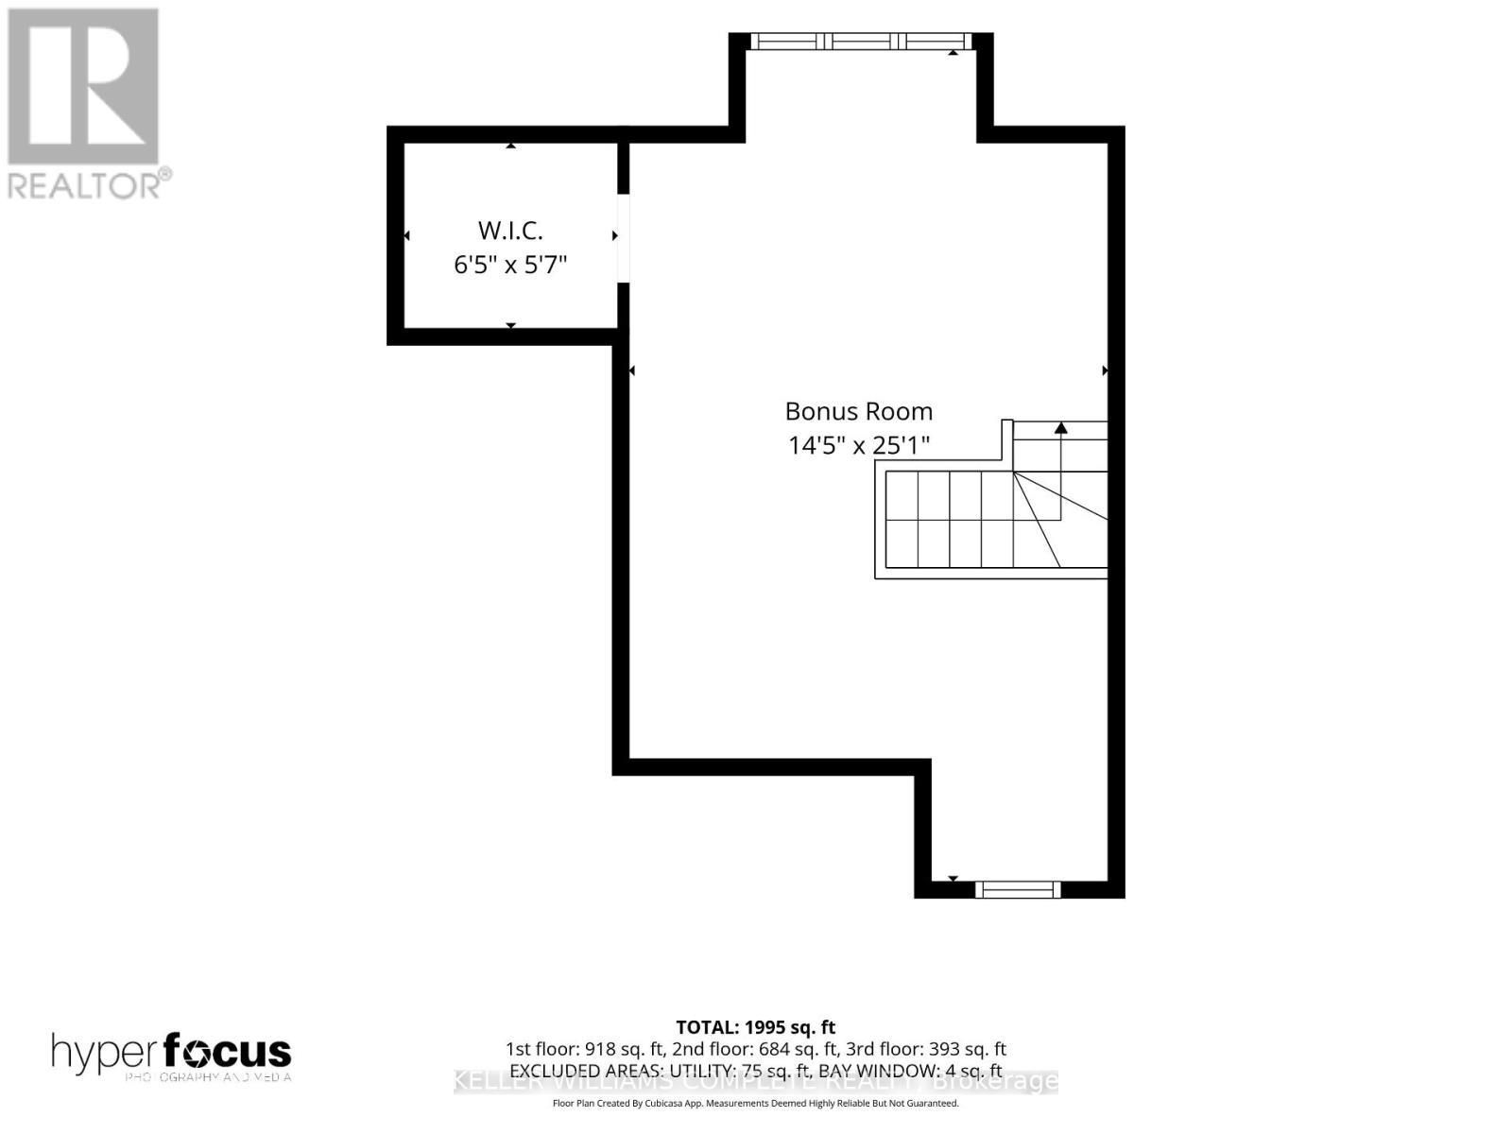
Step into timeless Edwardian charm with this stunning 2.5-storey red brick home, built in 1910 and thoughtfully enhanced with extensive custom upgrades throughout. From the moment you arrive, the inviting covered wraparound porch, complete with exposed wood beams and pot lights, sets the tone for the character and craftsmanship that await inside. The spacious foyer showcases beautiful wood finishes, leading into an impressive custom kitchen featuring gorgeous live-edge black walnut countertops and a custom sink. The open-concept kitchen and living area is highlighted by newly installed wood beams (2026), warm hardwood floors and a charming window nook with built-in storage. A separate den offers barn board accent walls and a custom-built desk, creating the perfect home office or creative space. Convenient 2-piece bathrooms and laundry facilities are located on both the main and second floors. Upstairs, you'll find two spacious bedrooms with beautiful walnut flooring and ample closet and storage space, along with a stunning custom 4-piece bathroom featuring a jet tub and oversized custom vanity. Continue to the upper level to discover an impressive primary suite tucked into the attic, complete with a walk-in closet and plenty of room for an additional office, sitting area or private retreat. The exceptional woodwork and custom details throughout reflect the owners' craftsmanship through Rustic & Reclaimed, with incredible attention to detail at every turn. Outside, enjoy the large backyard featuring a custom covered deck and seating area, a sunken firepit for evenings with family and friends, and a poured concrete slab ready for your future shed or workshop. A rare opportunity to own a character-filled Edwardian home where historic charm meets distinctive custom craftsmanship and modern-day functionality! (id:63604)

Key Facts

Type
Detached
Beds
3
Baths
3
Size
1,500 sqft
Lot
66 x 132 FT
Parking
3 total

Highlights

  • Washer
  • Refrigerator
  • Water meter
  • Dishwasher
  • Stove
  • Dryer
  • Window Coverings
Property Details 19 details
Bedrooms
3 bedrooms
3 above grade
Bathrooms
3 bathrooms
2 partials
Parking
3 parking spaces
No Garage
Living area
1,500 - 2,000 sq. ft.
Property
Single Family · Freehold · Detached
Property subtype
Single Family
Structure type
House
Ownership
Freehold
Attached status
Detached
Storeys
2.50
Basement
Unfinished, Crawl space
Heating
Forced air, Natural gas
Cooling
Central air conditioning
Fireplace
No
Lot dimensions
66 x 132 FT
Frontage
66 feet
Taxes
$2,890.79
Zoning
H A9
Water source
Municipal water
Sewer
Sanitary sewer

Interior features

WasherRefrigeratorWater meterDishwasherStoveDryerWindow CoveringsTileHardwood

Exterior features

WoodBrickBlockInsulation upgradedFully Fenced

Systems and association

Smoke DetectorsElectricityCable

Lot and water

Flat siteLightingDryLevel
Rooms 12 rooms
Level
Room
Dimensions
Main level
Dining room
3.61 m x 4.17 m
Second level
Bathroom
2.79 m x 3.78 m
Third level
Primary Bedroom
4.39 m x 7.65 m
Main level
Kitchen
3.71 m x 3.78 m
Main level
Living room
5.61 m x 3.78 m
Main level
Family room
4.34 m x 2.92 m
Main level
Bathroom
1.7 m x 2.92 m
Main level
Utility room
2.11 m x 2.92 m
Main level
Foyer
1.75 m x 3.73 m
Second level
Bedroom
5.92 m x 3.17 m
Second level
Bedroom
3.2 m x 3.78 m
Second level
Bathroom
2.18 m x 2.29 m
Mortgage & Affordability Estimate monthly costs
Purchase price$799,811
Down paymentNot available
Mortgage amountNot available
Principal & interestNot available
Property taxesNot available
Condo/HOA feeNot available
Insurance/OtherNot available
UtilitiesNot available
Est. monthly totalNot available
Income needed (GDS 32%)Not available
Estimates only. Not financial advice. Rates, taxes and fees vary by lender and municipality.

Saved Properties

Keep This One Handy

Save this listing, compare it later, or open your saved properties dashboard.

Manage Saved Searches
Map is approximate.

Neighbourhood

Area
Haldimand
City
Haldimand
Postal code
N0A 1H0
Nearby
Cross Streets: Carrick St. ** Directions: Highway 6 S/Main St., East on King St. E., House is on the Right.