6468 Bethesda Road East
Whitchurch-Stouffville, ONDetached
$7,999,000
MLS® N13484580
Detached5 beds8 baths29 total
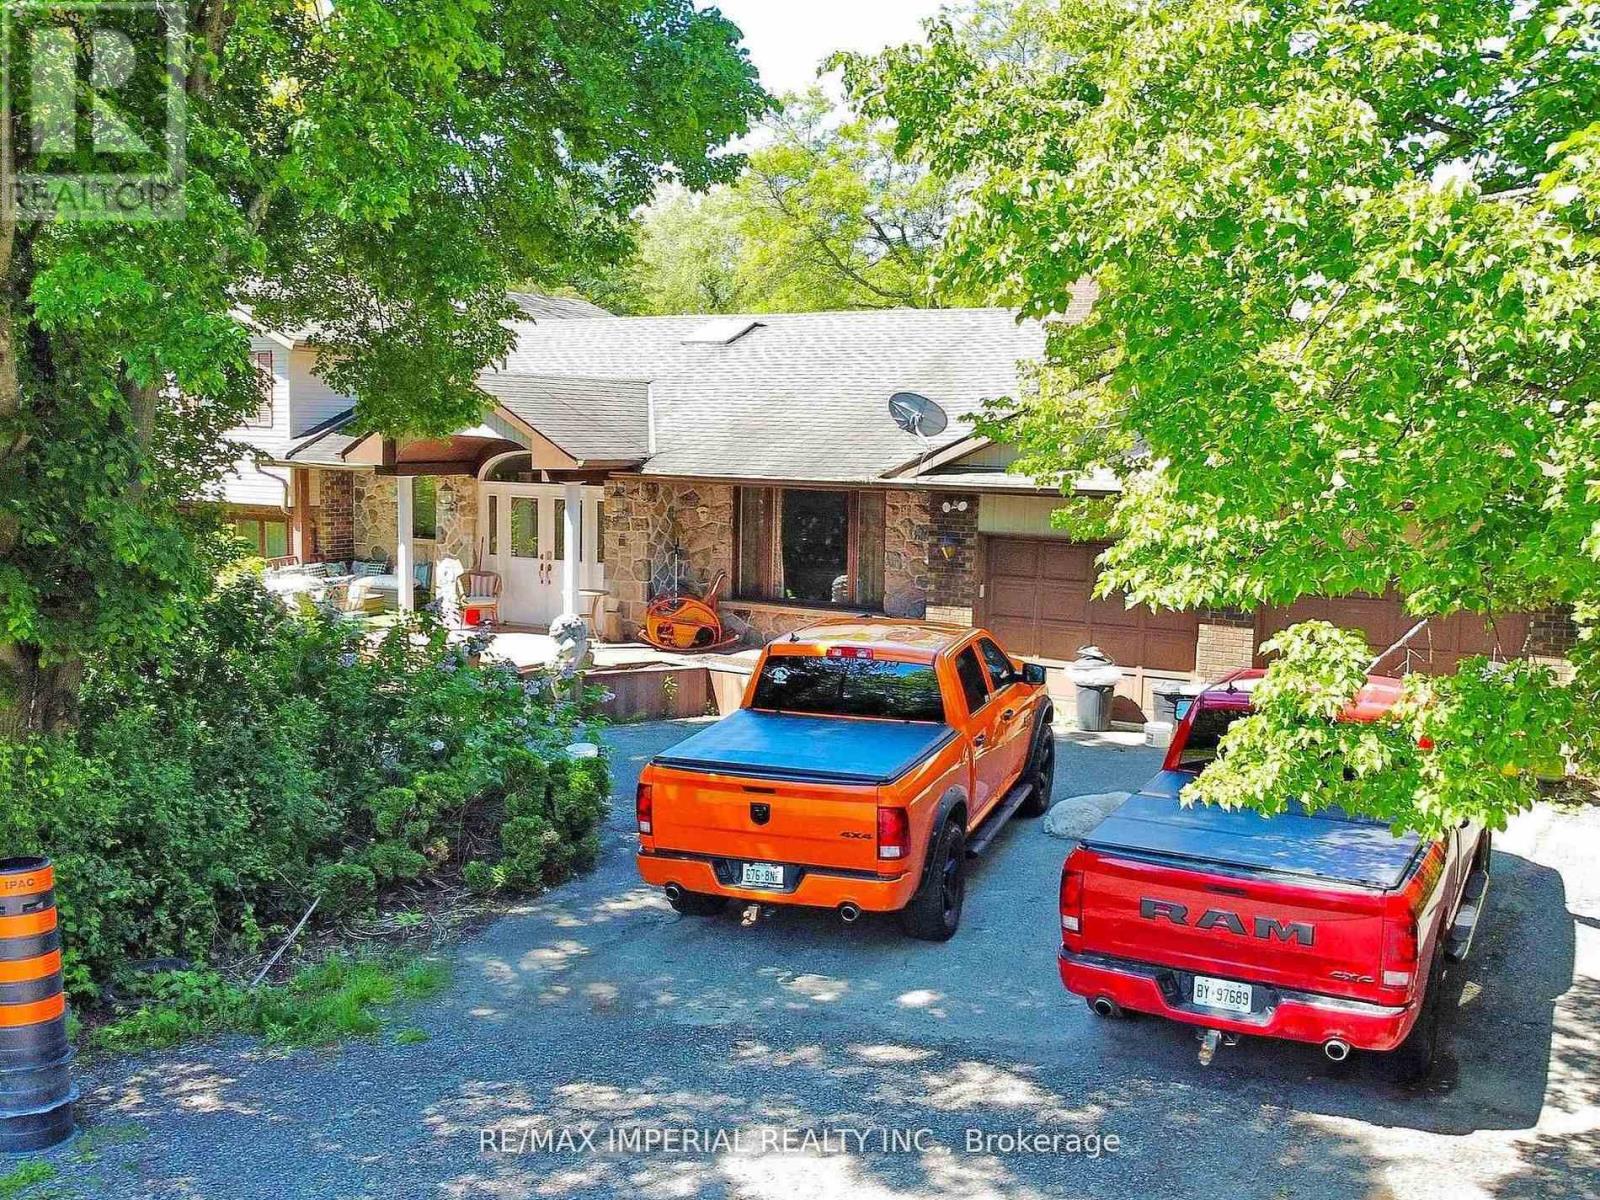
6468 Bethesda Road East, Whitchurch-Stouffville, ON photo 1
6468 Bethesda Road East, Whitchurch-Stouffville, ON photo 2
6468 Bethesda Road East, Whitchurch-Stouffville, ON photo 3
6468 Bethesda Road East, Whitchurch-Stouffville, ON photo 4
6468 Bethesda Road East, Whitchurch-Stouffville, ON photo 5
6468 Bethesda Road East, Whitchurch-Stouffville, ON photo 6
6468 Bethesda Road East, Whitchurch-Stouffville, ON photo 7
6468 Bethesda Road East, Whitchurch-Stouffville, ON photo 8
6468 Bethesda Road East, Whitchurch-Stouffville, ON photo 9
6468 Bethesda Road East, Whitchurch-Stouffville, ON photo 10
6468 Bethesda Road East, Whitchurch-Stouffville, ON photo 11
6468 Bethesda Road East, Whitchurch-Stouffville, ON photo 12
6468 Bethesda Road East, Whitchurch-Stouffville, ON photo 13
6468 Bethesda Road East, Whitchurch-Stouffville, ON photo 14
6468 Bethesda Road East, Whitchurch-Stouffville, ON photo 15
6468 Bethesda Road East, Whitchurch-Stouffville, ON photo 16
6468 Bethesda Road East, Whitchurch-Stouffville, ON photo 17
6468 Bethesda Road East, Whitchurch-Stouffville, ON photo 18
6468 Bethesda Road East, Whitchurch-Stouffville, ON photo 19
6468 Bethesda Road East, Whitchurch-Stouffville, ON photo 20
6468 Bethesda Road East, Whitchurch-Stouffville, ON photo 21
6468 Bethesda Road East, Whitchurch-Stouffville, ON photo 22
6468 Bethesda Road East, Whitchurch-Stouffville, ON photo 23
6468 Bethesda Road East, Whitchurch-Stouffville, ON photo 24
6468 Bethesda Road East, Whitchurch-Stouffville, ON photo 25
6468 Bethesda Road East, Whitchurch-Stouffville, ON photo 26
6468 Bethesda Road East, Whitchurch-Stouffville, ON photo 27
6468 Bethesda Road East, Whitchurch-Stouffville, ON photo 28
6468 Bethesda Road East, Whitchurch-Stouffville, ON photo 29
6468 Bethesda Road East, Whitchurch-Stouffville, ON photo 30
6468 Bethesda Road East, Whitchurch-Stouffville, ON photo 31
6468 Bethesda Road East, Whitchurch-Stouffville, ON photo 32
6468 Bethesda Road East, Whitchurch-Stouffville, ON photo 33
6468 Bethesda Road East, Whitchurch-Stouffville, ON photo 34
6468 Bethesda Road East, Whitchurch-Stouffville, ON photo 35
6468 Bethesda Road East, Whitchurch-Stouffville, ON photo 36
6468 Bethesda Road East, Whitchurch-Stouffville, ON photo 37
1 / 37

BUYER ADVANTAGE

Buy with confidence

Get a full-service approach built on strategy, strong negotiation, and clear guidance from offer to close.

  • Local Market Expertise
  • Broker-level Negotiation
  • Transparent Process
  • No-pressure Guidance

The right strategy depends on your goals, timing, budget, and the type of home you are buying. Get Your Buyer Snapshot.

About This Property

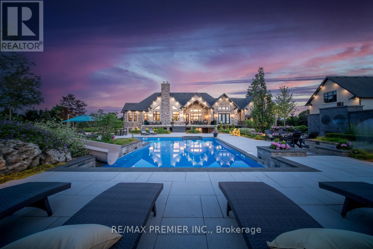
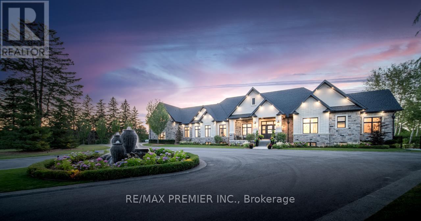
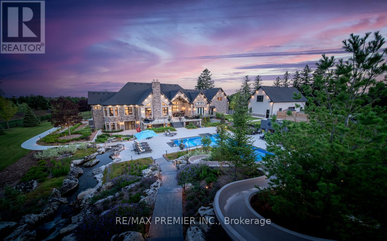
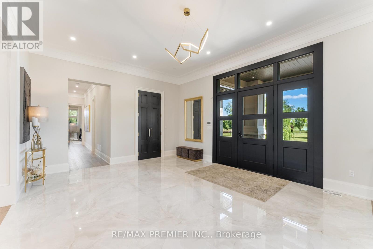
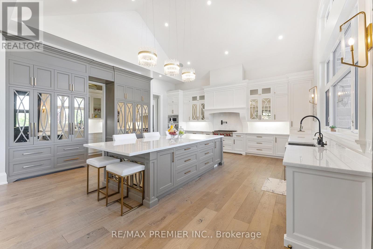
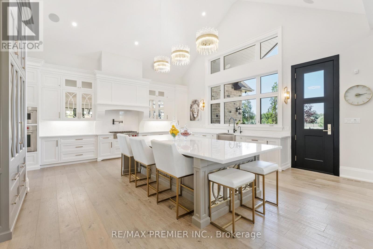
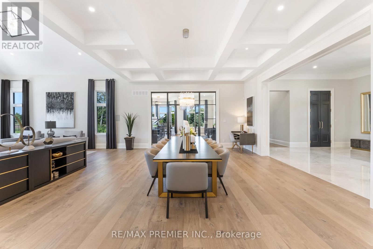
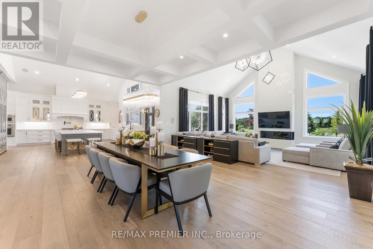
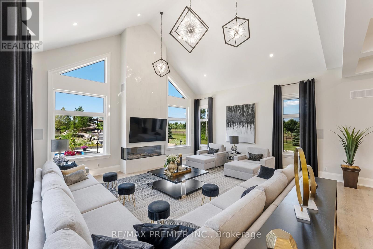
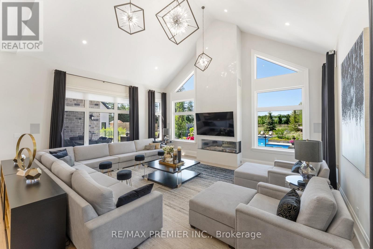
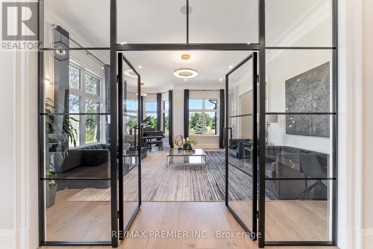
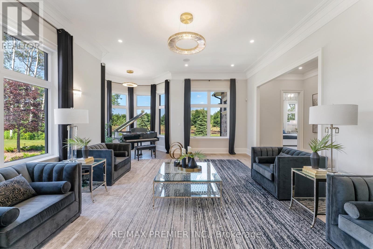
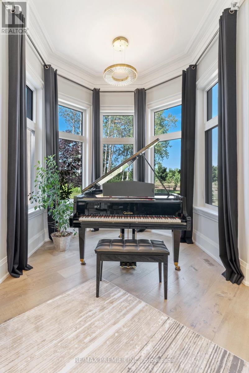
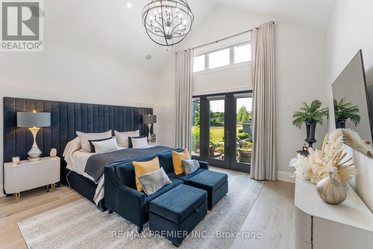
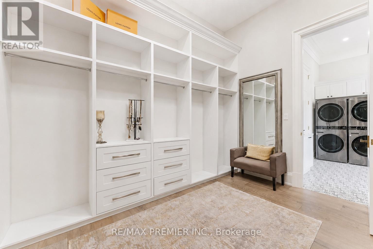
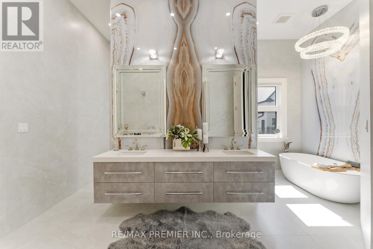
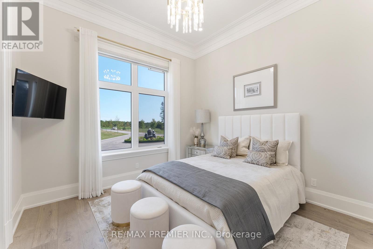
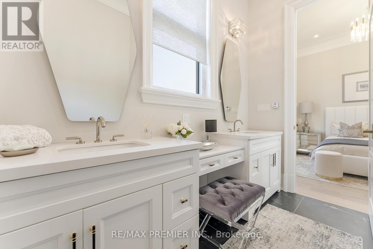
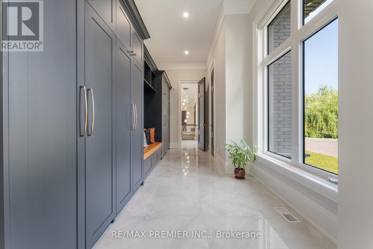
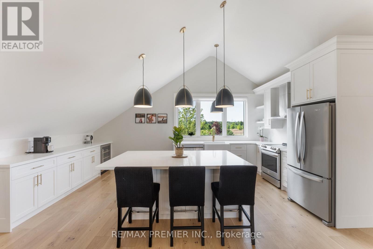
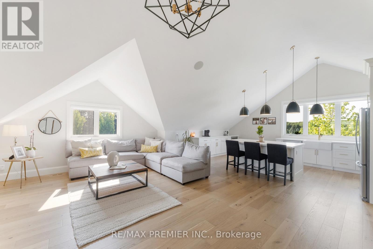
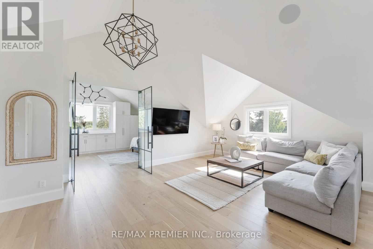
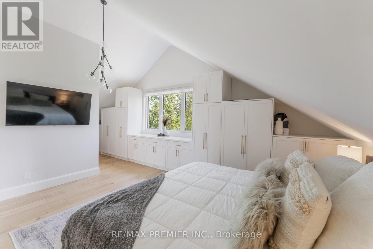
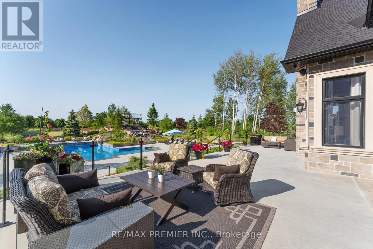
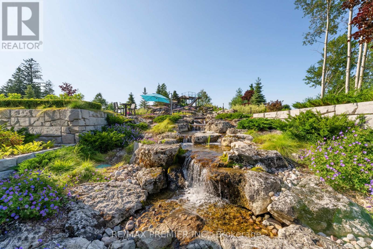
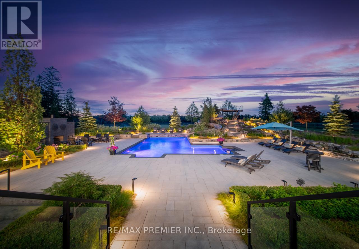
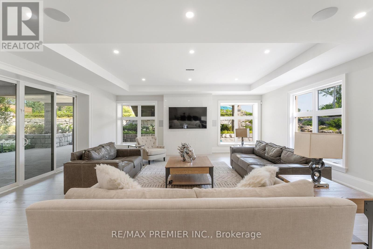
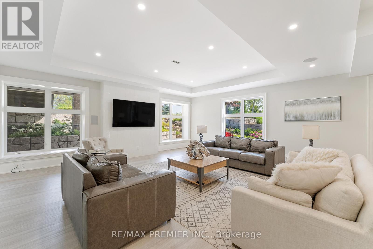
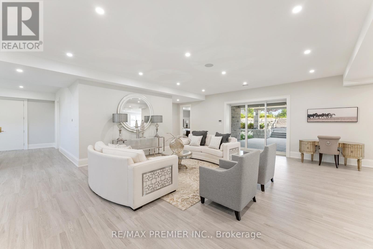
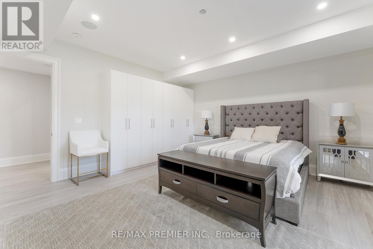
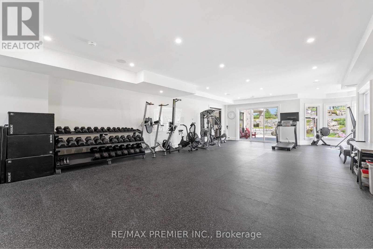
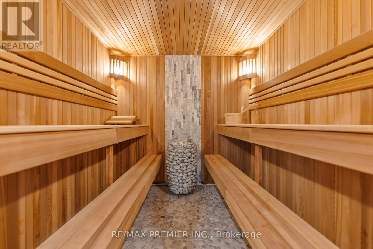
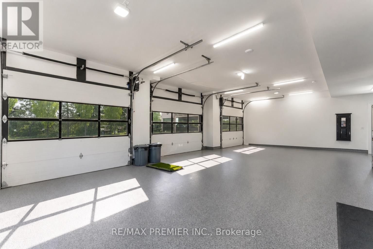
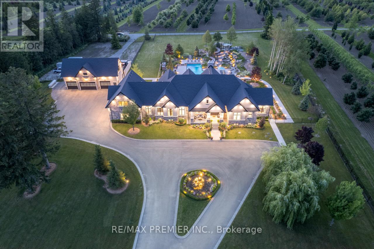
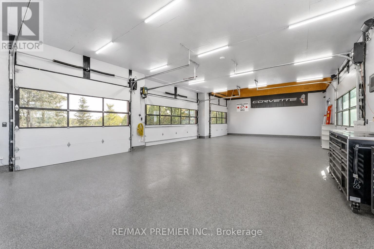
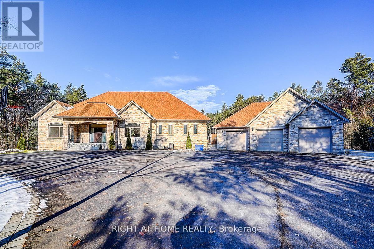
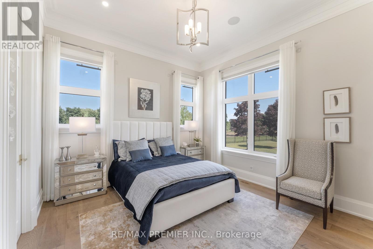
Experience Unparalleled Luxury In This Exceptional Custom Estate Set On A Gated 10-Acre Property. Thoughtfully Designed And Expertly Curated, This Stunning Residence Offers Approximately 12,500 Sq. Ft. Of Luxurious Living Space, Combining Contemporary Style With Classic Refinement. A Grand Foyer With 12-Foot Ceilings Opens To Bright, Flowing Living Spaces Designed For Both Intimate Gatherings And Large-Scale Entertaining. The Impressive Great Room Features Soaring 19-Foot Cathedral Ceilings, While The Chef's Kitchen By Bloomsbury Is Anchored By A 12-Foot Island And Appointed With Wolf Appliances, Custom Cabinetry, And Top Of The Line Marble Finishes. The Coffered-Ceiling Dining Room Offers Breathtaking Panoramic Views. The Primary Suite Is A Private Haven With Oversized Windows, A Spacious Walk-In Closet, And A Spa-Inspired Ensuite With A Soaker Tub And Walk-Through Shower. Four Additional Bedrooms And Eight Beautifully Finished Bathrooms Provide Exceptional Comfort Throughout. A Standout Feature Is The Fully Self-Contained Private Loft, Equipped With Its Own Kitchen, Bathroom, And Laundry, Offering An Independent, Premium Living Space Perfect For Extended Family, Multi-Generational Living, Or Long-Term Guests. The Fully Finished Lower Level Includes A Kitchen, Bedroom, Gym, Sauna, And Games Room Making It The Perfect Retreat For Relaxation And Entertaining. Car Enthusiasts Will Appreciate Garage Space For Up To Nine Vehicles, Including A 1,600 Sq. Ft. Detached Garage, With Heated Floors. The Professionally Landscaped Grounds, Designed By Award-Winning Genoscape, Create An Exceptional Outdoor Oasis Featuring A 120-Foot Waterfall, 100-Foot Waterslide, And Stunning Resort-Style Pool. A Truly One-Of-A-Kind Estate Where Luxury, Comfort, And Craftsmanship Come Together. (id:63604)

Key Facts

Type
Detached
Beds
5
Baths
8
Size
5,000 sqft
Lot
330.4 x 1340.3 FT
Parking
29 total

Highlights

  • All
  • Water purifier
  • Central Vacuum
  • Oven - Built-In
  • Water Treatment
  • Window Coverings
  • Garage door opener remote(s)
Property Details 20 details
Bedrooms
5 bedrooms
4 above grade + 1 below grade
Bathrooms
8 bathrooms
2 partials
Parking
29 parking spaces
Attached Garage · Garage
Living area
5,000 - 100,000 sq. ft.
Property
Single Family · Bungalow · Freehold · Detached
Property subtype
Single Family
Structure type
House
Architectural style
Bungalow
Ownership
Freehold
Attached status
Detached
Storeys
1
Basement
Finished, Apartment in basement, Separate entrance, Walk out
Heating
Other, Geo Thermal
Fireplace
Yes
Pool
Inground pool
Lot dimensions
330.4 x 1340.3 FT
Frontage
330.40 feet
Taxes
$13,000.00
Water source
Drilled Well
Sewer
Septic System
Views
View

Interior features

AllWater purifierCentral VacuumOven - Built-InWater TreatmentWindow CoveringsGarage door opener remote(s)HardwoodCeramicSeparate Heating ControlsFireplace(s)

Exterior features

BrickStonePoured ConcreteInsulation upgradedFenced yard

Systems and association

Alarm systemSecurity systemSmoke DetectorsGenerator

Lot and water

RollingGuest SuiteIn-Law SuiteSauna
Rooms 13 rooms
Level
Room
Dimensions
Main level
Kitchen
6.9 m x 5.6 m
Upper Level
Bedroom 4
4.9 m x 4.1 m
Basement
Kitchen
4.4 m x 5.2 m
Basement
Exercise room
14 m x 6.8 m
Main level
Dining room
7 m x 5.6 m
Main level
Family room
7.5 m x 6.4 m
Main level
Living room
7 m x 5.4 m
Main level
Primary Bedroom
5.6 m x 4.85 m
Main level
Bedroom 2
4.1 m x 4.05 m
Main level
Bedroom 3
3.7 m x 3.65 m
Main level
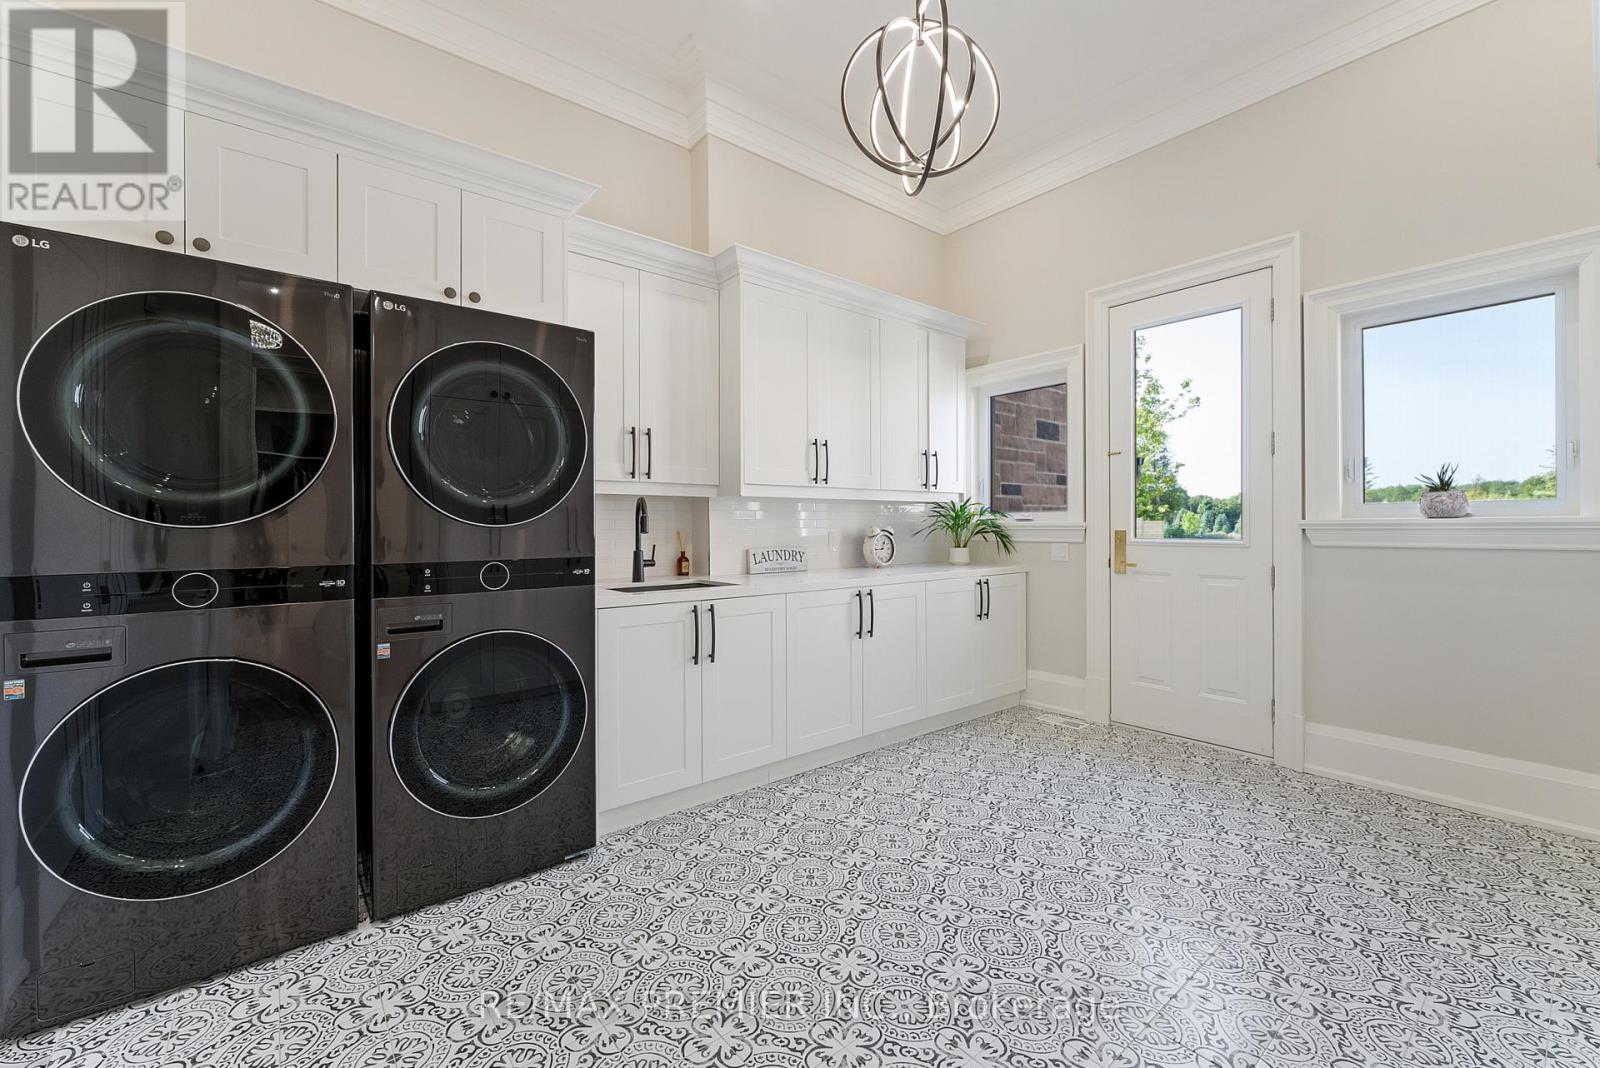
Laundry room
4.3 m x 3.7 m
Upper Level
Kitchen
5.8 m x 4.5 m
Upper Level
Living room
6.2 m x 4.6 m

Virtual Tour & Media

Mortgage & Affordability Estimate monthly costs
Purchase price$7,999,000
Down paymentNot available
Mortgage amountNot available
Principal & interestNot available
Property taxesNot available
Condo/HOA feeNot available
Insurance/OtherNot available
UtilitiesNot available
Est. monthly totalNot available
Income needed (GDS 32%)Not available
Estimates only. Not financial advice. Rates, taxes and fees vary by lender and municipality.

Saved Properties

Keep This One Handy

Save this listing, compare it later, or open your saved properties dashboard.

Manage Saved Searches
Map is approximate.

Neighbourhood

Area
Rural Whitchurch-Stouffville
City
Whitchurch-Stouffville
Postal code
L4A 3A7
Nearby
Ninth Line & Bloomington