648 Bayhampton Crescent
Waterloo, ONDetached
$1,149,000
MLS® X14155232
Detached4 beds3 baths4 total
648 Bayhampton Crescent, Waterloo, ON photo 1
648 Bayhampton Crescent, Waterloo, ON photo 2
648 Bayhampton Crescent, Waterloo, ON photo 3
648 Bayhampton Crescent, Waterloo, ON photo 4
648 Bayhampton Crescent, Waterloo, ON photo 5
648 Bayhampton Crescent, Waterloo, ON photo 6
648 Bayhampton Crescent, Waterloo, ON photo 7
648 Bayhampton Crescent, Waterloo, ON photo 8
648 Bayhampton Crescent, Waterloo, ON photo 9
648 Bayhampton Crescent, Waterloo, ON photo 10
648 Bayhampton Crescent, Waterloo, ON photo 11
648 Bayhampton Crescent, Waterloo, ON photo 12
648 Bayhampton Crescent, Waterloo, ON photo 13
648 Bayhampton Crescent, Waterloo, ON photo 14
648 Bayhampton Crescent, Waterloo, ON photo 15
648 Bayhampton Crescent, Waterloo, ON photo 16
648 Bayhampton Crescent, Waterloo, ON photo 17
648 Bayhampton Crescent, Waterloo, ON photo 18
648 Bayhampton Crescent, Waterloo, ON photo 19
648 Bayhampton Crescent, Waterloo, ON photo 20
648 Bayhampton Crescent, Waterloo, ON photo 21
648 Bayhampton Crescent, Waterloo, ON photo 22
648 Bayhampton Crescent, Waterloo, ON photo 23
648 Bayhampton Crescent, Waterloo, ON photo 24
648 Bayhampton Crescent, Waterloo, ON photo 25
648 Bayhampton Crescent, Waterloo, ON photo 26
648 Bayhampton Crescent, Waterloo, ON photo 27
648 Bayhampton Crescent, Waterloo, ON photo 28
648 Bayhampton Crescent, Waterloo, ON photo 29
648 Bayhampton Crescent, Waterloo, ON photo 30
648 Bayhampton Crescent, Waterloo, ON photo 31
648 Bayhampton Crescent, Waterloo, ON photo 32
648 Bayhampton Crescent, Waterloo, ON photo 33
648 Bayhampton Crescent, Waterloo, ON photo 34
648 Bayhampton Crescent, Waterloo, ON photo 35
648 Bayhampton Crescent, Waterloo, ON photo 36
648 Bayhampton Crescent, Waterloo, ON photo 37
648 Bayhampton Crescent, Waterloo, ON photo 38
648 Bayhampton Crescent, Waterloo, ON photo 39
648 Bayhampton Crescent, Waterloo, ON photo 40
648 Bayhampton Crescent, Waterloo, ON photo 41
648 Bayhampton Crescent, Waterloo, ON photo 42
648 Bayhampton Crescent, Waterloo, ON photo 43
1 / 43

BUYER ADVANTAGE

Buy with confidence

Get a full-service approach built on strategy, strong negotiation, and clear guidance from offer to close.

  • Local Market Expertise
  • Broker-level Negotiation
  • Transparent Process
  • No-pressure Guidance

The right strategy depends on your goals, timing, budget, and the type of home you are buying. Get Your Buyer Snapshot.

About This Property

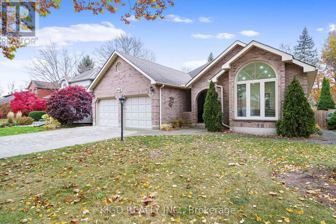
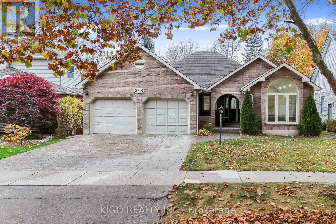
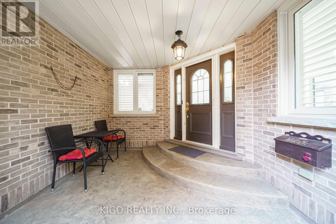
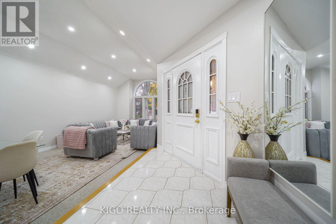
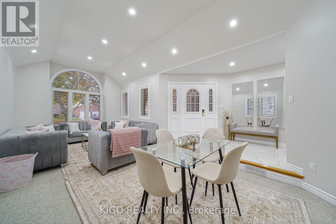
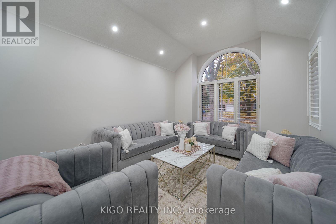
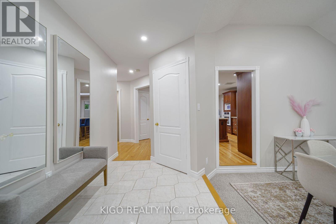
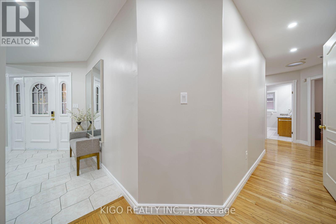
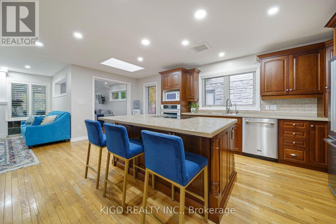
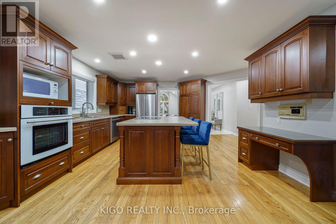
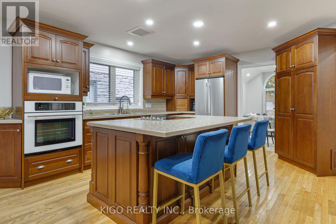
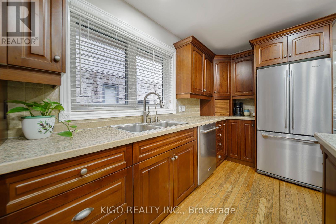
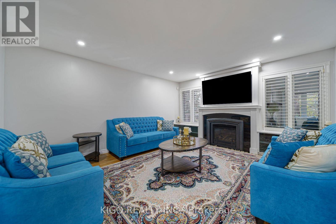
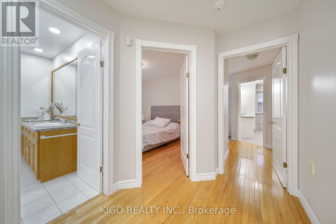
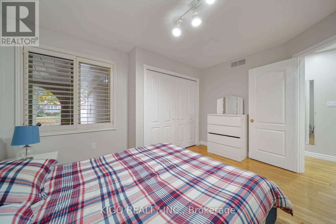
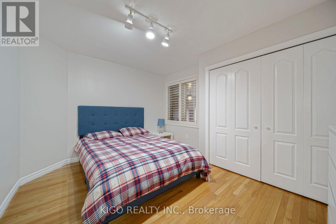
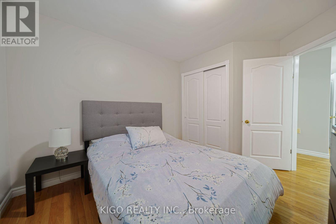
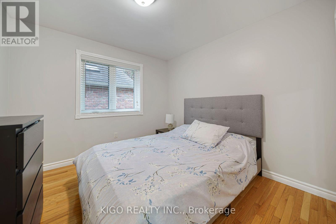
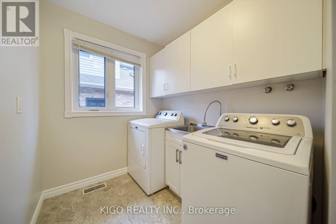
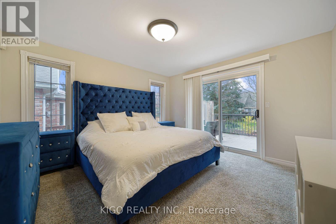
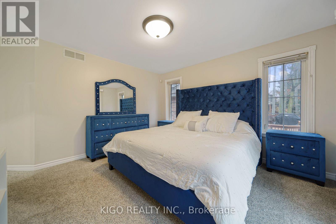
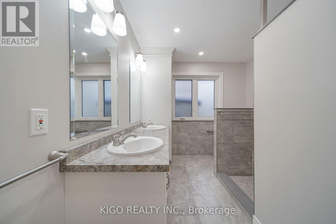
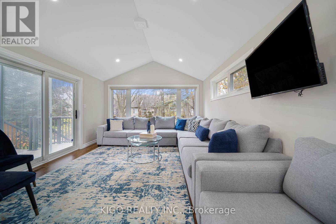
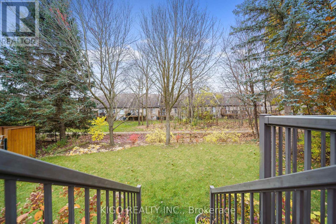
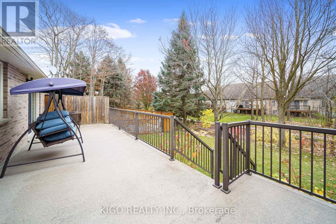
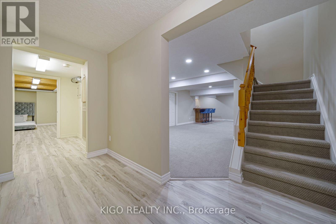
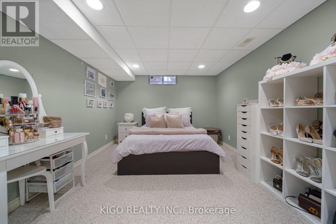
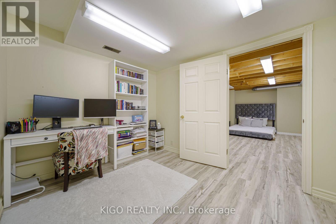
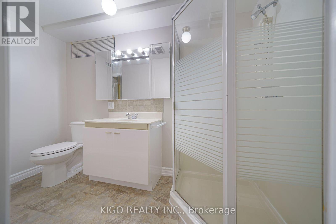
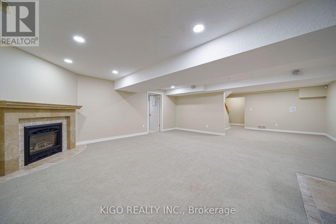
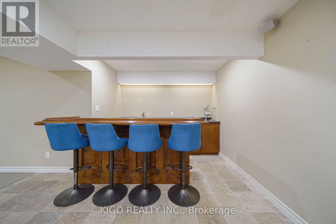
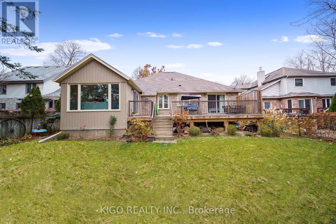
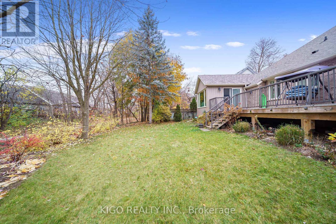
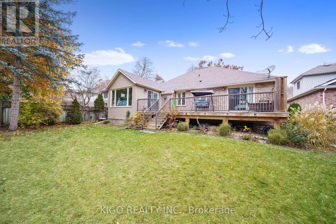
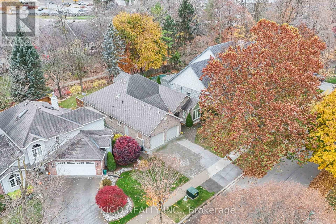
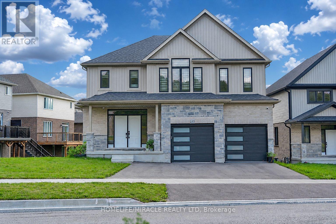
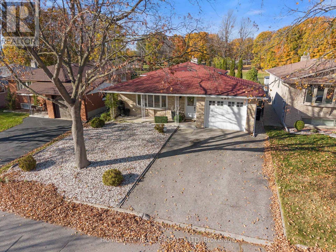
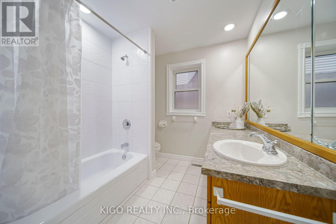
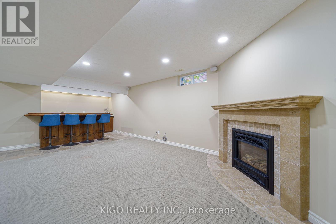
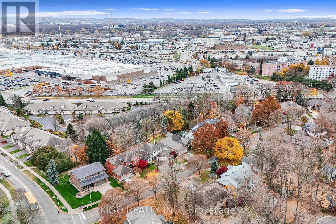
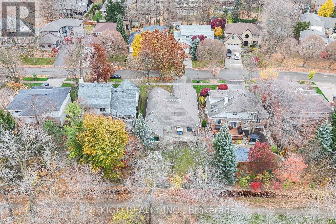
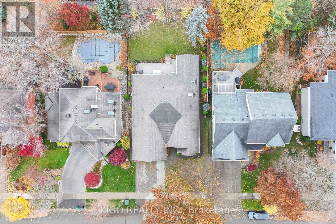
Say goodbye to stairs and hello to single-level luxury! Whether you're looking for your forever home or the ultimate retreat for aging parents who deserve the best of both worlds, Welcome to 648 Bayhampton Crescent! Nestled on a quiet, tree-lined crescent in prestigious Colonial Acres, this expansive 3+1 bedroom bungalow delivers over 3,800 sq. ft. of total finished living space designed for effortless main-floor living and grand entertainment. From the moment you step into the light-filled foyer, skylights and a sunken sitting room with soaring cathedral ceilings set a backdrop of timeless elegance. At the heart of the home, rich hardwood and tile floors lead you into a cozy family room centered around a warm fireplace, flowing seamlessly into a custom eat-in kitchen complete with a large center island, breakfast bar, walk-in pantry, and a built-in study nook. Craving year-round sunshine? Unwind in the stunning all-season sunroom featuring vaulted ceilings and a walkout to your private rear deck-backing directly onto a serene walking trail with no rear neighbors in sight. The primary suite serves as your personal oasis, featuring a walk-in closet, direct deck access, and a freshly updated ensuite with a double vanity and sleek walk-in shower. Two additional main-floor bedrooms, a full 4-piece bath, and dedicated main-floor laundry ensure total comfort and complete accessibility without ever having to compromise on space. LOWER LEVEL / IN-LAW POTENTIAL: Step down to an impressive, finished lower level designed for entertainment and flexibility! Highlights include a huge rec room featuring a fireplace and wet bar, a full 3-piece bath, an extra bedroom, dedicated home office space, and plenty of storage. With direct private access from the garage, this space offers outstanding potential for an in-law setup or executive guest suite. Move right in and start enjoying total comfort! (id:63604)
Key Facts

Type
Detached
Beds
4
Baths
3
Size
2,000 sqft
Lot
60 x 119.8 FT; 119.94 x 60.07 x 119.94 x 60.07
Parking
4 total

Highlights

  • Water softener
  • Central Vacuum
  • Range
  • Oven - Built-In
  • Garage door opener remote(s)
  • Water Heater
Property Details 20 details
Bedrooms
4 bedrooms
3 above grade + 1 below grade
Bathrooms
3 bathrooms
Parking
4 parking spaces
Attached Garage · Garage
Living area
2,000 - 2,500 sq. ft.
Property
Single Family · Bungalow · Freehold · Detached
Property subtype
Single Family
Structure type
House
Architectural style
Bungalow
Ownership
Freehold
Attached status
Detached
Storeys
1
Basement
Finished, Full
Heating
Forced air, Natural gas
Cooling
Central air conditioning
Fireplace
2 fireplaces
Lot dimensions
60 x 119.8 FT; 119.94 x 60.07 x 119.94 x 60.07
Frontage
60 feet
Taxes
$7,863.00
Zoning
RES - 1
Water source
Municipal water
Sewer
Sanitary sewer

Interior features

Water softenerCentral VacuumRangeOven - Built-InGarage door opener remote(s)Water HeaterFireplace(s)

Exterior features

BrickVinyl sidingPoured Concrete

Systems and association

Smoke DetectorsSewerElectricityCable

Lot and water

Cul-de-sac
Rooms 19 rooms
Level
Room
Dimensions
Ground level
Bedroom 2
4.02 m x 3.29 m
Ground level
Bathroom
2.83 m x 2.34 m
Ground level
Bathroom
2.62 m x 3.47 m
Basement
Other
3.93 m x 2.68 m
Basement
Bedroom 4
5.42 m x 3.41 m
Basement
Den
3.38 m x 2.59 m
Basement
Den
3.38 m x 2.59 m
Basement
Recreational, Games room
9.78 m x 6.3 m
Basement
Utility room
7.89 m x 4.91 m
Basement
Bathroom
1.25 m x 3.04 m
Ground level
Bedroom 3
3.78 m x 2.77 m
Ground level
Dining room
3.08 m x 2.77 m
Ground level
Family room
3.99 m x 4.78 m
Ground level
Foyer
1.95 m x 3.99 m
Ground level
Kitchen
5.27 m x 6.27 m
Ground level
Laundry room
2.83 m x 1.55 m
Ground level
Living room
3.53 m x 4.63 m
Ground level
Primary Bedroom
3.87 m x 3.69 m
Ground level
Sunroom
3.87 m x 6.94 m

Virtual Tour & Media

Mortgage & Affordability Estimate monthly costs
Purchase price$1,149,000
Down paymentNot available
Mortgage amountNot available
Principal & interestNot available
Property taxesNot available
Condo/HOA feeNot available
Insurance/OtherNot available
UtilitiesNot available
Est. monthly totalNot available
Income needed (GDS 32%)Not available
Estimates only. Not financial advice. Rates, taxes and fees vary by lender and municipality.

Saved Properties

Keep This One Handy

Save this listing, compare it later, or open your saved properties dashboard.

Manage Saved Searches
Map is approximate.

Neighbourhood

City
Waterloo
Postal code
N2K 3P1
Nearby
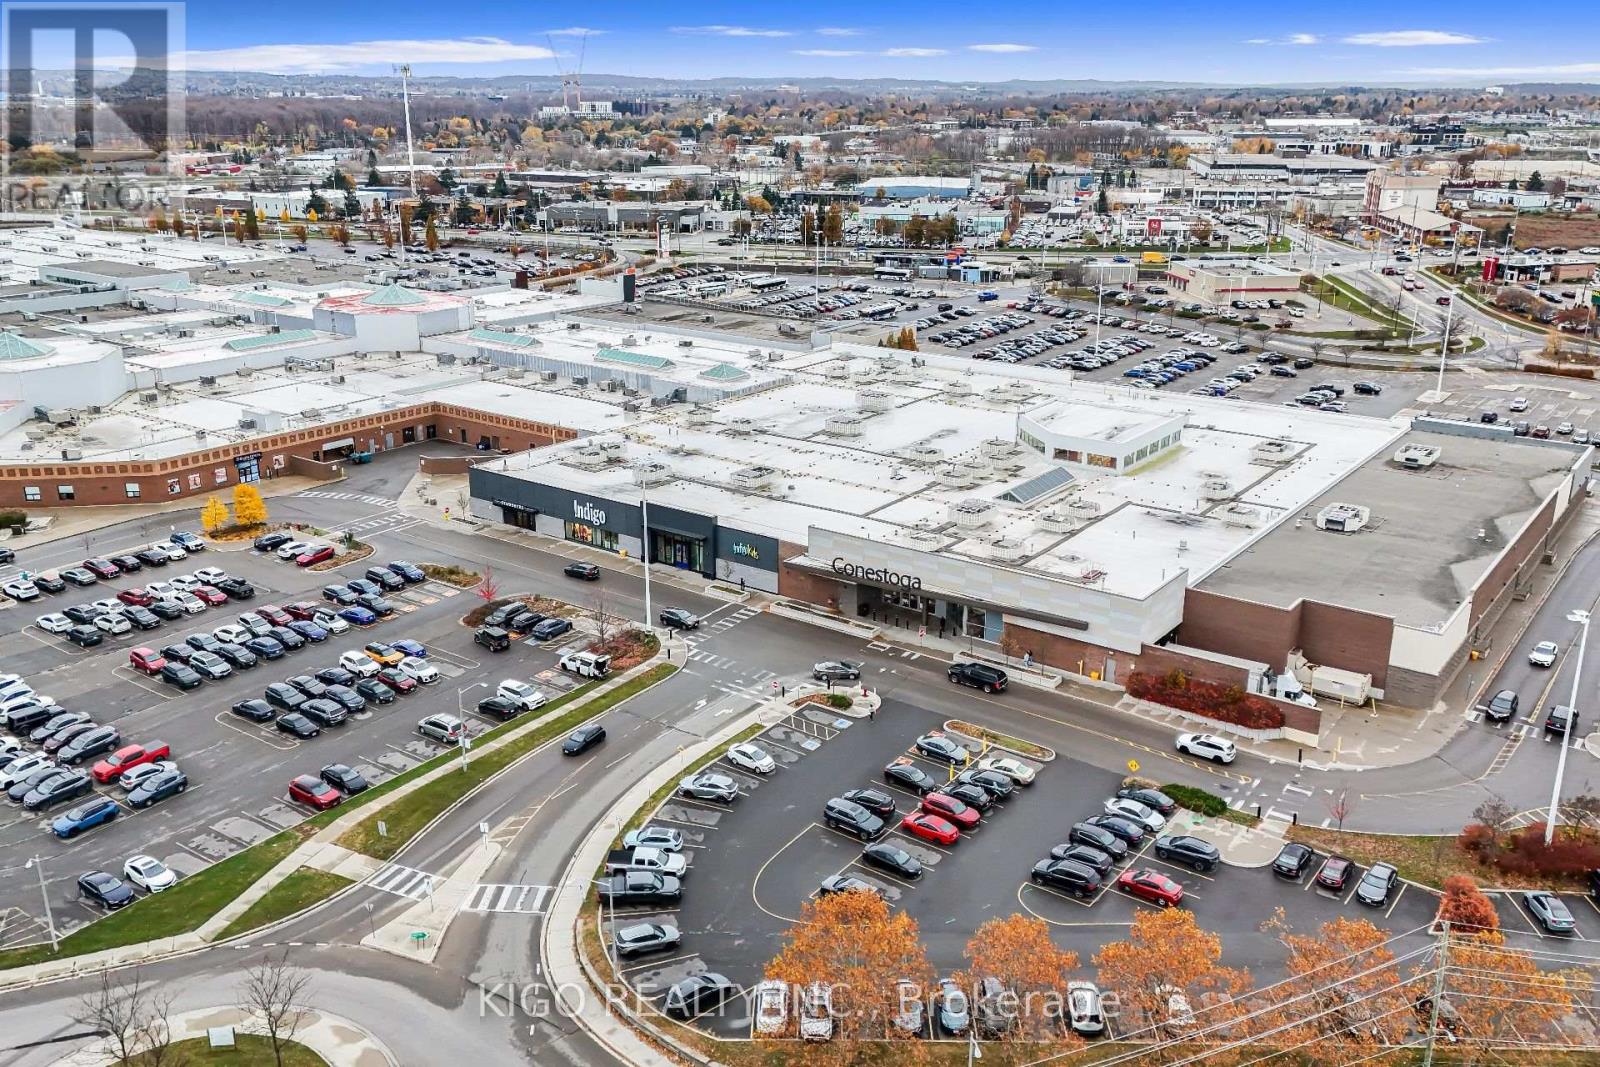
Cross Streets: Old Abbey Road. ** Directions: King Street North to Northfield to Old Abbey to Bayhampton Crescent.