6489 Concession 5 Road
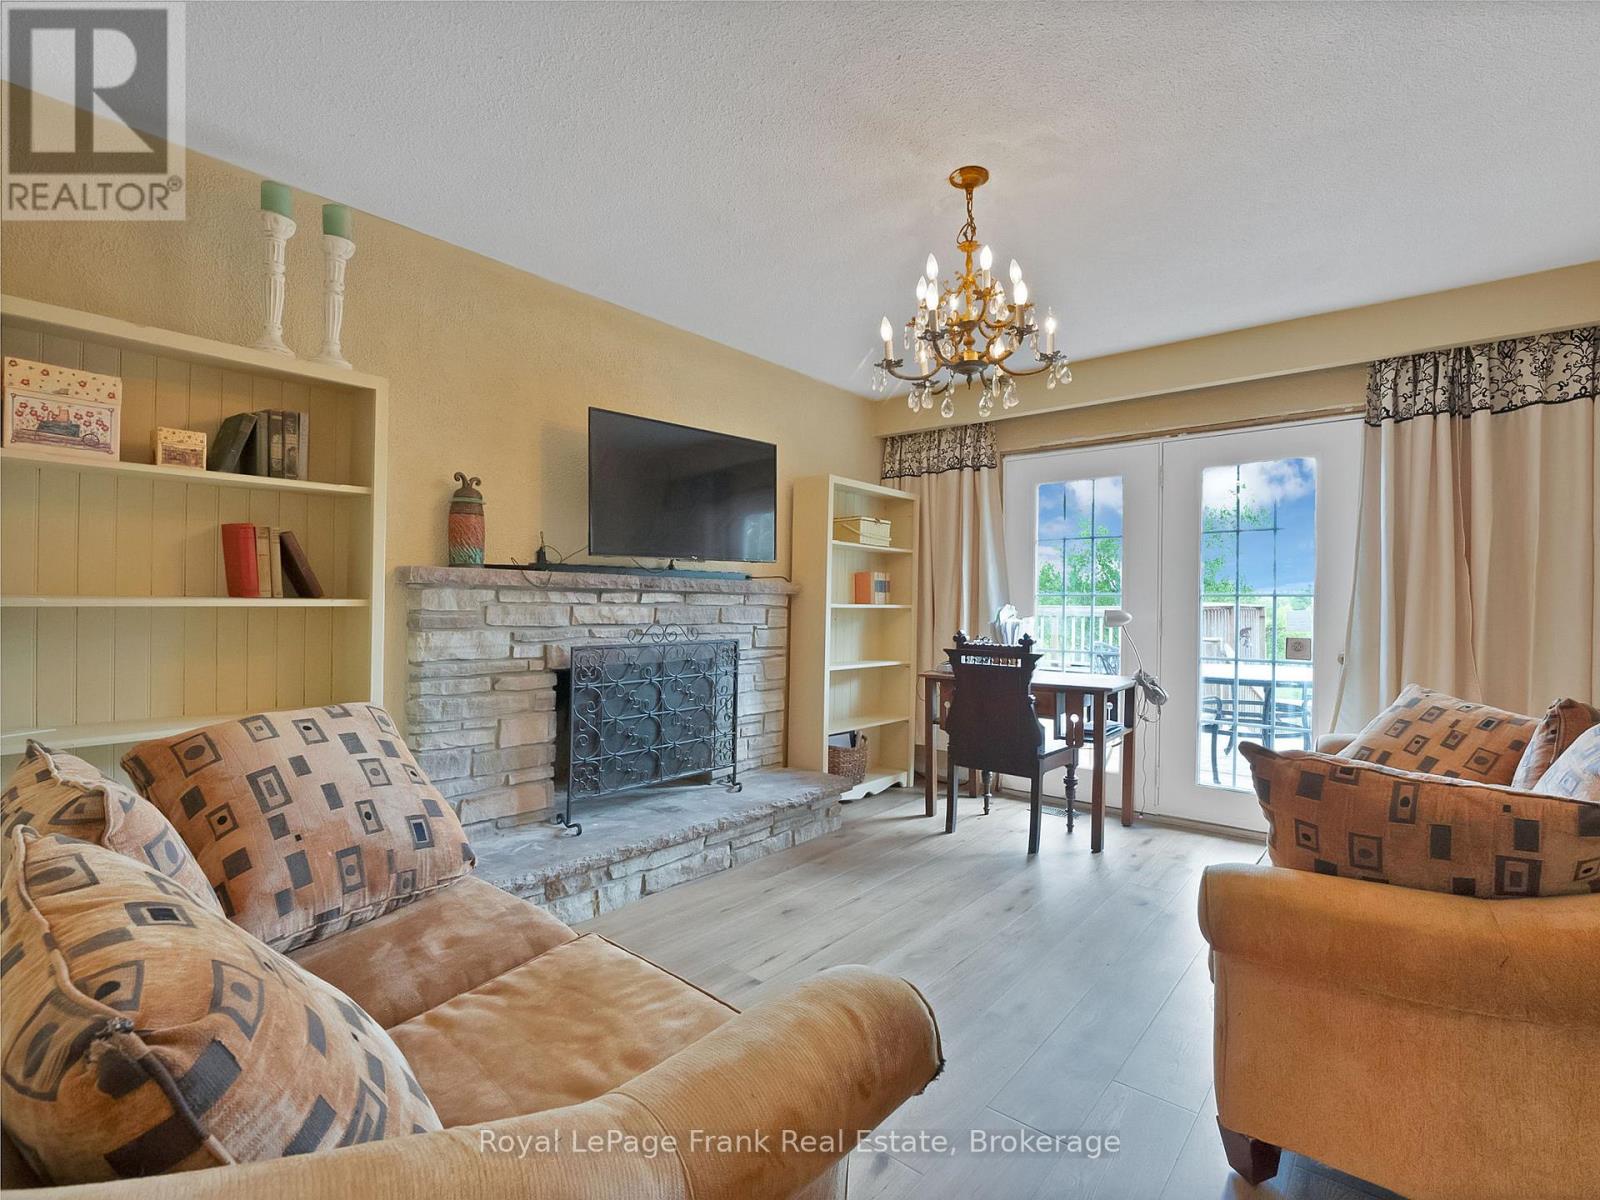
Uxbridge, ONDetached
$1,199,900
MLS® N13732266
Detached4 beds3 baths12 total
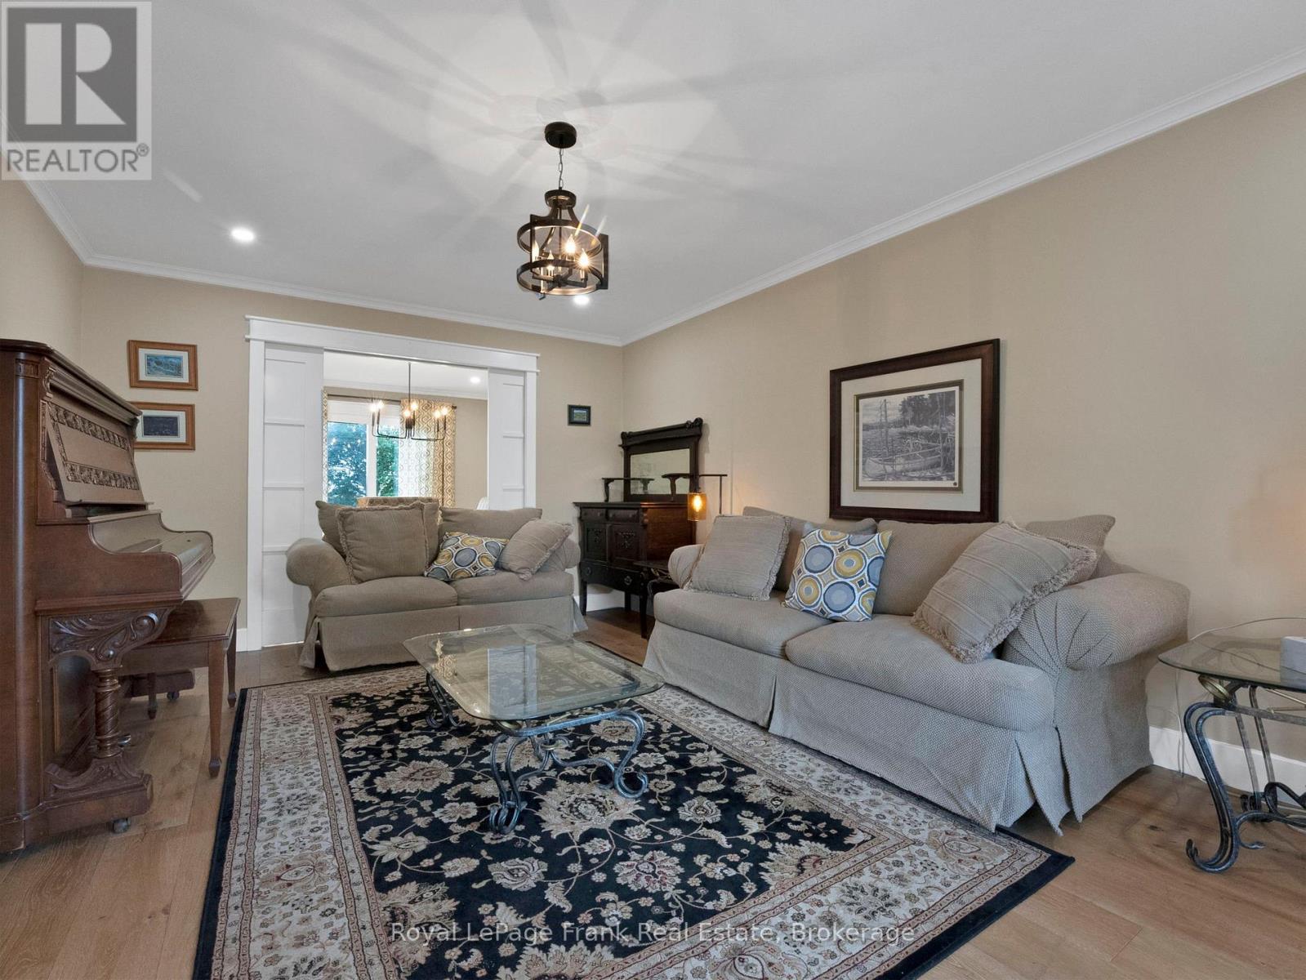
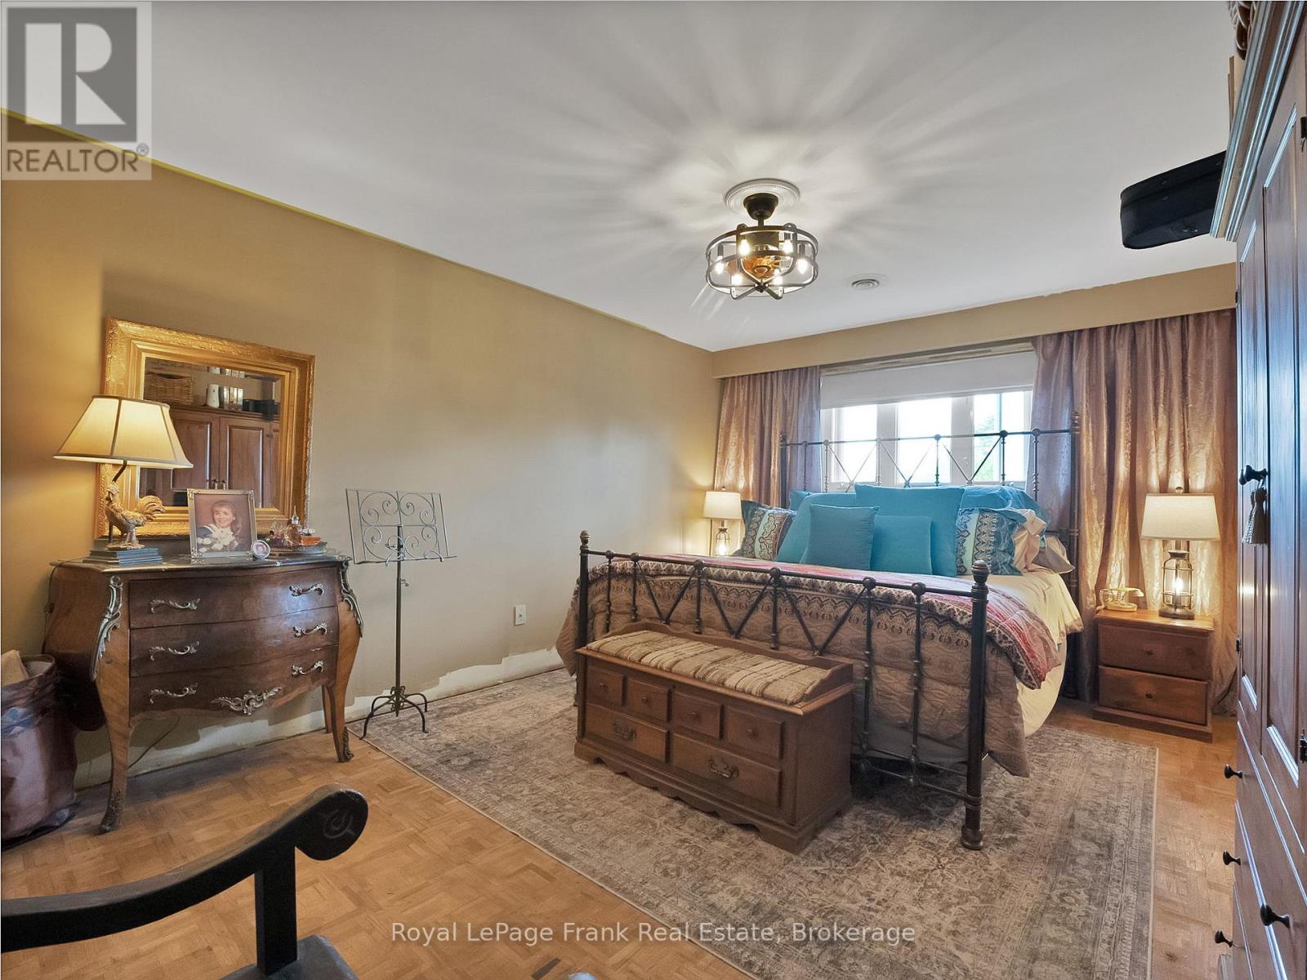
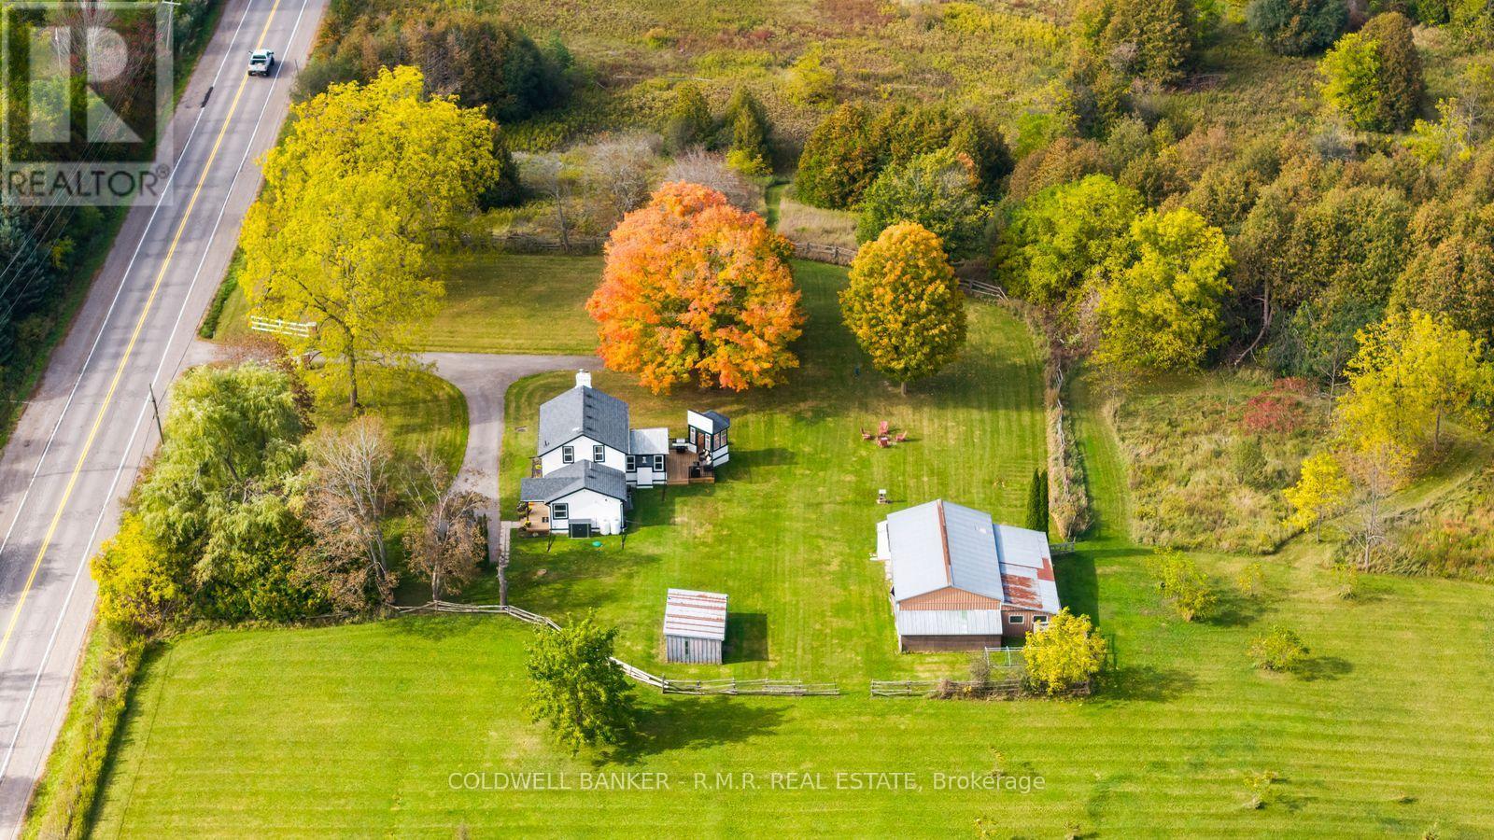
6489 Concession 5 Road, Uxbridge, ON photo 1
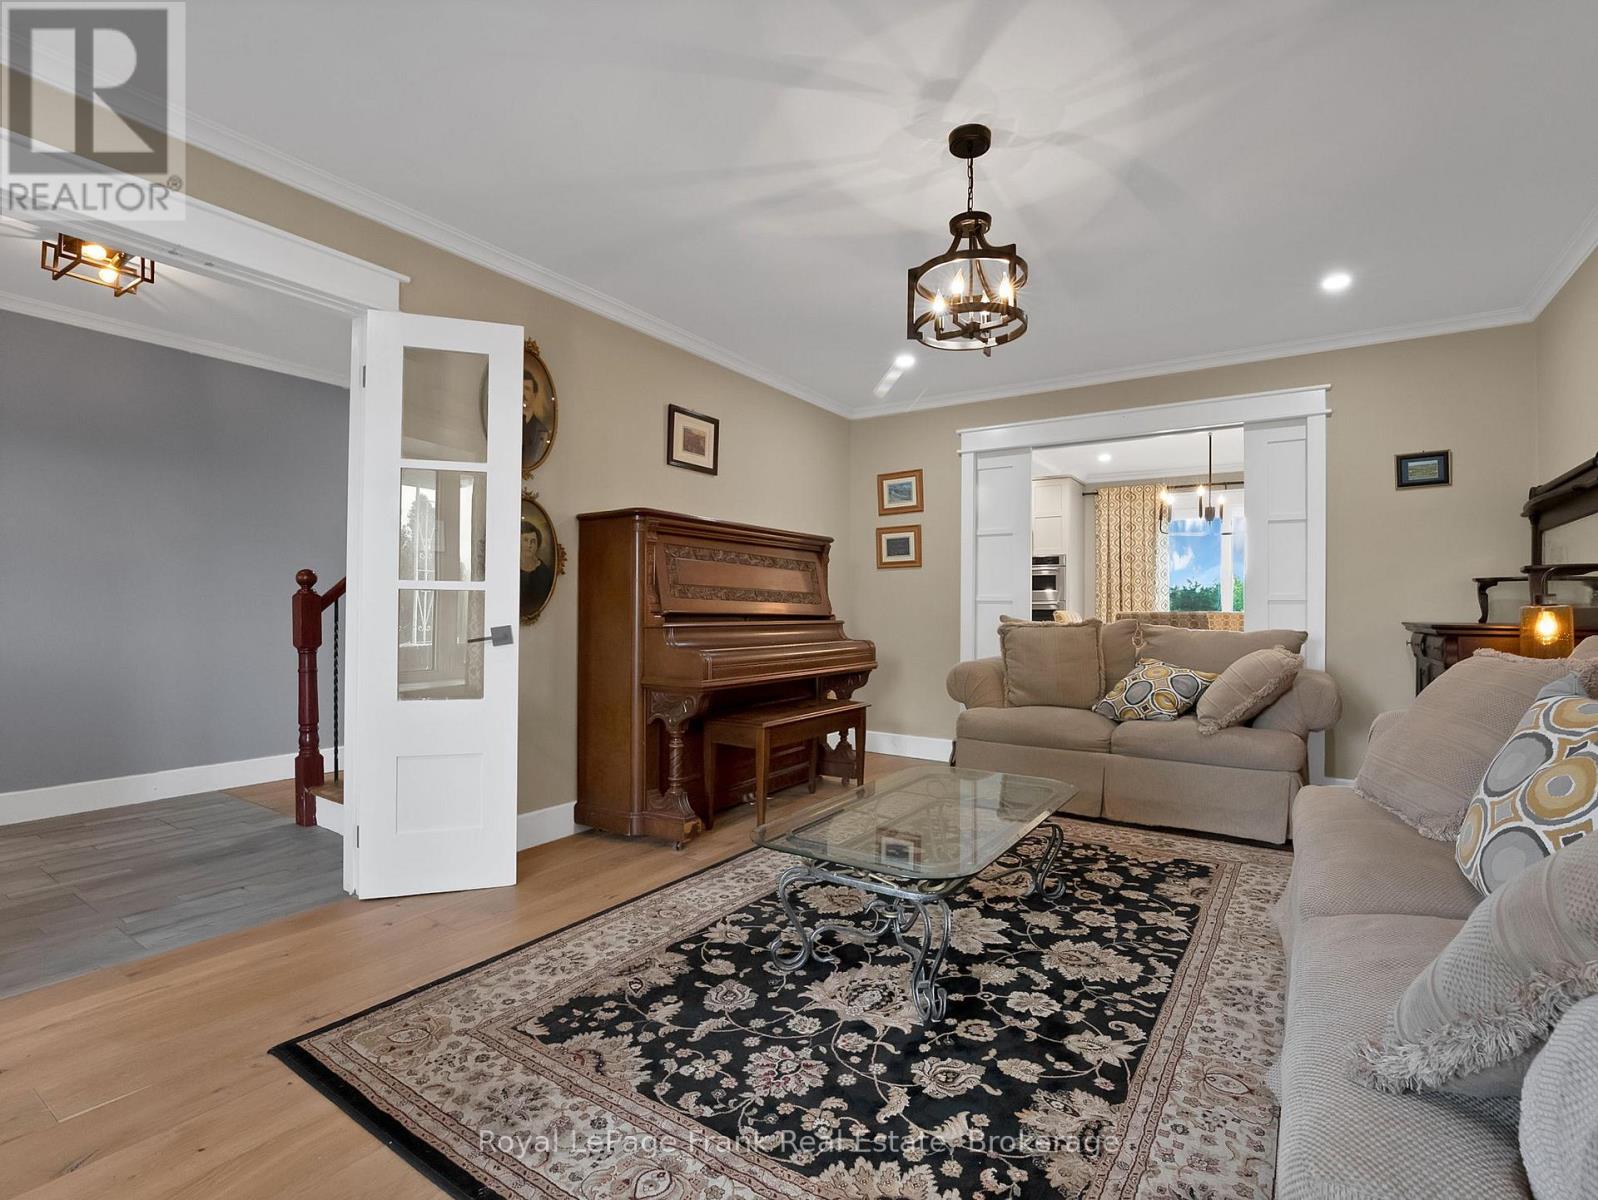
6489 Concession 5 Road, Uxbridge, ON photo 2
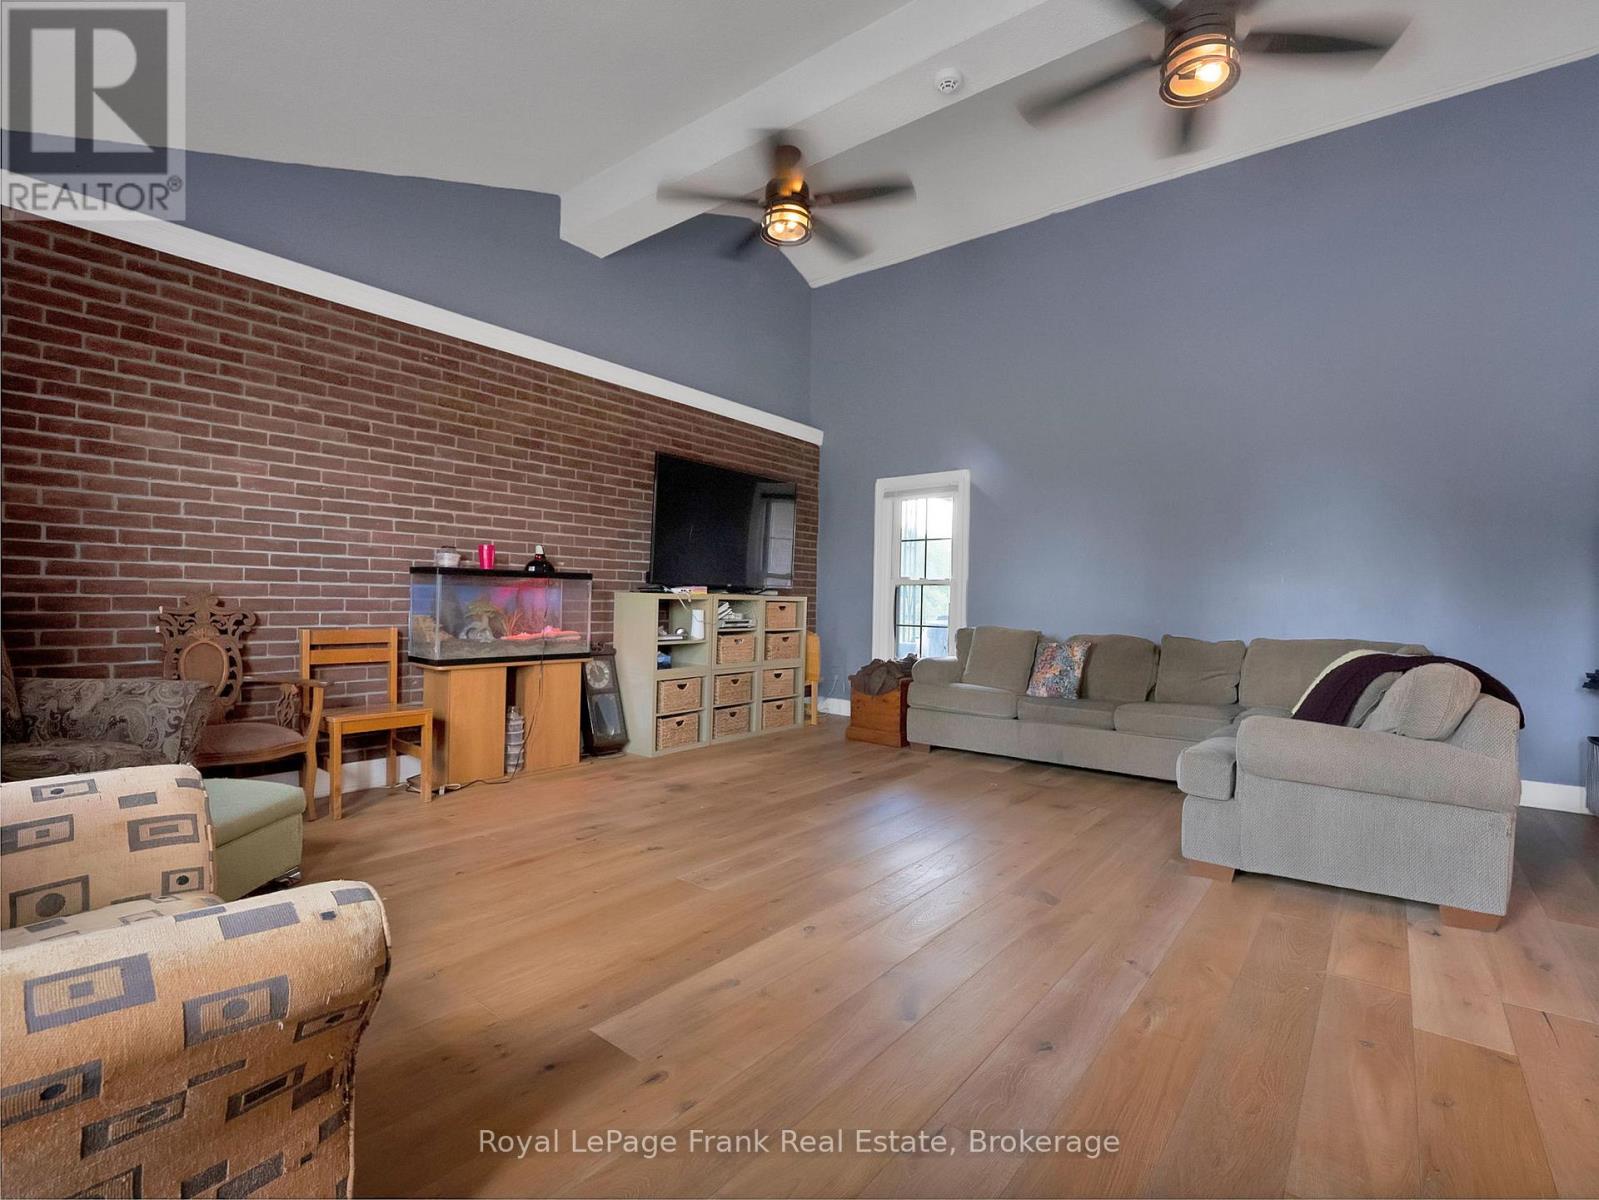
6489 Concession 5 Road, Uxbridge, ON photo 3
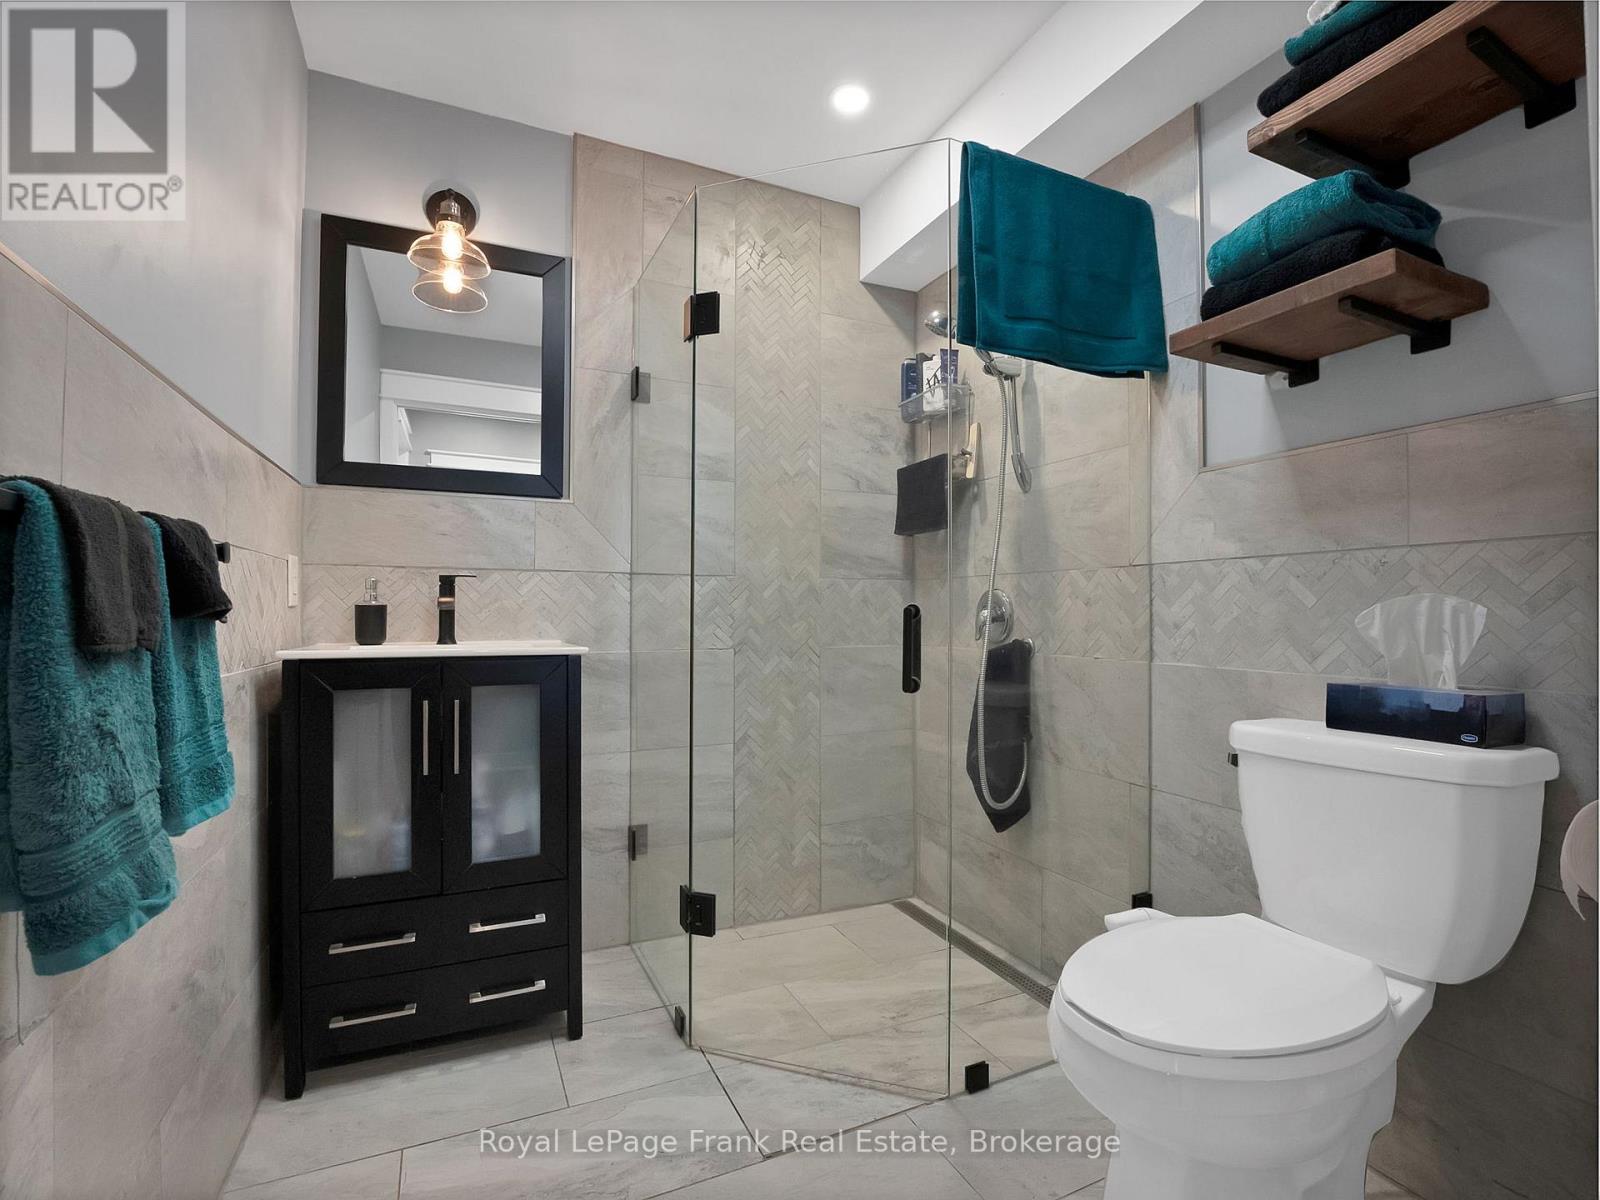
6489 Concession 5 Road, Uxbridge, ON photo 4
6489 Concession 5 Road, Uxbridge, ON photo 5
6489 Concession 5 Road, Uxbridge, ON photo 6
6489 Concession 5 Road, Uxbridge, ON photo 7
6489 Concession 5 Road, Uxbridge, ON photo 8
6489 Concession 5 Road, Uxbridge, ON photo 9
6489 Concession 5 Road, Uxbridge, ON photo 10
6489 Concession 5 Road, Uxbridge, ON photo 11
6489 Concession 5 Road, Uxbridge, ON photo 12
6489 Concession 5 Road, Uxbridge, ON photo 13
6489 Concession 5 Road, Uxbridge, ON photo 14
6489 Concession 5 Road, Uxbridge, ON photo 15
6489 Concession 5 Road, Uxbridge, ON photo 16
6489 Concession 5 Road, Uxbridge, ON photo 17
6489 Concession 5 Road, Uxbridge, ON photo 18
6489 Concession 5 Road, Uxbridge, ON photo 19
6489 Concession 5 Road, Uxbridge, ON photo 20
6489 Concession 5 Road, Uxbridge, ON photo 21
6489 Concession 5 Road, Uxbridge, ON photo 22
6489 Concession 5 Road, Uxbridge, ON photo 23
6489 Concession 5 Road, Uxbridge, ON photo 24
6489 Concession 5 Road, Uxbridge, ON photo 25
6489 Concession 5 Road, Uxbridge, ON photo 26
6489 Concession 5 Road, Uxbridge, ON photo 27
6489 Concession 5 Road, Uxbridge, ON photo 28
6489 Concession 5 Road, Uxbridge, ON photo 29
1 / 29

BUYER ADVANTAGE

Buy with confidence

Get a full-service approach built on strategy, strong negotiation, and clear guidance from offer to close.

  • Local Market Expertise
  • Broker-level Negotiation
  • Transparent Process
  • No-pressure Guidance

The right strategy depends on your goals, timing, budget, and the type of home you are buying. Get Your Buyer Snapshot.

About This Property

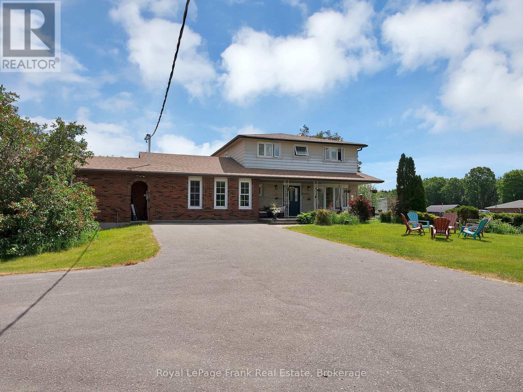
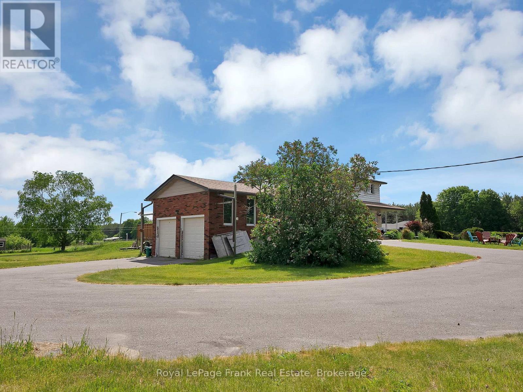
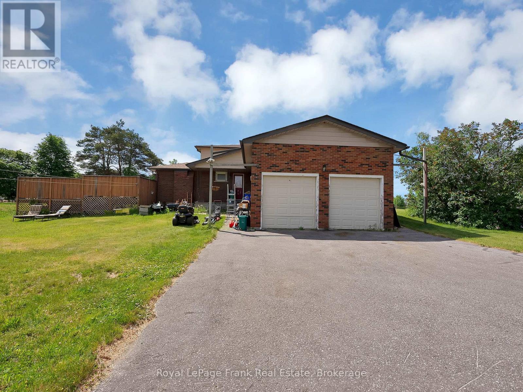
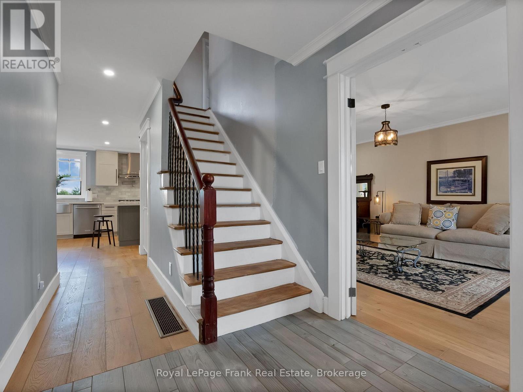
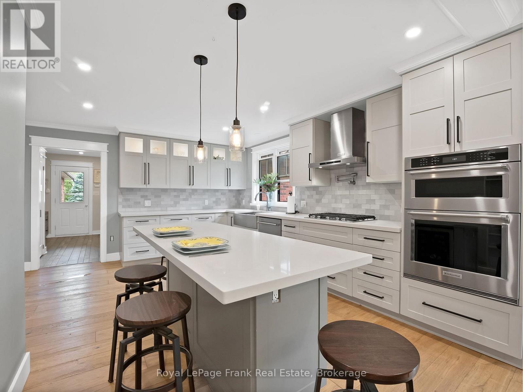
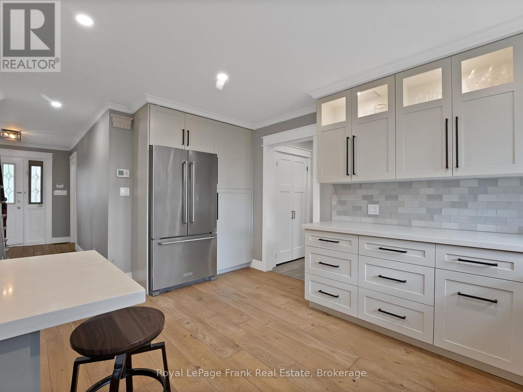
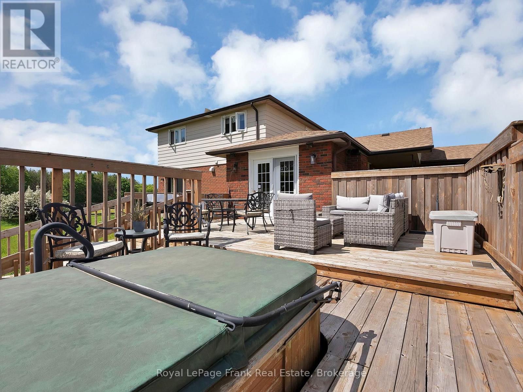
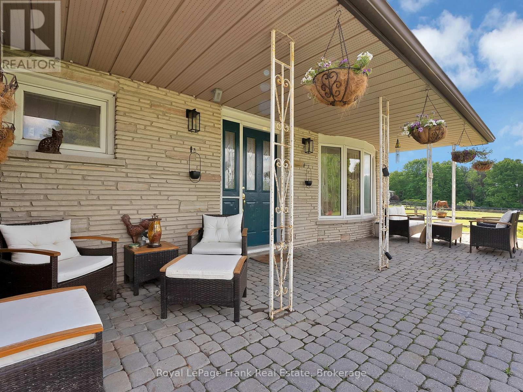
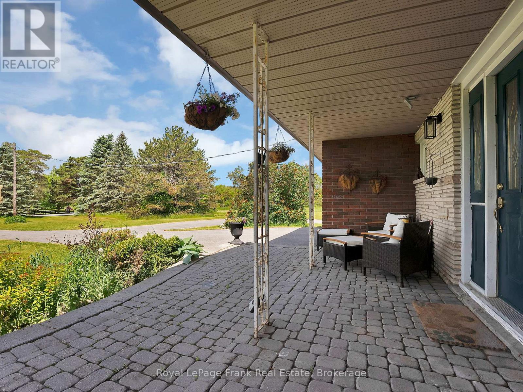
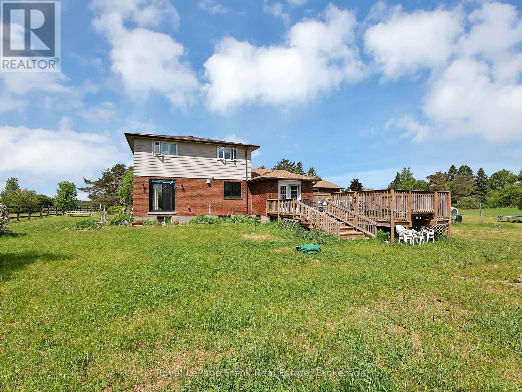
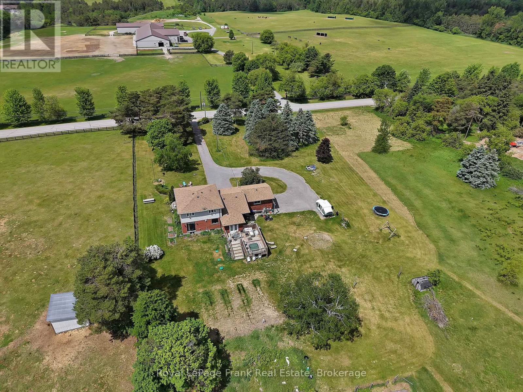
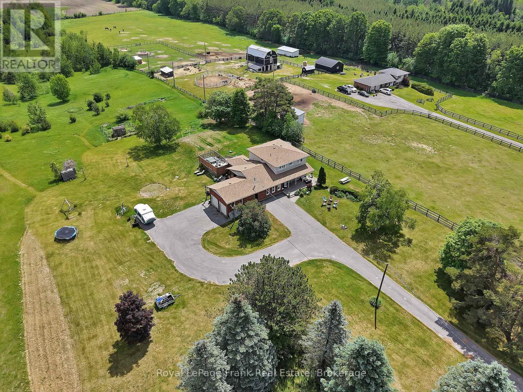
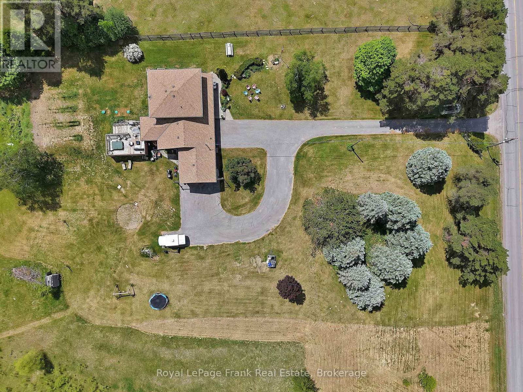
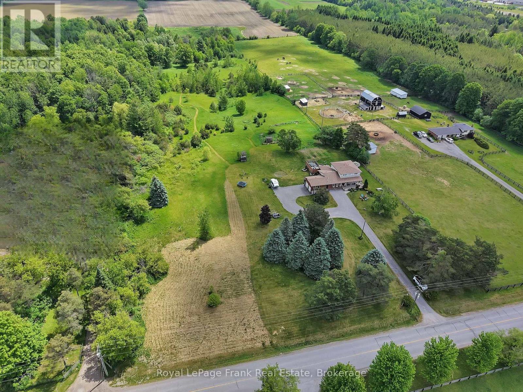
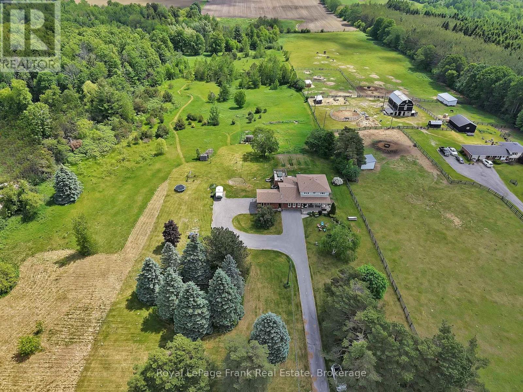
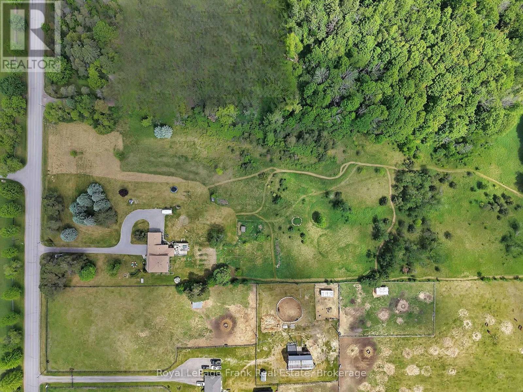
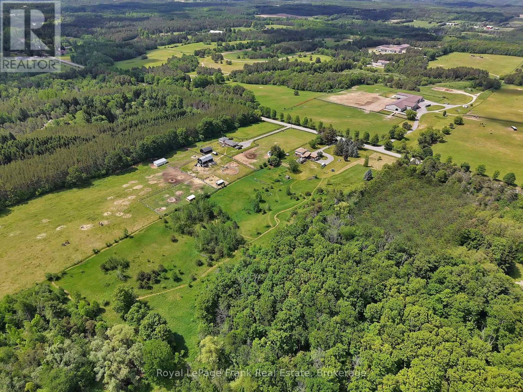
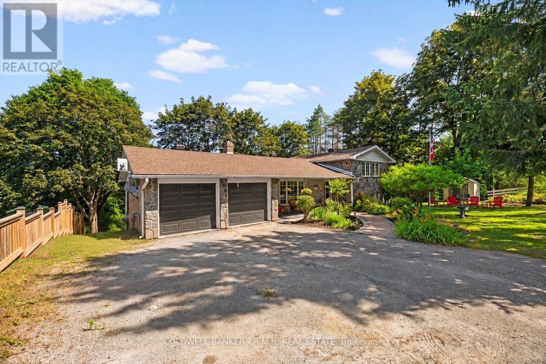
Rarely offered 10-acre country property just minutes from Uxbridge, offering an exceptional opportunity to enjoy the privacyand space of rural living while remaining close to town amenities. Set in a highly desirable location, this property combines the peace of thecountryside with the convenience of being only a short drive from schools, shopping, restaurants, and everyday essentials. The detachedhome has benefited from numerous updates over the years and offers a functional layout with plenty of space for family living. While there isstill opportunity for further improvements, several of the property's most significant expenses have already been addressed, including a newgeothermal heating and cooling system, new septic system, and a recently updated roof. Buyers can move in with confidence knowing thesemajor infrastructure components have already been taken care of. Set on a picturesque 10-acre parcel, the property offers the space, privacy,and rural setting that many buyers search for but rarely find this close to town. Properties of this size in such a convenient location arebecoming increasingly difficult to come by, making this a unique opportunity to secure a sizeable piece of countryside in a sought-after area.Conveniently located just 5 minutes from Uxbridge and within commuting distance of the GTA, this is your chance to enjoy the best of countryliving without sacrificing access to modern conveniences. (id:63604)

Key Facts

Type
Detached
Beds
4
Baths
3
Size
2,000 sqft
Lot
331.7 x 1330.4 FT
Parking
12 total

Highlights

  • All
  • Washer
  • Refrigerator
  • Water softener
  • Dishwasher
  • Stove
  • Dryer
  • Oven - Built-In
  • Water Heater
Property Details 16 details
Bedrooms
4 bedrooms
4 above grade
Bathrooms
3 bathrooms
Parking
12 parking spaces
Attached Garage · Garage
Living area
2,000 - 2,500 sq. ft.
Property
Single Family · Freehold · Detached
Property subtype
Single Family
Structure type
House
Ownership
Freehold
Attached status
Detached
Storeys
2
Basement
Full
Heating
Forced air, Geo Thermal
Fireplace
No
Lot dimensions
331.7 x 1330.4 FT
Frontage
331.80 feet
Taxes
$10,362.34
Water source
Drilled Well
Sewer
Septic System

Interior features

AllWasherRefrigeratorWater softenerDishwasherStoveDryerOven - Built-InWater HeaterTileHardwoodParquet

Exterior features

BrickAluminum sidingBlock

Systems and association

Alarm systemElectricity
Rooms 10 rooms
Level
Room
Dimensions
Ground level
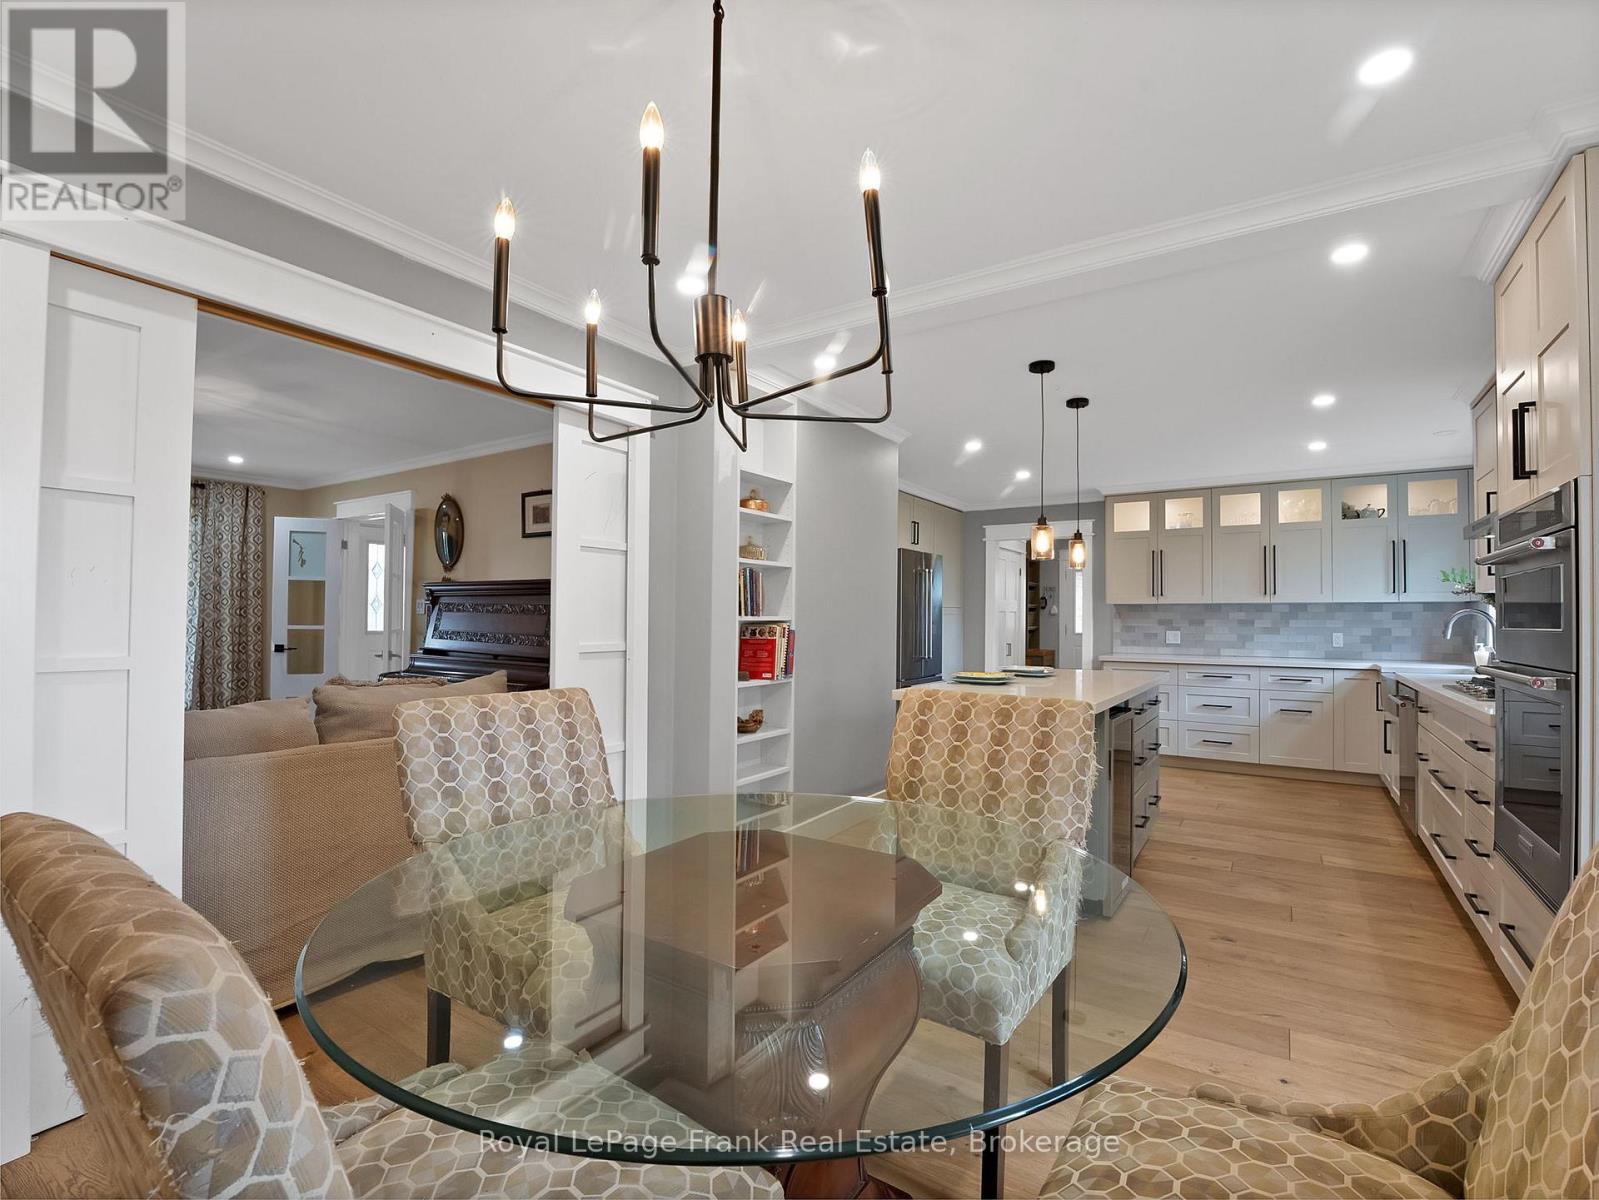
Dining room
2.75 m x 3.49 m
Ground level
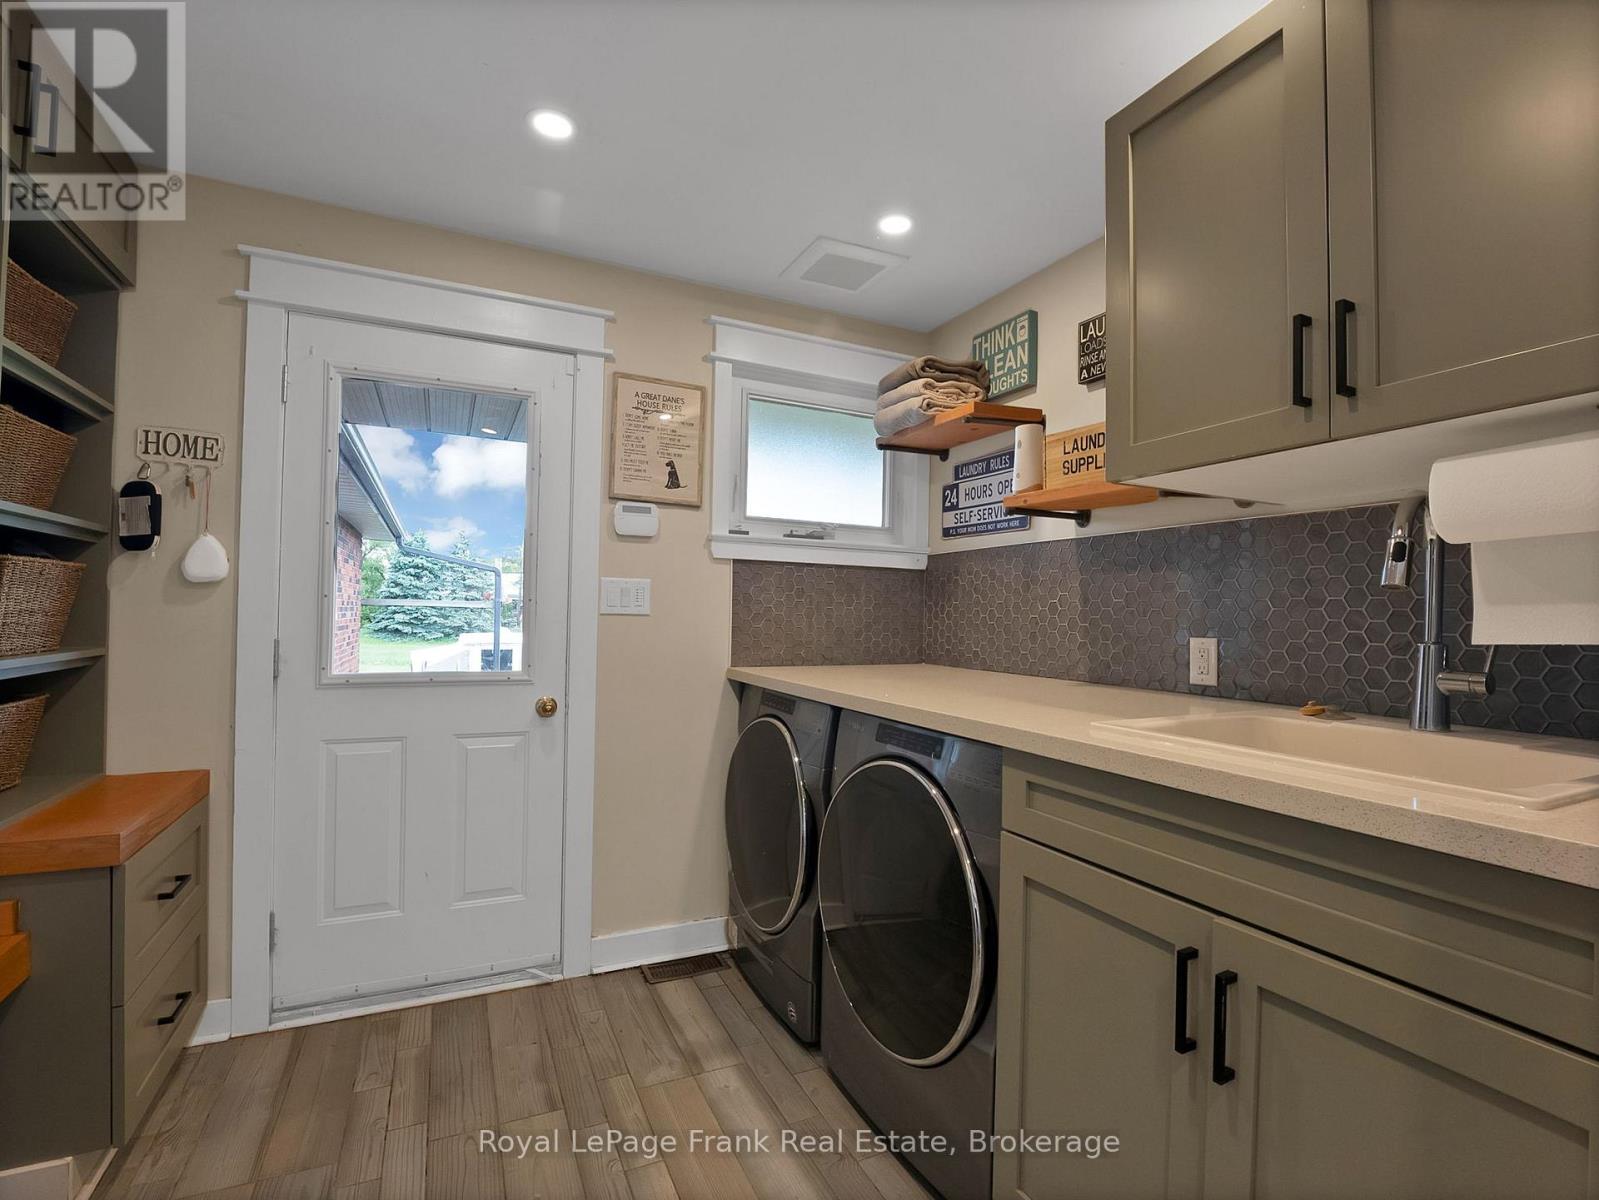
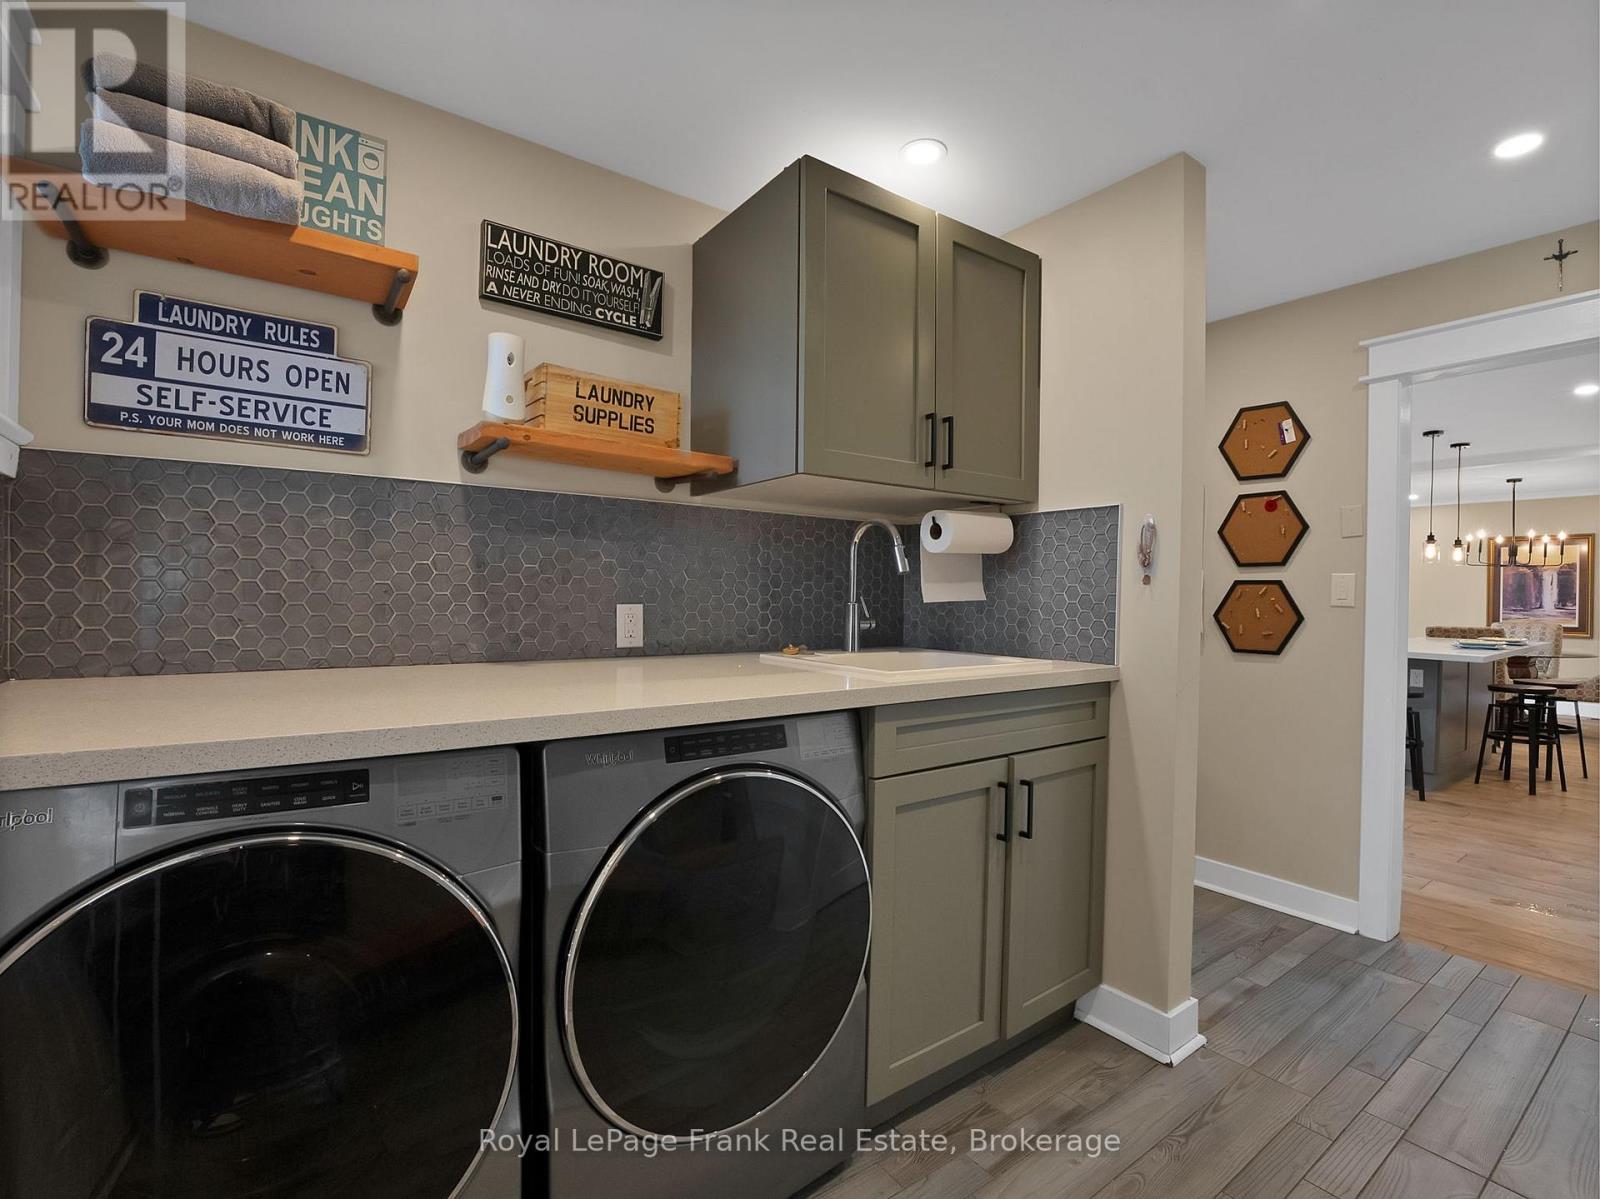
Laundry room
3.74 m x 3.15 m
Ground level
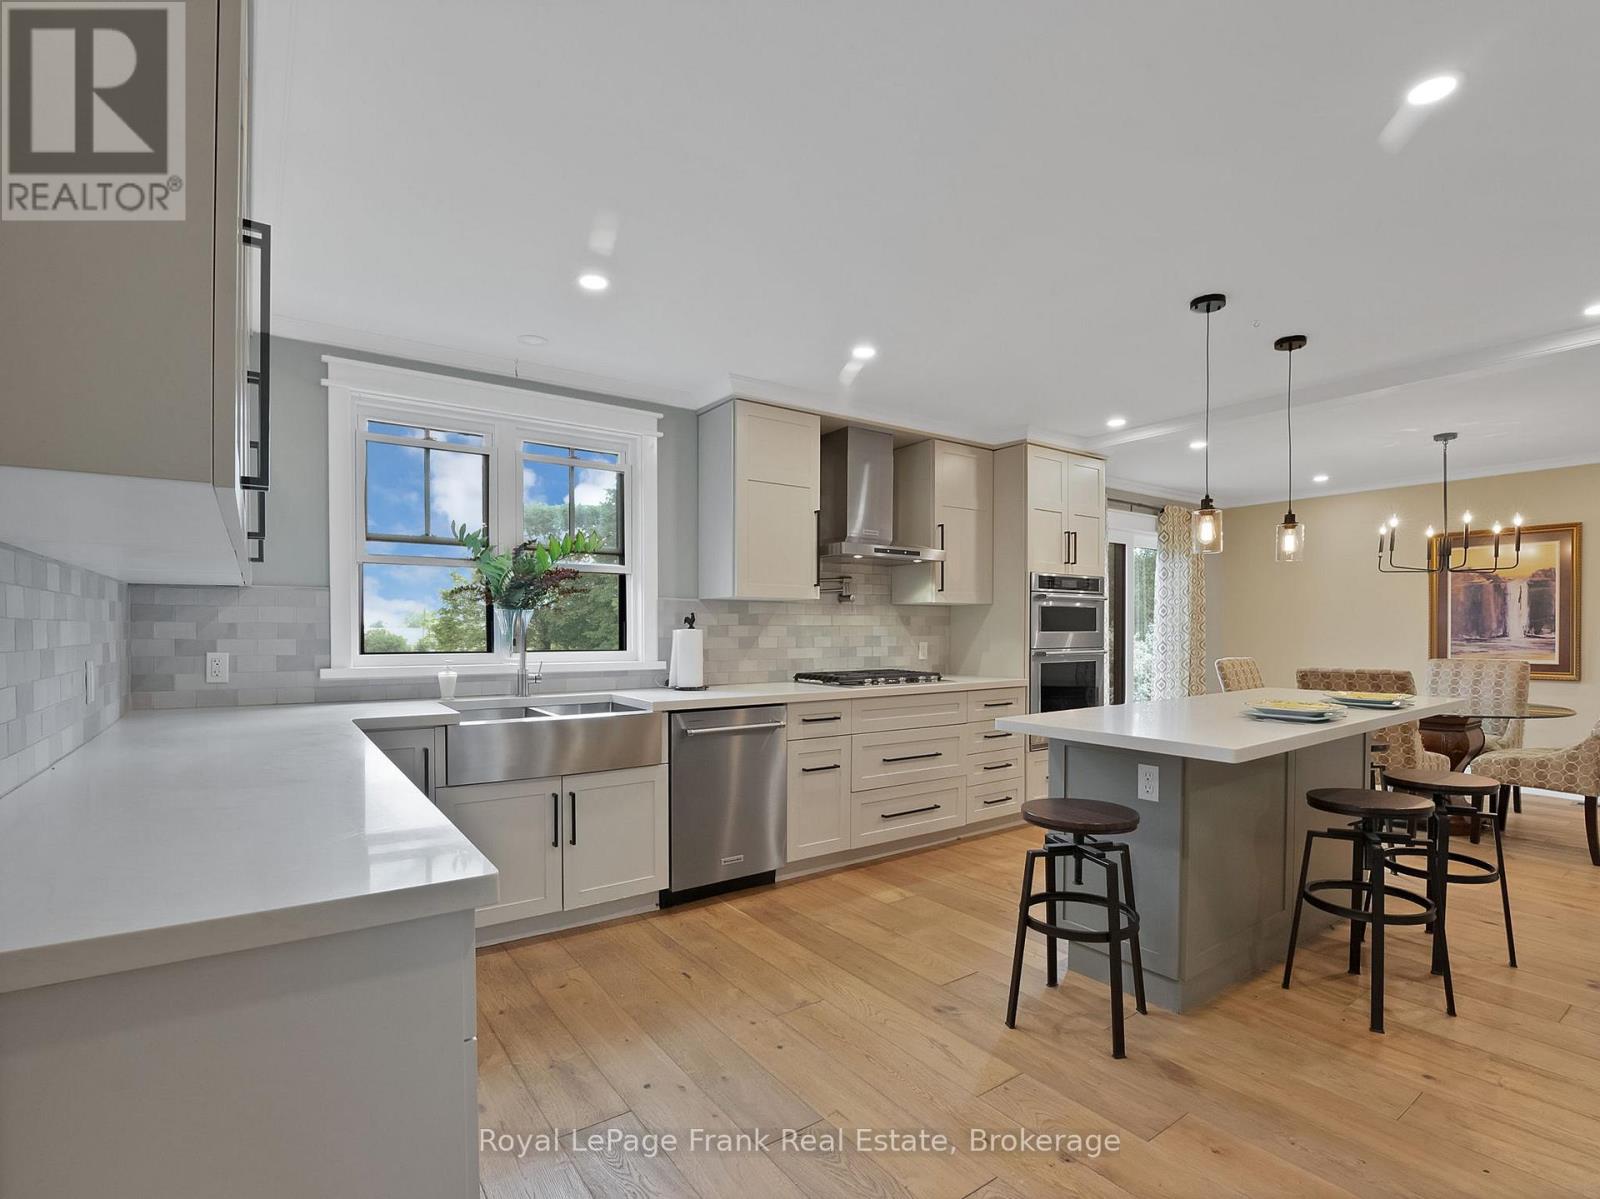
Kitchen
4.91 m x 4.8 m
Ground level
Den
5.43 m x 5.89 m
Second level
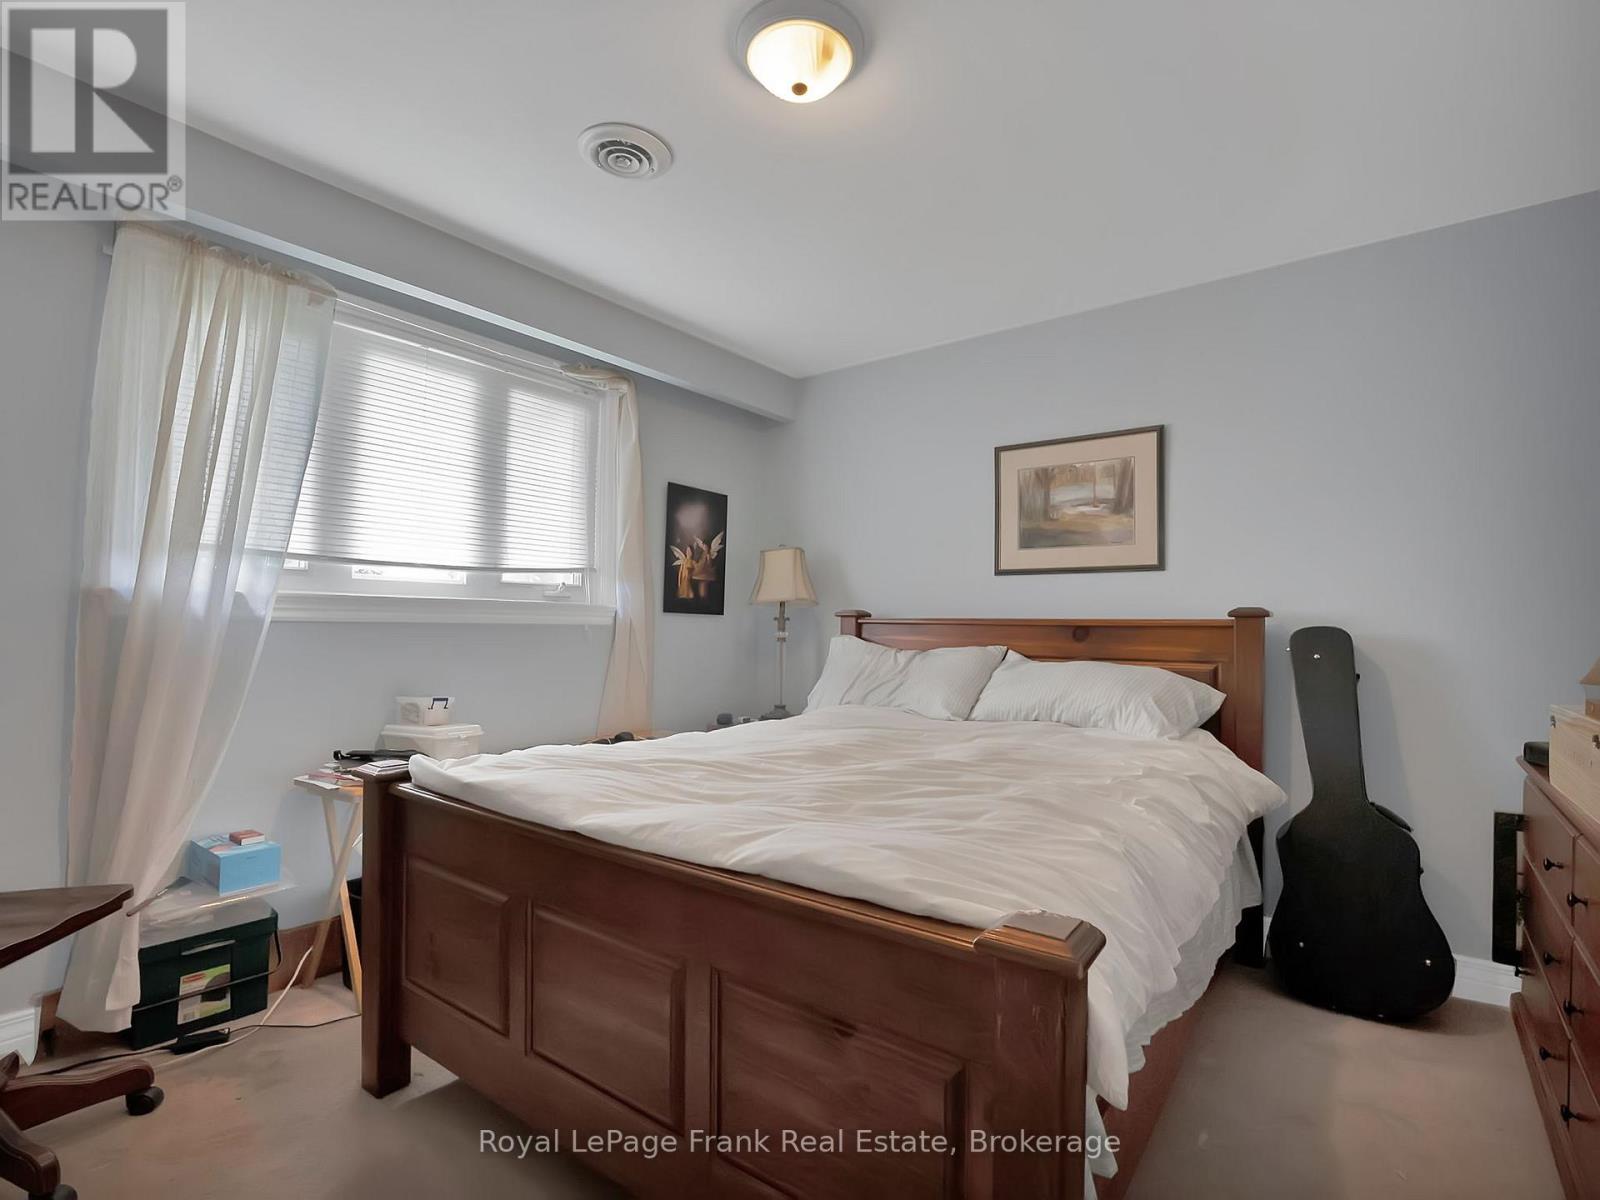
Bedroom 3
3.56 m x 2.88 m
Ground level
Family room
3.72 m x 4.02 m
Second level
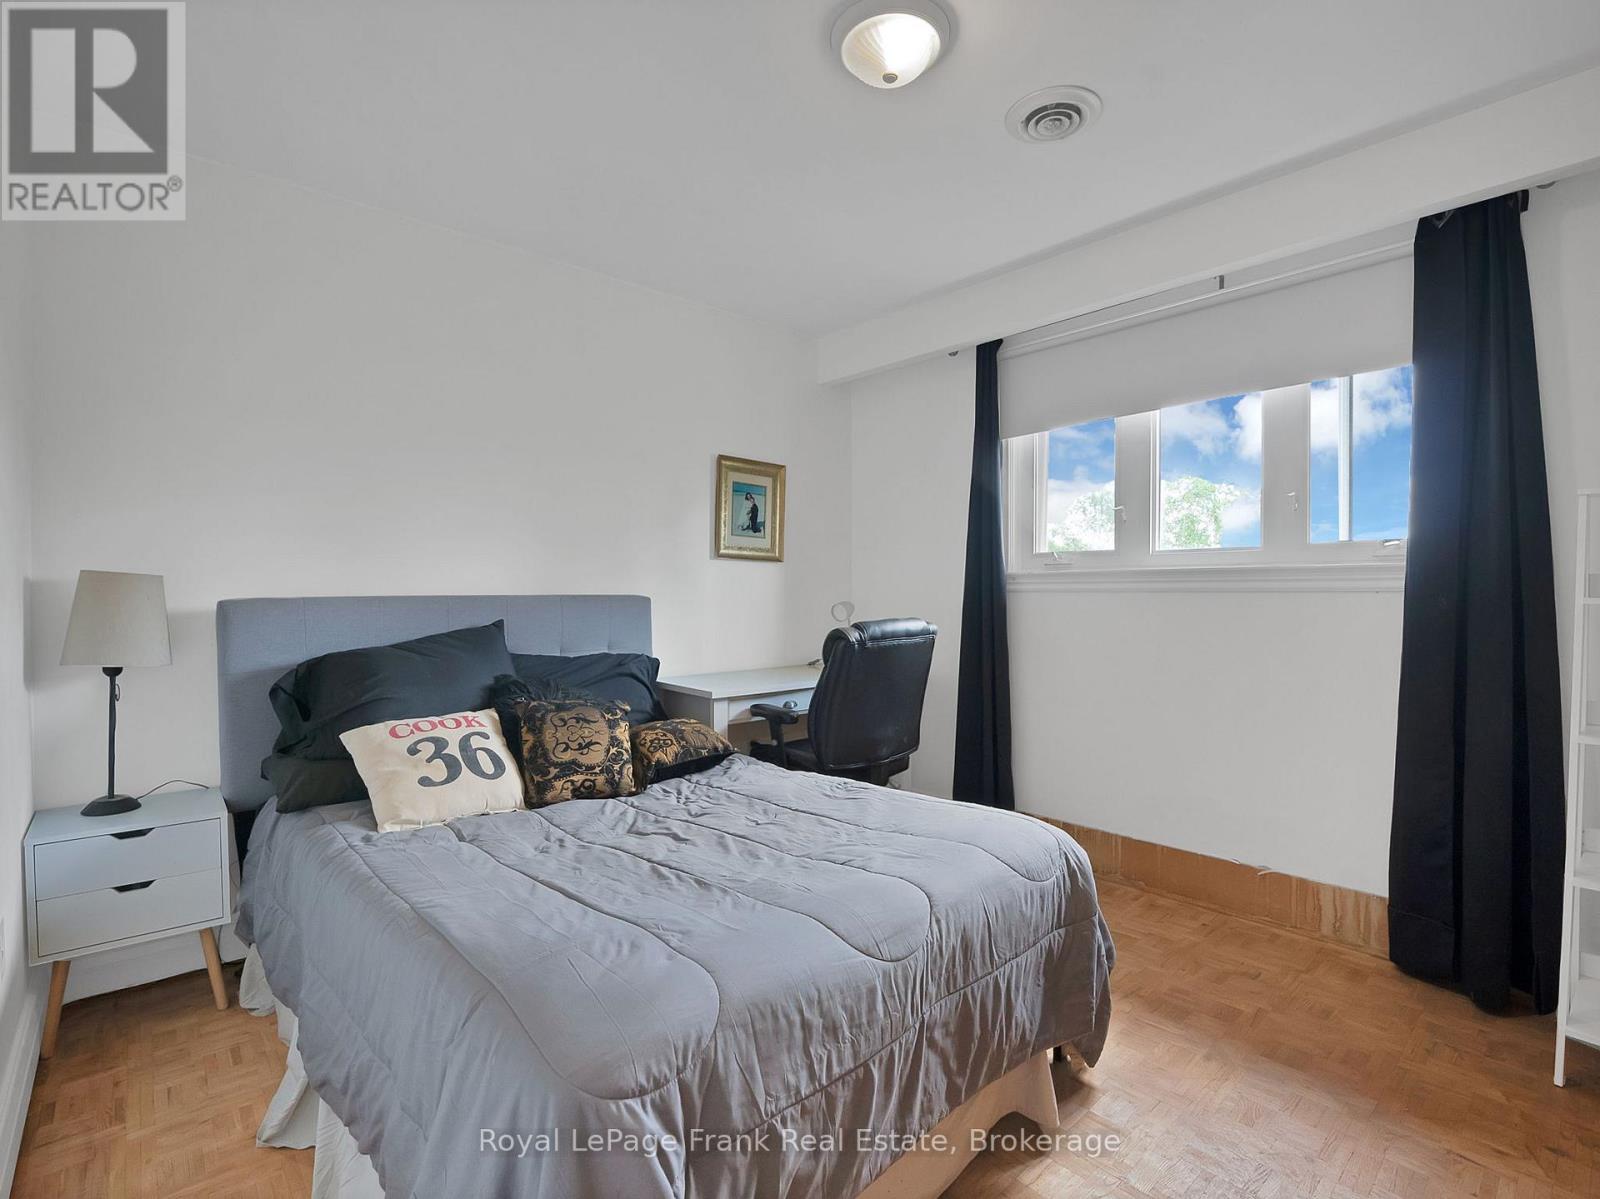
Bedroom 2
3.08 m x 4.12 m
Ground level
Living room
3.79 m x 5.38 m
Second level
Bedroom 4
3.68 m x 3.2 m
Second level
Primary Bedroom
3.79 m x 4.82 m

Virtual Tour & Media

Mortgage & Affordability Estimate monthly costs
Purchase price$1,199,900
Down paymentNot available
Mortgage amountNot available
Principal & interestNot available
Property taxesNot available
Condo/HOA feeNot available
Insurance/OtherNot available
UtilitiesNot available
Est. monthly totalNot available
Income needed (GDS 32%)Not available
Estimates only. Not financial advice. Rates, taxes and fees vary by lender and municipality.

Saved Properties

Keep This One Handy

Save this listing, compare it later, or open your saved properties dashboard.

Manage Saved Searches
Map is approximate.

Neighbourhood

Area
Rural Uxbridge
City
Uxbridge
Postal code
L9P 1R1
Nearby
Hwy 47 and O'Beirn Rd