
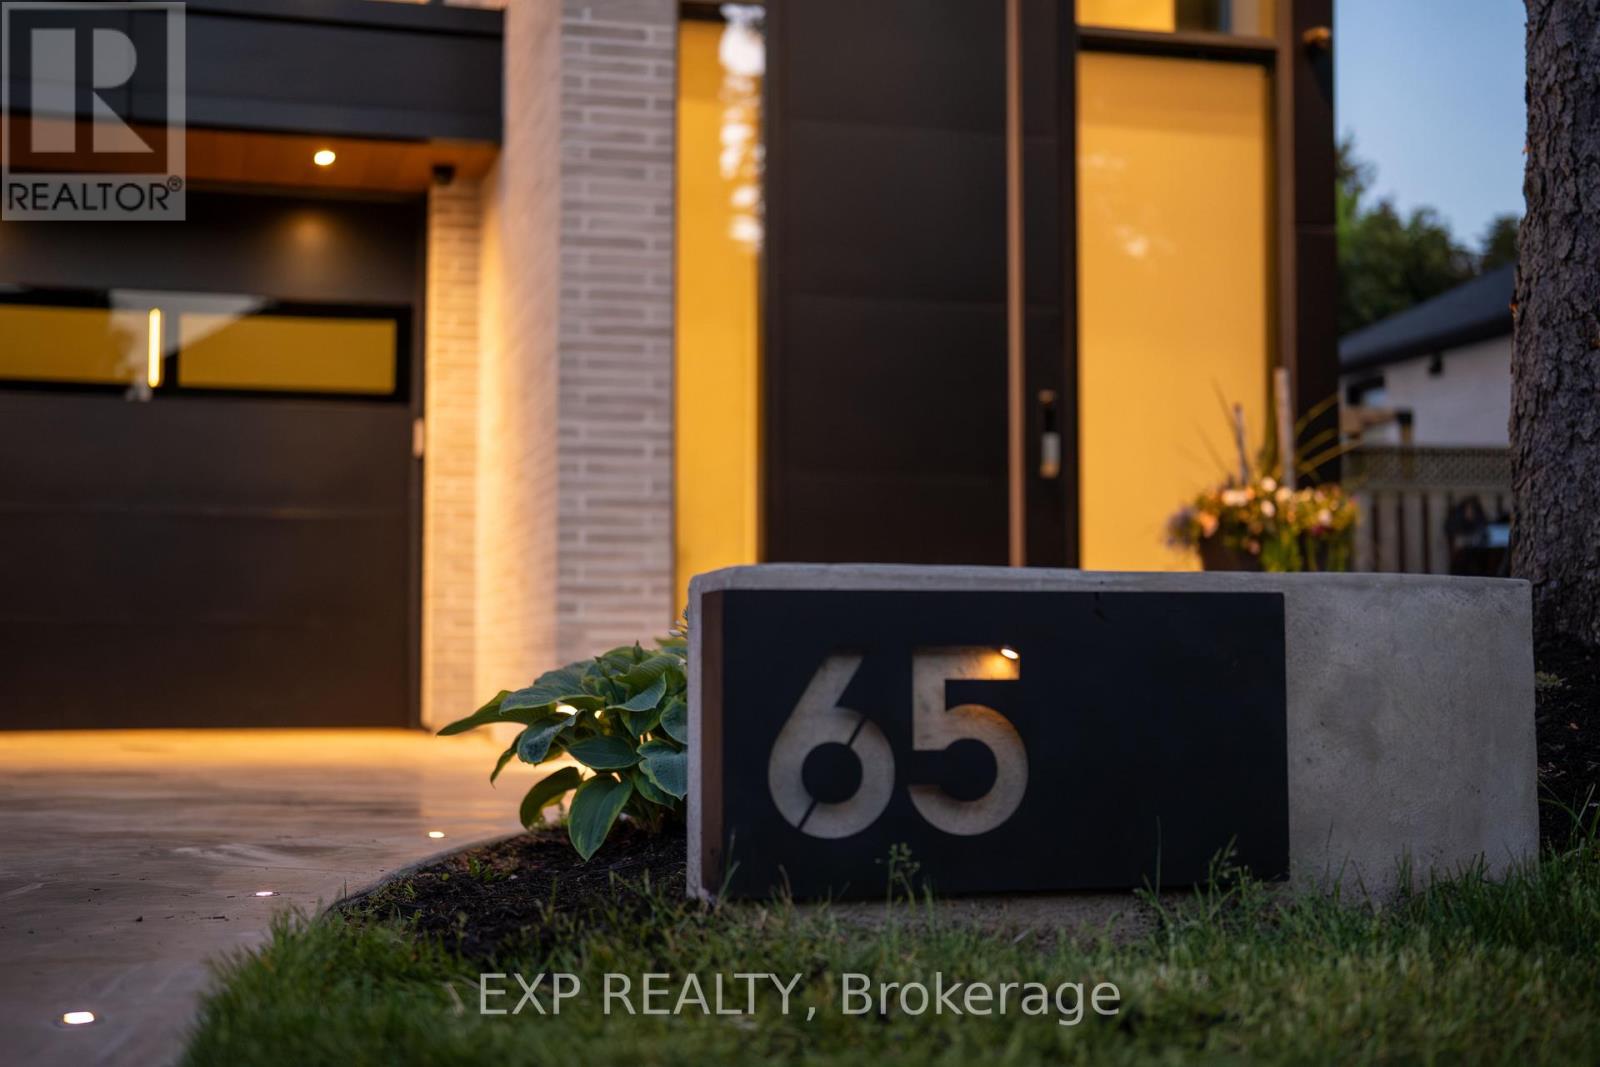
65 Edgecroft Road

Toronto, ONDetached
$3,399,000
MLS® W13816068
Detached6 beds6 baths4 total
65 Edgecroft Road, Toronto, ON photo 1
65 Edgecroft Road, Toronto, ON photo 2
65 Edgecroft Road, Toronto, ON photo 3
65 Edgecroft Road, Toronto, ON photo 4
65 Edgecroft Road, Toronto, ON photo 5
65 Edgecroft Road, Toronto, ON photo 6
65 Edgecroft Road, Toronto, ON photo 7
65 Edgecroft Road, Toronto, ON photo 8
65 Edgecroft Road, Toronto, ON photo 9
65 Edgecroft Road, Toronto, ON photo 10
65 Edgecroft Road, Toronto, ON photo 11
65 Edgecroft Road, Toronto, ON photo 12
65 Edgecroft Road, Toronto, ON photo 13
65 Edgecroft Road, Toronto, ON photo 14
65 Edgecroft Road, Toronto, ON photo 15
65 Edgecroft Road, Toronto, ON photo 16
65 Edgecroft Road, Toronto, ON photo 17
65 Edgecroft Road, Toronto, ON photo 18
65 Edgecroft Road, Toronto, ON photo 19
65 Edgecroft Road, Toronto, ON photo 20
65 Edgecroft Road, Toronto, ON photo 21
65 Edgecroft Road, Toronto, ON photo 22
65 Edgecroft Road, Toronto, ON photo 23
65 Edgecroft Road, Toronto, ON photo 24
65 Edgecroft Road, Toronto, ON photo 25
65 Edgecroft Road, Toronto, ON photo 26
65 Edgecroft Road, Toronto, ON photo 27
65 Edgecroft Road, Toronto, ON photo 28
65 Edgecroft Road, Toronto, ON photo 29
65 Edgecroft Road, Toronto, ON photo 30
65 Edgecroft Road, Toronto, ON photo 31
65 Edgecroft Road, Toronto, ON photo 32
65 Edgecroft Road, Toronto, ON photo 33
65 Edgecroft Road, Toronto, ON photo 34
65 Edgecroft Road, Toronto, ON photo 35
65 Edgecroft Road, Toronto, ON photo 36
65 Edgecroft Road, Toronto, ON photo 37
65 Edgecroft Road, Toronto, ON photo 38
65 Edgecroft Road, Toronto, ON photo 39
65 Edgecroft Road, Toronto, ON photo 40
65 Edgecroft Road, Toronto, ON photo 41
65 Edgecroft Road, Toronto, ON photo 42
65 Edgecroft Road, Toronto, ON photo 43
65 Edgecroft Road, Toronto, ON photo 44
65 Edgecroft Road, Toronto, ON photo 45
65 Edgecroft Road, Toronto, ON photo 46
65 Edgecroft Road, Toronto, ON photo 47
65 Edgecroft Road, Toronto, ON photo 48
1 / 48

BUYER ADVANTAGE

Buy with confidence

Get a full-service approach built on strategy, strong negotiation, and clear guidance from offer to close.

  • Local Market Expertise
  • Broker-level Negotiation
  • Transparent Process
  • No-pressure Guidance

The right strategy depends on your goals, timing, budget, and the type of home you are buying. Get Your Buyer Snapshot.

About This Property

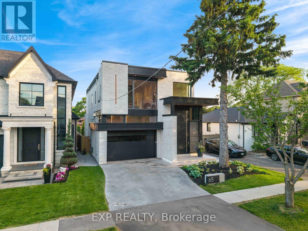
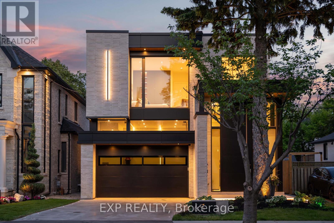
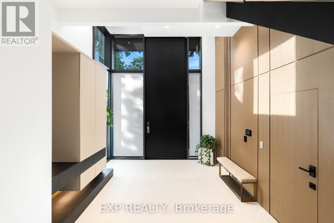
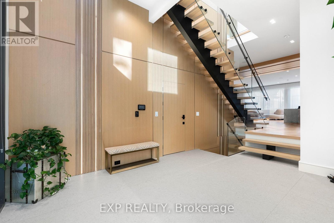
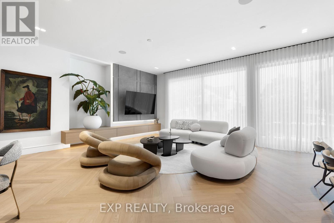
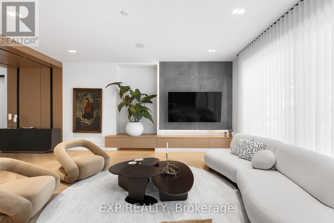
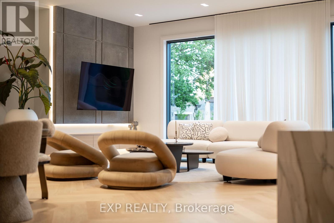
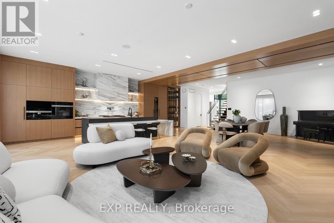
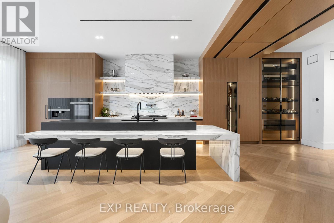
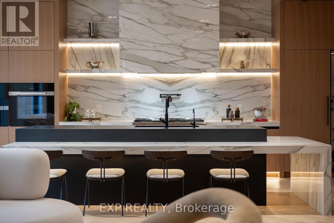
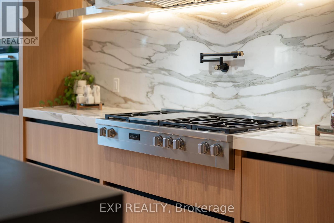
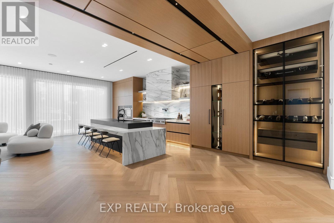
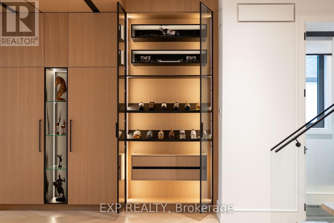
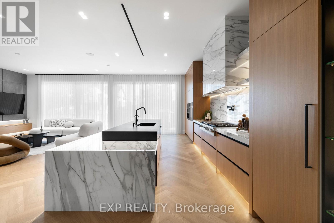
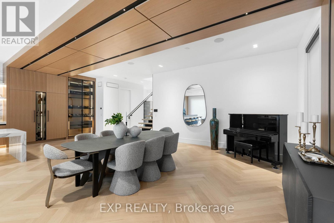
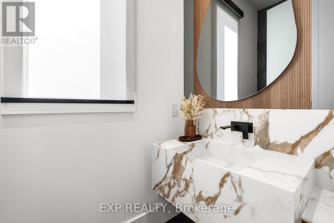
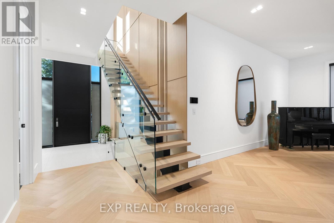
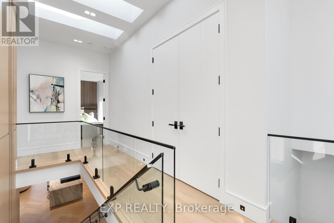
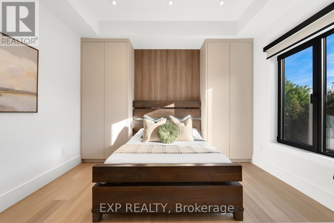
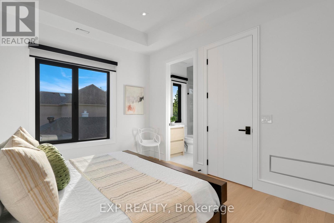
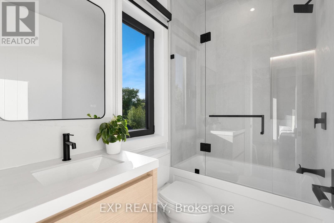
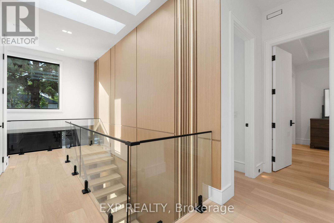
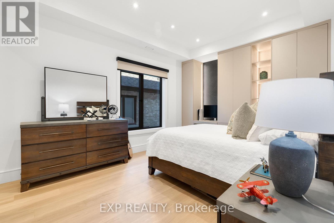
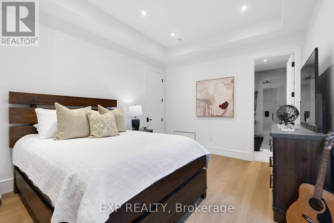
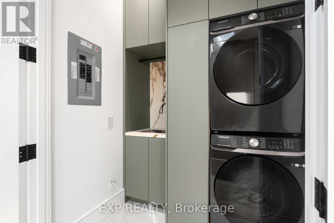
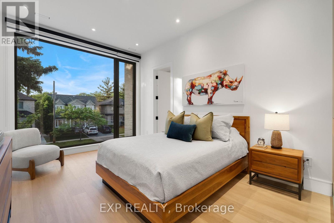
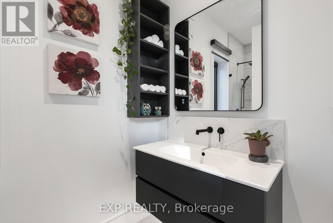
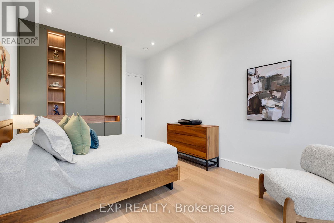
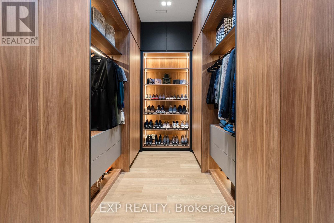
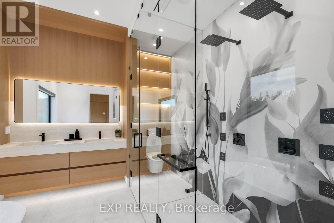
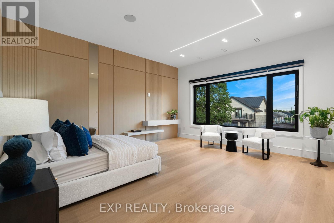
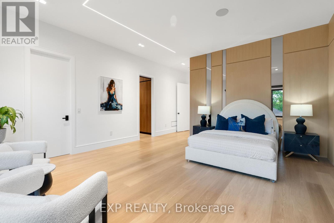
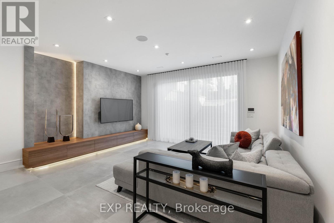
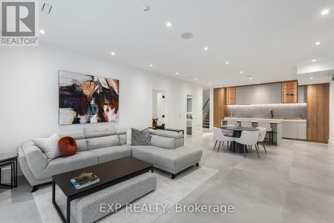
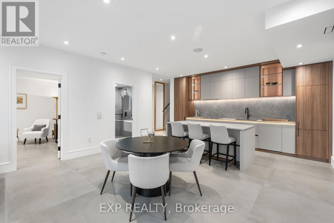
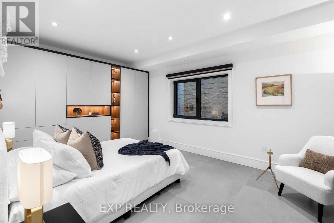
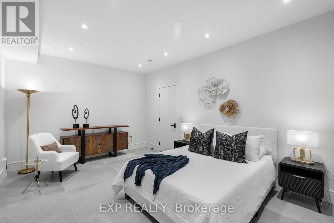
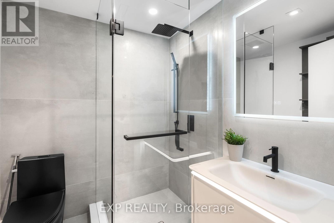
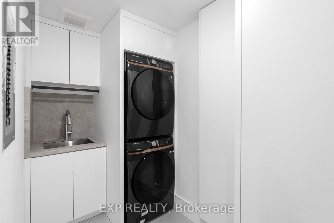
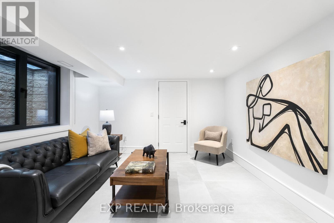
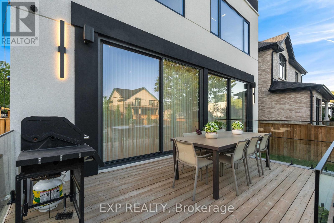
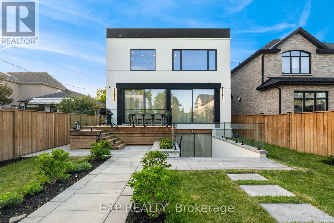
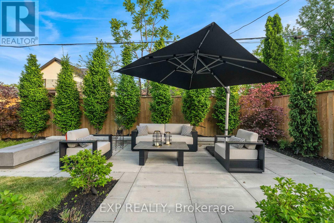
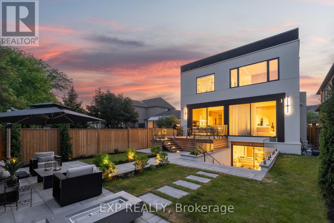
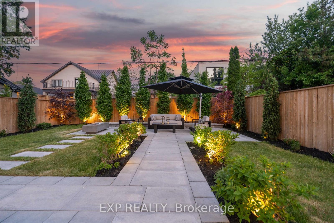
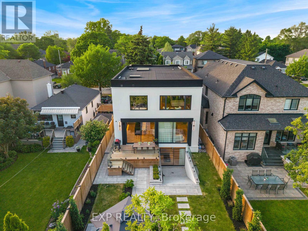
Some homes are built. This one was perfected. Completed April 2025, 65 Edgecroft Road is a custom architectural statement - approx. 5,000 square feet of uncompromising luxury living space on a prestigious lot in one of Etobicoke's most sought-after neighbourhoods. From foundation to finishes, every decision was made with singular intent: to create something truly extraordinary. Arrive to a facade of limestone, architectural ACM panels, and nano-coated stucco, framed by an illuminated concrete drive and professionally curated landscaping. A 15-foot pivot door opens to a breathtaking 24-foot foyer - heated porcelain underfoot, Italian millwork overhead, and floor-to-ceiling glass flooding the space with light. Inside, 10.5-foot ceilings, herringbone Grandeur hardwood, and triple-pane curtain wall windows set an elevated tone throughout the principal level. A sculpted floating staircase - precision laser-welded steel with integrated architectural lighting - draws the eye upward with effortless drama. The chef's kitchen is a masterclass in form and function: Italian cabinetry, Miele appliances, porcelain waterfall island, and a dedicated pot filler, all finished to an exceptional standard. Four ensuite bedroom retreats occupy the upper level, led by a primary suite of rare distinction - spa-inspired bath, bespoke millwork, mirrored feature walls, and integrated surround sound that extends from bedroom to ensuite seamlessly. Below, a fully finished walk-out lower level offers a secondary kitchen, laundry, radiant heated floors, and expansive living spaces - perfectly suited for multigenerational families or private guest accommodation.Control4 automation commands lighting, climate, security, and whole-home audio with effortless precision. Step outside to a resort-calibre backyard complete with linear gas fireplace, glass-railed deck, mature landscaping, and 9-foot sliding doors that blur the line between inside and out. Luxury. Technology. Legacy. (id:63604)

Key Facts

Type
Detached
Beds
6
Baths
6
Size
3,000 sqft
Lot
40 x 133.2 FT
Parking
4 total

Highlights

  • Garage door opener remote(s)
Property Details 19 details
Bedrooms
6 bedrooms
4 above grade + 2 below grade
Bathrooms
6 bathrooms
1 partial
Parking
4 parking spaces
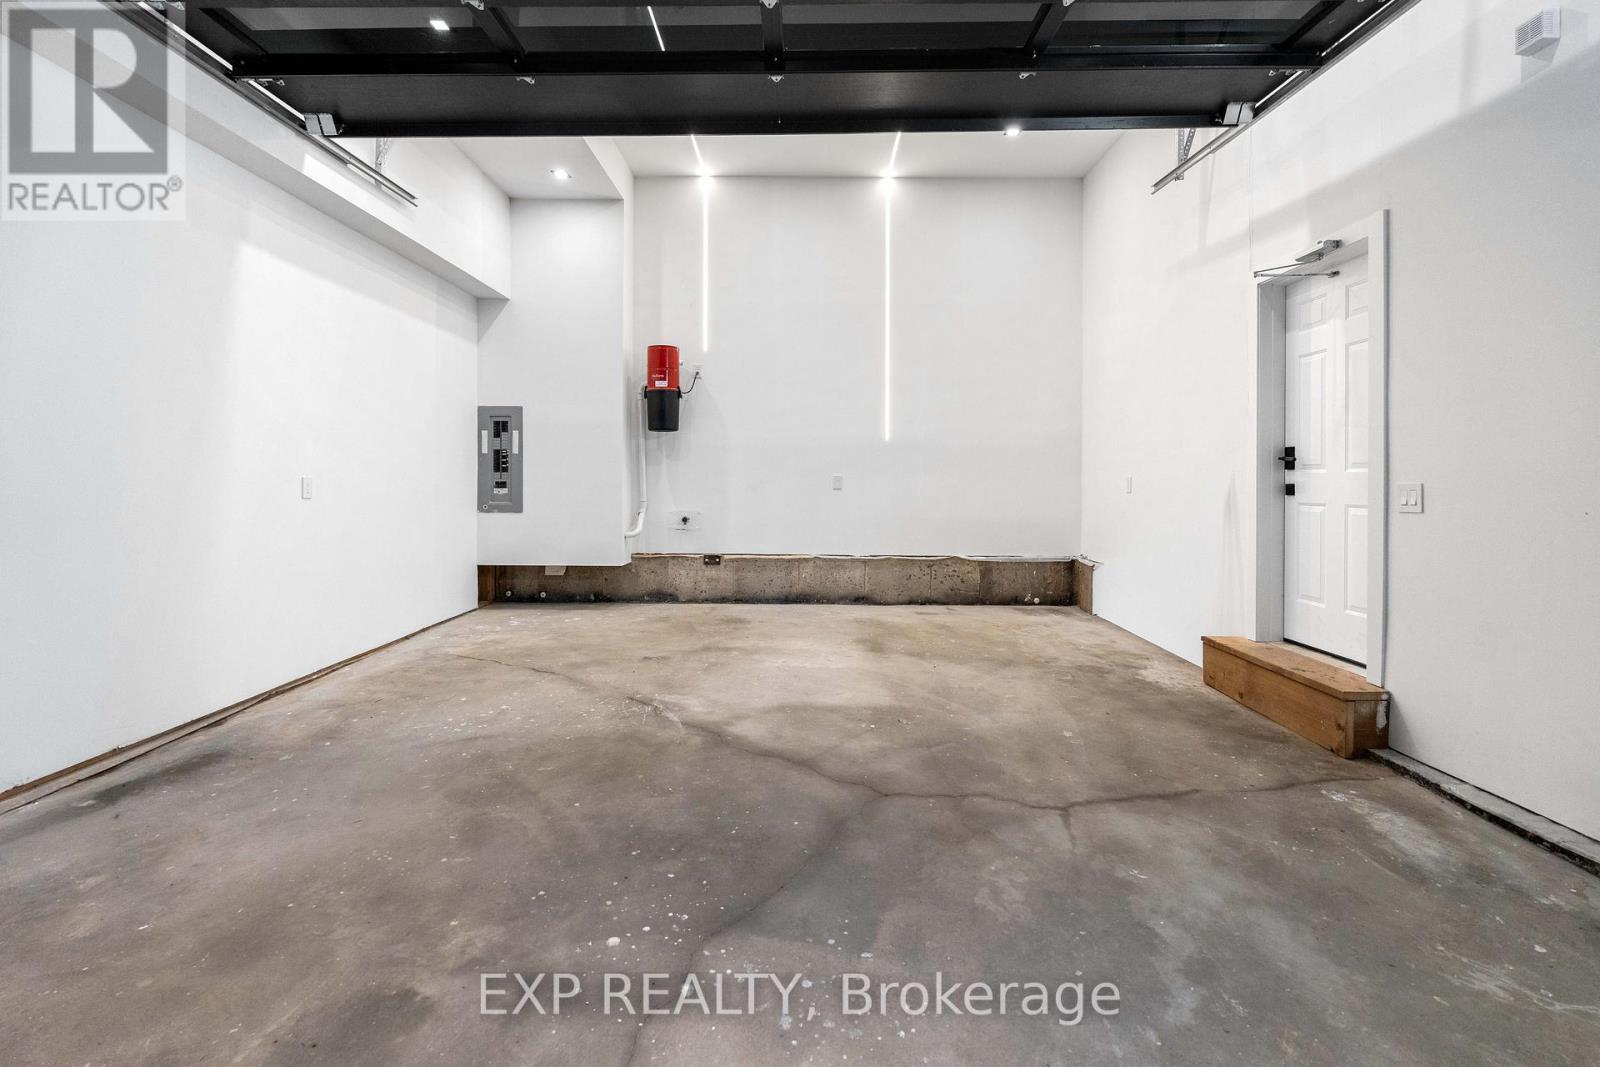
Attached Garage · Garage
Living area
3,000 - 3,500 sq. ft.
Property
Single Family · Freehold · Detached
Property subtype
Single Family
Structure type
House
Ownership
Freehold
Attached status
Detached
Storeys
2
Basement
Finished, Walk out
Heating
Radiant heat, Forced air, Natural gas
Cooling
Central air conditioning
Fireplace
No
Lot dimensions
40 x 133.2 FT
Frontage
40 feet
Taxes
$12,514.84
Zoning
RD(f13.5; a510; d0.45)
Water source
Municipal water
Sewer
Sanitary sewer

Interior features

Garage door opener remote(s)ConcreteHardwoodPorcelain Tile

Exterior features

BrickStuccoPoured Concrete

Systems and association

Controlled entry

Lot and water

LightingPaved yard
Rooms 15 rooms
Level
Room
Dimensions
Basement
Bedroom
4.05 m x 3.61 m
Second level
Bedroom
5.33 m x 3.54 m
Basement
Cold room
3.4 m x 1.56 m
Second level
Bedroom
5.11 m x 3.61 m
Main level
Foyer
5.26 m x 3.87 m
Basement
Laundry room
3.45 m x 1.59 m
Main level
Kitchen
6.4 m x 3.87 m
Basement
Recreational, Games room
7.18 m x 5.53 m
Second level
Primary Bedroom
7.37 m x 2.11 m
Second level
Laundry room
1.96 m x 1.57 m
Basement
Bedroom
5.8 m x 3.71 m
Main level
Living room
5.32 m x 5.15 m
Basement
Kitchen
5.32 m x 2.85 m
Main level
Dining room
5.32 m x 5.15 m
Second level
Bedroom
3.91 m x 3.63 m

Virtual Tour & Media

Mortgage & Affordability Estimate monthly costs
Purchase price$3,399,000
Down paymentNot available
Mortgage amountNot available
Principal & interestNot available
Property taxesNot available
Condo/HOA feeNot available
Insurance/OtherNot available
UtilitiesNot available
Est. monthly totalNot available
Income needed (GDS 32%)Not available
Estimates only. Not financial advice. Rates, taxes and fees vary by lender and municipality.

Saved Properties

Keep This One Handy

Save this listing, compare it later, or open your saved properties dashboard.

Manage Saved Searches
Map is approximate.

Neighbourhood

Area
Stonegate-Queensway
City
Toronto
Postal code
M8Z 2C1
Nearby
Islington / The Queensway








