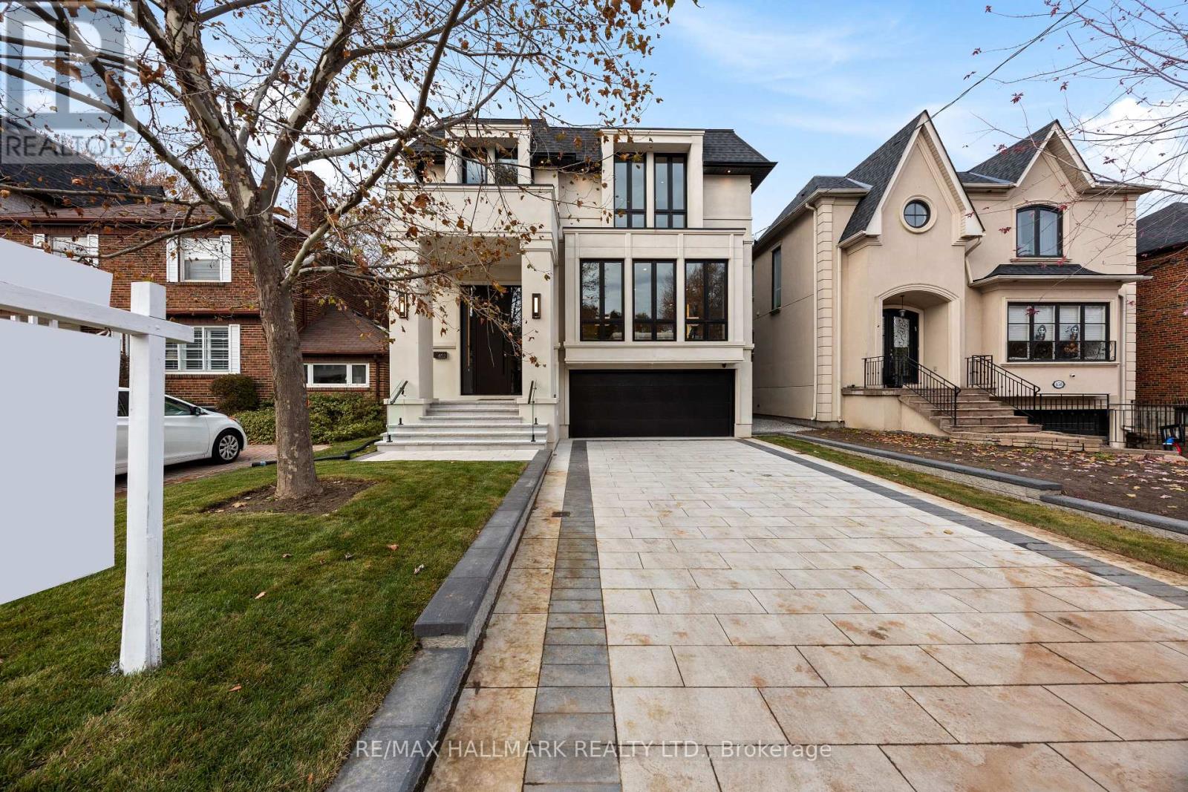
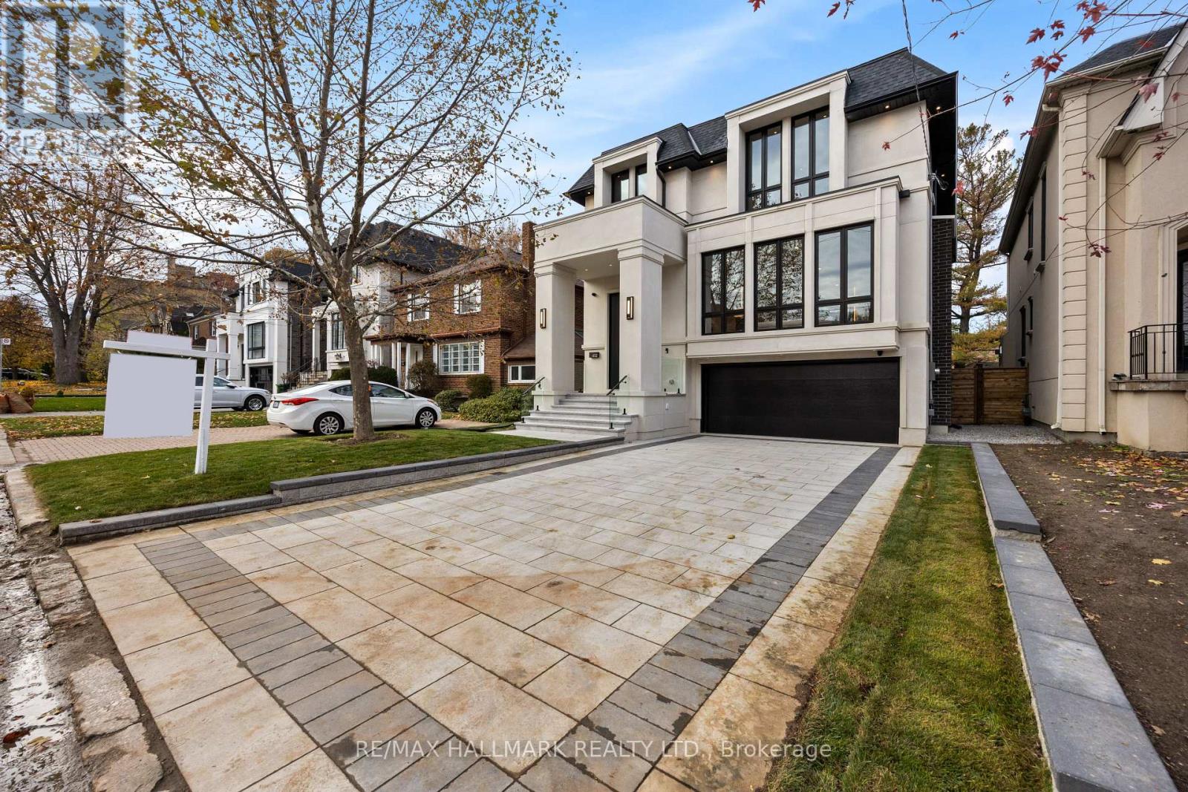
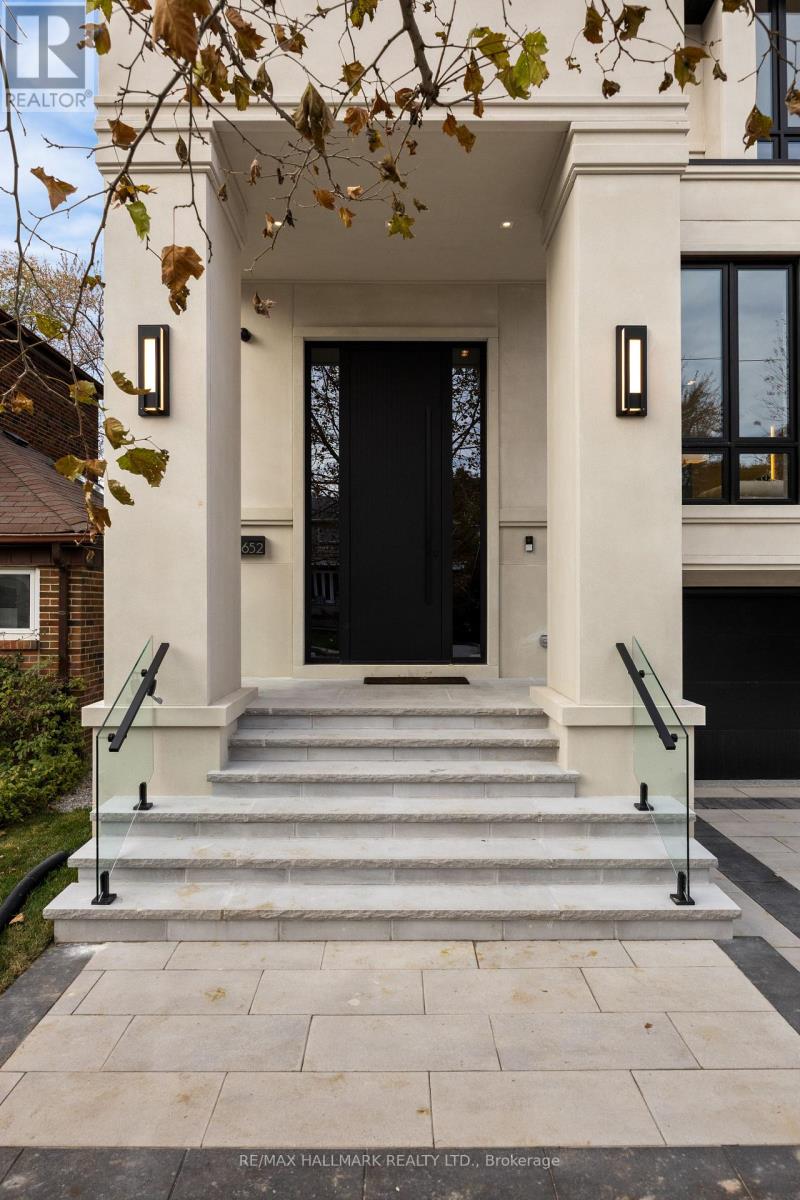
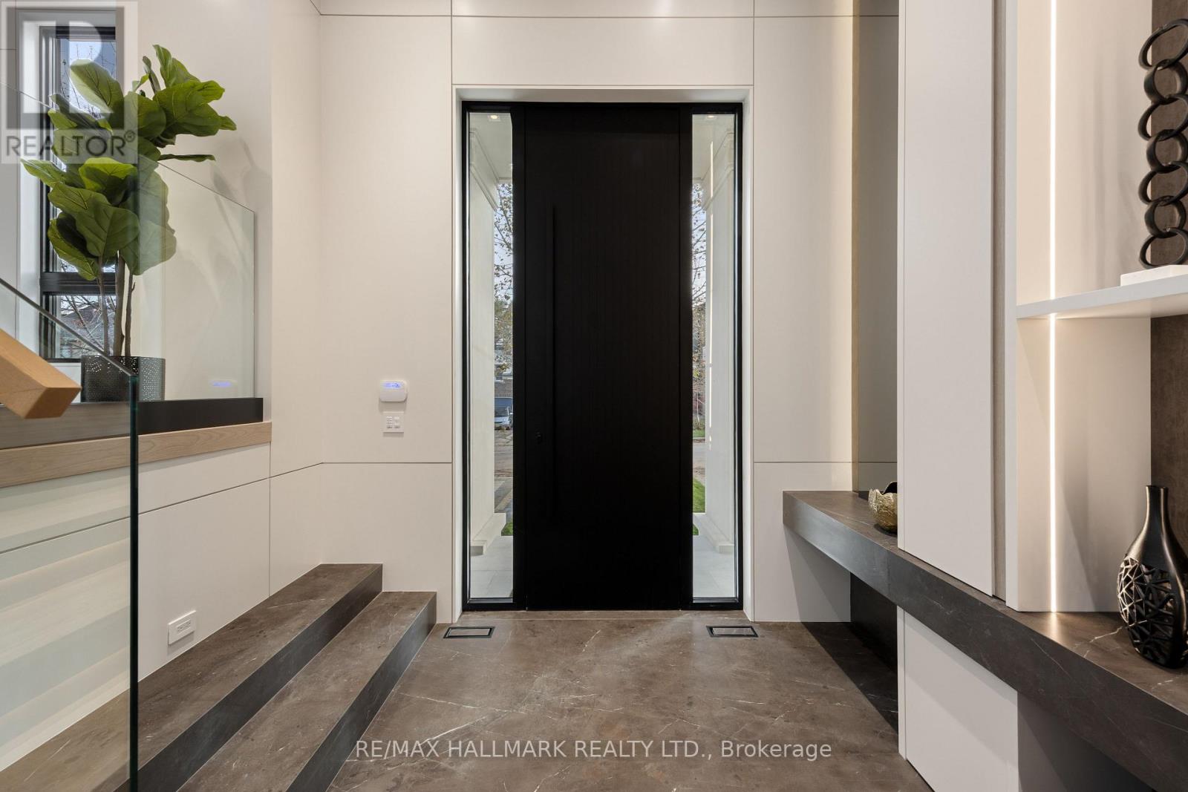
652 Bedford Park Avenue
Toronto, ONDetached
$5,388,888
MLS® C13237612
Detached6 beds7 baths4 total
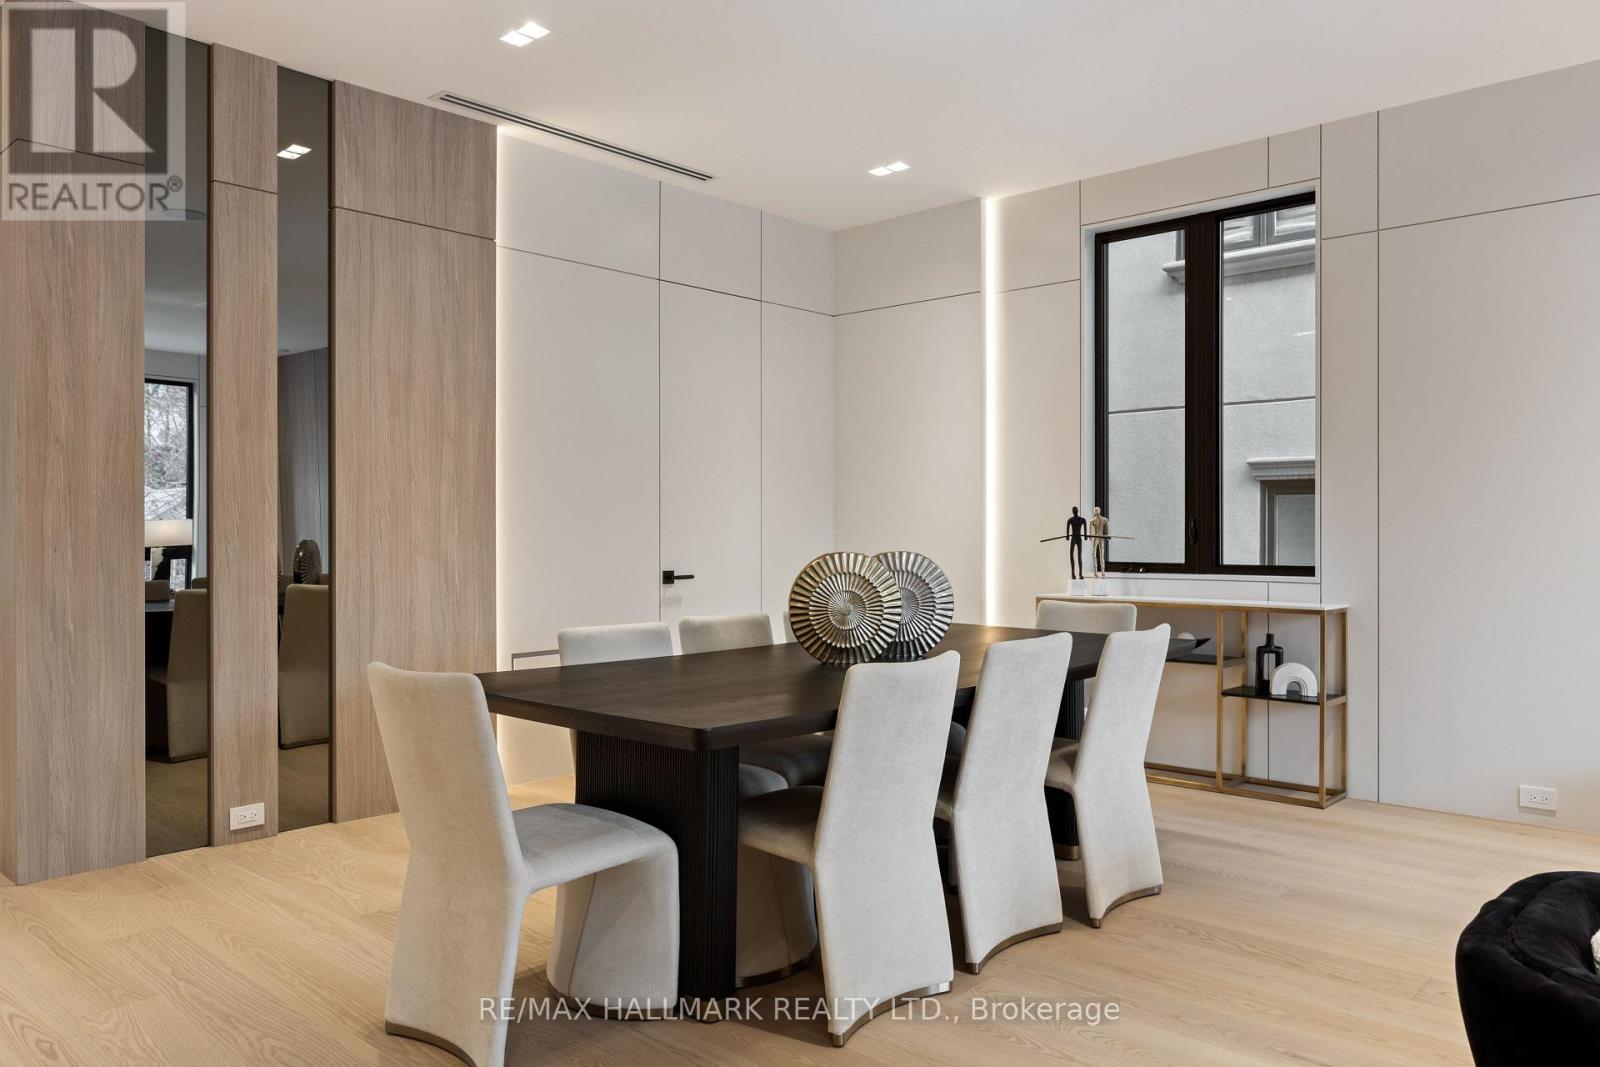
652 Bedford Park Avenue, Toronto, ON photo 1
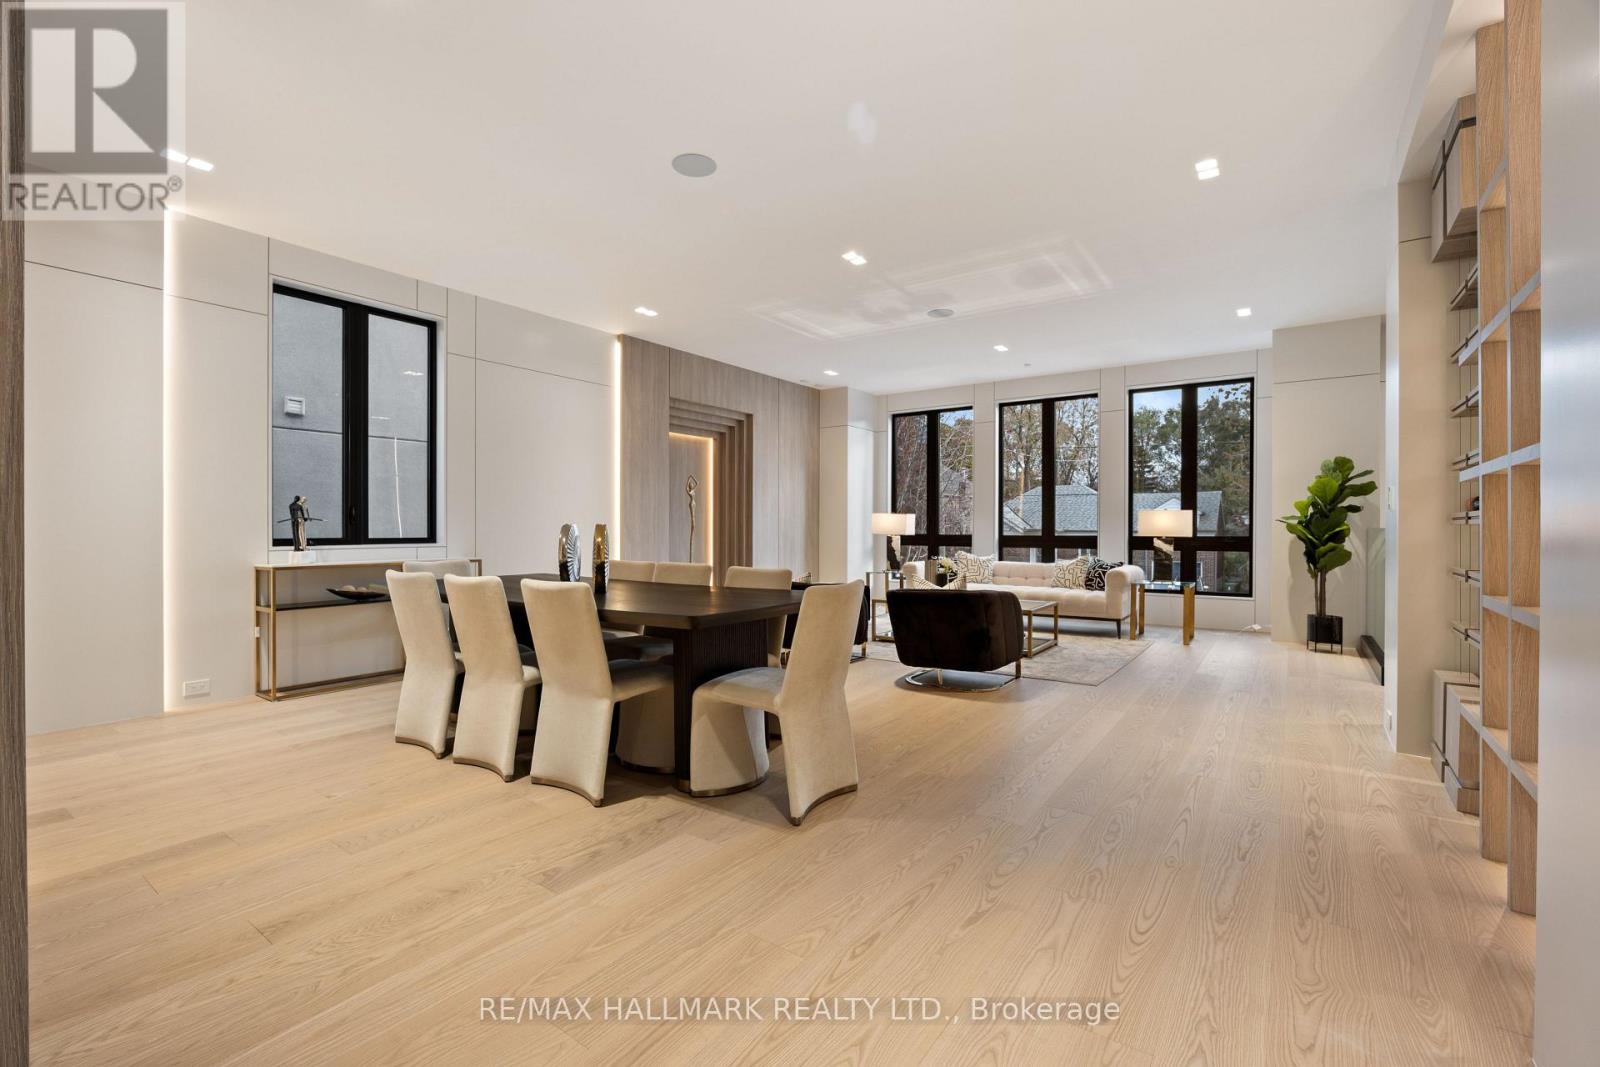
652 Bedford Park Avenue, Toronto, ON photo 2
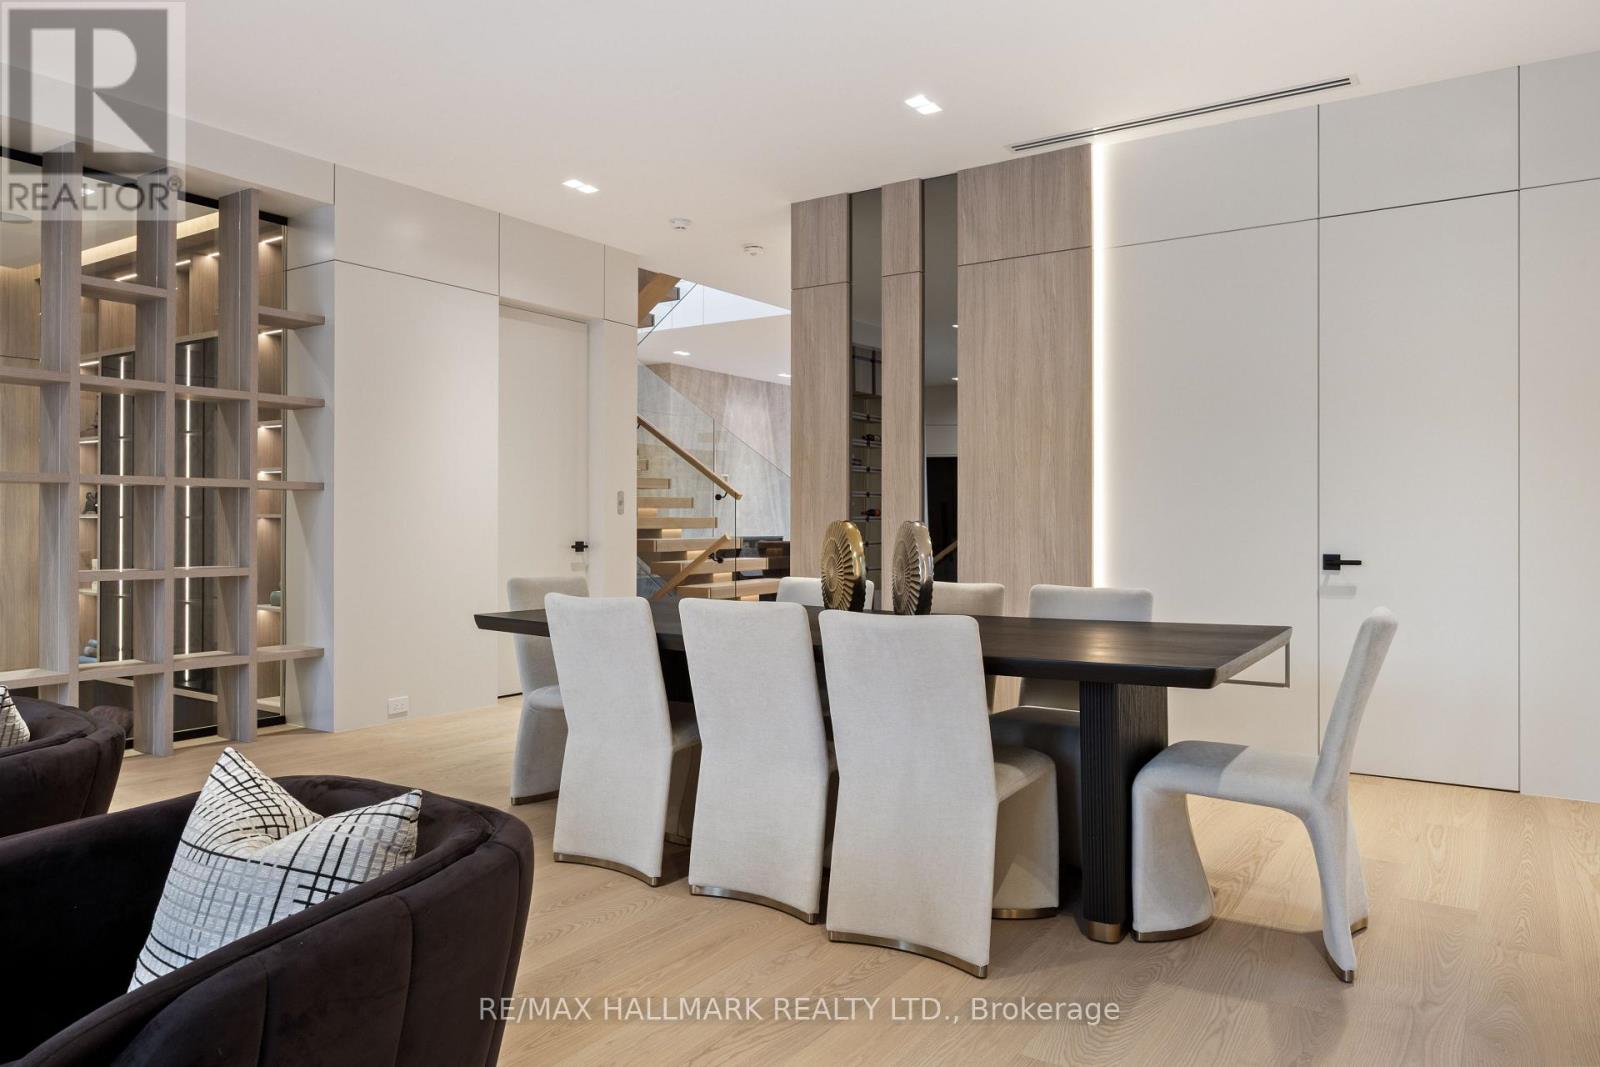
652 Bedford Park Avenue, Toronto, ON photo 3
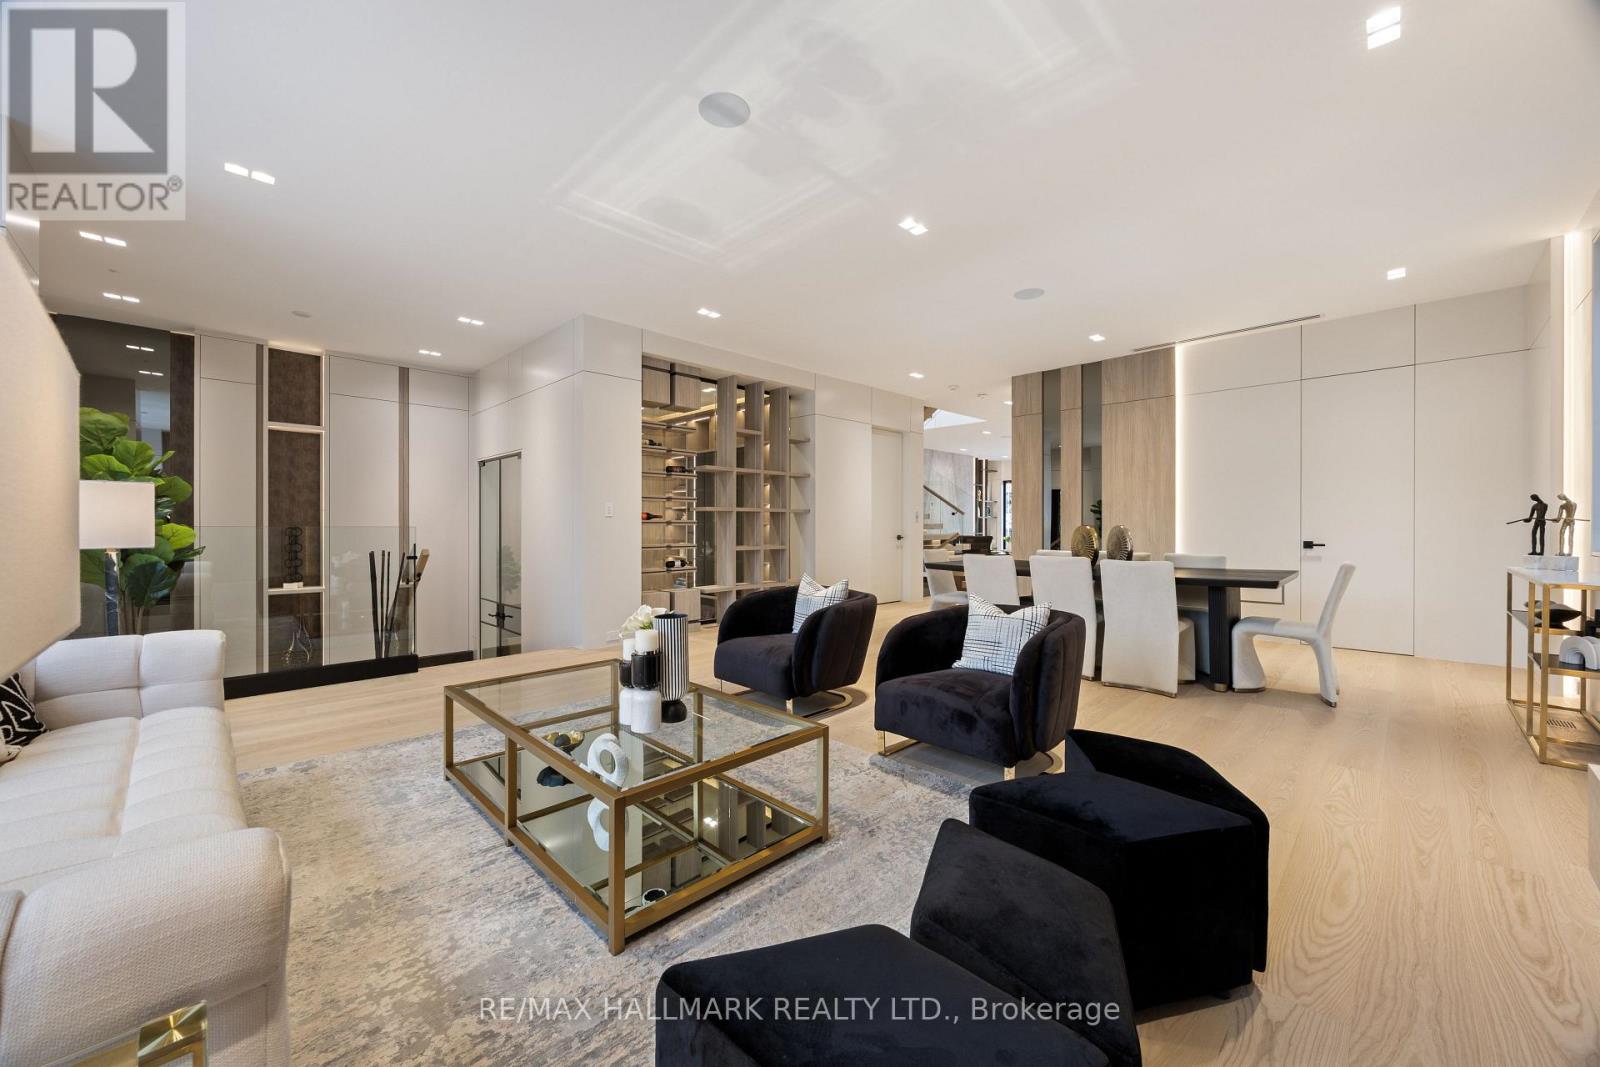
652 Bedford Park Avenue, Toronto, ON photo 4
652 Bedford Park Avenue, Toronto, ON photo 5
652 Bedford Park Avenue, Toronto, ON photo 6
652 Bedford Park Avenue, Toronto, ON photo 7
652 Bedford Park Avenue, Toronto, ON photo 8
652 Bedford Park Avenue, Toronto, ON photo 9
652 Bedford Park Avenue, Toronto, ON photo 10
652 Bedford Park Avenue, Toronto, ON photo 11
652 Bedford Park Avenue, Toronto, ON photo 12
652 Bedford Park Avenue, Toronto, ON photo 13
652 Bedford Park Avenue, Toronto, ON photo 14
652 Bedford Park Avenue, Toronto, ON photo 15
652 Bedford Park Avenue, Toronto, ON photo 16
652 Bedford Park Avenue, Toronto, ON photo 17
652 Bedford Park Avenue, Toronto, ON photo 18
652 Bedford Park Avenue, Toronto, ON photo 19
652 Bedford Park Avenue, Toronto, ON photo 20
652 Bedford Park Avenue, Toronto, ON photo 21
652 Bedford Park Avenue, Toronto, ON photo 22
652 Bedford Park Avenue, Toronto, ON photo 23
652 Bedford Park Avenue, Toronto, ON photo 24
652 Bedford Park Avenue, Toronto, ON photo 25
652 Bedford Park Avenue, Toronto, ON photo 26
652 Bedford Park Avenue, Toronto, ON photo 27
652 Bedford Park Avenue, Toronto, ON photo 28
652 Bedford Park Avenue, Toronto, ON photo 29
652 Bedford Park Avenue, Toronto, ON photo 30
652 Bedford Park Avenue, Toronto, ON photo 31
652 Bedford Park Avenue, Toronto, ON photo 32
652 Bedford Park Avenue, Toronto, ON photo 33
652 Bedford Park Avenue, Toronto, ON photo 34
652 Bedford Park Avenue, Toronto, ON photo 35
652 Bedford Park Avenue, Toronto, ON photo 36
652 Bedford Park Avenue, Toronto, ON photo 37
652 Bedford Park Avenue, Toronto, ON photo 38
652 Bedford Park Avenue, Toronto, ON photo 39
652 Bedford Park Avenue, Toronto, ON photo 40
652 Bedford Park Avenue, Toronto, ON photo 41
652 Bedford Park Avenue, Toronto, ON photo 42
652 Bedford Park Avenue, Toronto, ON photo 43
652 Bedford Park Avenue, Toronto, ON photo 44
652 Bedford Park Avenue, Toronto, ON photo 45
652 Bedford Park Avenue, Toronto, ON photo 46
652 Bedford Park Avenue, Toronto, ON photo 47
652 Bedford Park Avenue, Toronto, ON photo 48
652 Bedford Park Avenue, Toronto, ON photo 49
652 Bedford Park Avenue, Toronto, ON photo 50
1 / 50

BUYER ADVANTAGE

Buy with confidence

Get a full-service approach built on strategy, strong negotiation, and clear guidance from offer to close.

  • Local Market Expertise
  • Broker-level Negotiation
  • Transparent Process
  • No-pressure Guidance

The right strategy depends on your goals, timing, budget, and the type of home you are buying. Get Your Buyer Snapshot.

About This Property

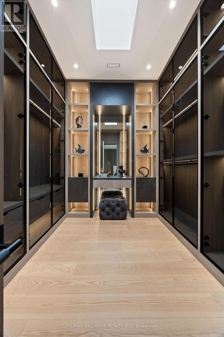
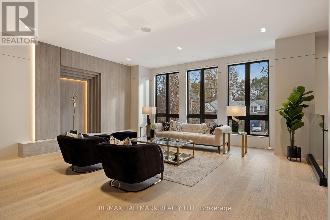
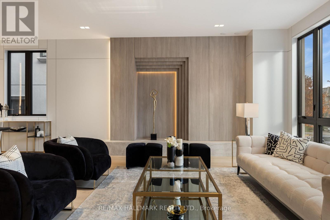
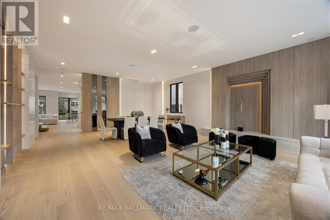
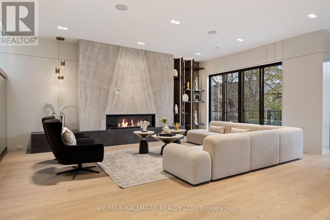
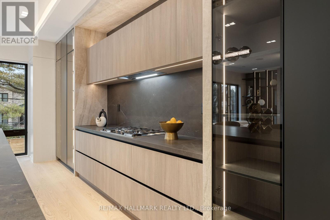
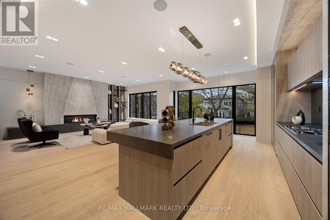
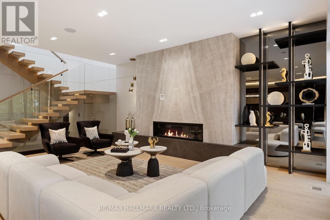
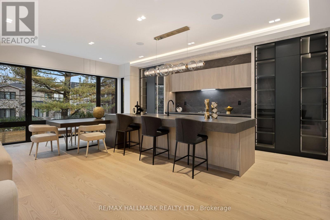
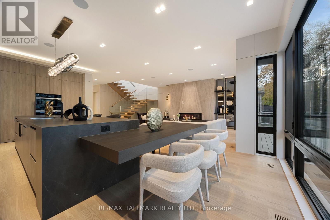
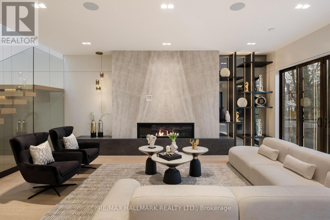
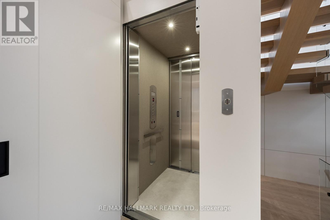
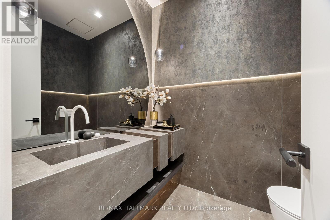
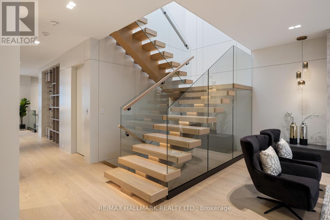
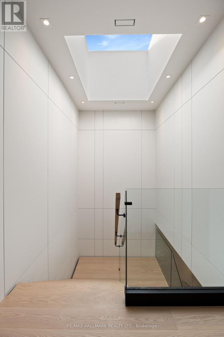
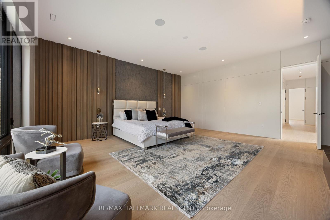
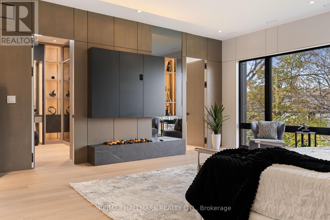
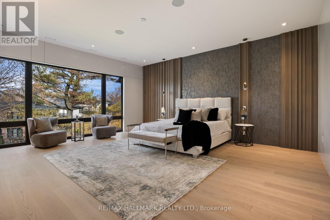
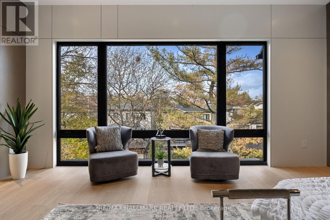
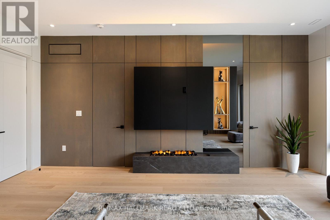
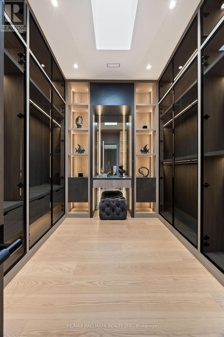
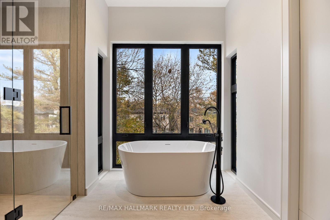
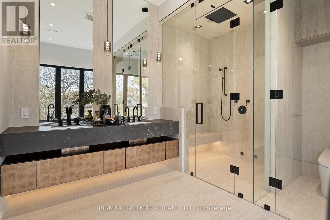
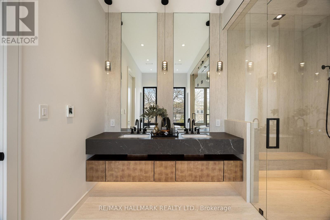
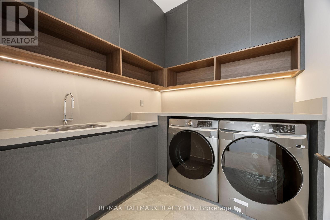
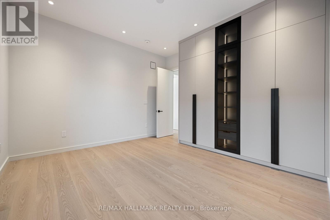
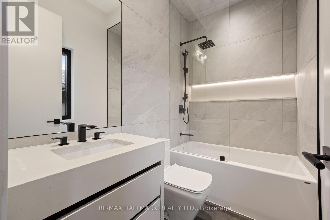
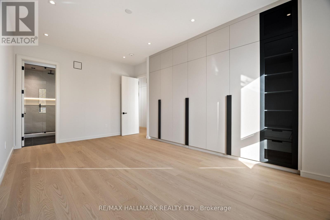
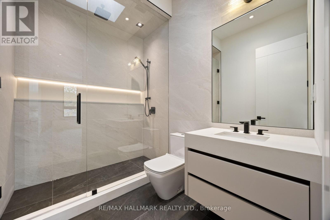
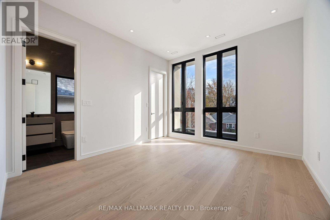
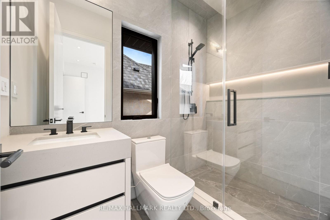
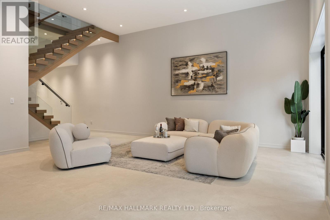
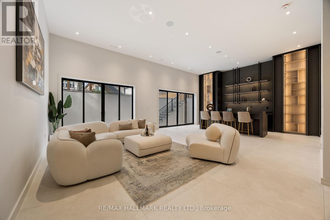
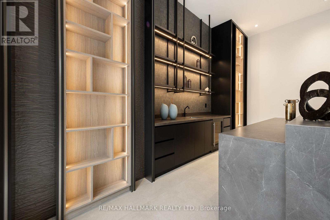
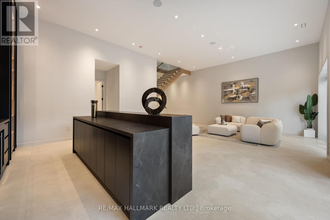
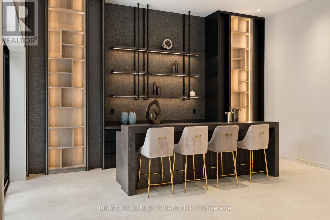
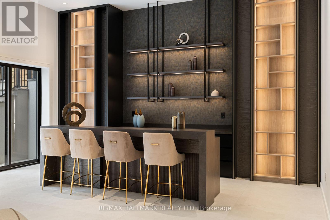
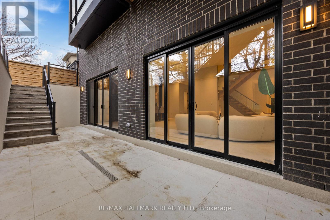
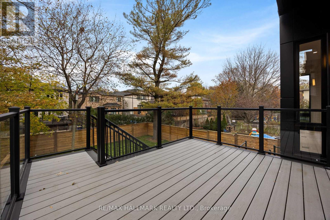
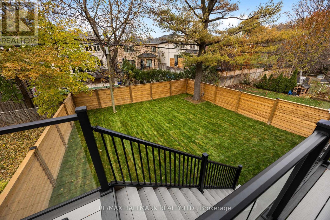
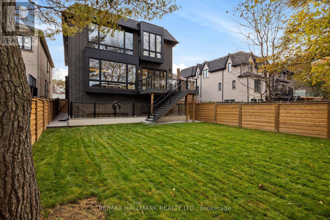
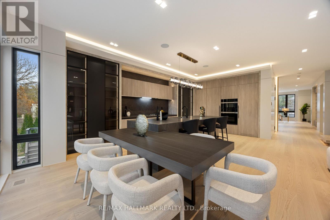
A True Architectural Showpiece-presenting one of Bedford Park's most extraordinary newly built luxury homes. This masterfully crafted custom SMART HOME, complete with a private 4-stop elevator, offers over 5,000 Sq.Ft. of flawlessly curated living space across four spectacular levels. Designed with commanding presence and constructed with uncompromising precision-premium facade, high-performance windows, and designer roof-the interiors exude the sophistication and drama of a world-class design publication. Step inside to a main level that captivates instantly: exceptional custom millwork, elegant principal rooms, and an ultra-polished chef's kitchen featuring top-tier Miele appliances, all elevated by a discreet catering kitchen for seamless entertaining. Cutting-edge home automation, integrated systems, and meticulously sourced hardware enhance the home with effortless luxury and modern intelligence. The primary retreat is an oasis of indulgence-a private sanctuary offering a spa-inspired ensuite with radiant-heated marble floors, sculptural freestanding tub, curb less steam/rain shower, and private water closet. Every additional bedroom is complete with its own heated ensuite, creating a five-star experience for family and guests alike. The lower levels redefine luxury living with a sleek recreation lounge and wet bar designed for unforgettable gatherings. A rare sub-basement expands the home's capabilities even further, offering a gym room, guest suite, wine/cold storage, and top-of-the-line mechanicals. Heated floors throughout deliver a continuous sense of warmth, comfort, and refinement. A breathtaking fusion of innovation, artistry, and timeless luxury, this residence transcends expectations-an unmistakable statement of prestige in one of Toronto's most coveted neighborhood's. (id:63604)

Key Facts

Type
Detached
Beds
6
Baths
7
Size
3,500 sqft
Lot
40 x 125 FT
Parking
4 total

Highlights

  • Washer
  • Refrigerator
  • Water meter
  • Central Vacuum
  • Dishwasher
  • Oven
  • Dryer
  • Alarm System
  • Cooktop
  • Freezer
  • Oven - Built-In
  • Water Heater
Property Details 19 details
Bedrooms
6 bedrooms
4 above grade + 2 below grade
Bathrooms
7 bathrooms
1 partial
Parking
4 parking spaces
Garage
Living area
3,500 - 5,000 sq. ft.
Property
Single Family · Freehold · Detached
Property subtype
Single Family
Structure type
House
Ownership
Freehold
Attached status
Detached
Storeys
2
Basement
Finished, Walk-up
Heating
Forced air, Natural gas
Cooling
Central air conditioning
Fireplace
2 fireplaces
Lot dimensions
40 x 125 FT
Frontage
40 feet
Taxes
$9,952.03
Water source
Municipal water
Sewer
Sanitary sewer
Views
View

Interior features

WasherRefrigeratorWater meterCentral VacuumDishwasherOvenDryerAlarm SystemCooktopFreezerOven - Built-InWater Heater

Exterior features

ConcreteBrickPoured ConcreteFully Fenced

Systems and association

Alarm systemSmoke DetectorsSewerElectricityCable

Lot and water

LightingSump PumpIn-Law Suite
Rooms 13 rooms
Level
Room
Dimensions
Ground level
Foyer
3.38 m x 3.43 m
Basement
Recreational, Games room
6.05 m x 5.5 m
Basement
Bedroom
3.35 m x 2.92 m
Basement
Exercise room
3.51 m x 3.18 m
Main level
Living room
8.33 m x 5.64 m
Main level
Dining room
2.97 m x 2.9 m
Main level
Kitchen
7.34 m x 4 m
Main level
Family room
6.2 m x 4.11 m
Main level
Office
2.97 m x 2.9 m
Second level
Primary Bedroom
6.1 m x 5.51 m
Second level
Bedroom 2
4.04 m x 3.91 m
Second level
Bedroom 3
3.68 m x 3.58 m
Second level
Bedroom 4
5.77 m x 3.63 m

Virtual Tour & Media

Mortgage & Affordability Estimate monthly costs
Purchase price$5,388,888
Down paymentNot available
Mortgage amountNot available
Principal & interestNot available
Property taxesNot available
Condo/HOA feeNot available
Insurance/OtherNot available
UtilitiesNot available
Est. monthly totalNot available
Income needed (GDS 32%)Not available
Estimates only. Not financial advice. Rates, taxes and fees vary by lender and municipality.

Saved Properties

Keep This One Handy

Save this listing, compare it later, or open your saved properties dashboard.

Manage Saved Searches
Map is approximate.

Neighbourhood

Area
Bedford Park-Nortown
City
Toronto
Postal code
M5M 1K4
Nearby
Cross Streets: Avenue Rd/Lawrence W. ** Directions: Avenue Rd/Lawrence.