
663 Brock Avenue

Toronto, ONDetached
$1,649,000
MLS® W13557152
Detached4 beds2 baths3 total
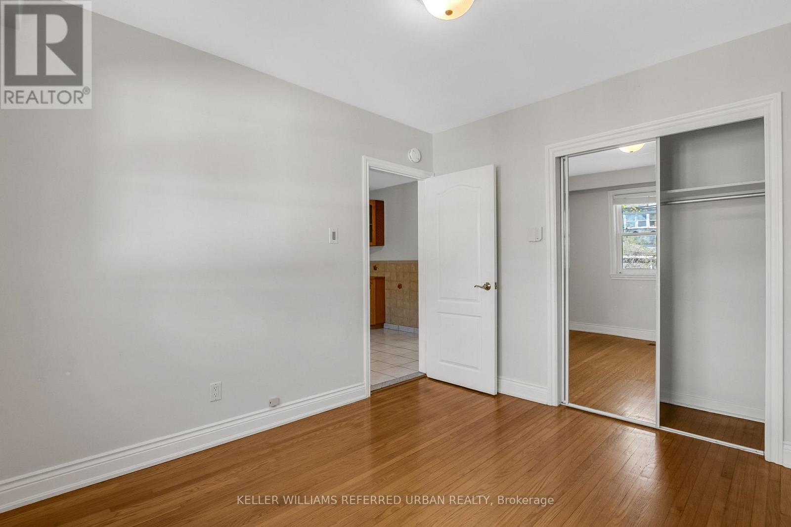
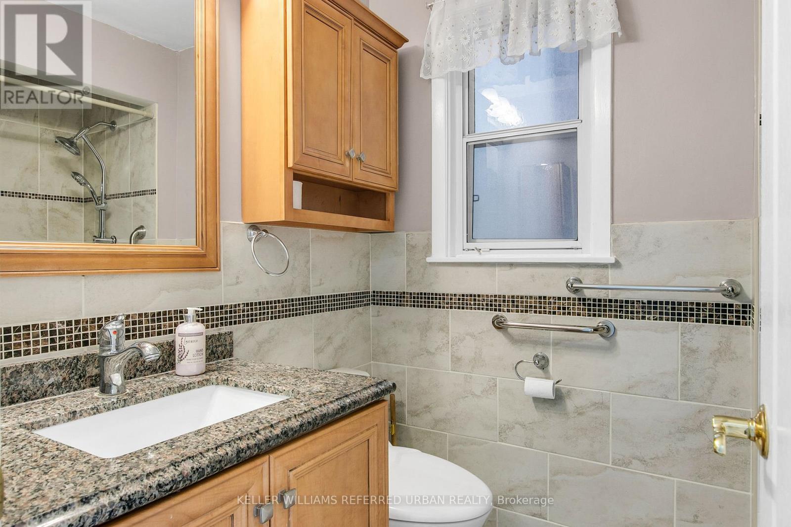
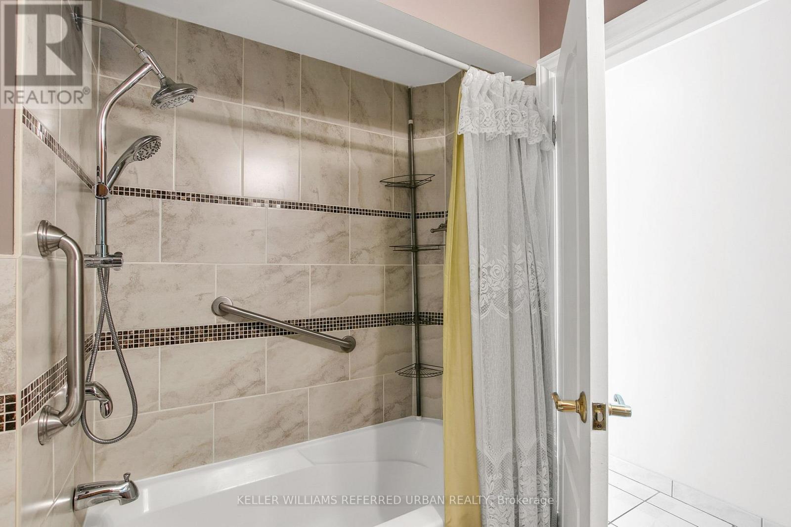
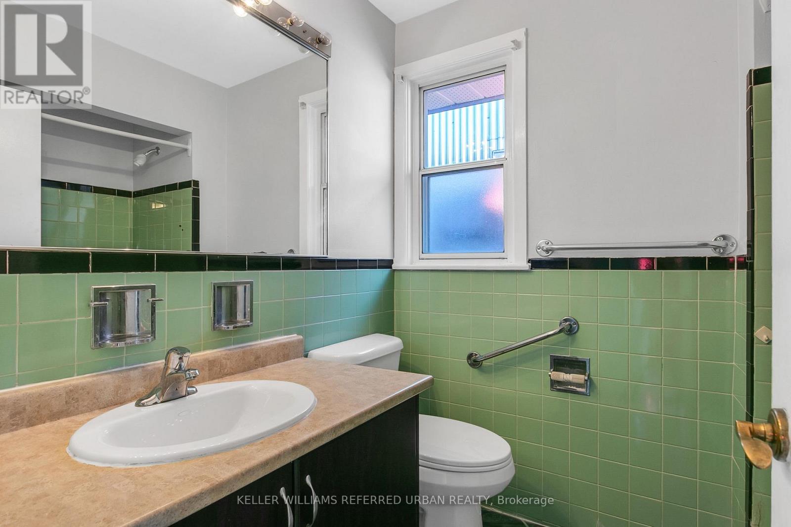
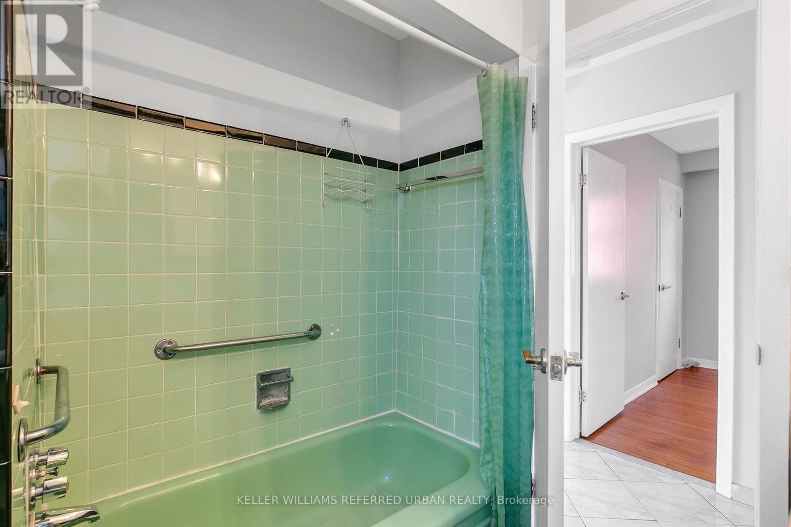
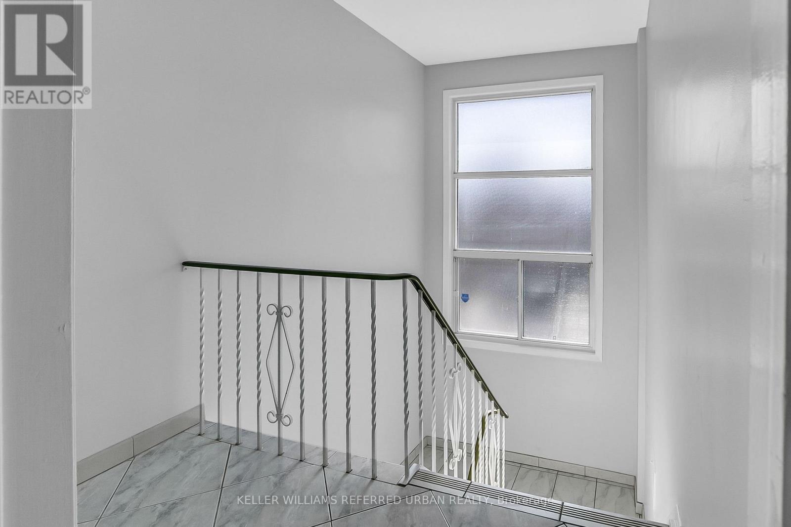
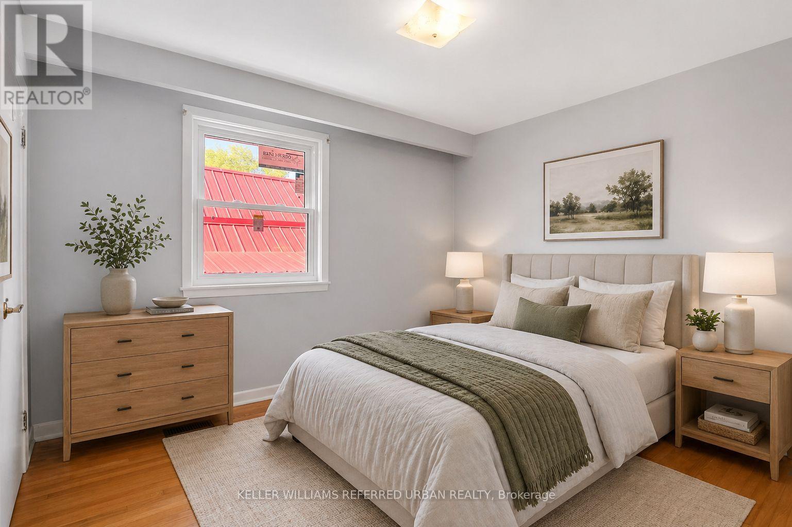
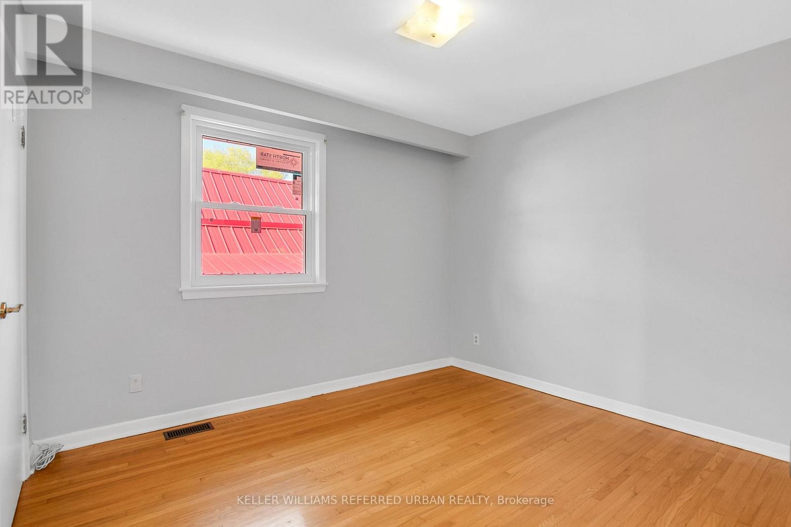
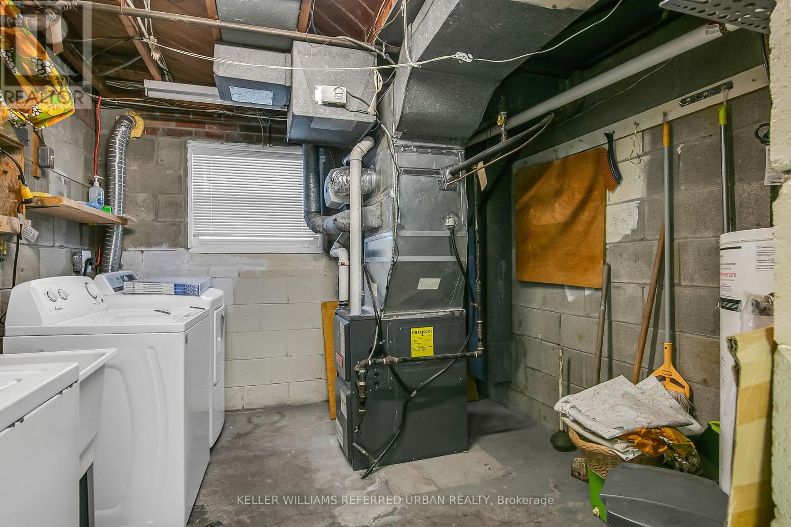
663 Brock Avenue, Toronto, ON photo 1
663 Brock Avenue, Toronto, ON photo 2
663 Brock Avenue, Toronto, ON photo 3
663 Brock Avenue, Toronto, ON photo 4
663 Brock Avenue, Toronto, ON photo 5
663 Brock Avenue, Toronto, ON photo 6
663 Brock Avenue, Toronto, ON photo 7
663 Brock Avenue, Toronto, ON photo 8
663 Brock Avenue, Toronto, ON photo 9
663 Brock Avenue, Toronto, ON photo 10
663 Brock Avenue, Toronto, ON photo 11
663 Brock Avenue, Toronto, ON photo 12
663 Brock Avenue, Toronto, ON photo 13
663 Brock Avenue, Toronto, ON photo 14
663 Brock Avenue, Toronto, ON photo 15
663 Brock Avenue, Toronto, ON photo 16
663 Brock Avenue, Toronto, ON photo 17
663 Brock Avenue, Toronto, ON photo 18
663 Brock Avenue, Toronto, ON photo 19
663 Brock Avenue, Toronto, ON photo 20
663 Brock Avenue, Toronto, ON photo 21
663 Brock Avenue, Toronto, ON photo 22
663 Brock Avenue, Toronto, ON photo 23
663 Brock Avenue, Toronto, ON photo 24
663 Brock Avenue, Toronto, ON photo 25
663 Brock Avenue, Toronto, ON photo 26
663 Brock Avenue, Toronto, ON photo 27
663 Brock Avenue, Toronto, ON photo 28
663 Brock Avenue, Toronto, ON photo 29
663 Brock Avenue, Toronto, ON photo 30
663 Brock Avenue, Toronto, ON photo 31
663 Brock Avenue, Toronto, ON photo 32
663 Brock Avenue, Toronto, ON photo 33
663 Brock Avenue, Toronto, ON photo 34
663 Brock Avenue, Toronto, ON photo 35
663 Brock Avenue, Toronto, ON photo 36
663 Brock Avenue, Toronto, ON photo 37
663 Brock Avenue, Toronto, ON photo 38
663 Brock Avenue, Toronto, ON photo 39
663 Brock Avenue, Toronto, ON photo 40
663 Brock Avenue, Toronto, ON photo 41
663 Brock Avenue, Toronto, ON photo 42
663 Brock Avenue, Toronto, ON photo 43
663 Brock Avenue, Toronto, ON photo 44
663 Brock Avenue, Toronto, ON photo 45
663 Brock Avenue, Toronto, ON photo 46
663 Brock Avenue, Toronto, ON photo 47
663 Brock Avenue, Toronto, ON photo 48
663 Brock Avenue, Toronto, ON photo 49
663 Brock Avenue, Toronto, ON photo 50
1 / 50

BUYER ADVANTAGE

Buy with confidence

Get a full-service approach built on strategy, strong negotiation, and clear guidance from offer to close.

  • Local Market Expertise
  • Broker-level Negotiation
  • Transparent Process
  • No-pressure Guidance

The right strategy depends on your goals, timing, budget, and the type of home you are buying. Get Your Buyer Snapshot.

About This Property

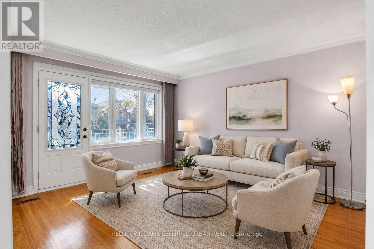
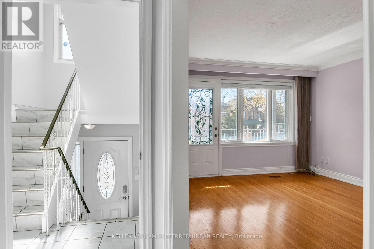
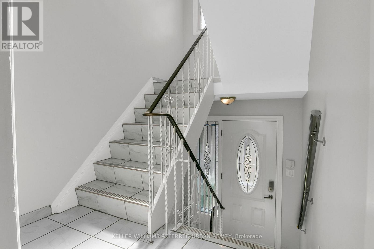
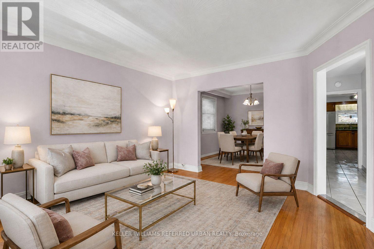
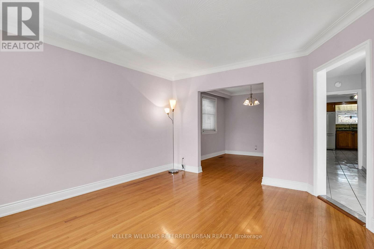
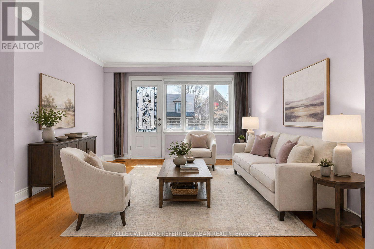
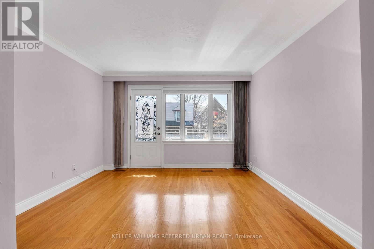
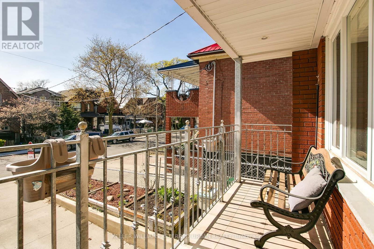
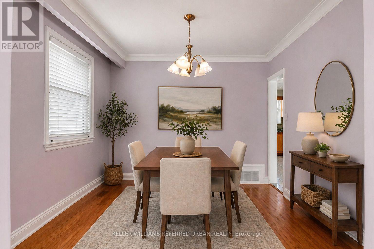
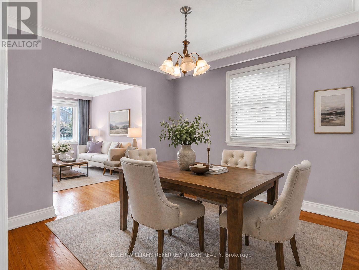
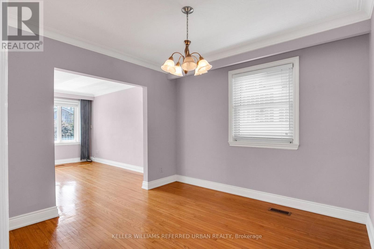
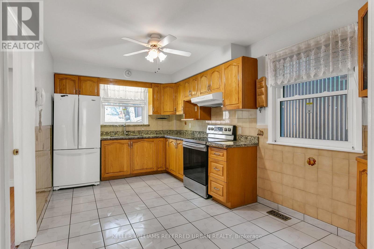
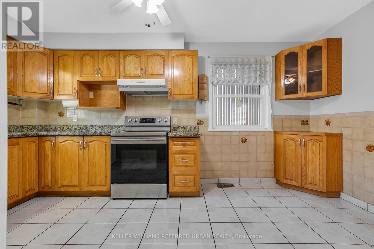
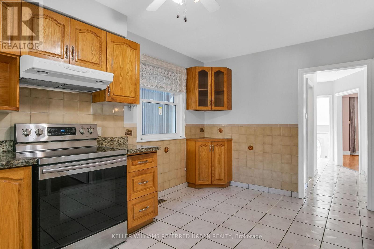
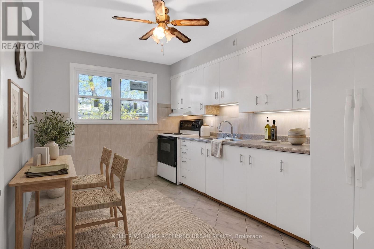
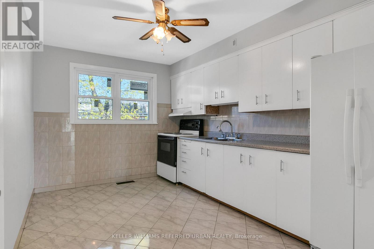
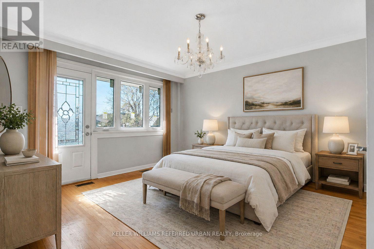
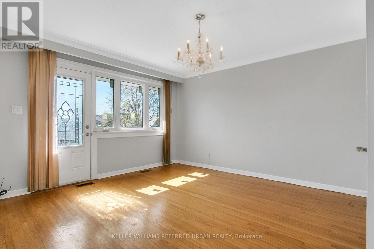
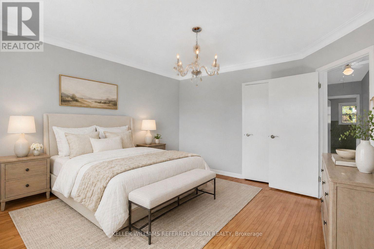
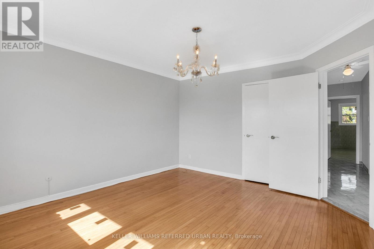
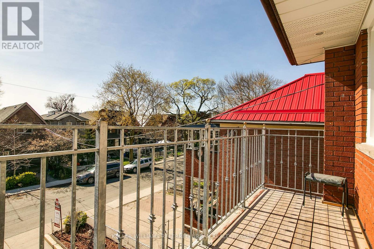
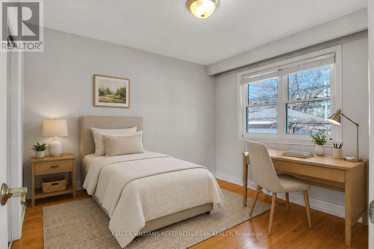
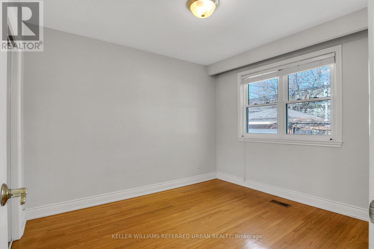
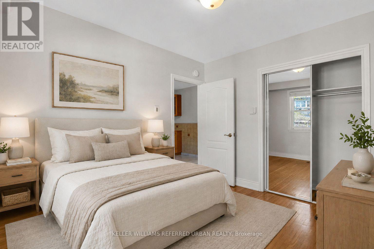
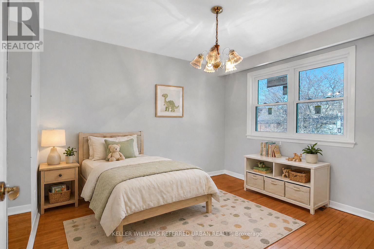
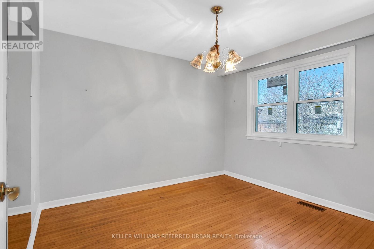
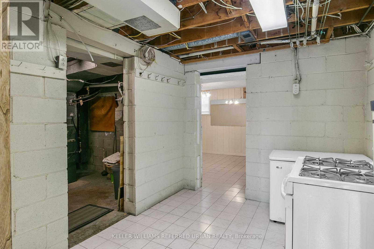
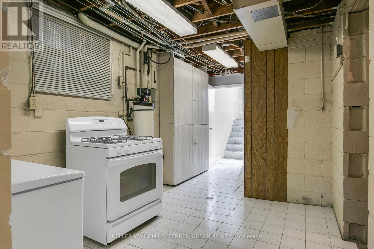
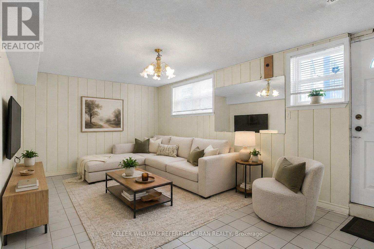
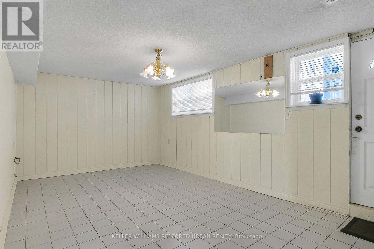
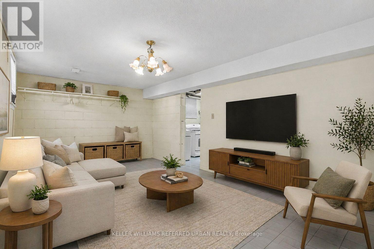
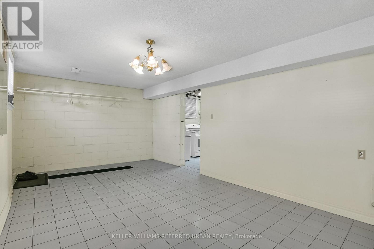
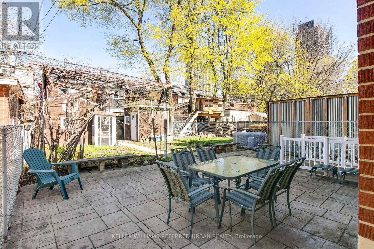
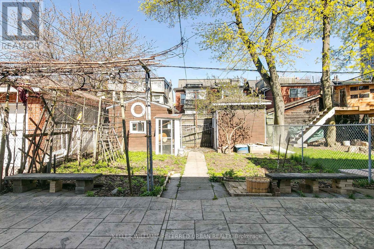
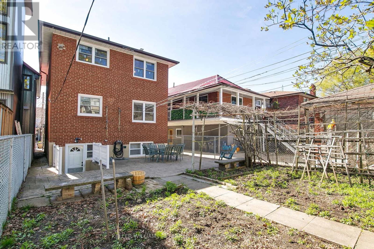
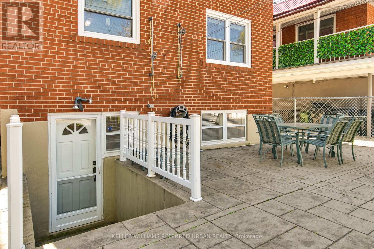
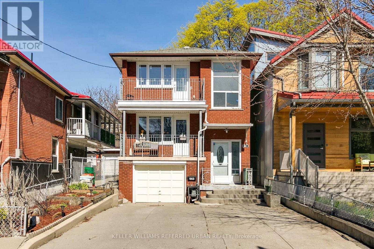
663 Brock Avenue sets itself apart from much of the housing stock in Bloordale Village. A rare frontage, almost 30-foot-wide solid brick home with a generous setback, private drive, ample parking, and a large garage, this property offers space and flexibility that are hard to find in Toronto's west end. Owned by the same family for 53 years, it is currently arranged as two separate apartments, with options for multi-generational living, co-ownership, investment, or conversion back to a spacious single-family home. Imagine three bedrooms upstairs and an open-concept main floor with approximately 750 sq. ft. for living, dining, and kitchen. The lower level adds another layer of possibility, with a raised-basement feel and garage access that may allow future owners to explore additional living space if the garage is no longer needed. With ample parking already in place, the flexibility here is exceptional. Two balconies offer the perfect place for morning coffee or a glass of wine as the day winds down. The backyard is a beautiful bonus, complete with two sheds, one with electrical service. Walk to Bloordale's main vibrant strip with an eclectic array of places to check out - think The Nut House, The Mercer Union Gallery, Sweet Pete's Bike Shop, Dead Dog Records to name a few. Dufferin subway, (3 mins walk), school; St Sebastians TCDSB, Pauline TDSB just up the street and a totally new Bloor Collegiate down the street. Dufferin Grove Park, cafes; take a leisurely stroll down the street to Buco Cafe Mercato, restaurants; too many great places to list, my picks would be 3 Speed, Bar Sugo, Bar Neon, Monte Bianco, Alma, The Burdock etc. Just walk up and down Bloor and soak in the vibrant multicultural energy of Bloordale Village. A rare west-end opportunity with width, parking, location, and options. (id:63604)

Key Facts

Type
Detached
Beds
4
Baths
2
Size
1,500 sqft
Lot
29.4 x 114 FT
Parking
3 total

Highlights

  • All
  • Washer
  • Water softener
  • Gas stove(s)
  • Dryer
  • Alarm System
  • Freezer
  • Hood Fan
  • Window Coverings
  • Two Refrigerators
Property Details 16 details
Bedrooms
4 bedrooms
4 above grade
Bathrooms
2 bathrooms
Parking
3 parking spaces
Garage
Living area
1,500 - 2,000 sq. ft.
Property
Single Family · Freehold · Detached
Property subtype
Single Family
Structure type
House
Ownership
Freehold
Attached status
Detached
Storeys
2
Basement
Finished
Heating
Forced air, Natural gas
Cooling
Central air conditioning
Fireplace
No
Lot dimensions
29.4 x 114 FT
Frontage
29.40 feet
Taxes
$6,862.19
Water source
Municipal water
Sewer
Sanitary sewer

Interior features

AllWasherWater softenerGas stove(s)DryerAlarm SystemFreezerHood FanWindow CoveringsTwo Refrigerators

Exterior features

Brick
Rooms 13 rooms
Level
Room
Dimensions
Main level
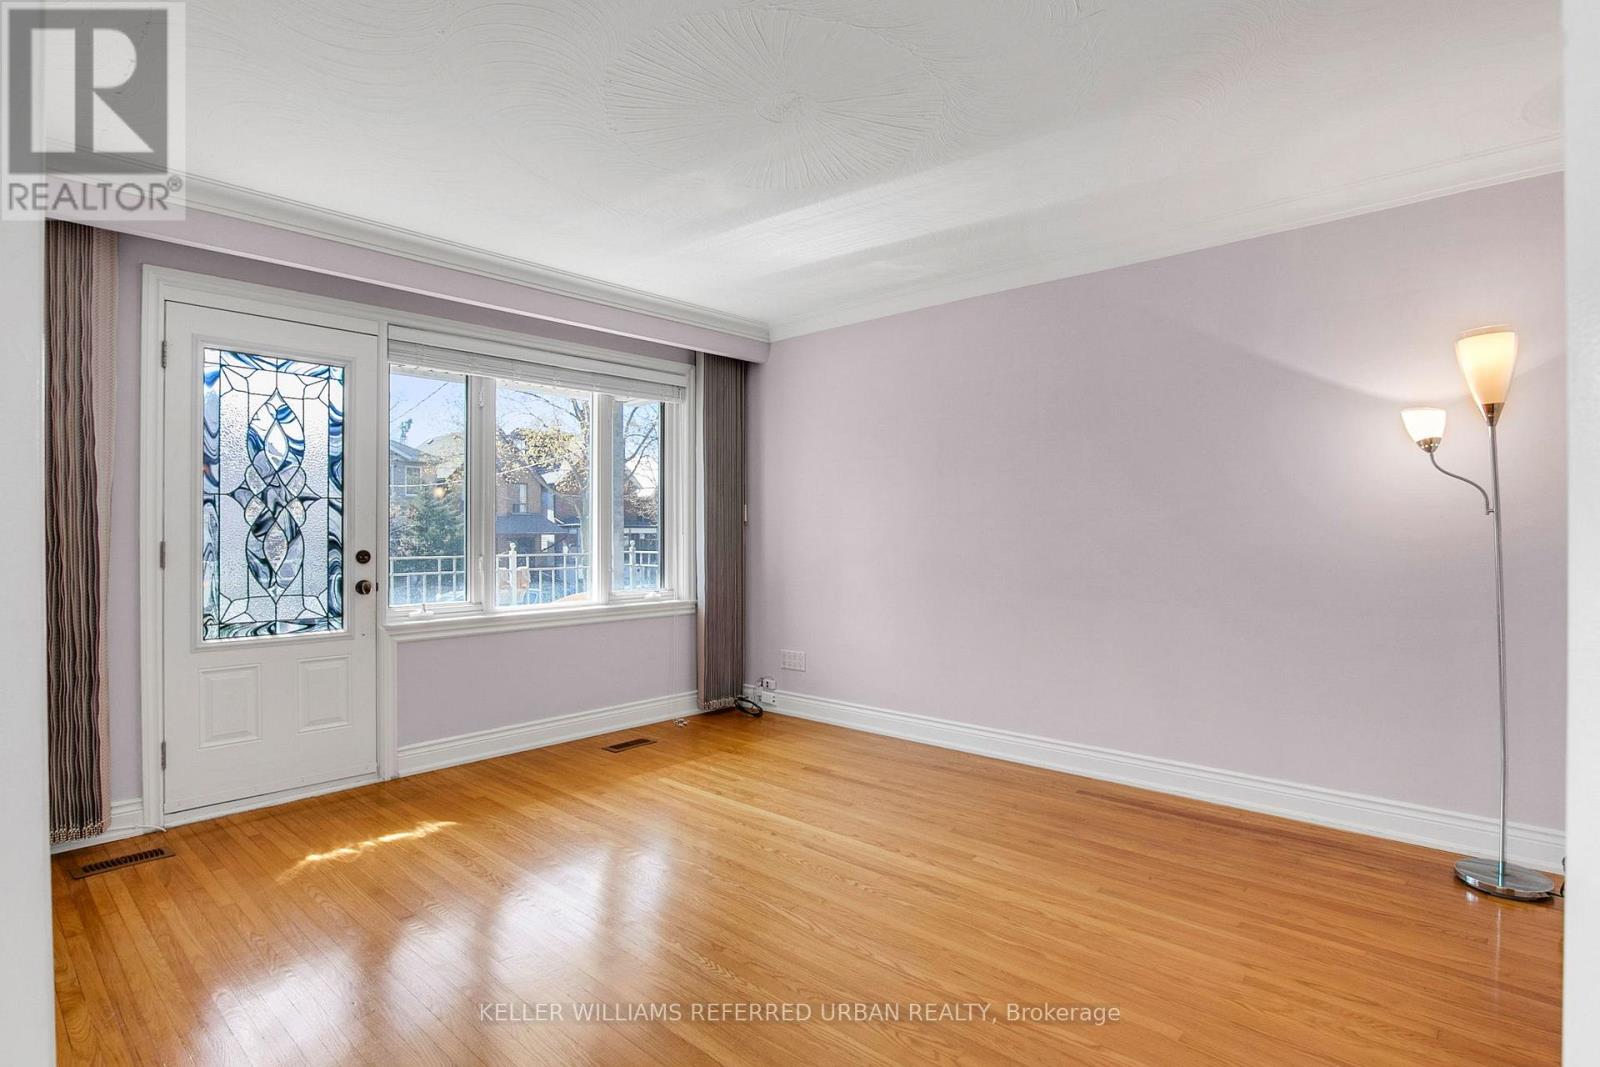
Living room
3.81 m x 4.24 m
Basement
Recreational, Games room
5.88 m x 3.41 m
Basement
Utility room
3.23 m x 2.77 m
Basement
Other
2.53 m x 5.21 m
Main level
Dining room
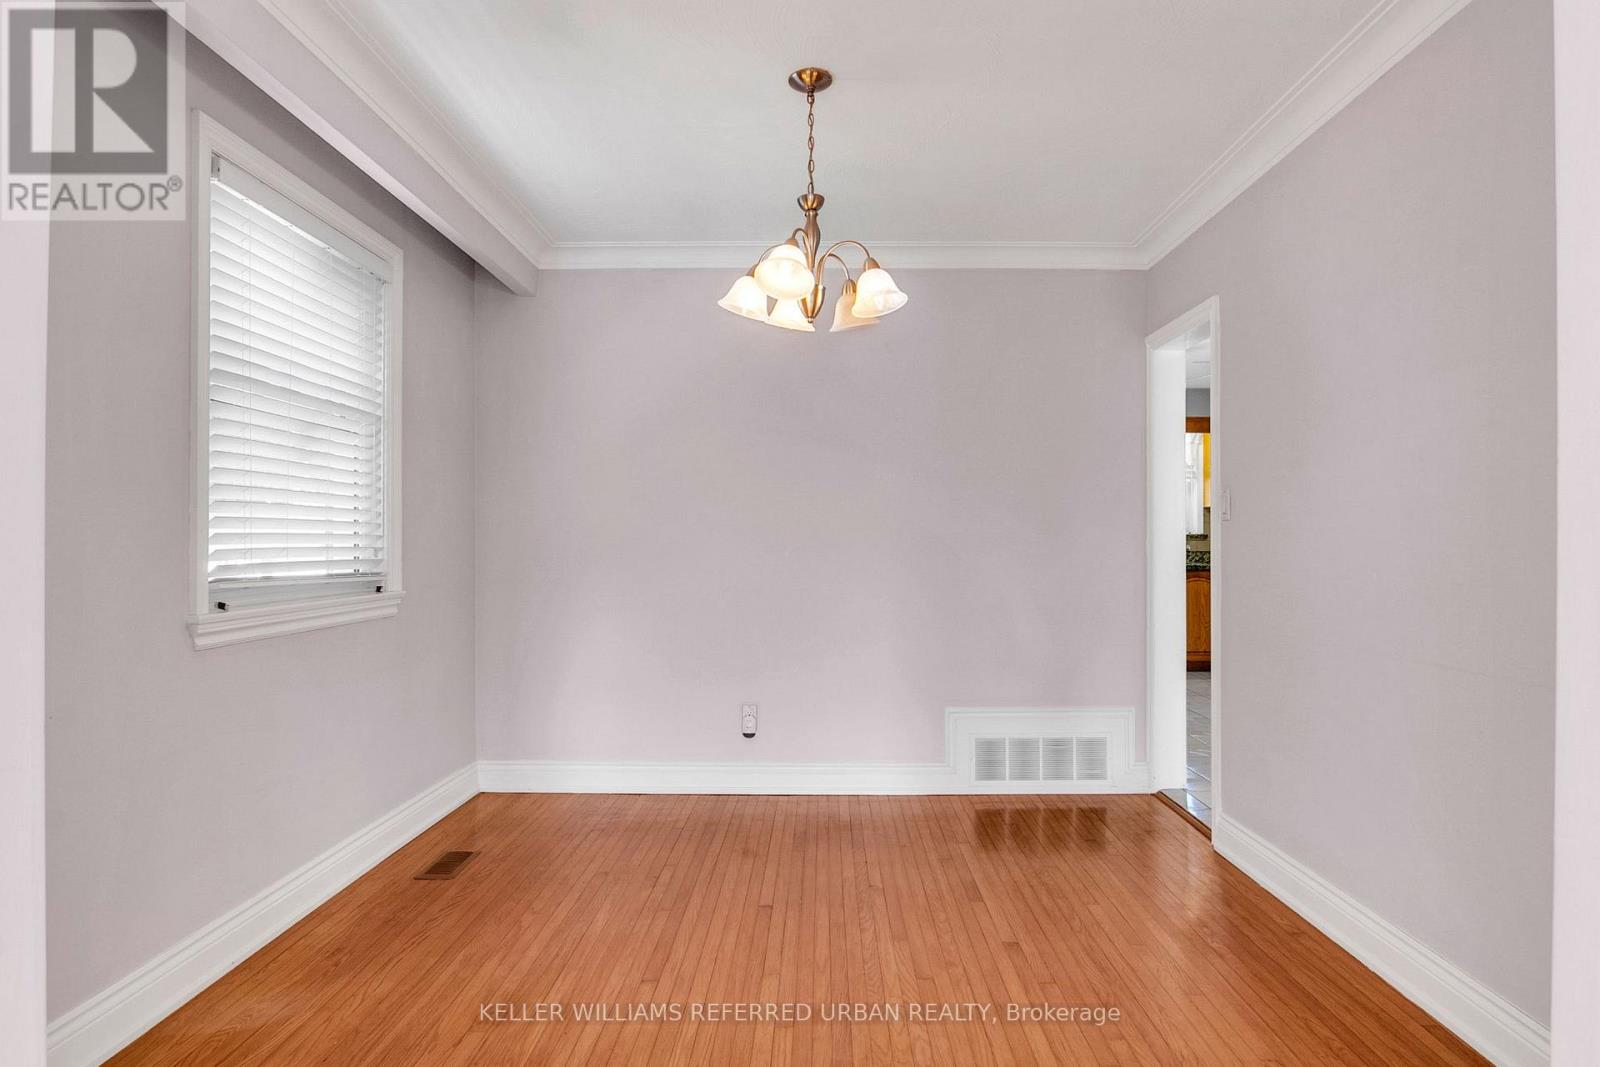
3.05 m x 3.17 m
Main level
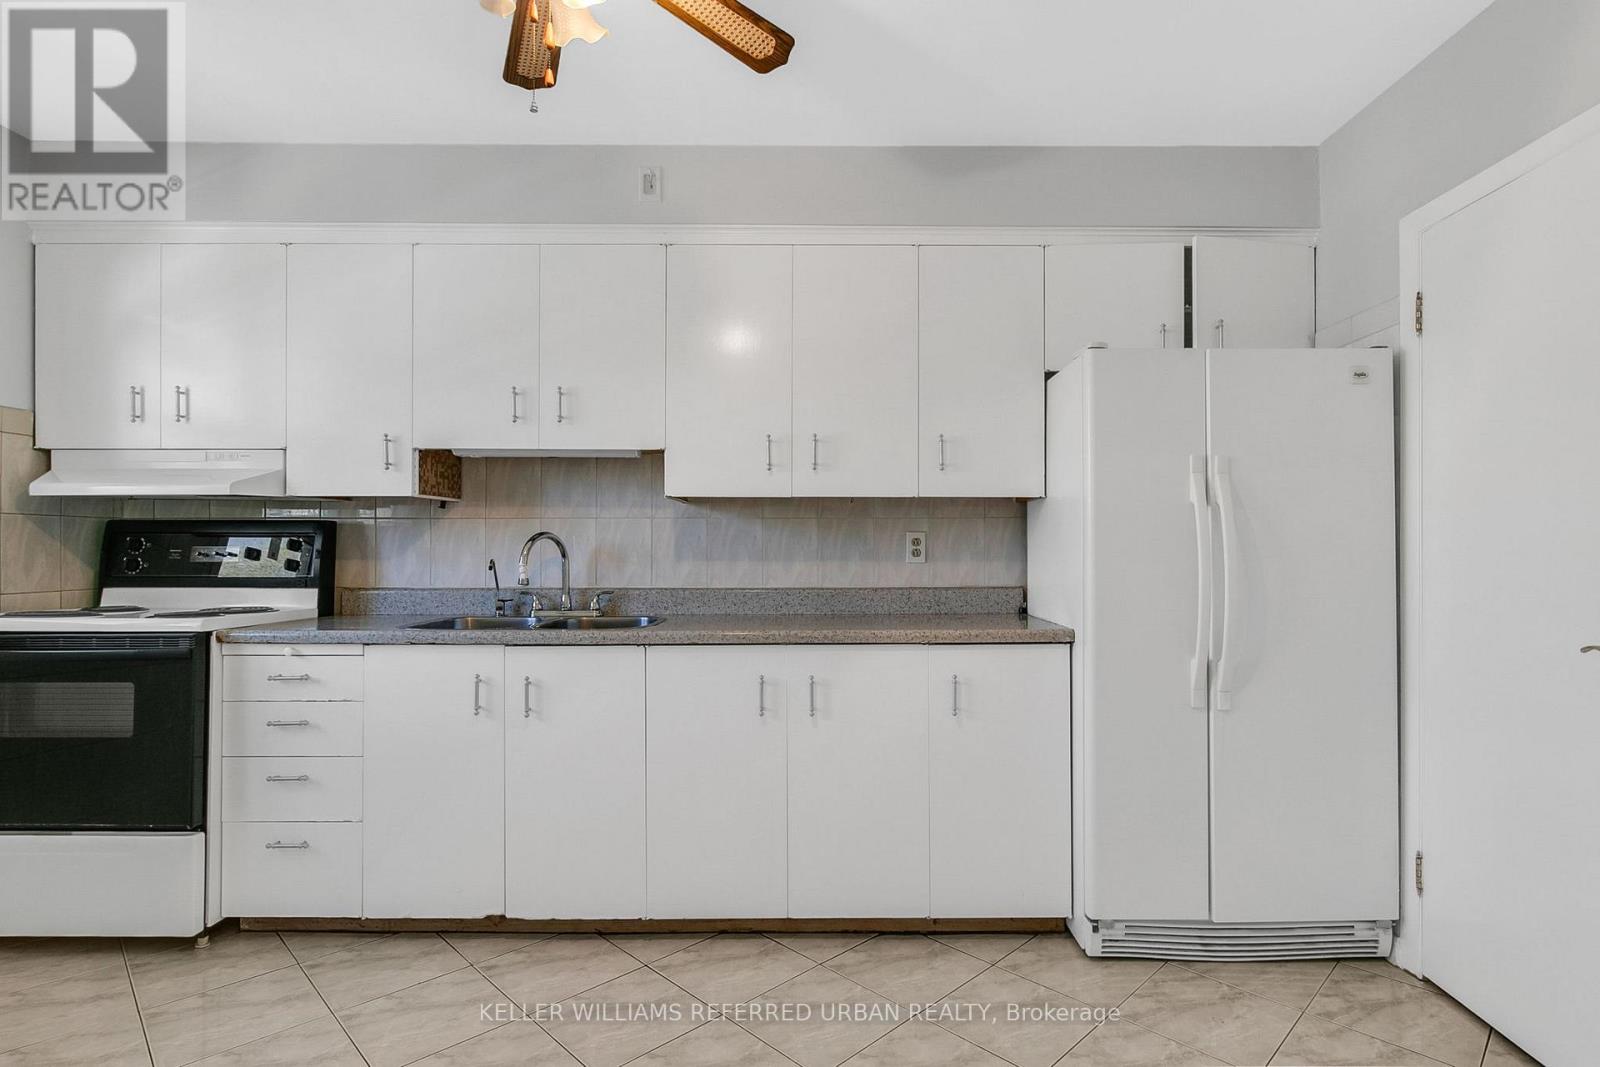
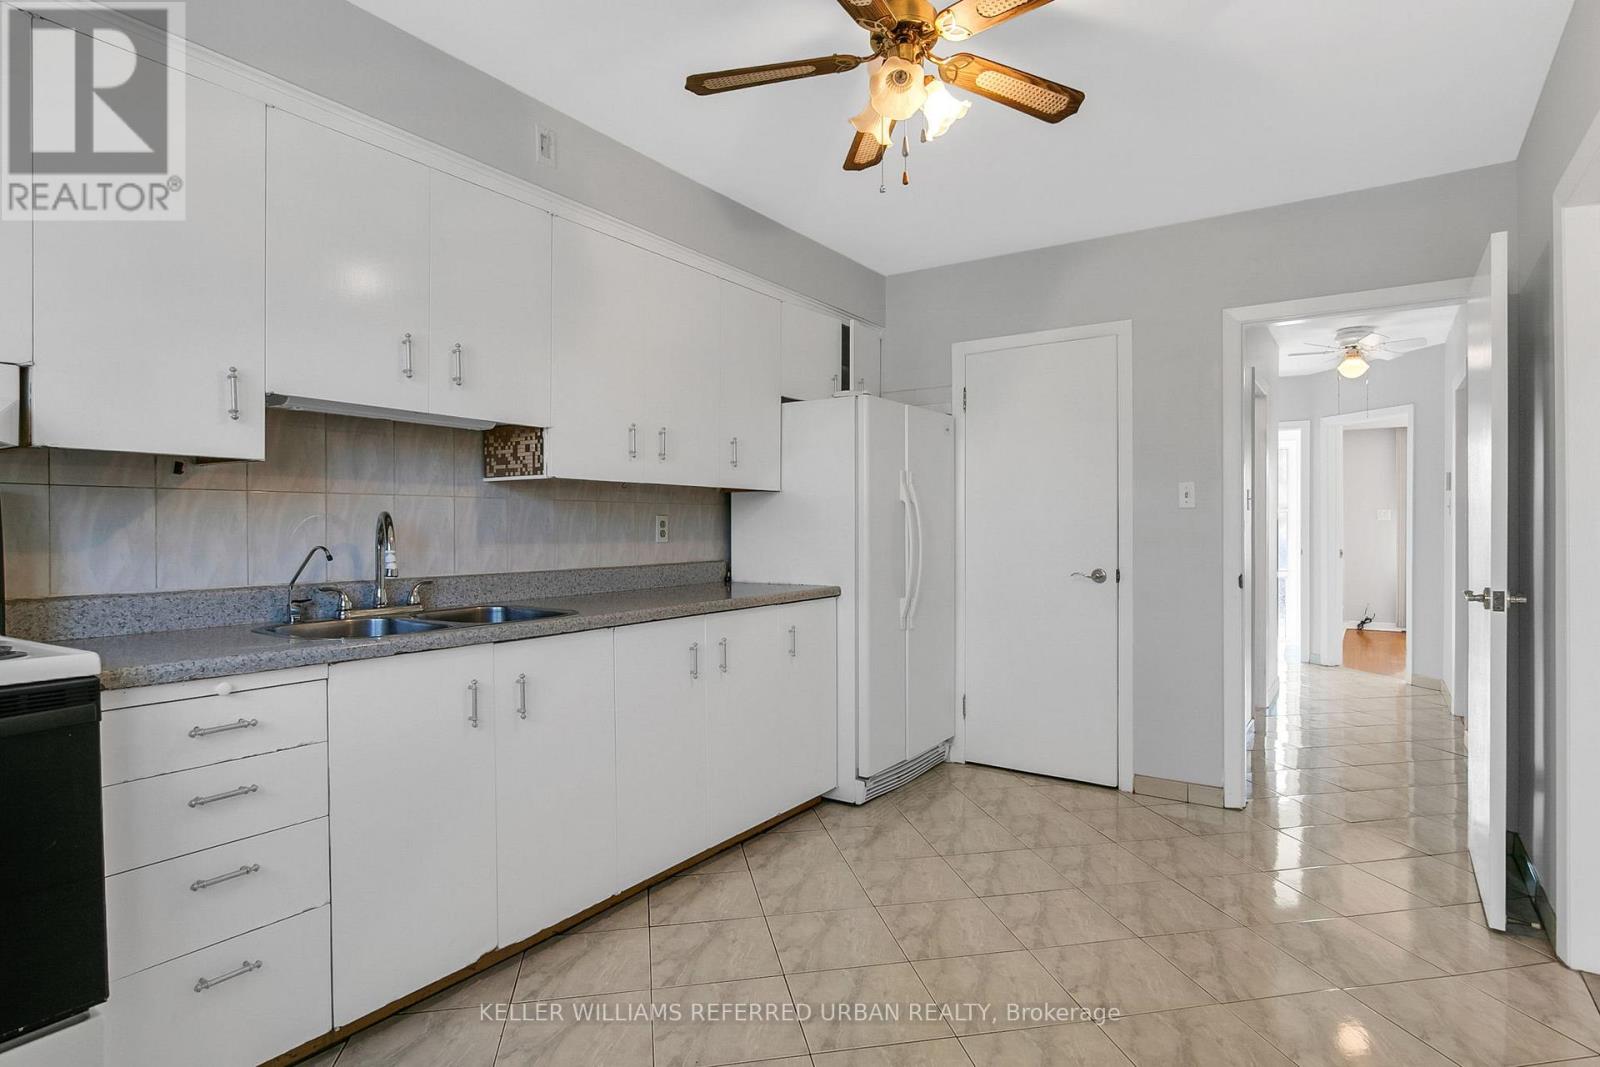
Kitchen
2.47 m x 5.03 m
Main level
Bedroom
3.05 m x 3.38 m
Main level
Bathroom
1.55 m x 2.13 m
Second level
Primary Bedroom
3.78 m x 4.02 m
Second level
Bedroom
2.77 m x 3.26 m
Second level
Bedroom
3.02 m x 3.38 m
Second level
Kitchen
2.8 m x 3.99 m
Second level
Bathroom
1.8 m x 2.29 m

Virtual Tour & Media

Mortgage & Affordability Estimate monthly costs
Purchase price$1,649,000
Down paymentNot available
Mortgage amountNot available
Principal & interestNot available
Property taxesNot available
Condo/HOA feeNot available
Insurance/OtherNot available
UtilitiesNot available
Est. monthly totalNot available
Income needed (GDS 32%)Not available
Estimates only. Not financial advice. Rates, taxes and fees vary by lender and municipality.

Saved Properties

Keep This One Handy

Save this listing, compare it later, or open your saved properties dashboard.

Manage Saved Searches
Map is approximate.

Neighbourhood

Area
Dovercourt-Wallace Emerson-Junction
City
Toronto
Postal code
M6H 3P1
Nearby
Cross Streets: Bloor St W & Dufferin St. ** Directions: North of Bloor St W, West of Dufferin St - access to Brock from Wallace Ave.








