6647 Highway 37 Highway
Tweed), ONDetached
$594,900
MLS® X13829802
Detached4 beds3 baths7 total
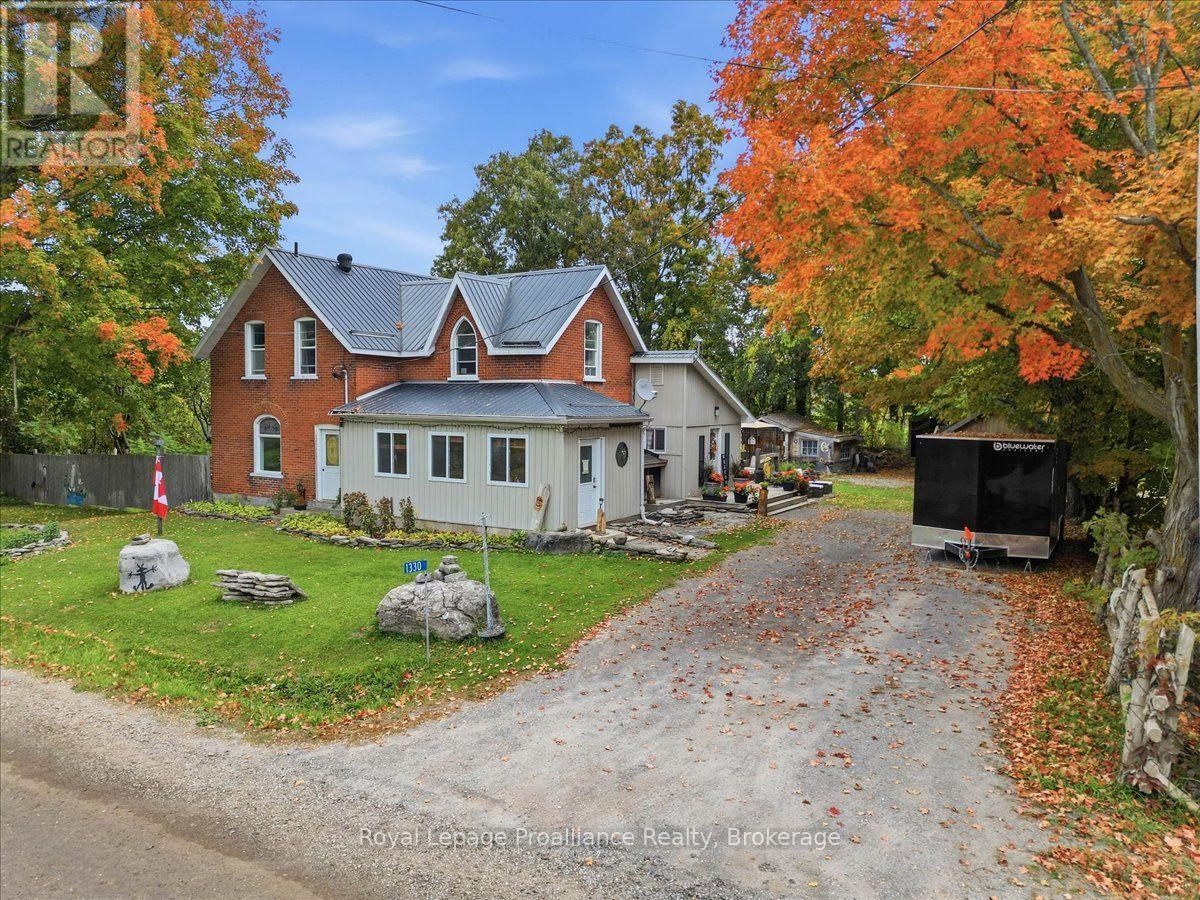
6647 Highway 37 Highway, Tweed), ON photo 1
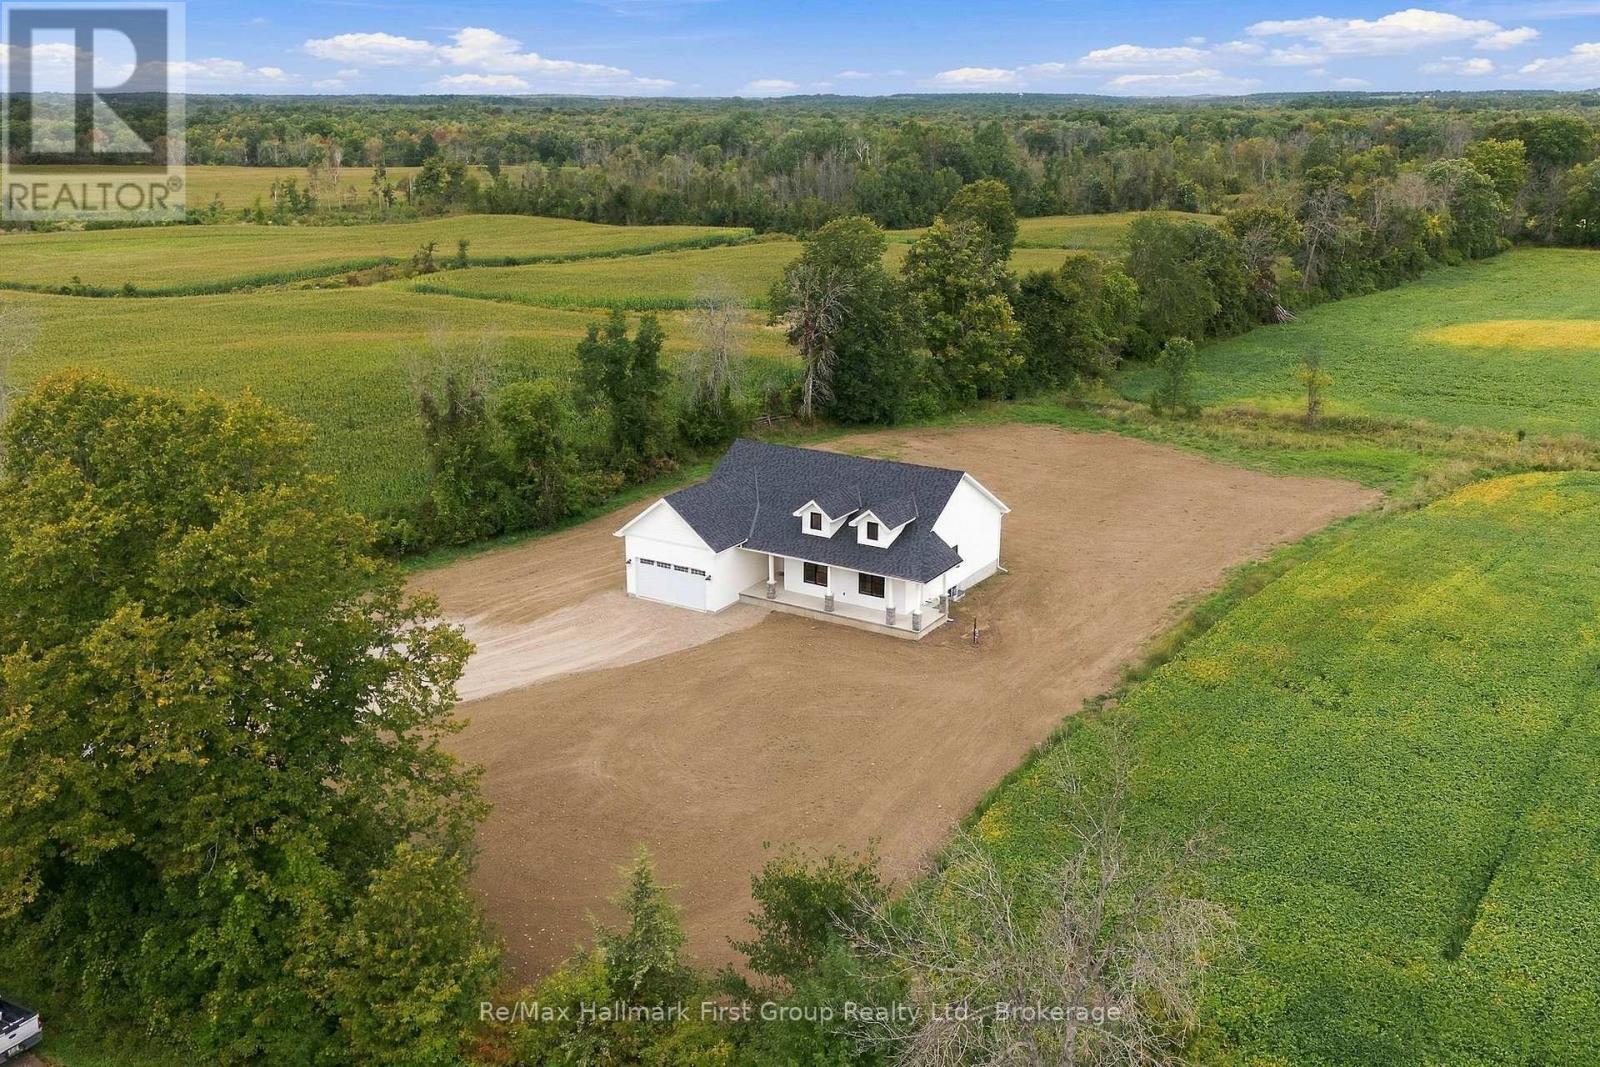
6647 Highway 37 Highway, Tweed), ON photo 2
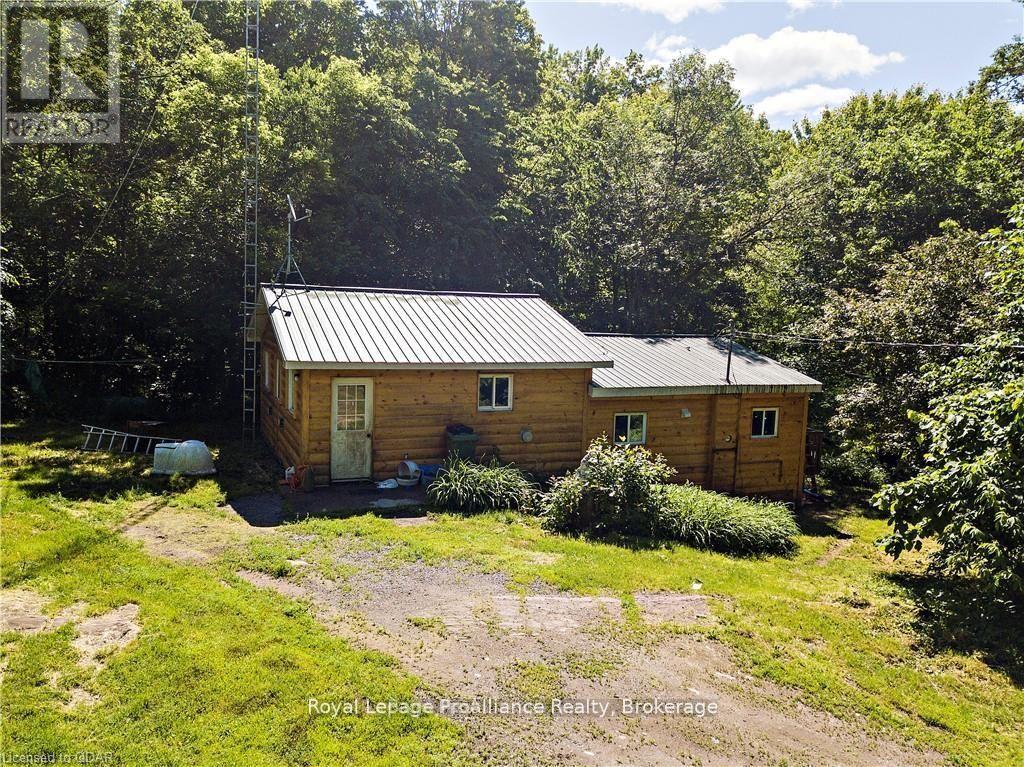
6647 Highway 37 Highway, Tweed), ON photo 3
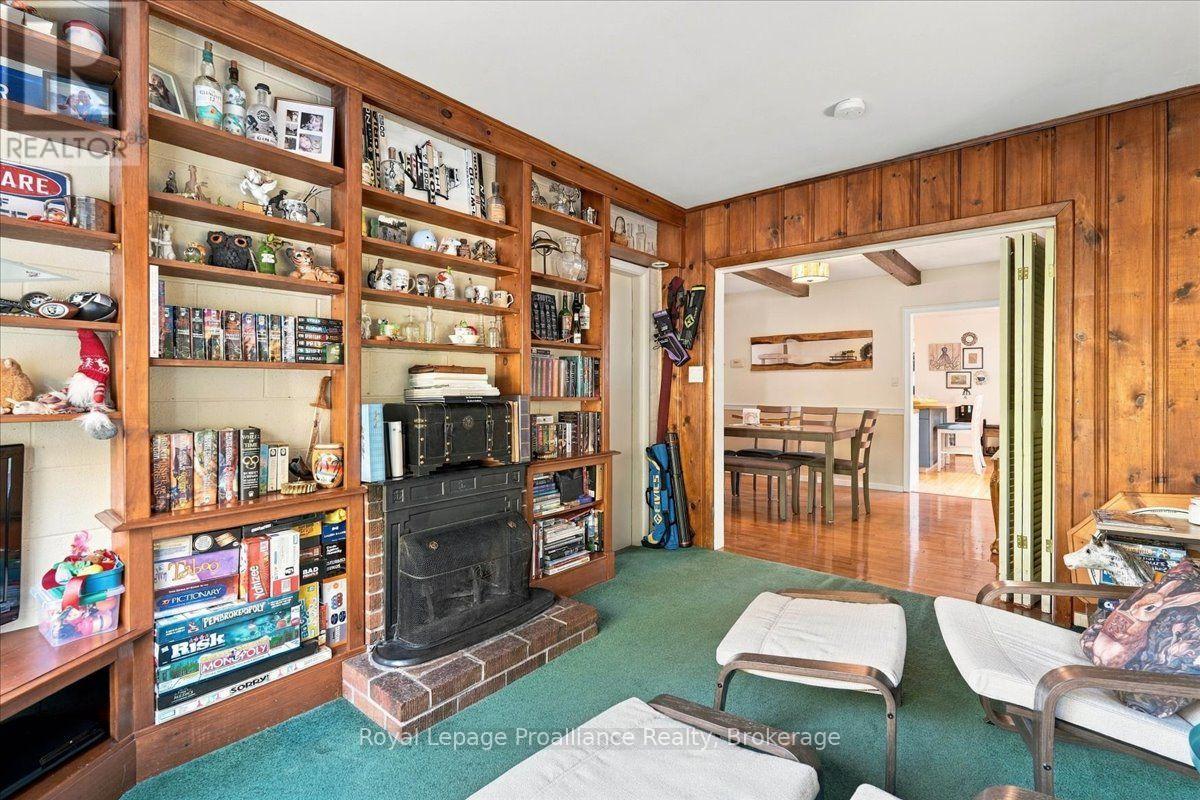
6647 Highway 37 Highway, Tweed), ON photo 4
6647 Highway 37 Highway, Tweed), ON photo 5
6647 Highway 37 Highway, Tweed), ON photo 6
6647 Highway 37 Highway, Tweed), ON photo 7
6647 Highway 37 Highway, Tweed), ON photo 8
6647 Highway 37 Highway, Tweed), ON photo 9
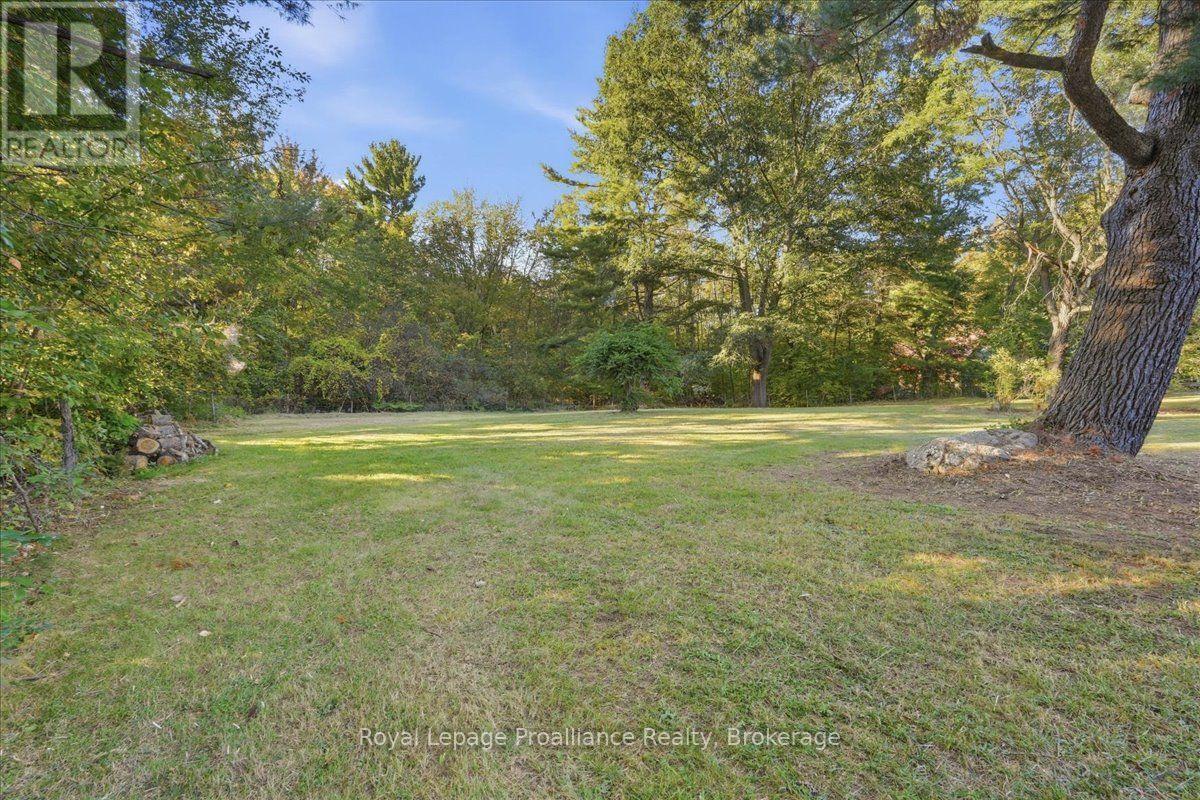
6647 Highway 37 Highway, Tweed), ON photo 10
6647 Highway 37 Highway, Tweed), ON photo 11
6647 Highway 37 Highway, Tweed), ON photo 12
6647 Highway 37 Highway, Tweed), ON photo 13
6647 Highway 37 Highway, Tweed), ON photo 14
6647 Highway 37 Highway, Tweed), ON photo 15
6647 Highway 37 Highway, Tweed), ON photo 16
6647 Highway 37 Highway, Tweed), ON photo 17
6647 Highway 37 Highway, Tweed), ON photo 18
6647 Highway 37 Highway, Tweed), ON photo 19
6647 Highway 37 Highway, Tweed), ON photo 20
6647 Highway 37 Highway, Tweed), ON photo 21
6647 Highway 37 Highway, Tweed), ON photo 22
6647 Highway 37 Highway, Tweed), ON photo 23
6647 Highway 37 Highway, Tweed), ON photo 24
6647 Highway 37 Highway, Tweed), ON photo 25
6647 Highway 37 Highway, Tweed), ON photo 26
6647 Highway 37 Highway, Tweed), ON photo 27
6647 Highway 37 Highway, Tweed), ON photo 28
6647 Highway 37 Highway, Tweed), ON photo 29
6647 Highway 37 Highway, Tweed), ON photo 30
6647 Highway 37 Highway, Tweed), ON photo 31
6647 Highway 37 Highway, Tweed), ON photo 32
6647 Highway 37 Highway, Tweed), ON photo 33
6647 Highway 37 Highway, Tweed), ON photo 34
6647 Highway 37 Highway, Tweed), ON photo 35
6647 Highway 37 Highway, Tweed), ON photo 36
6647 Highway 37 Highway, Tweed), ON photo 37
6647 Highway 37 Highway, Tweed), ON photo 38
6647 Highway 37 Highway, Tweed), ON photo 39
6647 Highway 37 Highway, Tweed), ON photo 40
6647 Highway 37 Highway, Tweed), ON photo 41
1 / 41

BUYER ADVANTAGE

Buy with confidence

Get a full-service approach built on strategy, strong negotiation, and clear guidance from offer to close.

  • Local Market Expertise
  • Broker-level Negotiation
  • Transparent Process
  • No-pressure Guidance

The right strategy depends on your goals, timing, budget, and the type of home you are buying. Get Your Buyer Snapshot.

About This Property

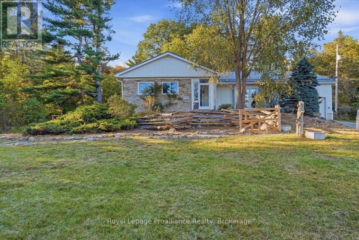
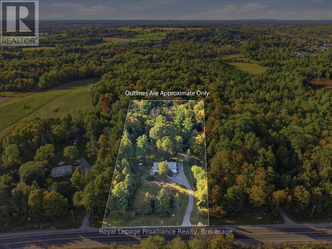
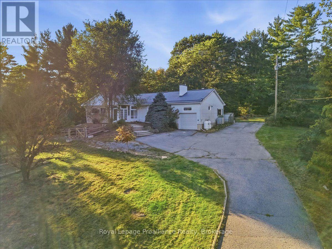
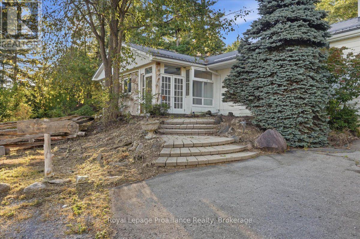
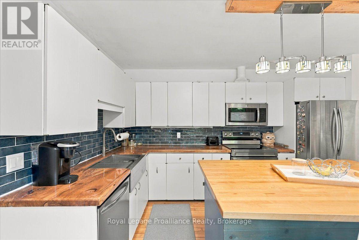
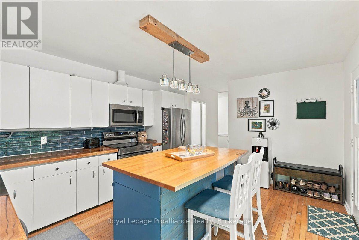
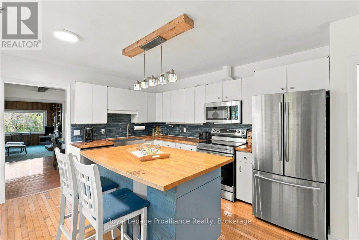
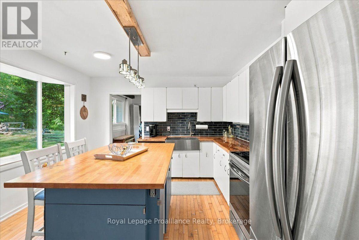
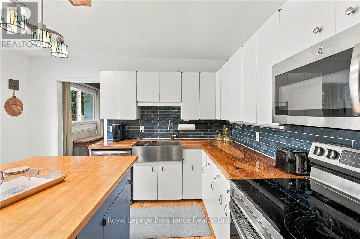
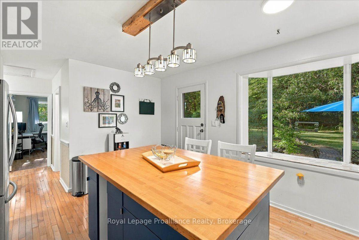
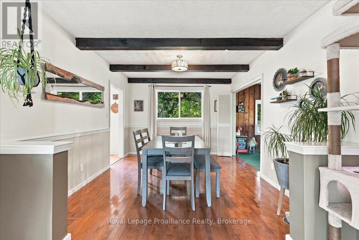
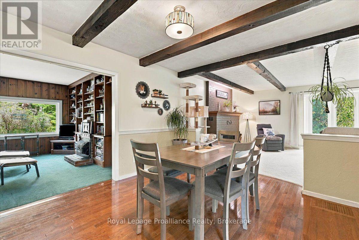
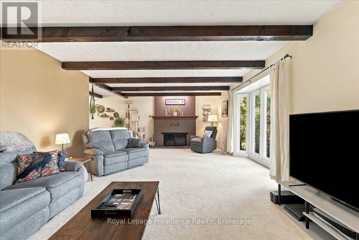
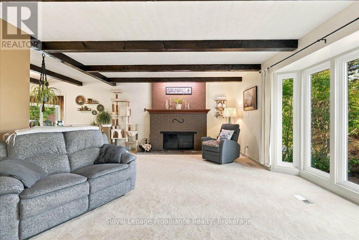
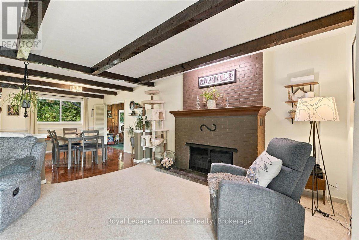
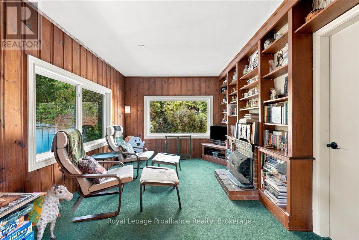
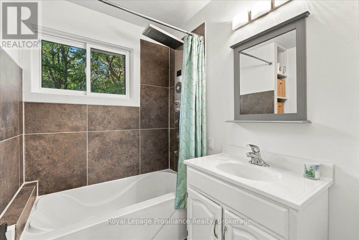
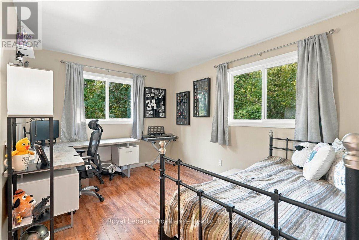
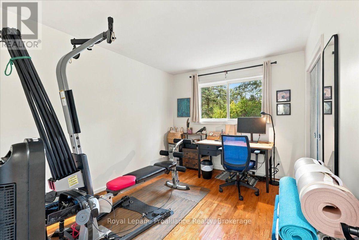
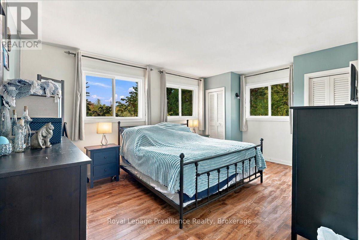
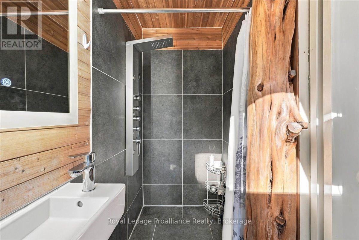
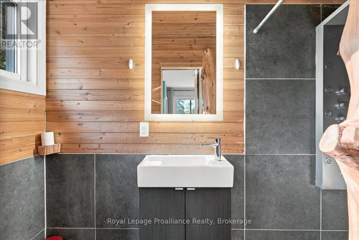
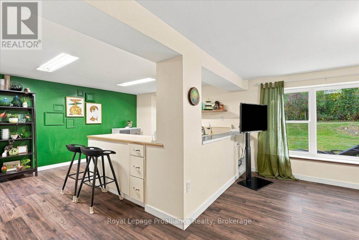
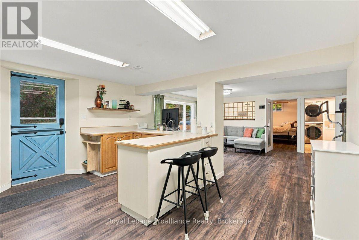
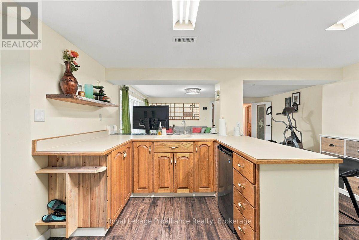
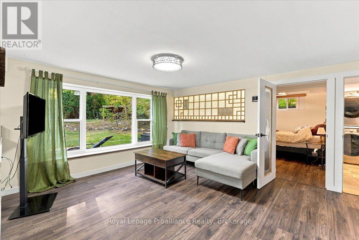
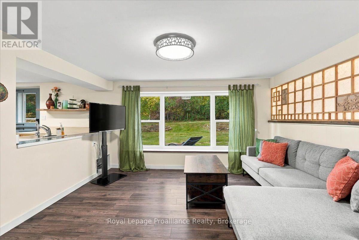
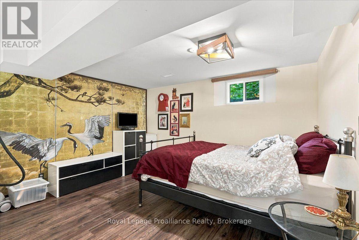
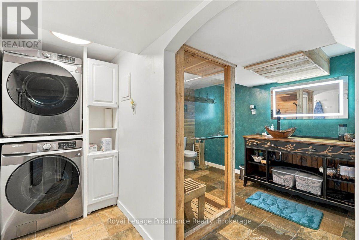
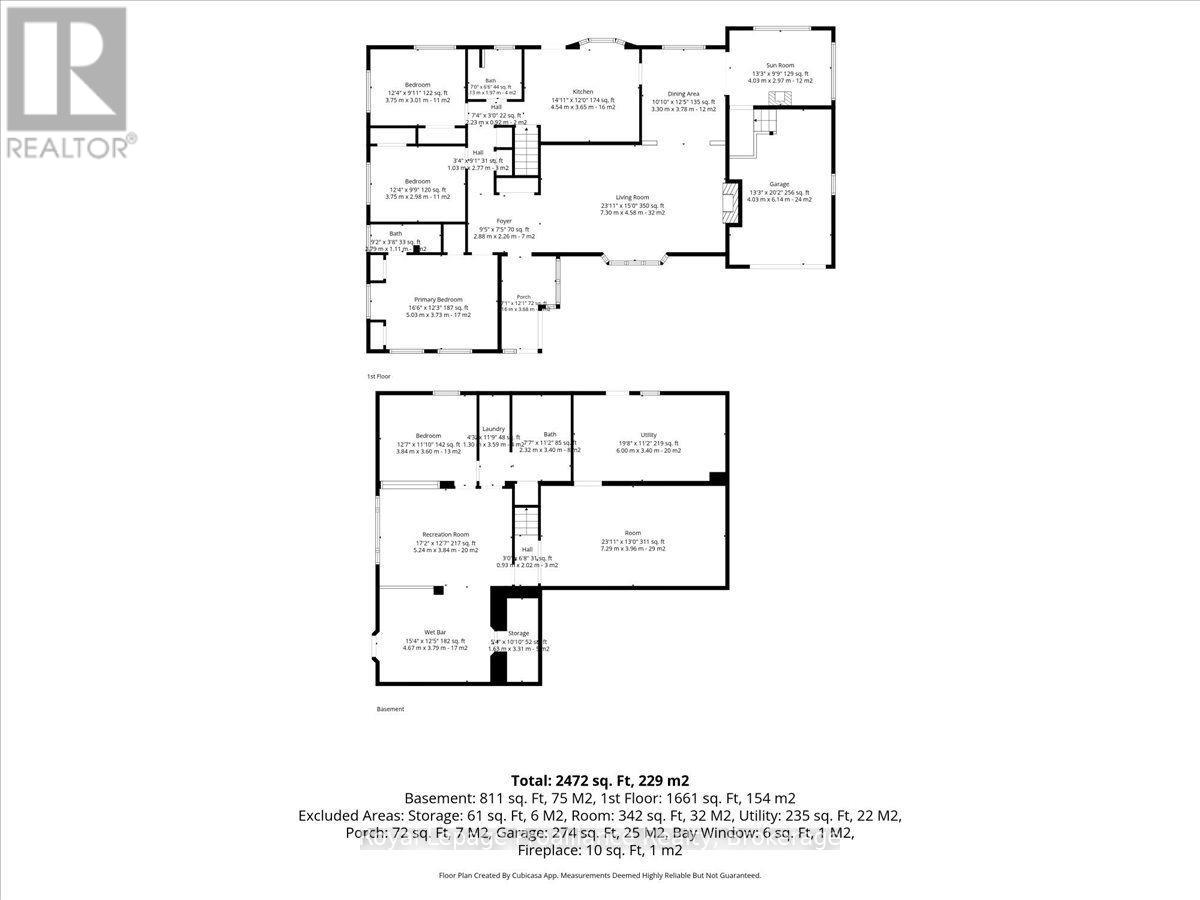
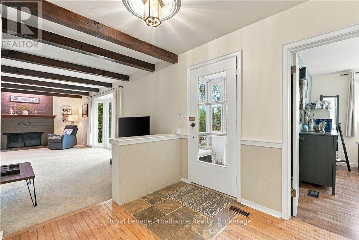
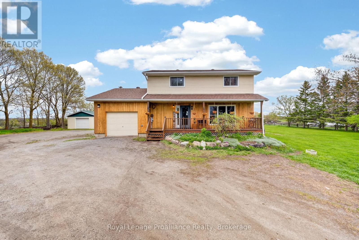
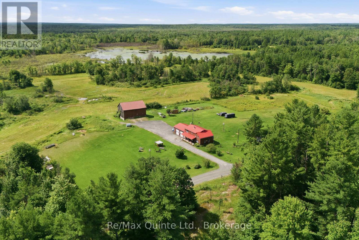
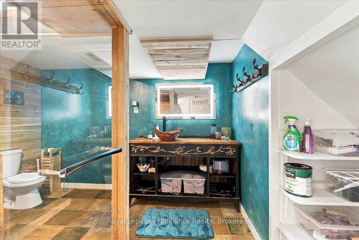
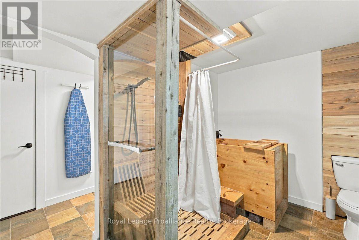
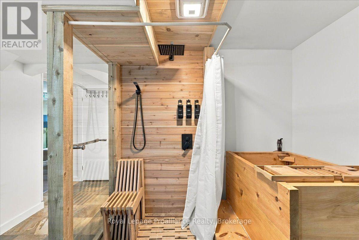
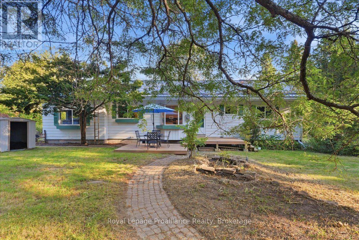
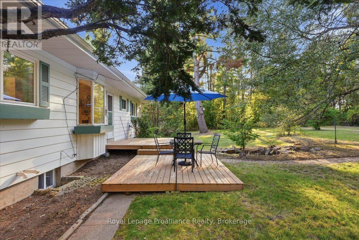
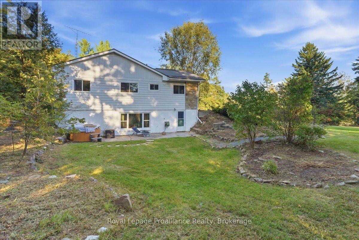
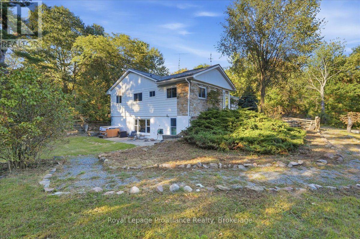
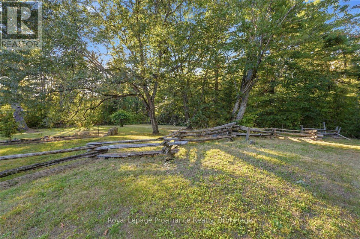
Set on a private country property just outside Tweed, this spacious bungalow offers room to spread out, thoughtful updates and a setting that feels worlds away from the everyday. The main level is warm and inviting, with 3 generous bedrooms, a beautifully finished ensuite, a bright living room accented by wood beams and a large country kitchen with maple countertops and farmhouse sink. Downstairs, the walk out lower level adds impressive flexibility with its own kitchen, living space, bedroom and a distinctive bathroom featuring a cedar shower and deep soaking tub, offering excellent potential for an in-law suite, extended family or guests. The property itself is a standout, with a private pond, trails winding throughout the land, a peaceful meadow and plenty of room to enjoy the outdoors. Spend summer evenings on the deck overlooking the pond, explore the trails, soak in the hot tub or make use of the detached shed and workshop for hobbies, projects or creative pursuits. Several important improvements have already been taken care of, including new windows, soffit, fascia, eavestroughs and septic service line in 2026, plus a new water softener and UV light in 2025. The home is equipped with a heat pump, propane furnace, central air, 200 amp electrical service, metal roof and attached garage. Natural gas is also available along the road, offering another option for future servicing. With privacy, versatile living space and easy access to Tweed, local beaches and Belleville, this property offers the space, flexibility and country lifestyle so many buyers are looking for. (id:63604)

Key Facts

Type
Detached
Beds
4
Baths
3
Size
1,500 sqft
Lot
194.2 x 450.1 FT
Parking
7 total

Highlights

  • Washer
  • Refrigerator
  • Hot Tub
  • Dishwasher
  • Stove
  • Range
  • Dryer
  • Microwave
  • Water Treatment
  • Window Coverings
  • Water Heater
Property Details 20 details
Bedrooms
4 bedrooms
3 above grade + 1 below grade
Bathrooms
3 bathrooms
Parking
7 parking spaces
Attached Garage · Garage
Living area
1,500 - 2,000 sq. ft.
Property
Single Family · Bungalow · Freehold · Detached
Property subtype
Single Family
Structure type
House
Architectural style
Bungalow
Ownership
Freehold
Attached status
Detached
Storeys
1
Basement
Finished, Walk out
Heating
Heat Pump, Forced air, Propane
Cooling
Central air conditioning
Fireplace
1 fireplace
Lot dimensions
194.2 x 450.1 FT
Frontage
194.20 feet
Taxes
$3,522.46
Zoning
RR - Rural Residential
Water source
Drilled Well
Sewer
Septic System

Interior features

WasherRefrigeratorHot TubDishwasherStoveRangeDryerMicrowaveWater TreatmentWindow CoveringsWater HeaterFireplace(s)

Exterior features

StoneAluminum sidingBlock

Systems and association

ElectricityCableTelephoneWireless

Lot and water

Wooded areaIrregular lot sizeSlopingFlat site
Rooms 17 rooms
Level
Room
Dimensions
Main level
Bedroom
3.7 m x 3.01 m
Basement
Bedroom
3.84 m x 3.6 m
Basement
Laundry room
1.3 m x 3.59 m
Basement
Bathroom
2.32 m x 3.4 m
Basement
Recreational, Games room
5.24 m x 3.84 m
Basement
Other
4.67 m x 3.79 m
Basement
Other
1.63 m x 3.31 m
Basement
Utility room
3 m x 3.4 m
Main level
Bedroom
3.75 m x 2.98 m
Basement
Other
7.29 m x 3.96 m
Main level
Primary Bedroom
5.03 m x 3.73 m
Main level
Bathroom
2.79 m x 1.11 m
Main level
Bathroom
1.33 m x 1.97 m
Main level
Foyer
2.88 m x 2.26 m
Main level
Living room
7.3 m x 4.58 m
Main level
Kitchen
4.54 m x 3.65 m
Main level
Sunroom
4.03 m x 2.97 m

Virtual Tour & Media

Mortgage & Affordability Estimate monthly costs
Purchase price$594,900
Down paymentNot available
Mortgage amountNot available
Principal & interestNot available
Property taxesNot available
Condo/HOA feeNot available
Insurance/OtherNot available
UtilitiesNot available
Est. monthly totalNot available
Income needed (GDS 32%)Not available
Estimates only. Not financial advice. Rates, taxes and fees vary by lender and municipality.

Saved Properties

Keep This One Handy

Save this listing, compare it later, or open your saved properties dashboard.

Manage Saved Searches
Map is approximate.

Neighbourhood

Area
Hungerford (Twp
City
Tweed)
Postal code
K0K 3J0
Nearby
Cross Streets: Marlbank Road and Highway 37. ** Directions: South of Tweed on Hwy 37 just past Marlbank Road on the right.