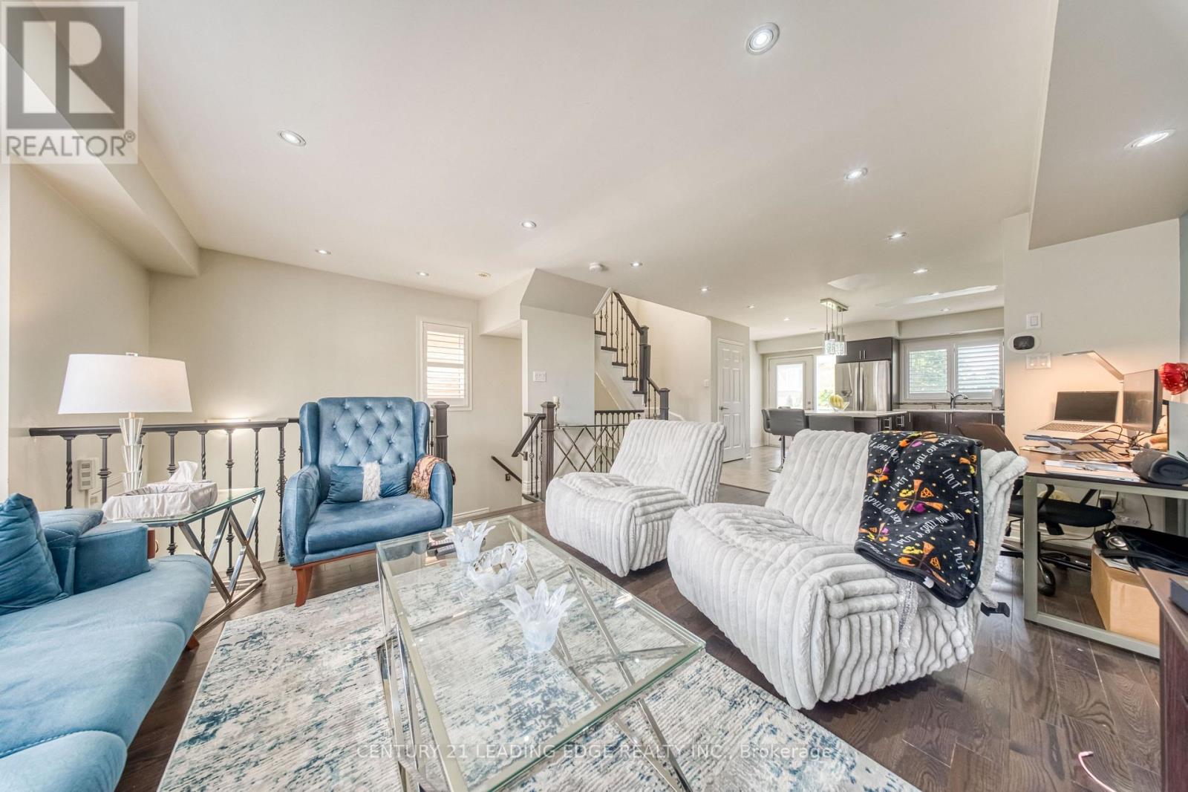
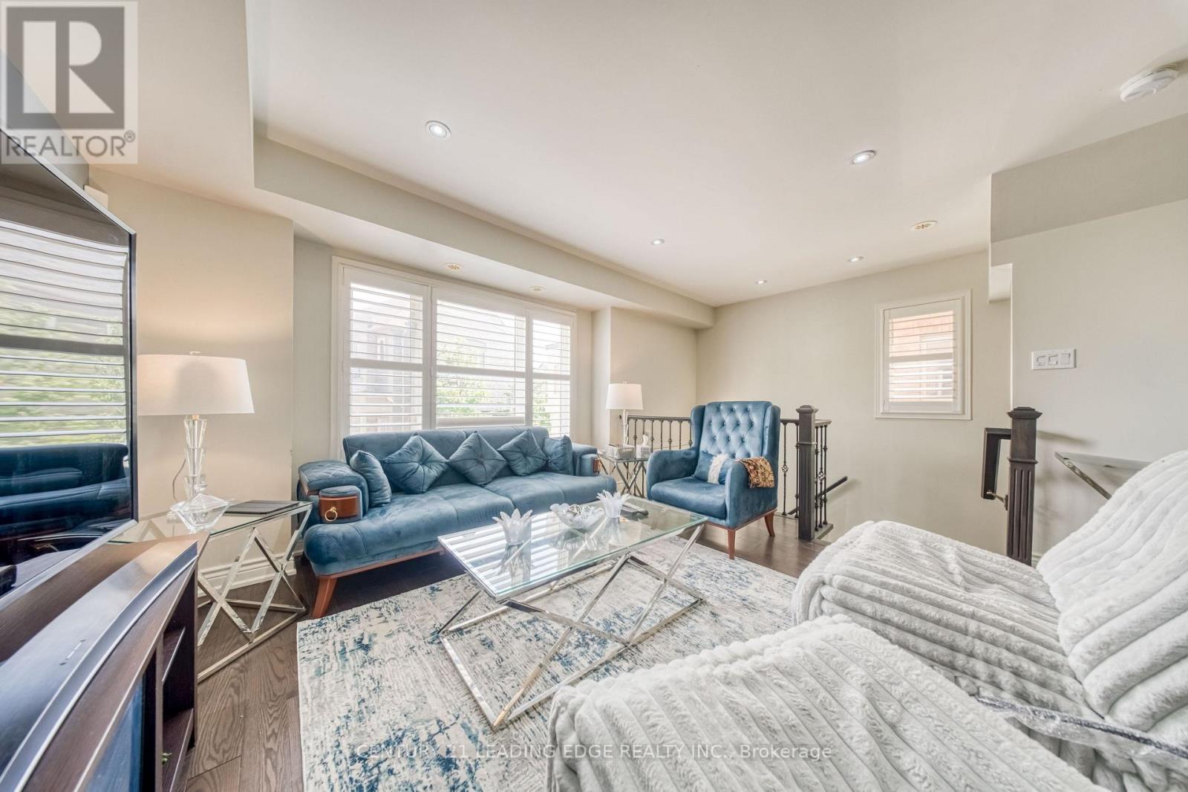
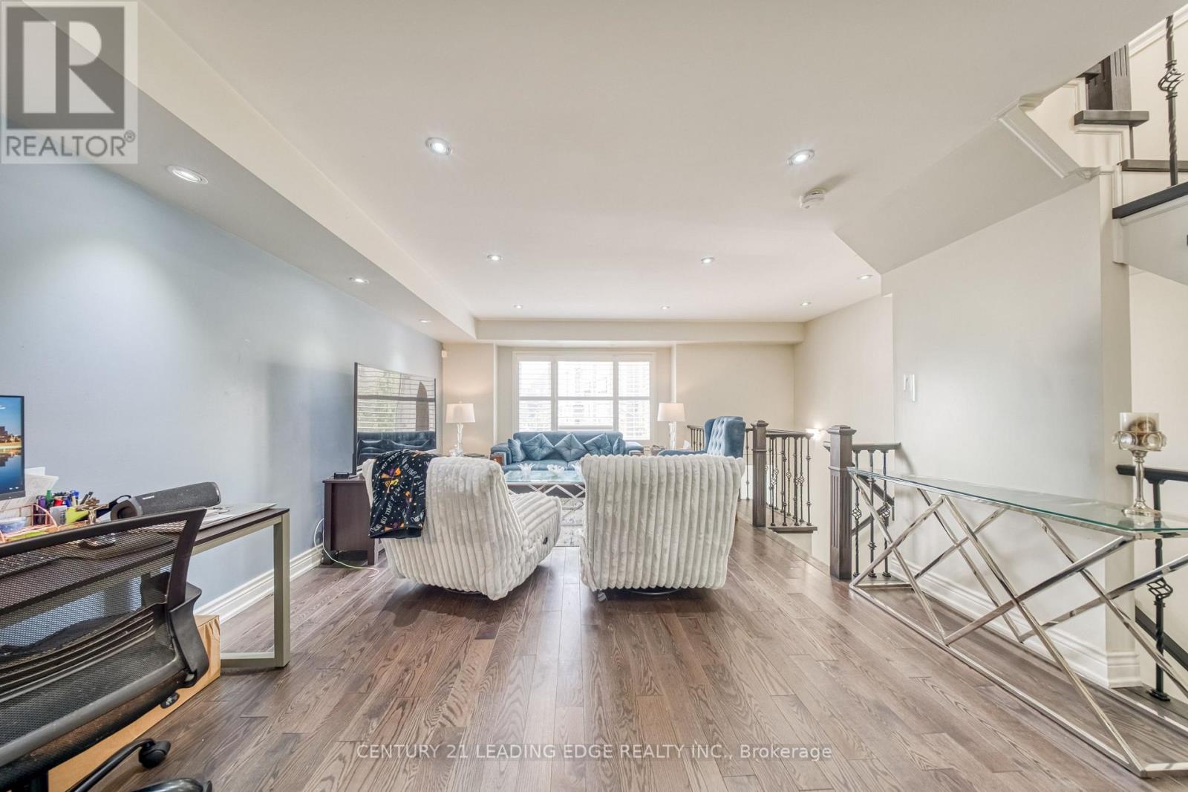
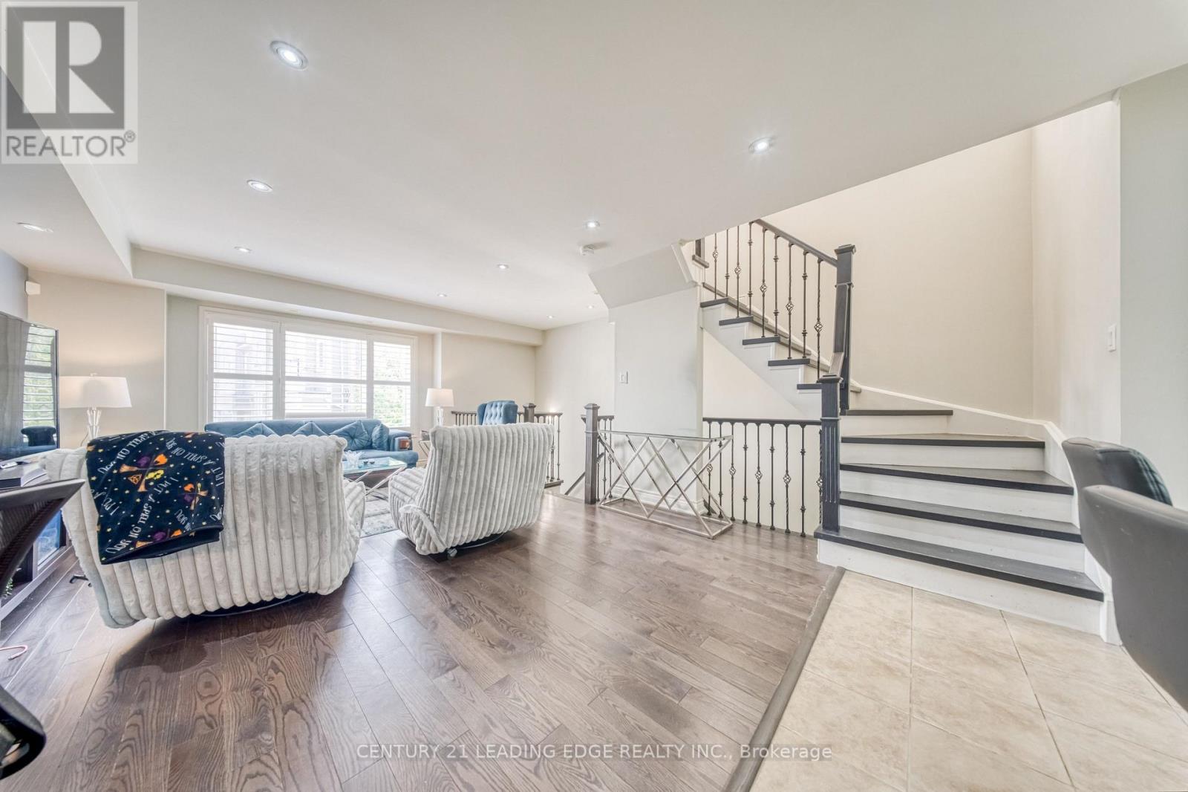
67- 3050 Erin Centre Boulevard
Mississauga, ONCondo Townhouse
$499,000
MLS® W14082386
Condo Townhouse3 beds3 baths2 total
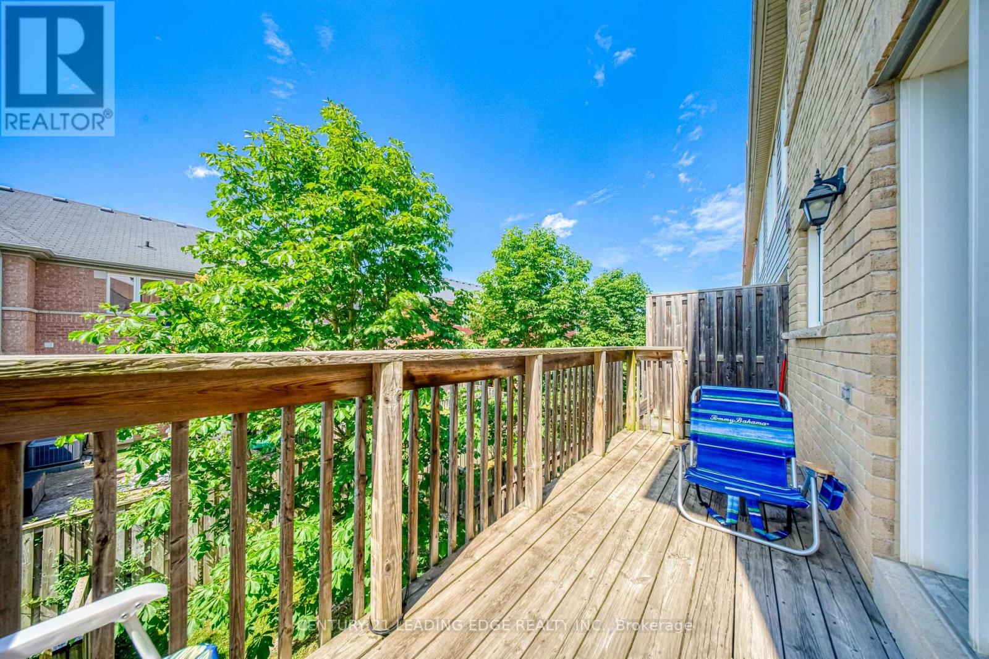
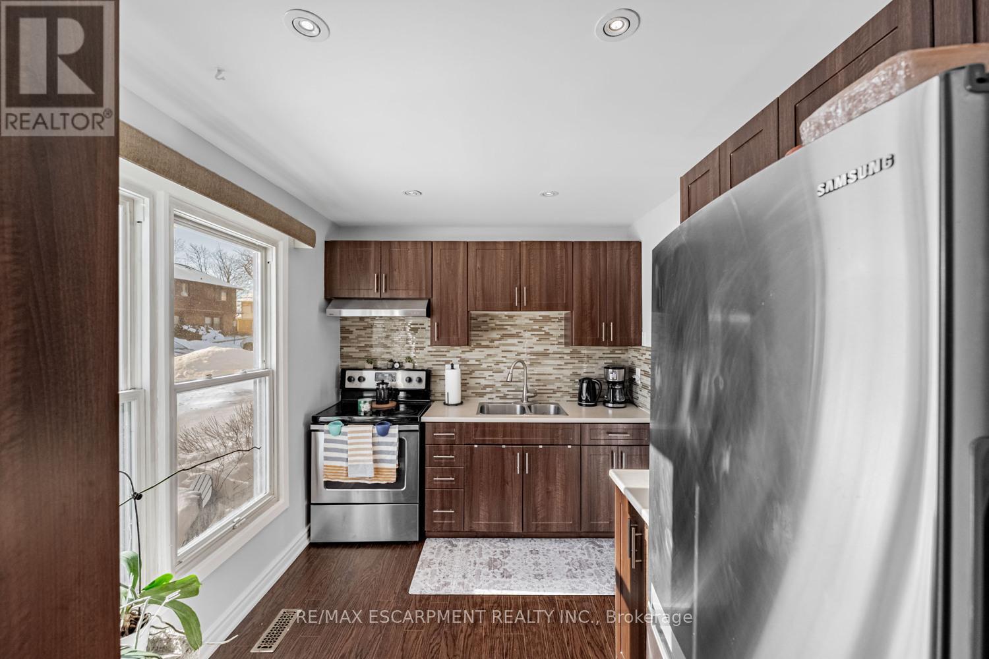
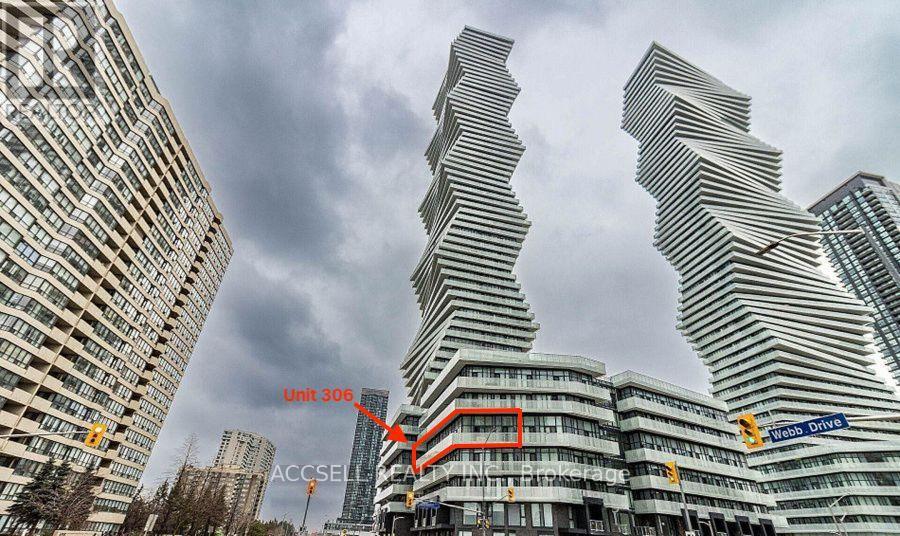
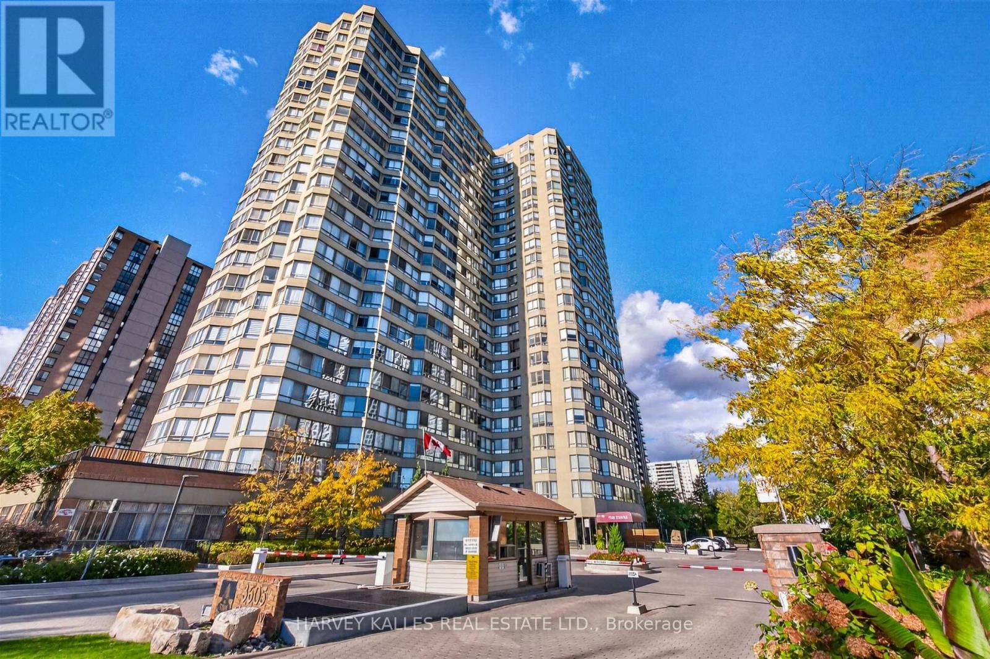
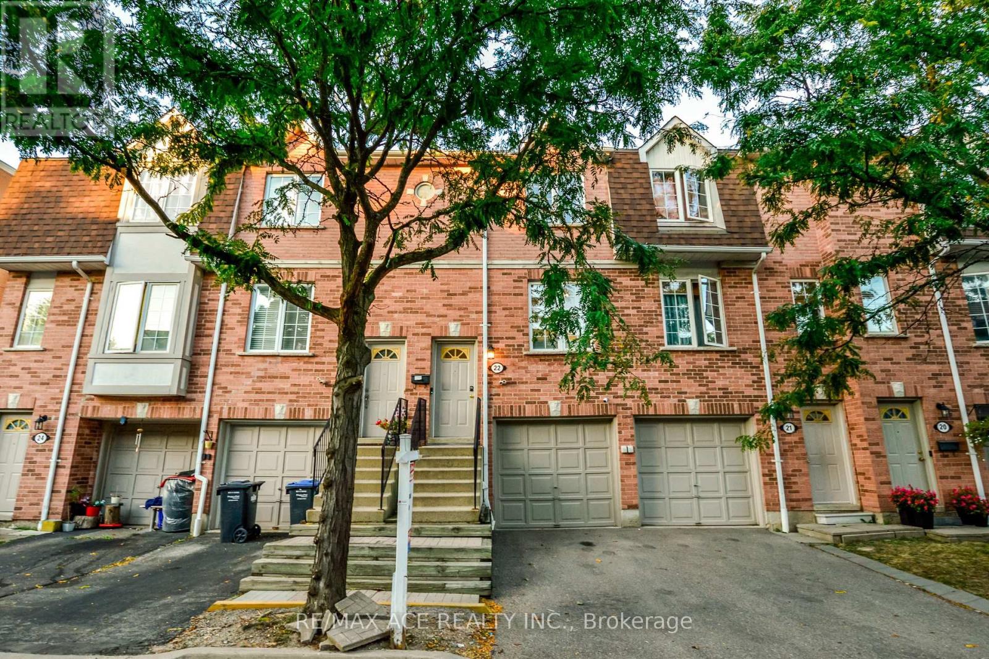
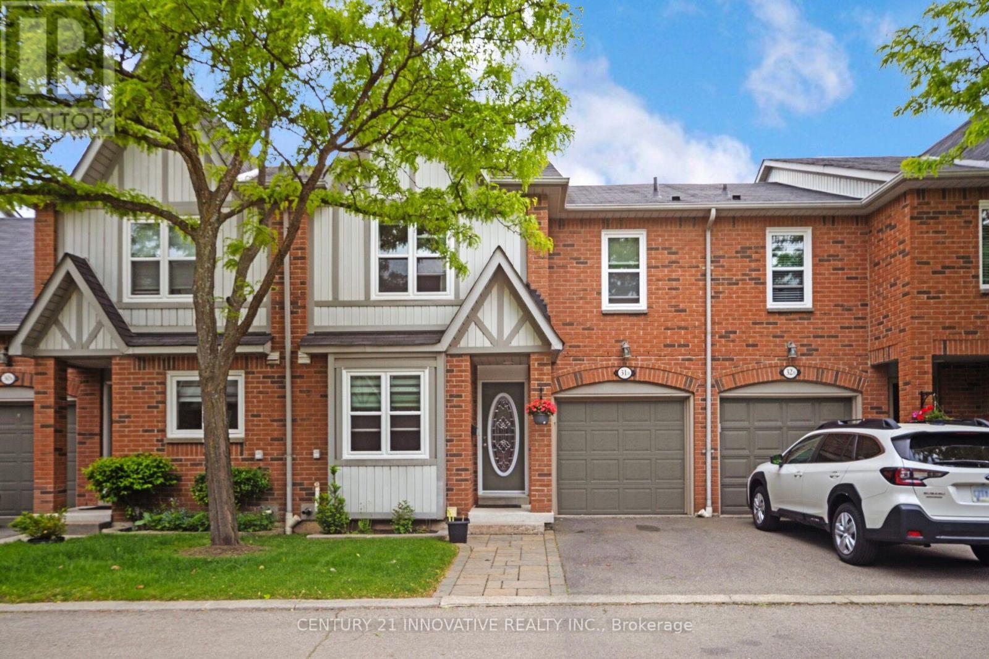
67- 3050 Erin Centre Boulevard, Mississauga, ON photo 1
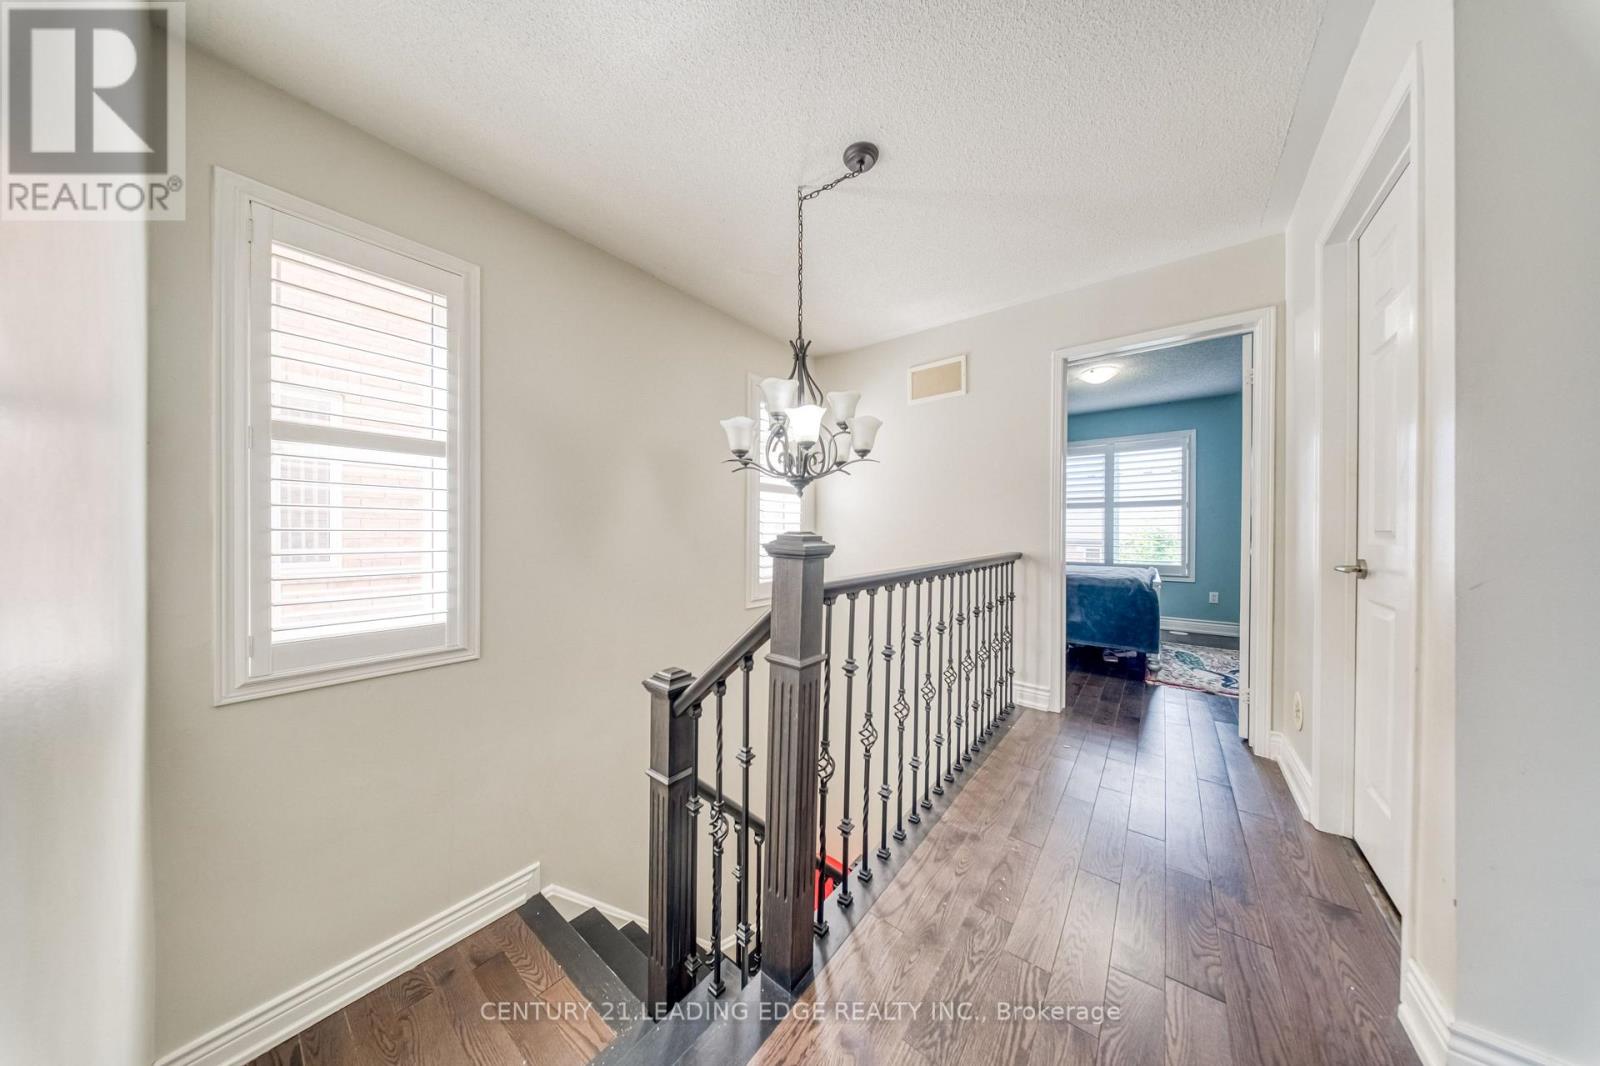
67- 3050 Erin Centre Boulevard, Mississauga, ON photo 2
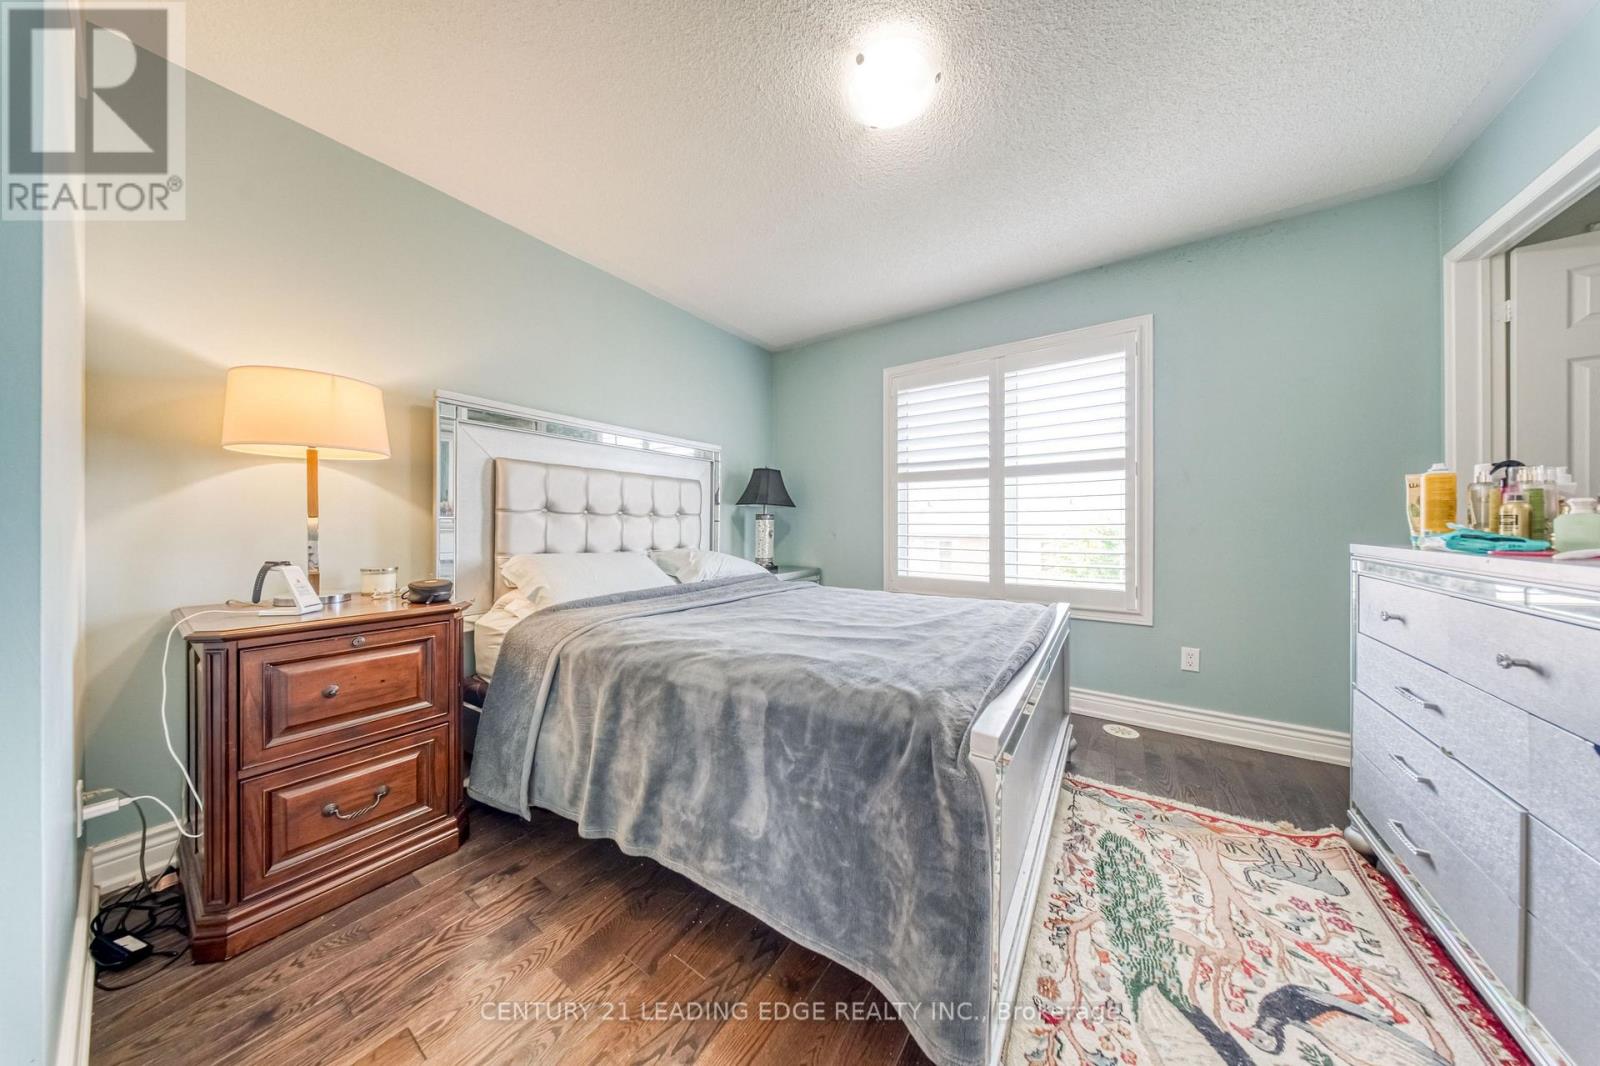
67- 3050 Erin Centre Boulevard, Mississauga, ON photo 3
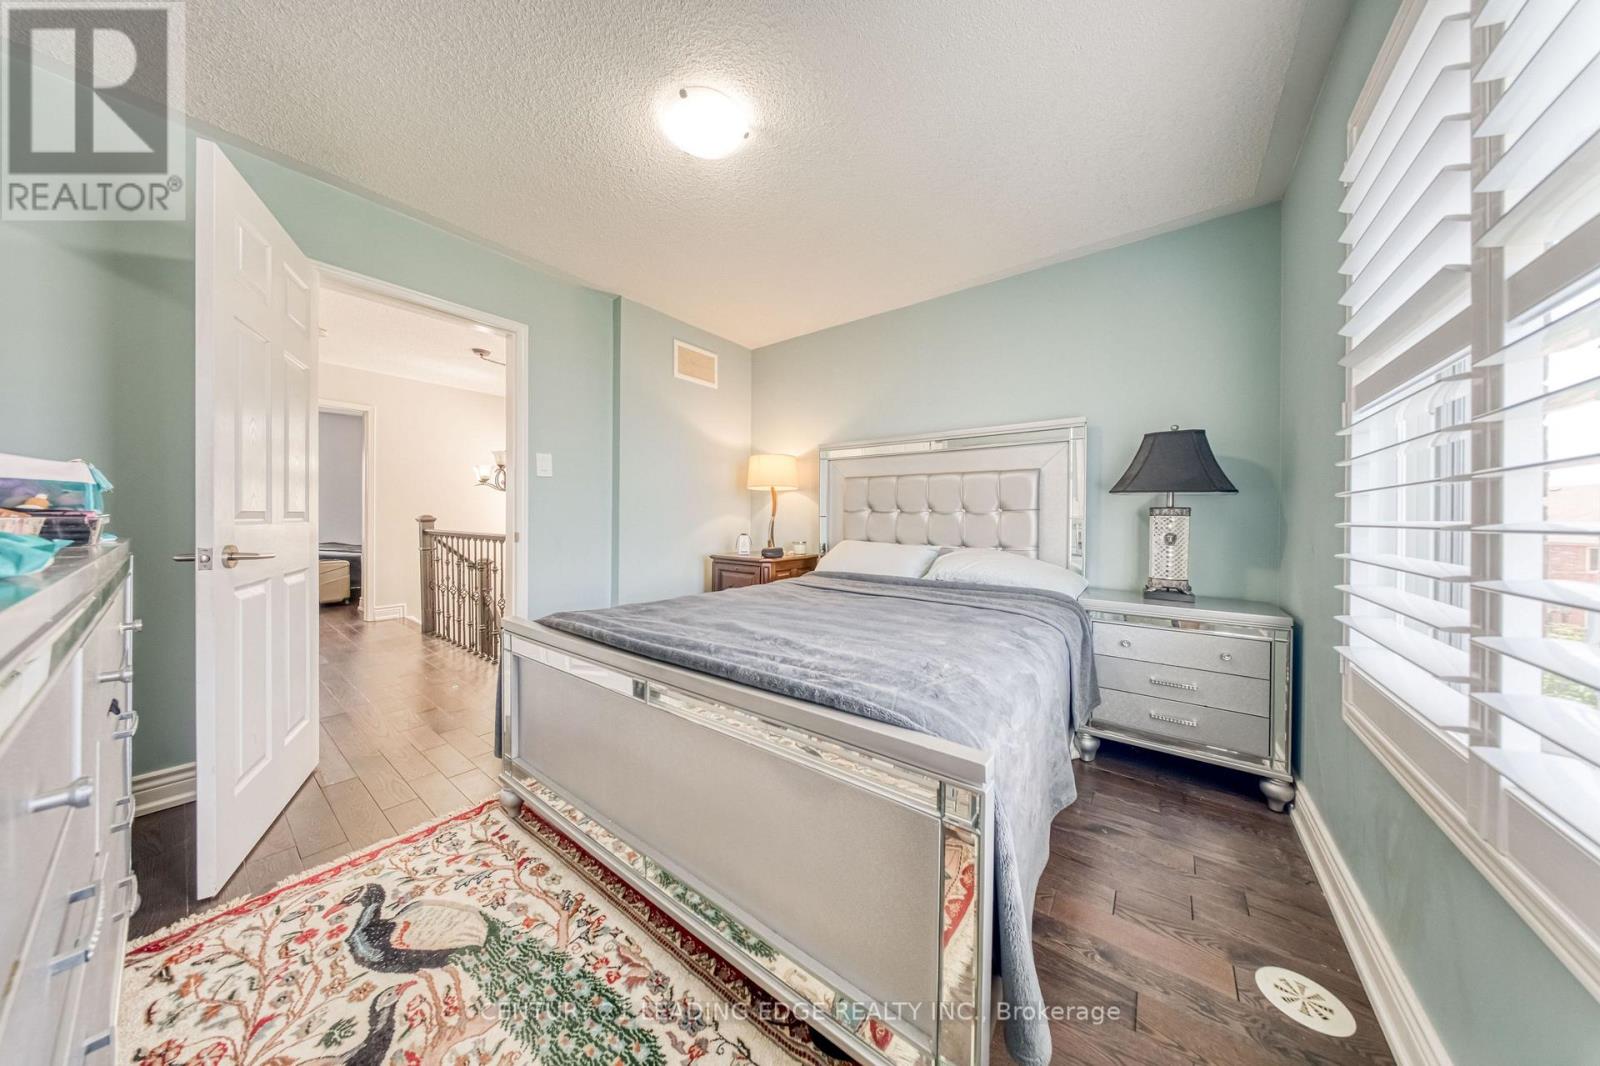
67- 3050 Erin Centre Boulevard, Mississauga, ON photo 4
67- 3050 Erin Centre Boulevard, Mississauga, ON photo 5
67- 3050 Erin Centre Boulevard, Mississauga, ON photo 6
67- 3050 Erin Centre Boulevard, Mississauga, ON photo 7
67- 3050 Erin Centre Boulevard, Mississauga, ON photo 8
67- 3050 Erin Centre Boulevard, Mississauga, ON photo 9
67- 3050 Erin Centre Boulevard, Mississauga, ON photo 10
67- 3050 Erin Centre Boulevard, Mississauga, ON photo 11
67- 3050 Erin Centre Boulevard, Mississauga, ON photo 12
67- 3050 Erin Centre Boulevard, Mississauga, ON photo 13
67- 3050 Erin Centre Boulevard, Mississauga, ON photo 14
67- 3050 Erin Centre Boulevard, Mississauga, ON photo 15
67- 3050 Erin Centre Boulevard, Mississauga, ON photo 16
67- 3050 Erin Centre Boulevard, Mississauga, ON photo 17
67- 3050 Erin Centre Boulevard, Mississauga, ON photo 18
67- 3050 Erin Centre Boulevard, Mississauga, ON photo 19
67- 3050 Erin Centre Boulevard, Mississauga, ON photo 20
67- 3050 Erin Centre Boulevard, Mississauga, ON photo 21
67- 3050 Erin Centre Boulevard, Mississauga, ON photo 22
67- 3050 Erin Centre Boulevard, Mississauga, ON photo 23
67- 3050 Erin Centre Boulevard, Mississauga, ON photo 24
67- 3050 Erin Centre Boulevard, Mississauga, ON photo 25
67- 3050 Erin Centre Boulevard, Mississauga, ON photo 26
67- 3050 Erin Centre Boulevard, Mississauga, ON photo 27
67- 3050 Erin Centre Boulevard, Mississauga, ON photo 28
67- 3050 Erin Centre Boulevard, Mississauga, ON photo 29
67- 3050 Erin Centre Boulevard, Mississauga, ON photo 30
67- 3050 Erin Centre Boulevard, Mississauga, ON photo 31
67- 3050 Erin Centre Boulevard, Mississauga, ON photo 32
67- 3050 Erin Centre Boulevard, Mississauga, ON photo 33
1 / 33

BUYER ADVANTAGE

Buy with confidence

Get a full-service approach built on strategy, strong negotiation, and clear guidance from offer to close.

  • Local Market Expertise
  • Broker-level Negotiation
  • Transparent Process
  • No-pressure Guidance

The right strategy depends on your goals, timing, budget, and the type of home you are buying. Get Your Buyer Snapshot.

About This Property

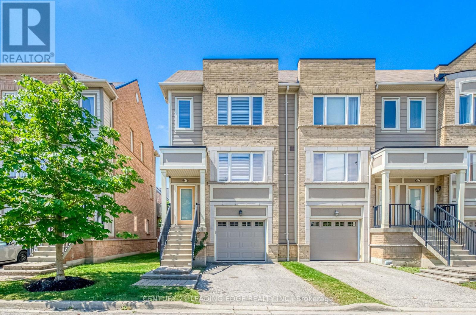
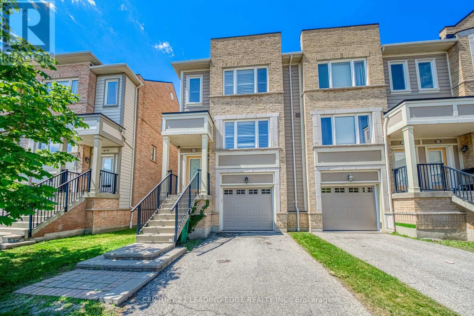
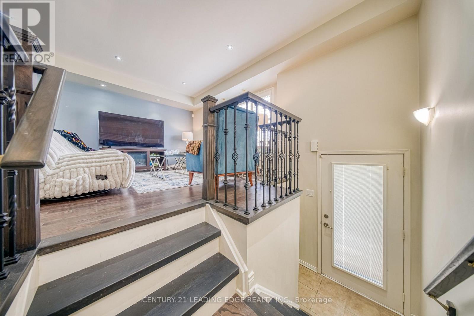
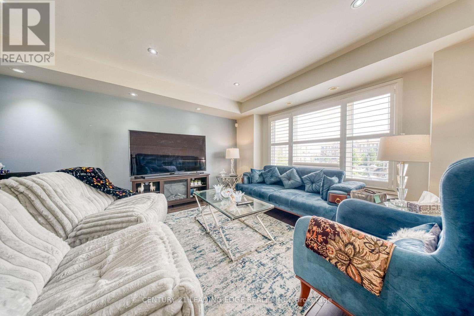
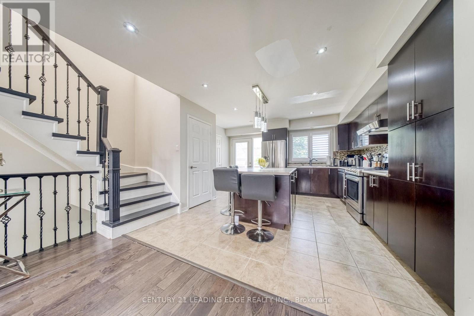
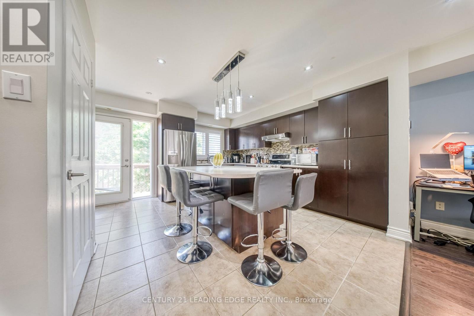
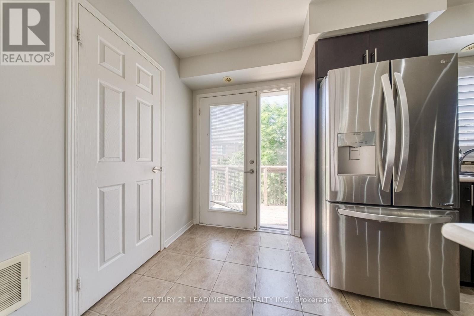
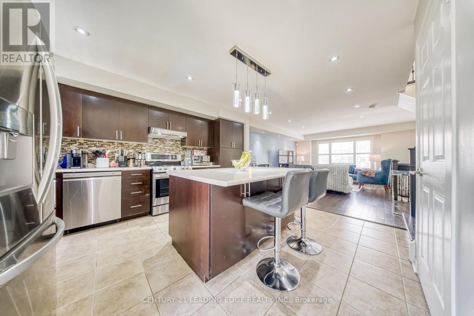
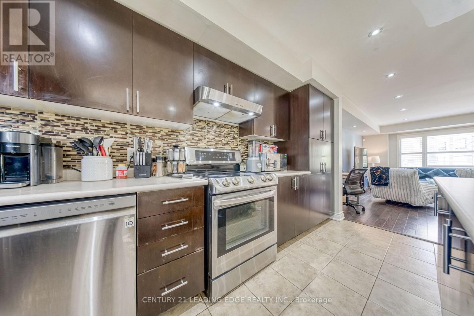
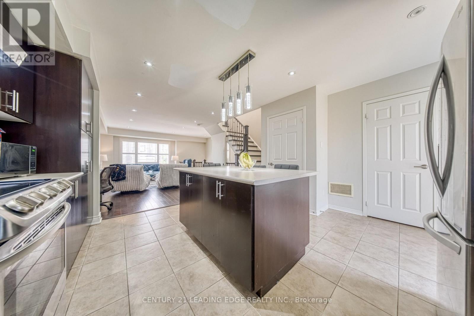
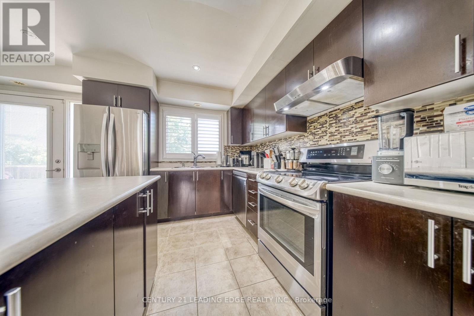
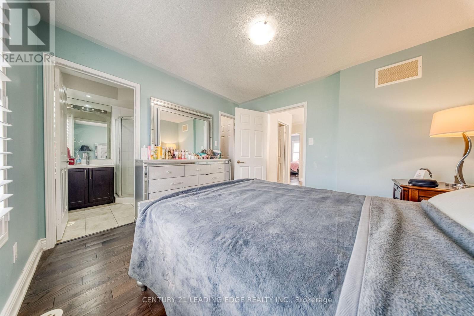
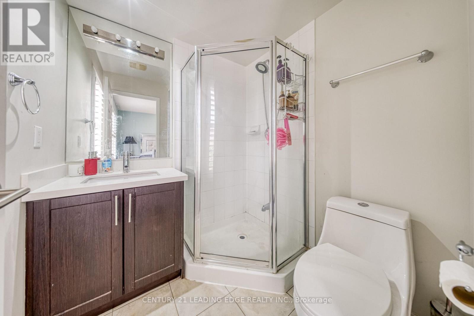
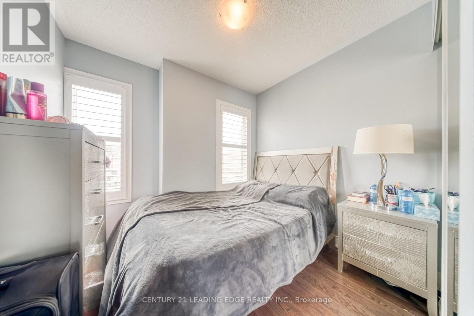
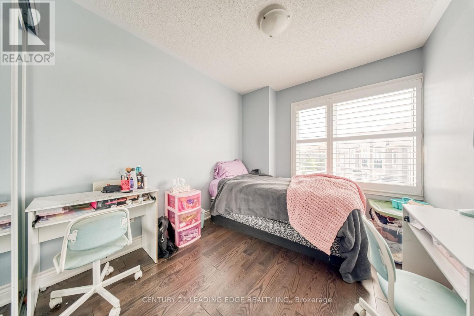
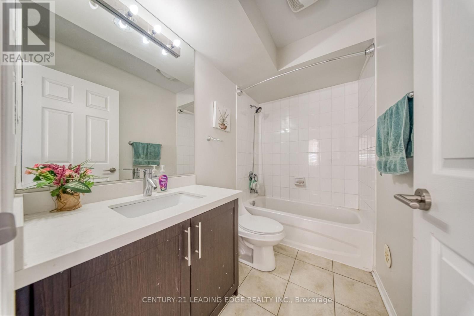
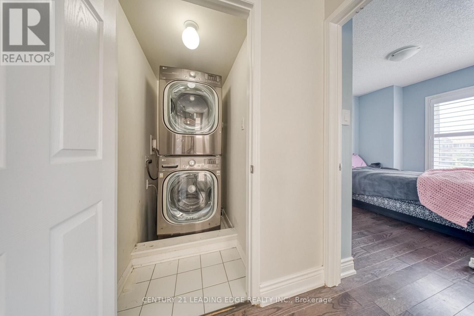
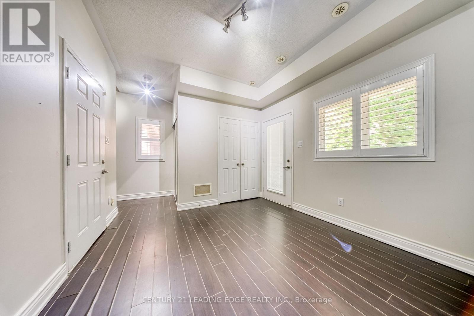
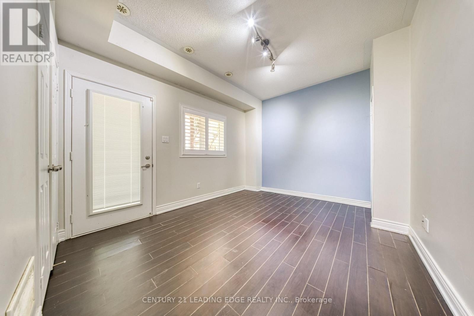
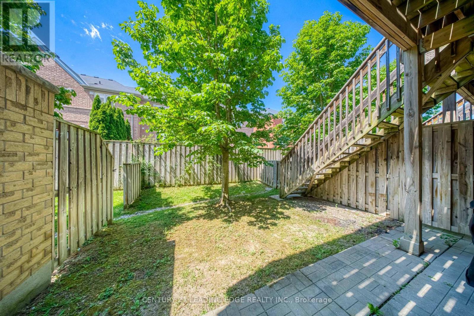
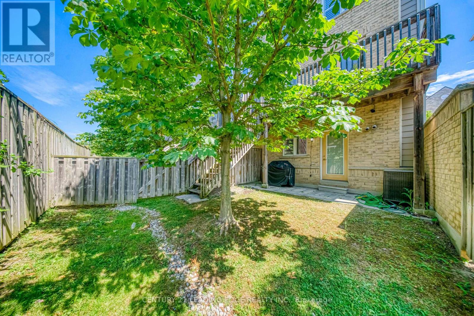
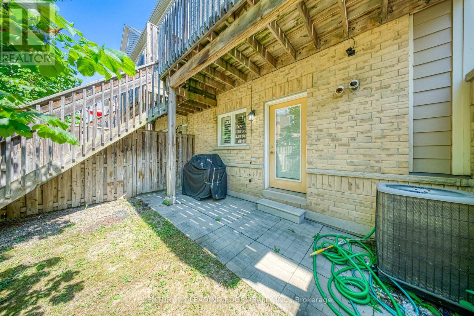
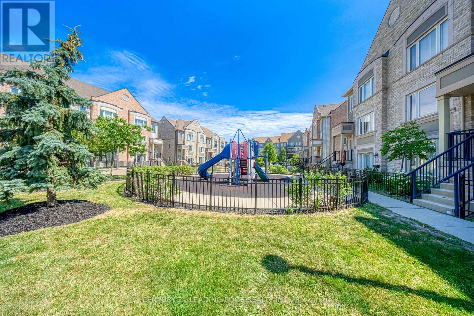
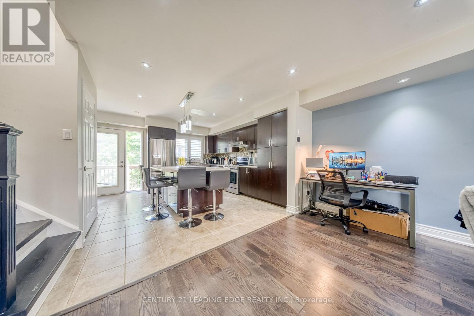
If you're looking for a home in the middle of nowhere, where a drive to the grocery store feels like a road trip, this is NOT it. Welcome to 3050 Erin Centre Blvd, where convenience isn't just a selling point; it's a way of life. Nestled in the heart of Churchill Meadows, this 3-bedroom, 3-bathroom townhome offers something increasingly difficult to find: room to breathe without having to leave the city behind. Spread across three levels with approximately 1,600-1,799 sq. ft. of living space, the layout gives everyone a little room to call their own. A bright, spacious living area for the evenings together, a finished walkout lower level for whatever life calls for, and three bedrooms upstairs for when it's time to retreat. Working from home? Growing family? Just tired of feeling like you're living on top of each other? This home has an answer for that. Step outside and you'll find yourself surrounded by the things that make everyday life easier: schools, parks, shopping, restaurants, transit, and major highways, all within easy reach. Add in a private garage, driveway parking, and outdoor space, and you've got a home that makes practical living feel a little less... practical. Is it a sprawling detached estate with acres of land? No. But is it a thoughtfully laid-out home in a neighbourhood where you can spend less time commuting and more time actually living? Absolutely. NOTE: When you visit, take a moment to picture an ordinary weekday here. The morning coffee, the school run, the groceries, the drive home. Sometimes the best thing about a home isn't how extraordinary it makes your weekends, but how much easier it makes your Mondays. (id:63604)

Key Facts

Type
Condo Townhouse
Beds
3
Baths
3
Size
1,600 sqft
Parking
2 total
Condo fee
$495

Highlights

  • Washer
  • Refrigerator
  • Dishwasher
  • Stove
  • Dryer
Property Details 14 details
Bedrooms
3 bedrooms
3 above grade
Bathrooms
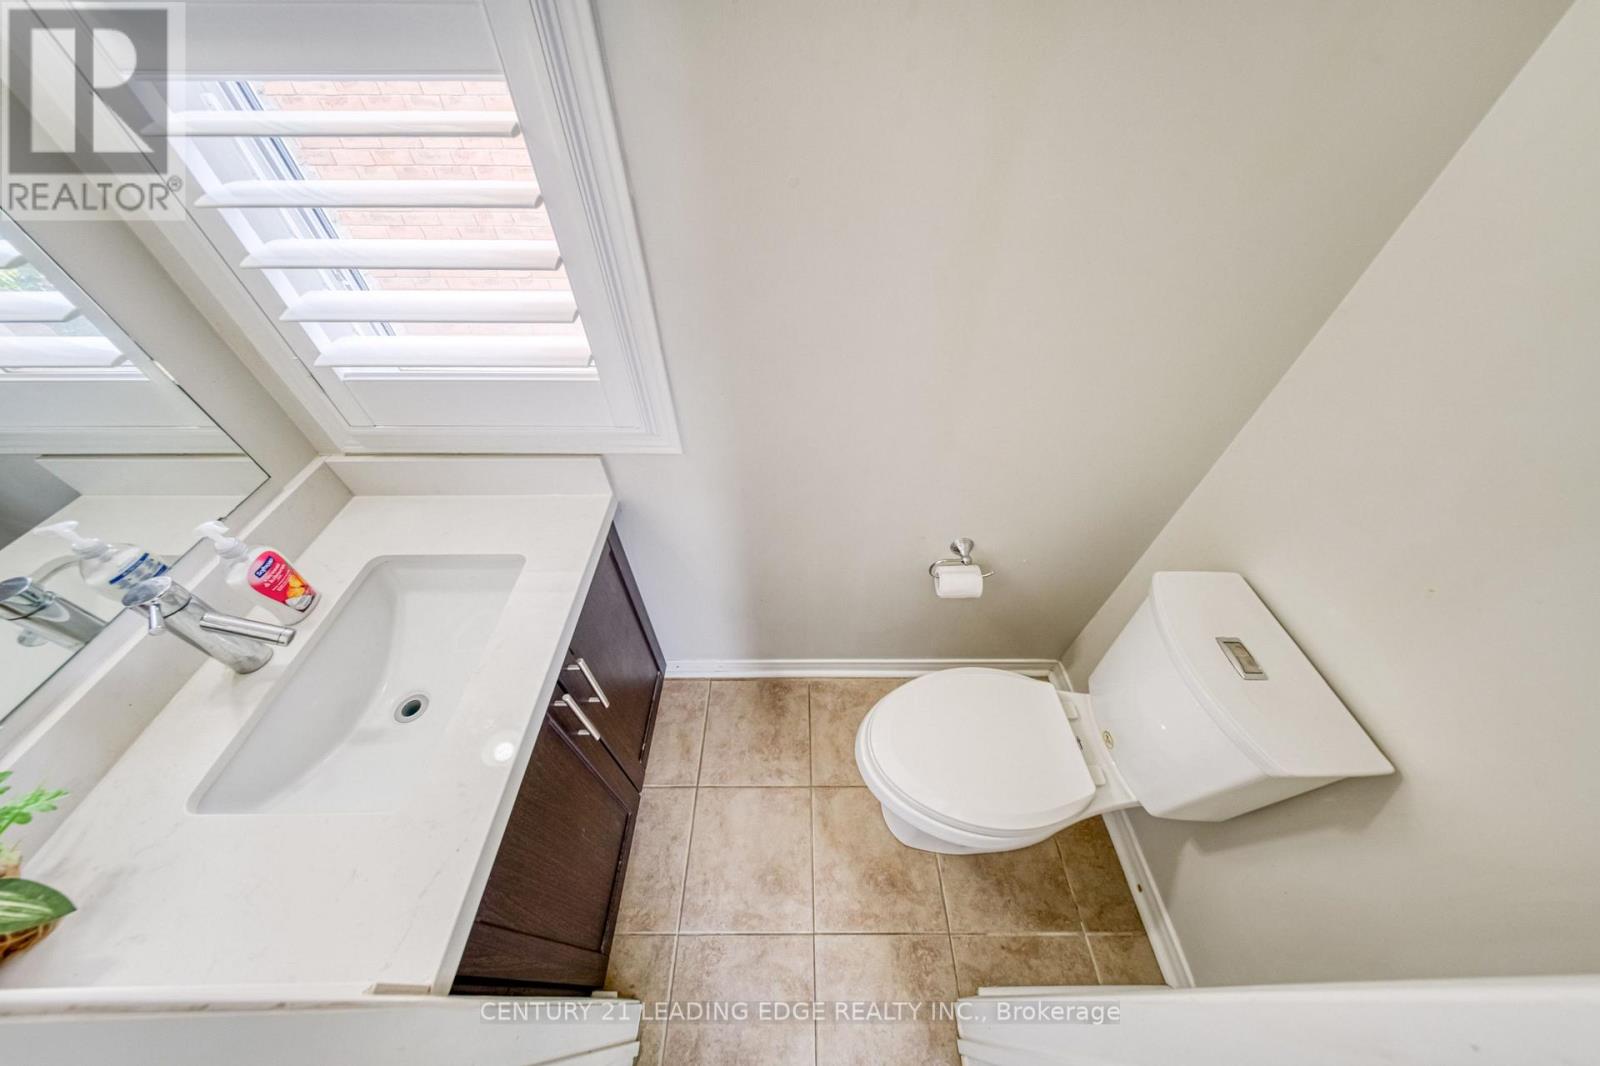
3 bathrooms
1 partial
Parking
2 parking spaces
Attached Garage · Garage
Living area
1,600 - 1,799 sq. ft.
Property
Single Family · Condo/Strata · Attached
Property subtype
Single Family
Structure type
Row / Townhouse
Ownership
Condo/Strata
Attached status
Attached
Storeys
3
Basement
Finished, Walk out
Heating
Forced air, Natural gas
Cooling
Central air conditioning
Fireplace
No
Taxes
$4,901.00

Interior features

WasherRefrigeratorDishwasherStoveDryerHardwoodLaminateCeramicVisitor Parking

Exterior features

Brick

Systems and association

Common Area MaintenanceWaterInsuranceParking

Lot and water

BalconyIn suite Laundry
Rooms 6 rooms
Level
Room
Dimensions
Main level
Kitchen
4.36 m x 3.77 m
Main level
Great room
5.43 m x 3.68 m
Upper Level
Primary Bedroom
3.16 m x 3.4 m
Upper Level
Bedroom 2
2.94 m x 2.59 m
Upper Level
Bedroom 3
2.1 m x 2.66 m
Lower level
Recreational, Games room
3.2 m x 3.92 m
Mortgage & Affordability Estimate monthly costs
Purchase price$499,000
Down paymentNot available
Mortgage amountNot available
Principal & interestNot available
Property taxesNot available
Condo/HOA feeNot available
Insurance/OtherNot available
UtilitiesNot available
Est. monthly totalNot available
Income needed (GDS 32%)Not available
Estimates only. Not financial advice. Rates, taxes and fees vary by lender and municipality.

Saved Properties

Keep This One Handy

Save this listing, compare it later, or open your saved properties dashboard.

Manage Saved Searches
Map is approximate.

Neighbourhood

Area
Churchill Meadows
City
Mississauga
Postal code
L5M 0P5
Nearby
Cross Streets: Eglinton/Winston Churchill. ** Directions: WinstonChurchill and Eglington.