67 Carlton Drive

Orangeville, ONDetached
$699,900
MLS® W13714366
Detached4 beds2 baths4 total
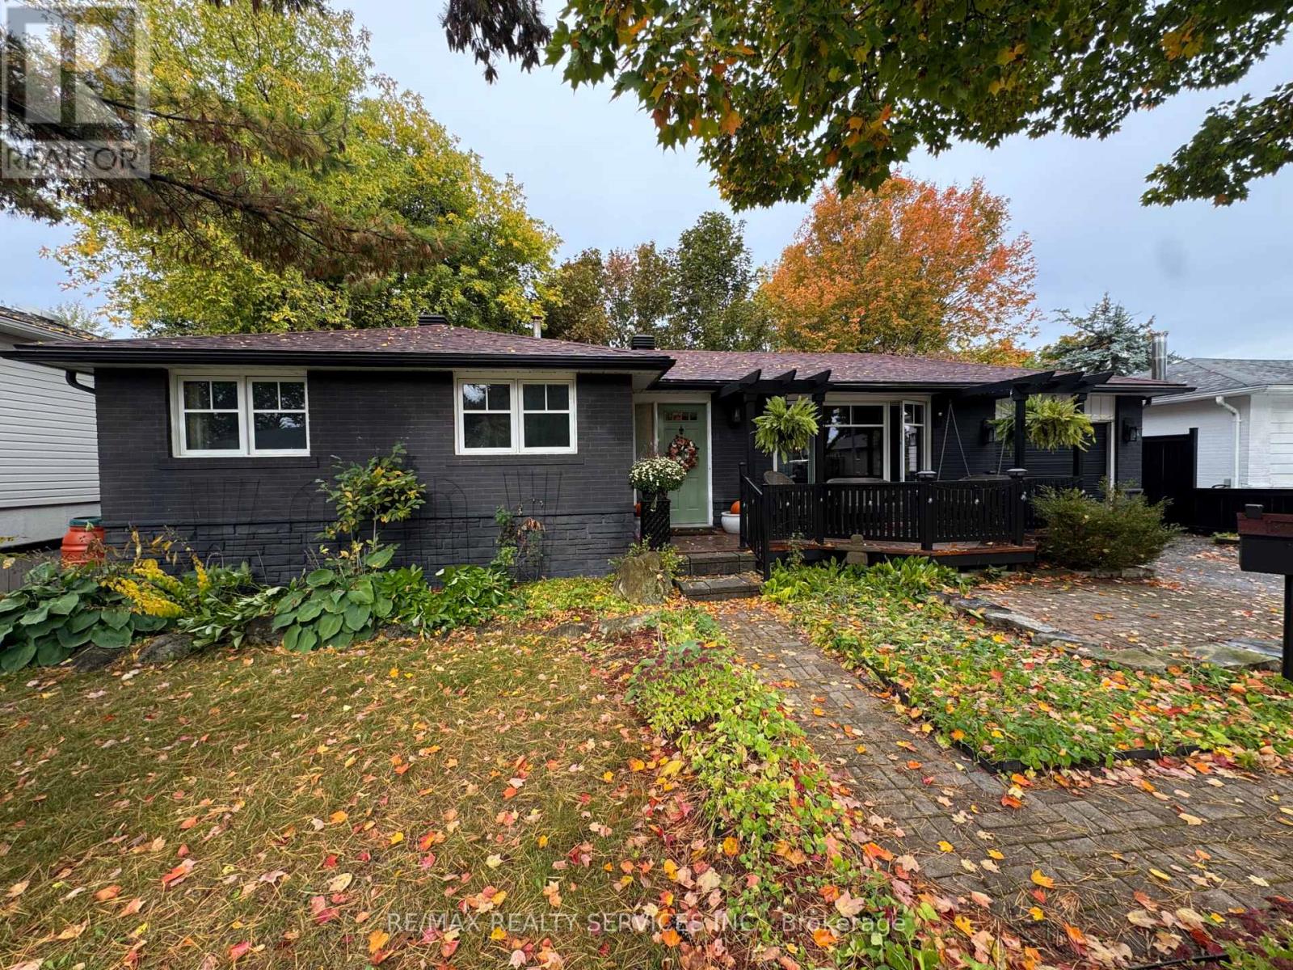
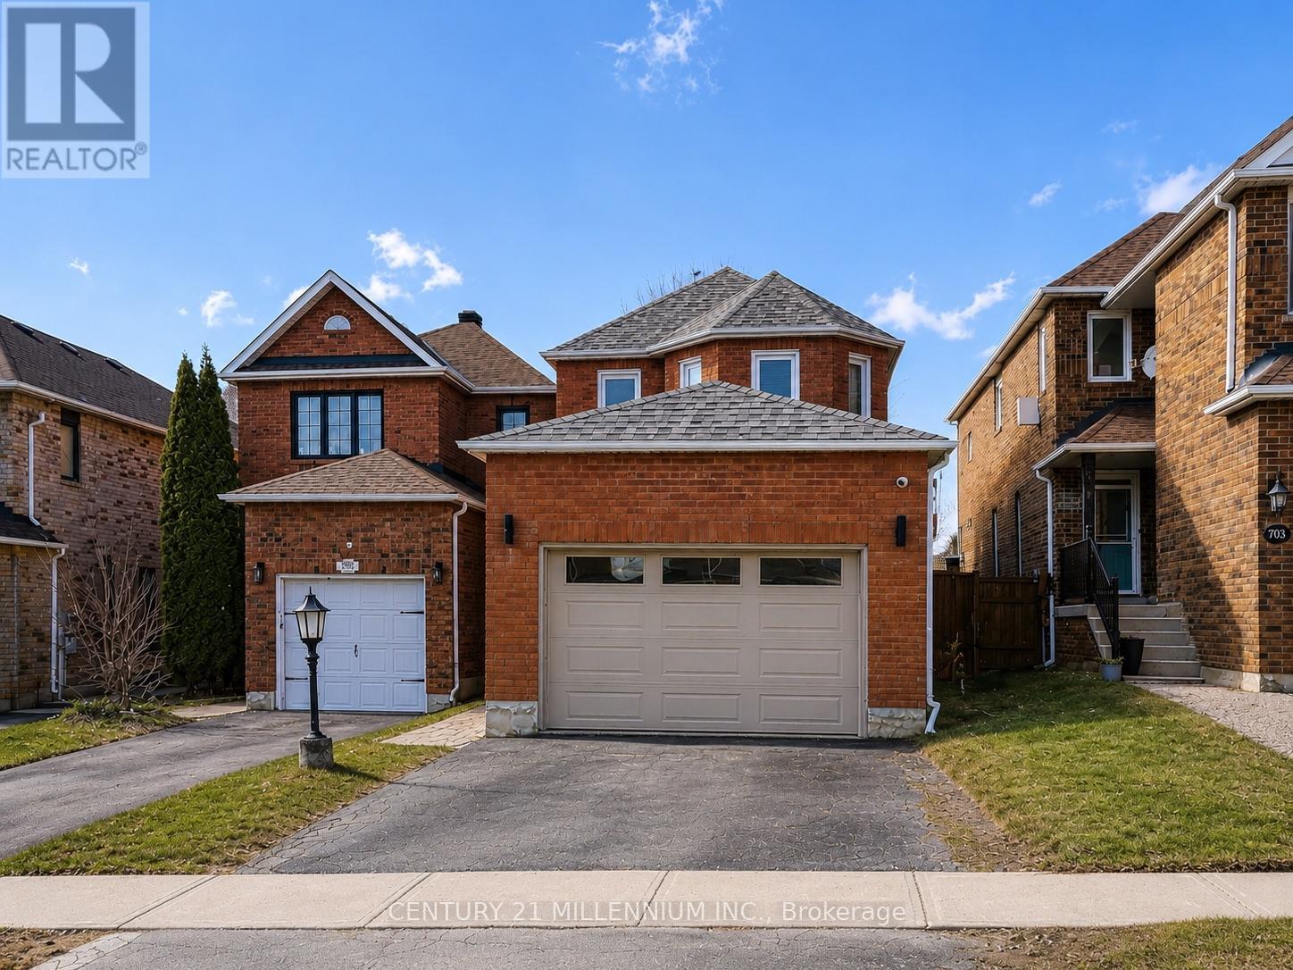
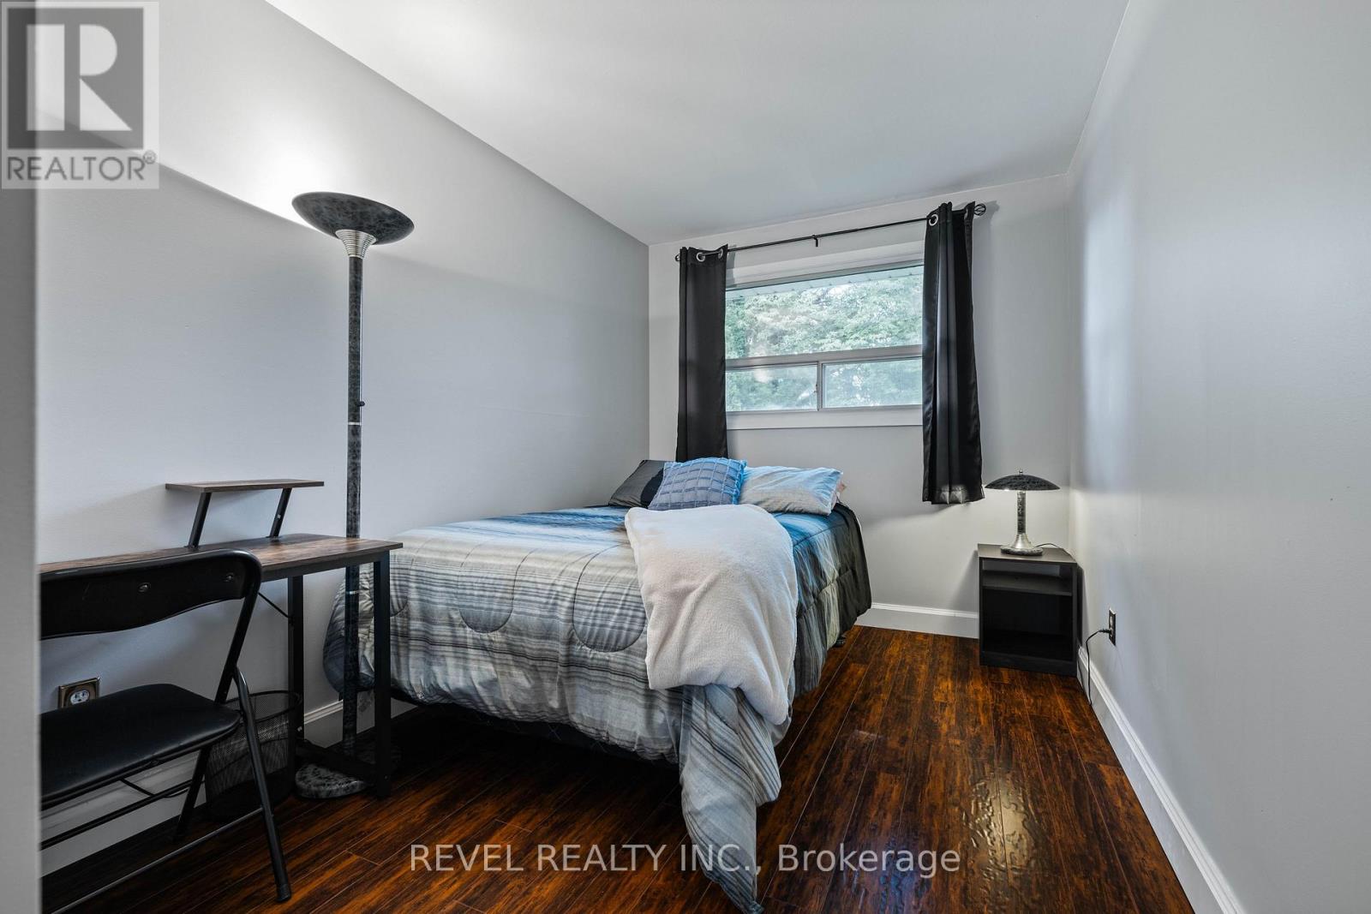
67 Carlton Drive, Orangeville, ON photo 1
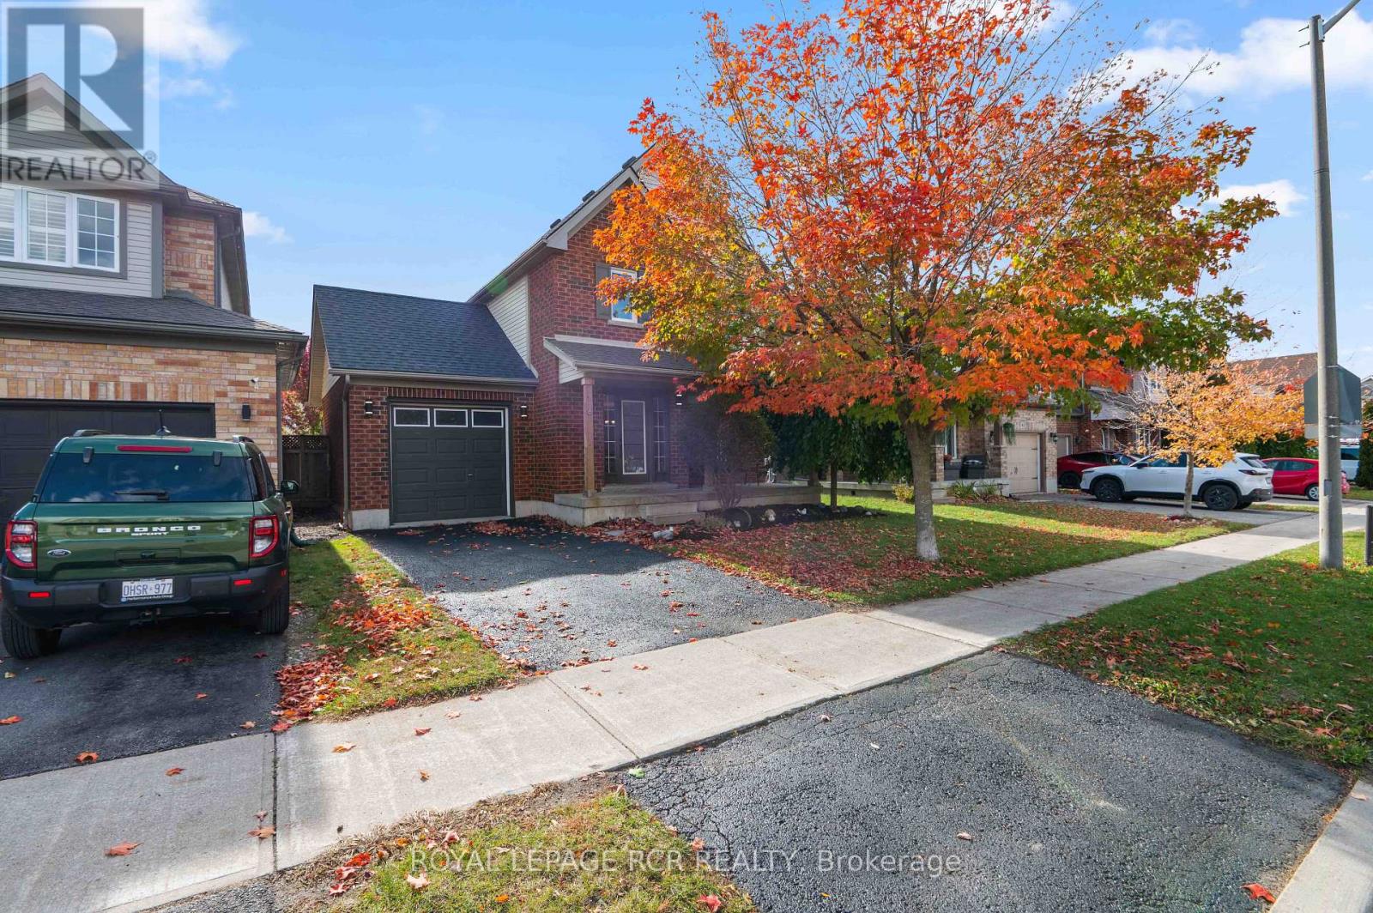
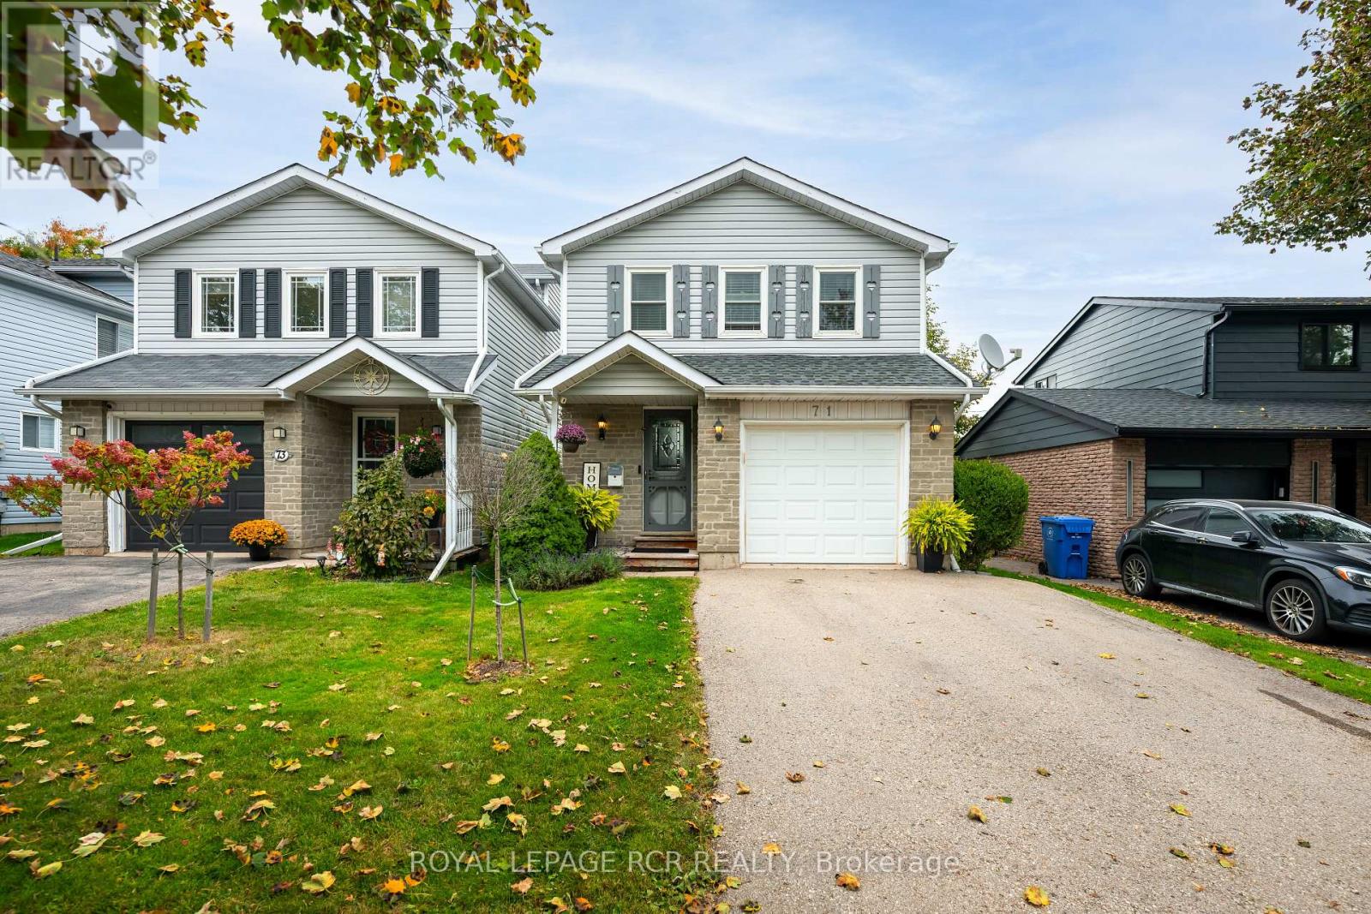
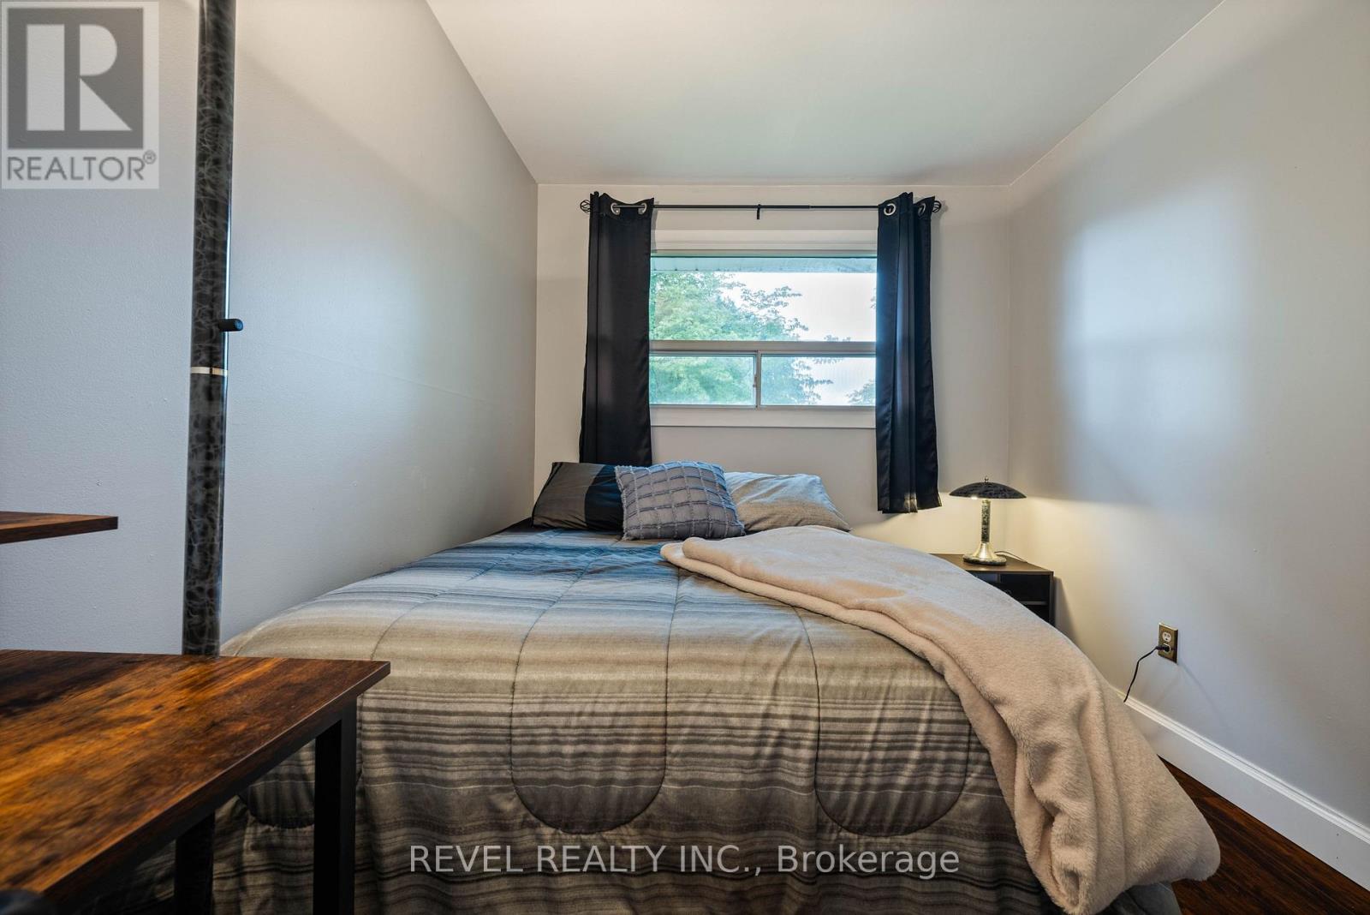
67 Carlton Drive, Orangeville, ON photo 2
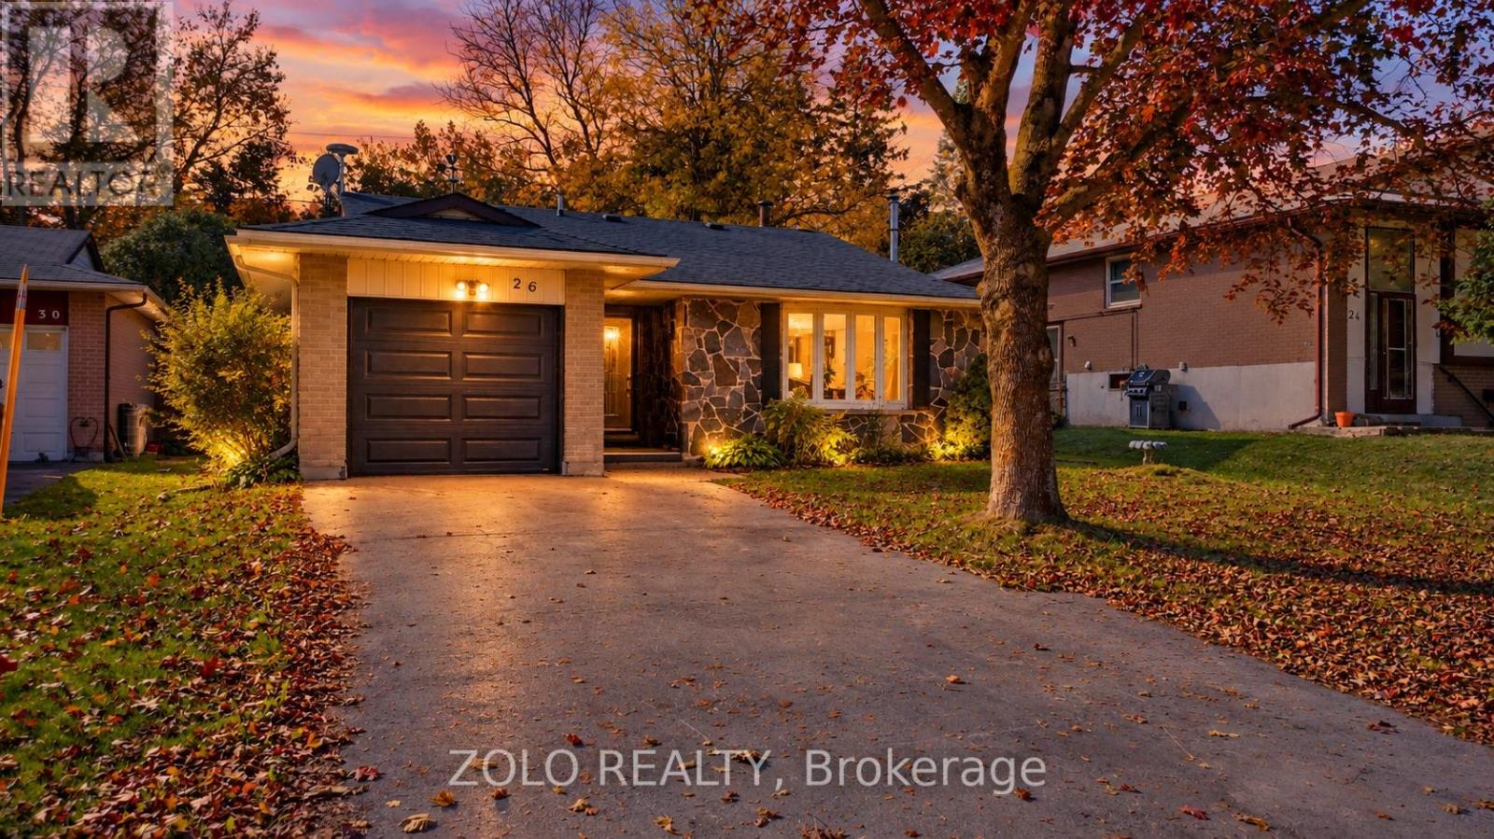
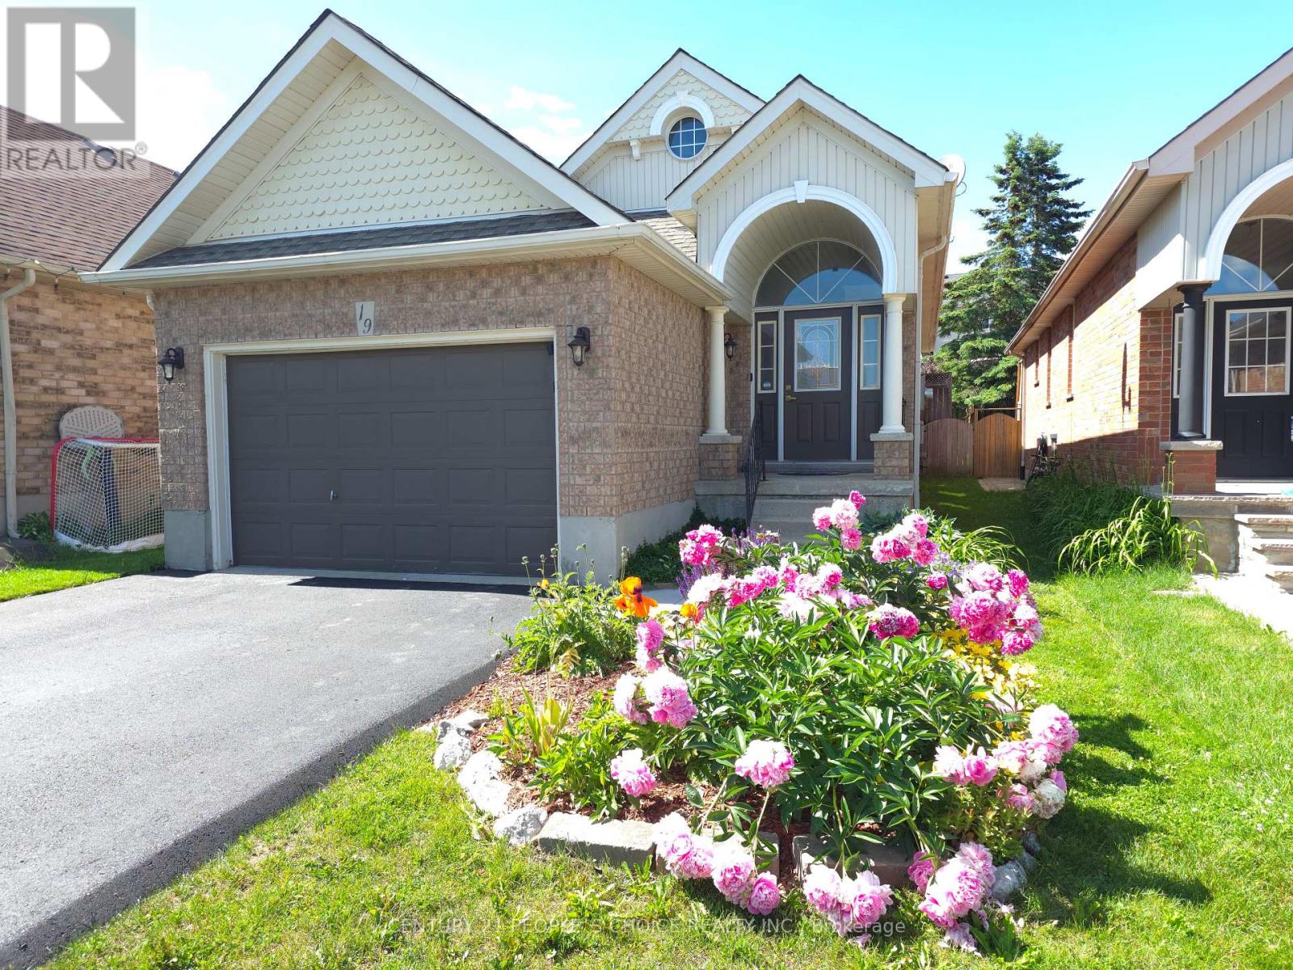
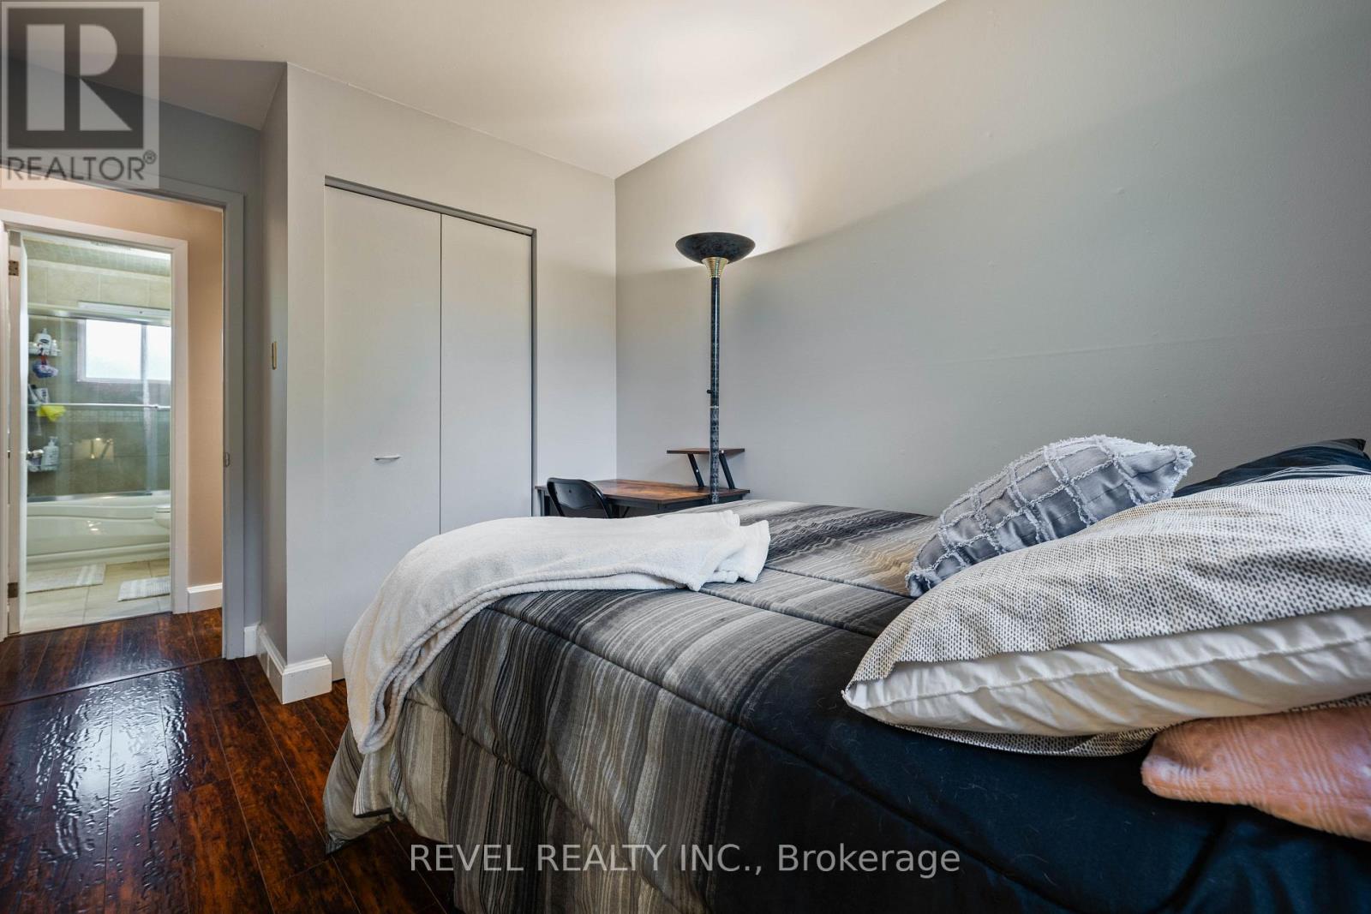
67 Carlton Drive, Orangeville, ON photo 3
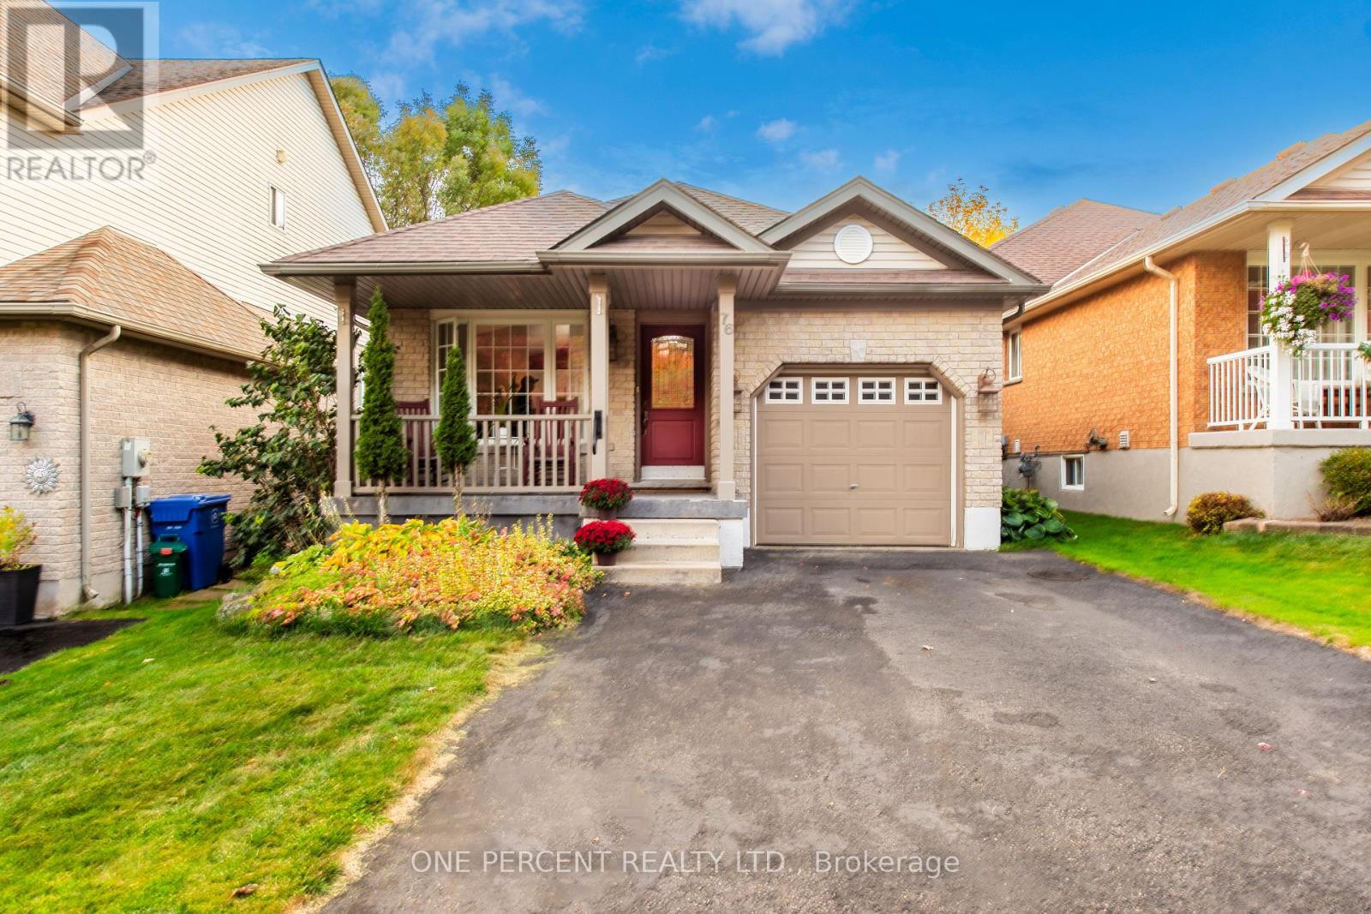
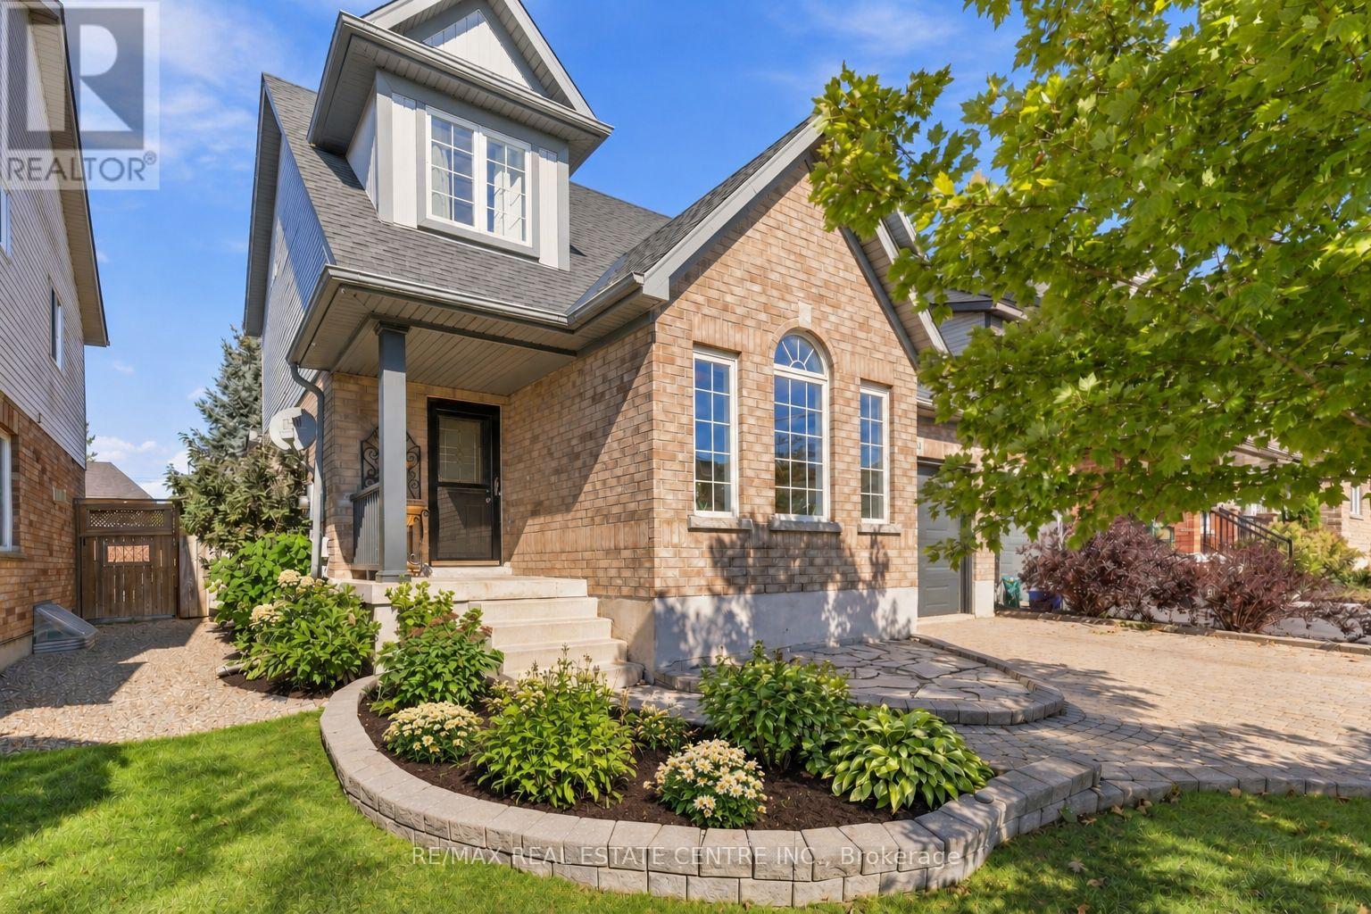
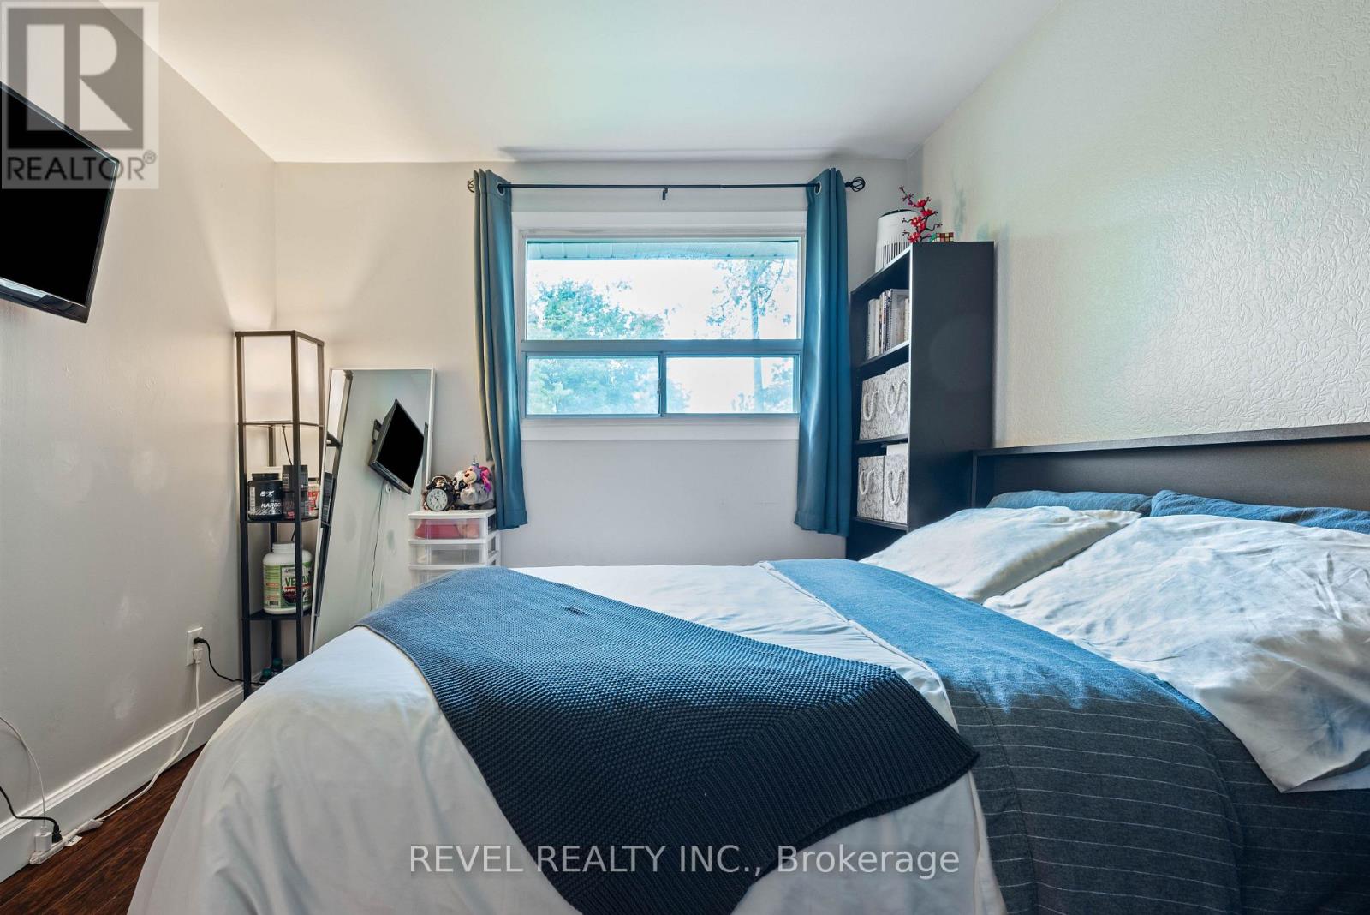
67 Carlton Drive, Orangeville, ON photo 4
67 Carlton Drive, Orangeville, ON photo 5
67 Carlton Drive, Orangeville, ON photo 6
67 Carlton Drive, Orangeville, ON photo 7
67 Carlton Drive, Orangeville, ON photo 8
67 Carlton Drive, Orangeville, ON photo 9
67 Carlton Drive, Orangeville, ON photo 10
67 Carlton Drive, Orangeville, ON photo 11
67 Carlton Drive, Orangeville, ON photo 12
67 Carlton Drive, Orangeville, ON photo 13
67 Carlton Drive, Orangeville, ON photo 14
67 Carlton Drive, Orangeville, ON photo 15
67 Carlton Drive, Orangeville, ON photo 16
67 Carlton Drive, Orangeville, ON photo 17
67 Carlton Drive, Orangeville, ON photo 18
67 Carlton Drive, Orangeville, ON photo 19
67 Carlton Drive, Orangeville, ON photo 20
67 Carlton Drive, Orangeville, ON photo 21
67 Carlton Drive, Orangeville, ON photo 22
67 Carlton Drive, Orangeville, ON photo 23
67 Carlton Drive, Orangeville, ON photo 24
67 Carlton Drive, Orangeville, ON photo 25
67 Carlton Drive, Orangeville, ON photo 26
67 Carlton Drive, Orangeville, ON photo 27
67 Carlton Drive, Orangeville, ON photo 28
67 Carlton Drive, Orangeville, ON photo 29
67 Carlton Drive, Orangeville, ON photo 30
67 Carlton Drive, Orangeville, ON photo 31
67 Carlton Drive, Orangeville, ON photo 32
67 Carlton Drive, Orangeville, ON photo 33
67 Carlton Drive, Orangeville, ON photo 34
67 Carlton Drive, Orangeville, ON photo 35
67 Carlton Drive, Orangeville, ON photo 36
67 Carlton Drive, Orangeville, ON photo 37
67 Carlton Drive, Orangeville, ON photo 38
67 Carlton Drive, Orangeville, ON photo 39
67 Carlton Drive, Orangeville, ON photo 40
67 Carlton Drive, Orangeville, ON photo 41
67 Carlton Drive, Orangeville, ON photo 42
67 Carlton Drive, Orangeville, ON photo 43
67 Carlton Drive, Orangeville, ON photo 44
67 Carlton Drive, Orangeville, ON photo 45
1 / 45

BUYER ADVANTAGE

Buy with confidence

Get a full-service approach built on strategy, strong negotiation, and clear guidance from offer to close.

  • Local Market Expertise
  • Broker-level Negotiation
  • Transparent Process
  • No-pressure Guidance

The right strategy depends on your goals, timing, budget, and the type of home you are buying. Get Your Buyer Snapshot.

About This Property

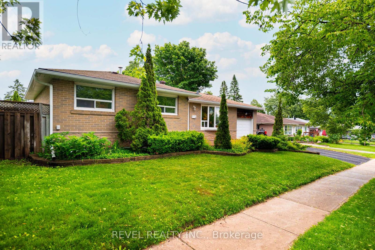
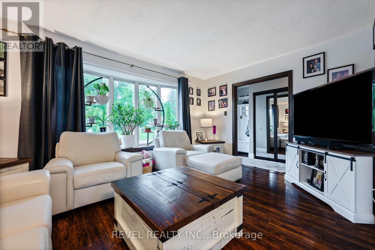
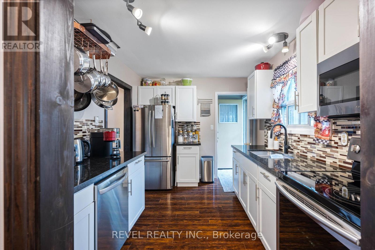
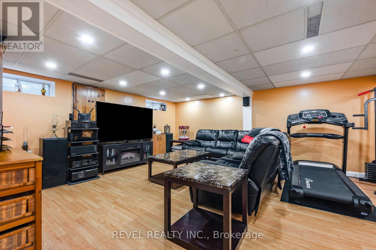
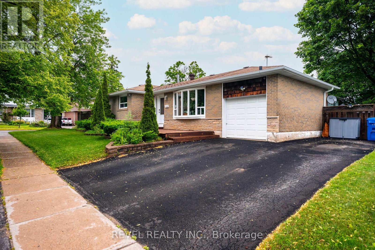
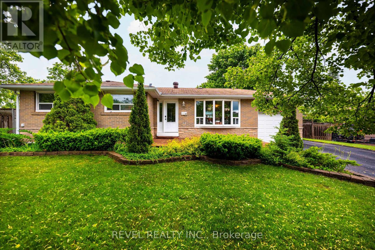
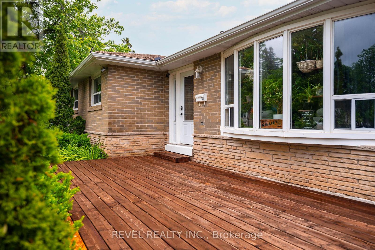
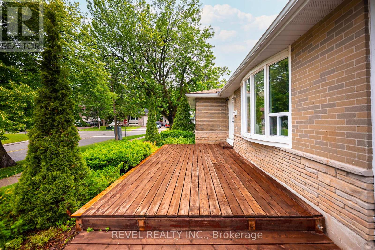
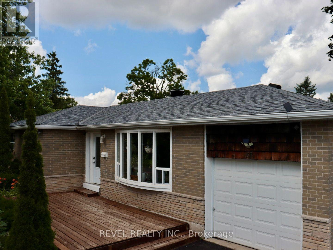
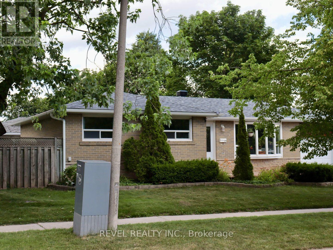
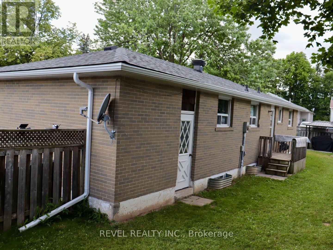
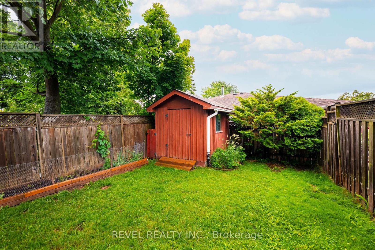
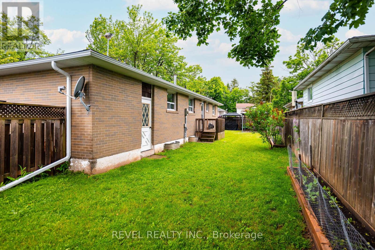
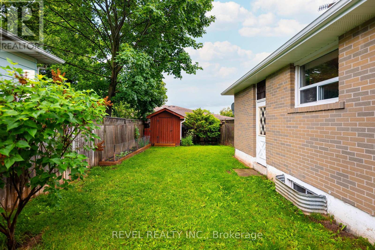
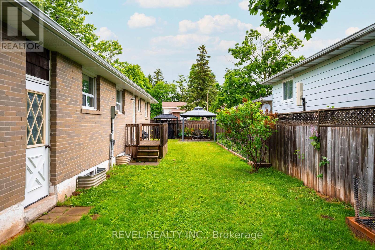
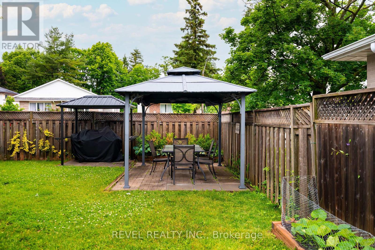
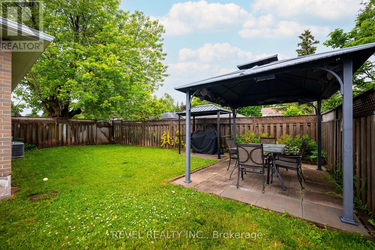
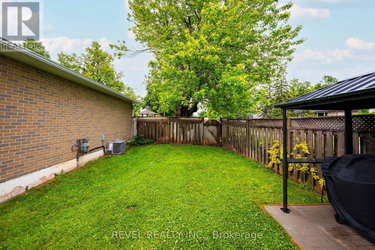
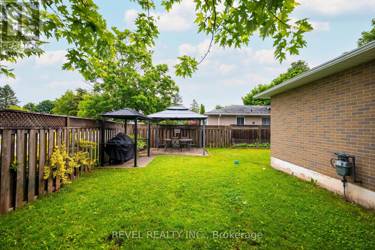
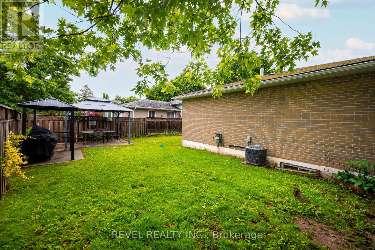
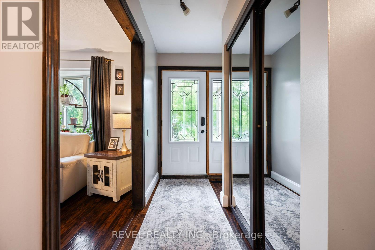
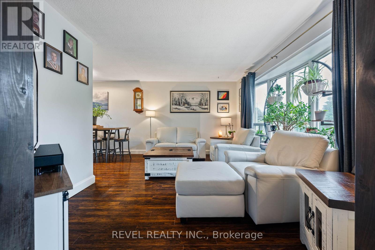
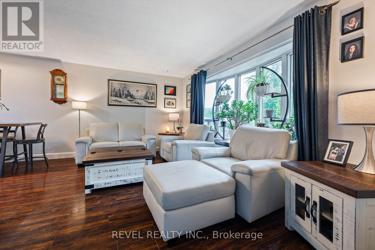
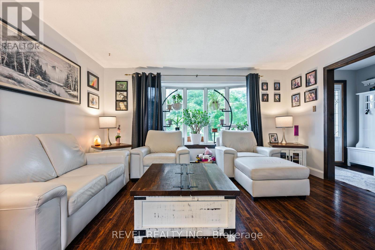
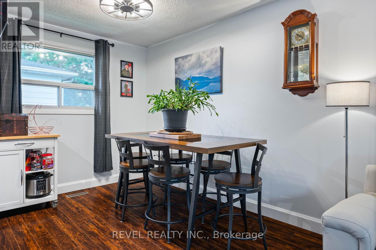
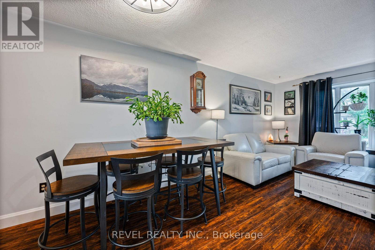
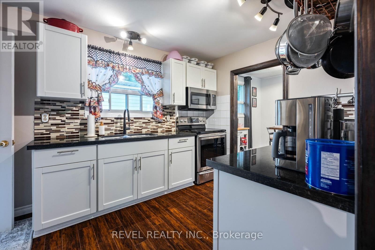
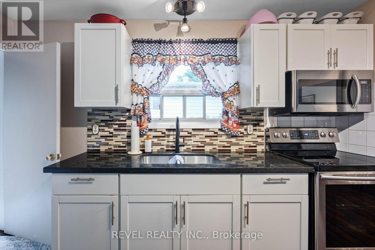
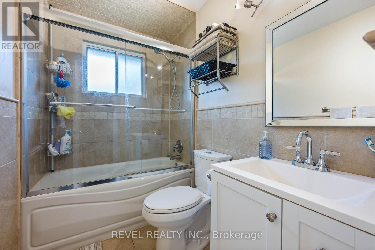
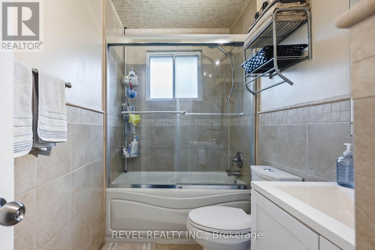
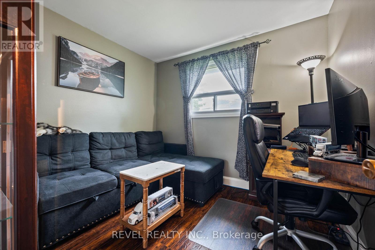
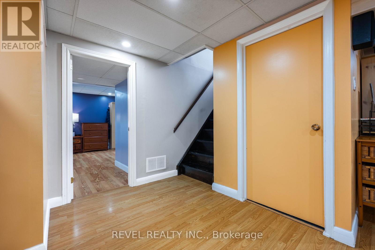
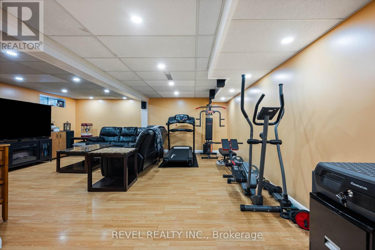
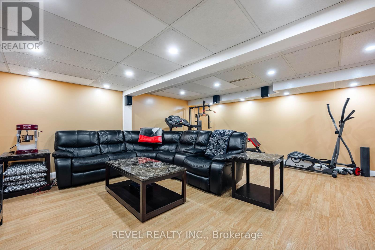
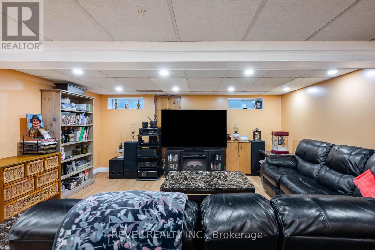
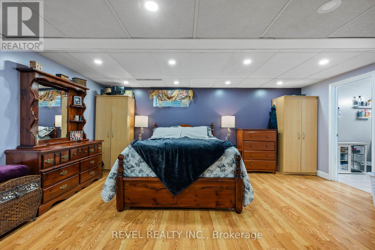
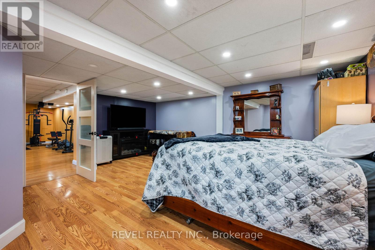
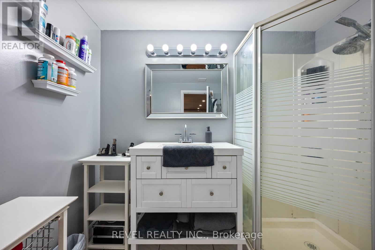
Welcome to 67 Carlton Drive - Orangeville's best-kept secret! Perfectly perched on a beautiful corner lot in one of Orangeville's most family-friendly neighbourhoods, this charming home welcomes you with a spacious front porch and mature trees that create instant curb appeal. Steps from schools, parks, and places of worship, it's a dream location for families and commuters alike. Parking is a breeze with space for 4 vehicles, including a single-car garage. Out back, your private oasis awaits: a patio anchored by two steel gazebos, perfect for entertaining or relaxing, plus a garden shed for extra storage.This home has been meticulously maintained and thoughtfully updated from top to bottom. Move in with total peace of mind thanks to a brand-new roof (June 2026) with a transferable warranty. Major mechanicals are all in place, with a newer furnace, A/C, and hot water tank (2019), plus updated eaves, soffits, and fascia (2019). Inside, enjoy sleek laminate flooring on the main level (2016) and a beautifully renovated kitchen (2017), complemented by an updated main bathroom (2016) and a smart thermostat for effortless comfort and efficiency. The appliance list reads like a wish list: washer (2025), dryer (2026), central vac (2026), stainless steel dishwasher (2025), and stainless steel fridge, oven, and microwave (2017) - nothing left to do but move in! Looking for even more value? The finished basement offers incredible flexibility, with in-law suite or duplex potential and room for a private entrance - ideal for multi-generational living or extra income. Don't miss this rare opportunity to own a truly turn-key home in a location that has it all! (id:63604)

Key Facts

Type
Detached
Beds
4
Baths
2
Size
700 sqft
Lot
85.3 x 60.1 FT
Parking
4 total

Highlights

  • Washer
  • Refrigerator
  • Water meter
  • Water softener
  • Central Vacuum
  • Dishwasher
  • Oven
  • Dryer
  • Microwave
  • Hood Fan
  • Water Heater
Property Details 19 details
Bedrooms
4 bedrooms
3 above grade + 1 below grade
Bathrooms
2 bathrooms
Parking
4 parking spaces
Attached Garage · Garage
Living area
700 - 1,100 sq. ft.
Property
Single Family · Bungalow · Freehold · Detached
Property subtype
Single Family
Structure type
House
Architectural style
Bungalow
Ownership
Freehold
Attached status
Detached
Storeys
1
Basement
Finished, Full, Separate entrance
Heating
Forced air, Natural gas
Cooling
Central air conditioning, Ventilation system
Fireplace
No
Lot dimensions
85.3 x 60.1 FT
Frontage
85.30 feet
Taxes
$4,893.12 (2,026)
Water source
Municipal water
Sewer
Sanitary sewer

Interior features

WasherRefrigeratorWater meterWater softenerCentral VacuumDishwasherOvenDryerMicrowaveHood FanWater HeaterTile

Exterior features

BrickPoured ConcreteFenced yard

Systems and association

SewerElectricityCable

Lot and water

Carpet FreeGazebo
Rooms 12 rooms
Level
Room
Dimensions
Main level
Foyer
3.28 m x 1.7 m
Lower level
Recreational, Games room
4.8 m x 5.8 m
Lower level
Utility room
2.95 m x 4.45 m
Main level
Living room
3.28 m x 4.55 m
Main level
Dining room
2.44 m x 2.82 m
Main level
Kitchen
2.64 m x 3.81 m
Main level
Bathroom
2.44 m x 1.53 m
Main level
Bedroom
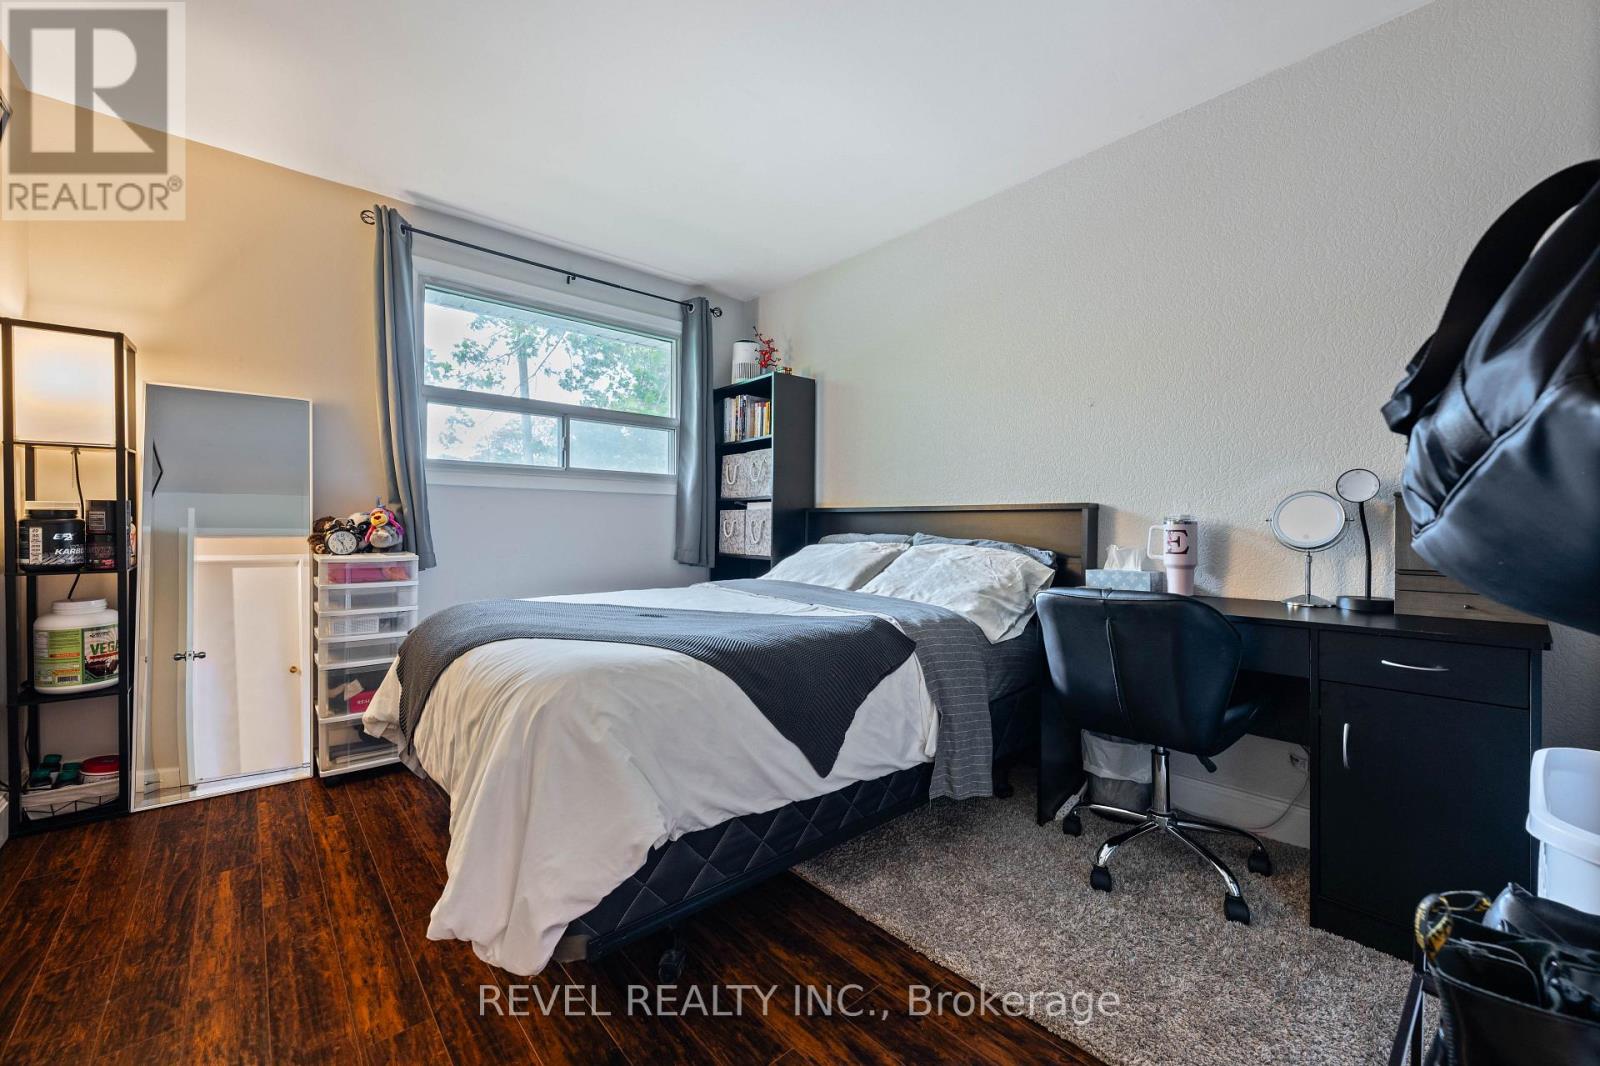
3.92 m x 3.03 m
Main level
Bedroom 2
3.92 m x 2.52 m
Main level
Bedroom 3
2.95 m x 2.68 m
Lower level
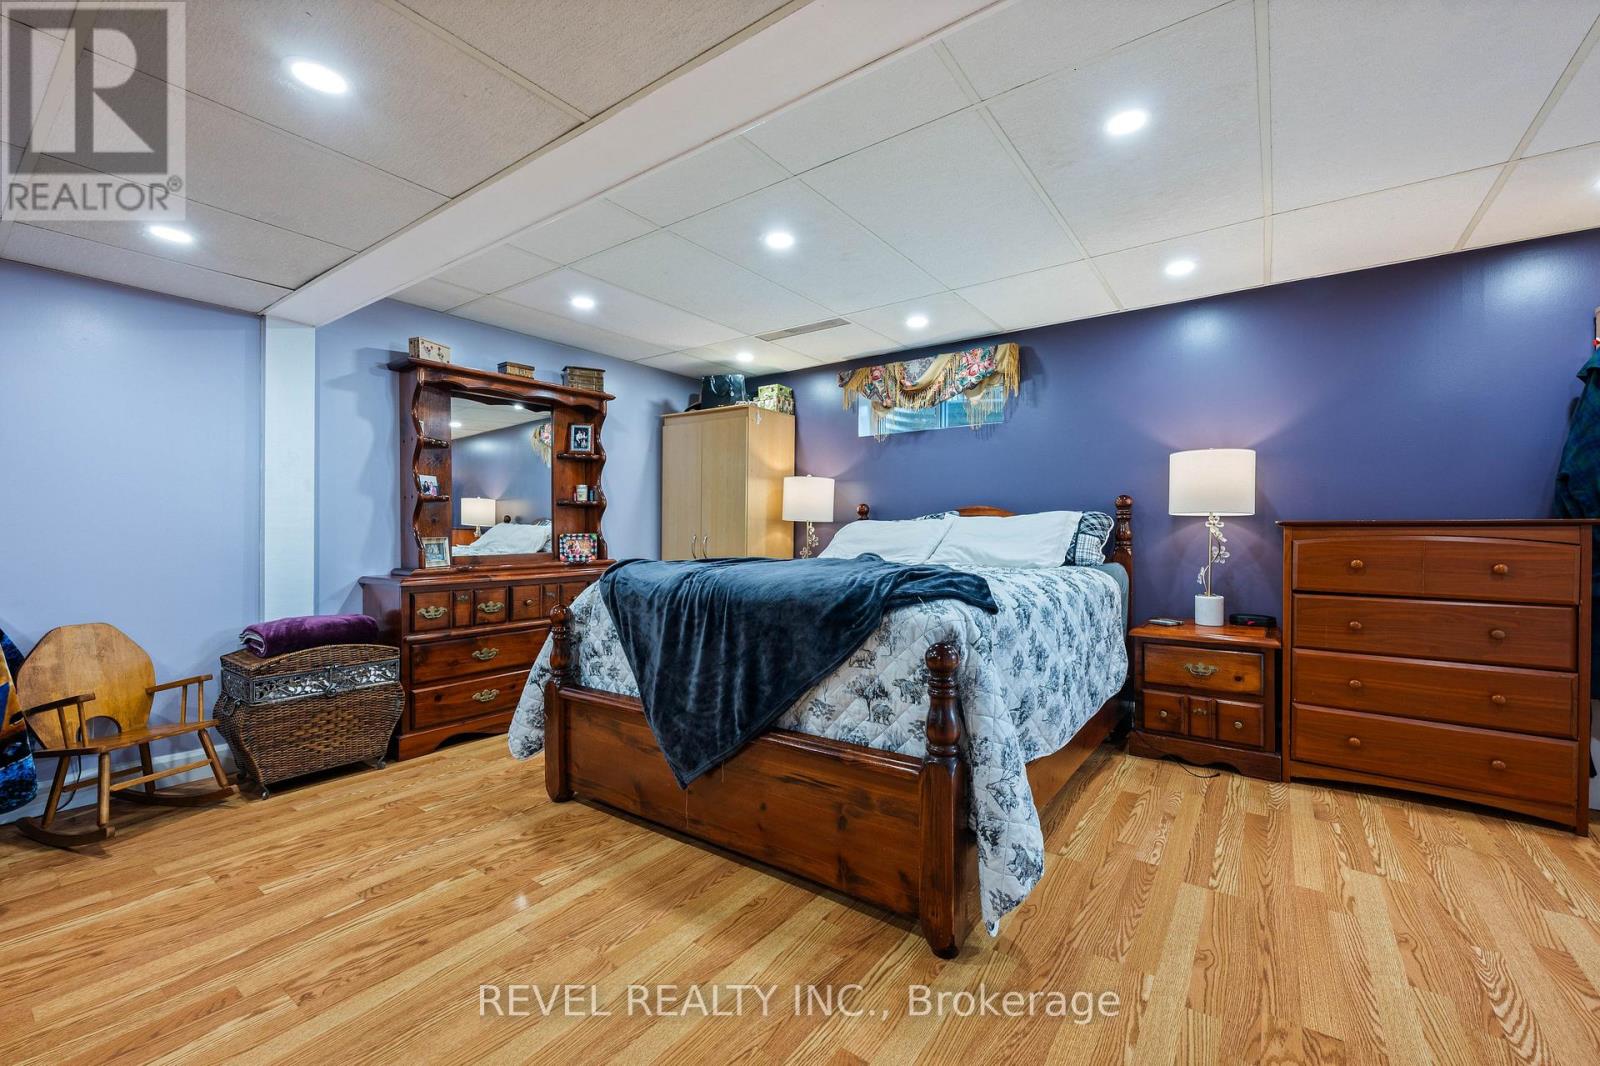
Bedroom 4
5.36 m x 5.24 m
Lower level
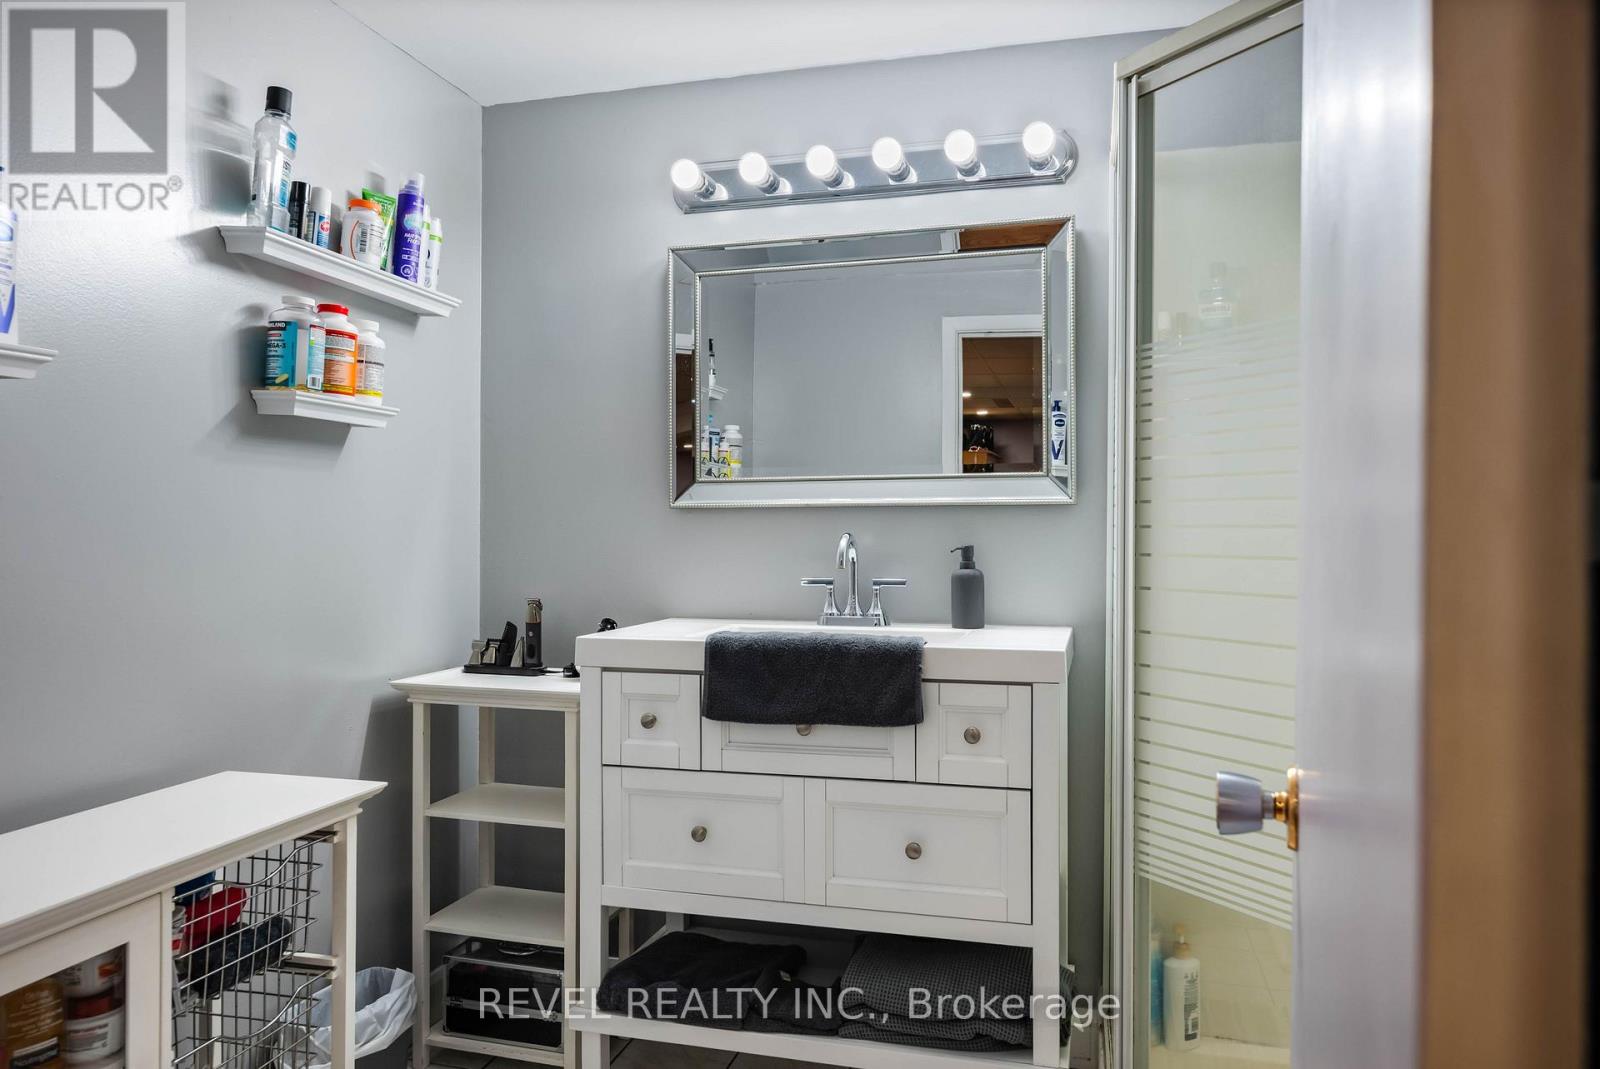
Bathroom
2.09 m x 2.42 m

Virtual Tour & Media

Mortgage & Affordability Estimate monthly costs
Purchase price$699,900
Down paymentNot available
Mortgage amountNot available
Principal & interestNot available
Property taxesNot available
Condo/HOA feeNot available
Insurance/OtherNot available
UtilitiesNot available
Est. monthly totalNot available
Income needed (GDS 32%)Not available
Estimates only. Not financial advice. Rates, taxes and fees vary by lender and municipality.

Saved Properties

Keep This One Handy

Save this listing, compare it later, or open your saved properties dashboard.

Manage Saved Searches
Map is approximate.

Neighbourhood

Area
Orangeville
City
Orangeville
Postal code
L9W 2X8
Nearby
Cross Streets: Dawson Rd and Centre St. ** Directions: Dawson Rd -> Madison Ave -> Carlton Dr.