
67 De Grassi Street

Toronto, ONAttached
$949,000
MLS® E14173808
Attached2 beds1 baths0 total
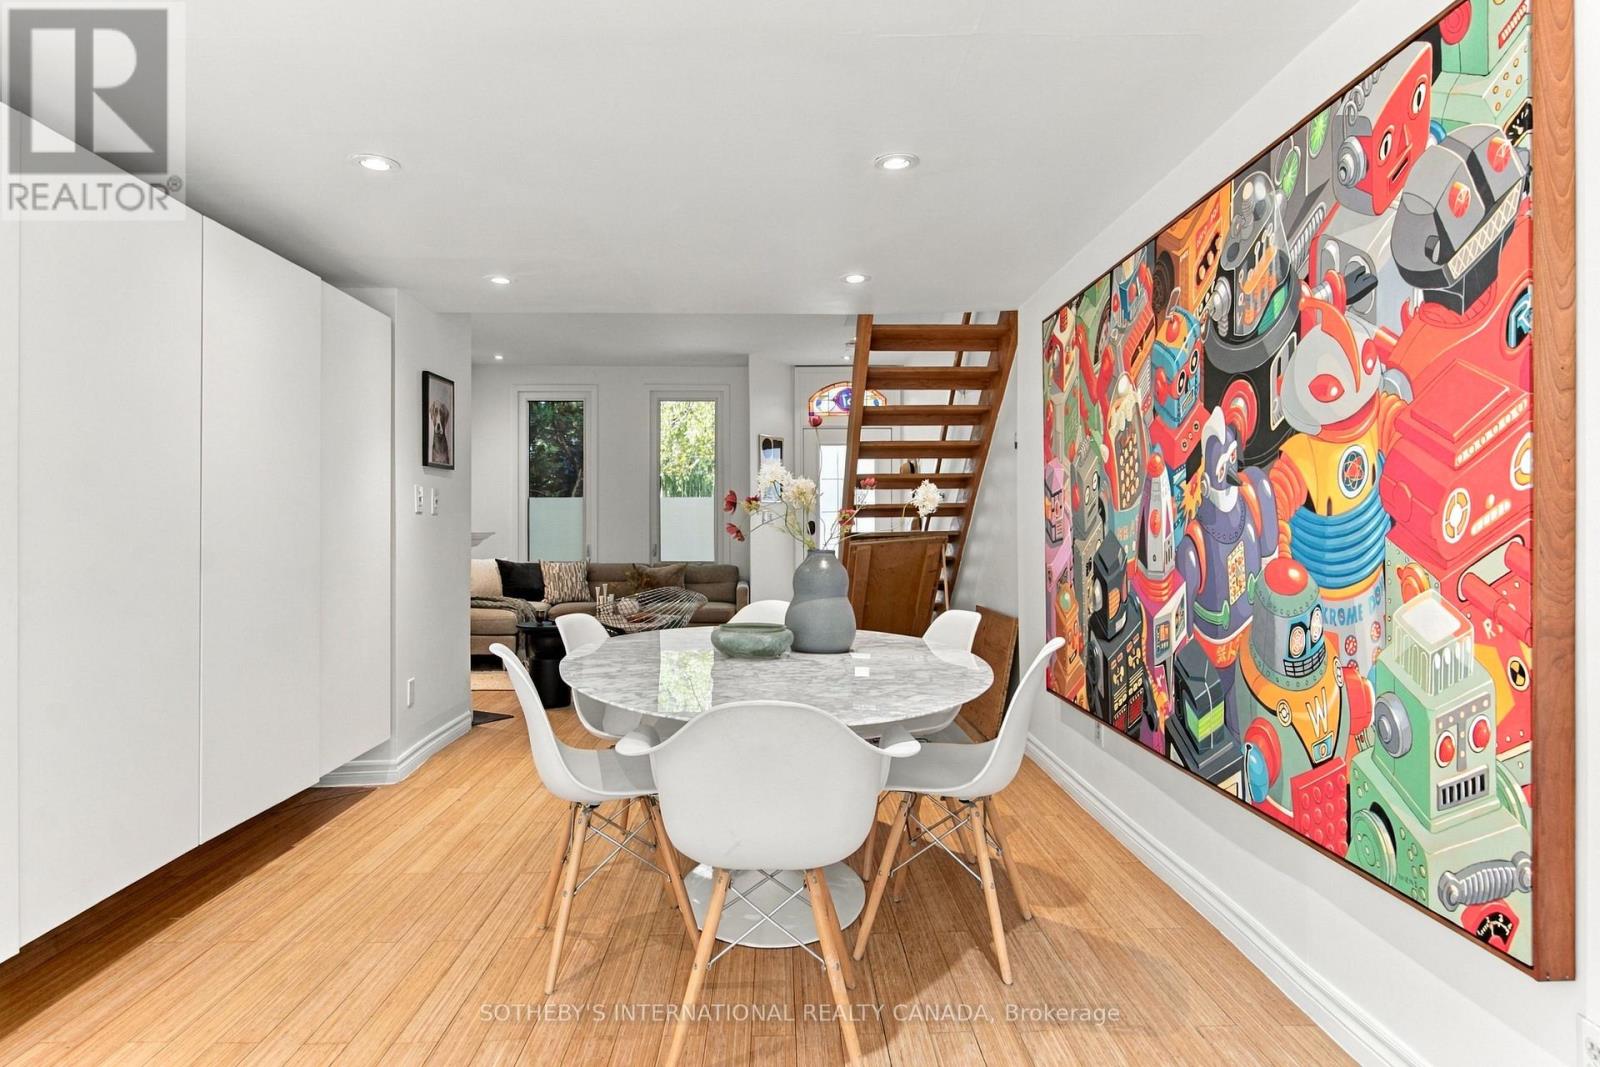
67 De Grassi Street, Toronto, ON photo 1
67 De Grassi Street, Toronto, ON photo 2
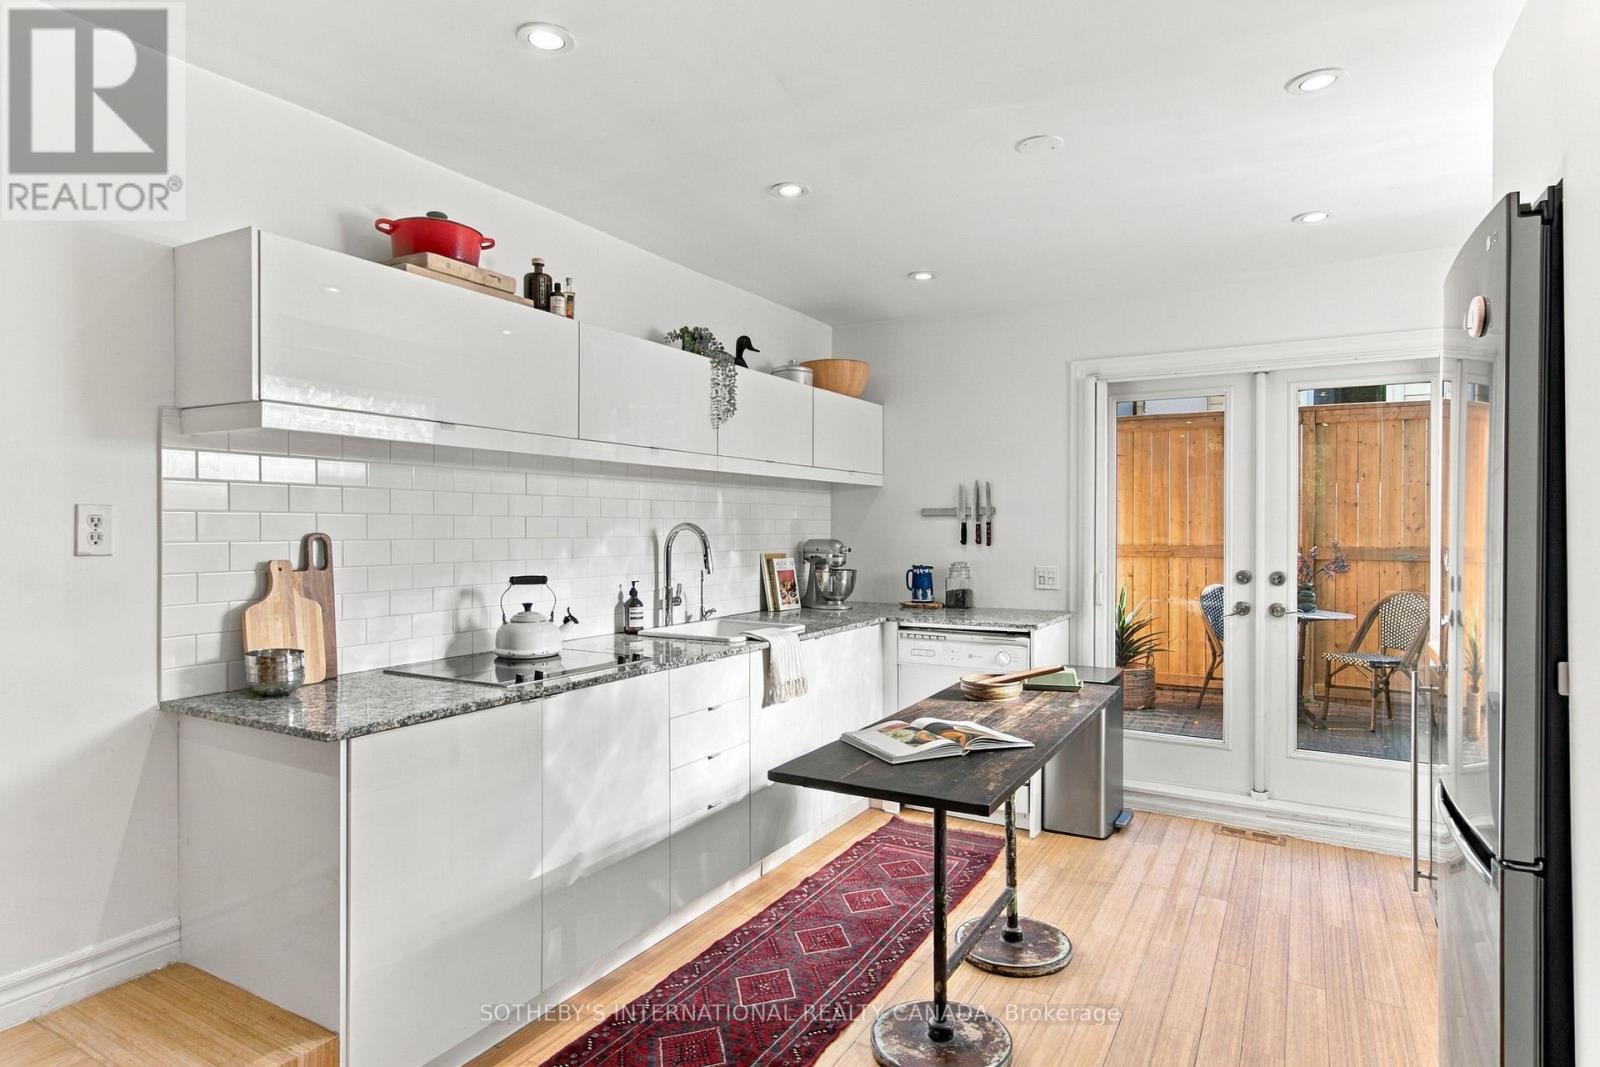
67 De Grassi Street, Toronto, ON photo 3
67 De Grassi Street, Toronto, ON photo 4
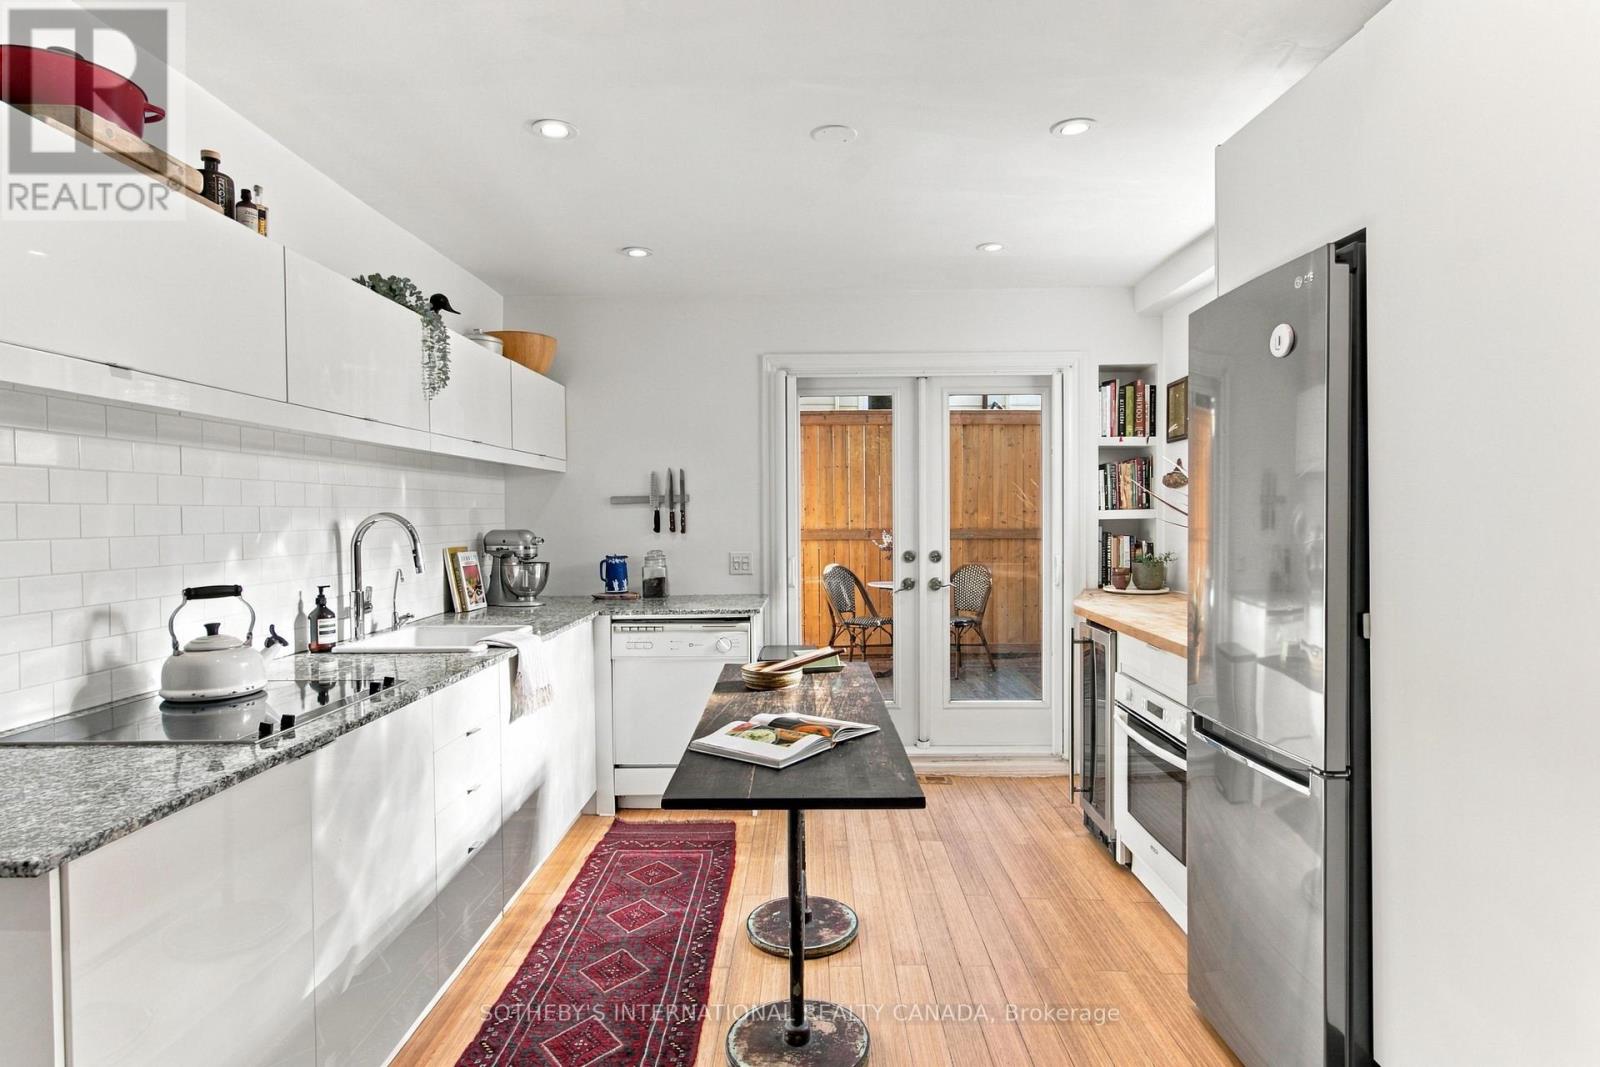
67 De Grassi Street, Toronto, ON photo 5
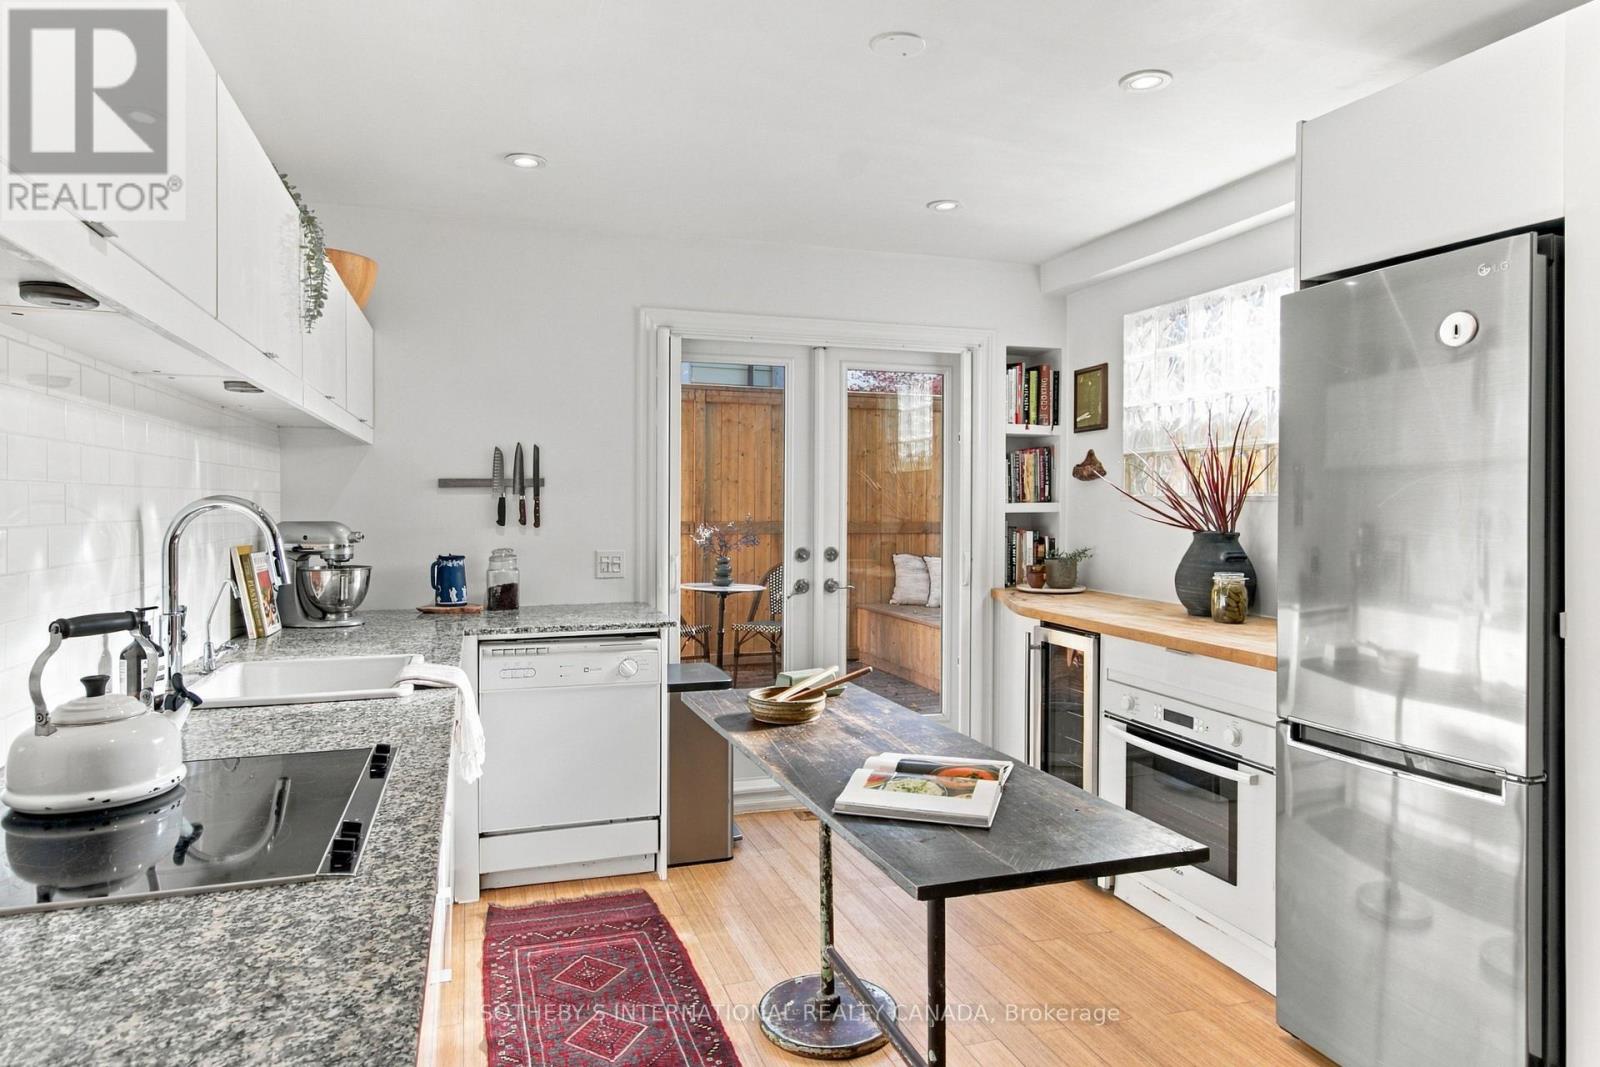
67 De Grassi Street, Toronto, ON photo 6
67 De Grassi Street, Toronto, ON photo 7
67 De Grassi Street, Toronto, ON photo 8
67 De Grassi Street, Toronto, ON photo 9
67 De Grassi Street, Toronto, ON photo 10
67 De Grassi Street, Toronto, ON photo 11
67 De Grassi Street, Toronto, ON photo 12
67 De Grassi Street, Toronto, ON photo 13
67 De Grassi Street, Toronto, ON photo 14
67 De Grassi Street, Toronto, ON photo 15
67 De Grassi Street, Toronto, ON photo 16
67 De Grassi Street, Toronto, ON photo 17
67 De Grassi Street, Toronto, ON photo 18
67 De Grassi Street, Toronto, ON photo 19
67 De Grassi Street, Toronto, ON photo 20
67 De Grassi Street, Toronto, ON photo 21
67 De Grassi Street, Toronto, ON photo 22
67 De Grassi Street, Toronto, ON photo 23
67 De Grassi Street, Toronto, ON photo 24
67 De Grassi Street, Toronto, ON photo 25
67 De Grassi Street, Toronto, ON photo 26
67 De Grassi Street, Toronto, ON photo 27
67 De Grassi Street, Toronto, ON photo 28
67 De Grassi Street, Toronto, ON photo 29
67 De Grassi Street, Toronto, ON photo 30
67 De Grassi Street, Toronto, ON photo 31
67 De Grassi Street, Toronto, ON photo 32
67 De Grassi Street, Toronto, ON photo 33
67 De Grassi Street, Toronto, ON photo 34
67 De Grassi Street, Toronto, ON photo 35
67 De Grassi Street, Toronto, ON photo 36
67 De Grassi Street, Toronto, ON photo 37
67 De Grassi Street, Toronto, ON photo 38
67 De Grassi Street, Toronto, ON photo 39
1 / 39

BUYER ADVANTAGE

Buy with confidence

Get a full-service approach built on strategy, strong negotiation, and clear guidance from offer to close.

  • Local Market Expertise
  • Broker-level Negotiation
  • Transparent Process
  • No-pressure Guidance

The right strategy depends on your goals, timing, budget, and the type of home you are buying. Get Your Buyer Snapshot.

About This Property

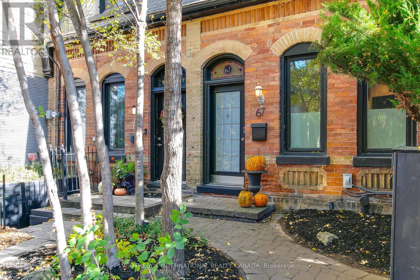
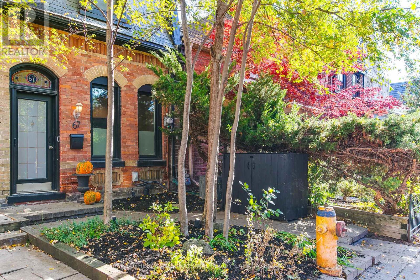
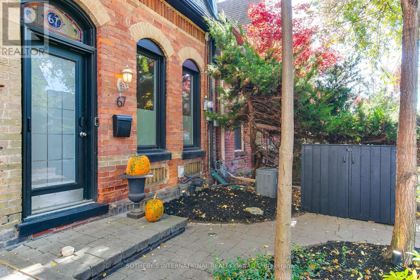
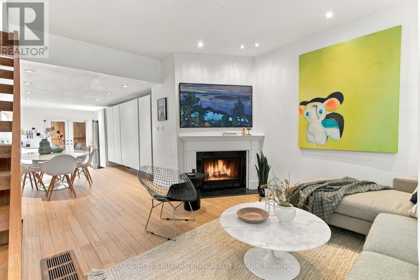
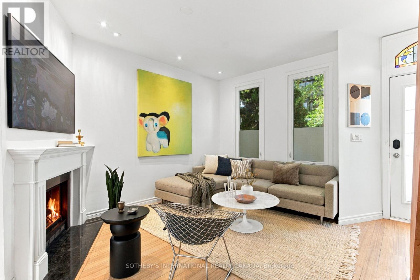
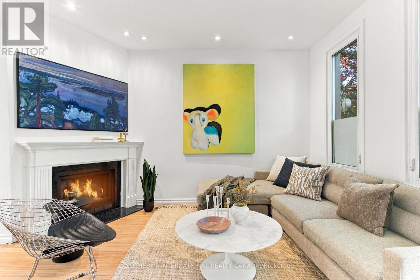
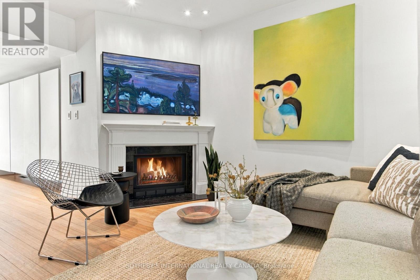
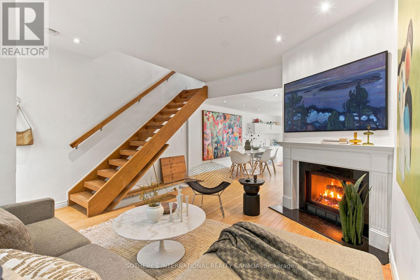
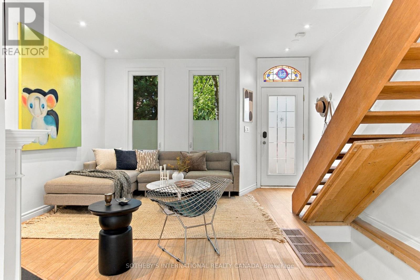
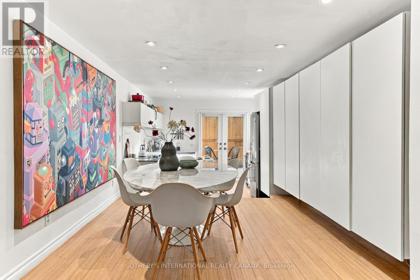
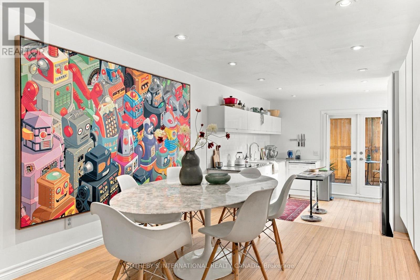
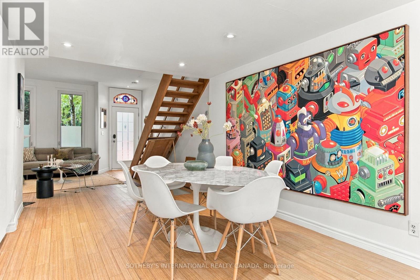
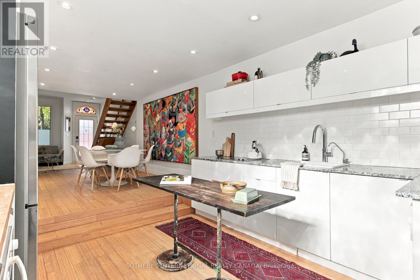
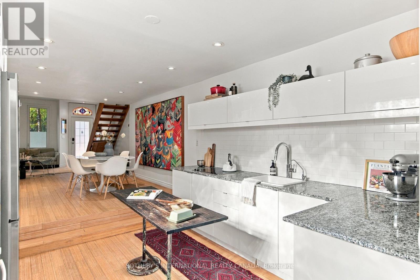
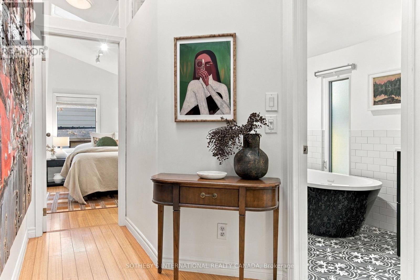
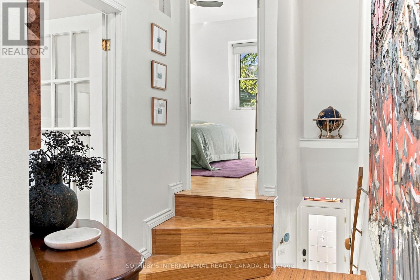
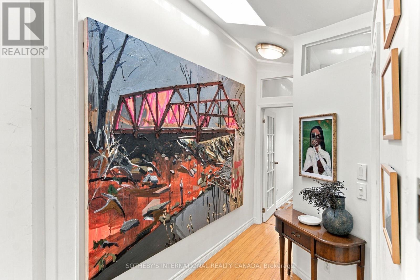
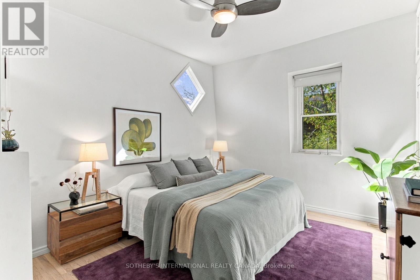
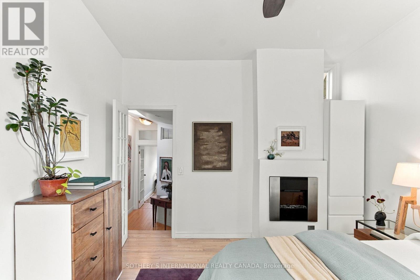
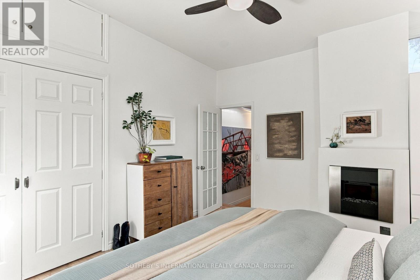
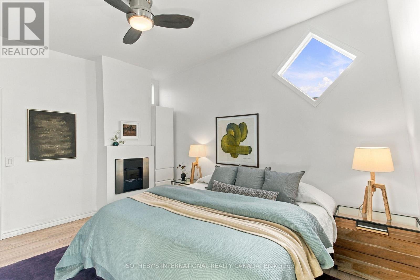
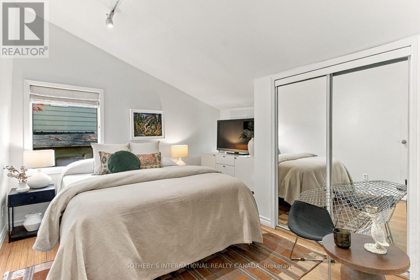
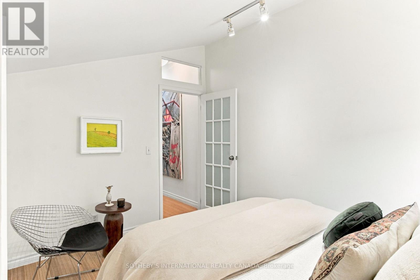
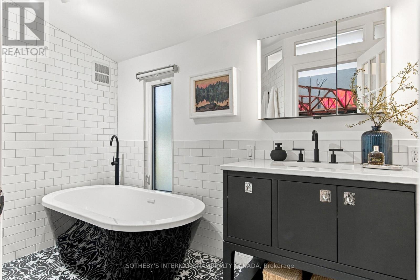
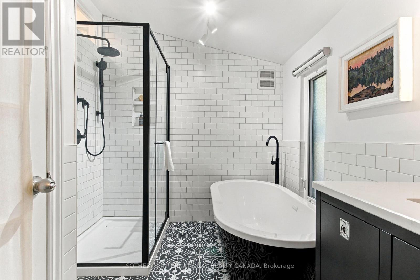
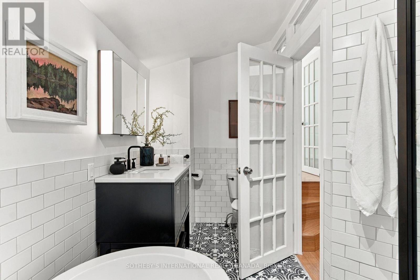
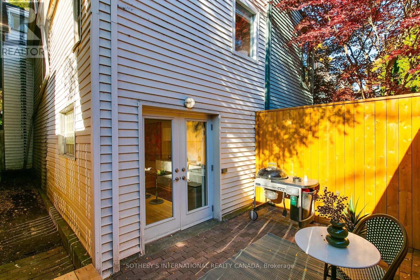
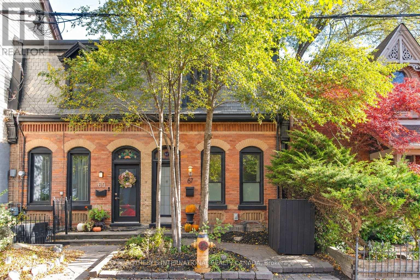
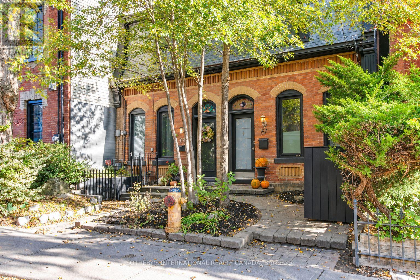
A rare opportunity to own a piece of Toronto's east-end history. Dating back to 1878, this charming two-bedroom, one-bathroom semi-detached home is ideally situated on the tree-lined residential streets of De Grassi in the heart of Riverside. Rich in historic character and offering the independence of a private residence, this home presents an appealing alternative to condominium living. Enjoy the intimacy of a traditional Toronto home, a functional two-bedroom layout and the opportunity to make a home of your own in one of the city's most vibrant and established neighbourhoods. Step outside and discover the exceptional lifestyle that makes Riverside so special. Just moments from Queen Street East, enjoy an outstanding collection of independent cafés, acclaimed restaurants, neighbourhood shops and local gathering spots. Start your morning with coffee and fresh pastries at Bonjour Brioche or Blackbird Baking Co., enjoy brunch at the much-loved White Lily Diner, or gather with friends over dinner at Tabule. Jimmy's Coffee, local boutiques, patios and specialty shops further contribute to thearea's distinctive village-like atmosphere. Nearby Jimmie Simpson Park offers green space and recreational amenities, while convenient TTC connections provide easy access to downtown and the surrounding east end. A wonderful opportunity for first-time buyers, professionals or downsizers seeking an alternative to condo living and looking to become part of a welcoming, established community. Experience the character, convenience and enduring appeal of Riverside living. (id:63604)

Key Facts

Type
Attached
Beds
2
Baths
1
Size
700 sqft
Lot
15.2 x 53.3 FT
Parking
0 total

Highlights

  • Washer
  • Refrigerator
  • Dishwasher
  • Wine Fridge
  • Oven
  • Dryer
  • Cooktop
  • Window Coverings
Property Details 15 details
Bedrooms
2 bedrooms
2 above grade
Bathrooms
1 bathroom
Parking
0 parking spaces
No Garage · Street
Living area
700 - 1,100 sq. ft.
Property
Single Family · Freehold · Attached
Property subtype
Single Family
Structure type
House
Ownership
Freehold
Attached status
Attached
Storeys
2
Heating
Forced air, Natural gas
Cooling
Central air conditioning
Fireplace
Yes
Lot dimensions
15.2 x 53.3 FT
Frontage
15.20 feet
Taxes
$5,117.97
Water source
Municipal water
Sewer
Sanitary sewer

Interior features

WasherRefrigeratorDishwasherWine FridgeOvenDryerCooktopWindow CoveringsHardwoodFireplace(s)

Exterior features

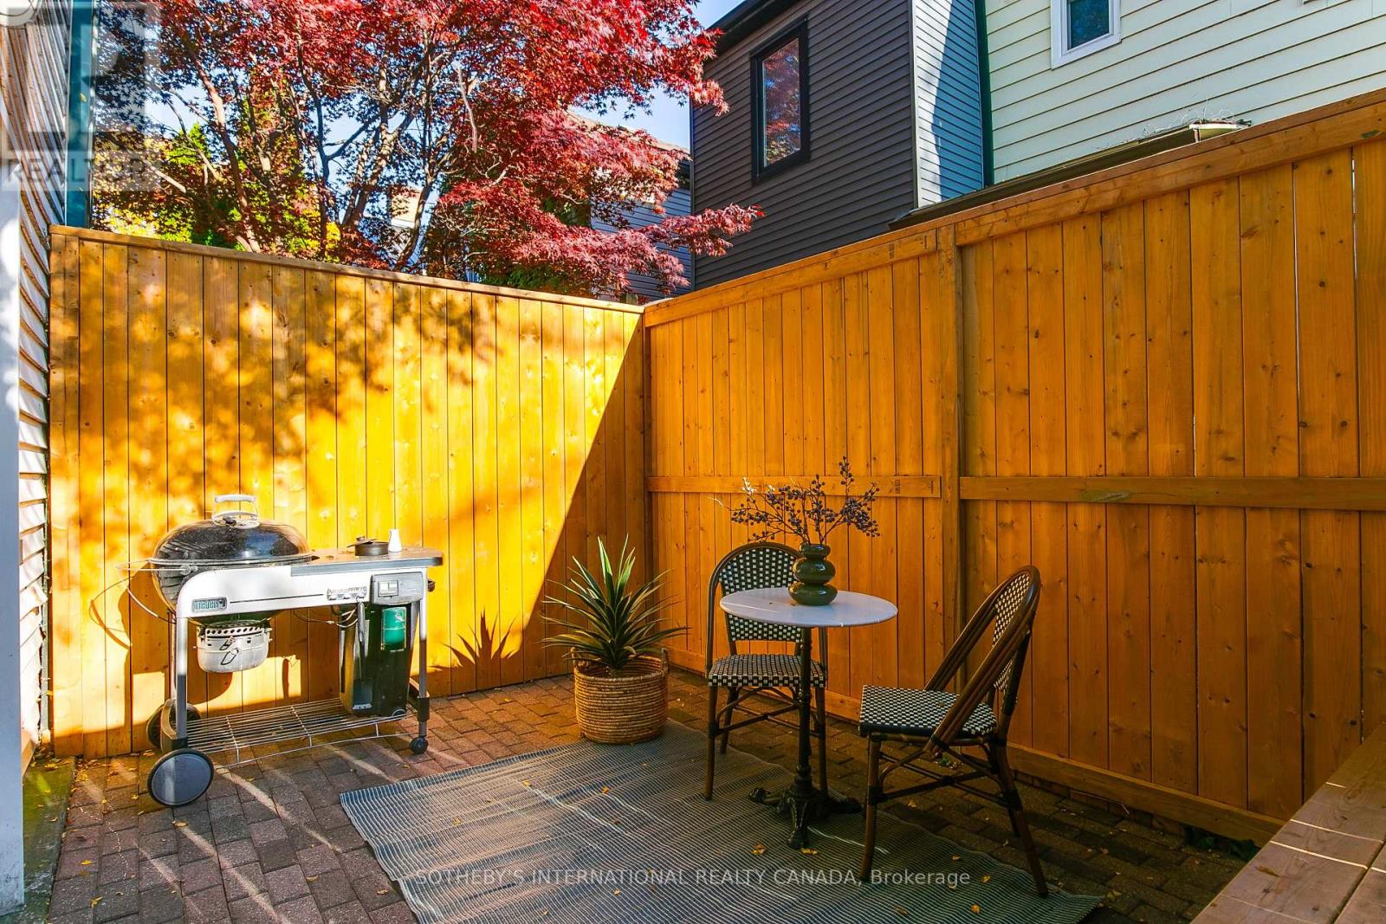
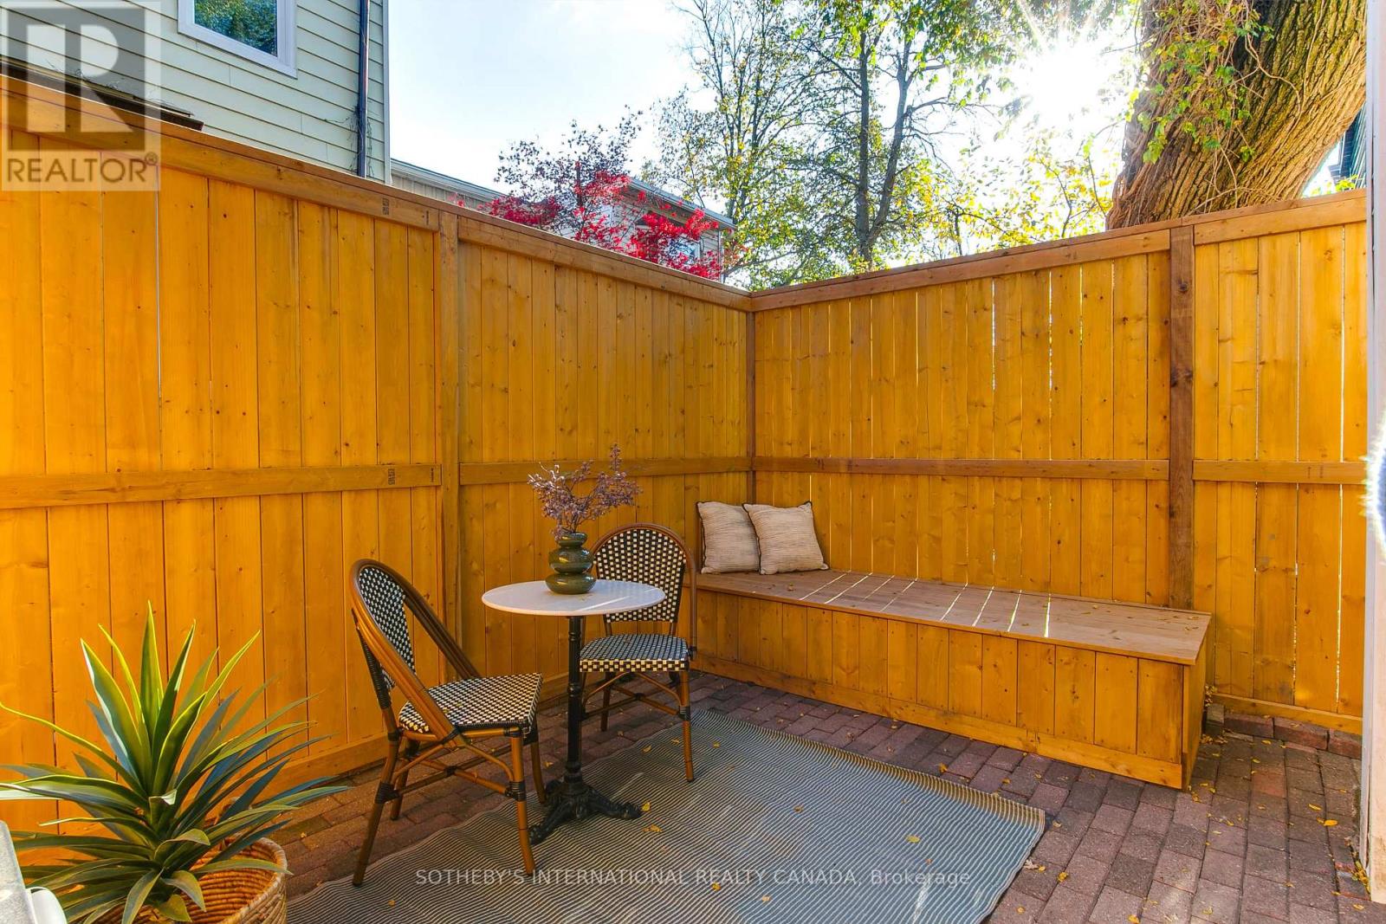
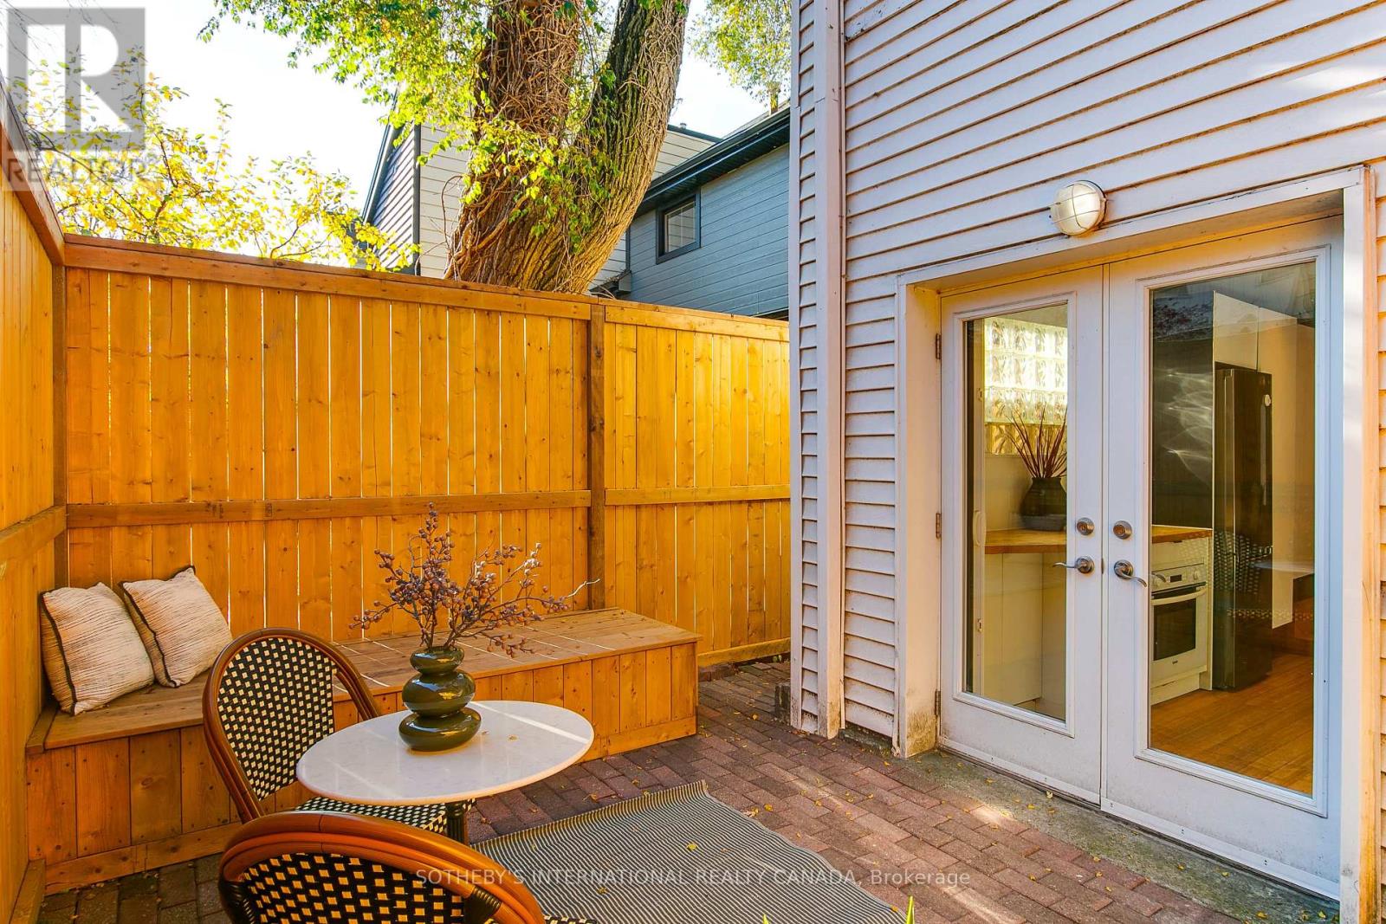
BrickFenced yard
Rooms 7 rooms
Level
Room
Dimensions
Main level
Foyer
1.5 m x 1.35 m
Main level
Living room
4.55 m x 4.27 m
Main level
Dining room
3.76 m x 3.35 m
Main level
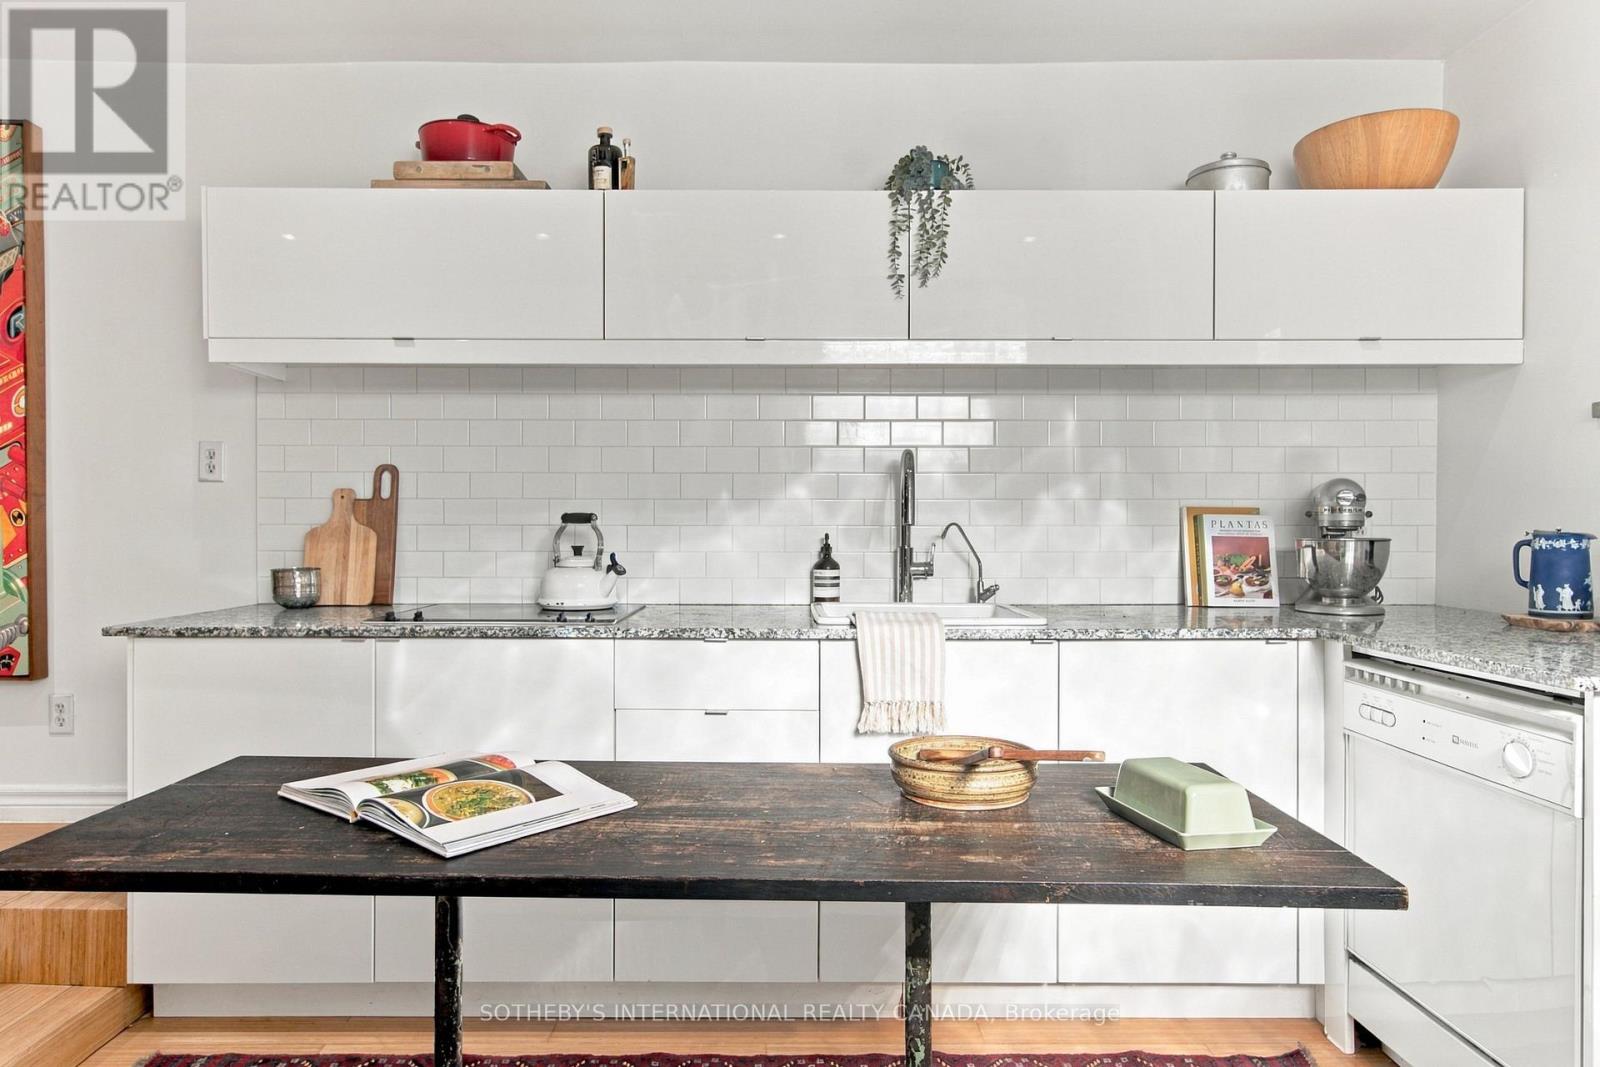
Kitchen
3.4 m x 3.35 m
Second level
Bedroom
4.09 m x 3.48 m
Second level
Bedroom 2
3.61 m x 3.4 m
Basement
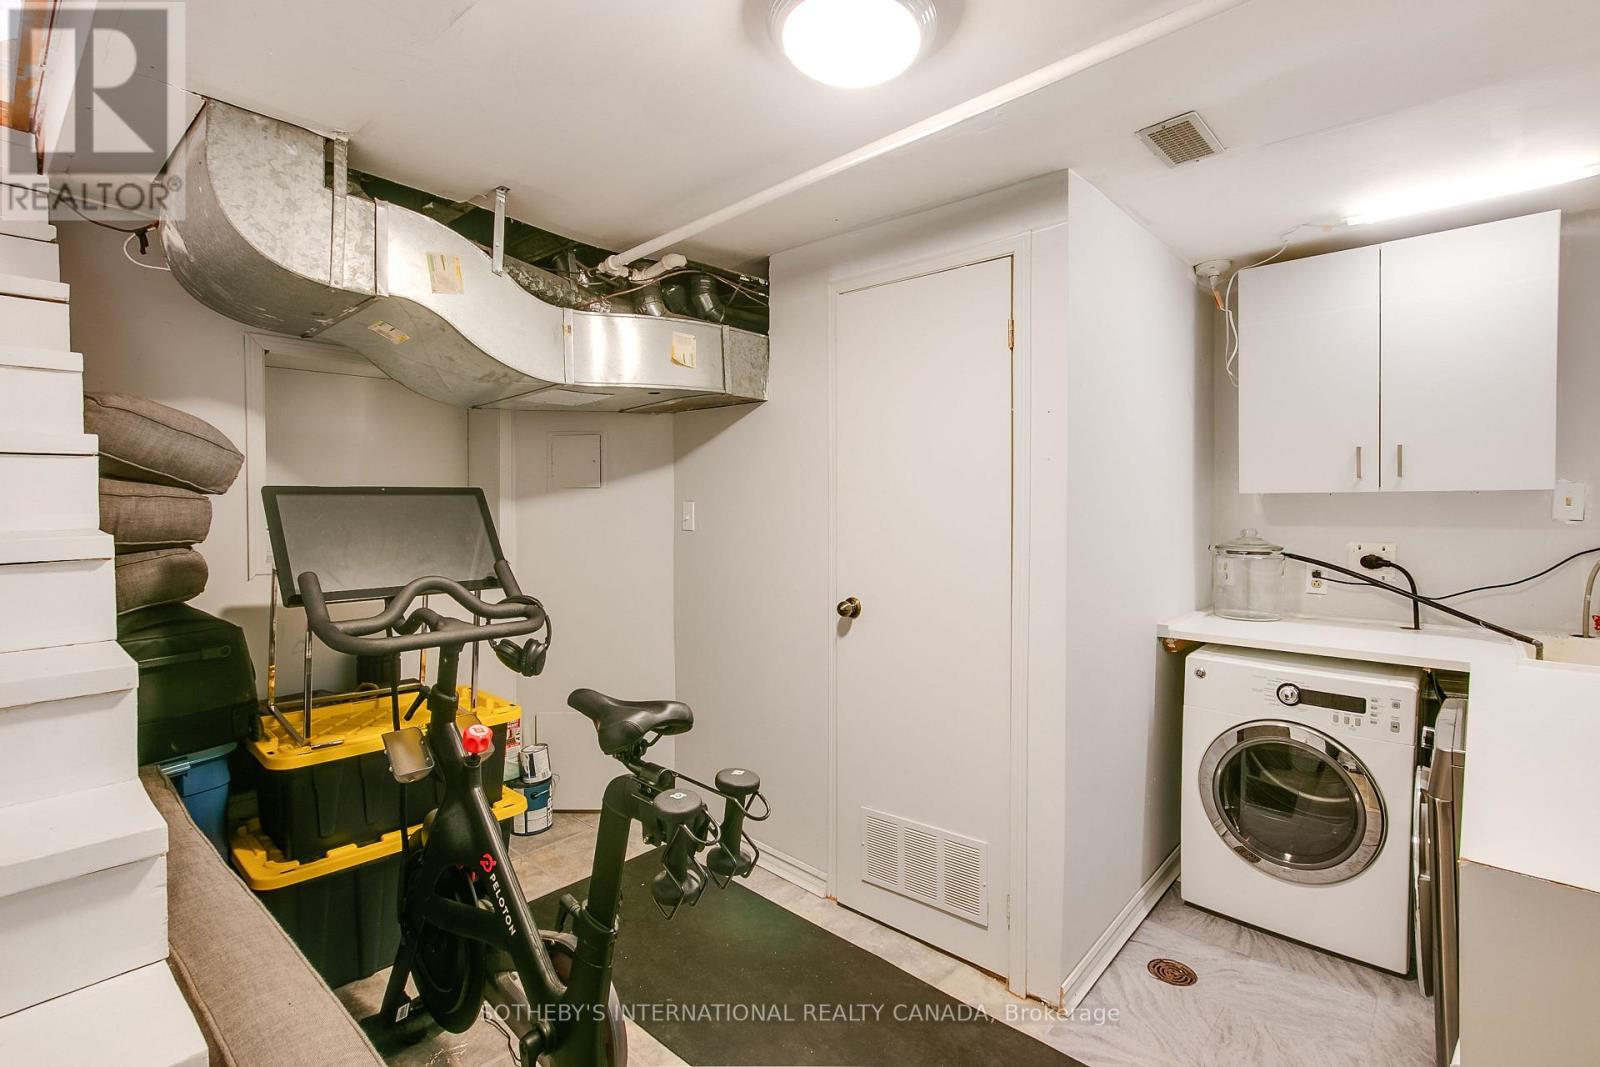
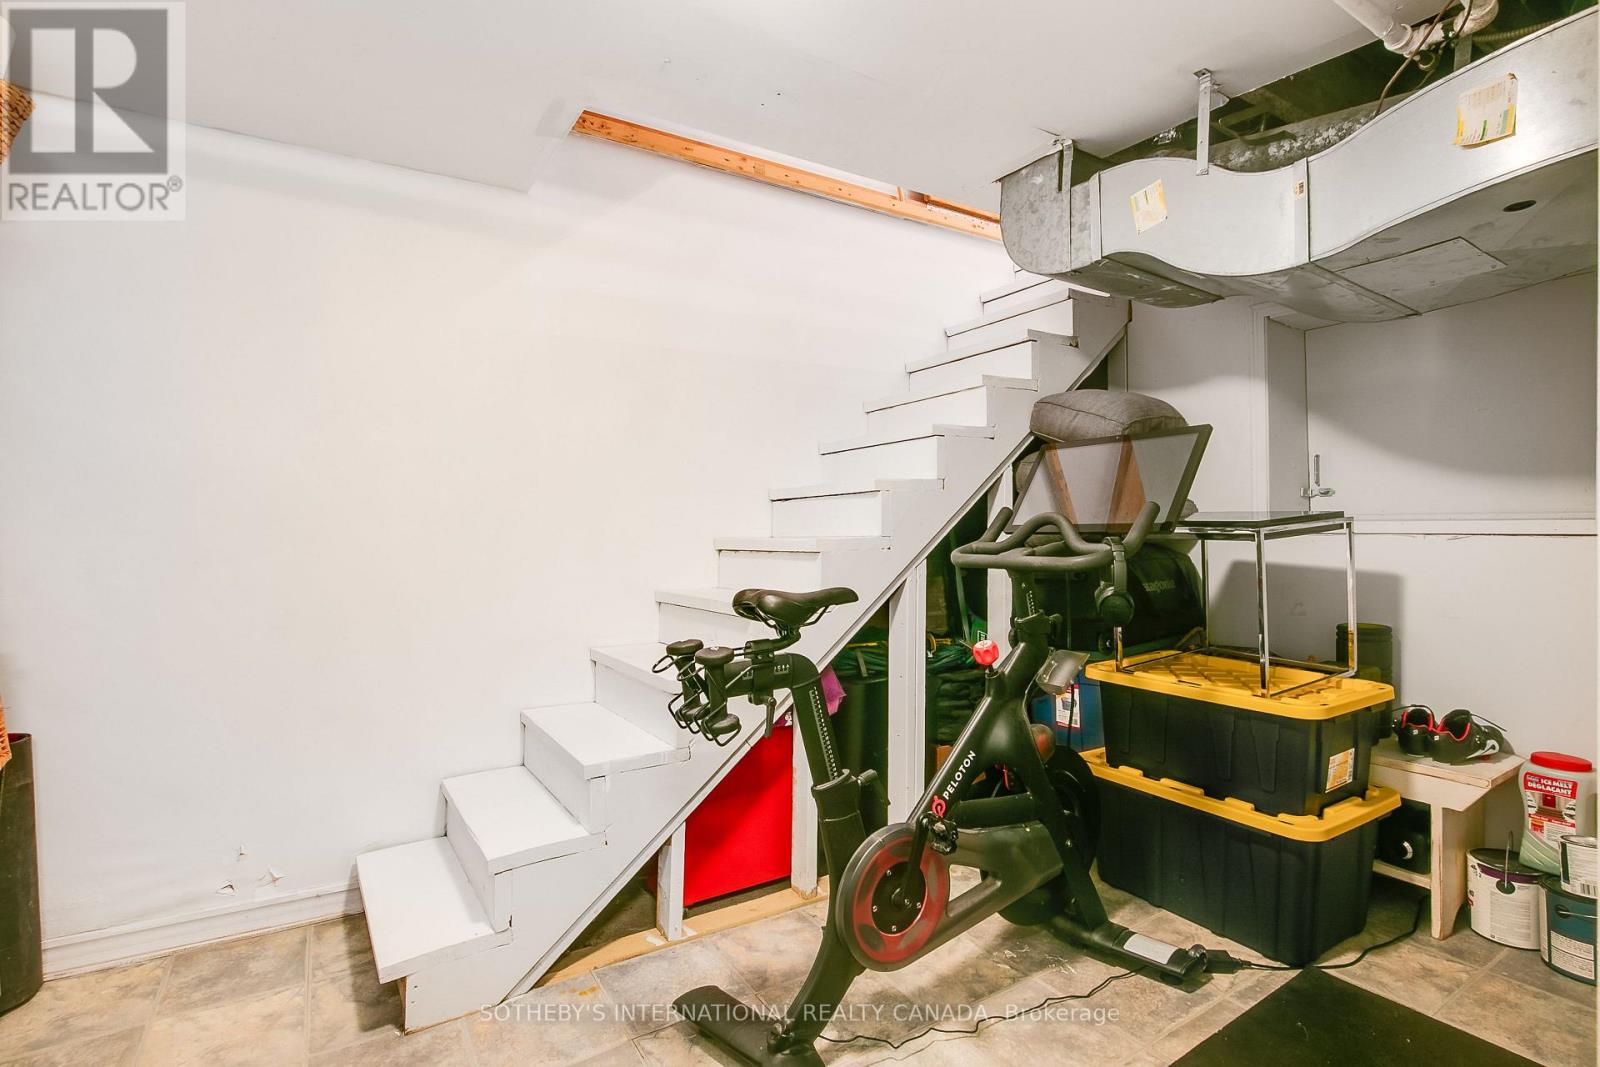
Laundry room
4.01 m x 3.15 m

Virtual Tour & Media

Mortgage & Affordability Estimate monthly costs
Purchase price$949,000
Down paymentNot available
Mortgage amountNot available
Principal & interestNot available
Property taxesNot available
Condo/HOA feeNot available
Insurance/OtherNot available
UtilitiesNot available
Est. monthly totalNot available
Income needed (GDS 32%)Not available
Estimates only. Not financial advice. Rates, taxes and fees vary by lender and municipality.

Saved Properties

Keep This One Handy

Save this listing, compare it later, or open your saved properties dashboard.

Manage Saved Searches
Map is approximate.

Neighbourhood

Area
South Riverdale
City
Toronto
Postal code
M4M 2K5
Nearby
Cross Streets: Queen and Degrassi. ** Directions: Follow your GPS.








