67 William Cragg Drive
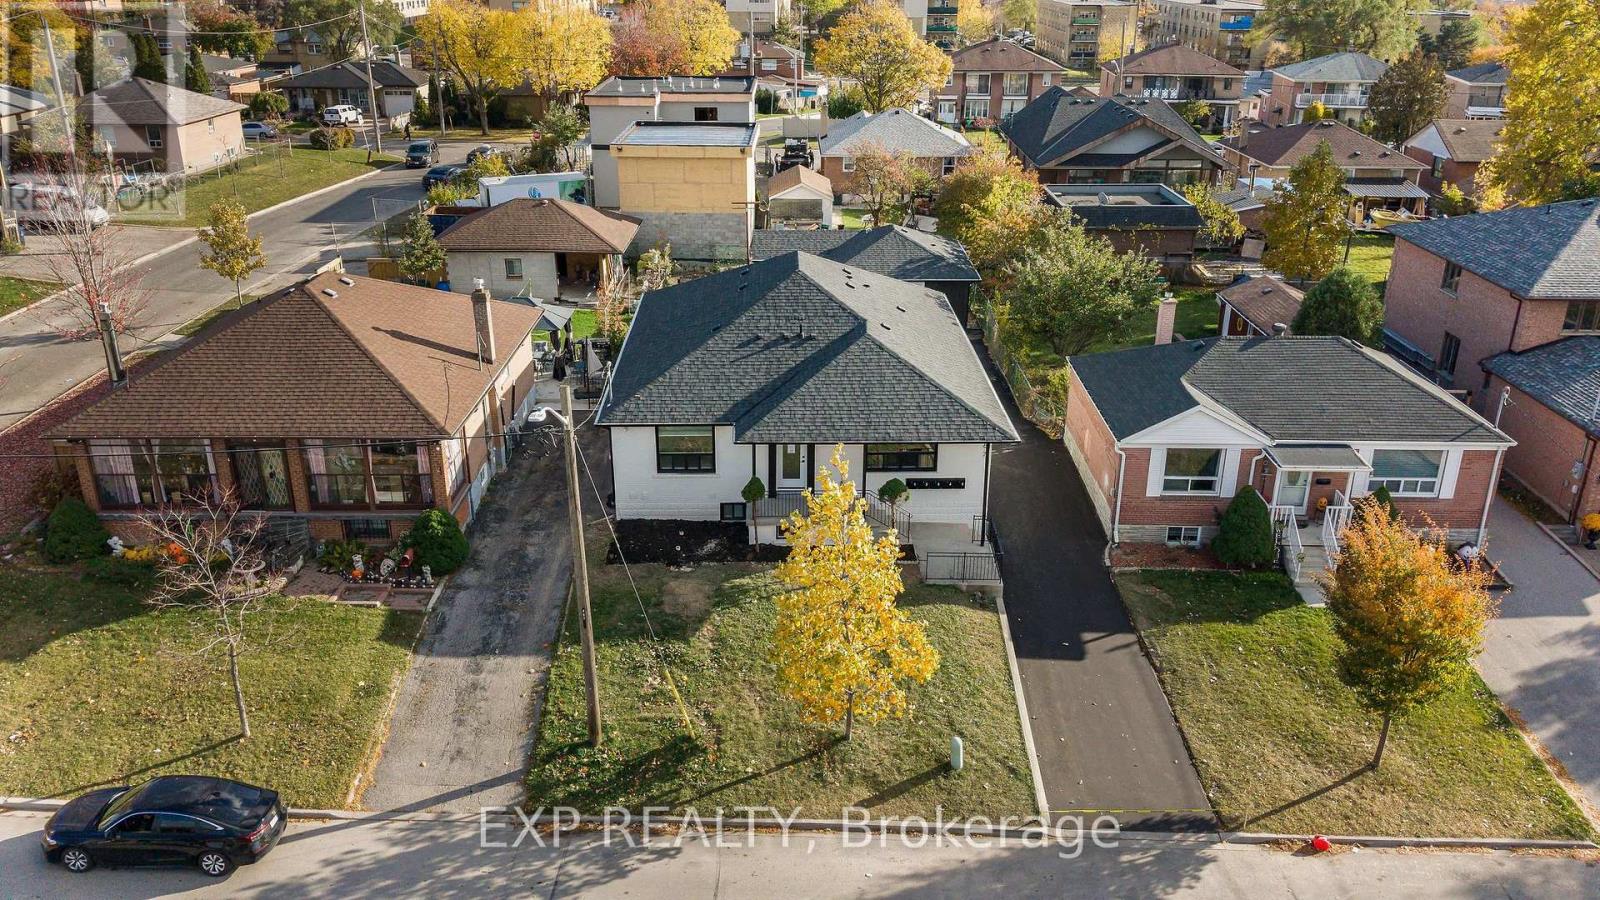
Toronto, ONMulti-family
$2,699,888
MLS® W14136062
Multi-family11 beds7 baths6 total
67 William Cragg Drive, Toronto, ON photo 1
67 William Cragg Drive, Toronto, ON photo 2
67 William Cragg Drive, Toronto, ON photo 3
67 William Cragg Drive, Toronto, ON photo 4
67 William Cragg Drive, Toronto, ON photo 5
67 William Cragg Drive, Toronto, ON photo 6
67 William Cragg Drive, Toronto, ON photo 7
67 William Cragg Drive, Toronto, ON photo 8
67 William Cragg Drive, Toronto, ON photo 9
67 William Cragg Drive, Toronto, ON photo 10
67 William Cragg Drive, Toronto, ON photo 11
67 William Cragg Drive, Toronto, ON photo 12
67 William Cragg Drive, Toronto, ON photo 13
67 William Cragg Drive, Toronto, ON photo 14
67 William Cragg Drive, Toronto, ON photo 15
67 William Cragg Drive, Toronto, ON photo 16
67 William Cragg Drive, Toronto, ON photo 17
67 William Cragg Drive, Toronto, ON photo 18
67 William Cragg Drive, Toronto, ON photo 19
67 William Cragg Drive, Toronto, ON photo 20
67 William Cragg Drive, Toronto, ON photo 21
67 William Cragg Drive, Toronto, ON photo 22
67 William Cragg Drive, Toronto, ON photo 23
67 William Cragg Drive, Toronto, ON photo 24
67 William Cragg Drive, Toronto, ON photo 25
67 William Cragg Drive, Toronto, ON photo 26
67 William Cragg Drive, Toronto, ON photo 27
67 William Cragg Drive, Toronto, ON photo 28
67 William Cragg Drive, Toronto, ON photo 29
67 William Cragg Drive, Toronto, ON photo 30
67 William Cragg Drive, Toronto, ON photo 31
67 William Cragg Drive, Toronto, ON photo 32
67 William Cragg Drive, Toronto, ON photo 33
67 William Cragg Drive, Toronto, ON photo 34
67 William Cragg Drive, Toronto, ON photo 35
67 William Cragg Drive, Toronto, ON photo 36
67 William Cragg Drive, Toronto, ON photo 37
67 William Cragg Drive, Toronto, ON photo 38
67 William Cragg Drive, Toronto, ON photo 39
67 William Cragg Drive, Toronto, ON photo 40
67 William Cragg Drive, Toronto, ON photo 41
67 William Cragg Drive, Toronto, ON photo 42
67 William Cragg Drive, Toronto, ON photo 43
67 William Cragg Drive, Toronto, ON photo 44
67 William Cragg Drive, Toronto, ON photo 45
67 William Cragg Drive, Toronto, ON photo 46
67 William Cragg Drive, Toronto, ON photo 47
67 William Cragg Drive, Toronto, ON photo 48
67 William Cragg Drive, Toronto, ON photo 49
67 William Cragg Drive, Toronto, ON photo 50
1 / 50

BUYER ADVANTAGE

Buy with confidence

Get a full-service approach built on strategy, strong negotiation, and clear guidance from offer to close.

  • Local Market Expertise
  • Broker-level Negotiation
  • Transparent Process
  • No-pressure Guidance

The right strategy depends on your goals, timing, budget, and the type of home you are buying. Get Your Buyer Snapshot.

About This Property

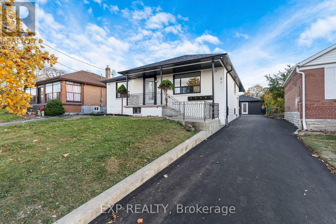
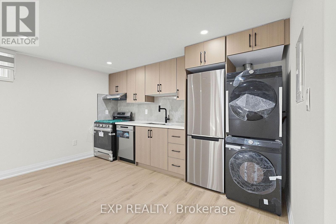
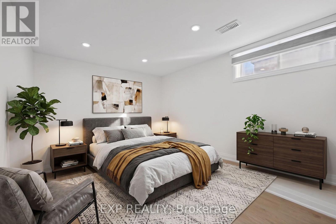
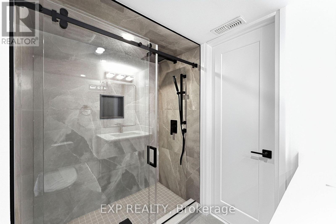
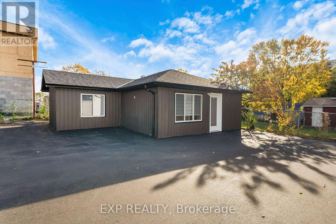
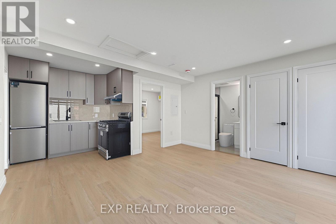
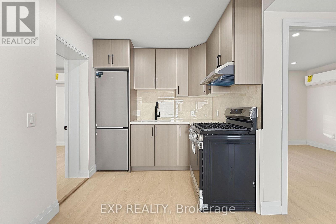
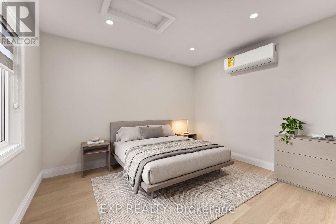
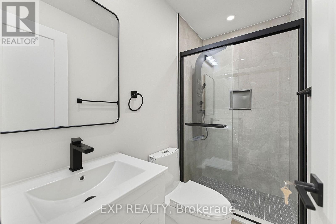
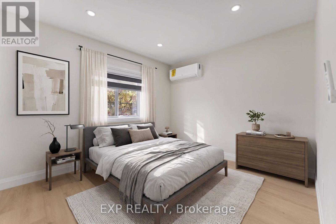
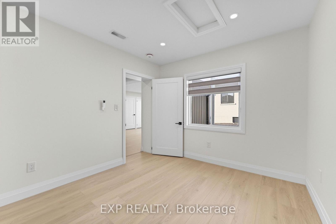
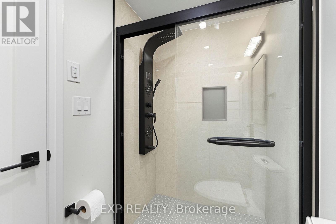
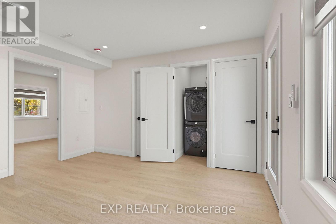
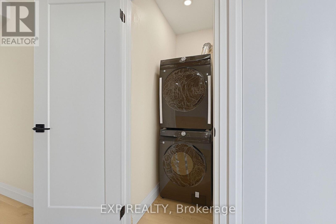
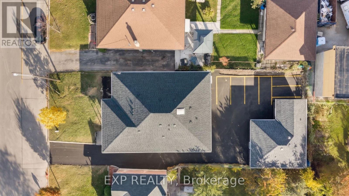
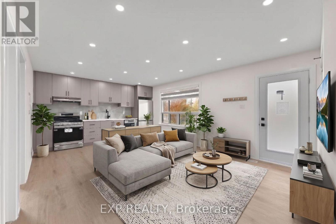
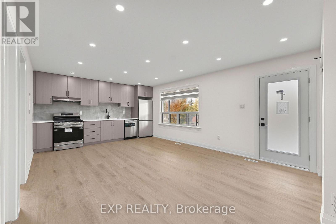
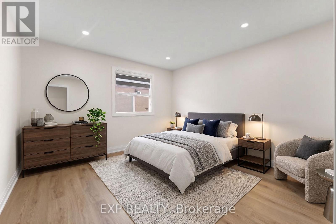
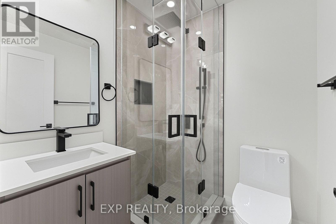
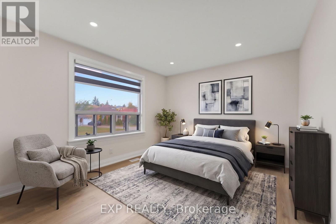
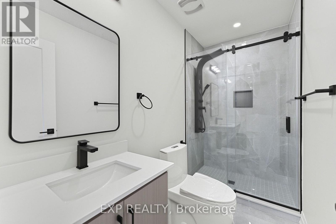
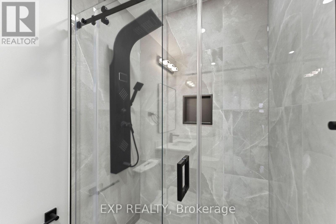
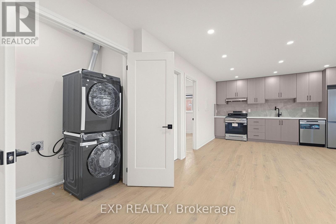
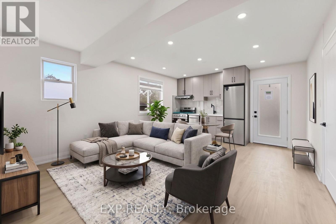
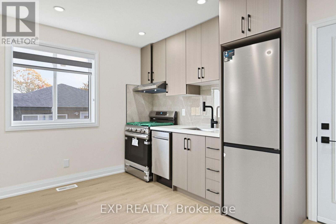
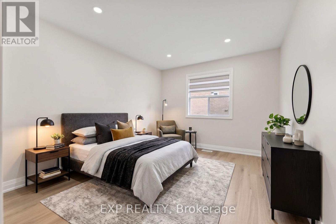
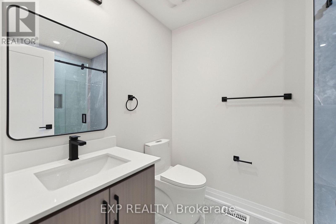
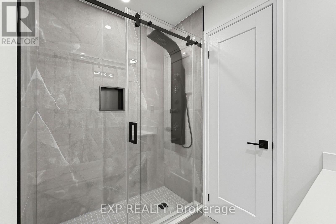
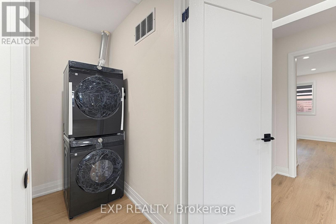
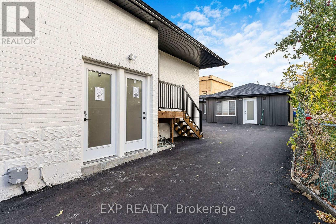
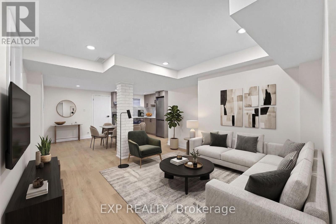
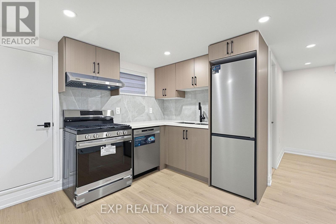
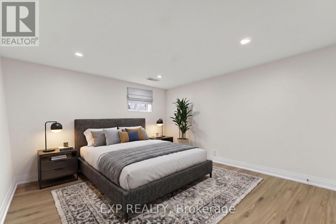
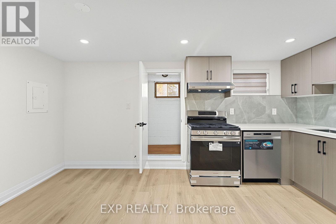
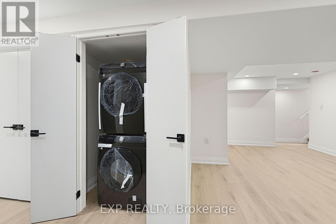
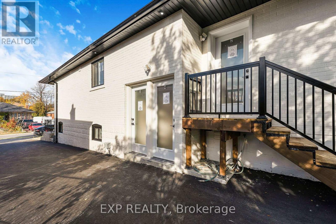
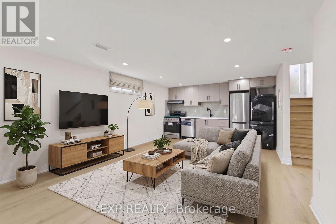
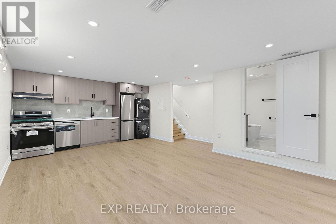
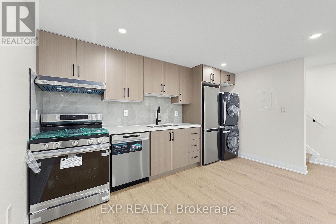
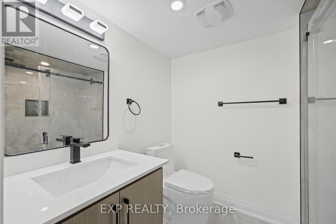
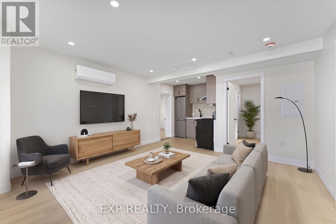
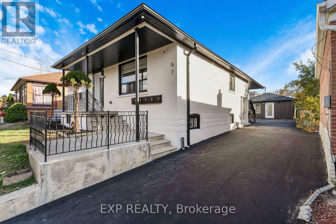
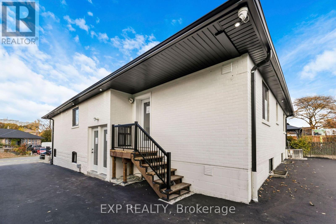
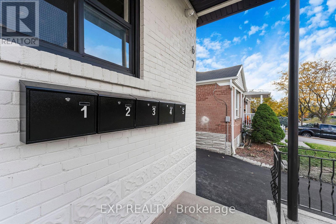
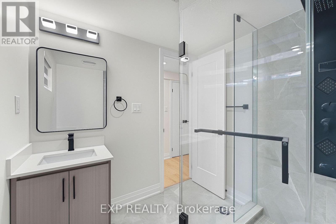
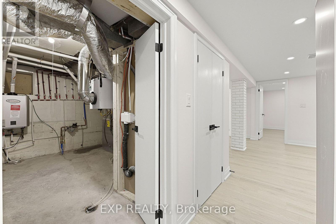
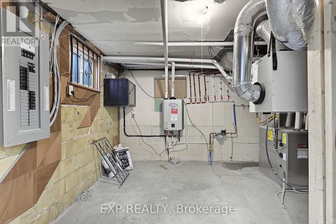
RARE TURNKEY 5-UNIT INVESTMENT OPPORTUNITY WITH APPROXIMATELY $13,000/MONTH IN POTENTIAL RENTAL INCOME! Discover an exceptional opportunity to own a newly renovated, income-producing multi-residential property in Toronto, featuring 4 self-contained residential units plus a detached 2-bedroom, 2-bathroom garden suite! Thoughtfully designed to maximize rental appeal, privacy, and functionality, this impressive property offers a total of 11 bedrooms and 8 bathrooms across five individual residences. Unit 1 features 3 bedrooms and 2 bathrooms, while Units 2, 3, and 4 each offer 2 bedrooms and 1 bathroom. The detached garden suite (Unit 5) provides an additional 2 bedrooms and 2 bathrooms, creating a highly desirable standalone rental option. Each residence features modern finishes, contemporary kitchens with stainless steel appliances and quartz countertops, private in-suite laundry, and comfortable living spaces. Extensive renovations provide investors with a turnkey opportunity and reduced immediate capital expenditure requirements. POTENTIAL GROSS RENTAL INCOME OF $156,000 ANNUALLY! An excellent opportunity for investors seeking multiple income streams, long-term appreciation, and portfolio growth. CMHC FINANCING APPLICATION CURRENTLY IN PROCESS, offering an opportunity to explore attractive multi-unit financing options, subject to lender and CMHC approval. Conveniently located near public transit, major highways, shopping, schools, parks, and everyday amenities. Whether you're expanding your investment portfolio or seeking a high-potential multi-residential asset, this property delivers an exceptional combination of modern living, diversified rental income, and long-term investment potential. FIVE RESIDENCES. ONE PROPERTY. MULTIPLE INCOME STREAMS. DON'T MISS THIS OPPORTUNITY! (id:63604)
Key Facts

Type
Multi-family
Beds
11
Baths
7
Size
1,500 sqft
Lot
50 x 120 FT
Parking
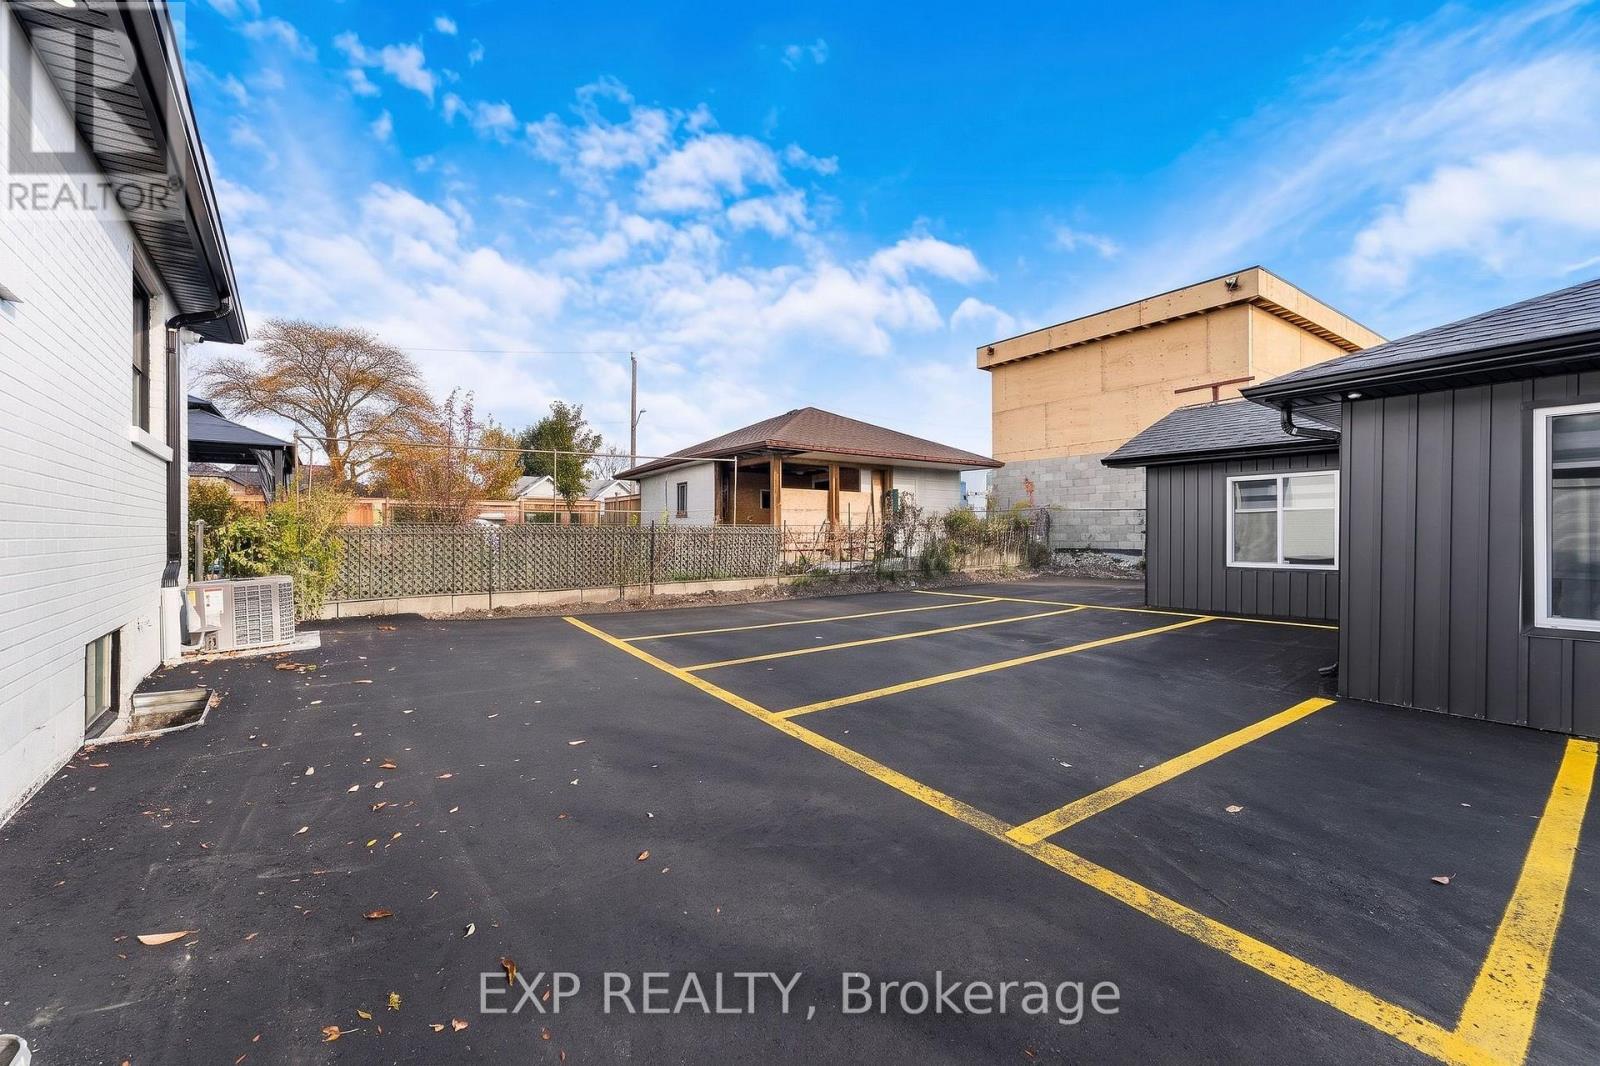
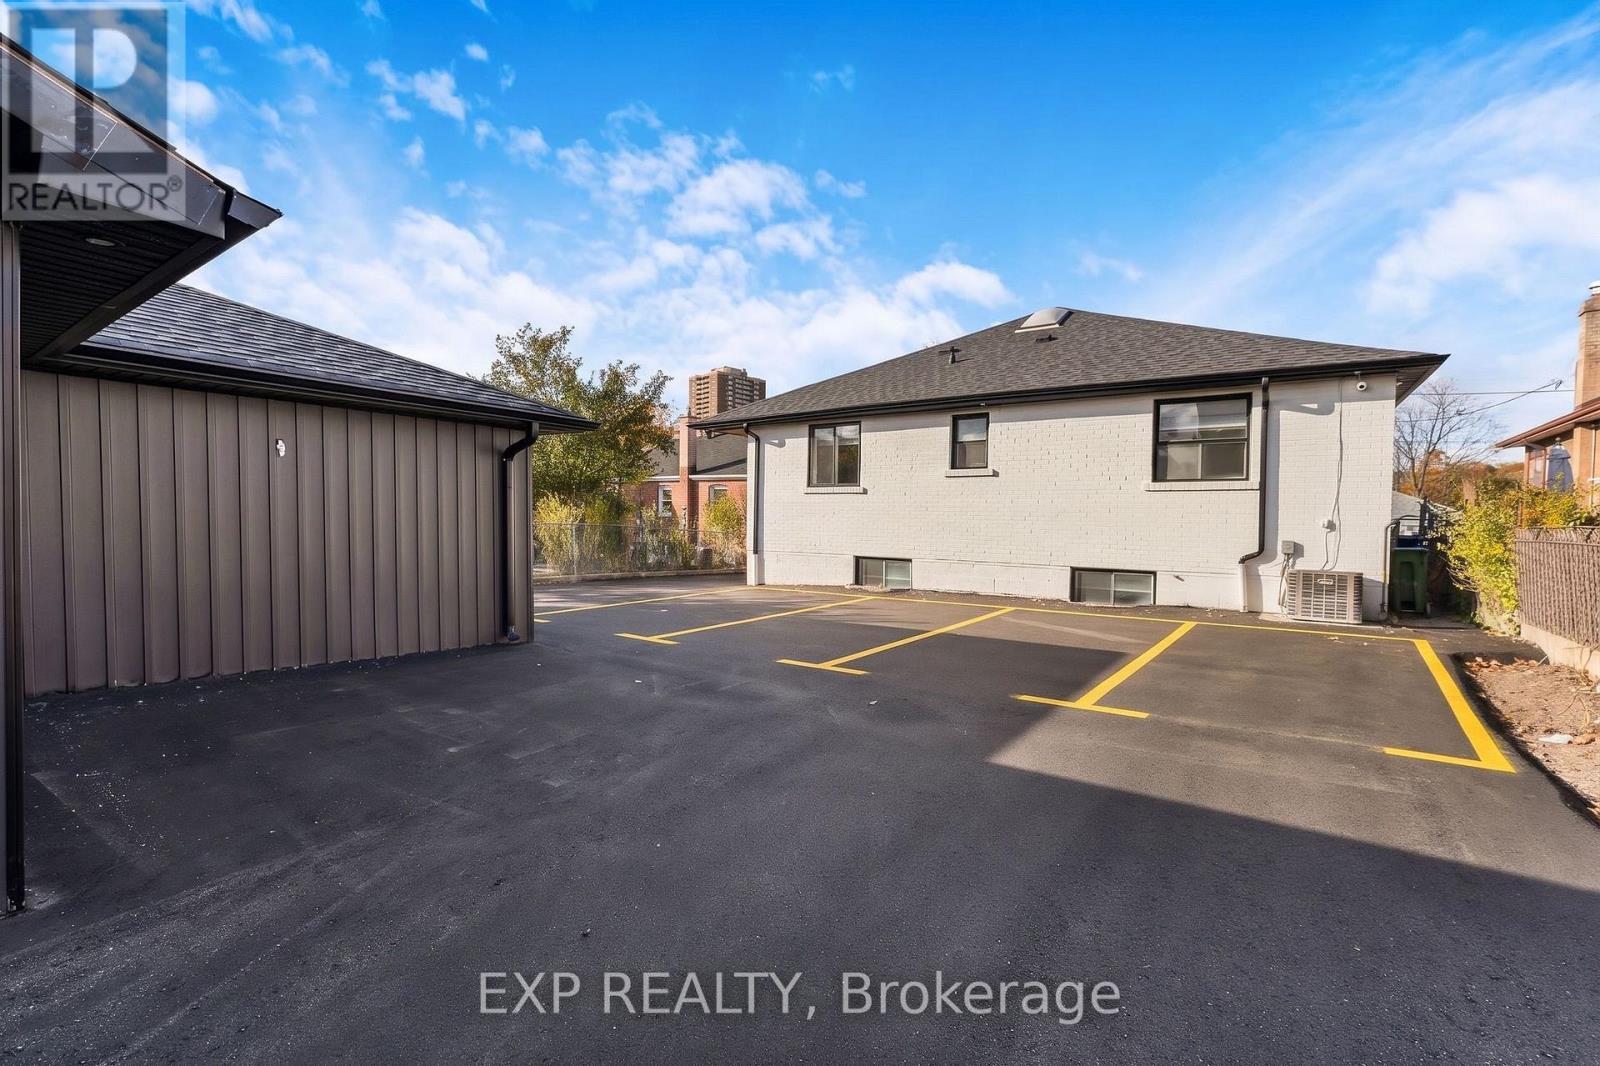
6 total

Highlights

  • Washer
  • Water meter
  • Central Vacuum
  • Dryer
  • Garage door opener remote(s)
  • Water Heater
Property Details 17 details
Bedrooms
11 bedrooms
11 above grade
Bathrooms
7 bathrooms
Parking
6 parking spaces
Garage
Living area
1,500 - 2,000 sq. ft.
Property
Multi-family · Bungalow
Property subtype
Multi-family
Structure type
Other
Architectural style
Bungalow
Storeys
1
Basement
Partially finished, Full, Separate entrance, Walk-up
Heating
Forced air, Natural gas
Cooling
Central air conditioning
Fireplace
Yes
Lot dimensions
50 x 120 FT
Frontage
50 feet
Taxes
$5,113.00
Water source
Municipal water
Sewer
Sanitary sewer

Interior features

WasherWater meterCentral VacuumDryerGarage door opener remote(s)Water Heater

Exterior features

BrickBlock

Systems and association

Smoke DetectorsSewerElectricityCable

Lot and water

Carpet Free
Rooms 1 room
Level
Room
Dimensions
Basement
Recreational, Games room
8.22 m x 7.01 m
Mortgage & Affordability Estimate monthly costs
Purchase price$2,699,888
Down paymentNot available
Mortgage amountNot available
Principal & interestNot available
Property taxesNot available
Condo/HOA feeNot available
Insurance/OtherNot available
UtilitiesNot available
Est. monthly totalNot available
Income needed (GDS 32%)Not available
Estimates only. Not financial advice. Rates, taxes and fees vary by lender and municipality.

Saved Properties

Keep This One Handy

Save this listing, compare it later, or open your saved properties dashboard.

Manage Saved Searches
Map is approximate.

Neighbourhood

Area
Downsview-Roding-CFB
City
Toronto
Postal code
M3M 1V3
Nearby
Cross Streets: Jane & Wilson. ** Directions: https://share.google/u2P9RNKj0pabKl3KI.