6733 25 Sideroad

Halton Hills, ONDetached
$1,499,900
MLS® W13660590
Detached5 beds3 baths8 total
6733 25 Sideroad, Halton Hills, ON photo 1
6733 25 Sideroad, Halton Hills, ON photo 2
6733 25 Sideroad, Halton Hills, ON photo 3
6733 25 Sideroad, Halton Hills, ON photo 4
6733 25 Sideroad, Halton Hills, ON photo 5
6733 25 Sideroad, Halton Hills, ON photo 6
6733 25 Sideroad, Halton Hills, ON photo 7
6733 25 Sideroad, Halton Hills, ON photo 8
6733 25 Sideroad, Halton Hills, ON photo 9
6733 25 Sideroad, Halton Hills, ON photo 10
6733 25 Sideroad, Halton Hills, ON photo 11
6733 25 Sideroad, Halton Hills, ON photo 12
6733 25 Sideroad, Halton Hills, ON photo 13
6733 25 Sideroad, Halton Hills, ON photo 14
6733 25 Sideroad, Halton Hills, ON photo 15
6733 25 Sideroad, Halton Hills, ON photo 16
6733 25 Sideroad, Halton Hills, ON photo 17
6733 25 Sideroad, Halton Hills, ON photo 18
6733 25 Sideroad, Halton Hills, ON photo 19
6733 25 Sideroad, Halton Hills, ON photo 20
6733 25 Sideroad, Halton Hills, ON photo 21
6733 25 Sideroad, Halton Hills, ON photo 22
6733 25 Sideroad, Halton Hills, ON photo 23
6733 25 Sideroad, Halton Hills, ON photo 24
6733 25 Sideroad, Halton Hills, ON photo 25
6733 25 Sideroad, Halton Hills, ON photo 26
6733 25 Sideroad, Halton Hills, ON photo 27
6733 25 Sideroad, Halton Hills, ON photo 28
6733 25 Sideroad, Halton Hills, ON photo 29
6733 25 Sideroad, Halton Hills, ON photo 30
6733 25 Sideroad, Halton Hills, ON photo 31
6733 25 Sideroad, Halton Hills, ON photo 32
6733 25 Sideroad, Halton Hills, ON photo 33
6733 25 Sideroad, Halton Hills, ON photo 34
6733 25 Sideroad, Halton Hills, ON photo 35
6733 25 Sideroad, Halton Hills, ON photo 36
6733 25 Sideroad, Halton Hills, ON photo 37
6733 25 Sideroad, Halton Hills, ON photo 38
1 / 38

BUYER ADVANTAGE

Buy with confidence

Get a full-service approach built on strategy, strong negotiation, and clear guidance from offer to close.

  • Local Market Expertise
  • Broker-level Negotiation
  • Transparent Process
  • No-pressure Guidance

The right strategy depends on your goals, timing, budget, and the type of home you are buying. Get Your Buyer Snapshot.

About This Property

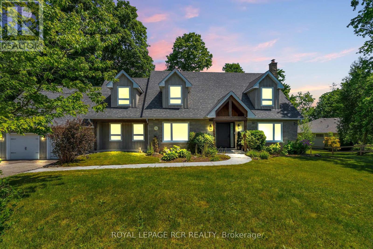
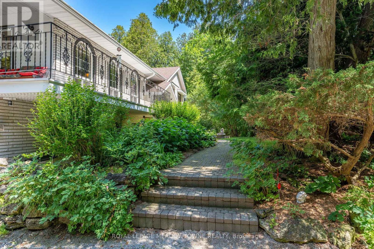
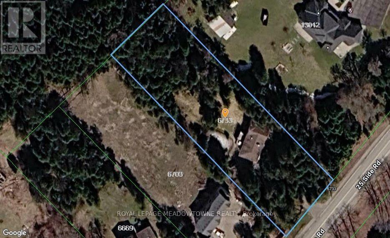
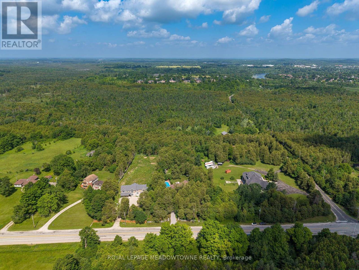
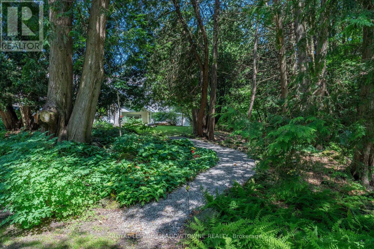
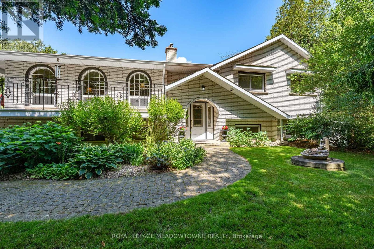
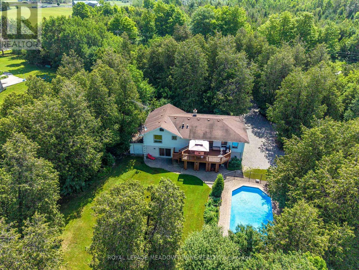
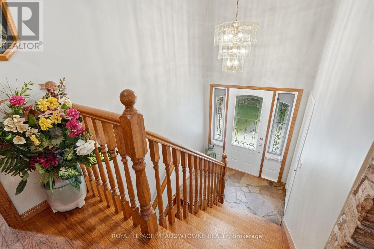
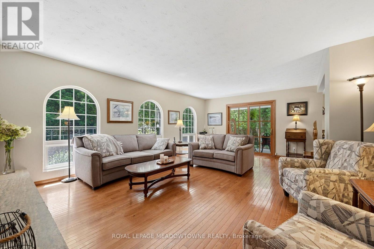
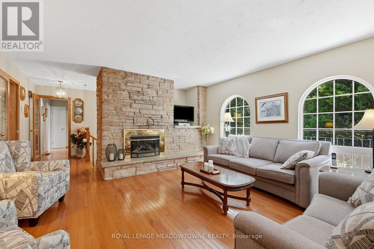
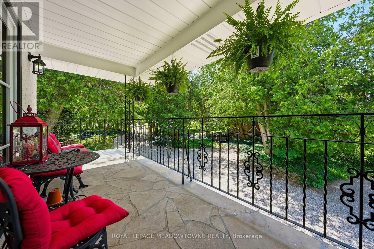
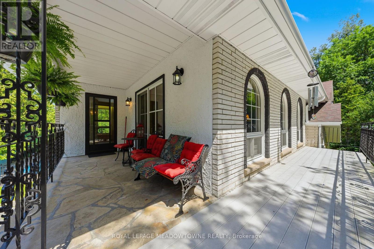
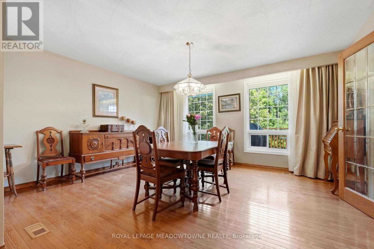
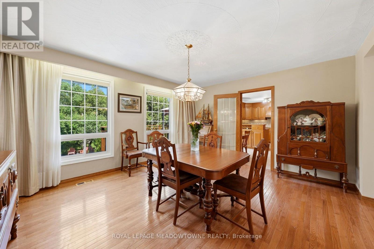
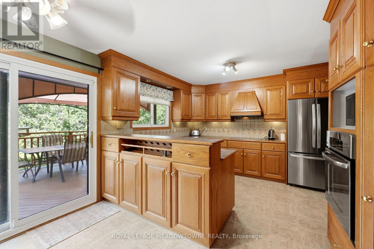
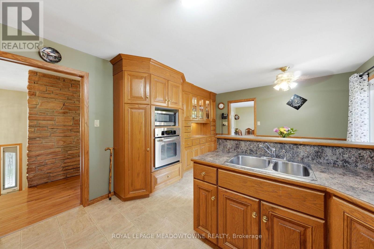
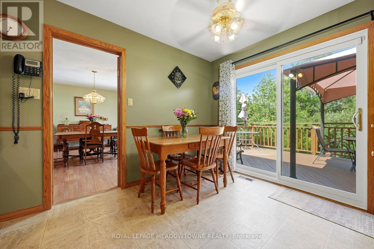
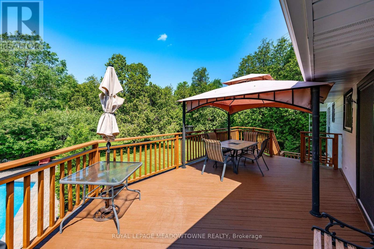
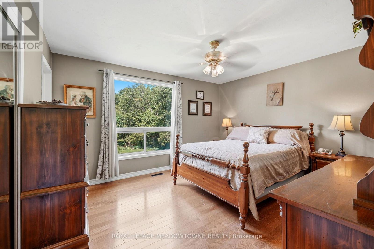
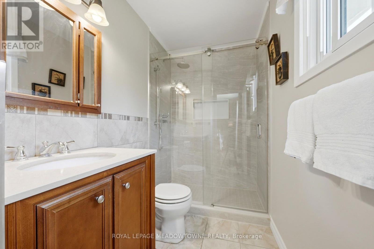
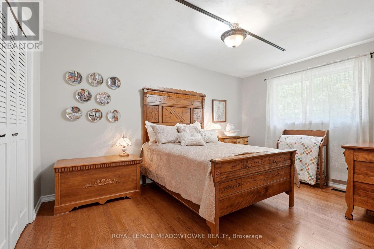
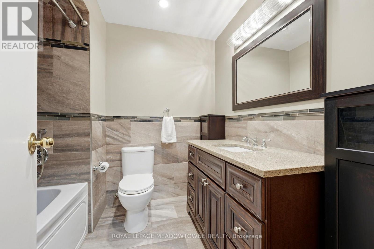
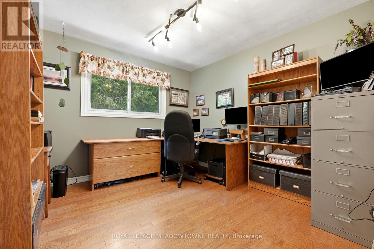
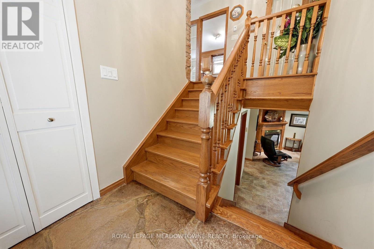
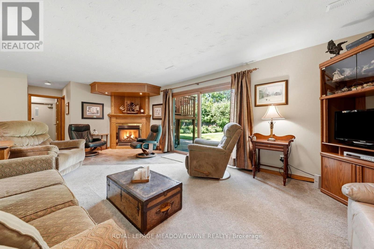
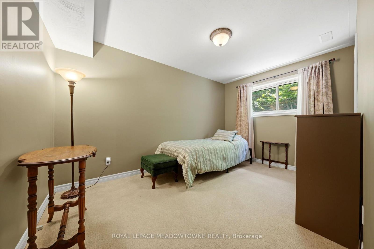
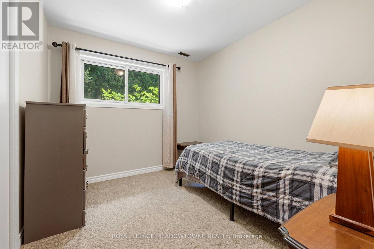
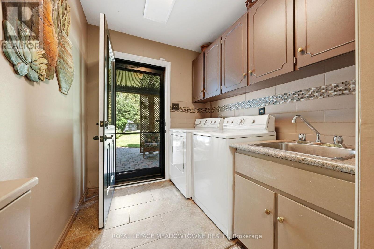
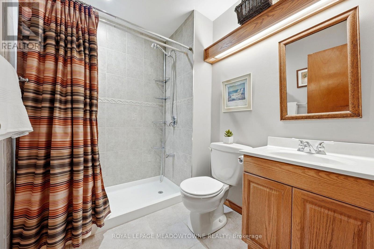
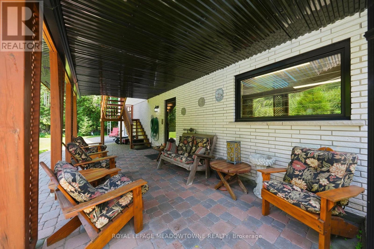
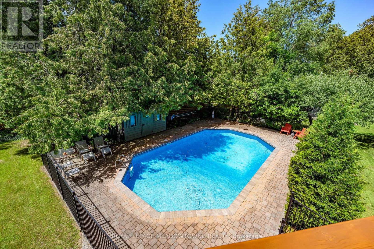
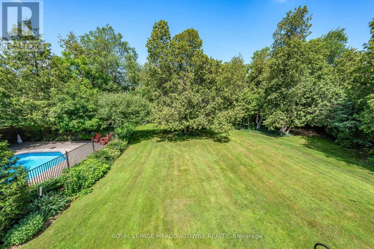
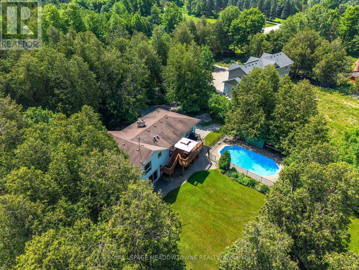
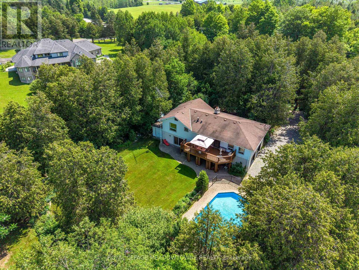
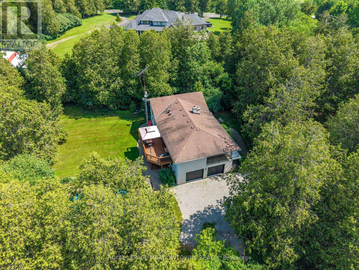
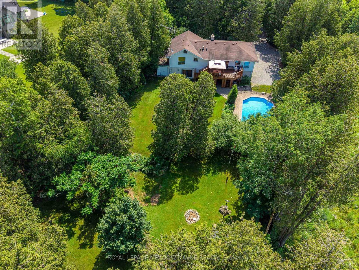
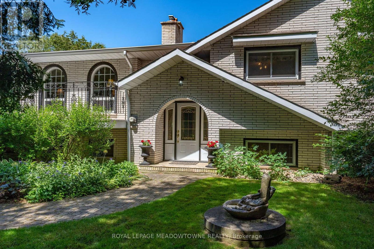
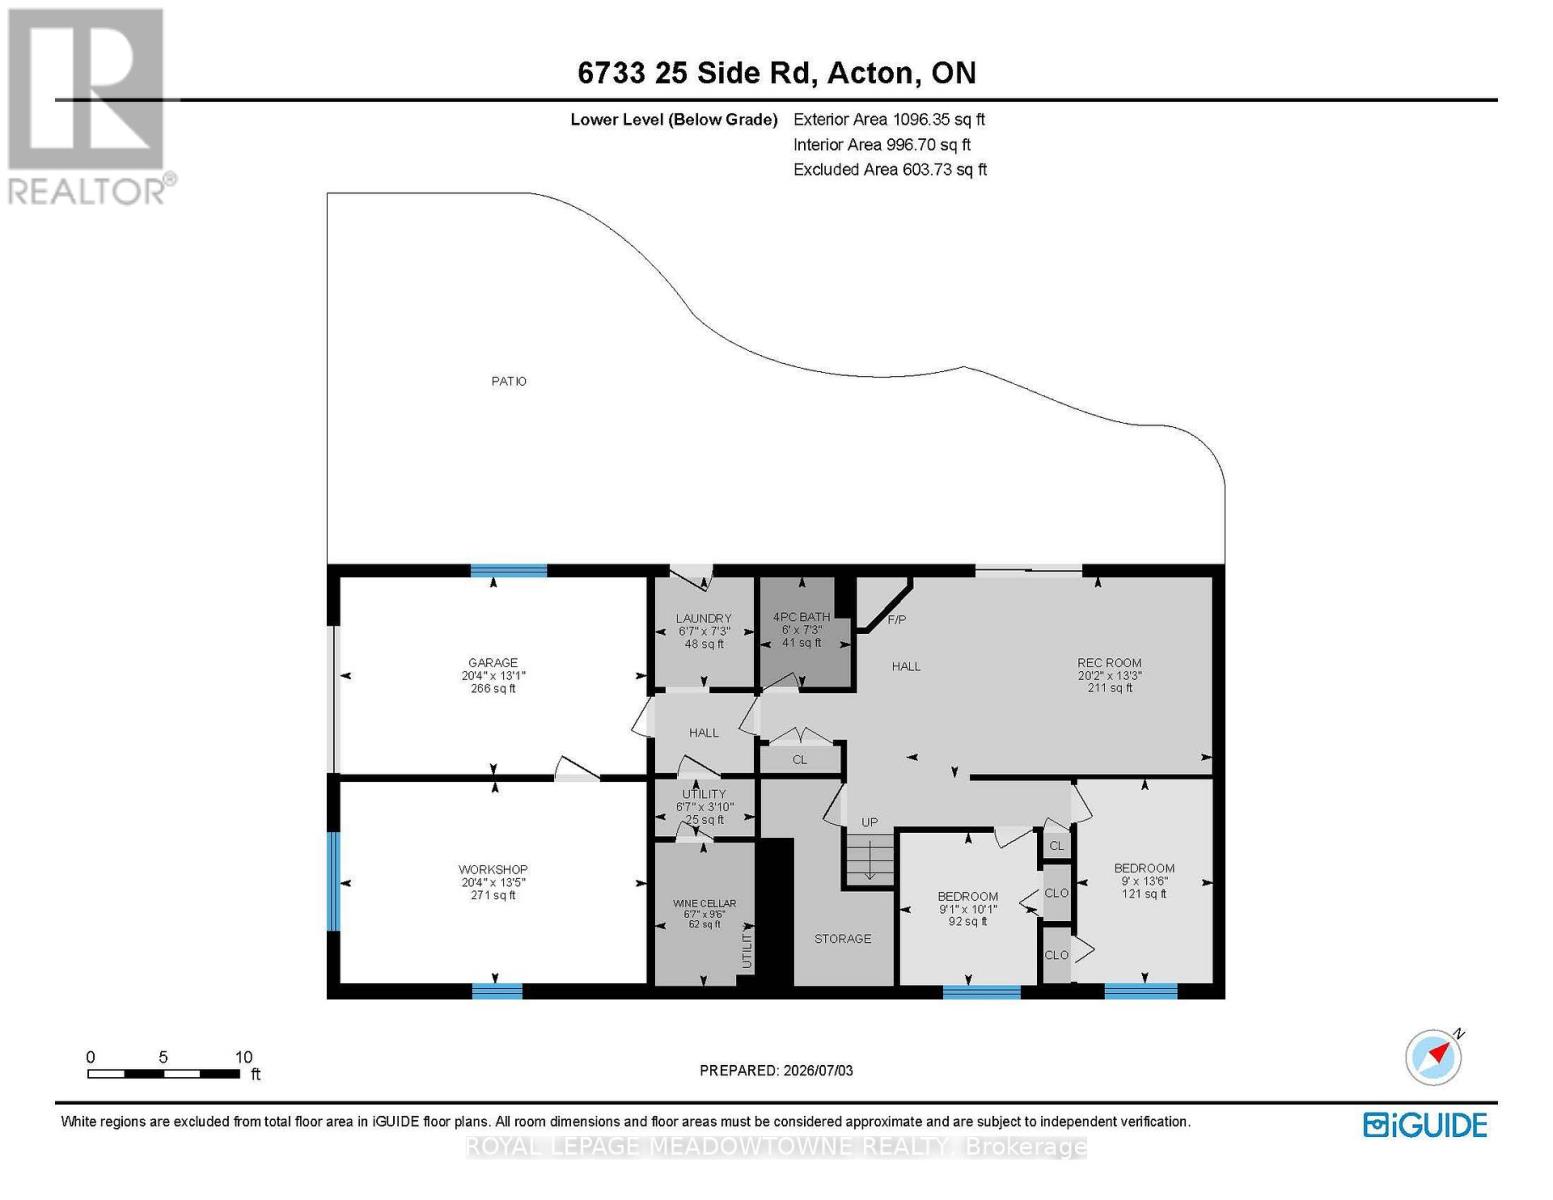
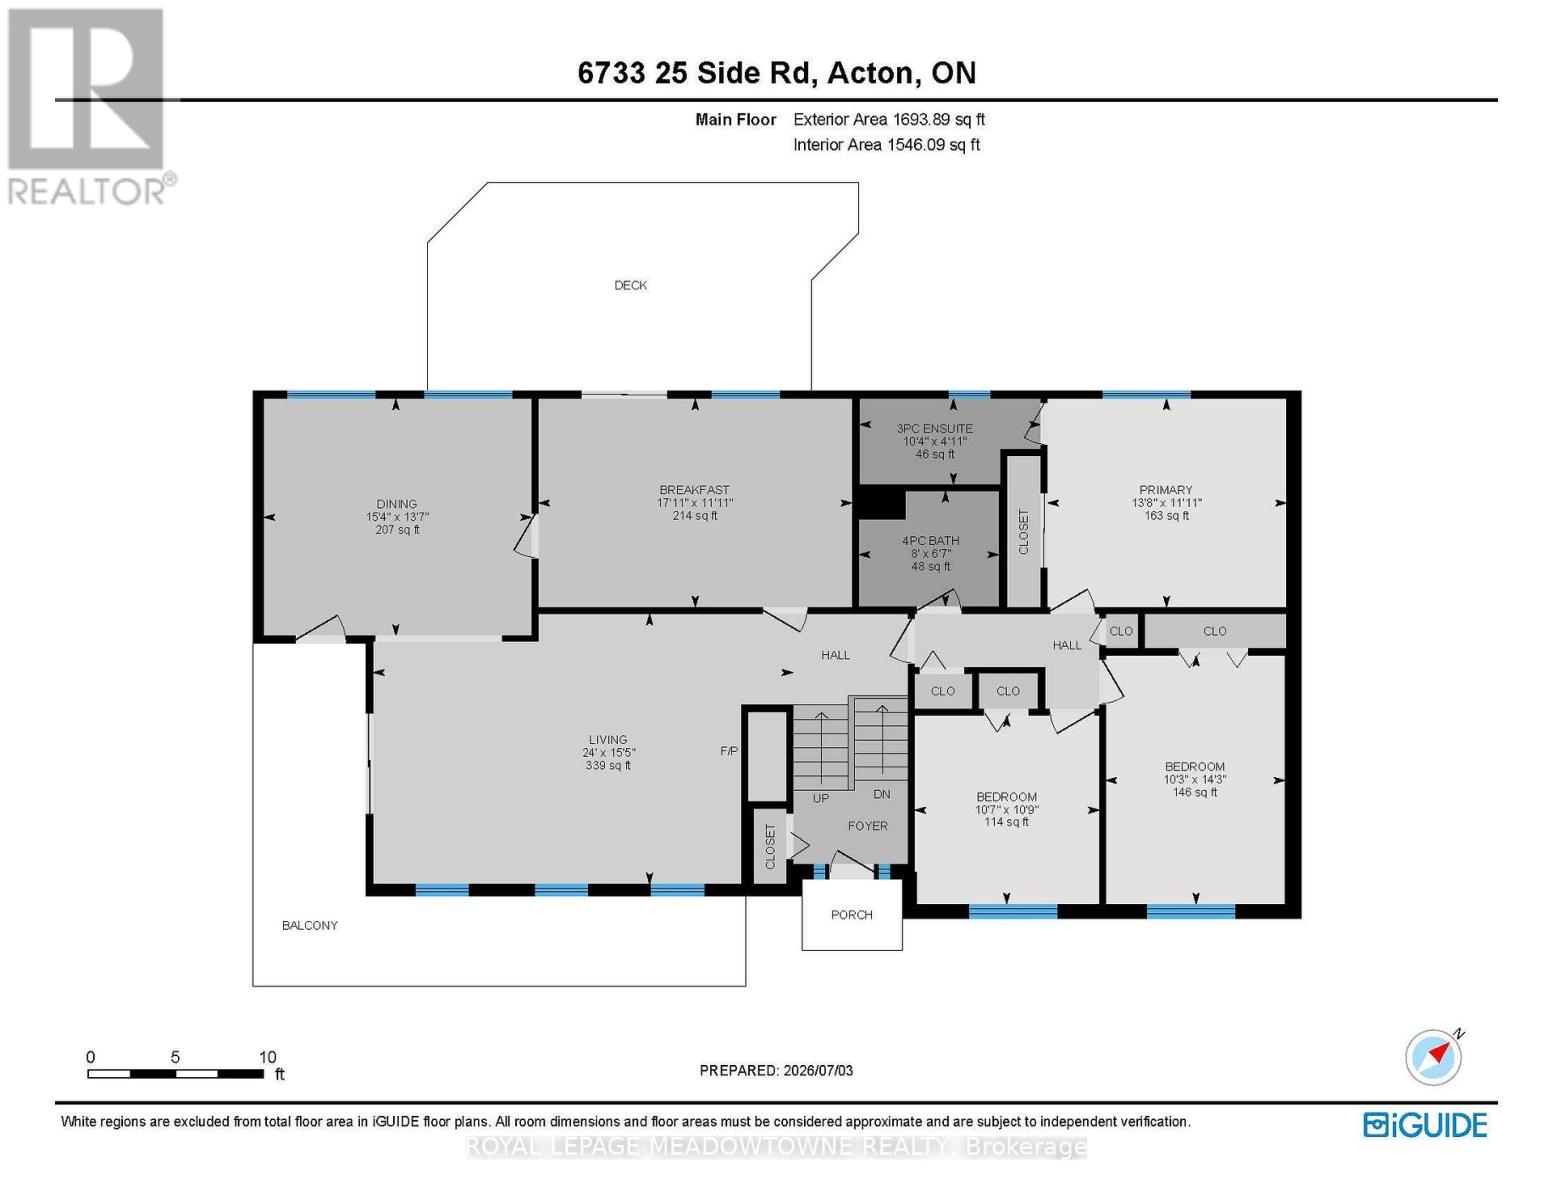
For close to 30 years this beautiful property has provided a peaceful sanctuary on the outskirts of Acton. Set well back on 1.2 fenced acres, this raised bungalow offers a view out every window. Porches, decks, and patios wrap and embrace the home offering multiple opportunities to enjoy the outdoors. Gates upon entry, an abundance of parking, multiple sheds, fenced inground pool, pond with water feature, paths through the lush woods, and we haven't even walked in the house yet. This raised bungalow has a thoughtful layout with all you really need. The custom & quality eat-in kitchen has a walk-out to the deck for alfresco dining. Arched windows add elegance and a touch of Mediterranean ambiance to the dining and living rooms, both with hardwood floors. There are 2 gas fireplaces for warmth and coziness. 3 bedrooms upstairs including the primary with ensuite that overlooks the pastoral backyard. 2 more bedrooms downstairs with above grade windows. Add a rec room, 3 piece bathroom and laundry/mud room. Just the right size for you and your family. 2 well-lit garages/workshops with 13' x 13' doors, large windows and interior access. (id:63604)

Key Facts

Type
Detached
Beds
5
Baths
3
Size
1,500 sqft
Lot
125.1 x 429.9 FT
Parking
8 total

Highlights

  • Washer
  • Refrigerator
  • Dishwasher
  • Stove
  • Oven
  • Dryer
  • Microwave
  • Freezer
  • Window Coverings
  • Water Heater
Property Details 21 details
Bedrooms
5 bedrooms
3 above grade + 2 below grade
Bathrooms
3 bathrooms
Parking
8 parking spaces
Garage
Living area
1,500 - 2,000 sq. ft.
Property
Single Family · Raised bungalow · Freehold · Detached
Property subtype
Single Family
Structure type
House
Architectural style
Raised bungalow
Ownership
Freehold
Attached status
Detached
Storeys
1
Basement
Finished, Full, Separate entrance, Walk out
Heating
Forced air, Propane
Cooling
Central air conditioning
Fireplace
Yes
Pool
Inground pool
Lot dimensions
125.1 x 429.9 FT
Frontage
125.10 feet
Taxes
$6,201.00
Zoning
PC-NHS1(H2), PC-NHS2
Water source
Drilled Well
Sewer
Septic System

Interior features

WasherRefrigeratorDishwasherStoveOvenDryerMicrowaveFreezerWindow CoveringsWater HeaterHardwoodCarpeted

Exterior features

BrickConcreteFully Fenced

Systems and association

Alarm systemElectricity

Lot and water

Backs on greenbelt
Rooms 13 rooms
Level
Room
Dimensions
Second level
Living room
6.36 m x 4.653 m
Lower level
Bathroom
2.206 m x 1.821 m
Lower level
Laundry room
2.211 m x 1.988 m
Lower level
Workshop
4.092 m x 3.984 m
Second level
Dining room
4.635 m x 4.174 m
Second level
Kitchen
5.431 m x 3.26 m
Second level
Primary Bedroom
4.157 m x 3.617 m
Second level
Bedroom 2
4.31 m x 3.102 m
Second level
Bedroom 3
3.26 m x 3.184 m
Second level
Bathroom
1.993 m x 1.589 m
Lower level
Family room
7.15 m x 3.975 m
Lower level
Bedroom 4
4.106 m x 2.723 m
Lower level
Bedroom 5
3.037 m x 2.753 m

Virtual Tour & Media

Mortgage & Affordability Estimate monthly costs
Purchase price$1,499,900
Down paymentNot available
Mortgage amountNot available
Principal & interestNot available
Property taxesNot available
Condo/HOA feeNot available
Insurance/OtherNot available
UtilitiesNot available
Est. monthly totalNot available
Income needed (GDS 32%)Not available
Estimates only. Not financial advice. Rates, taxes and fees vary by lender and municipality.

Saved Properties

Keep This One Handy

Save this listing, compare it later, or open your saved properties dashboard.

Manage Saved Searches
Map is approximate.

Neighbourhood

Area
Rural Halton Hills
City
Halton Hills
Postal code
L7J 2L7
Nearby
Cross Streets: Dublin, 25 Sd Rd. ** Directions: 1st driveway West of Dublin line on 25 sideroad.