674525 Hurontario Street
Mono, ONDetached
$2,900,000
MLS® X13844098
Detached7 beds8 baths25 total
674525 Hurontario Street, Mono, ON photo 1
674525 Hurontario Street, Mono, ON photo 2
674525 Hurontario Street, Mono, ON photo 3
674525 Hurontario Street, Mono, ON photo 4
674525 Hurontario Street, Mono, ON photo 5
674525 Hurontario Street, Mono, ON photo 6
674525 Hurontario Street, Mono, ON photo 7
674525 Hurontario Street, Mono, ON photo 8
674525 Hurontario Street, Mono, ON photo 9
674525 Hurontario Street, Mono, ON photo 10
674525 Hurontario Street, Mono, ON photo 11
674525 Hurontario Street, Mono, ON photo 12
674525 Hurontario Street, Mono, ON photo 13
674525 Hurontario Street, Mono, ON photo 14
674525 Hurontario Street, Mono, ON photo 15
674525 Hurontario Street, Mono, ON photo 16
674525 Hurontario Street, Mono, ON photo 17
674525 Hurontario Street, Mono, ON photo 18
674525 Hurontario Street, Mono, ON photo 19
674525 Hurontario Street, Mono, ON photo 20
1 / 20

BUYER ADVANTAGE

Buy with confidence

Get a full-service approach built on strategy, strong negotiation, and clear guidance from offer to close.

  • Local Market Expertise
  • Broker-level Negotiation
  • Transparent Process
  • No-pressure Guidance

The right strategy depends on your goals, timing, budget, and the type of home you are buying. Get Your Buyer Snapshot.

About This Property

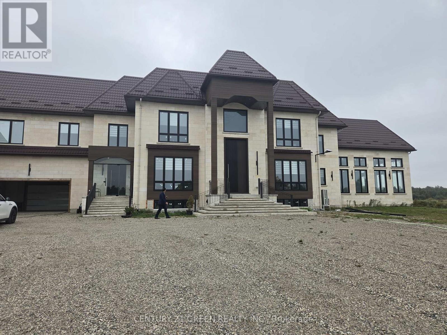
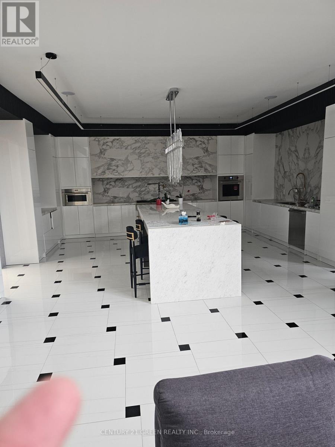
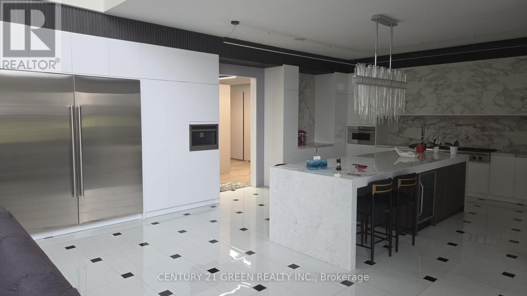
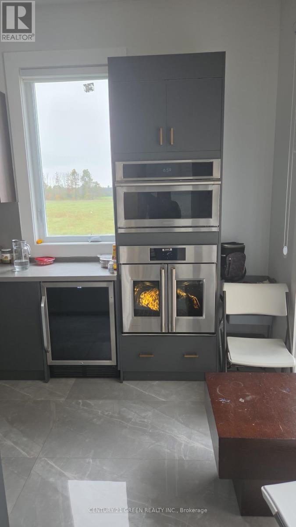
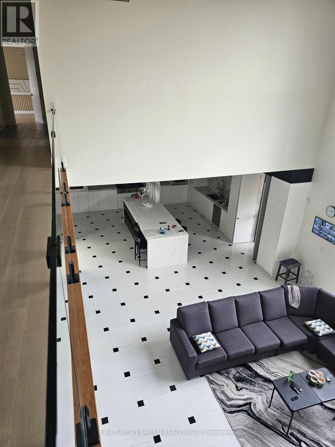
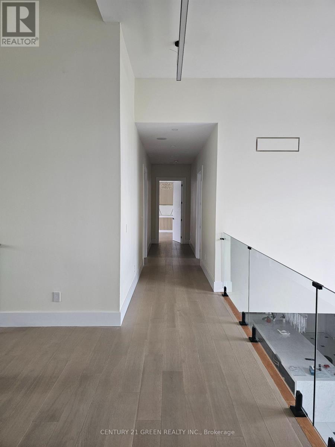
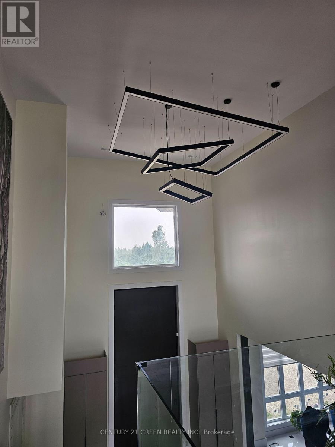
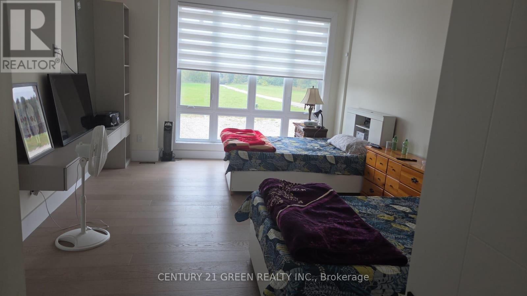
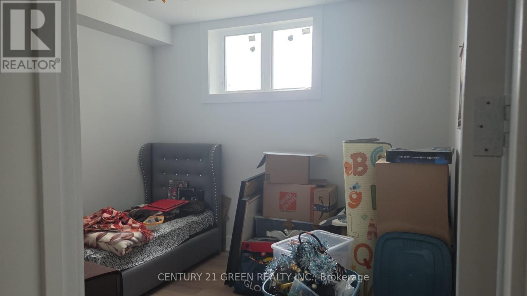
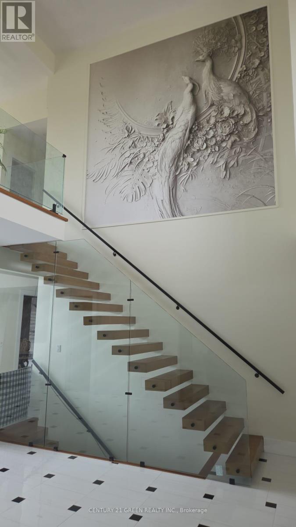
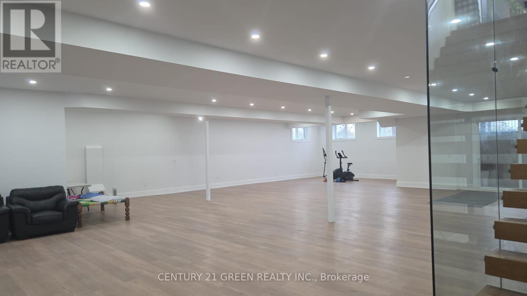
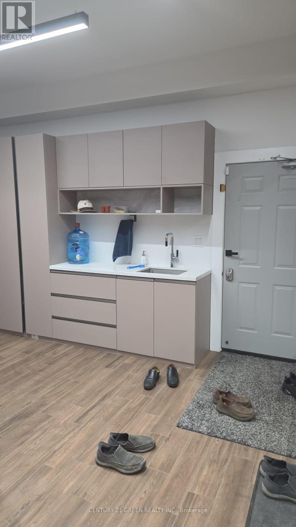
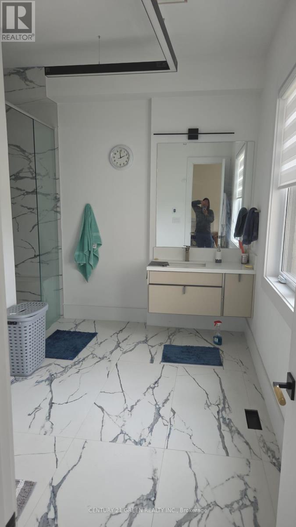
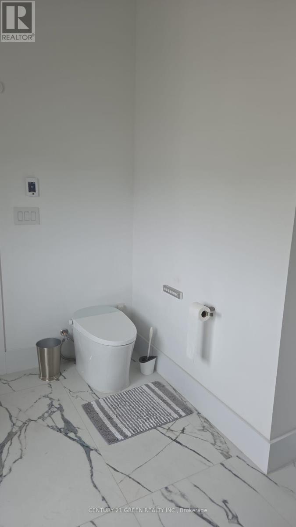
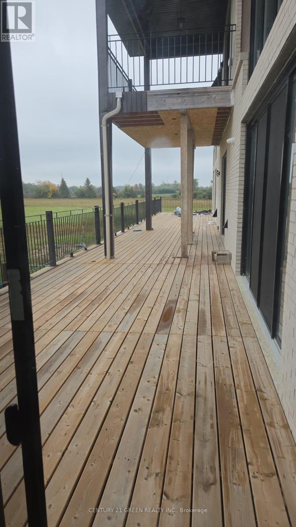
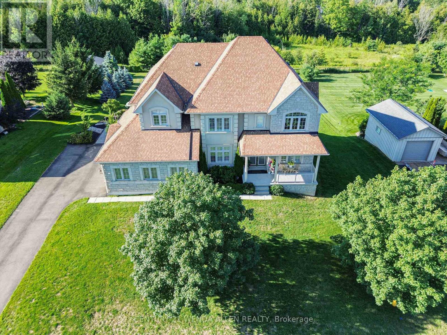
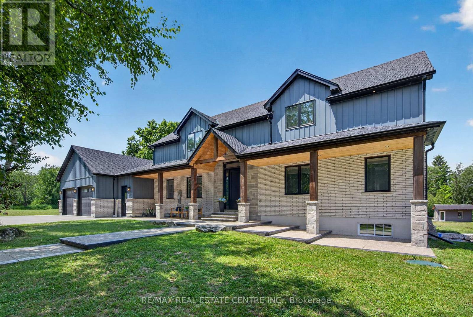
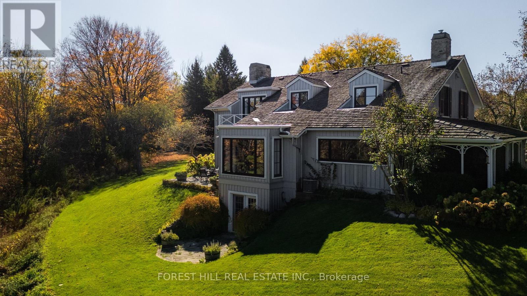
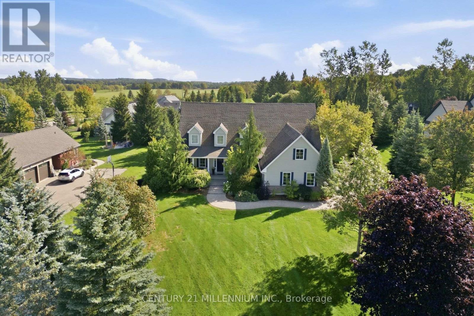
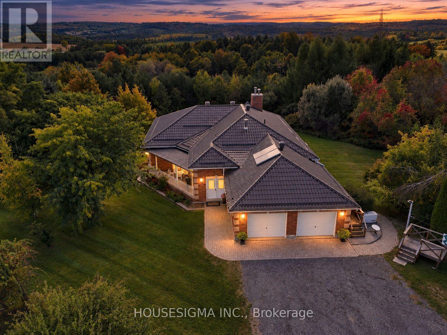
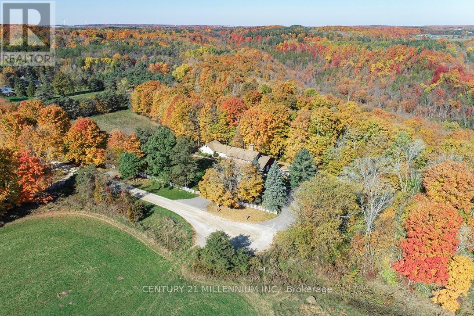
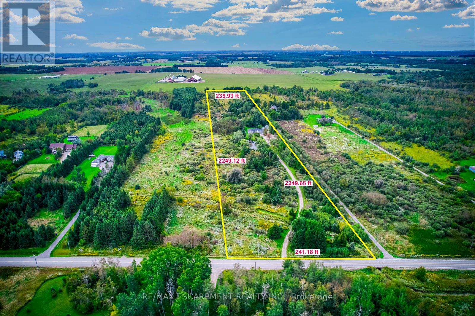
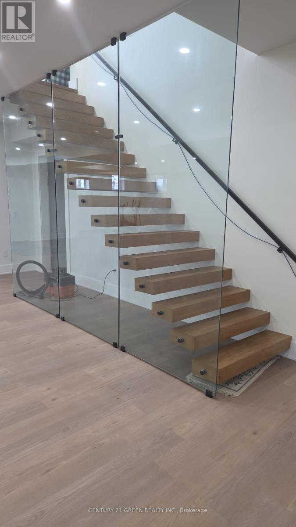
Set on approximately 23 flat acres in Mono, this custom-built estate offers over 8,600 sq. ft. of living space, an indoor pool and sweeping countryside views. 2025 Built, metal roof with a spacious interior designed for both everyday living and entertaining. An open-to-above foyer leads to generous principal rooms and a family room anchored by a fireplace. The kitchen features Sub-Zero refrigeration, a 48-inch gas range, custom cabinetry and a separate spice kitchen. A main-floor bedroom suite adds flexibility, while the upper level offers four additional bedrooms, second-floor laundry and two balconies overlooking the property. The finished basement includes a theatre room, recreation space and two additional bedrooms. A residential elevator connects the home's levels, and the indoor in-ground pool offers year- round use. Further details include custom closet organizers, built-in mudroom and laundry storage and electric radiant heat beneath tile in select areas.. A rare opportunity to enjoy a newly built estate home with substantial acreage and privacy close to town. (id:63604)

Key Facts

Type
Detached
Beds
7
Baths
8
Size
5,000 sqft
Lot
298 x 1295.4 FT
Parking
25 total

Highlights

  • All
  • Water softener
  • Water Heater
Property Details 17 details
Bedrooms
7 bedrooms
5 above grade + 2 below grade
Bathrooms
8 bathrooms
Parking
25 parking spaces
Attached Garage · Garage
Living area
5,000 - 100,000 sq. ft.
Property
Single Family · Freehold · Detached
Property subtype
Single Family
Structure type
House
Ownership
Freehold
Attached status
Detached
Storeys
2
Basement
Finished
Heating
Heat Pump, Propane
Cooling
Central air conditioning
Fireplace
2 fireplaces
Pool
Indoor pool
Lot dimensions
298 x 1295.4 FT
Frontage
298 feet
Taxes
$23,798.76
Sewer
Septic System

Interior features

AllWater softenerWater HeaterHardwoodFireplace(s)

Exterior features

BrickStoneConcrete

Systems and association

Electricity
Rooms 12 rooms
Level
Room
Dimensions
Main level
Kitchen
6.766 m x 6.736 m
Second level
Bedroom 4
6.979 m x 4.876 m
Second level
Laundry room
4.876 m x 3.078 m
Main level
Great room
6.827 m x 6.736 m
Main level
Living room
5.212 m x 4.876 m
Main level
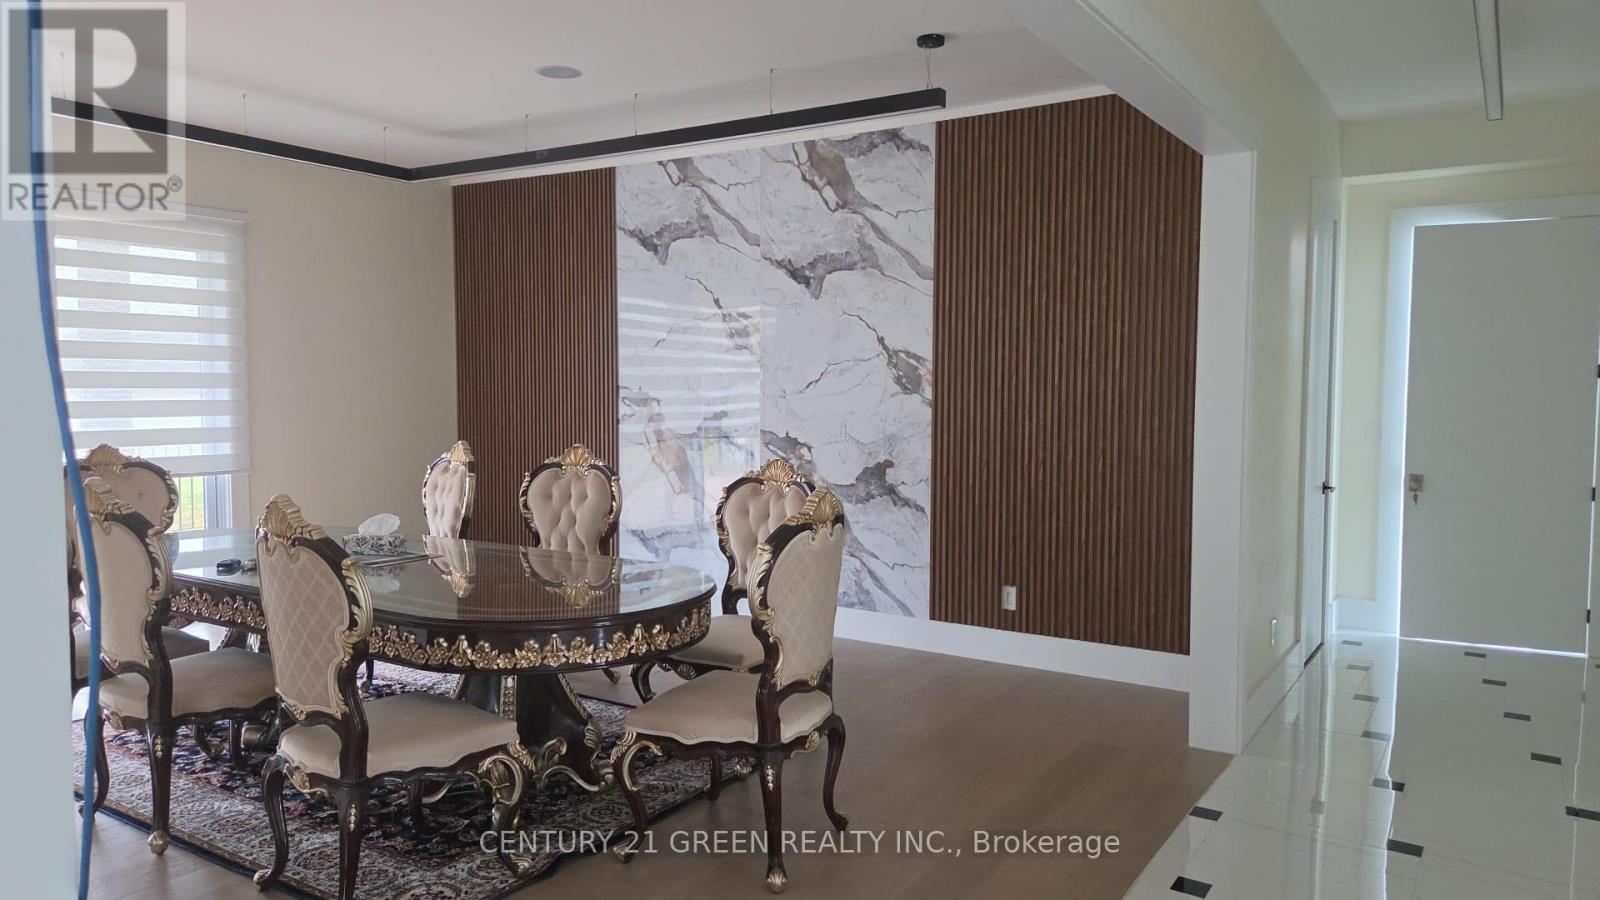
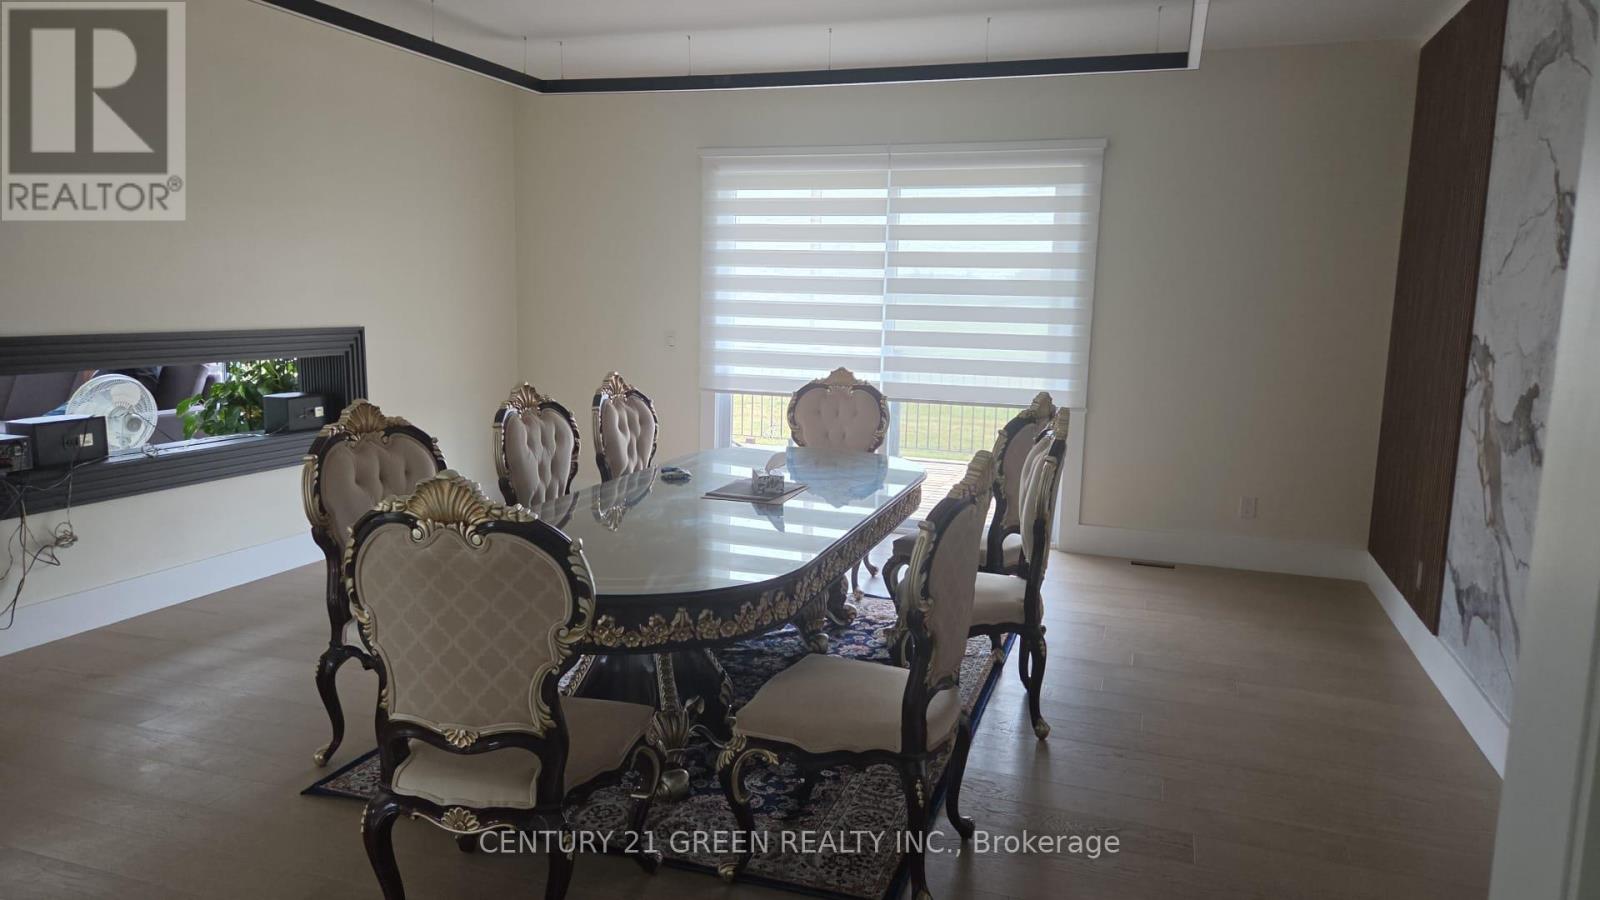
Dining room
5.821 m x 5.791 m
Main level
Bedroom
5.334 m x 5.059 m
Main level
Mud room
4.754 m x 4.937 m
Main level
Foyer
7.348 m x 4.907 m
Second level
Primary Bedroom
12.771 m x 7.315 m
Second level
Bedroom 2
5.974 m x 5.852 m
Second level
Bedroom 3
4.297 m x 5.852 m
Mortgage & Affordability Estimate monthly costs
Purchase price$2,900,000
Down paymentNot available
Mortgage amountNot available
Principal & interestNot available
Property taxesNot available
Condo/HOA feeNot available
Insurance/OtherNot available
UtilitiesNot available
Est. monthly totalNot available
Income needed (GDS 32%)Not available
Estimates only. Not financial advice. Rates, taxes and fees vary by lender and municipality.

Saved Properties

Keep This One Handy

Save this listing, compare it later, or open your saved properties dashboard.

Manage Saved Searches
Map is approximate.

Neighbourhood

Area
Rural Mono
City
Mono
Postal code
L9W 5S1
Nearby
HURONTARIO ST , BETWEEN MONO CENTRE RD AND 20 SIDEROAD