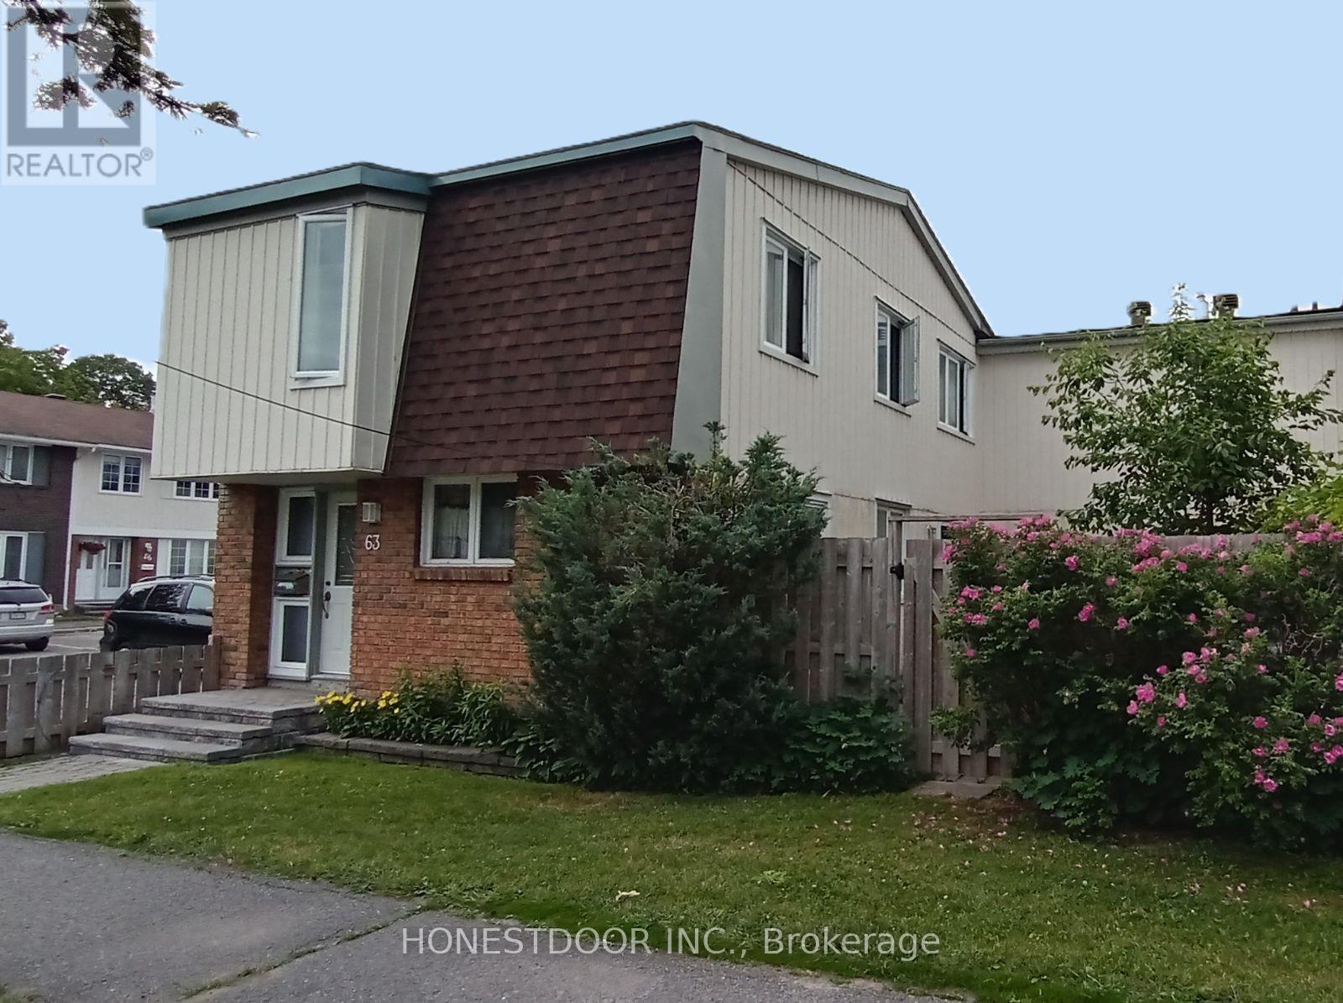
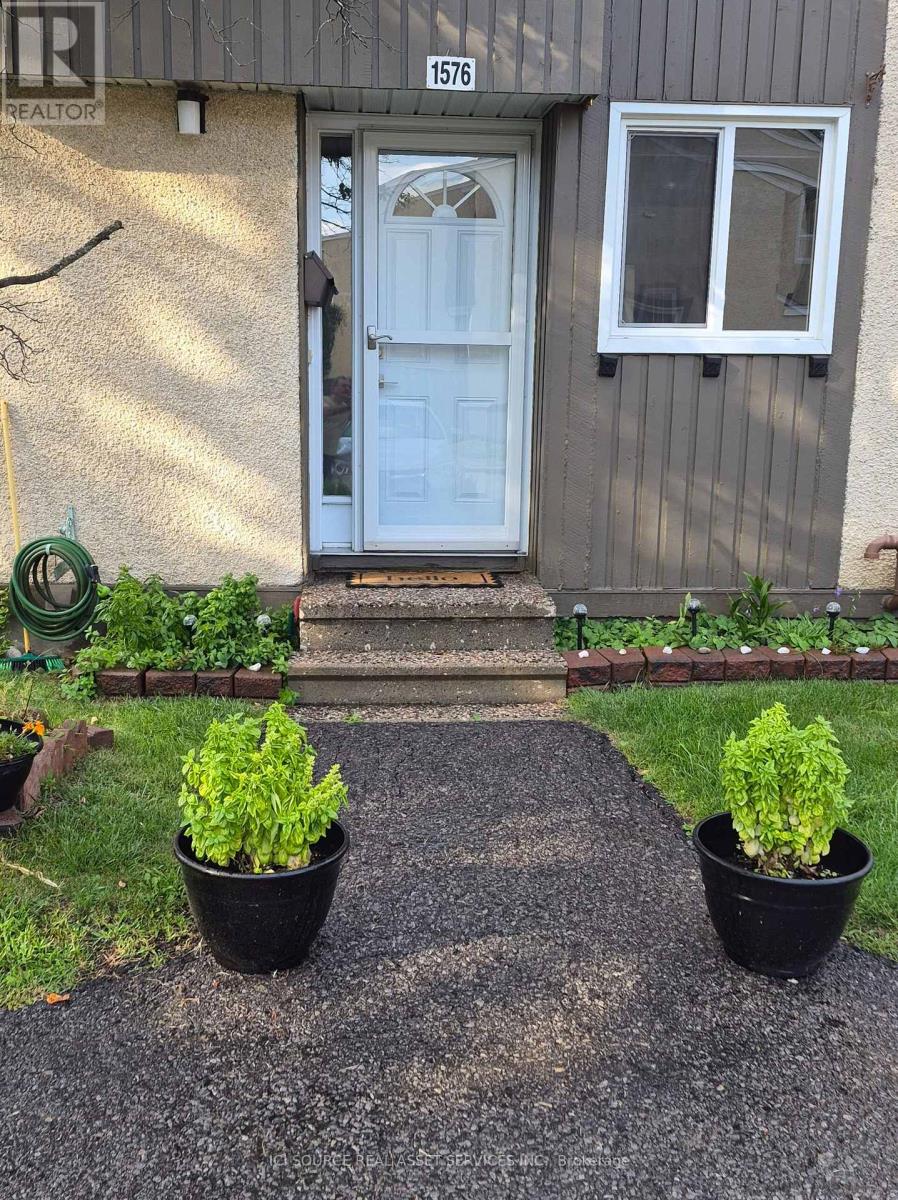
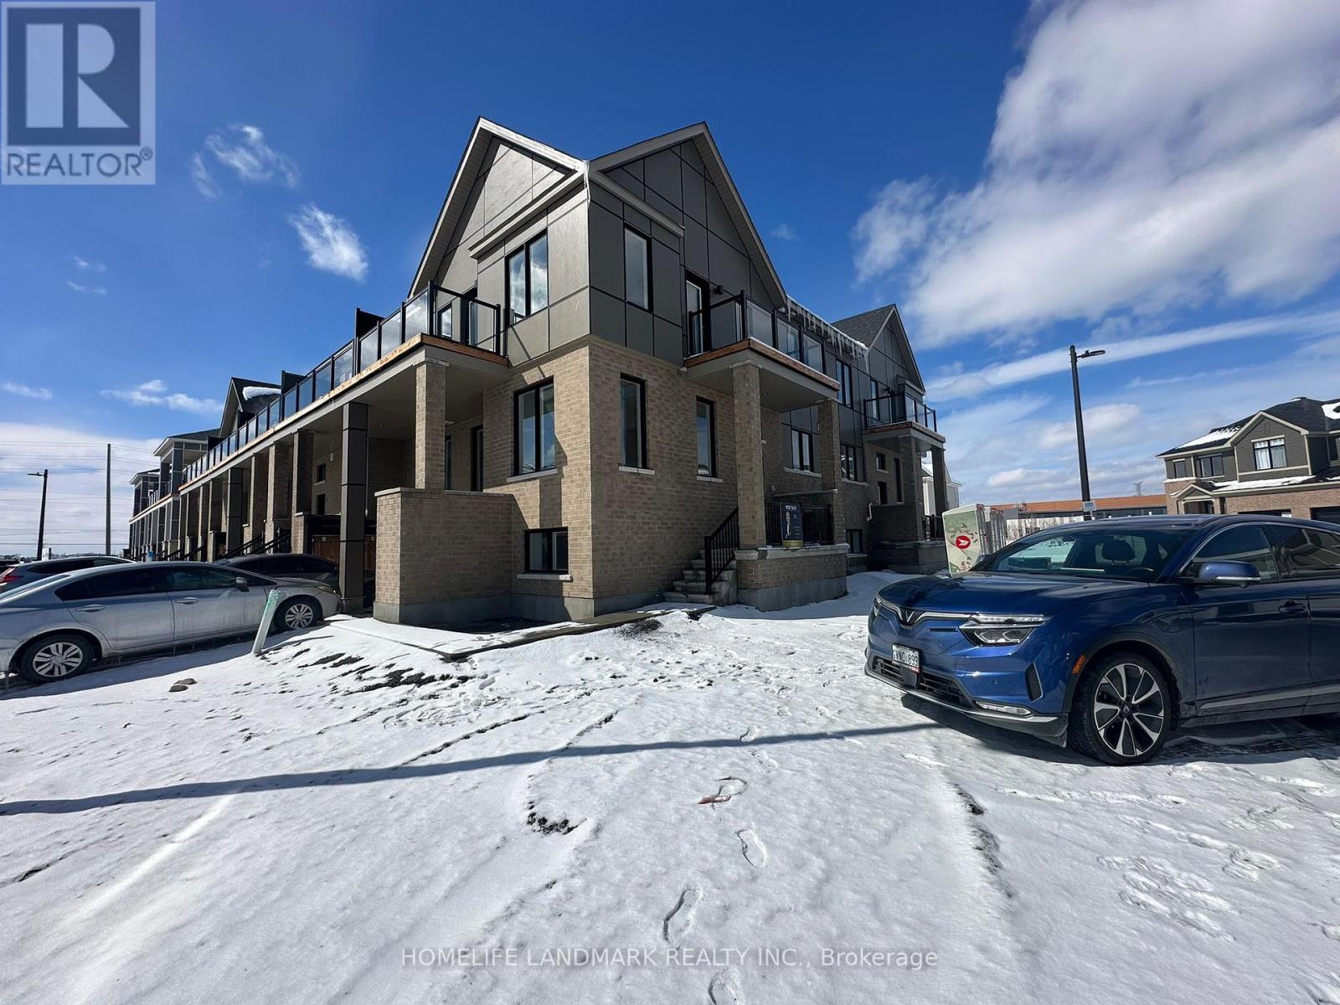
6754B Jeanne-d'Arc Boulevard North
Ottawa, ONCondo Apartment
$370,000
MLS® X13827138
Condo Apartment2 beds2 baths1 total
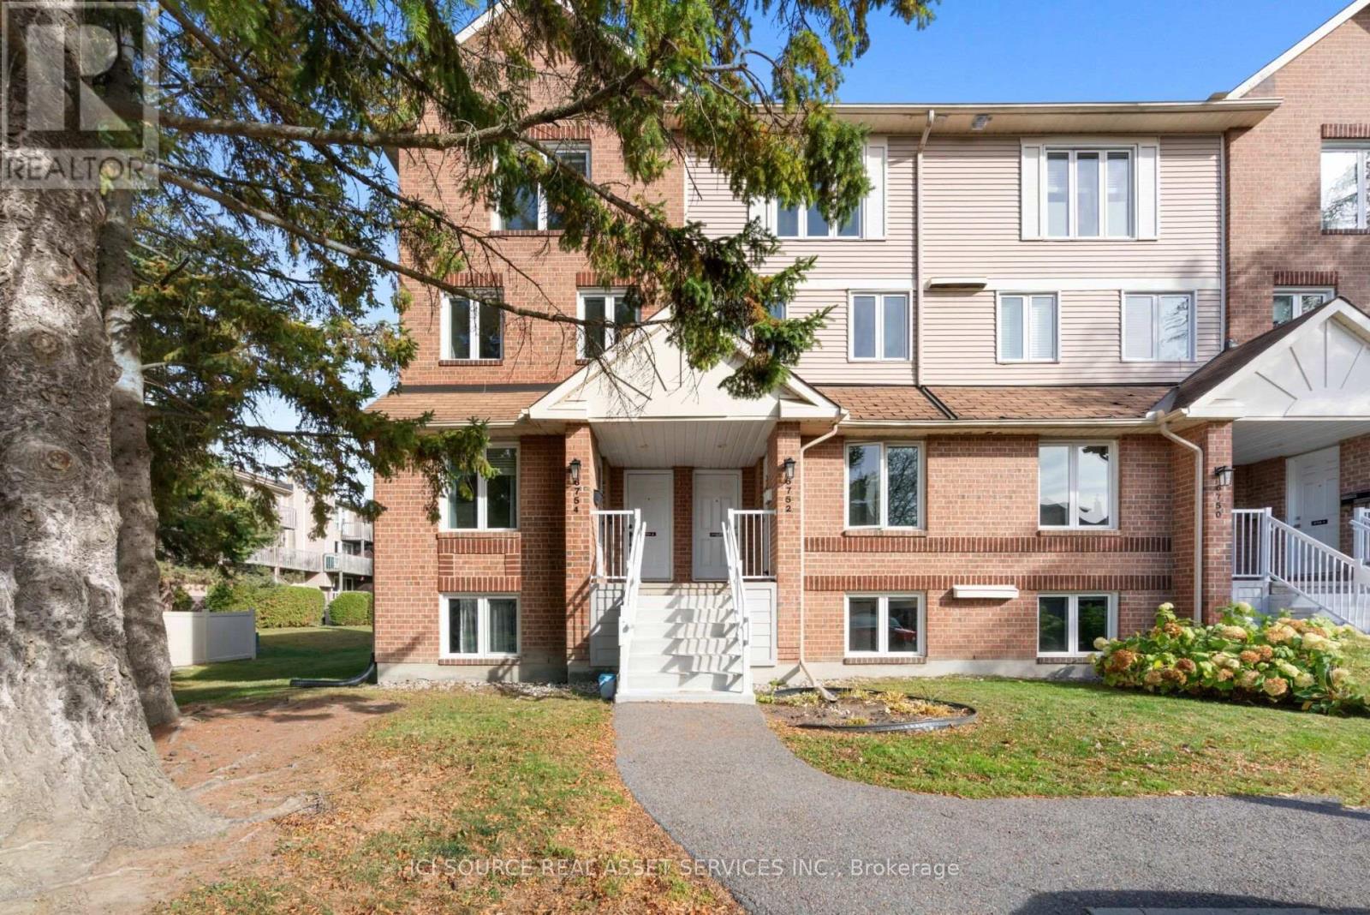
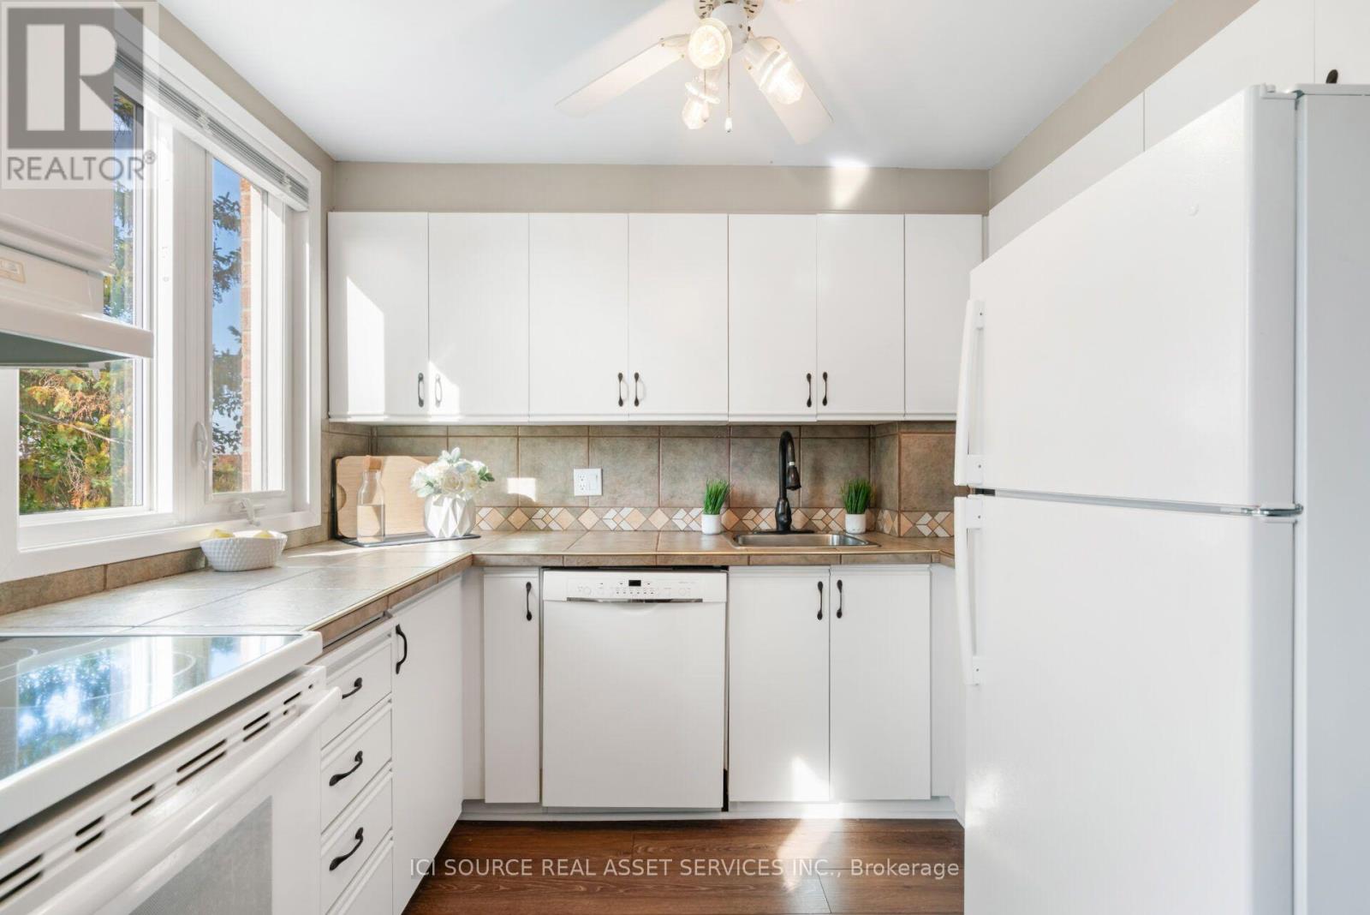
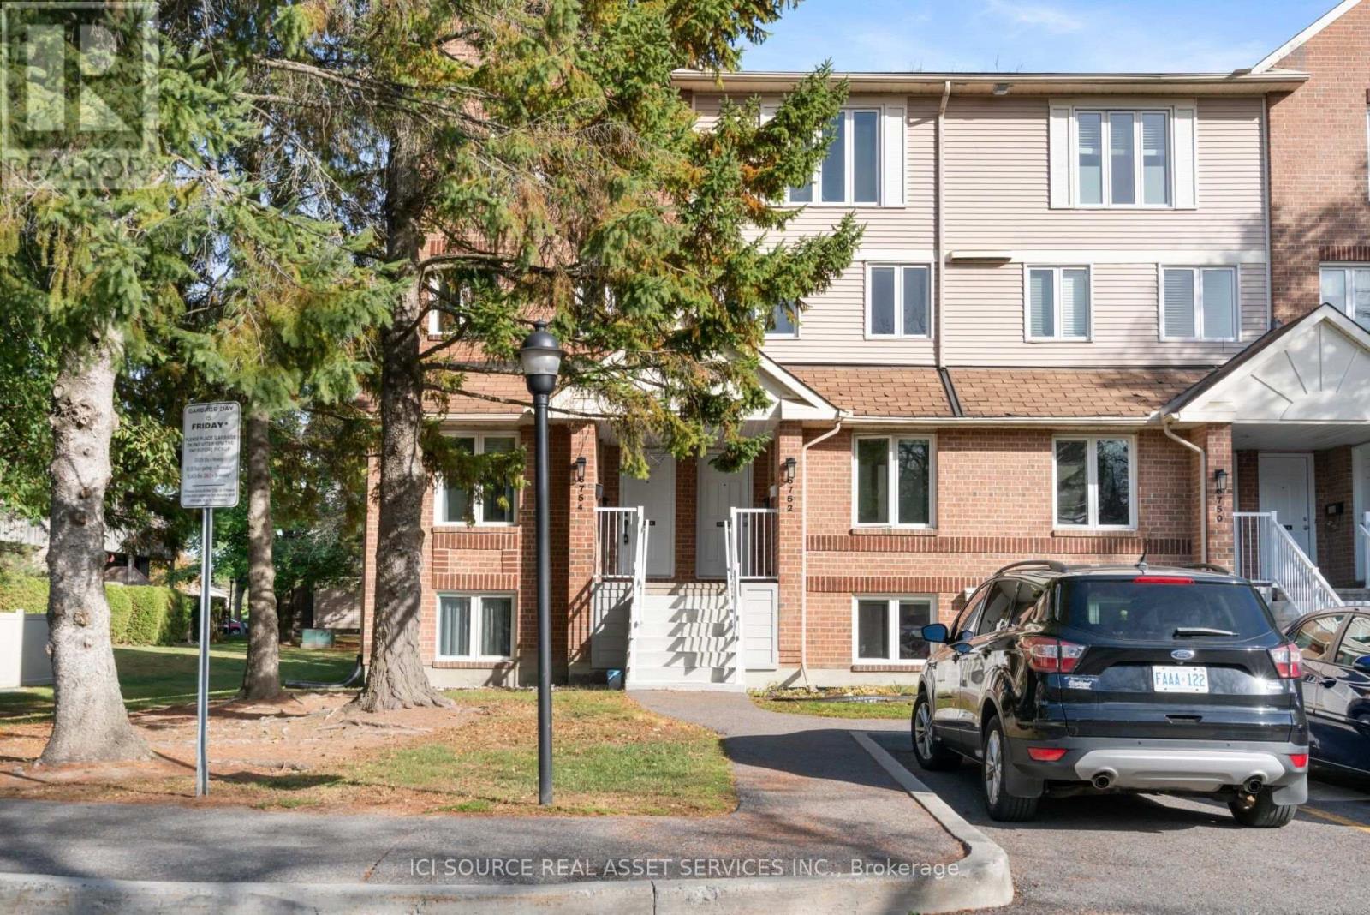
6754B Jeanne-d'Arc Boulevard North, Ottawa, ON photo 1
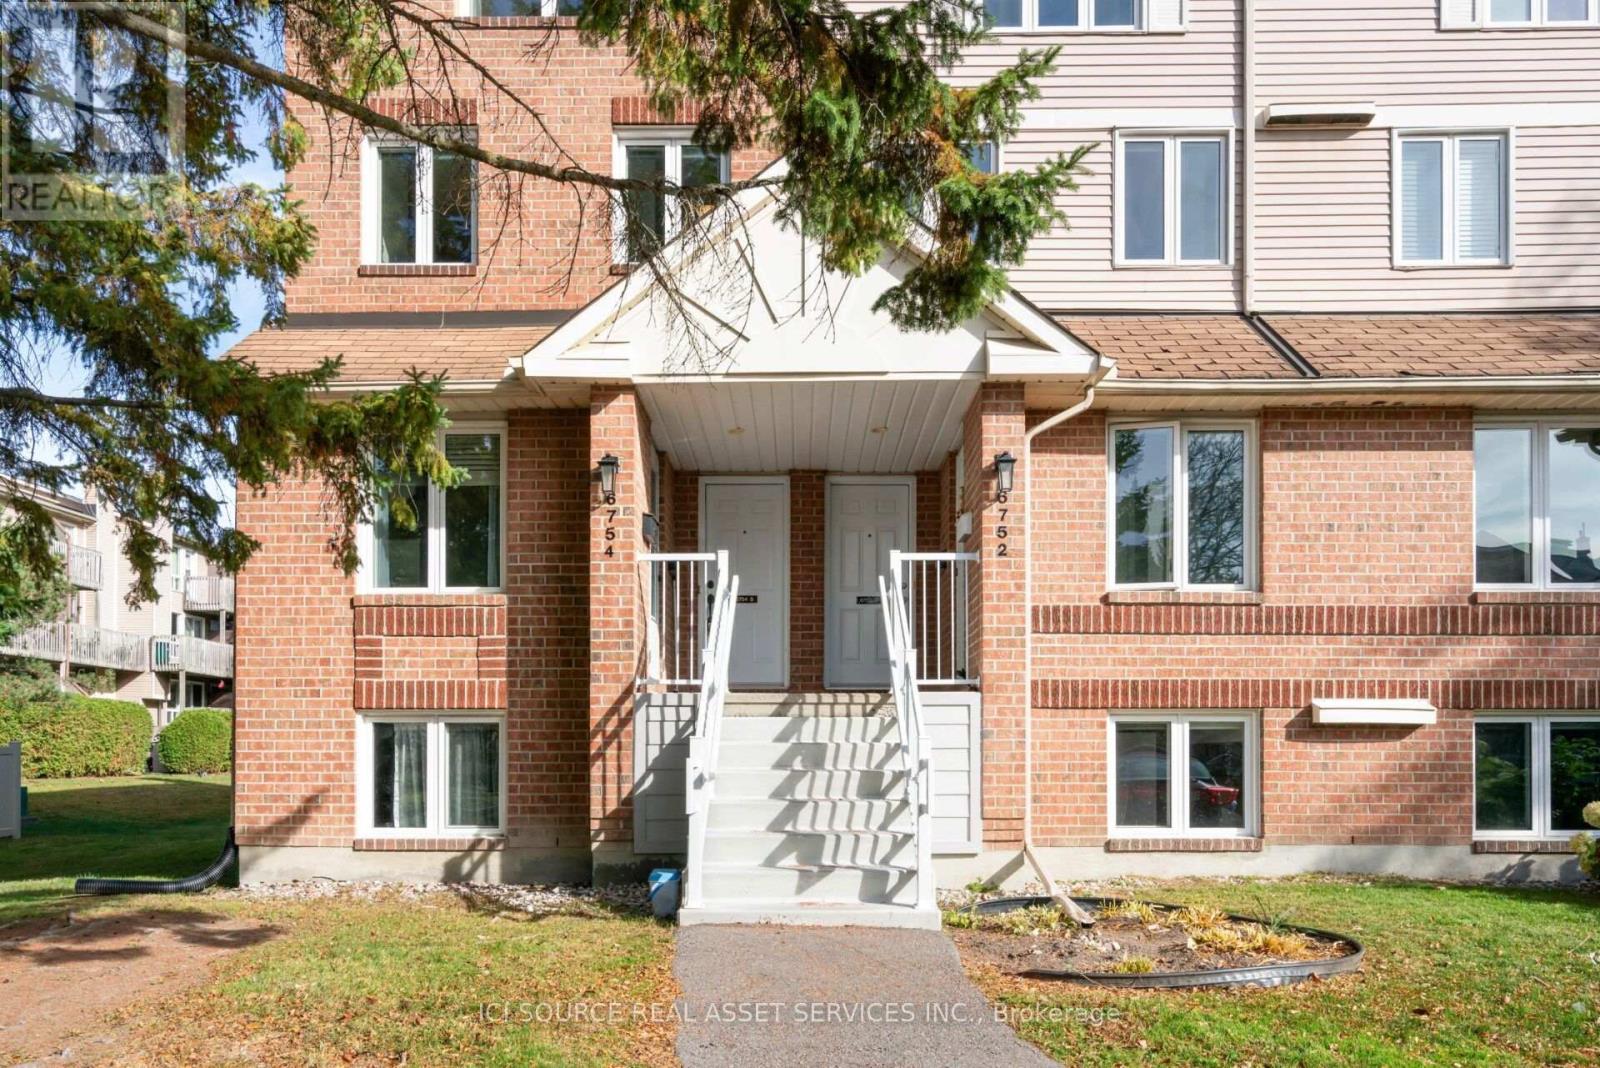
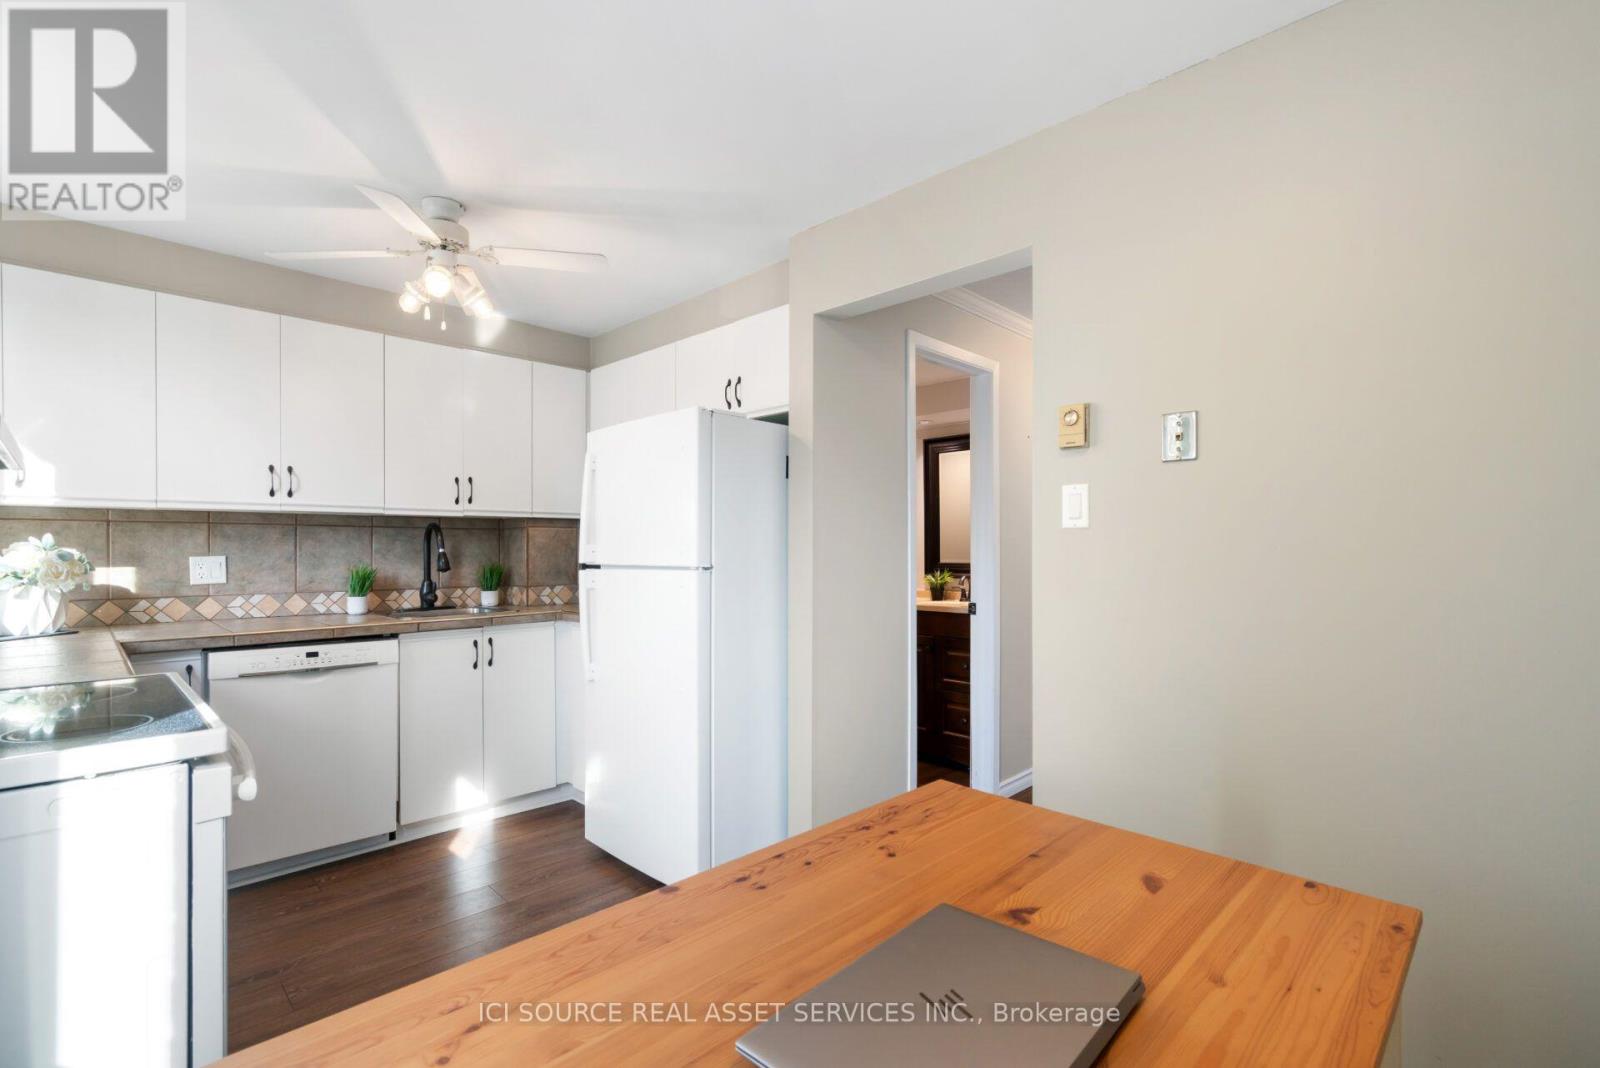
6754B Jeanne-d'Arc Boulevard North, Ottawa, ON photo 2
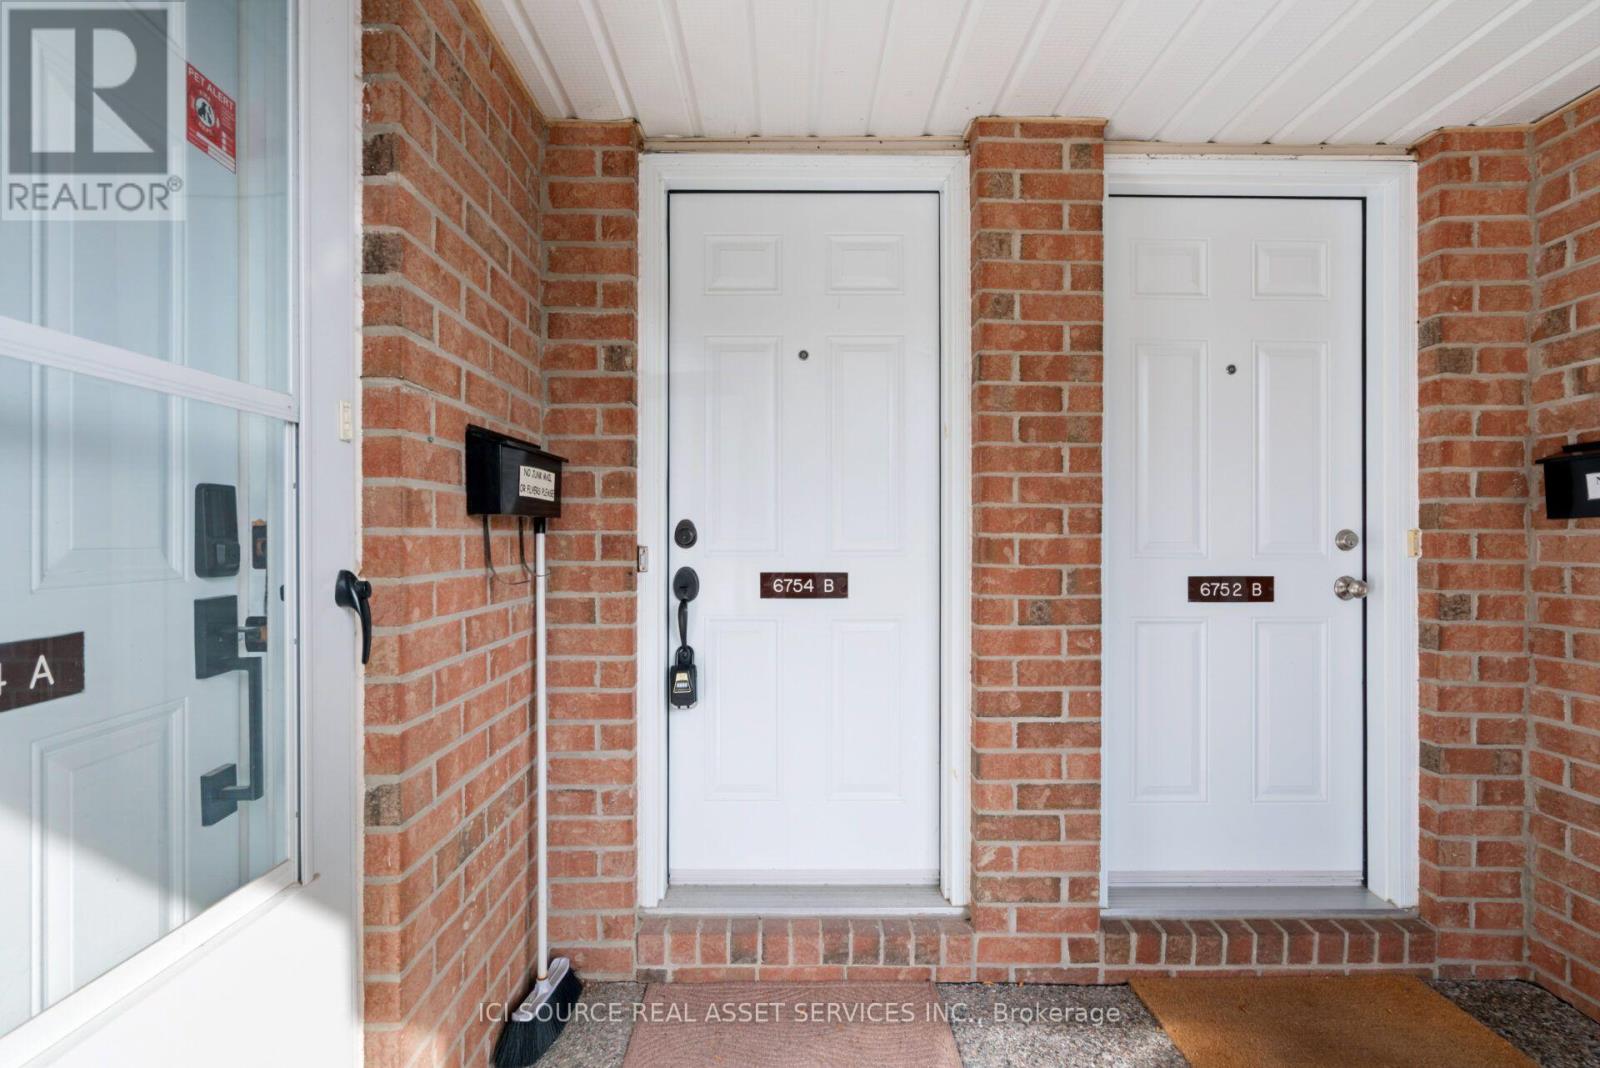
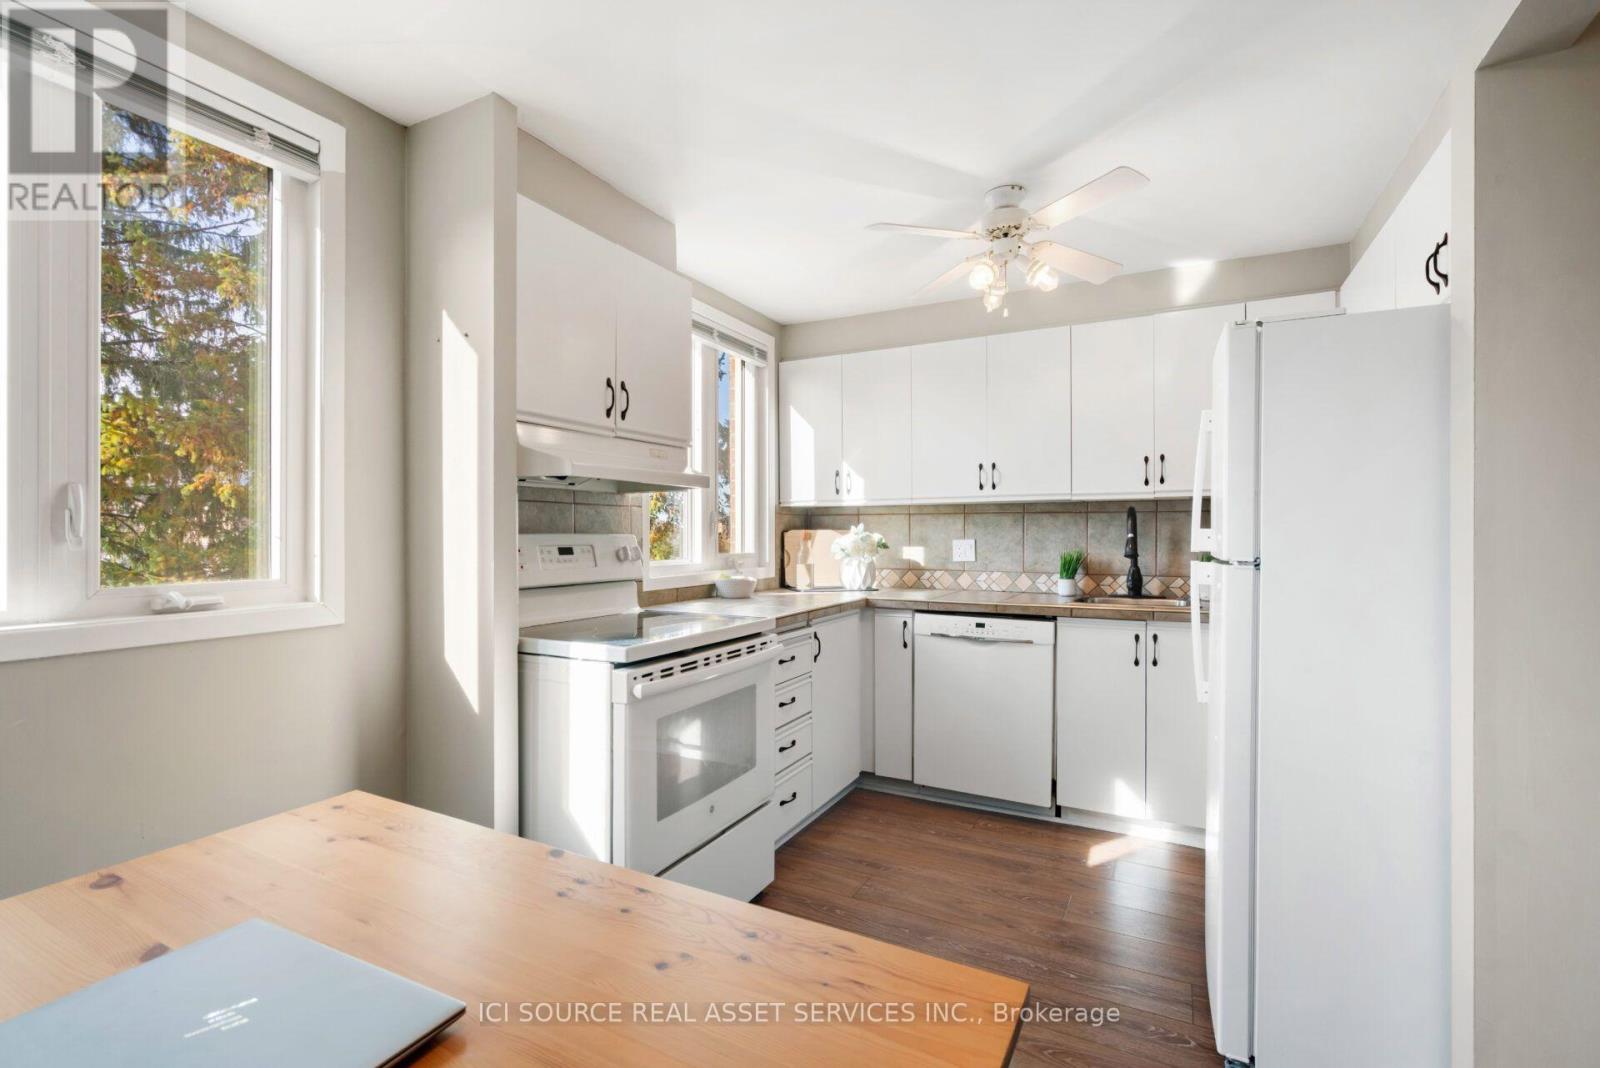
6754B Jeanne-d'Arc Boulevard North, Ottawa, ON photo 3
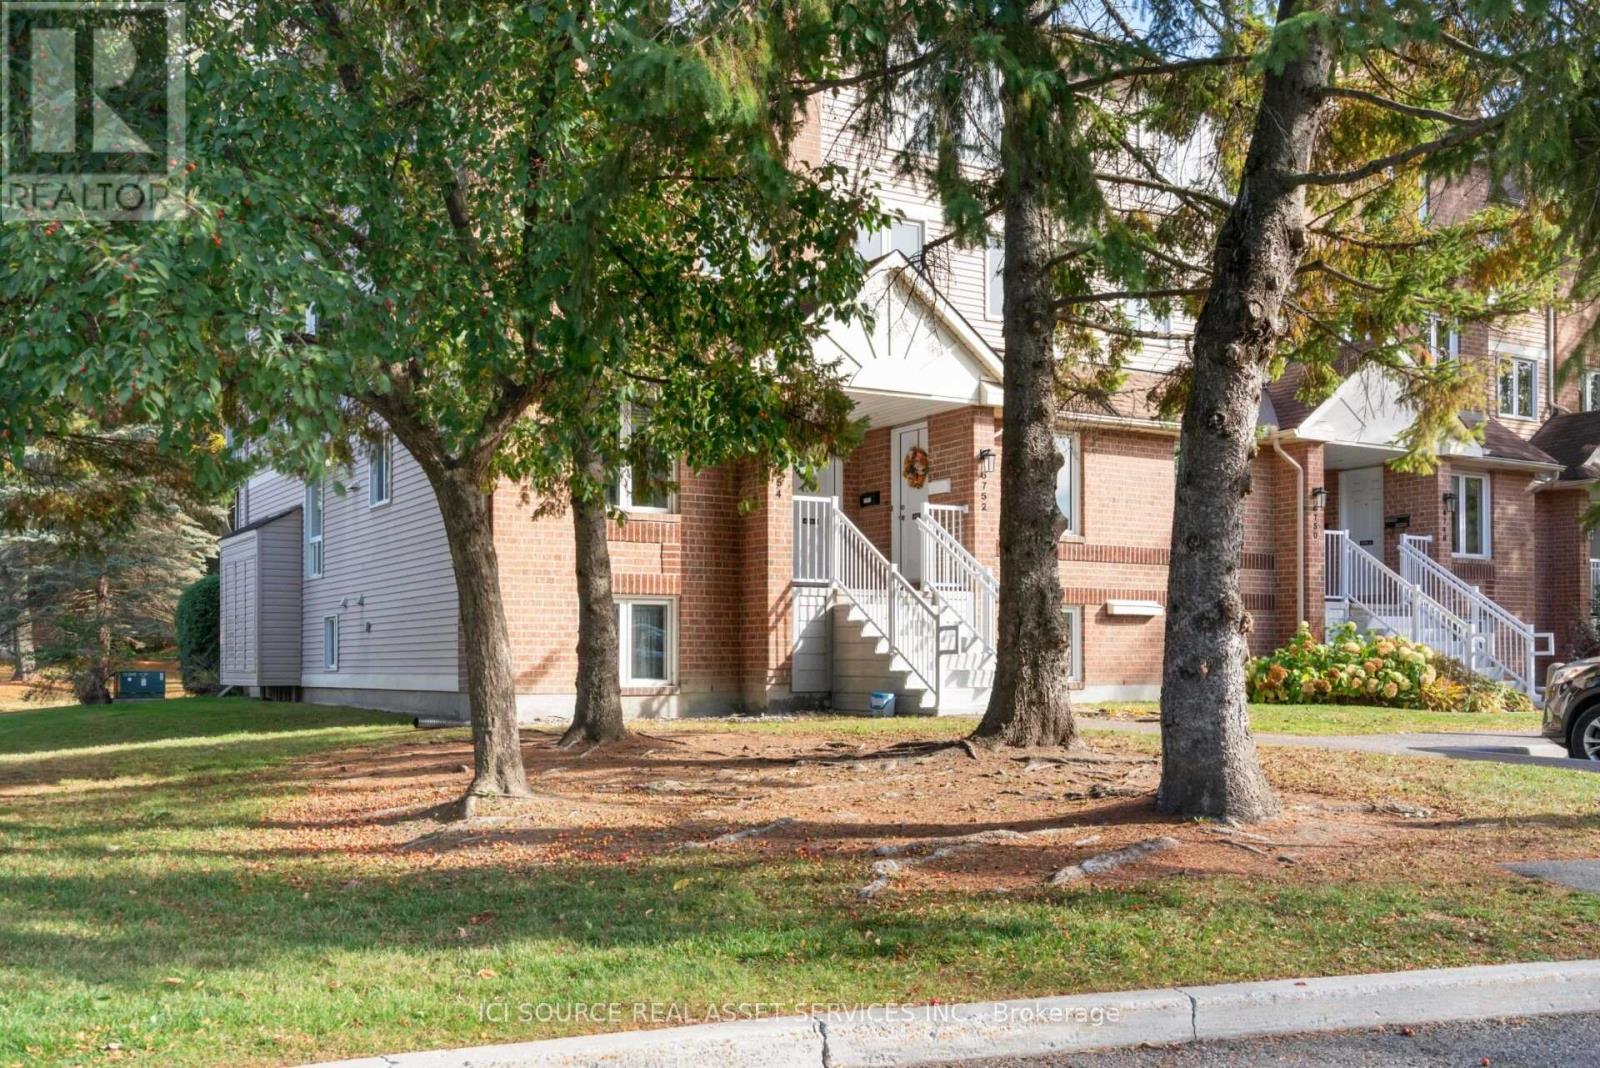
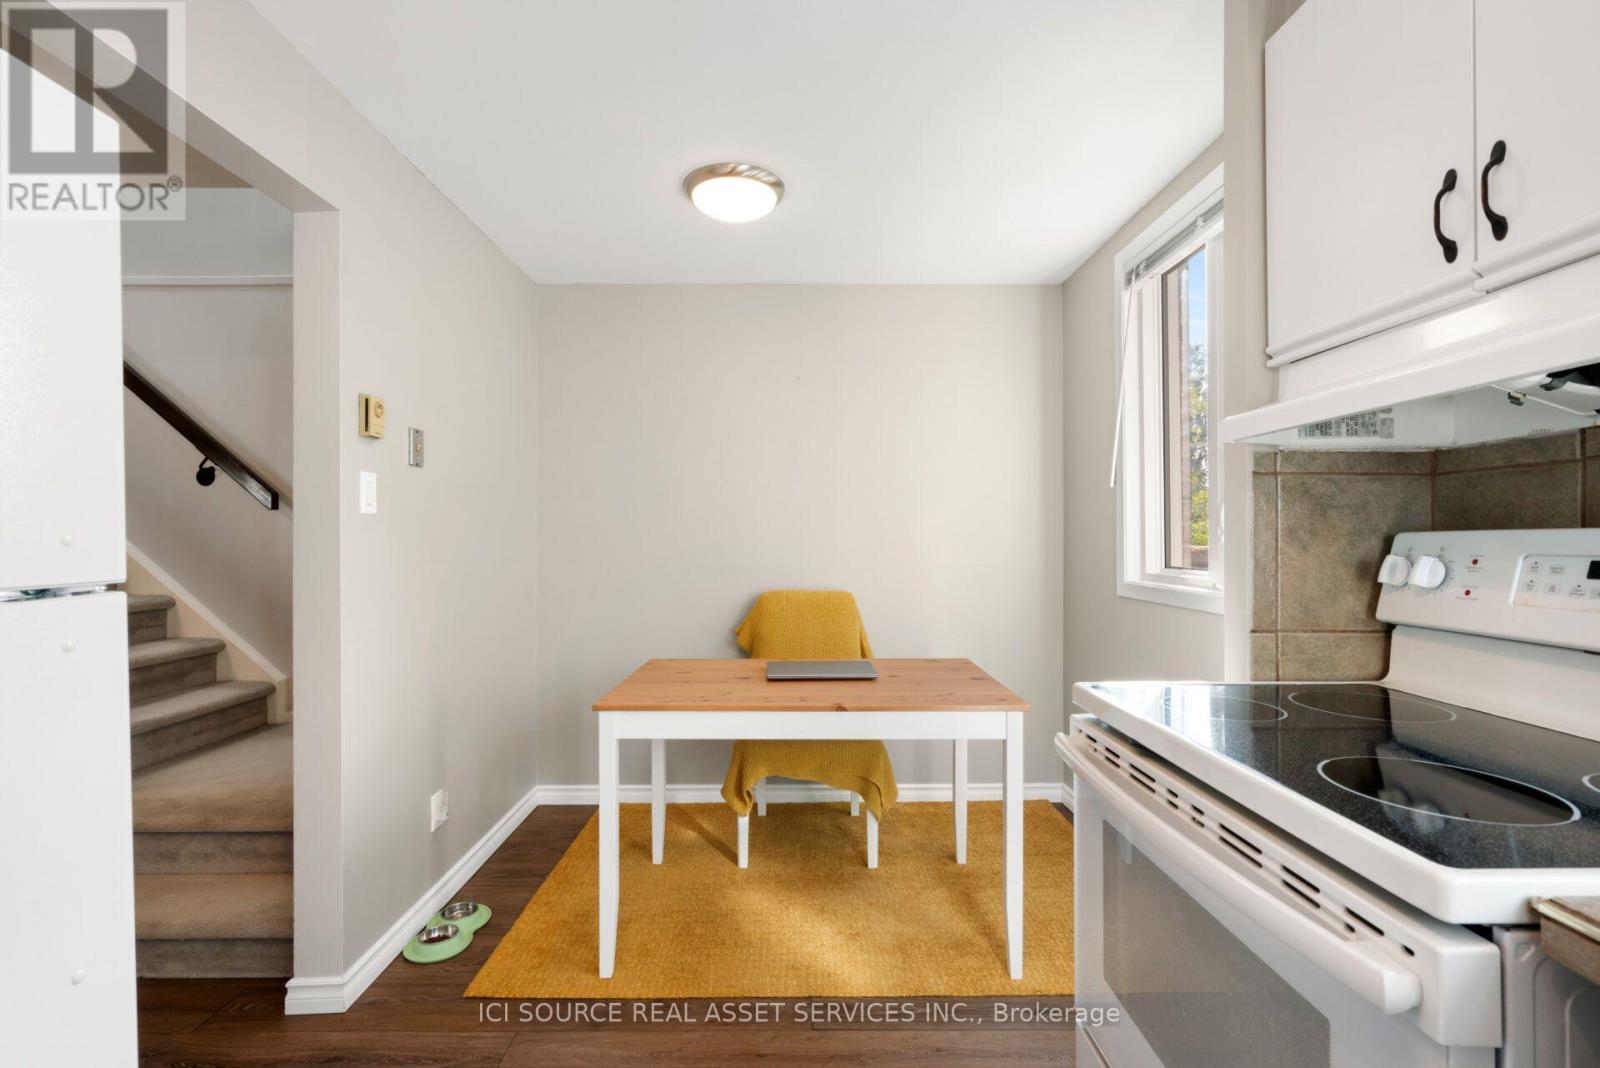
6754B Jeanne-d'Arc Boulevard North, Ottawa, ON photo 4
6754B Jeanne-d'Arc Boulevard North, Ottawa, ON photo 5
6754B Jeanne-d'Arc Boulevard North, Ottawa, ON photo 6
6754B Jeanne-d'Arc Boulevard North, Ottawa, ON photo 7
6754B Jeanne-d'Arc Boulevard North, Ottawa, ON photo 8
6754B Jeanne-d'Arc Boulevard North, Ottawa, ON photo 9
6754B Jeanne-d'Arc Boulevard North, Ottawa, ON photo 10
6754B Jeanne-d'Arc Boulevard North, Ottawa, ON photo 11
6754B Jeanne-d'Arc Boulevard North, Ottawa, ON photo 12
6754B Jeanne-d'Arc Boulevard North, Ottawa, ON photo 13
6754B Jeanne-d'Arc Boulevard North, Ottawa, ON photo 14
6754B Jeanne-d'Arc Boulevard North, Ottawa, ON photo 15
6754B Jeanne-d'Arc Boulevard North, Ottawa, ON photo 16
6754B Jeanne-d'Arc Boulevard North, Ottawa, ON photo 17
6754B Jeanne-d'Arc Boulevard North, Ottawa, ON photo 18
6754B Jeanne-d'Arc Boulevard North, Ottawa, ON photo 19
6754B Jeanne-d'Arc Boulevard North, Ottawa, ON photo 20
6754B Jeanne-d'Arc Boulevard North, Ottawa, ON photo 21
6754B Jeanne-d'Arc Boulevard North, Ottawa, ON photo 22
6754B Jeanne-d'Arc Boulevard North, Ottawa, ON photo 23
6754B Jeanne-d'Arc Boulevard North, Ottawa, ON photo 24
6754B Jeanne-d'Arc Boulevard North, Ottawa, ON photo 25
6754B Jeanne-d'Arc Boulevard North, Ottawa, ON photo 26
6754B Jeanne-d'Arc Boulevard North, Ottawa, ON photo 27
6754B Jeanne-d'Arc Boulevard North, Ottawa, ON photo 28
6754B Jeanne-d'Arc Boulevard North, Ottawa, ON photo 29
6754B Jeanne-d'Arc Boulevard North, Ottawa, ON photo 30
6754B Jeanne-d'Arc Boulevard North, Ottawa, ON photo 31
6754B Jeanne-d'Arc Boulevard North, Ottawa, ON photo 32
6754B Jeanne-d'Arc Boulevard North, Ottawa, ON photo 33
6754B Jeanne-d'Arc Boulevard North, Ottawa, ON photo 34
6754B Jeanne-d'Arc Boulevard North, Ottawa, ON photo 35
6754B Jeanne-d'Arc Boulevard North, Ottawa, ON photo 36
6754B Jeanne-d'Arc Boulevard North, Ottawa, ON photo 37
6754B Jeanne-d'Arc Boulevard North, Ottawa, ON photo 38
1 / 38

BUYER ADVANTAGE

Buy with confidence

Get a full-service approach built on strategy, strong negotiation, and clear guidance from offer to close.

  • Local Market Expertise
  • Broker-level Negotiation
  • Transparent Process
  • No-pressure Guidance

The right strategy depends on your goals, timing, budget, and the type of home you are buying. Get Your Buyer Snapshot.

About This Property

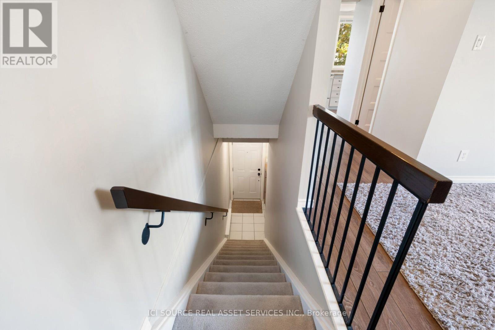
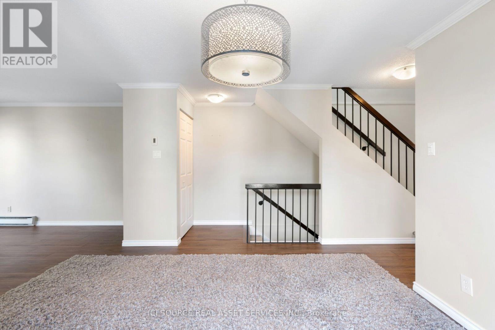
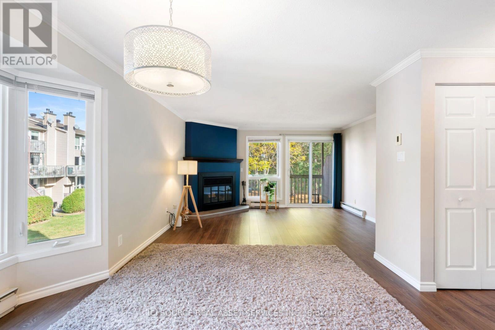
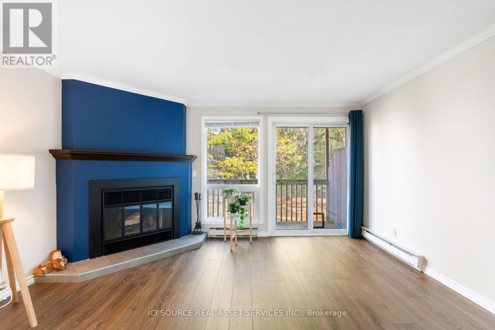
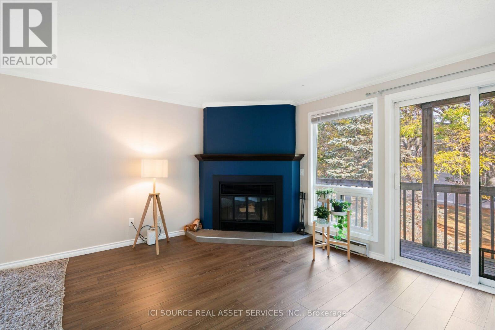
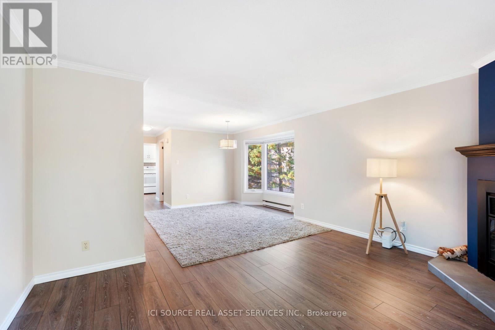
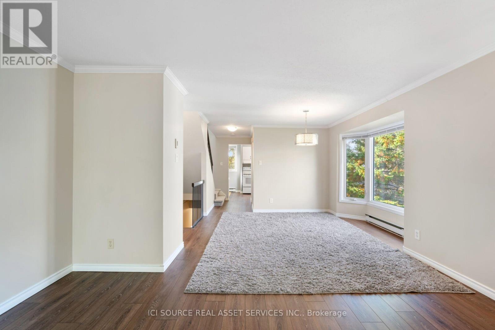
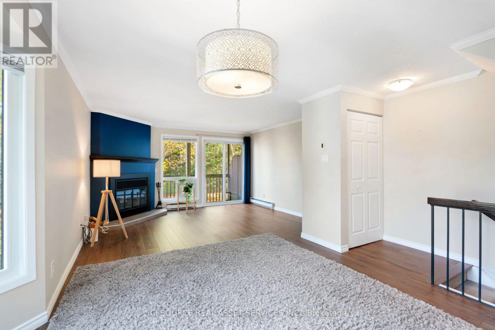
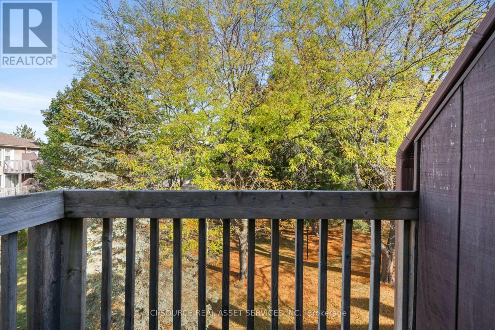
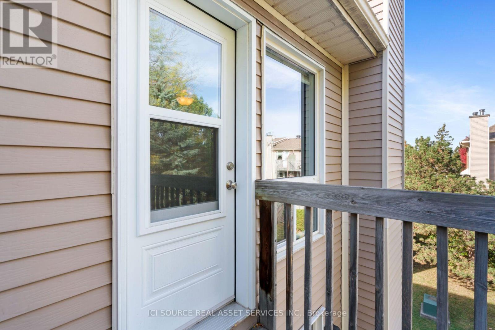
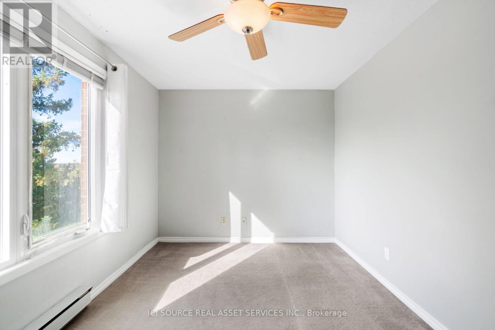
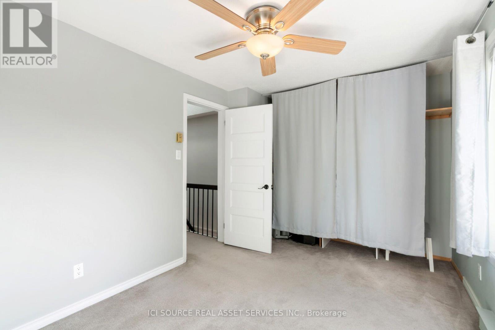
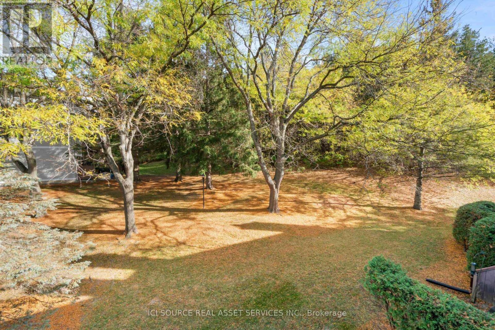
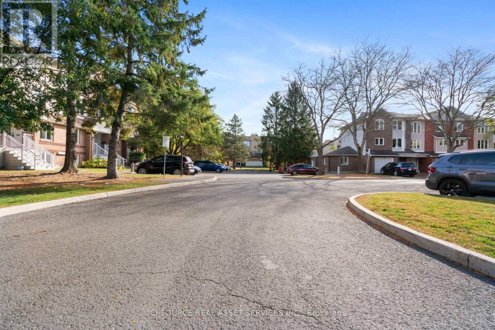
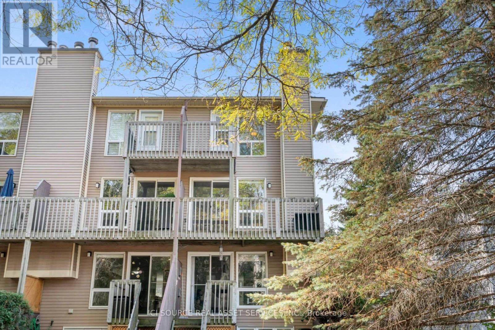
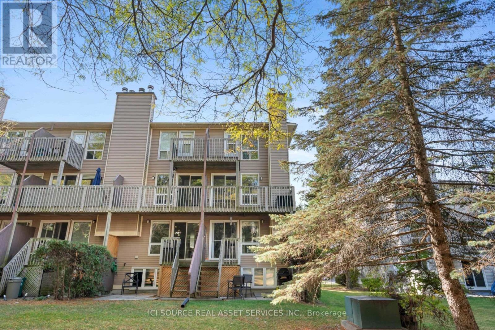
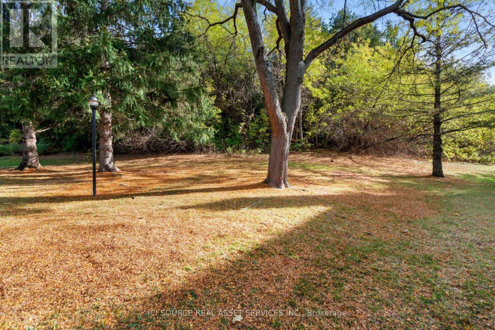
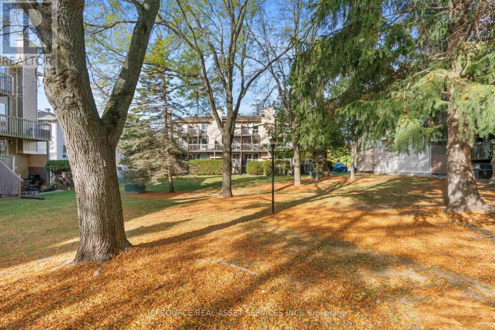
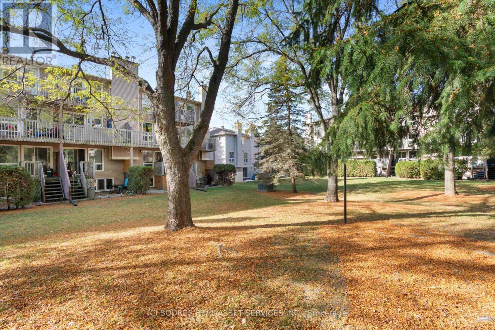
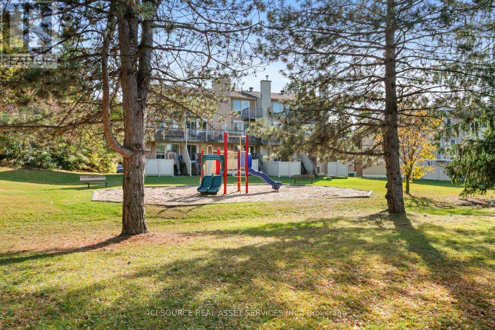
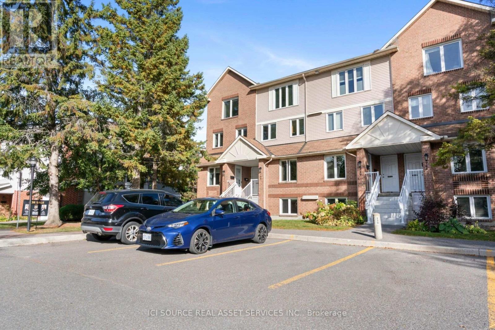
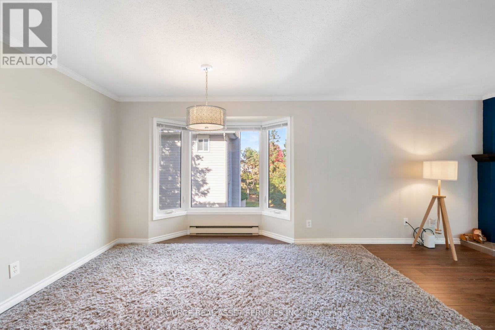
Welcome to this bright and sunlit two-bedroom, 1.5-bathroom upper end-unit, perfectly set back from the main road and surrounded by trees for privacy with no overlooking neighbours. Featuring a spacious living room flooded with natural light from a large window, a cozy fireplace, this home also boasts a generously sized primary bedroom and a comfortable second room. Enjoy hassle-free living with condo fees that cover everything except electricity, all within a vibrant, family-friendly community close to local parks and schools. Situated just steps from shopping centers, grocery stores, OC Transpo stops, and the future O-Train station for an effortless commute, this exceptional property is ready for a quick closing! *For Additional Property Details Click The Brochure Icon Below* (id:63604)

Key Facts

Type
Condo Apartment
Beds
2
Baths
2
Size
1,000 sqft
Parking
1 total
Condo fee
$569

Highlights

  • Washer
  • Refrigerator
  • Dishwasher
  • Stove
  • Dryer
  • Microwave
  • Hood Fan
  • Window Coverings
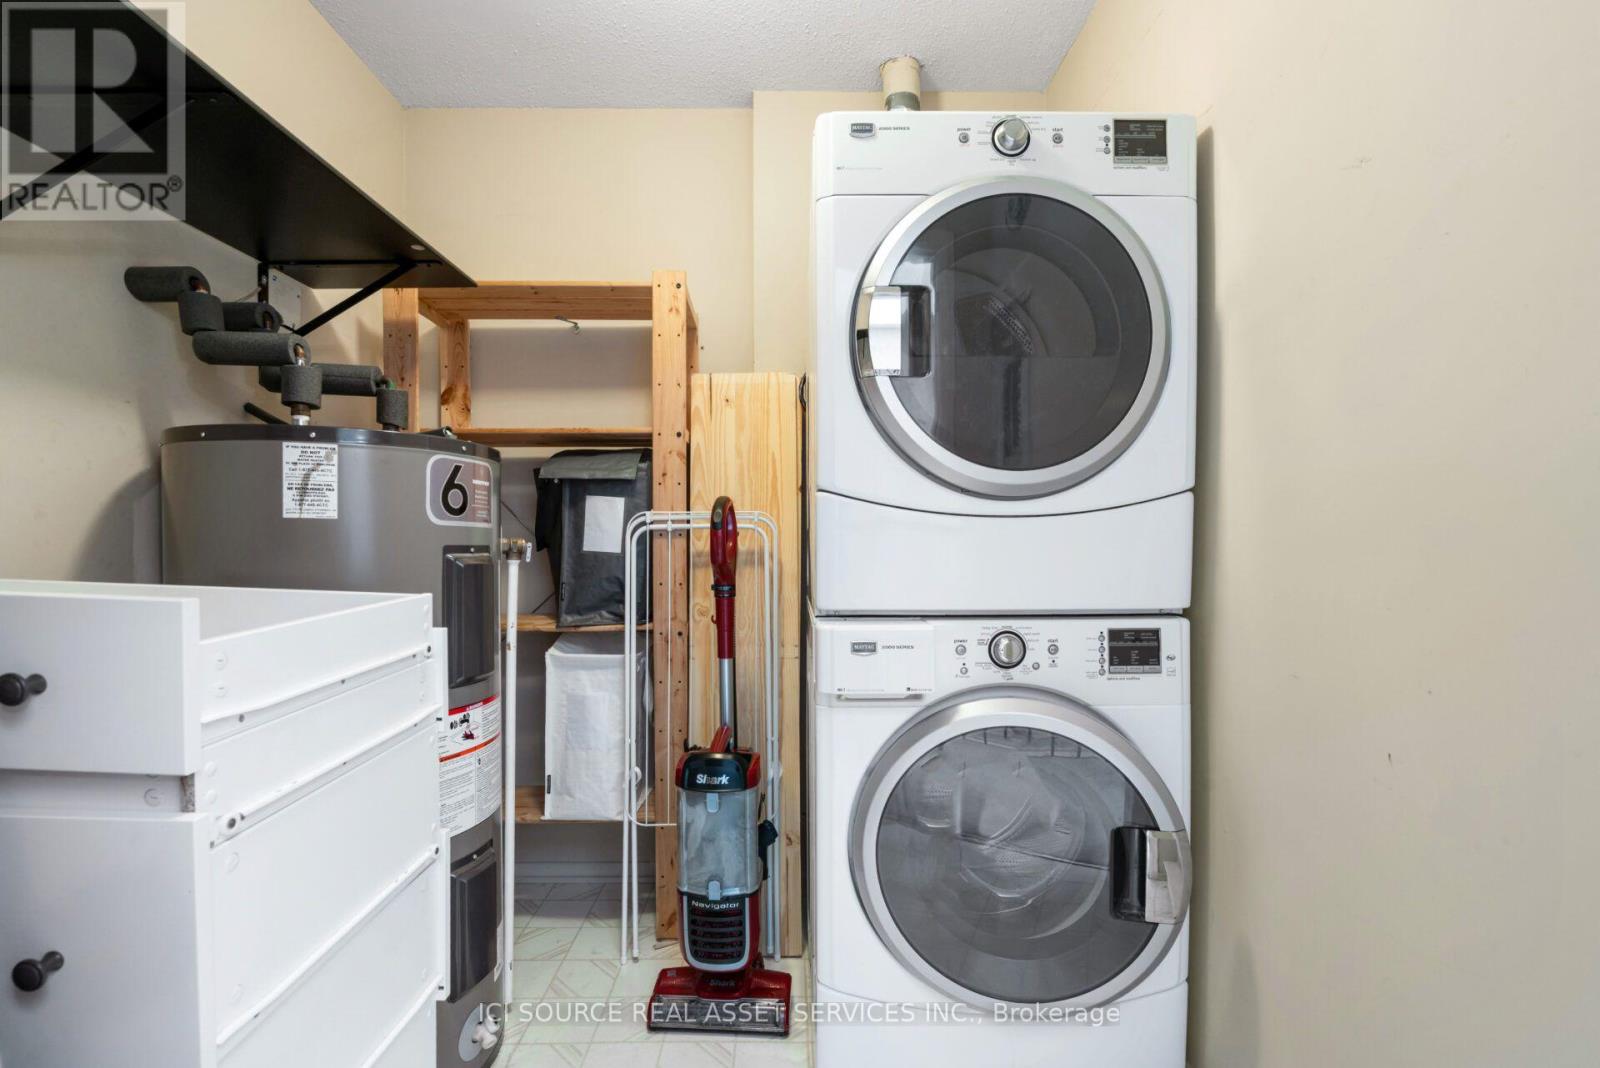
  • Water Heater
Property Details 12 details
Bedrooms
2 bedrooms
2 above grade
Bathrooms
2 bathrooms
1 partial
Parking
1 parking space
No Garage
Living area
1,000 - 1,199 sq. ft.
Property
Single Family · Condo/Strata · Attached
Property subtype
Single Family
Structure type
Apartment
Ownership
Condo/Strata
Attached status
Attached
Storeys
2
Heating
Baseboard heaters, Electric
Cooling
Window air conditioner
Fireplace
Yes
Taxes
$2,391.48

Interior features

WasherRefrigeratorDishwasherStoveDryerMicrowaveHood FanWindow CoveringsWater HeaterVisitor Parking

Systems and association

Common Area MaintenanceHeatWaterInsuranceParking

Lot and water

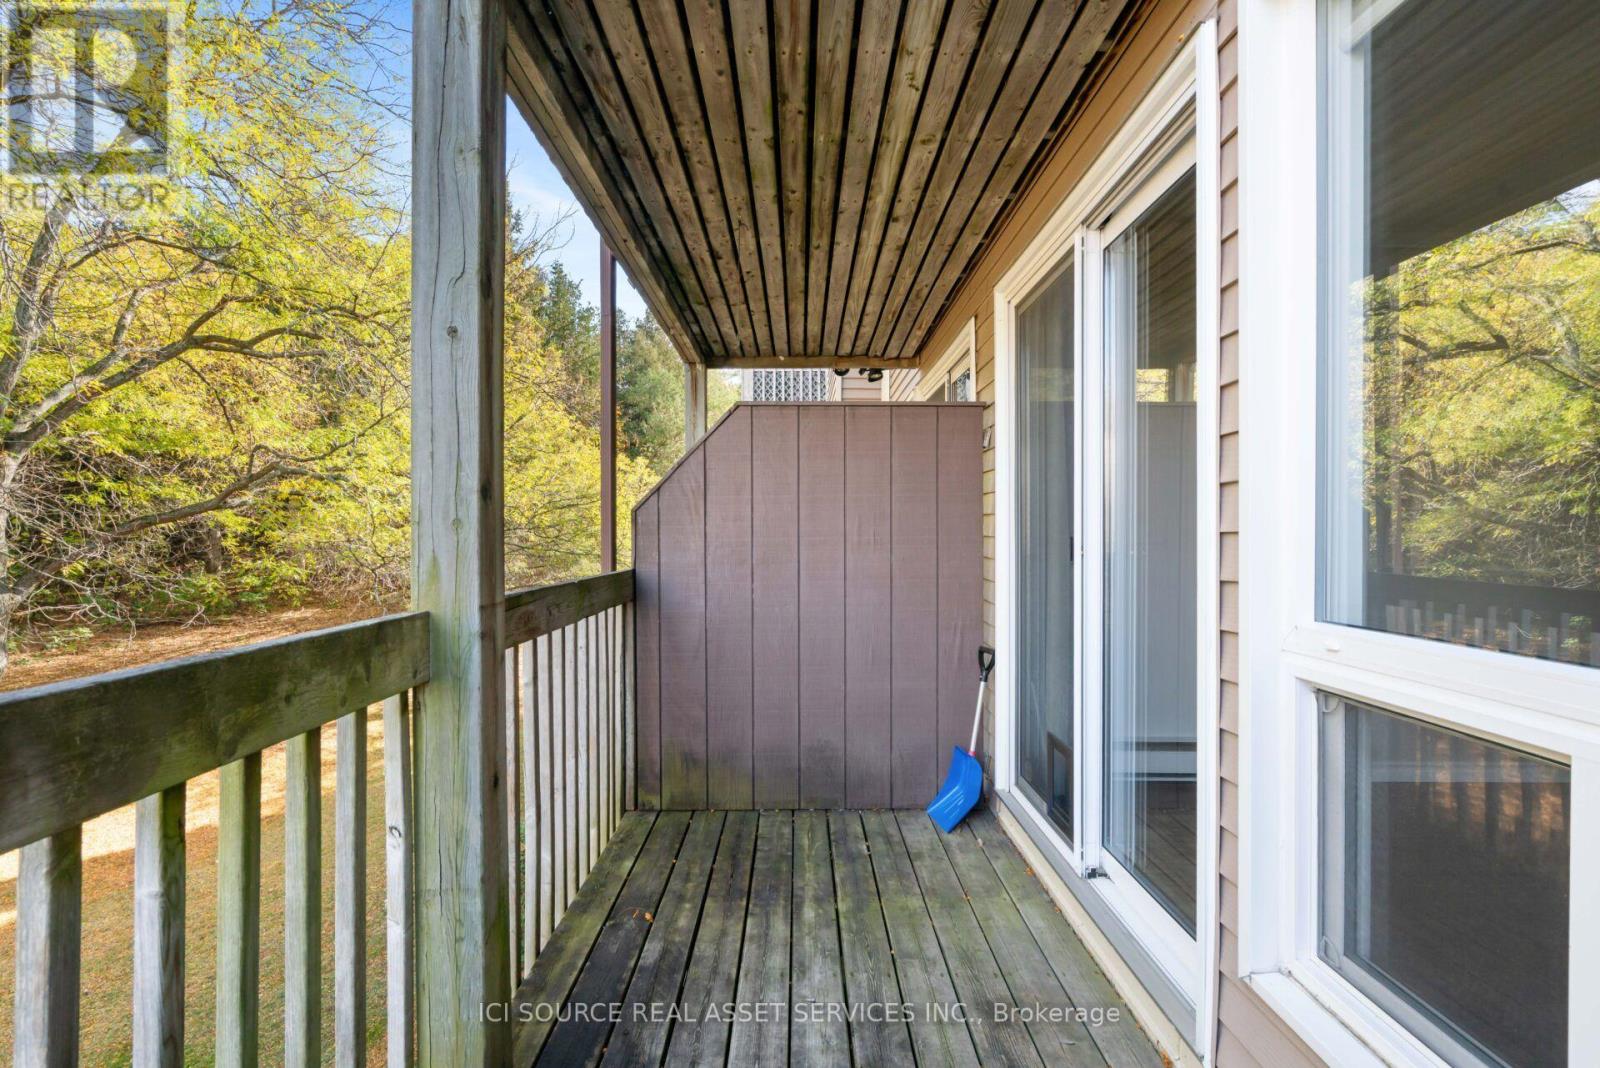
Wooded areaBalcony
Rooms 8 rooms
Level
Room
Dimensions
Main level
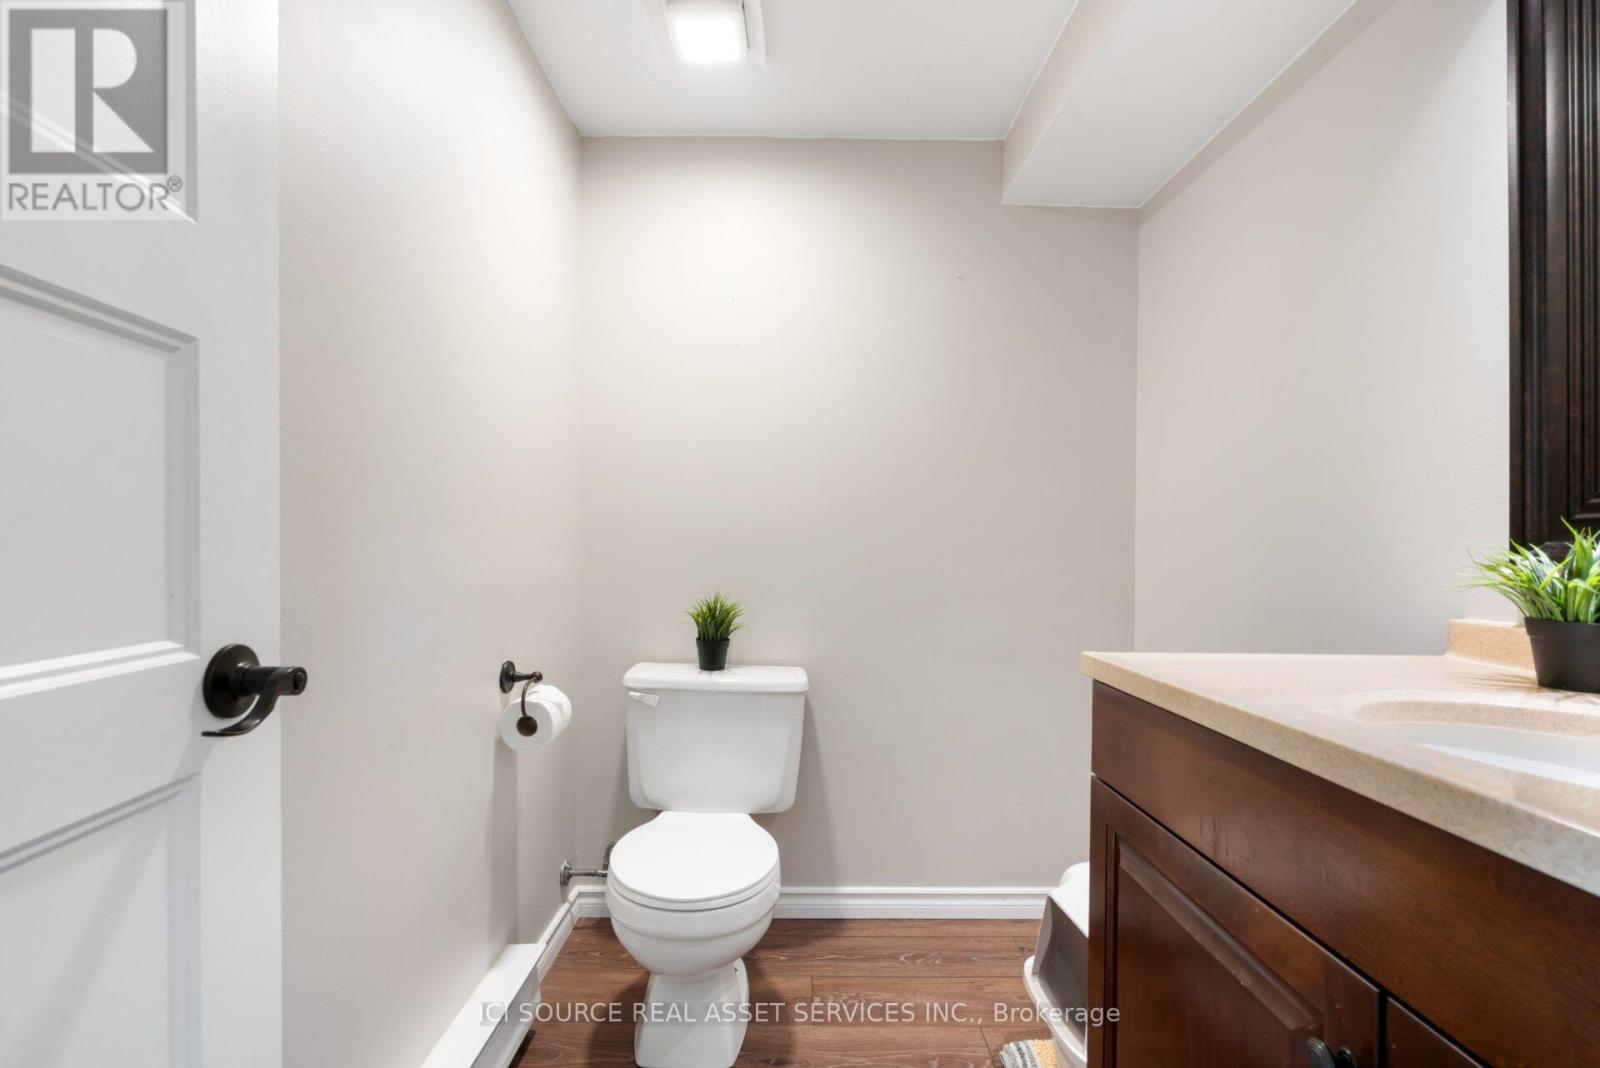
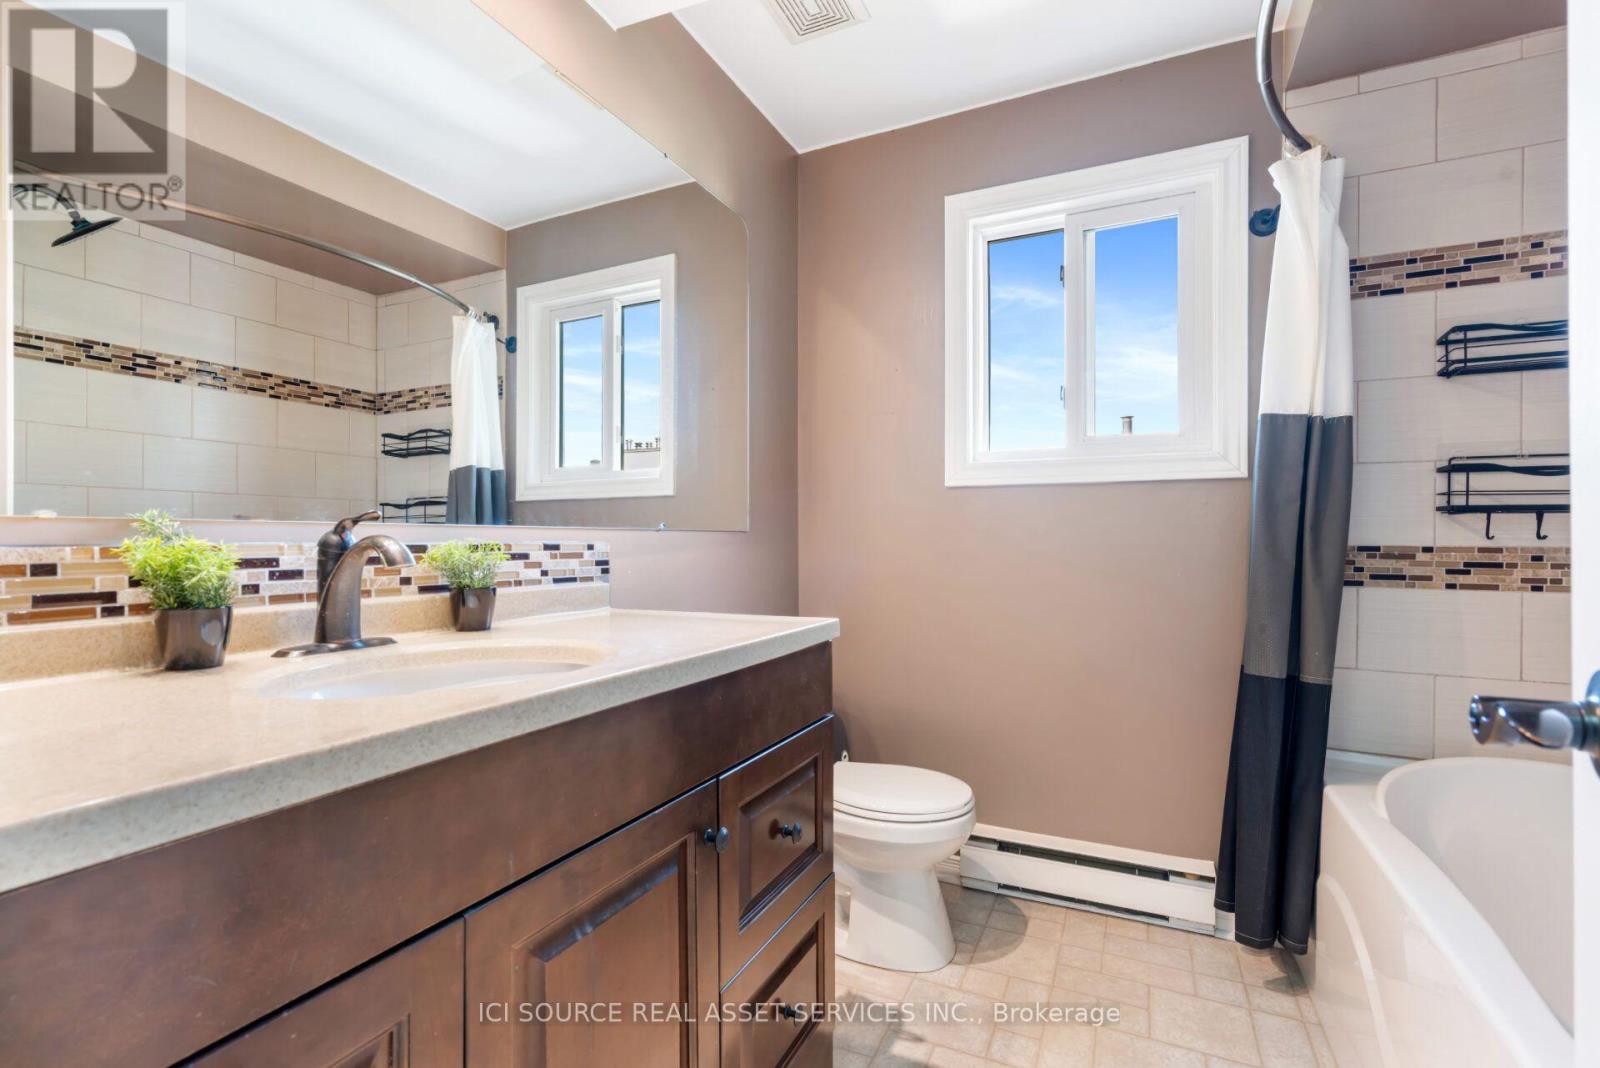
Bathroom
1.92 m x 1.59 m
Main level
Eating area
1.87 m x 2.37 m
Main level
Dining room
3.83 m x 2.82 m
Main level
Kitchen
2.4 m x 2.77 m
Main level
Living room
4.27 m x 4.19 m
Second level
Bathroom
2.24 m x 2.19 m
Second level
Laundry room
2.25 m x 1.94 m
Second level
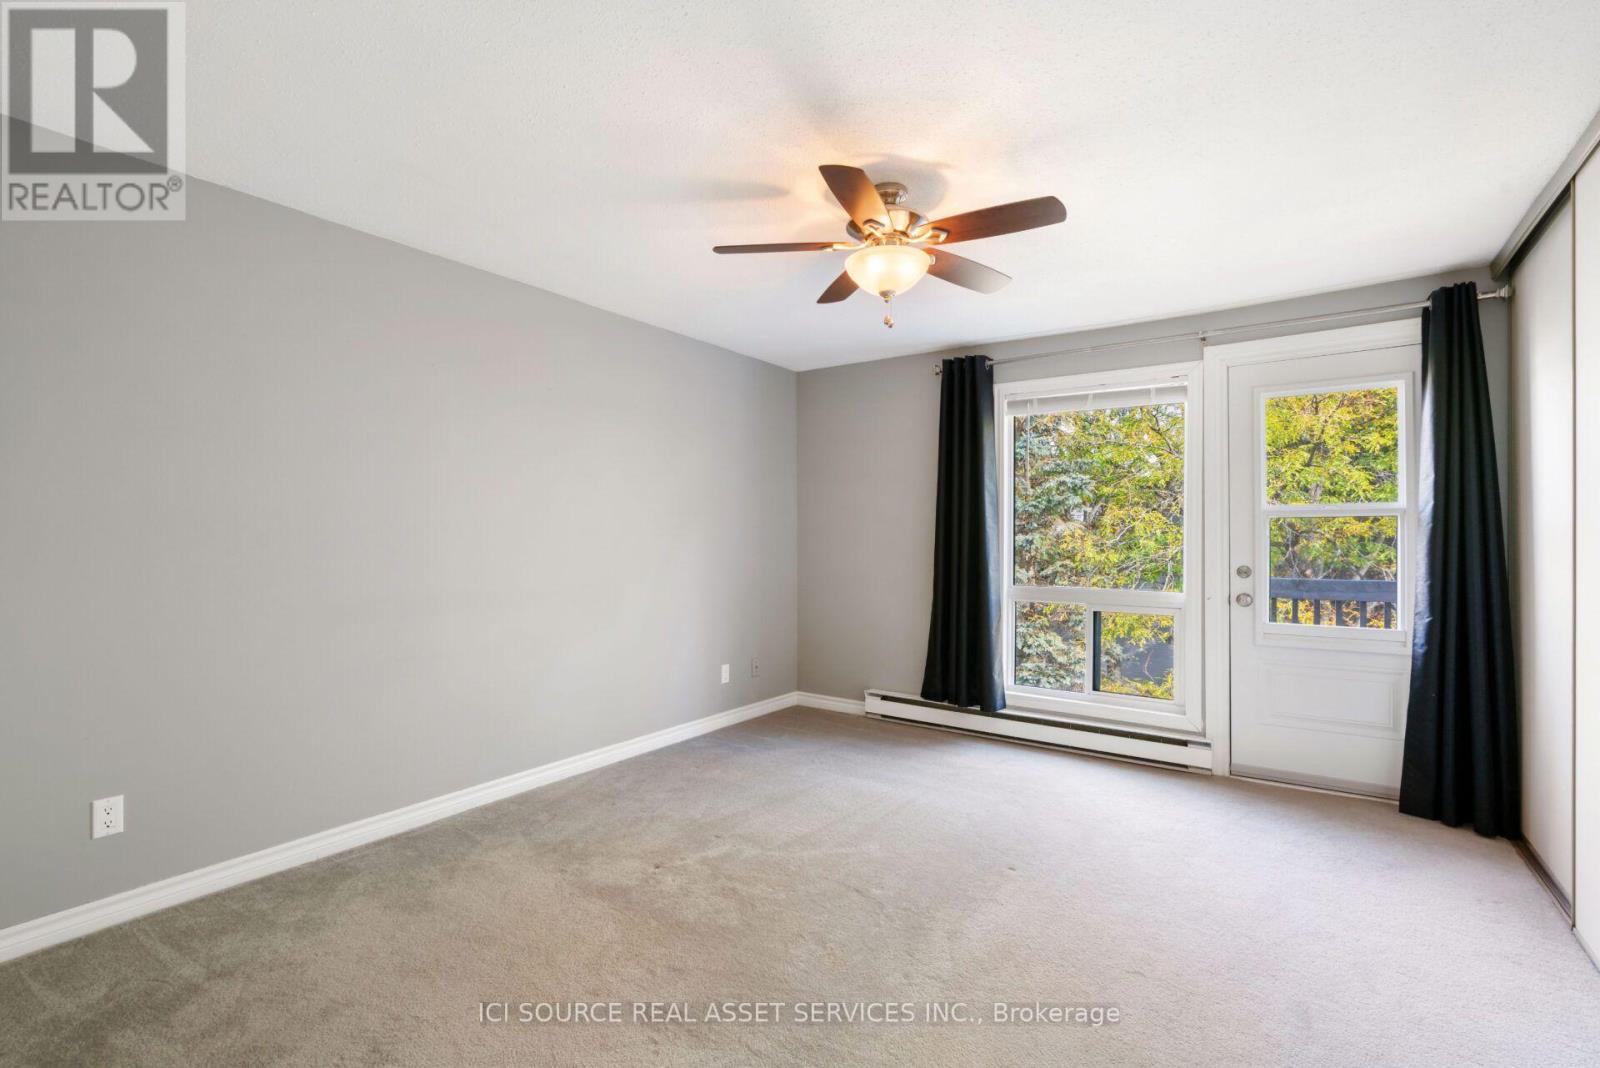
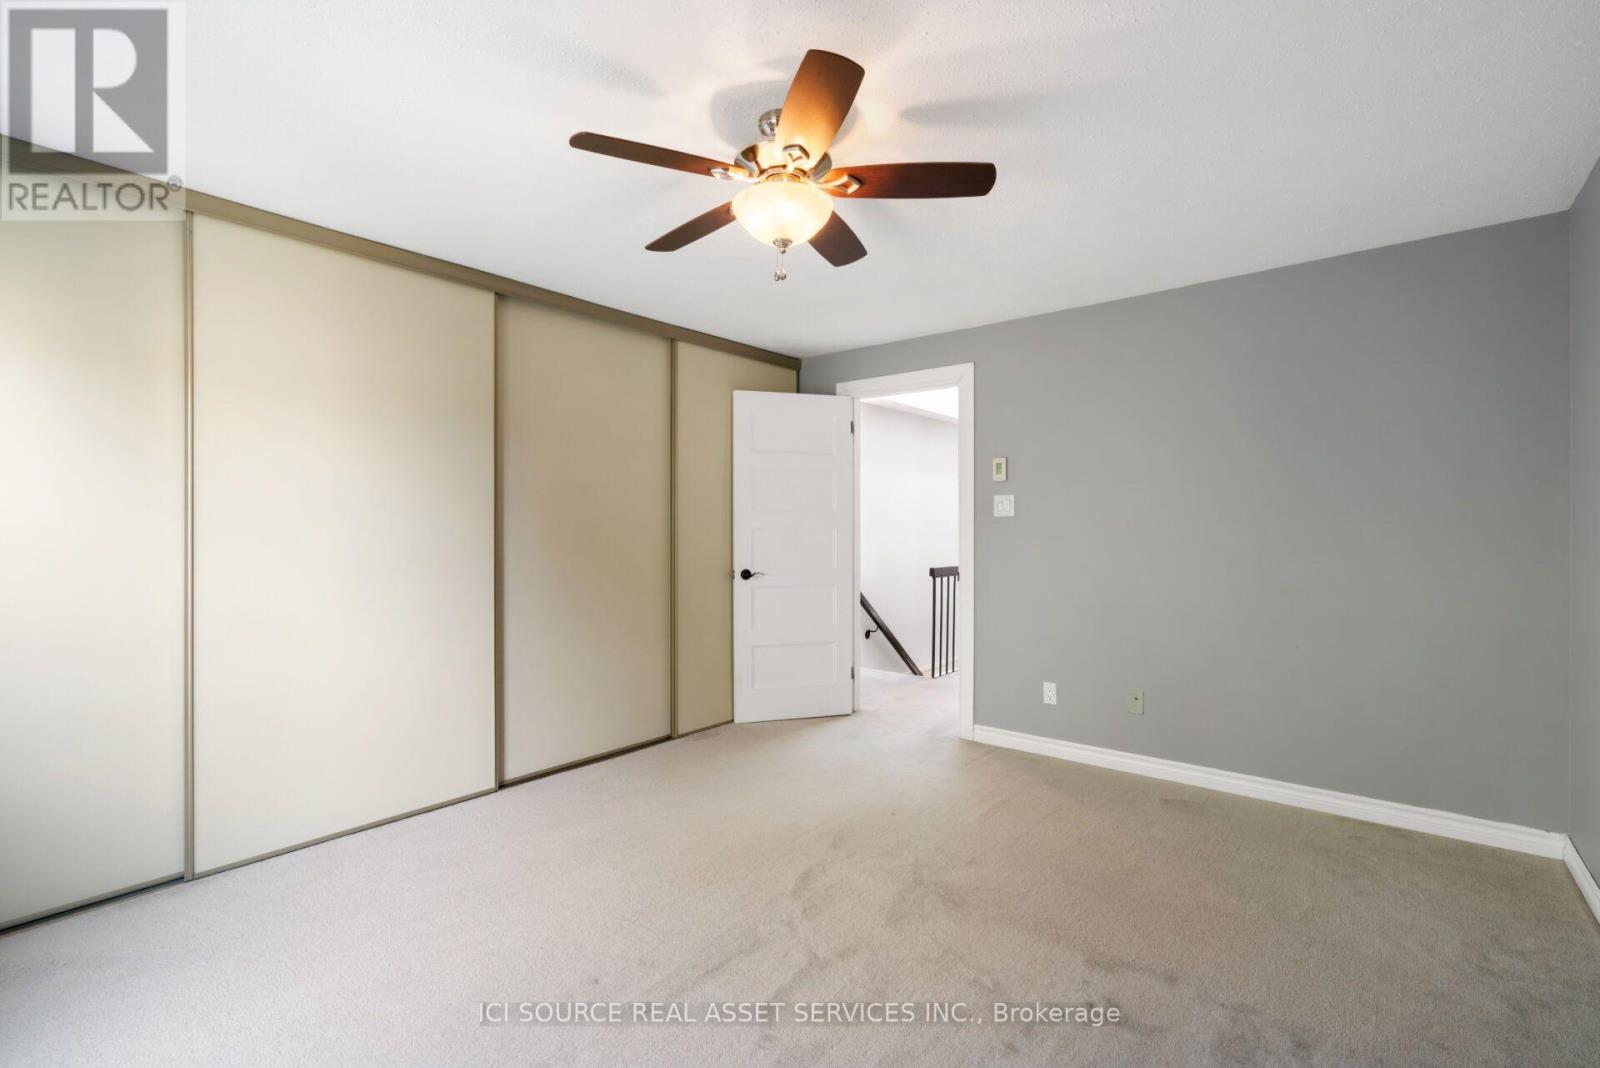
Primary Bedroom
3.65 m x 4.33 m

Virtual Tour & Media

Mortgage & Affordability Estimate monthly costs
Purchase price$370,000
Down paymentNot available
Mortgage amountNot available
Principal & interestNot available
Property taxesNot available
Condo/HOA feeNot available
Insurance/OtherNot available
UtilitiesNot available
Est. monthly totalNot available
Income needed (GDS 32%)Not available
Estimates only. Not financial advice. Rates, taxes and fees vary by lender and municipality.

Saved Properties

Keep This One Handy

Save this listing, compare it later, or open your saved properties dashboard.

Manage Saved Searches
Map is approximate.

Neighbourhood

Area
2005 - Convent Glen North
City
Ottawa
Postal code
K1C 6E9
Nearby
Cross Streets: Orleans Blvd. ** Directions: From Highway 174, take the Jeanne d'Arc Blvd exit. Head North on Jeanne d'Arc Blvd N. Continue straight. The property complex will be on your left side. Look for unit 6754B.