678 Chantler Road

Pelham, ONDetached
$1,350,000
MLS® X13176858
Detached6 beds3 baths15 total
678 Chantler Road, Pelham, ON photo 1
678 Chantler Road, Pelham, ON photo 2
678 Chantler Road, Pelham, ON photo 3
678 Chantler Road, Pelham, ON photo 4
678 Chantler Road, Pelham, ON photo 5
678 Chantler Road, Pelham, ON photo 6
678 Chantler Road, Pelham, ON photo 7
678 Chantler Road, Pelham, ON photo 8
678 Chantler Road, Pelham, ON photo 9
678 Chantler Road, Pelham, ON photo 10
678 Chantler Road, Pelham, ON photo 11
678 Chantler Road, Pelham, ON photo 12
678 Chantler Road, Pelham, ON photo 13
678 Chantler Road, Pelham, ON photo 14
678 Chantler Road, Pelham, ON photo 15
678 Chantler Road, Pelham, ON photo 16
678 Chantler Road, Pelham, ON photo 17
678 Chantler Road, Pelham, ON photo 18
678 Chantler Road, Pelham, ON photo 19
678 Chantler Road, Pelham, ON photo 20
678 Chantler Road, Pelham, ON photo 21
678 Chantler Road, Pelham, ON photo 22
678 Chantler Road, Pelham, ON photo 23
678 Chantler Road, Pelham, ON photo 24
678 Chantler Road, Pelham, ON photo 25
678 Chantler Road, Pelham, ON photo 26
678 Chantler Road, Pelham, ON photo 27
678 Chantler Road, Pelham, ON photo 28
678 Chantler Road, Pelham, ON photo 29
678 Chantler Road, Pelham, ON photo 30
678 Chantler Road, Pelham, ON photo 31
678 Chantler Road, Pelham, ON photo 32
678 Chantler Road, Pelham, ON photo 33
678 Chantler Road, Pelham, ON photo 34
678 Chantler Road, Pelham, ON photo 35
678 Chantler Road, Pelham, ON photo 36
678 Chantler Road, Pelham, ON photo 37
678 Chantler Road, Pelham, ON photo 38
678 Chantler Road, Pelham, ON photo 39
678 Chantler Road, Pelham, ON photo 40
678 Chantler Road, Pelham, ON photo 41
678 Chantler Road, Pelham, ON photo 42
678 Chantler Road, Pelham, ON photo 43
678 Chantler Road, Pelham, ON photo 44
678 Chantler Road, Pelham, ON photo 45
678 Chantler Road, Pelham, ON photo 46
678 Chantler Road, Pelham, ON photo 47
678 Chantler Road, Pelham, ON photo 48
678 Chantler Road, Pelham, ON photo 49
678 Chantler Road, Pelham, ON photo 50
1 / 50

BUYER ADVANTAGE

Buy with confidence

Get a full-service approach built on strategy, strong negotiation, and clear guidance from offer to close.

  • Local Market Expertise
  • Broker-level Negotiation
  • Transparent Process
  • No-pressure Guidance

The right strategy depends on your goals, timing, budget, and the type of home you are buying. Get Your Buyer Snapshot.

About This Property

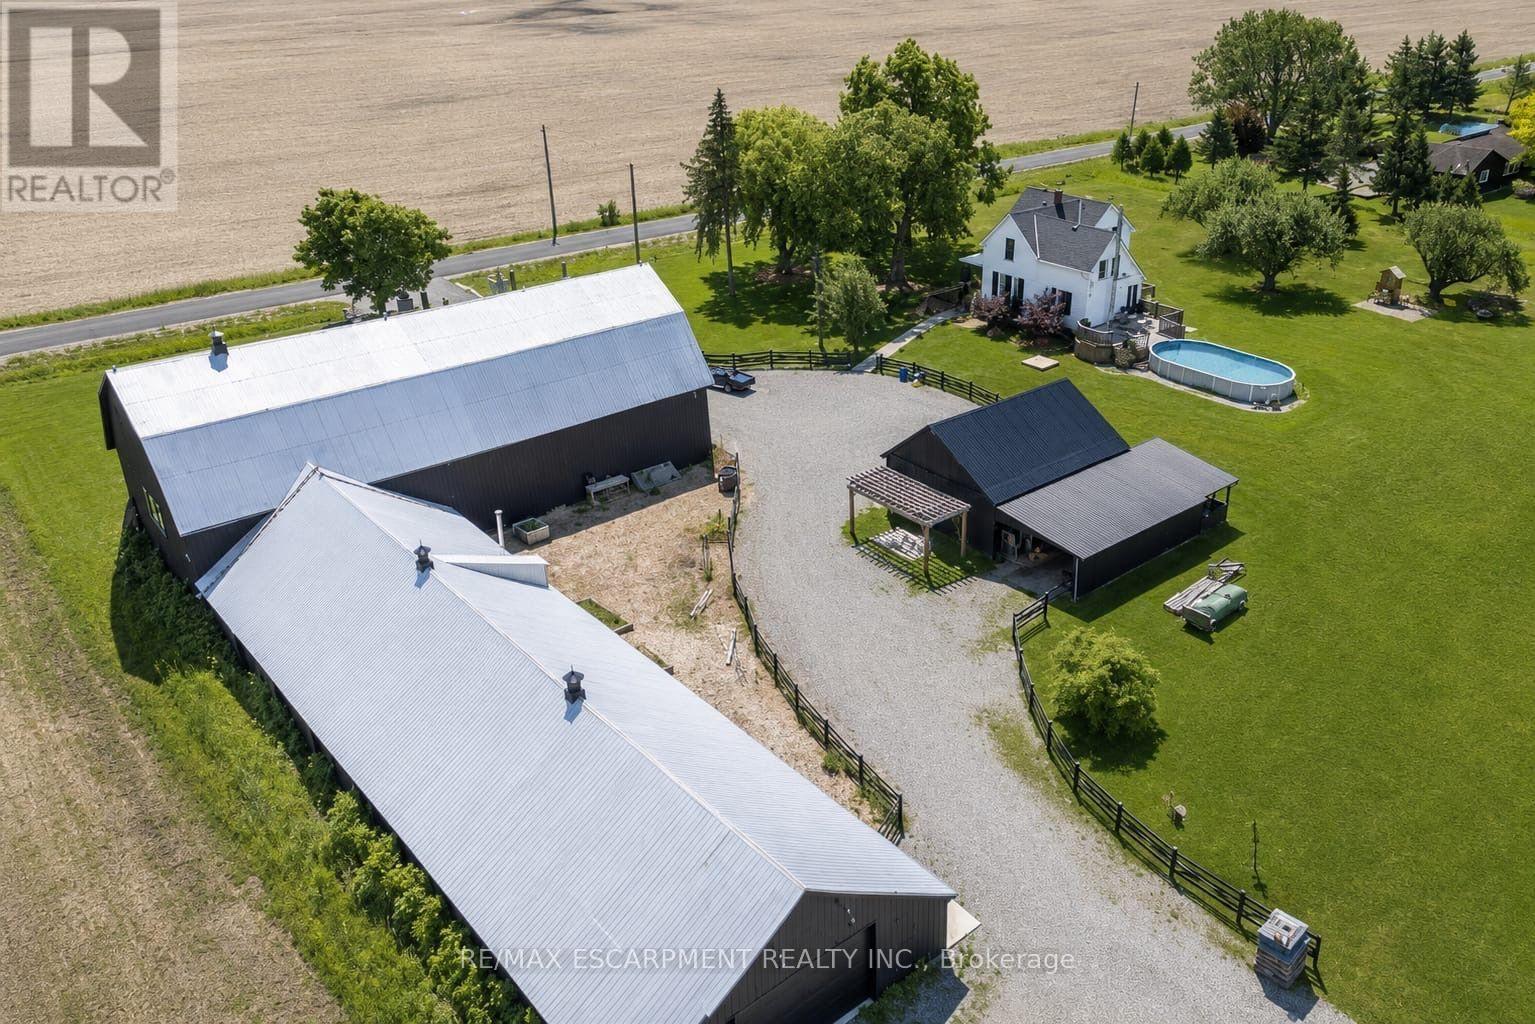
Welcome to 678 Chantler Road, Fenwick, a rare opportunity to own a stunning 50-acre estate within easy reach of Niagara's world class wineries. Nestled among rolling farmland in the peaceful community of Pelham, this fully furnished, income generating property offers the perfect blend of country living & savvy investment. The home is a spacious single family detached residence offering over 3,300 square feet of living space, built in 1990 & thoughtfully maintained throughout. All major systems have been updated within the past five years, including a heat pump installed in winter 2023/2024, a brand-new water heater (spring 2026), a 5-year-old roof, & kitchen and laundry appliances replaced within the past three years. The property is being sold fully furnished & is move in ready from day one. One of the crown jewels of this estate is its picturesque pond, complete with an island, offering a truly magical backdrop that has made this property a sought after destination for short term rental guests. The property holds an official short term rental licence with a 10-person occupancy limit & is legally permitted to operate under OPA zoning. Over the past five years, the property has generated significant rental income. Sellers are happy to share full income details with serious buyers. Beyond the rental income, approximately 30 acres of the property are rented out under a signed farming contract generating an additional $1,500 in annual income, making the total income profile of this estate exceptionally compelling. The property is serviced by a concrete cistern of approximately 4,000 gallons with water, a septic system sufficient for the home & last pumped in fall 2025, & a 500 gallon propane tank. Whether you are looking for a primary residence, a weekend retreat, or a turnkey investment property, 678 Chantler Road delivers on every front. Properties of this calibre, size, & income potential rarely come to market in Niagara. RSA. (id:63604)

Key Facts

Type
Detached
Beds
6
Baths
3
Size
3,000 sqft
Lot
2521 x 844 FT
Parking
15 total

Highlights

  • Furniture
  • Water Heater
Property Details 18 details
Bedrooms
6 bedrooms
6 above grade
Bathrooms
3 bathrooms
Parking
15 parking spaces
No Garage
Living area
3,000 - 3,500 sq. ft.
Property
Single Family · Freehold · Detached
Property subtype
Single Family
Structure type
House
Ownership
Freehold
Attached status
Detached
Storeys
2
Heating
Heat Pump, Baseboard heaters, Forced air, Electric, Propane, Wood
Cooling
Central air conditioning
Fireplace
3 fireplaces
Lot dimensions
2521 x 844 FT
Frontage
2,521 feet
Taxes
$9,094.37
Zoning
A1
Water source
Cistern
Sewer
Septic System

Interior features

FurnitureWater HeaterFireplace(s)

Exterior features

WoodBlock

Systems and association

Smoke Detectors

Lot and water

Carpet Free
Rooms 13 rooms
Level
Room
Dimensions
Main level
Kitchen
2.72 m x 4.27 m
Main level
Bathroom
Not specified
Second level
Bedroom
3.89 m x 4.6 m
Second level
Bedroom
3.89 m x 4.19 m
Main level
Dining room
4.17 m x 3.91 m
Main level
Living room
5.05 m x 5.38 m
Main level
Family room
5.97 m x 6.63 m
Main level
Primary Bedroom
7.11 m x 3.48 m
Main level
Bathroom
Not specified
Main level
Bedroom
3.15 m x 2.18 m
Main level
Bedroom
5.64 m x 4.55 m
Main level
Bathroom
Not specified
Main level
Bedroom
4.29 m x 3.58 m

Virtual Tour & Media

Mortgage & Affordability Estimate monthly costs
Purchase price$1,350,000
Down paymentNot available
Mortgage amountNot available
Principal & interestNot available
Property taxesNot available
Condo/HOA feeNot available
Insurance/OtherNot available
UtilitiesNot available
Est. monthly totalNot available
Income needed (GDS 32%)Not available
Estimates only. Not financial advice. Rates, taxes and fees vary by lender and municipality.

Saved Properties

Keep This One Handy

Save this listing, compare it later, or open your saved properties dashboard.

Manage Saved Searches
Map is approximate.

Neighbourhood

Area
Fenwick
City
Pelham
Postal code
L0S 1C0
Nearby
Cross Streets: -. ** Directions: Webber Road to Cream Street.