67B- 790 ST ANDRE Drive
Ottawa, ONCondo Townhouse
$349,900
MLS® X14127108
Condo Townhouse2 beds2 baths1 total
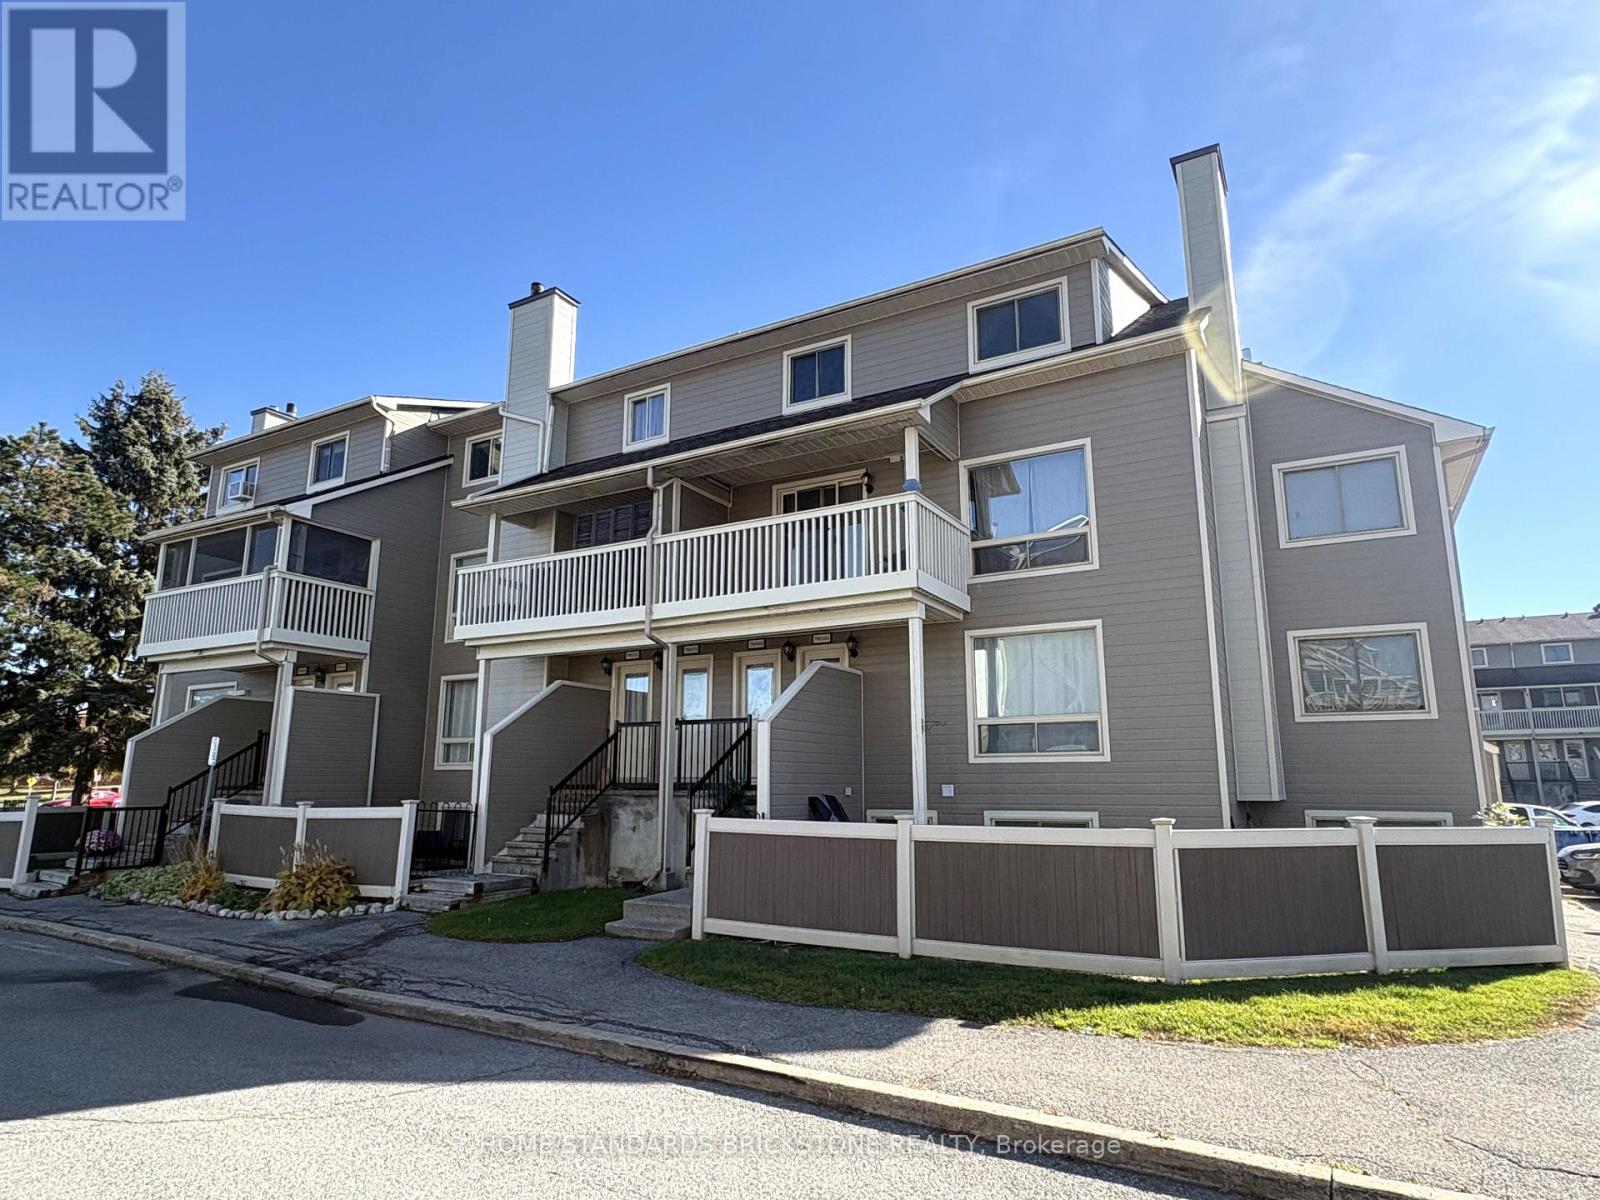
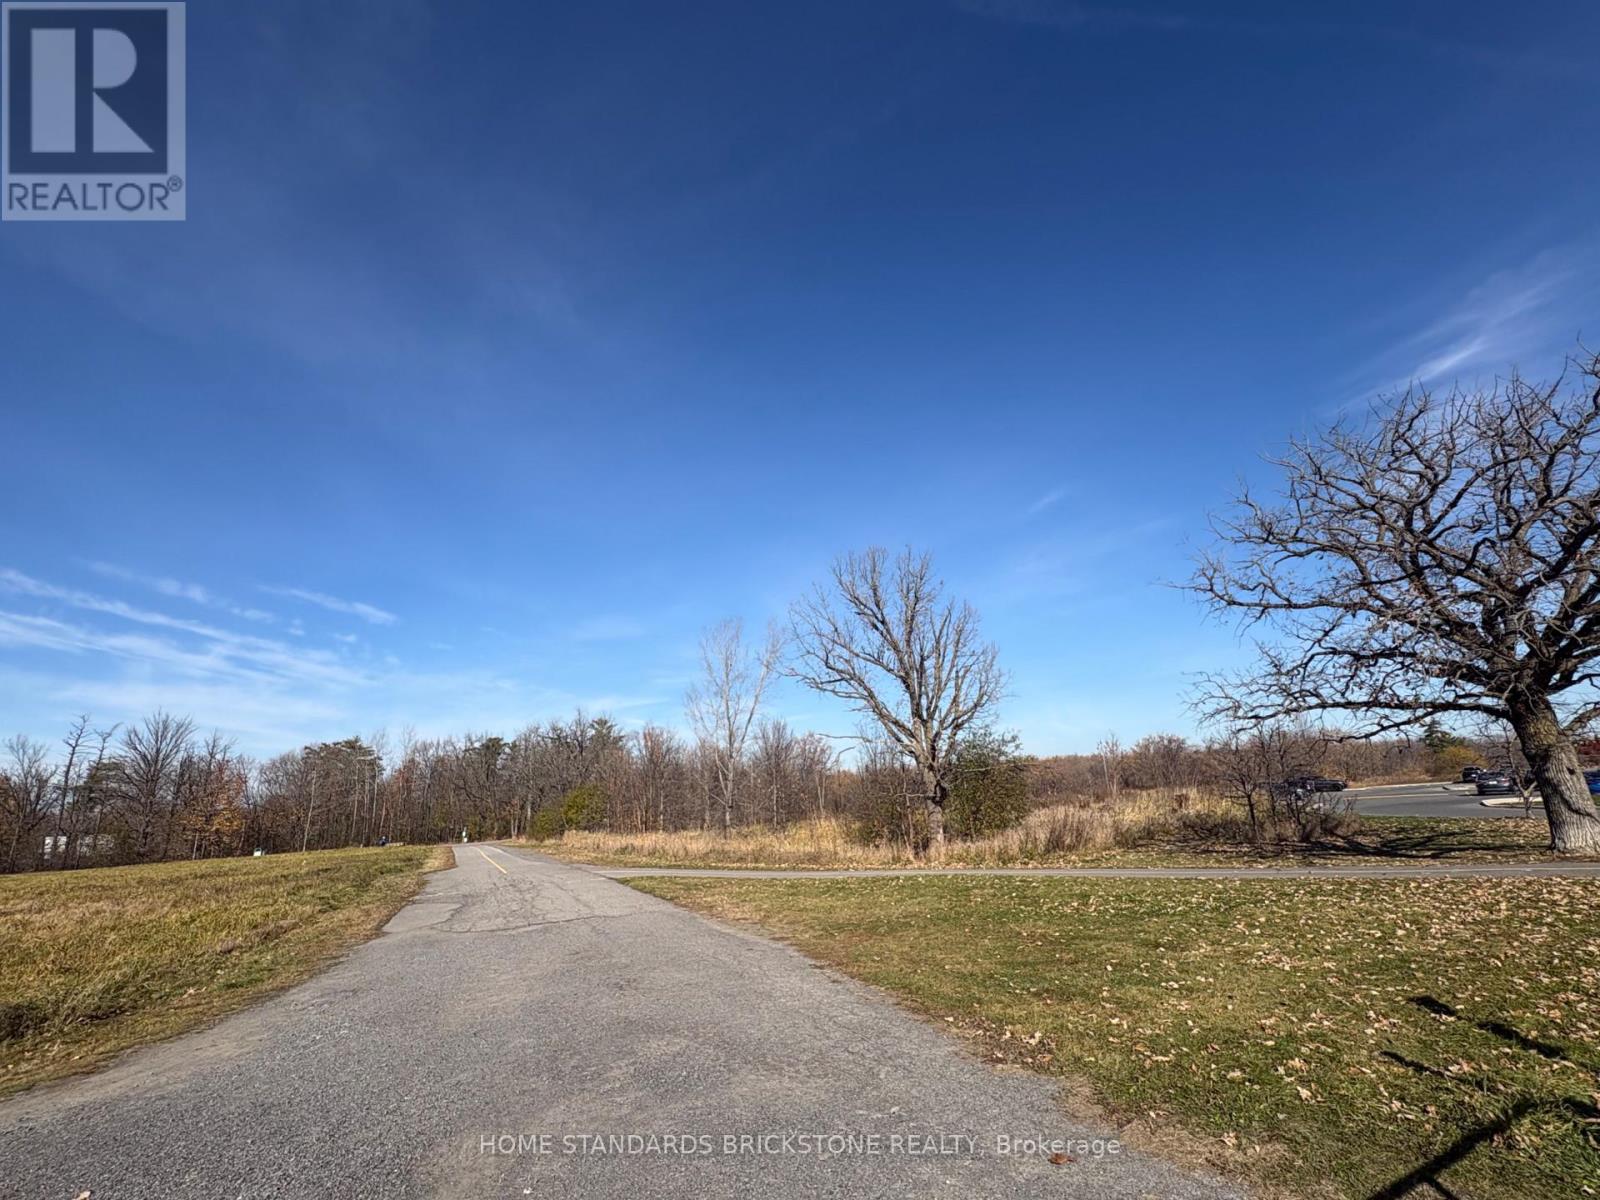
67B- 790 ST ANDRE Drive, Ottawa, ON photo 1
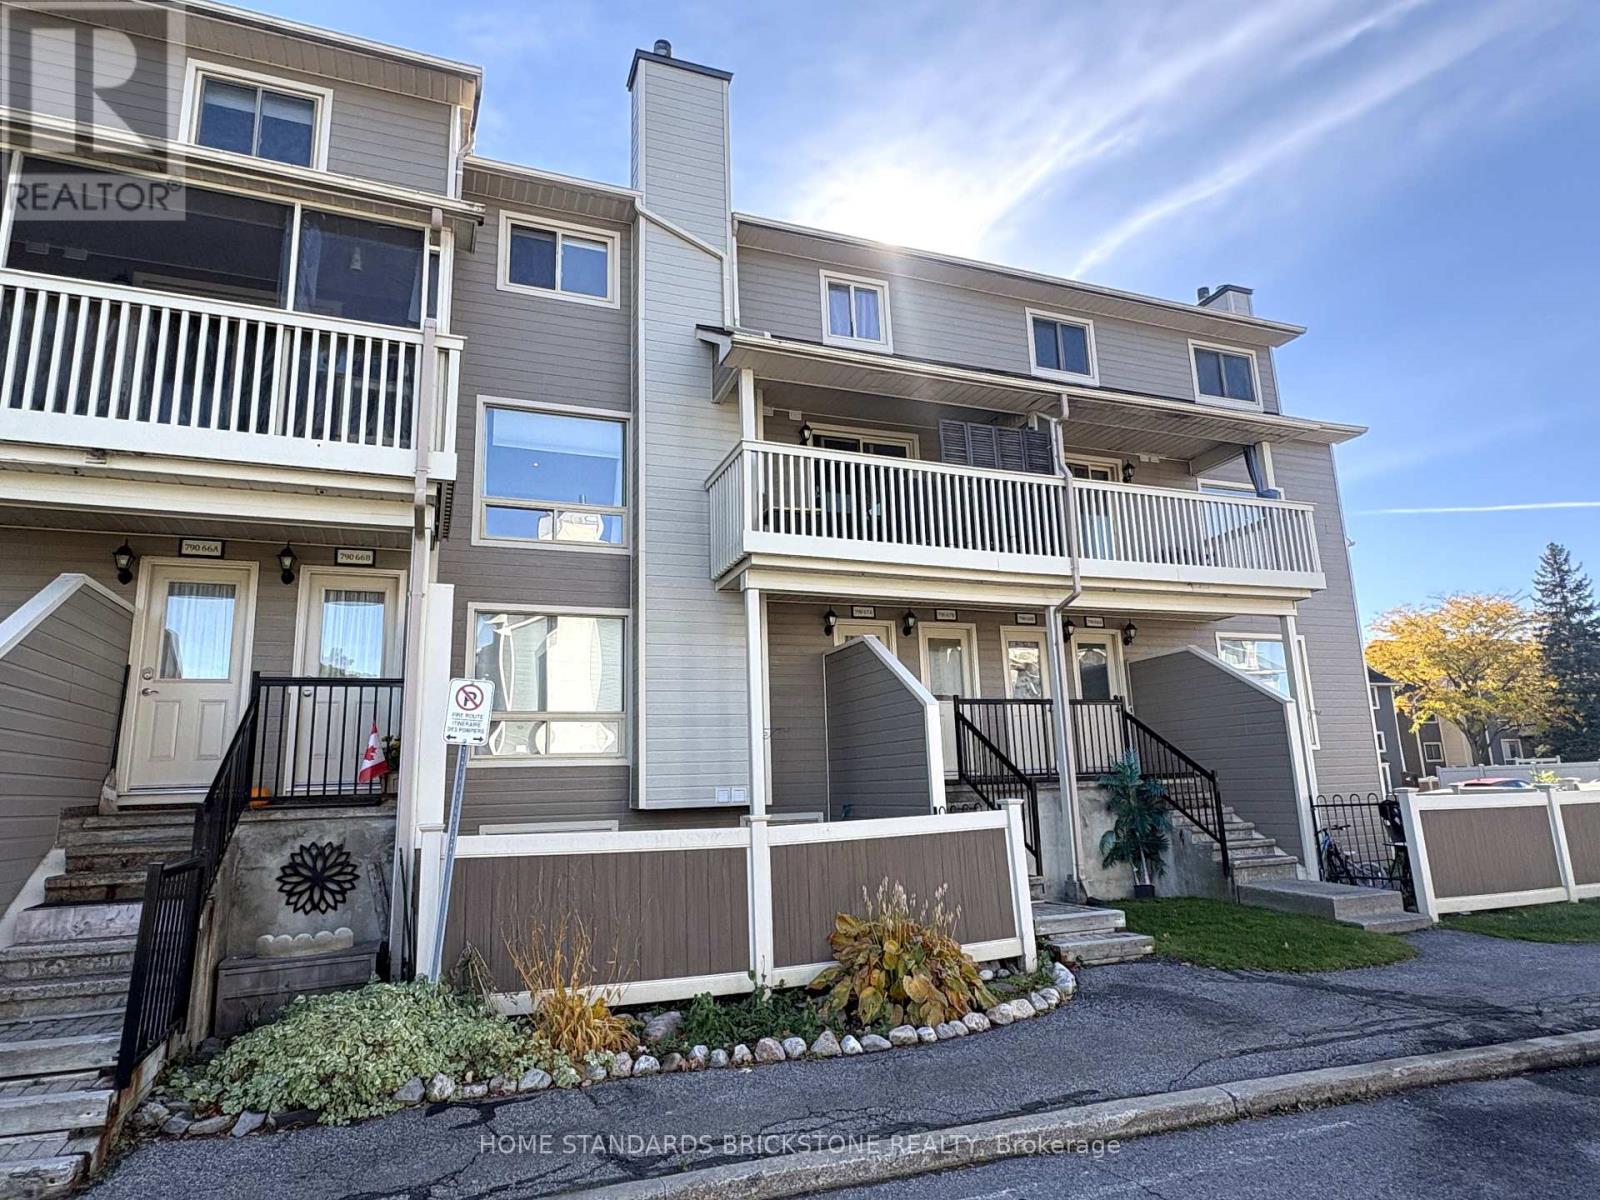
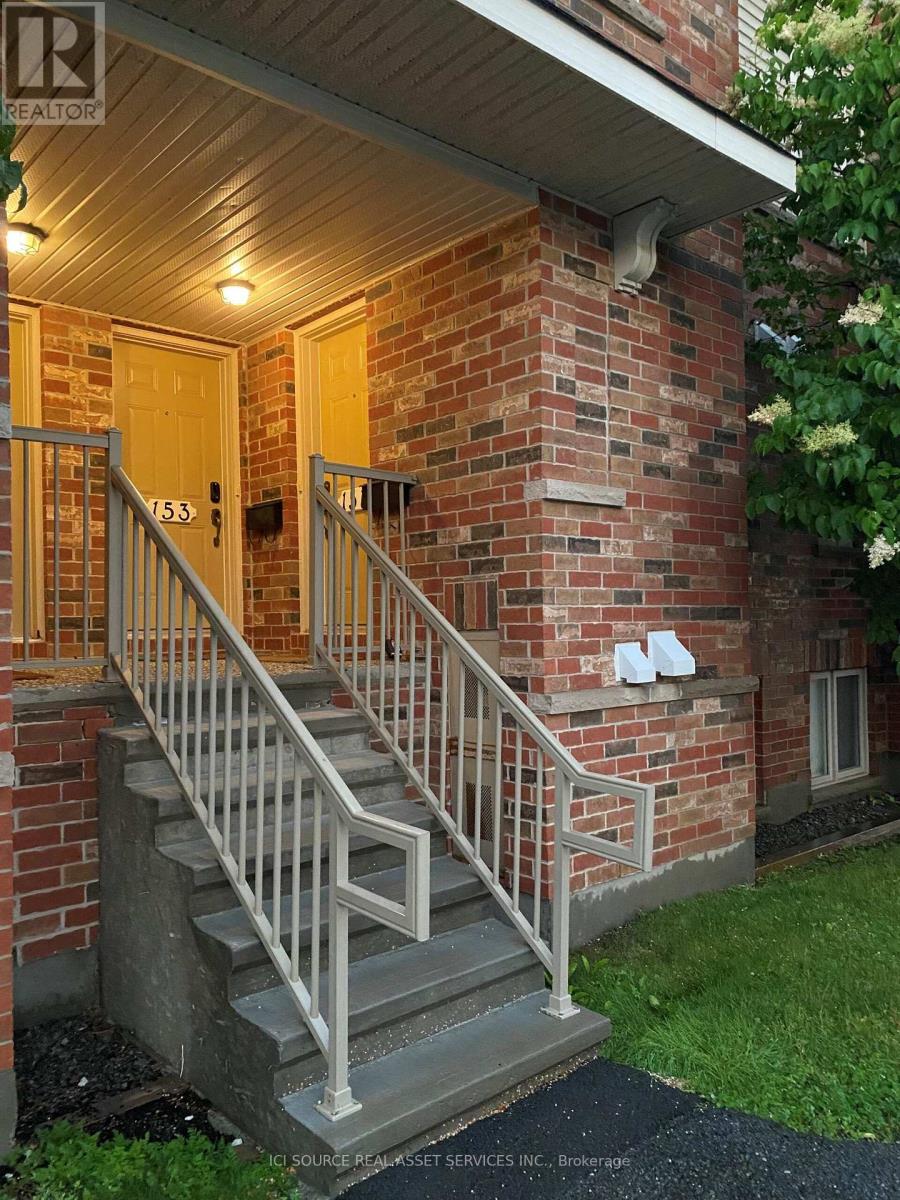
67B- 790 ST ANDRE Drive, Ottawa, ON photo 2
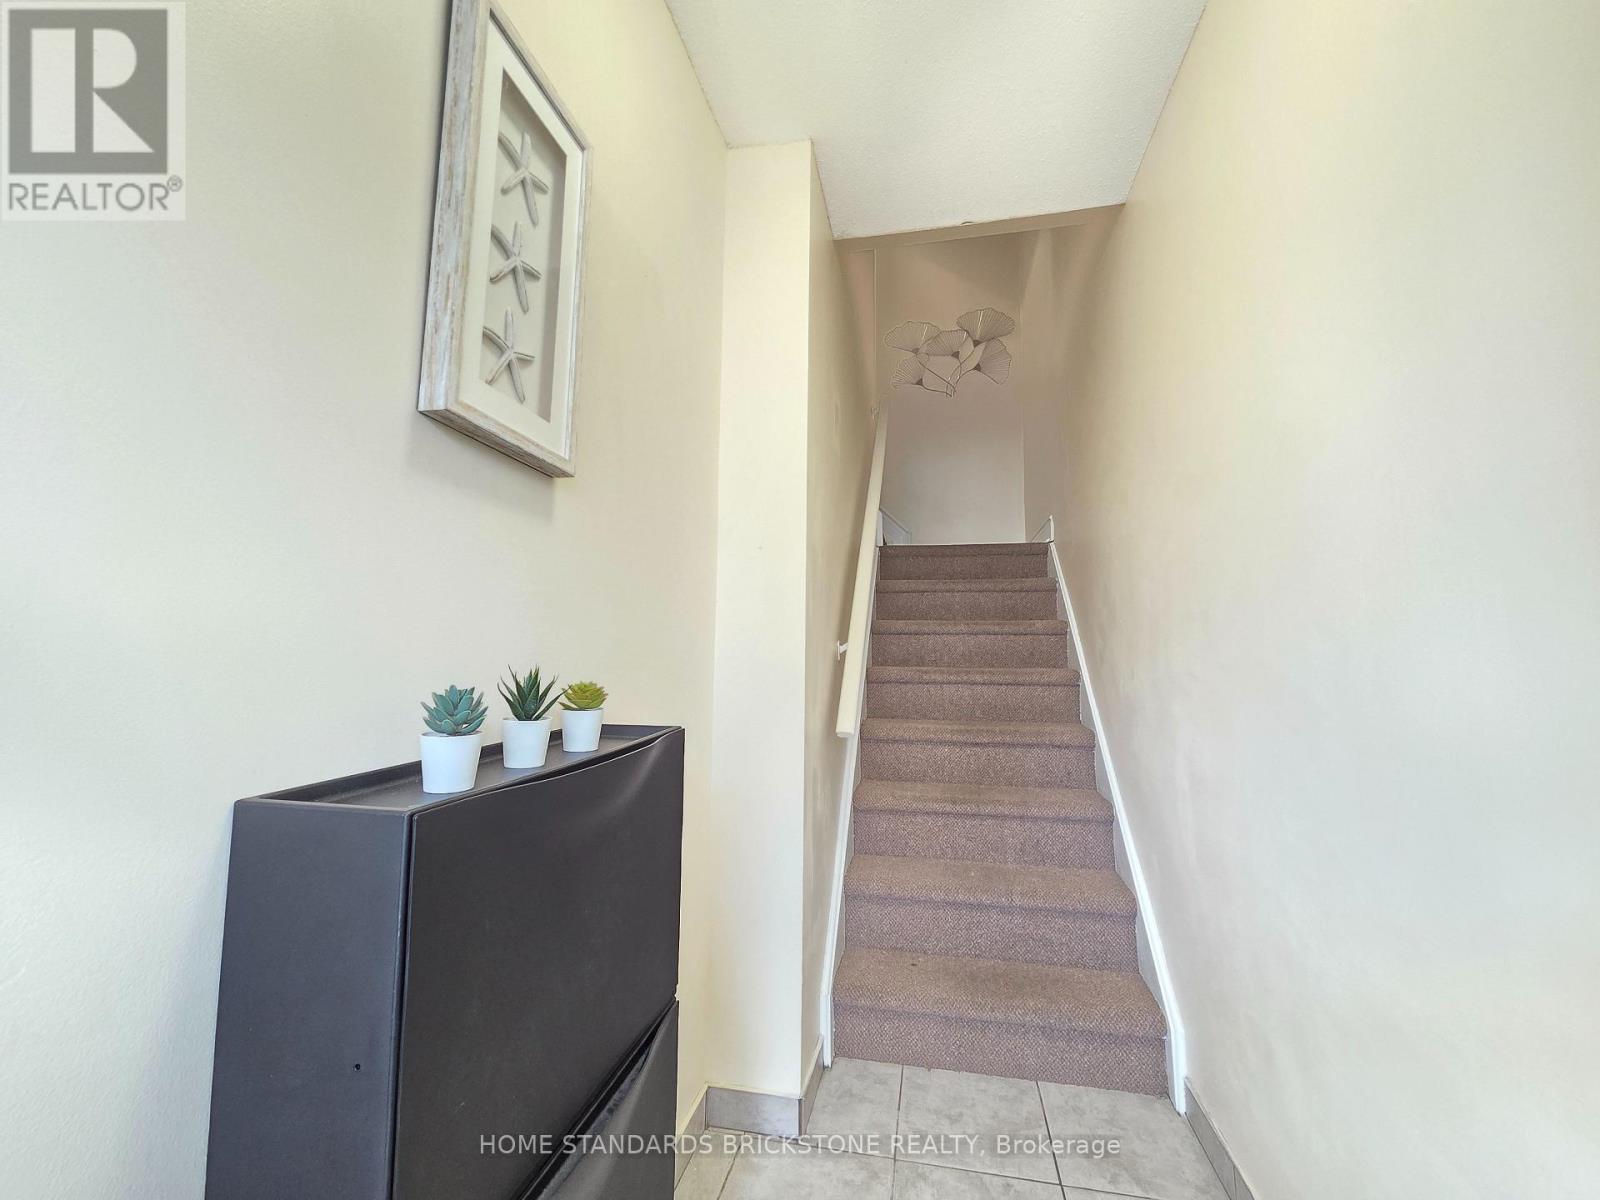
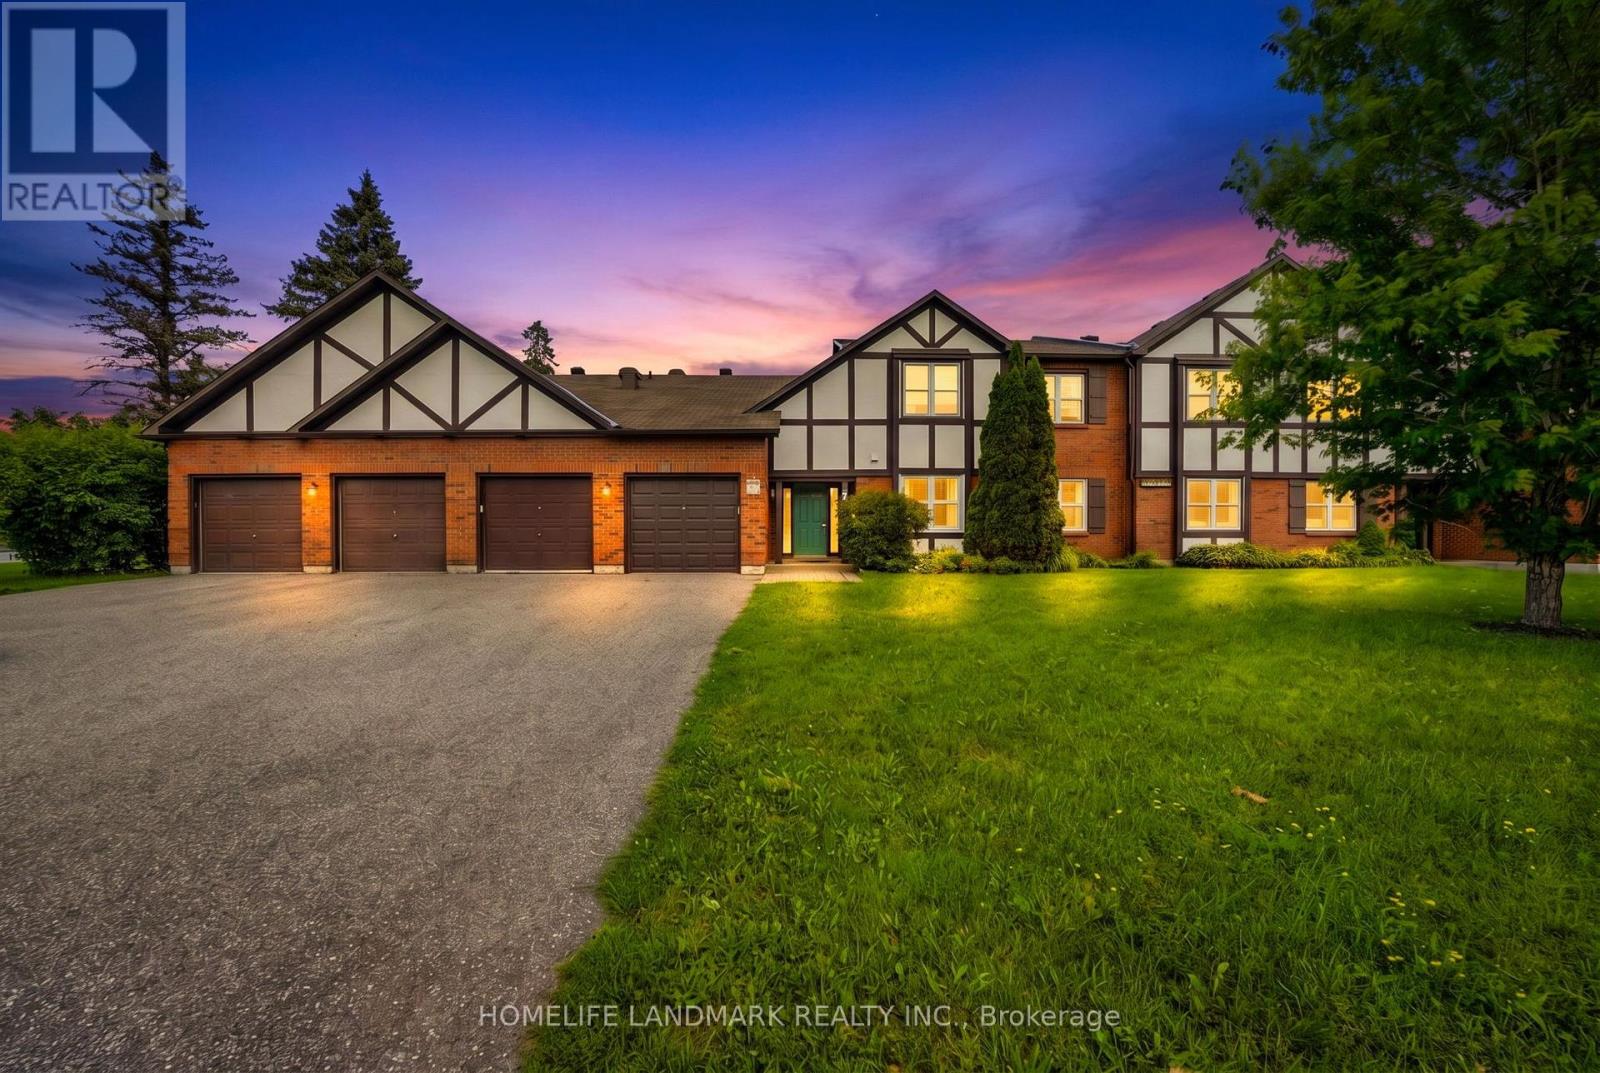
67B- 790 ST ANDRE Drive, Ottawa, ON photo 3
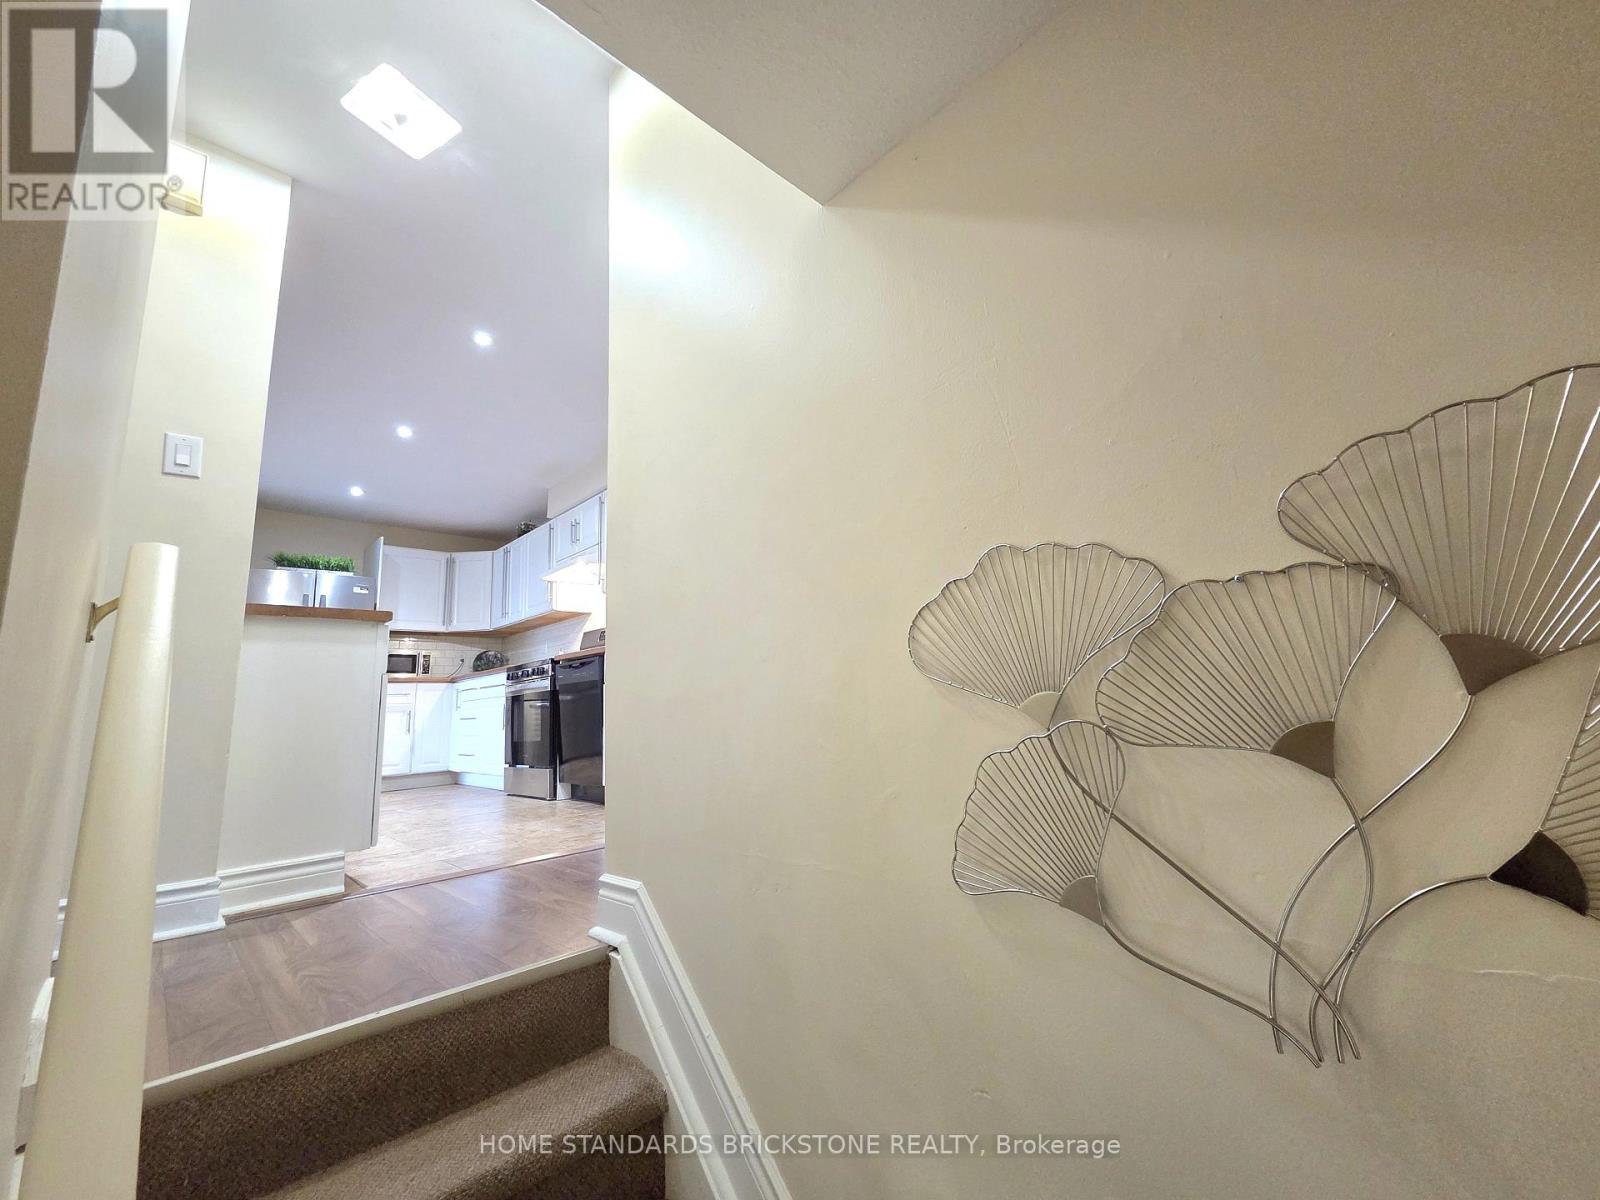
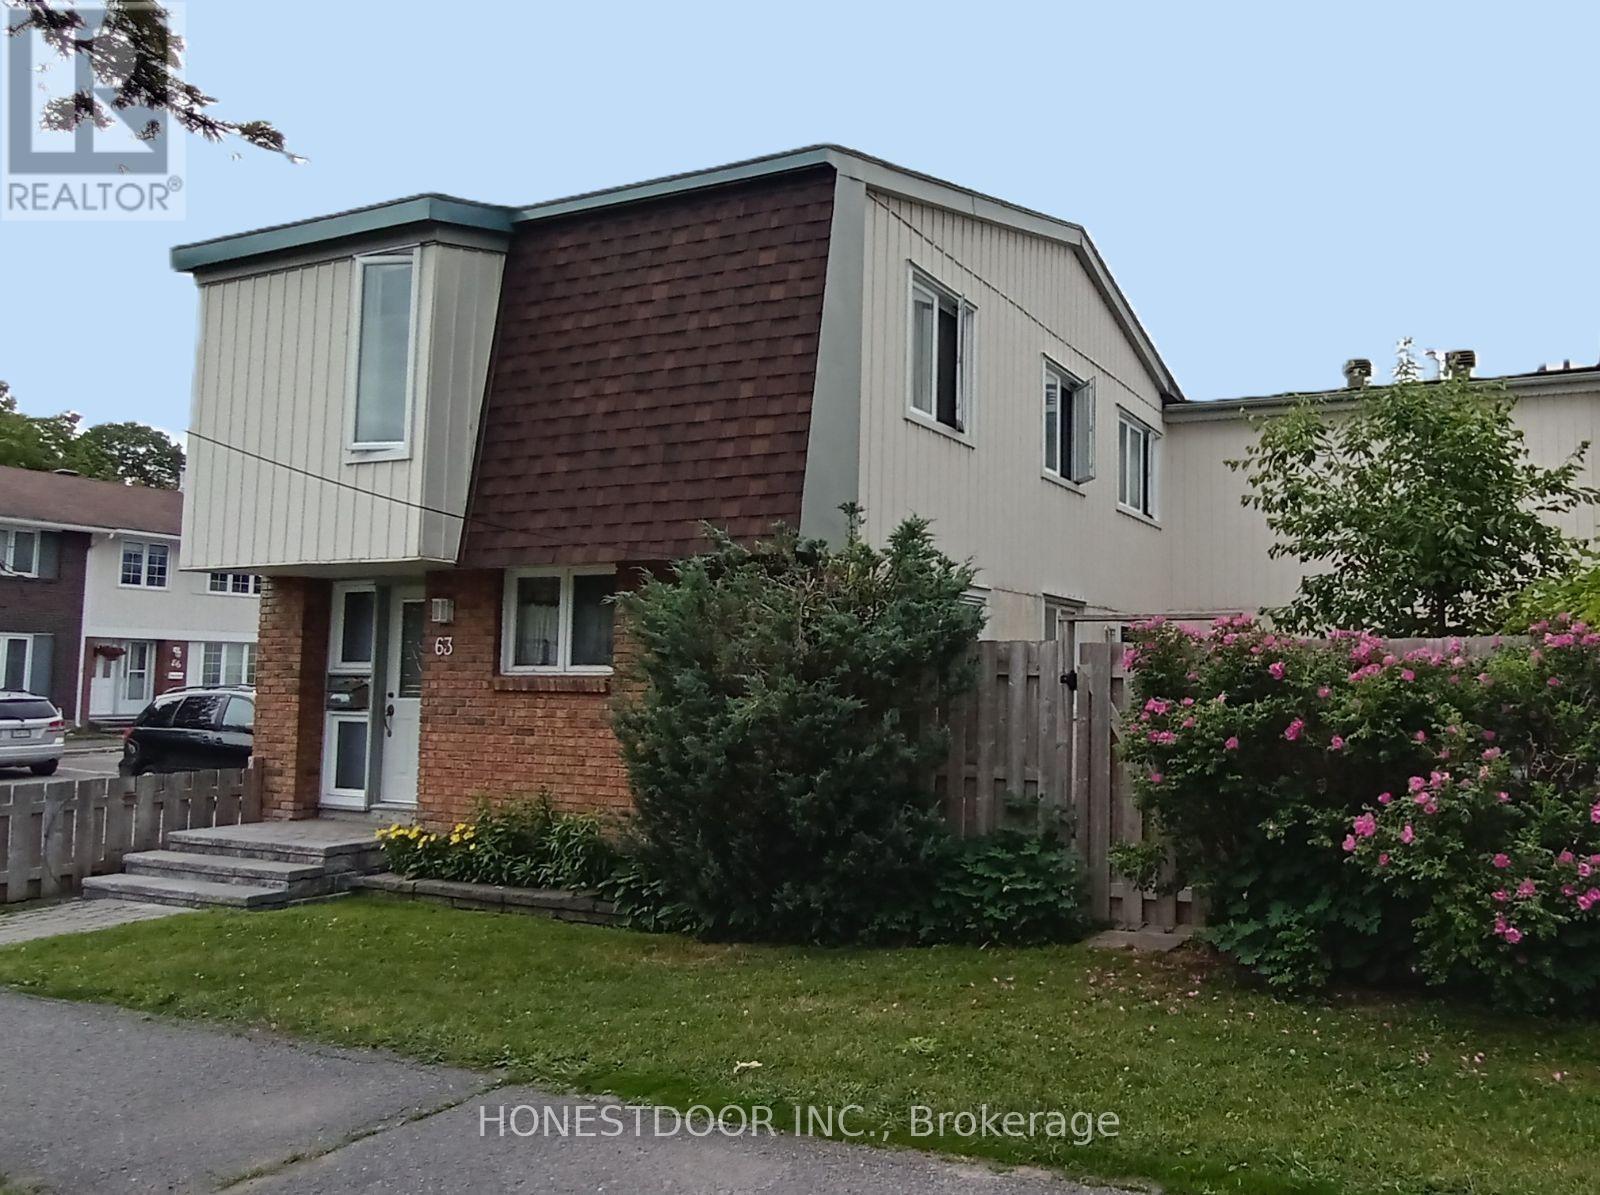
67B- 790 ST ANDRE Drive, Ottawa, ON photo 4
67B- 790 ST ANDRE Drive, Ottawa, ON photo 5
67B- 790 ST ANDRE Drive, Ottawa, ON photo 6
67B- 790 ST ANDRE Drive, Ottawa, ON photo 7
67B- 790 ST ANDRE Drive, Ottawa, ON photo 8
67B- 790 ST ANDRE Drive, Ottawa, ON photo 9
67B- 790 ST ANDRE Drive, Ottawa, ON photo 10
67B- 790 ST ANDRE Drive, Ottawa, ON photo 11
67B- 790 ST ANDRE Drive, Ottawa, ON photo 12
67B- 790 ST ANDRE Drive, Ottawa, ON photo 13
67B- 790 ST ANDRE Drive, Ottawa, ON photo 14
67B- 790 ST ANDRE Drive, Ottawa, ON photo 15
67B- 790 ST ANDRE Drive, Ottawa, ON photo 16
67B- 790 ST ANDRE Drive, Ottawa, ON photo 17
67B- 790 ST ANDRE Drive, Ottawa, ON photo 18
67B- 790 ST ANDRE Drive, Ottawa, ON photo 19
67B- 790 ST ANDRE Drive, Ottawa, ON photo 20
67B- 790 ST ANDRE Drive, Ottawa, ON photo 21
67B- 790 ST ANDRE Drive, Ottawa, ON photo 22
67B- 790 ST ANDRE Drive, Ottawa, ON photo 23
67B- 790 ST ANDRE Drive, Ottawa, ON photo 24
67B- 790 ST ANDRE Drive, Ottawa, ON photo 25
67B- 790 ST ANDRE Drive, Ottawa, ON photo 26
67B- 790 ST ANDRE Drive, Ottawa, ON photo 27
67B- 790 ST ANDRE Drive, Ottawa, ON photo 28
67B- 790 ST ANDRE Drive, Ottawa, ON photo 29
67B- 790 ST ANDRE Drive, Ottawa, ON photo 30
67B- 790 ST ANDRE Drive, Ottawa, ON photo 31
67B- 790 ST ANDRE Drive, Ottawa, ON photo 32
67B- 790 ST ANDRE Drive, Ottawa, ON photo 33
67B- 790 ST ANDRE Drive, Ottawa, ON photo 34
67B- 790 ST ANDRE Drive, Ottawa, ON photo 35
67B- 790 ST ANDRE Drive, Ottawa, ON photo 36
67B- 790 ST ANDRE Drive, Ottawa, ON photo 37
67B- 790 ST ANDRE Drive, Ottawa, ON photo 38
67B- 790 ST ANDRE Drive, Ottawa, ON photo 39
67B- 790 ST ANDRE Drive, Ottawa, ON photo 40
67B- 790 ST ANDRE Drive, Ottawa, ON photo 41
67B- 790 ST ANDRE Drive, Ottawa, ON photo 42
67B- 790 ST ANDRE Drive, Ottawa, ON photo 43
67B- 790 ST ANDRE Drive, Ottawa, ON photo 44
1 / 44

BUYER ADVANTAGE

Buy with confidence

Get a full-service approach built on strategy, strong negotiation, and clear guidance from offer to close.

  • Local Market Expertise
  • Broker-level Negotiation
  • Transparent Process
  • No-pressure Guidance

The right strategy depends on your goals, timing, budget, and the type of home you are buying. Get Your Buyer Snapshot.

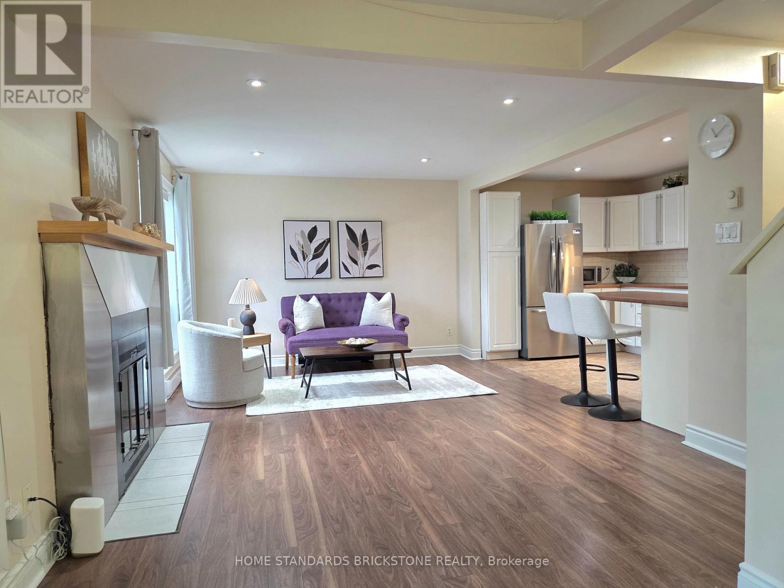
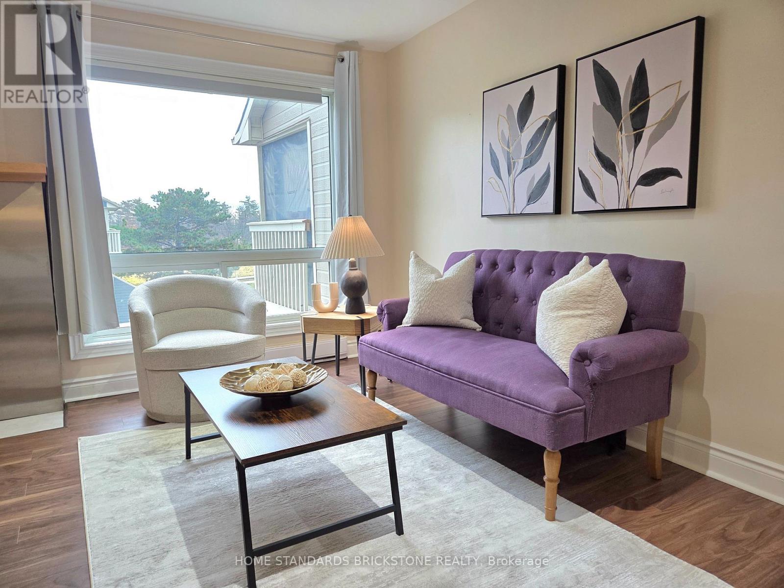
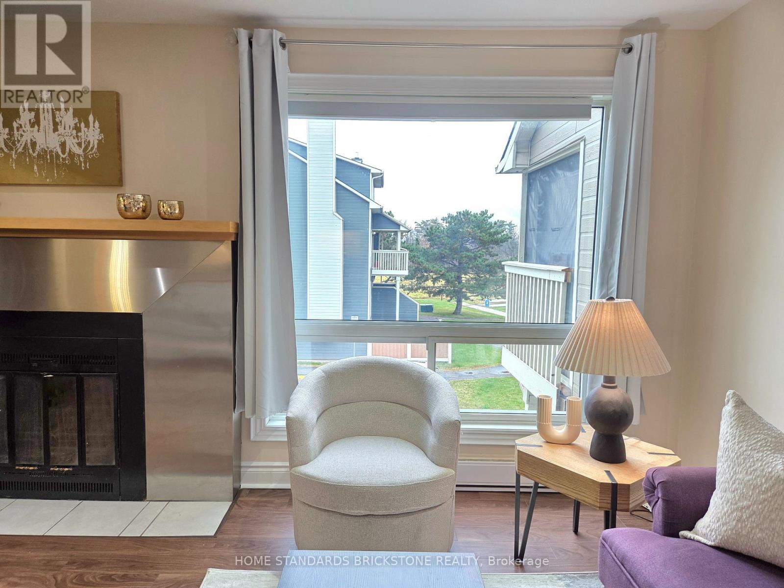
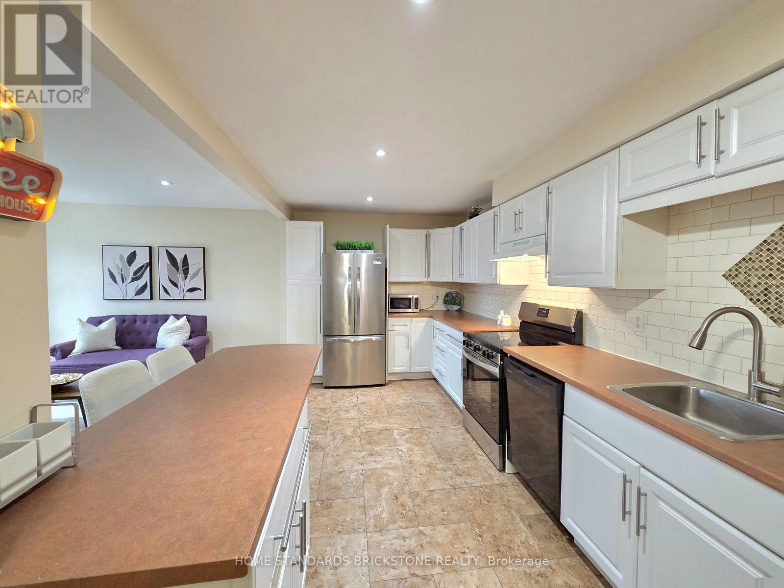
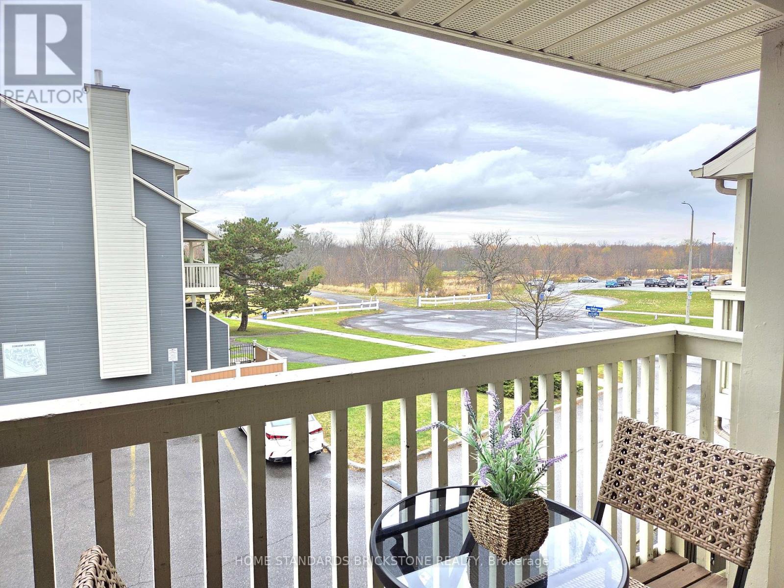
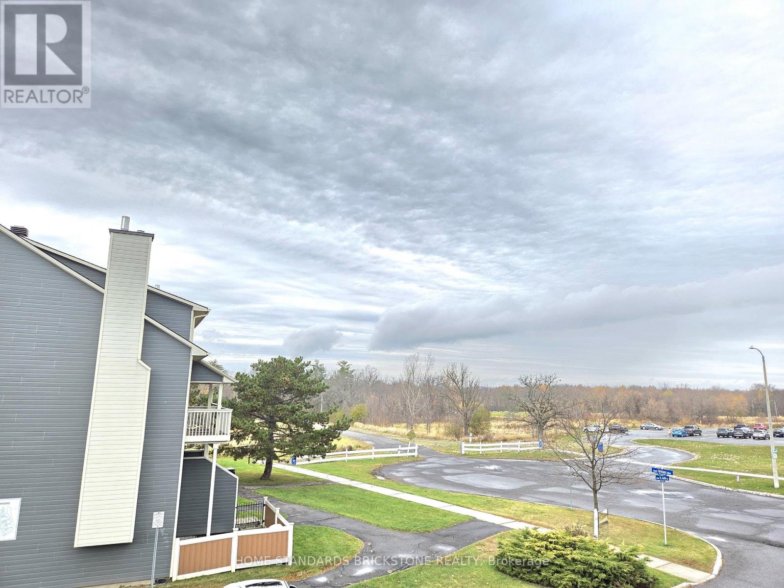
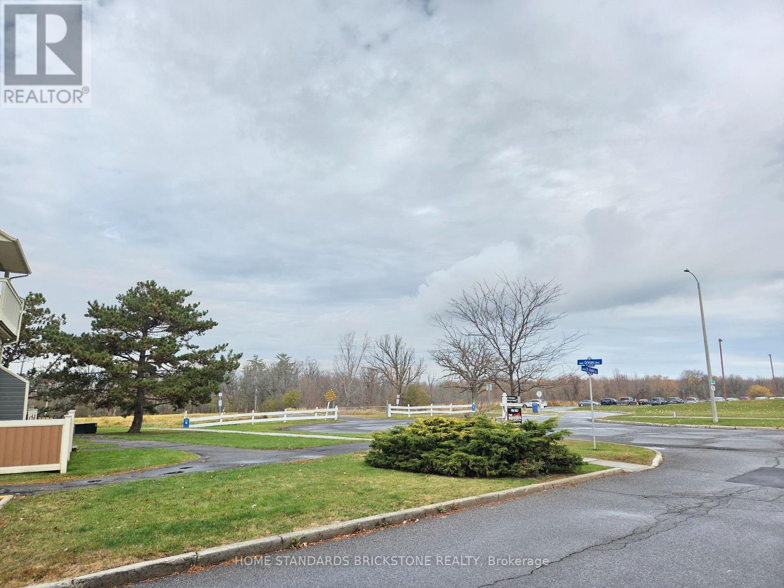
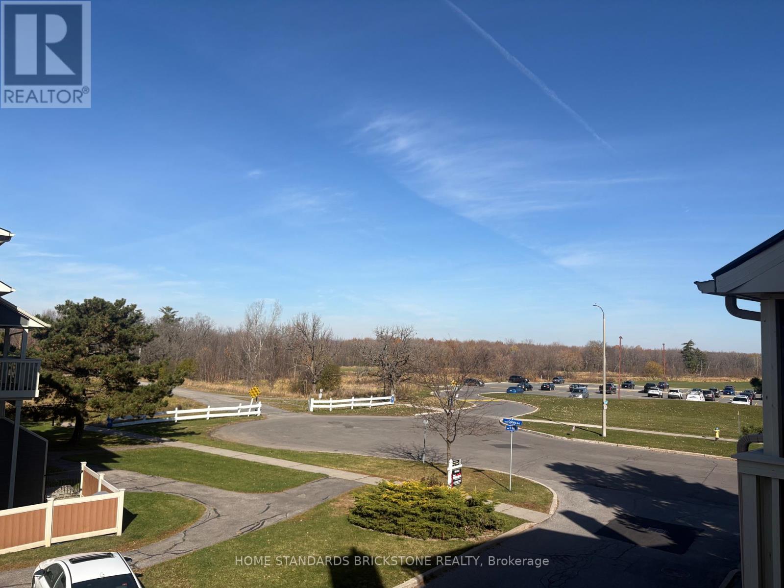
About This Property

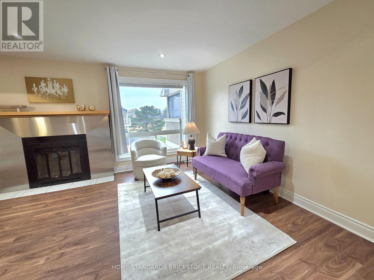
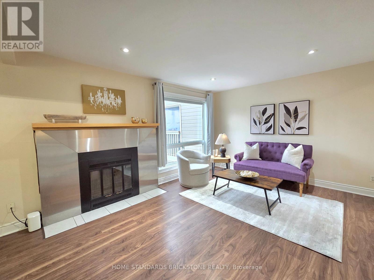
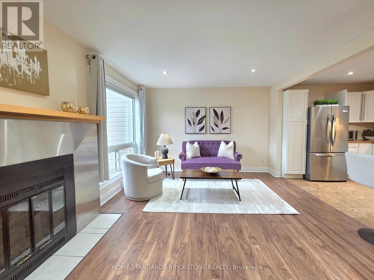
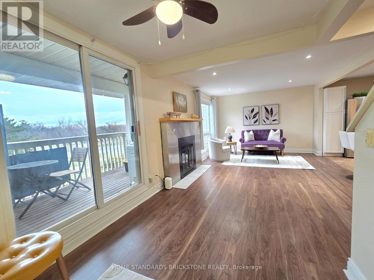
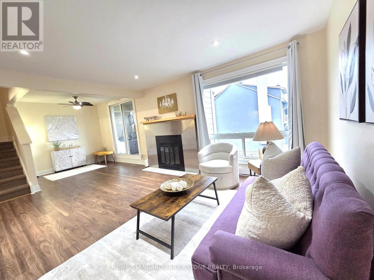
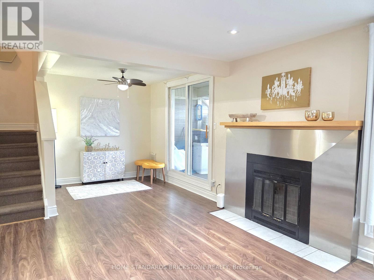
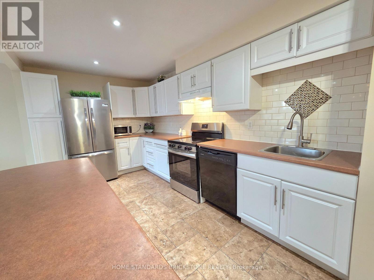
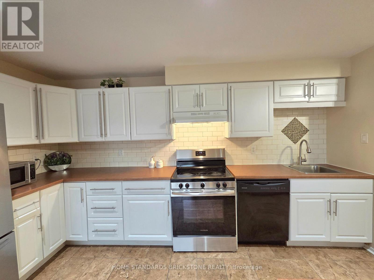
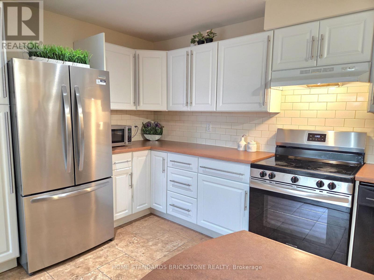
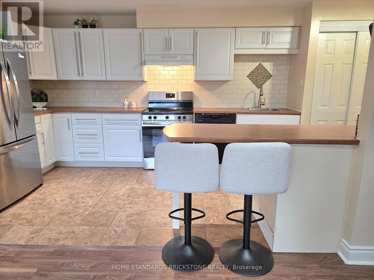
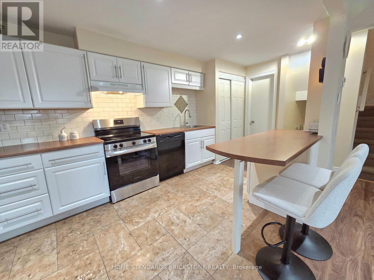
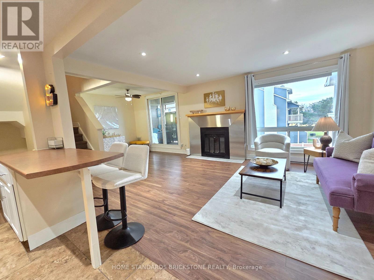
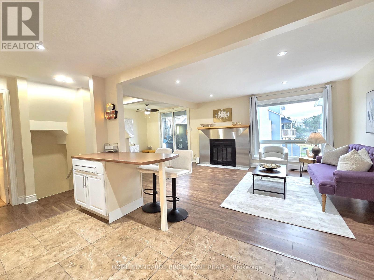
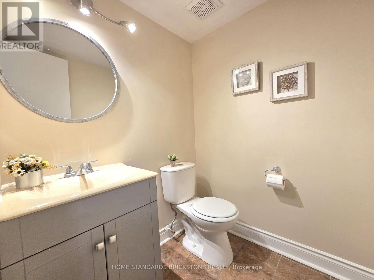
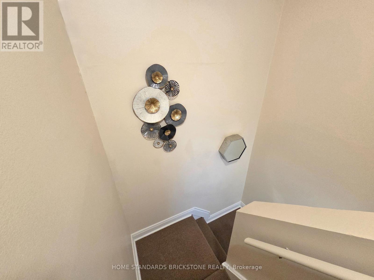
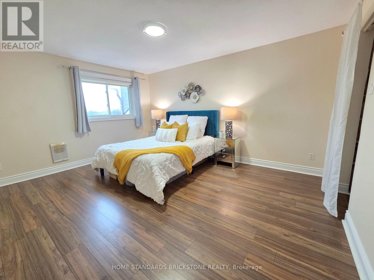
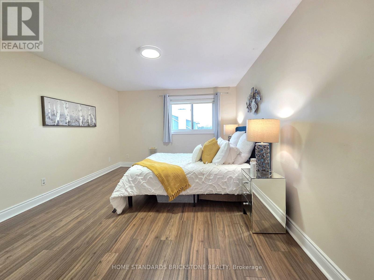
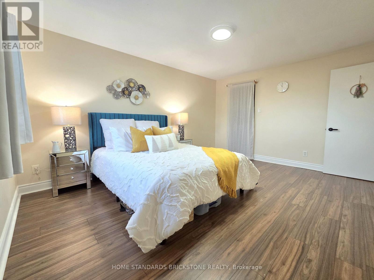
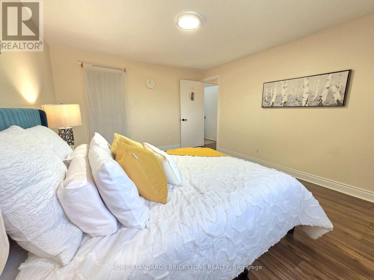
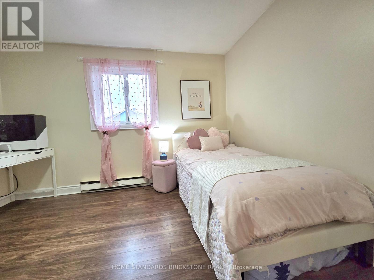
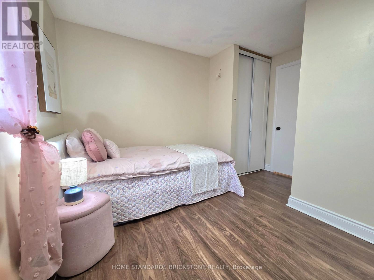
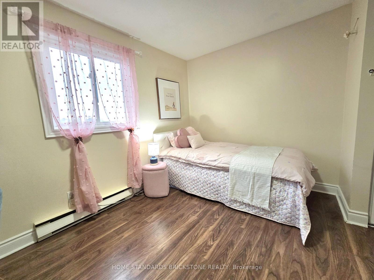
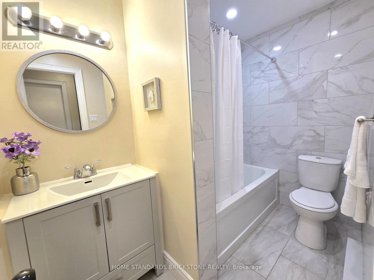
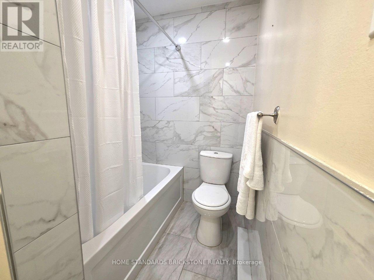
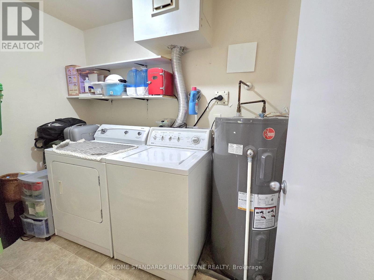
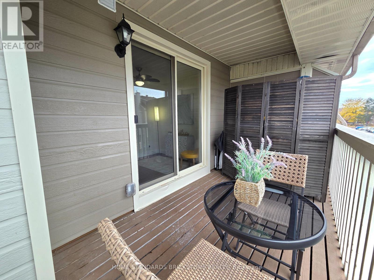
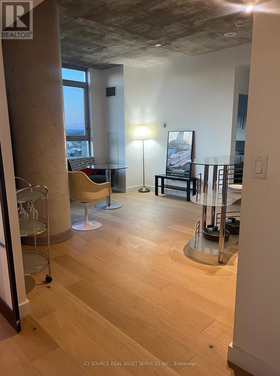
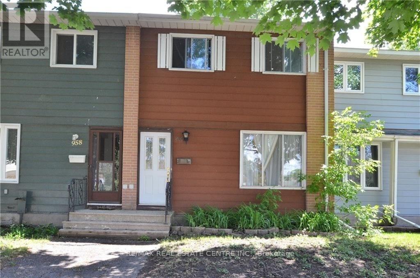
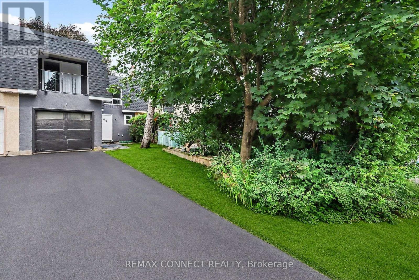
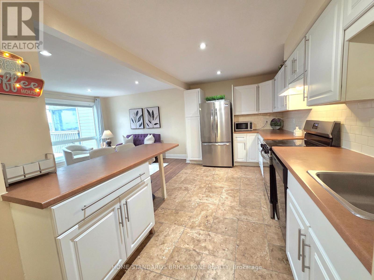
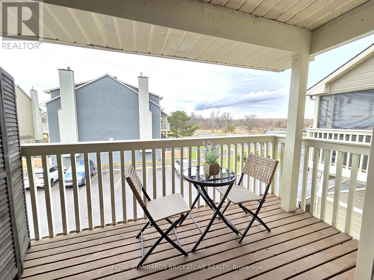
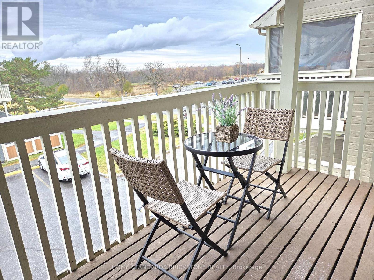
Elegantly adorned, this upgraded two-bedroom upper unit is situated just a brief stroll from the picturesque Ottawa River. Nestled within a family-centric community, residents can enjoy the refreshing outdoor pool or spend quality time with their children at the nearby playground. The community park is just steps away. The unit itself boasts an inviting open-concept living, dining and kitchen area with generous space for everyday living and entertaining. The park view from the living room and balcony brings a sense of calm, and the balcony is a pleasant spot to relax and enjoy a cup of tea each day. The refrigerator and stove were replaced with new units in August 2024. Baseboard heaters on the main level were converted to forced-air heating to conserve energy and warm the home quickly. The upper level reveals two bedrooms, with the spacious primary bedroom boasting a large walk-in closet for added convenience. The upper washroom has been completely upgraded. The layout offers privacy, functionality and plenty of storage. Convent Glen is one of Orléans' most established neighbourhoods, known for its tree-lined streets, parks and welcoming atmosphere. Schools, shopping, restaurants and transit are minutes away, as are the Ottawa River pathways for walking, running and cycling. Easy highway access makes commuting downtown convenient. This home is a strong fit for first-time buyers, downsizers and investors. (id:63604)
Key Facts

Type
Condo Townhouse
Beds
2
Baths
2
Size
1,000 sqft
Parking
1 total
Condo fee
$399

Highlights

  • Washer
  • Refrigerator
  • Dishwasher
  • Stove
  • Dryer
  • Hood Fan
  • Window Coverings
  • Water Heater
Property Details 11 details
Bedrooms
2 bedrooms
2 above grade
Bathrooms
2 bathrooms
1 partial
Parking
1 parking space
No Garage
Living area
1,000 - 1,199 sq. ft.
Property
Single Family · Condo/Strata · Attached
Property subtype
Single Family
Structure type
Row / Townhouse
Ownership
Condo/Strata
Attached status
Attached
Heating
Baseboard heaters, Electric
Fireplace
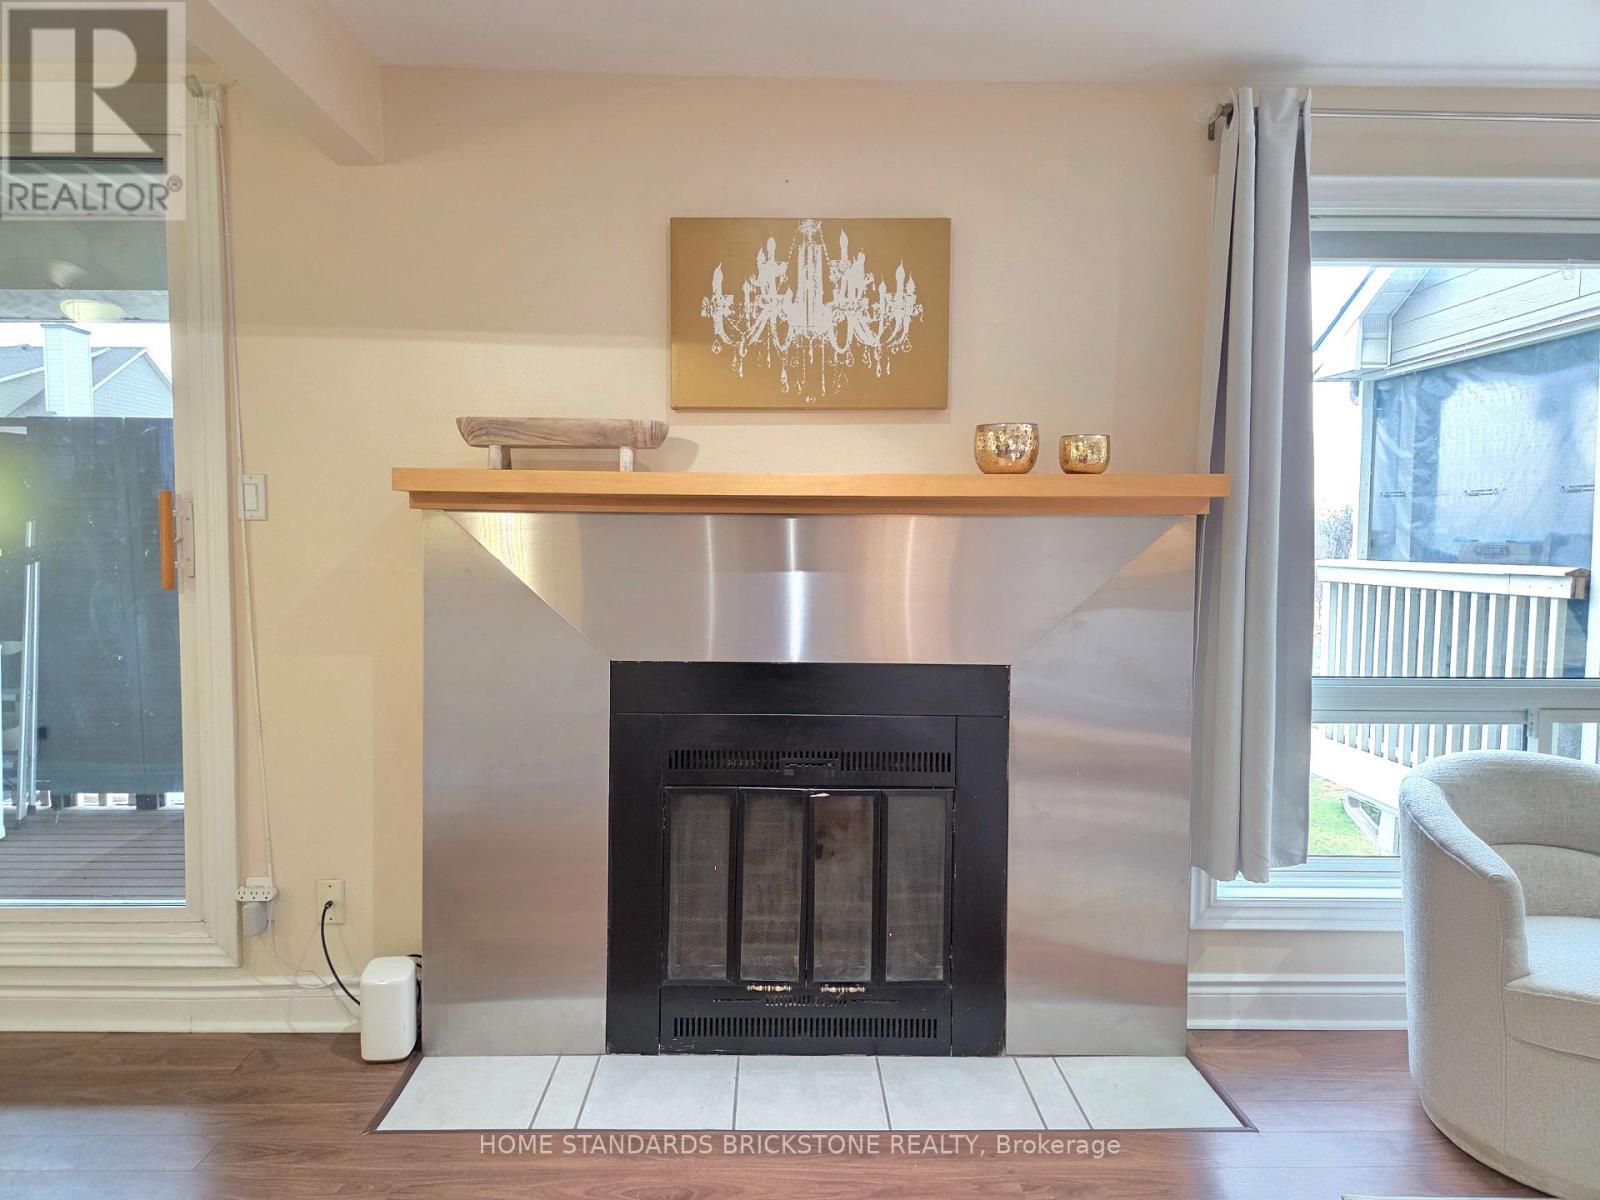
1 fireplace
Taxes
$2,410.25

Interior features

WasherRefrigeratorDishwasherStoveDryerHood FanWindow CoveringsWater Heater

Exterior features

Vinyl siding

Systems and association

Common Area MaintenanceWaterInsuranceParking

Lot and water

BalconyCarpet FreeIn suite Laundry
Rooms 5 rooms
Level
Room
Dimensions
Main level
Living room
4.27 m x 3.75 m
Main level
Dining room
3.39 m x 2.71 m
Upper Level
Primary Bedroom
4.69 m x 4.15 m
Main level
Kitchen
4.27 m x 3.05 m
Upper Level
Laundry room
1.5 m x 2.65 m
Mortgage & Affordability Estimate monthly costs
Purchase price$349,900
Down paymentNot available
Mortgage amountNot available
Principal & interestNot available
Property taxesNot available
Condo/HOA feeNot available
Insurance/OtherNot available
UtilitiesNot available
Est. monthly totalNot available
Income needed (GDS 32%)Not available
Estimates only. Not financial advice. Rates, taxes and fees vary by lender and municipality.

Saved Properties

Keep This One Handy

Save this listing, compare it later, or open your saved properties dashboard.

Manage Saved Searches
Map is approximate.

Neighbourhood

Area
2002 - Hiawatha Park/Convent Glen
City
Ottawa
Postal code
K1C 4R2
Nearby
Cross Streets: Orleans Blvd, St Louis Dr. ** Directions: Orleans Blvd.