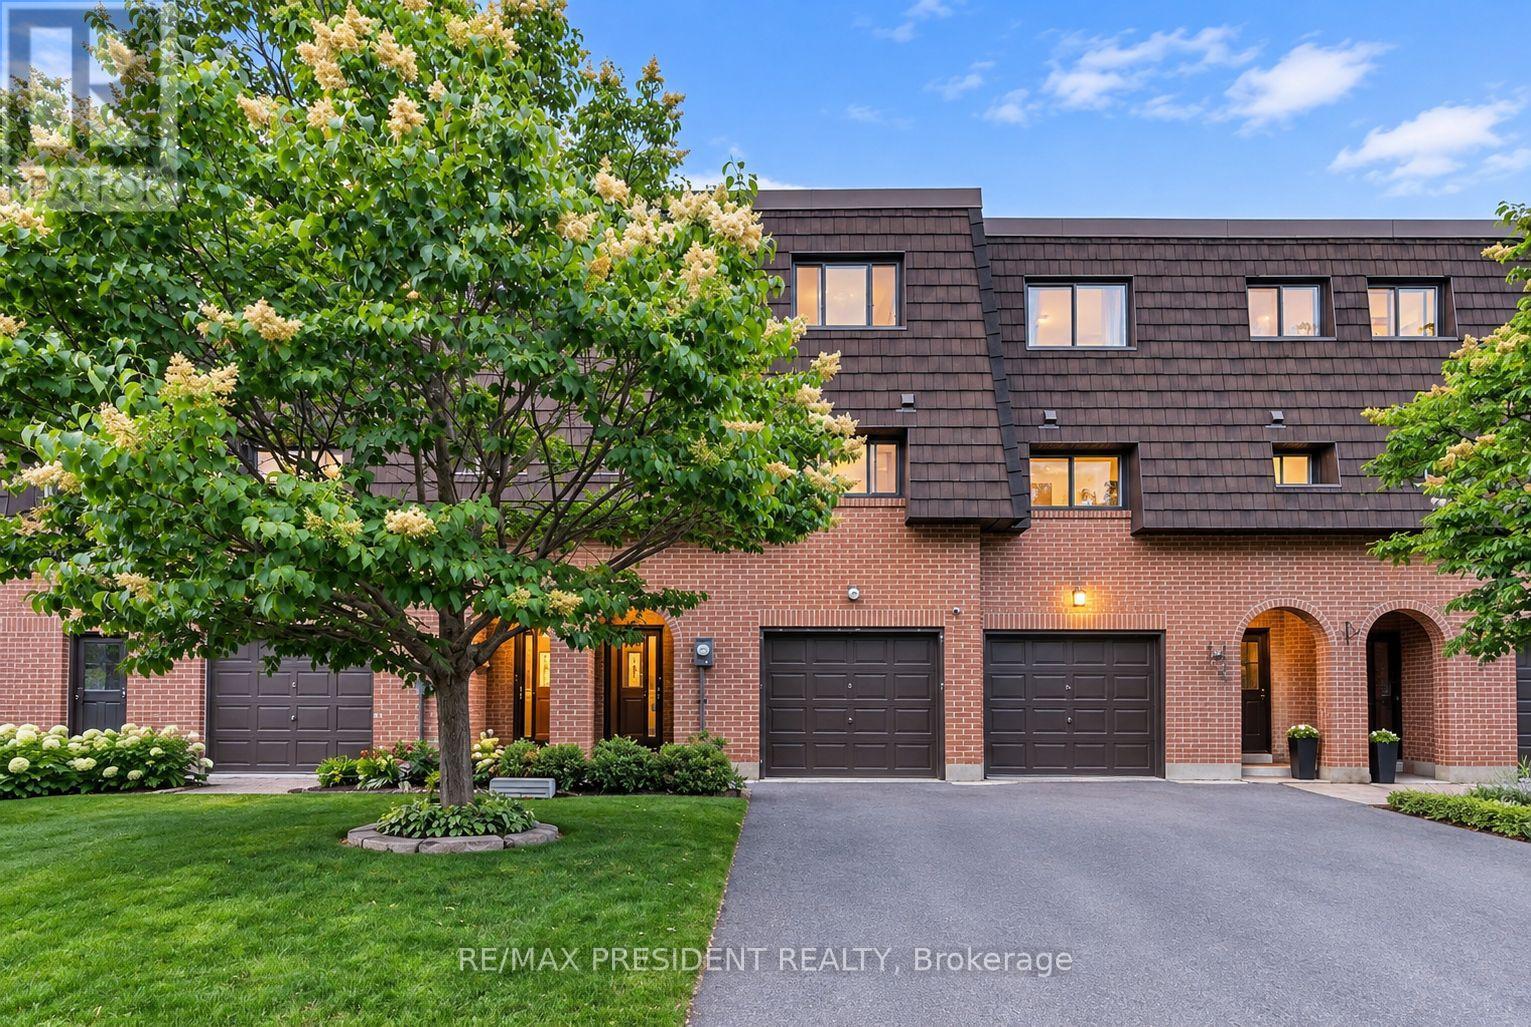
68 Darras Court
BUYER ADVANTAGE
Buy with confidence
Get a full-service approach built on strategy, strong negotiation, and clear guidance from offer to close.
- Local Market Expertise
- Broker-level Negotiation
- Transparent Process
- No-pressure Guidance

The right strategy depends on your goals, timing, budget, and the type of home you are buying. Get Your Buyer Snapshot.
About This Property
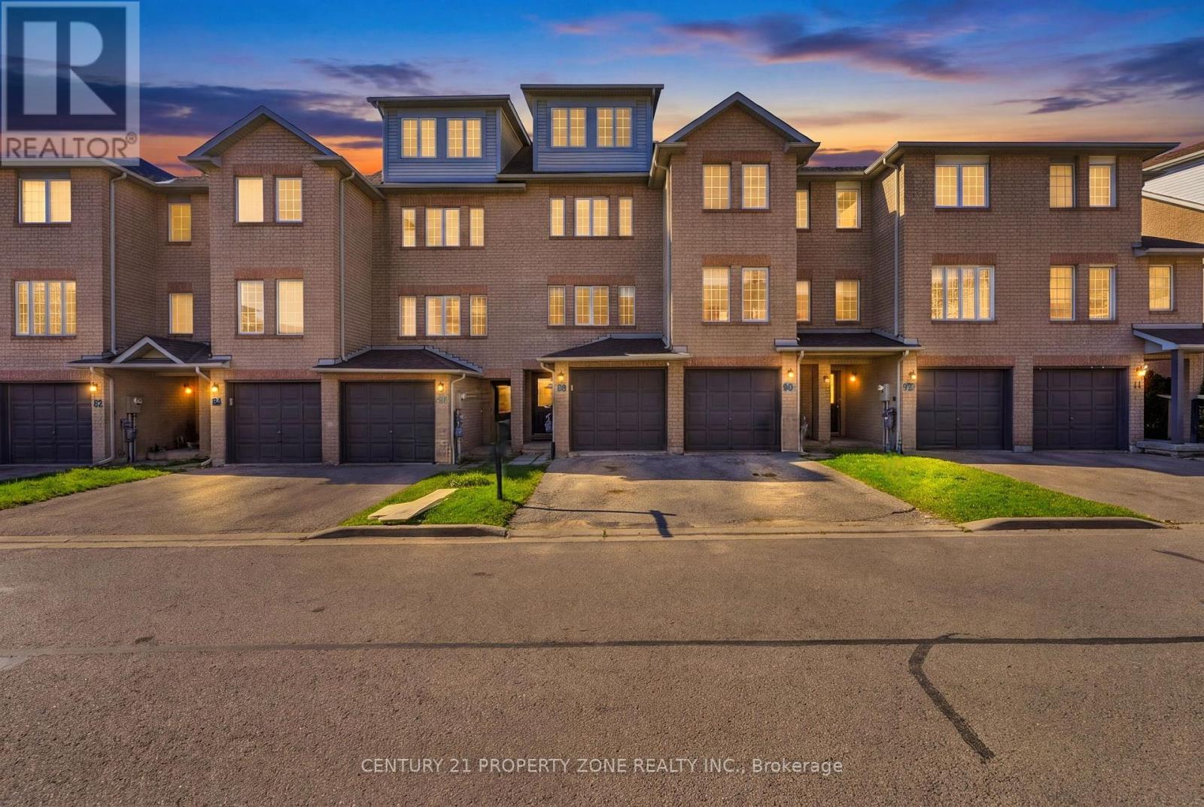
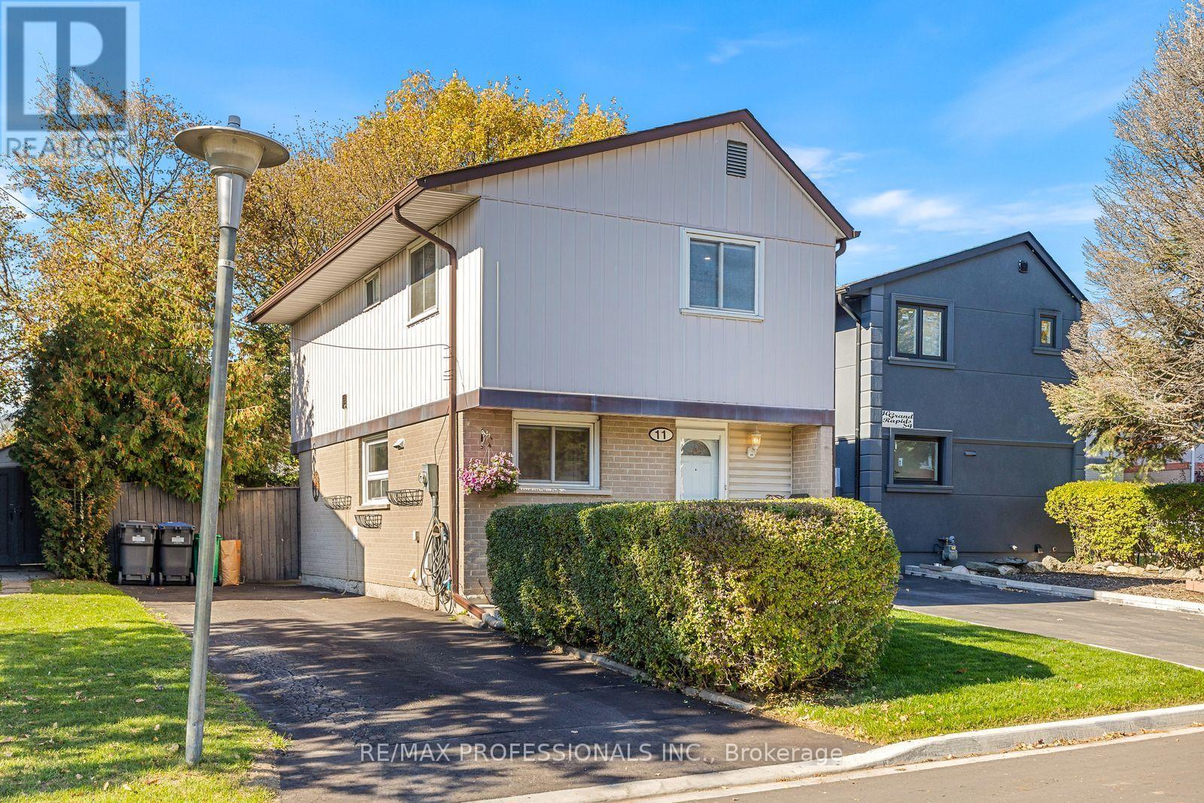
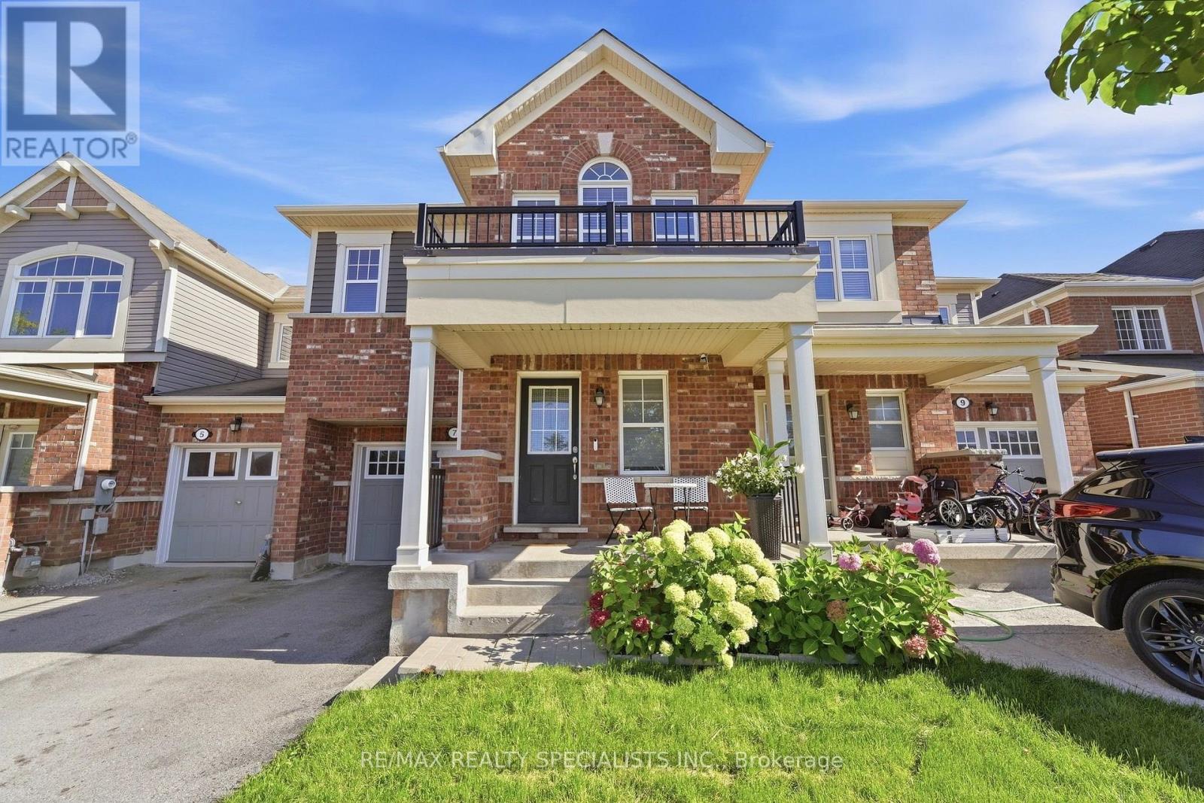
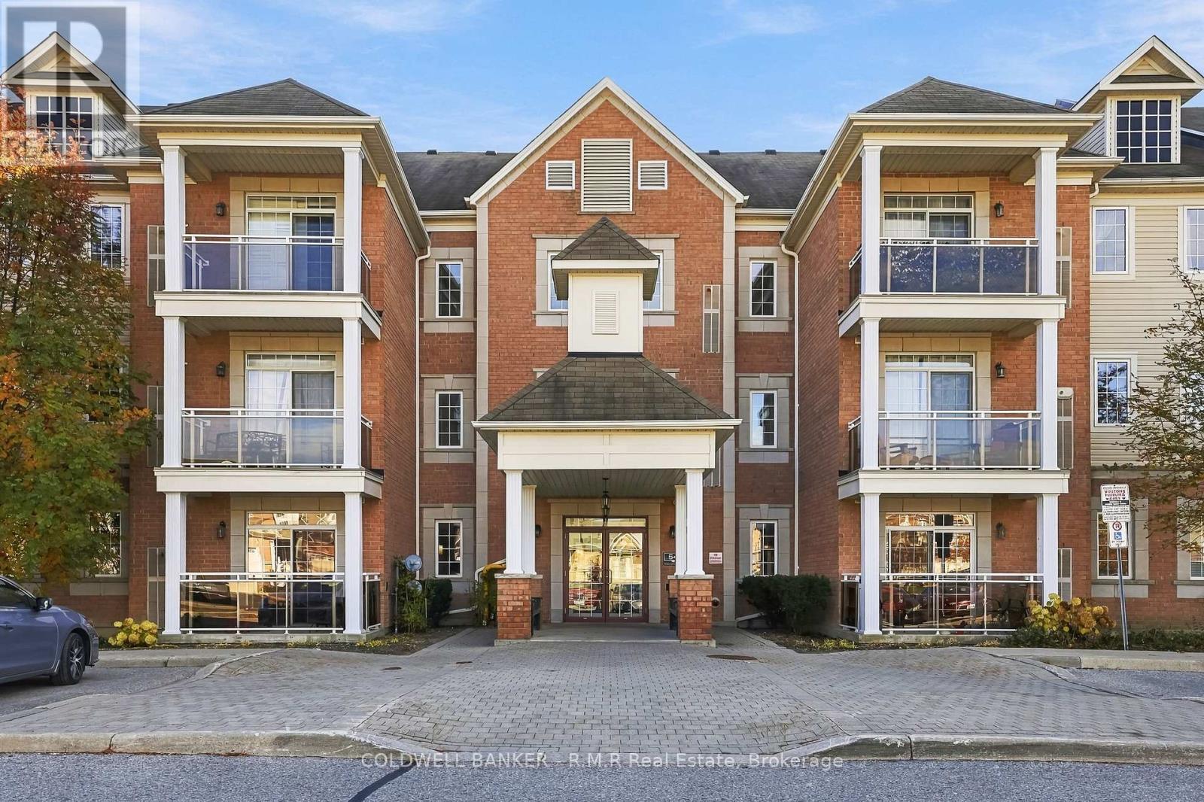
Welcome to this beautifully renovated 4-bedroom condo townhouse nestled in a highly desirable, family-friendly neighbourhood! This move-in-ready gem showcases a stunning high-ceiling living room filled with natural light, a fully finished basement offering additional living space, elegant pot lights, a beautifully upgraded kitchen, and brand-new flooring throughout. Perfectly located within walking distance to parks, schools, churches, and shopping centres, this home offers the ideal combination of modern comfort, style, and everyday convenience. (id:63604)
Key Facts
Highlights
- Washer
- Refrigerator
- Stove
- Dryer
- Window Coverings
Property Details
Interior features
Exterior features
Systems and association
Rooms
Mortgage & Affordability
Saved Properties
Keep This One Handy
Save this listing, compare it later, or open your saved properties dashboard.
Neighbourhood
- Area
- Southgate
- City
- Brampton
- Postal code
- L6T 1W7
- Nearby
- Bramalea Rd/Balmoral
Save This Property
Keep this home handy, return to it anytime, and let us know how to reach you about this listing.
We use this email only to connect your saved properties and saved searches.
Other Available Options
Similar Listings
Listings from our database that match closely.