68 Irwin Drive

Trent Lakes, ONDetached
$679,000
MLS® X13773940
Detached3 beds1 baths5 total
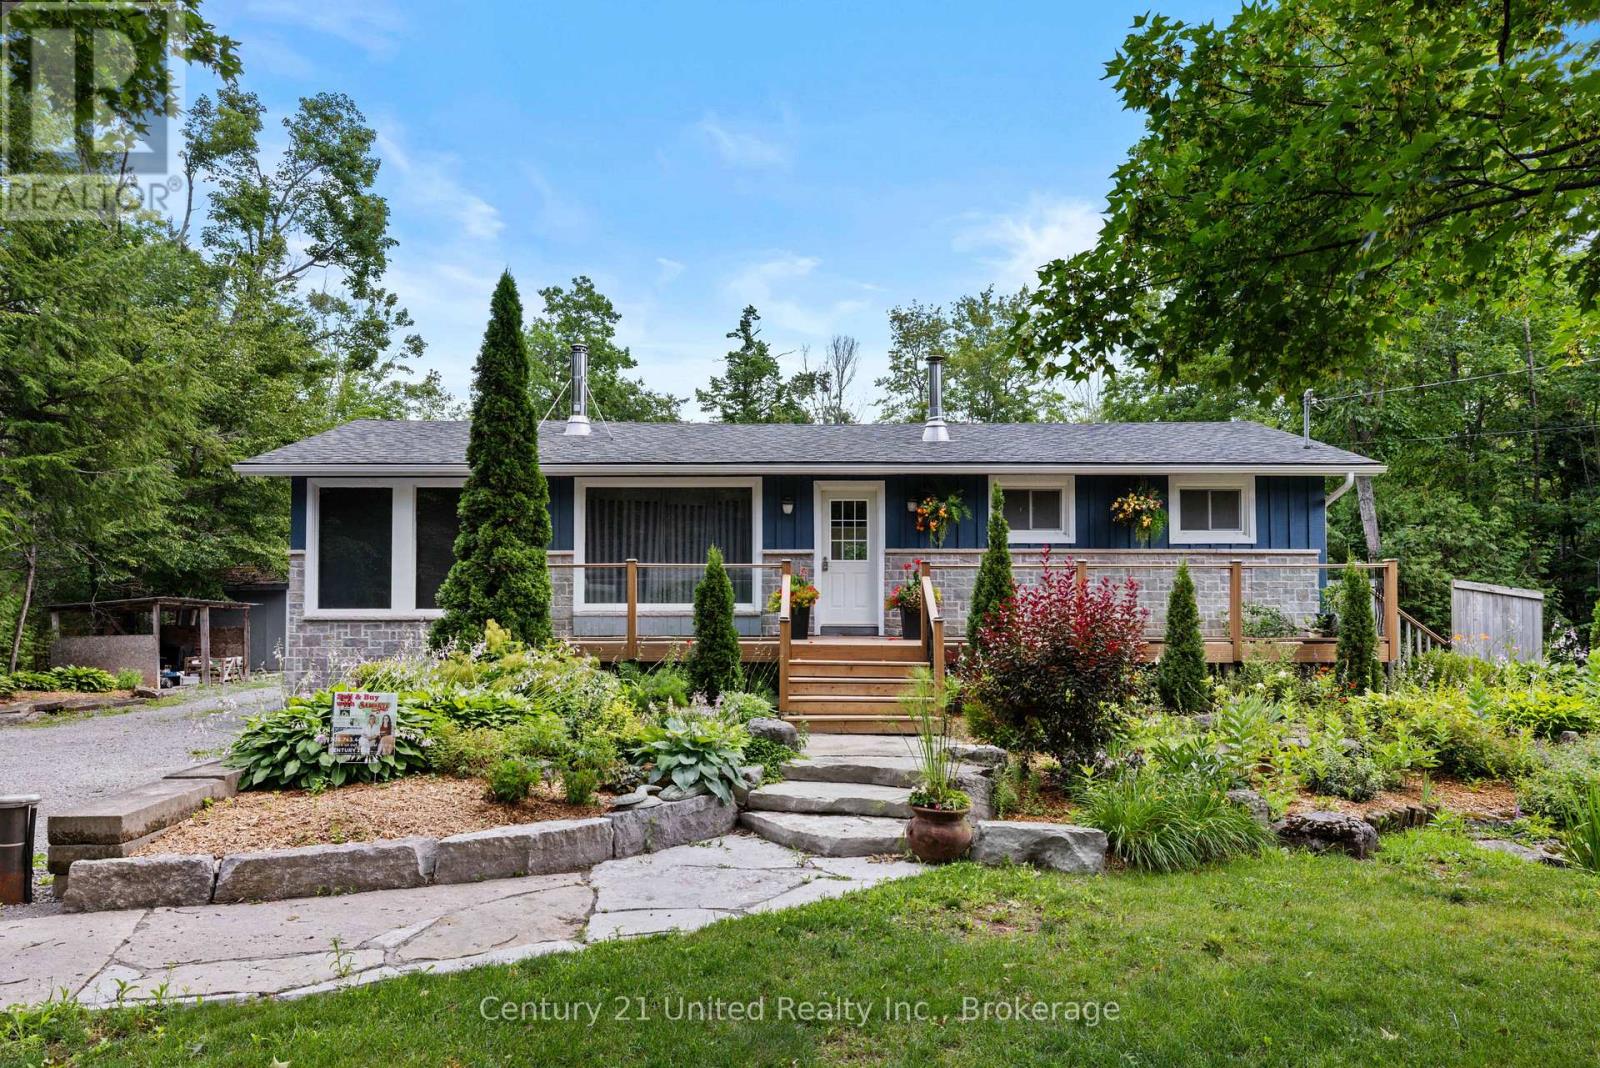
68 Irwin Drive, Trent Lakes, ON photo 1
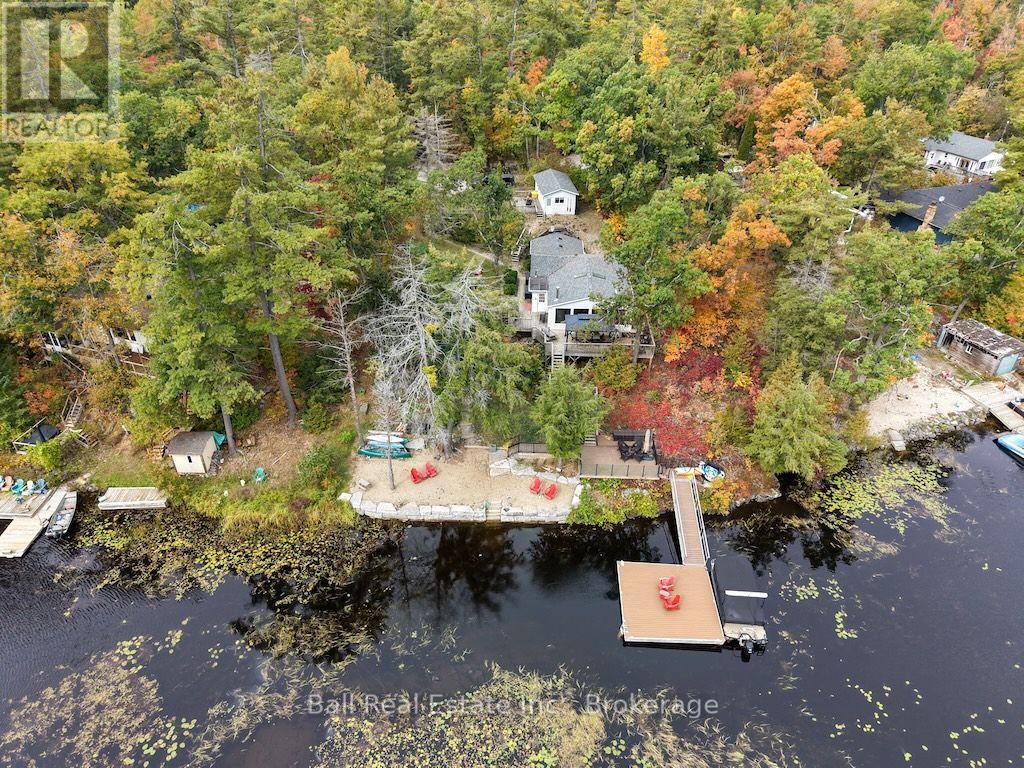
68 Irwin Drive, Trent Lakes, ON photo 2
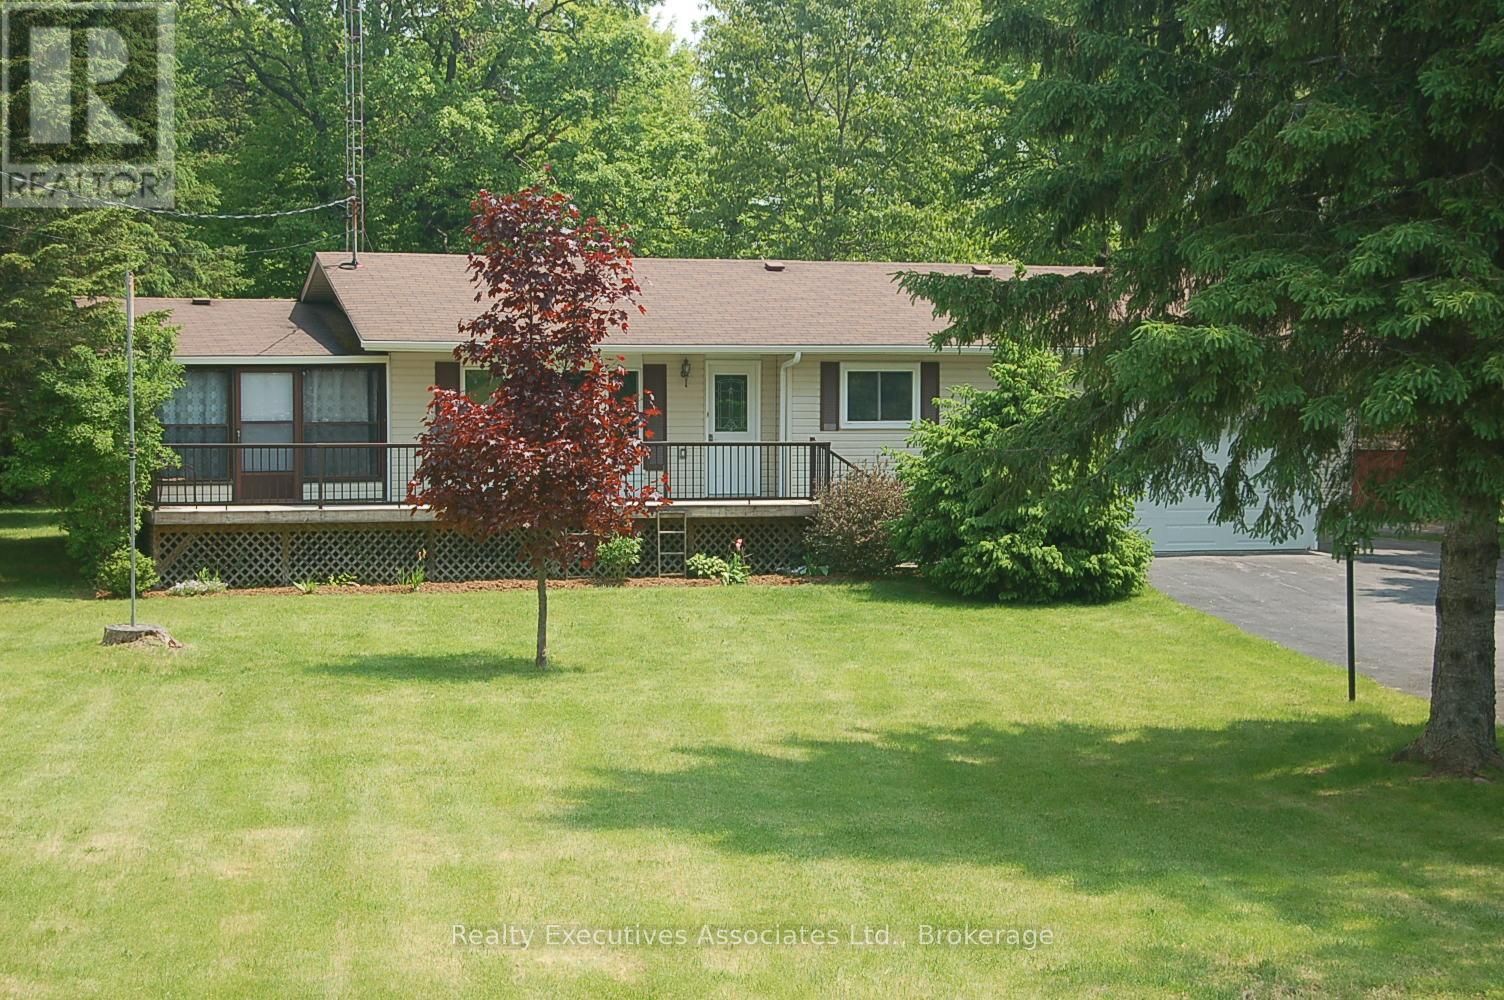
68 Irwin Drive, Trent Lakes, ON photo 3
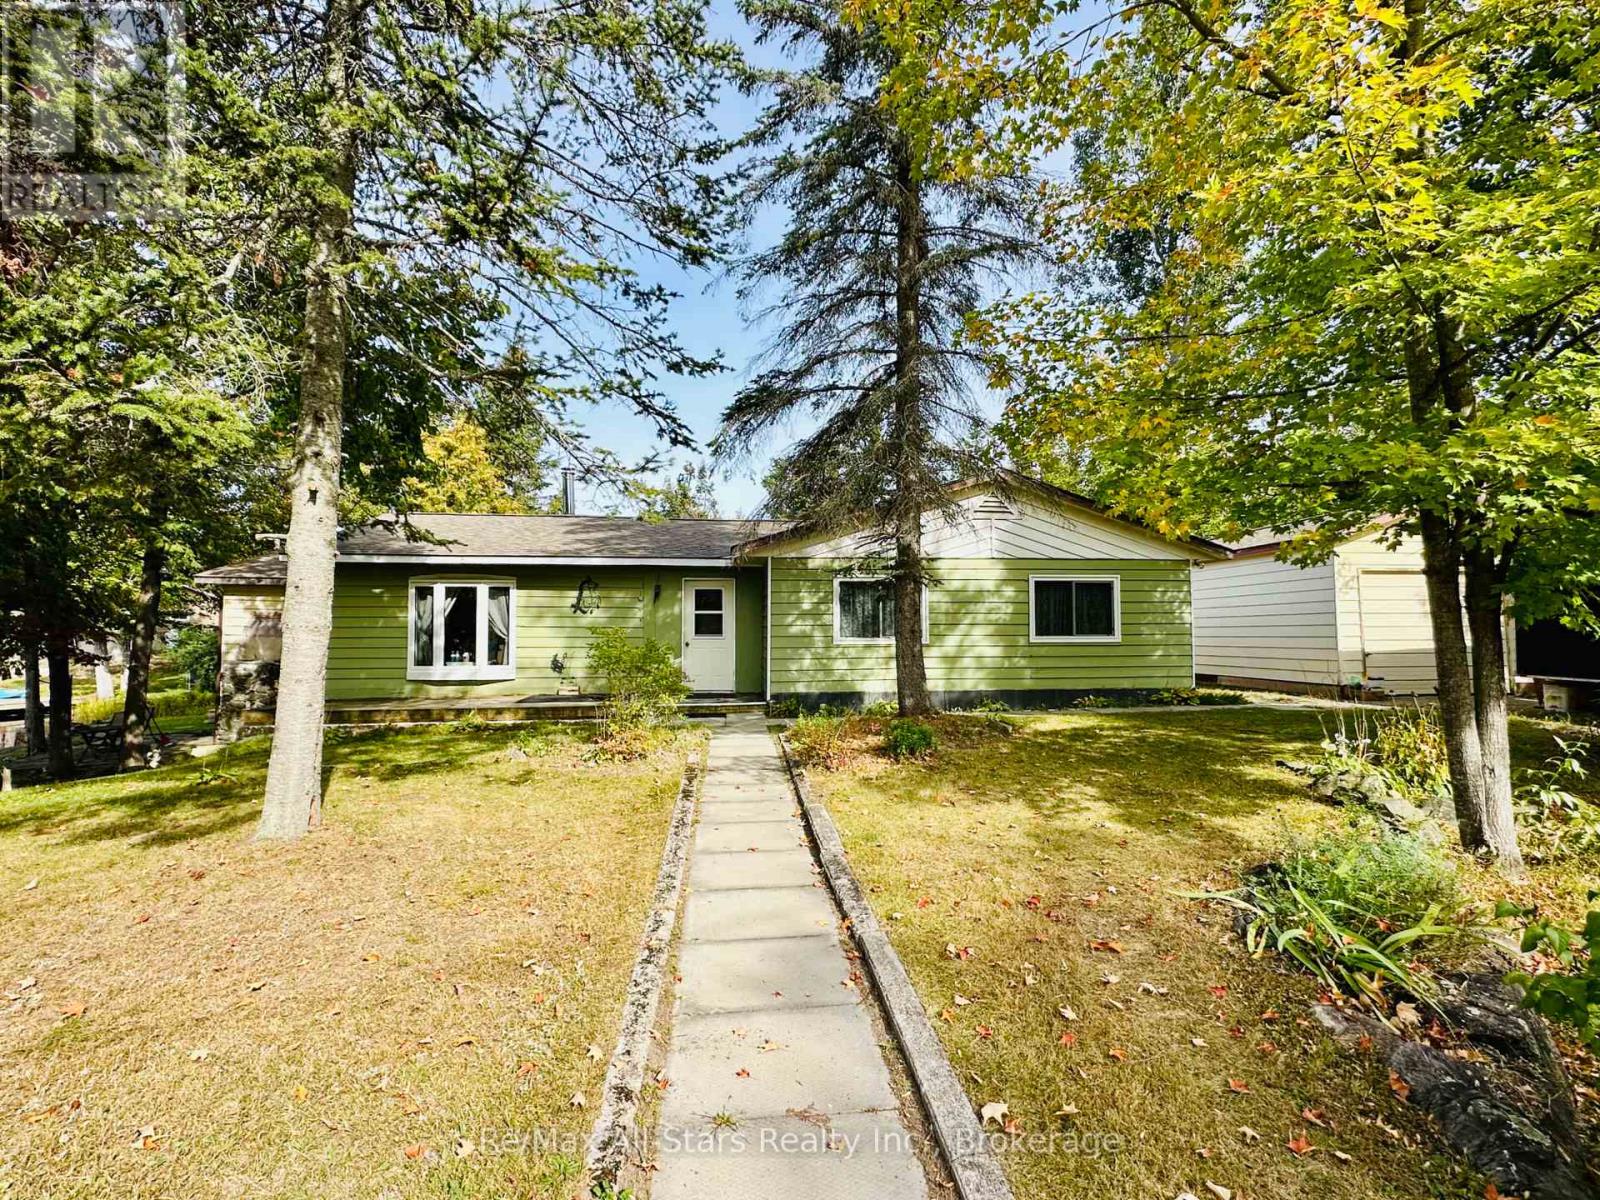
68 Irwin Drive, Trent Lakes, ON photo 4
68 Irwin Drive, Trent Lakes, ON photo 5
68 Irwin Drive, Trent Lakes, ON photo 6
68 Irwin Drive, Trent Lakes, ON photo 7
68 Irwin Drive, Trent Lakes, ON photo 8
68 Irwin Drive, Trent Lakes, ON photo 9
68 Irwin Drive, Trent Lakes, ON photo 10
68 Irwin Drive, Trent Lakes, ON photo 11
68 Irwin Drive, Trent Lakes, ON photo 12
68 Irwin Drive, Trent Lakes, ON photo 13
68 Irwin Drive, Trent Lakes, ON photo 14
68 Irwin Drive, Trent Lakes, ON photo 15
68 Irwin Drive, Trent Lakes, ON photo 16
68 Irwin Drive, Trent Lakes, ON photo 17
68 Irwin Drive, Trent Lakes, ON photo 18
68 Irwin Drive, Trent Lakes, ON photo 19
68 Irwin Drive, Trent Lakes, ON photo 20
68 Irwin Drive, Trent Lakes, ON photo 21
68 Irwin Drive, Trent Lakes, ON photo 22
68 Irwin Drive, Trent Lakes, ON photo 23
68 Irwin Drive, Trent Lakes, ON photo 24
68 Irwin Drive, Trent Lakes, ON photo 25
68 Irwin Drive, Trent Lakes, ON photo 26
68 Irwin Drive, Trent Lakes, ON photo 27
68 Irwin Drive, Trent Lakes, ON photo 28
68 Irwin Drive, Trent Lakes, ON photo 29
68 Irwin Drive, Trent Lakes, ON photo 30
68 Irwin Drive, Trent Lakes, ON photo 31
68 Irwin Drive, Trent Lakes, ON photo 32
68 Irwin Drive, Trent Lakes, ON photo 33
68 Irwin Drive, Trent Lakes, ON photo 34
68 Irwin Drive, Trent Lakes, ON photo 35
68 Irwin Drive, Trent Lakes, ON photo 36
68 Irwin Drive, Trent Lakes, ON photo 37
68 Irwin Drive, Trent Lakes, ON photo 38
1 / 38

BUYER ADVANTAGE

Buy with confidence

Get a full-service approach built on strategy, strong negotiation, and clear guidance from offer to close.

  • Local Market Expertise
  • Broker-level Negotiation
  • Transparent Process
  • No-pressure Guidance

The right strategy depends on your goals, timing, budget, and the type of home you are buying. Get Your Buyer Snapshot.

About This Property

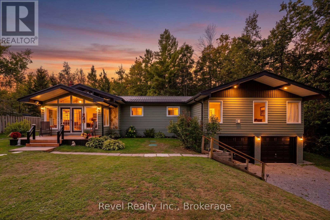
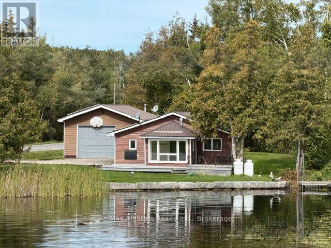
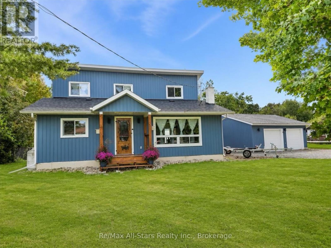
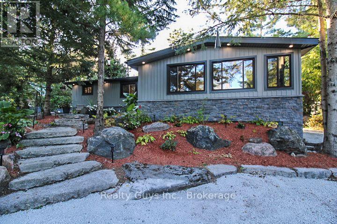
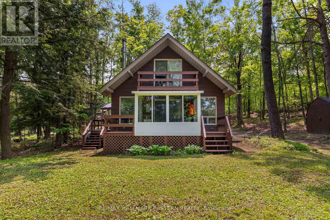
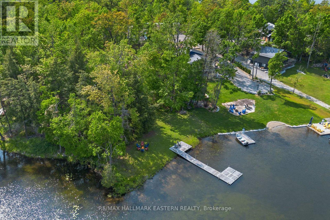
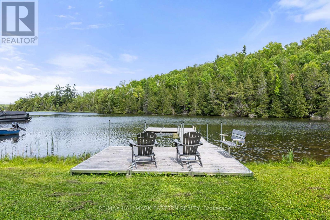
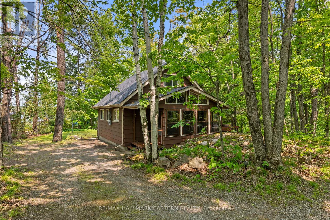
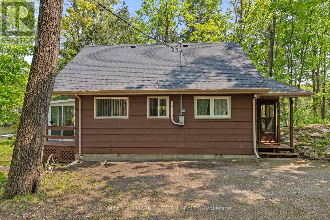
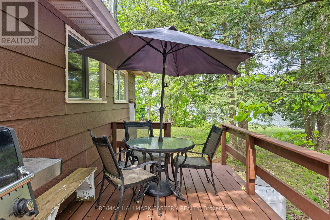
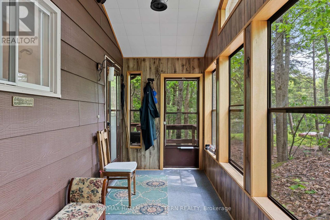
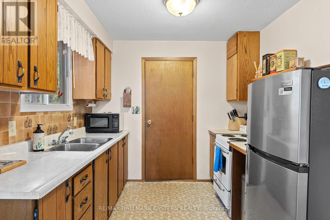
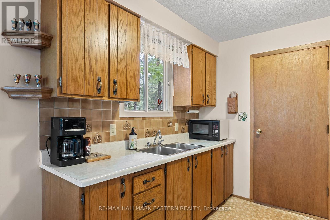
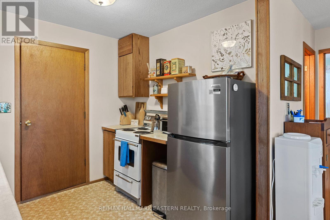
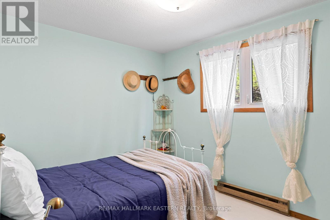
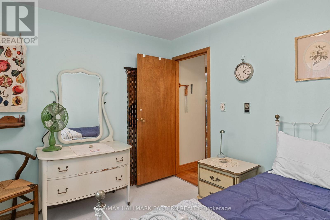
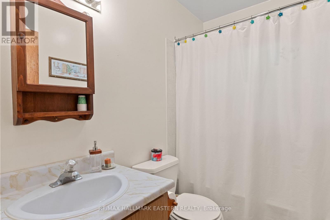
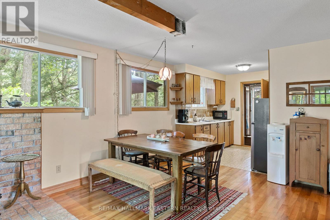
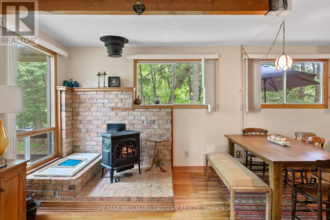
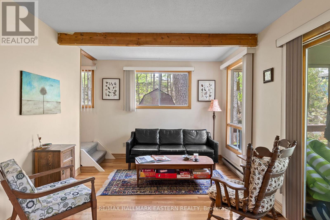
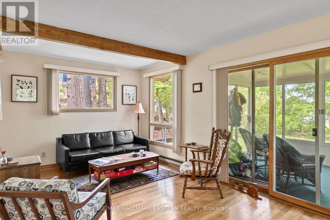
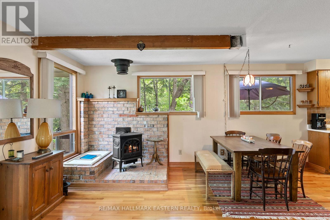
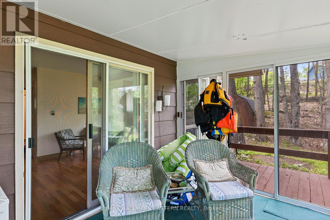
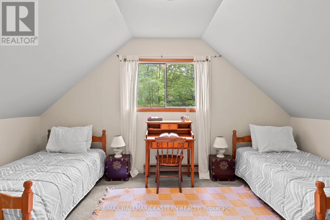
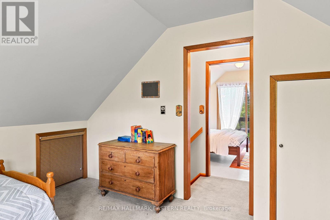
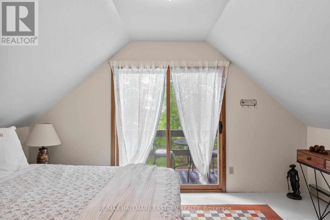
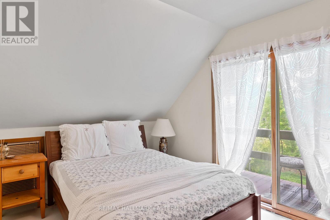
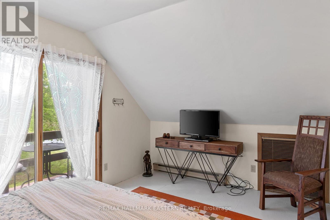
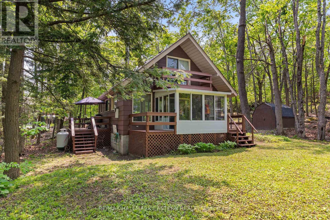
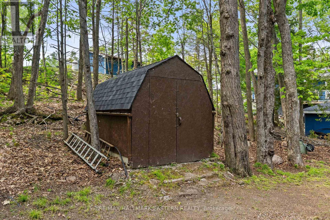
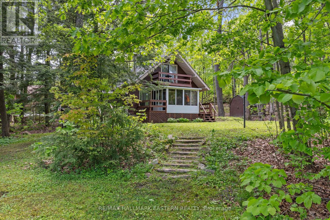
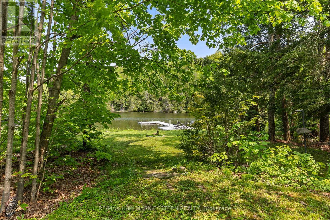
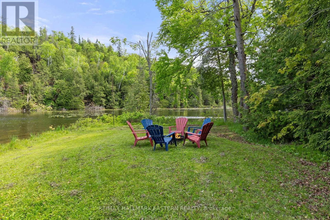
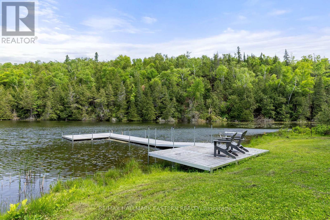
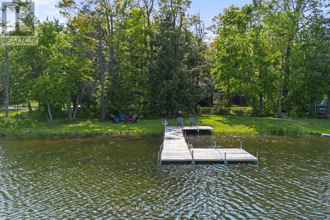
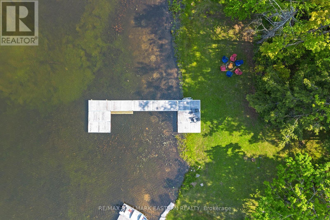
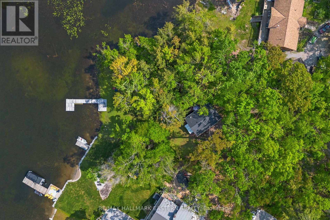
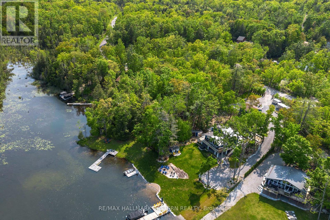
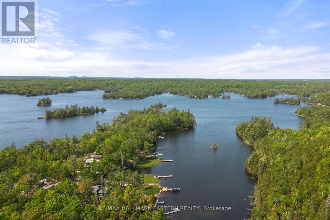
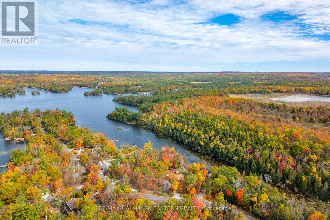
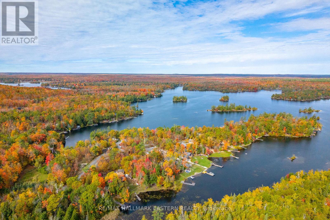
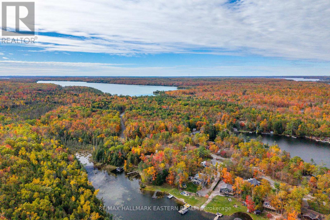
Welcome to a private lakeside escape on Big Bald Lake, part of the sought-after Trent-Severn Waterway, offering access to five lakes without the need for locking. Nestled on a beautifully treed lot with 150' of shoreline, this four-season chalet-style cottage delivers exceptional privacy and a gentle, level approach to the water's edge. Inside, you'll find a warm and inviting open-concept layout with 3 bedrooms and a full 4-piece bath. The kitchen, dining and living areas are accented with rich wood finishes and anchored by a cozy propane fireplace, perfect for year-round enjoyment. A bright glass sunroom captures peaceful lake views, while the spacious deck and dock invite effortless outdoor living. The lakeside primary bedroom features its own walkout balcony, an ideal spot to start your day with coffee overlooking the water. Thoughtful updates include a new water pump and UV system (2024) and a newly reshingled roof (2025), offering added peace of mind. Directly across the lake, 283 acres of privately owned managed forest provide a serene, untouched backdrop. For those seeking a bit of adventure, a nearby jumping rock awaits, while the crystal-clear turquoise waters of Sandy Lake Beach are just minutes away for exceptional swimming and paddling. (id:63604)

Key Facts

Type
Detached
Beds
3
Baths
1
Size
700 sqft
Lot
150 x 313 FT
Parking
5 total

Highlights

  • Refrigerator
  • Water purifier
  • Stove
  • Window Coverings
  • Water Heater
Property Details 20 details
Bedrooms
3 bedrooms
3 above grade
Bathrooms
1 bathroom
Parking
5 parking spaces
No Garage
Living area
700 - 1,100 sq. ft.
Property
Single Family · Freehold · Detached
Property subtype
Single Family
Structure type
House
Ownership
Freehold
Attached status
Detached
Storeys
1.50
Basement
Crawl space
Heating
Baseboard heaters, Electric, Propane
Fireplace
1 fireplace
Lot dimensions
150 x 313 FT
Frontage
150 feet
Taxes
$3,033.00
Zoning
RR
Water source
Lake/River Water Intake
Sewer
Septic System
Waterfront
Waterfront on lake · Big Bald Lake
Views
Lake view, Direct Water View

Interior features

RefrigeratorWater purifierStoveWindow CoveringsWater HeaterFireplace(s)

Exterior features

Block

Systems and association

ElectricityWirelessElectricity Connected

Lot and water

Wooded areaRockySlopingWaterfront on lake
Rooms 8 rooms
Level
Room
Dimensions
Main level
Living room
3.71 m x 2.85 m
Main level
Kitchen
2.74 m x 2.26 m
Second level
Primary Bedroom
3.04 m x 4.24 m
Main level
Dining room
4.9 m x 4.32 m
Main level
Sunroom
3.05 m x 2.49 m
Main level
Bathroom
2.15 m x 1.47 m
Second level
Bedroom 3
2.84 m x 4.26 m
Main level
Bedroom 2
3.04 m x 2.2 m

Virtual Tour & Media

Mortgage & Affordability Estimate monthly costs
Purchase price$679,000
Down paymentNot available
Mortgage amountNot available
Principal & interestNot available
Property taxesNot available
Condo/HOA feeNot available
Insurance/OtherNot available
UtilitiesNot available
Est. monthly totalNot available
Income needed (GDS 32%)Not available
Estimates only. Not financial advice. Rates, taxes and fees vary by lender and municipality.

Saved Properties

Keep This One Handy

Save this listing, compare it later, or open your saved properties dashboard.

Manage Saved Searches
Map is approximate.

Neighbourhood

Area
Trent Lakes
City
Trent Lakes
Postal code
K0L 1J0
Nearby
Cross Streets: Elbow Point Rd & Irwin Dr. ** Directions: Lakehurst Rd to Elbow Point Rd. Turn right onto Irwin Dr.