6886 Wellington Rd 16
Centre Wellington, ONDetached
$1,649,999
MLS® X13499690
Detached4 beds4 baths19 total
6886 Wellington Rd 16, Centre Wellington, ON photo 1
6886 Wellington Rd 16, Centre Wellington, ON photo 2
6886 Wellington Rd 16, Centre Wellington, ON photo 3
6886 Wellington Rd 16, Centre Wellington, ON photo 4
6886 Wellington Rd 16, Centre Wellington, ON photo 5
6886 Wellington Rd 16, Centre Wellington, ON photo 6
6886 Wellington Rd 16, Centre Wellington, ON photo 7
6886 Wellington Rd 16, Centre Wellington, ON photo 8
6886 Wellington Rd 16, Centre Wellington, ON photo 9
6886 Wellington Rd 16, Centre Wellington, ON photo 10
6886 Wellington Rd 16, Centre Wellington, ON photo 11
6886 Wellington Rd 16, Centre Wellington, ON photo 12
6886 Wellington Rd 16, Centre Wellington, ON photo 13
6886 Wellington Rd 16, Centre Wellington, ON photo 14
6886 Wellington Rd 16, Centre Wellington, ON photo 15
6886 Wellington Rd 16, Centre Wellington, ON photo 16
6886 Wellington Rd 16, Centre Wellington, ON photo 17
6886 Wellington Rd 16, Centre Wellington, ON photo 18
6886 Wellington Rd 16, Centre Wellington, ON photo 19
6886 Wellington Rd 16, Centre Wellington, ON photo 20
6886 Wellington Rd 16, Centre Wellington, ON photo 21
6886 Wellington Rd 16, Centre Wellington, ON photo 22
6886 Wellington Rd 16, Centre Wellington, ON photo 23
6886 Wellington Rd 16, Centre Wellington, ON photo 24
6886 Wellington Rd 16, Centre Wellington, ON photo 25
6886 Wellington Rd 16, Centre Wellington, ON photo 26
6886 Wellington Rd 16, Centre Wellington, ON photo 27
6886 Wellington Rd 16, Centre Wellington, ON photo 28
6886 Wellington Rd 16, Centre Wellington, ON photo 29
6886 Wellington Rd 16, Centre Wellington, ON photo 30
6886 Wellington Rd 16, Centre Wellington, ON photo 31
6886 Wellington Rd 16, Centre Wellington, ON photo 32
6886 Wellington Rd 16, Centre Wellington, ON photo 33
6886 Wellington Rd 16, Centre Wellington, ON photo 34
6886 Wellington Rd 16, Centre Wellington, ON photo 35
6886 Wellington Rd 16, Centre Wellington, ON photo 36
6886 Wellington Rd 16, Centre Wellington, ON photo 37
6886 Wellington Rd 16, Centre Wellington, ON photo 38
6886 Wellington Rd 16, Centre Wellington, ON photo 39
6886 Wellington Rd 16, Centre Wellington, ON photo 40
6886 Wellington Rd 16, Centre Wellington, ON photo 41
6886 Wellington Rd 16, Centre Wellington, ON photo 42
6886 Wellington Rd 16, Centre Wellington, ON photo 43
6886 Wellington Rd 16, Centre Wellington, ON photo 44
6886 Wellington Rd 16, Centre Wellington, ON photo 45
6886 Wellington Rd 16, Centre Wellington, ON photo 46
6886 Wellington Rd 16, Centre Wellington, ON photo 47
6886 Wellington Rd 16, Centre Wellington, ON photo 48
6886 Wellington Rd 16, Centre Wellington, ON photo 49
6886 Wellington Rd 16, Centre Wellington, ON photo 50
1 / 50

BUYER ADVANTAGE

Buy with confidence

Get a full-service approach built on strategy, strong negotiation, and clear guidance from offer to close.

  • Local Market Expertise
  • Broker-level Negotiation
  • Transparent Process
  • No-pressure Guidance

The right strategy depends on your goals, timing, budget, and the type of home you are buying. Get Your Buyer Snapshot.

About This Property

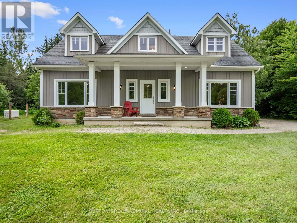
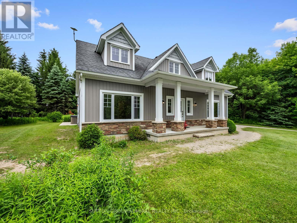
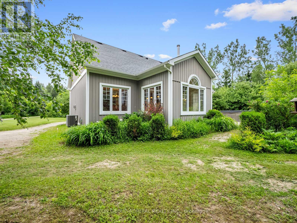
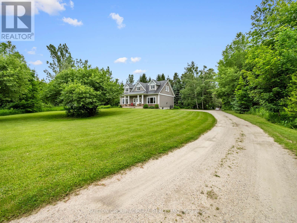
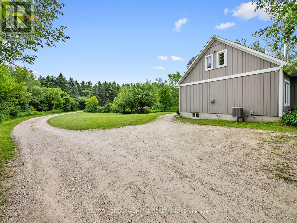
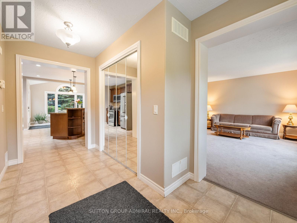
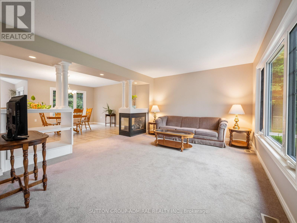
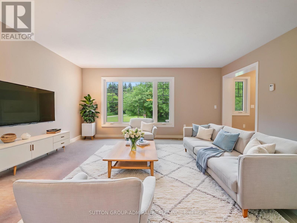
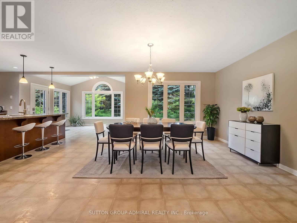
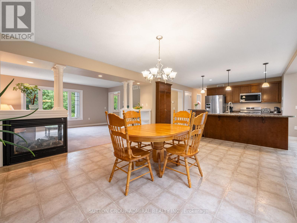
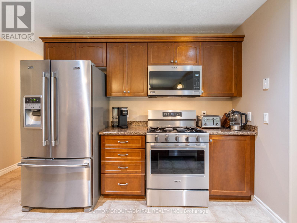
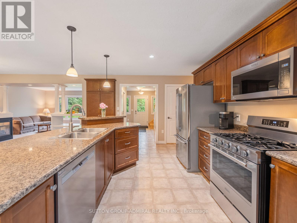
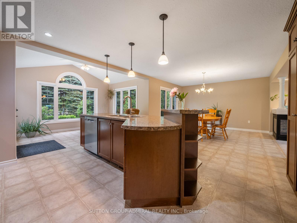
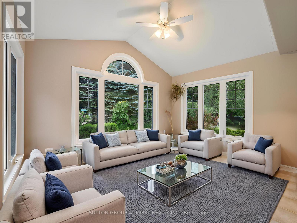
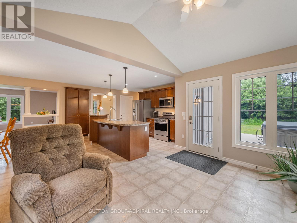
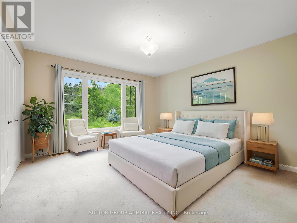
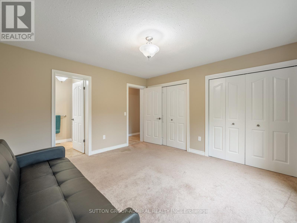
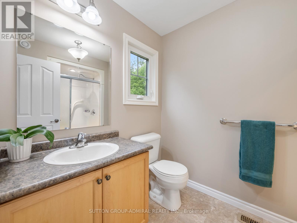
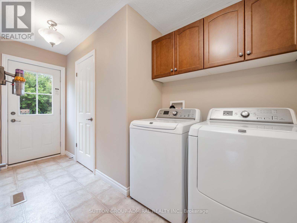
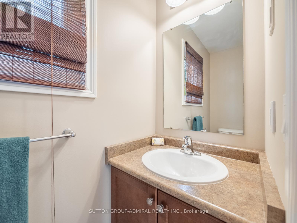
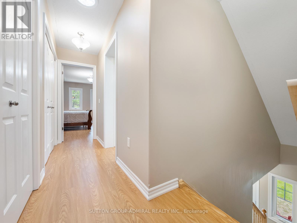
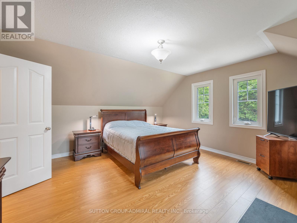
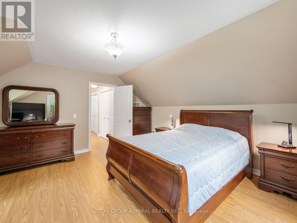
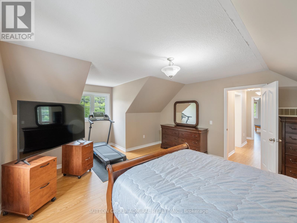
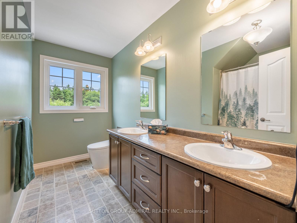
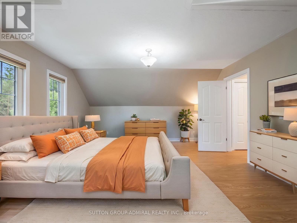
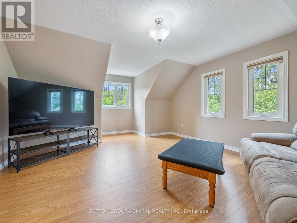
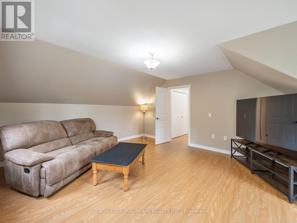
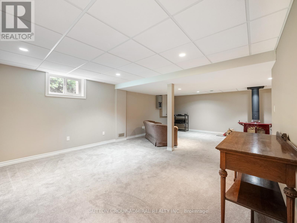
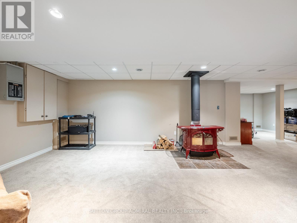
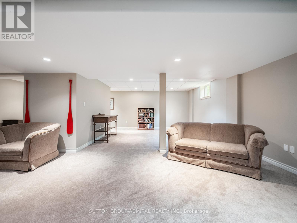
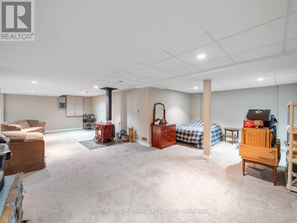
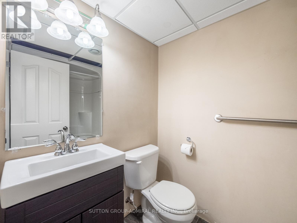
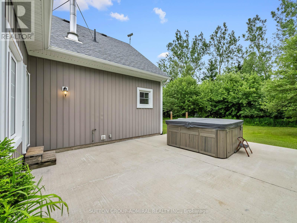
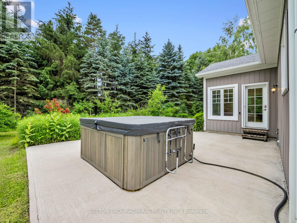
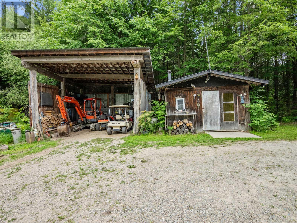
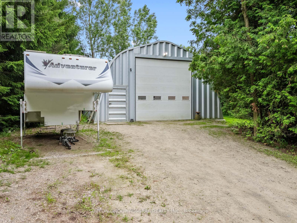
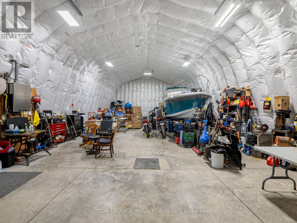
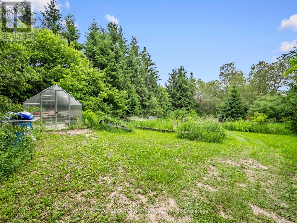
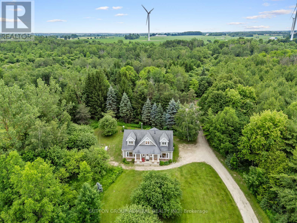
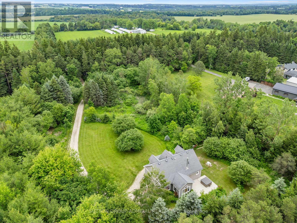
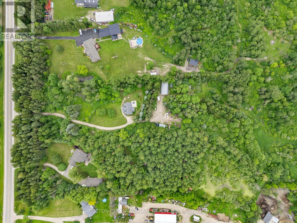
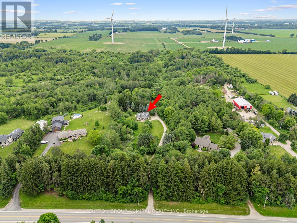
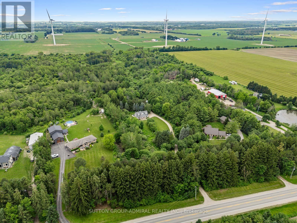
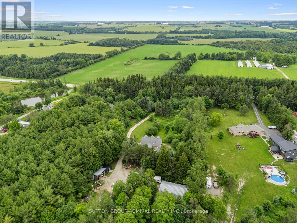
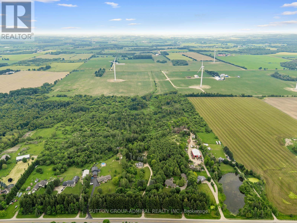
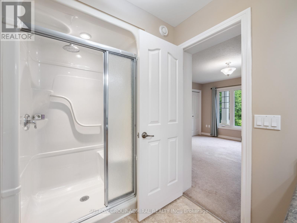
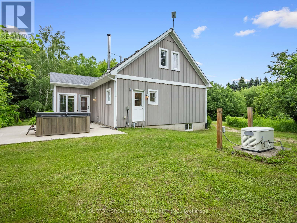
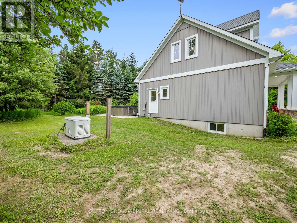
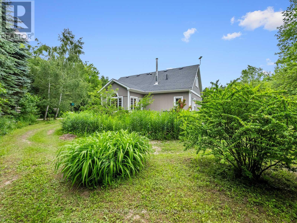
Welcome To 6886 Wellington Rd 16, A Custom-Built 2-Storey Home Set On A Remarkable 10+ Acre Property Surrounded By Mature Trees, Forest Views, Meadowland And Exceptional Privacy. Designed For Year-Round Living, This Property Offers Ample Outdoor Space With Tons Of Parking Space Outside, A Greenhouse With Concrete Pad, Wooden Shed, And An Impressive Steel Workshop/Garage With Upgraded Insulation, Heated Concrete Floors, Automatic Door Opener, LED Lighting, Sink With Hot & Cold Softened Water, Plus Nearby Outdoor Spigots For Added Convenience. The Main Floor Features Broadloom & Vinyl Flooring, Oversized Casement Windows, A Beautifully Renovated Kitchen With Stainless Steel Appliances, Gas Stove, Centre Island, Laminate Counters And A Bright Breakfast Nook/Sunroom With A Walkout To The Patio & 8-Person Hot Tub. The Living And Dining Area Is Warmed By A Freestanding Propane Fireplace, While The Main-Floor Primary Bedroom Offers Broadloom, Double Closets & A 3-Piece Ensuite With Vanity & Tile Flooring. A Functional Mudroom Provides A Separate Entrance, Laundry Area, Double Closet & Powder Room. Upstairs, Laminate Flooring Continues Through Two Spacious Bedrooms With Large Windows, Double Closets In The Hall & A 5-Piece Bathroom With Double Sink Vanity. The Finished Basement Expands The Living Space With Broadloom, Pot Lights, A Den/Bedroom Option, Office, 4-Piece Bathroom, Rough-In For A Kitchen/Wet Bar & A Freestanding Vermont Castings Wood-Burning Fireplace-Perfect Potential For Extended Family Space, A Home Theatre, Games Room, Gym Or Future In-Law Potential. Additional Highlights Include A Generac Generator, Isobar Water Softener, Security Cameras, Hanlon Well With Grundfos Variable Pressure Pump, Propane Tank, Iron Worker, Owned Water Heater & A Wooden Shed With Air Conditioning, Fischer Wood Stove & Concrete Flooring. Perfectly Located For Nature Lovers, With Nearby Trails, Greenbelt Surroundings And A Steel Truss Bridge To Explore. (id:63604)

Key Facts

Type
Detached
Beds
4
Baths
4
Size
2,000 sqft
Lot
211 x 2096 FT
Parking
19 total

Highlights

  • All
  • Washer
  • Refrigerator
  • Water softener
  • Hot Tub
  • Dishwasher
  • Stove
  • Dryer
  • Window Coverings
  • Garage door opener
  • Garage door opener remote(s)
  • Water Heater
Property Details 18 details
Bedrooms
4 bedrooms
3 above grade + 1 below grade
Bathrooms
4 bathrooms
1 partial
Parking
19 parking spaces
Detached Garage · Garage
Living area
2,000 - 2,500 sq. ft.
Property
Single Family · Freehold · Detached
Property subtype
Single Family
Structure type
House
Ownership
Freehold
Attached status
Detached
Storeys
2
Basement
Finished, Full, Apartment in basement
Heating
Forced air, Natural gas
Cooling
Central air conditioning
Fireplace
2 fireplaces
Lot dimensions
211 x 2096 FT
Frontage
211 feet
Taxes
$5,503.20
Sewer
Holding Tank
Views
View

Interior features

AllWasherRefrigeratorWater softenerHot TubDishwasherStoveDryerWindow CoveringsGarage door openerGarage door opener remote(s)Water Heater

Exterior features

StoneVinyl sidingPoured ConcreteInsulation upgraded

Systems and association

Smoke DetectorsControlled entryMonitored AlarmElectricityCableGenerator

Lot and water

Conservation/green beltLightingSump Pump
Rooms 16 rooms
Level
Room
Dimensions
Main level
Living room
4.17 m x 5 m
Second level
Bathroom
3.45 m x 2.77 m
Basement
Recreational, Games room
8.03 m x 4.34 m
Basement
Office
3.86 m x 3.2 m
Basement
Den
3.1 m x 3.61 m
Basement
Bathroom
1.55 m x 2.41 m
Flat
Workshop
9.04 m x 15.04 m
Main level
Dining room
4.11 m x 4.65 m
Main level
Kitchen
4.11 m x 3.96 m
Main level
Eating area
3.15 m x 4.04 m
Main level
Primary Bedroom
4.11 m x 4.7 m
Main level
Bathroom
1.96 m x 2.67 m
Main level
Mud room
1.96 m x 1.65 m
Main level
Partial bathroom
0.79 m x 2.21 m
Second level
Bedroom 2
5.99 m x 4.65 m
Second level
Bedroom 3
5.99 m x 4.6 m

Virtual Tour & Media

Mortgage & Affordability Estimate monthly costs
Purchase price$1,649,999
Down paymentNot available
Mortgage amountNot available
Principal & interestNot available
Property taxesNot available
Condo/HOA feeNot available
Insurance/OtherNot available
UtilitiesNot available
Est. monthly totalNot available
Income needed (GDS 32%)Not available
Estimates only. Not financial advice. Rates, taxes and fees vary by lender and municipality.

Saved Properties

Keep This One Handy

Save this listing, compare it later, or open your saved properties dashboard.

Manage Saved Searches
Map is approximate.

Neighbourhood

Area
Rural Centre Wellington East
City
Centre Wellington
Postal code
N0B 1J0
Nearby
Cross Streets: Wellington Rd. 109 & Wellington Rd. 16. ** Directions: North on Highway 6, East on Wellington Rd 109, South on Wellington Rd 16.