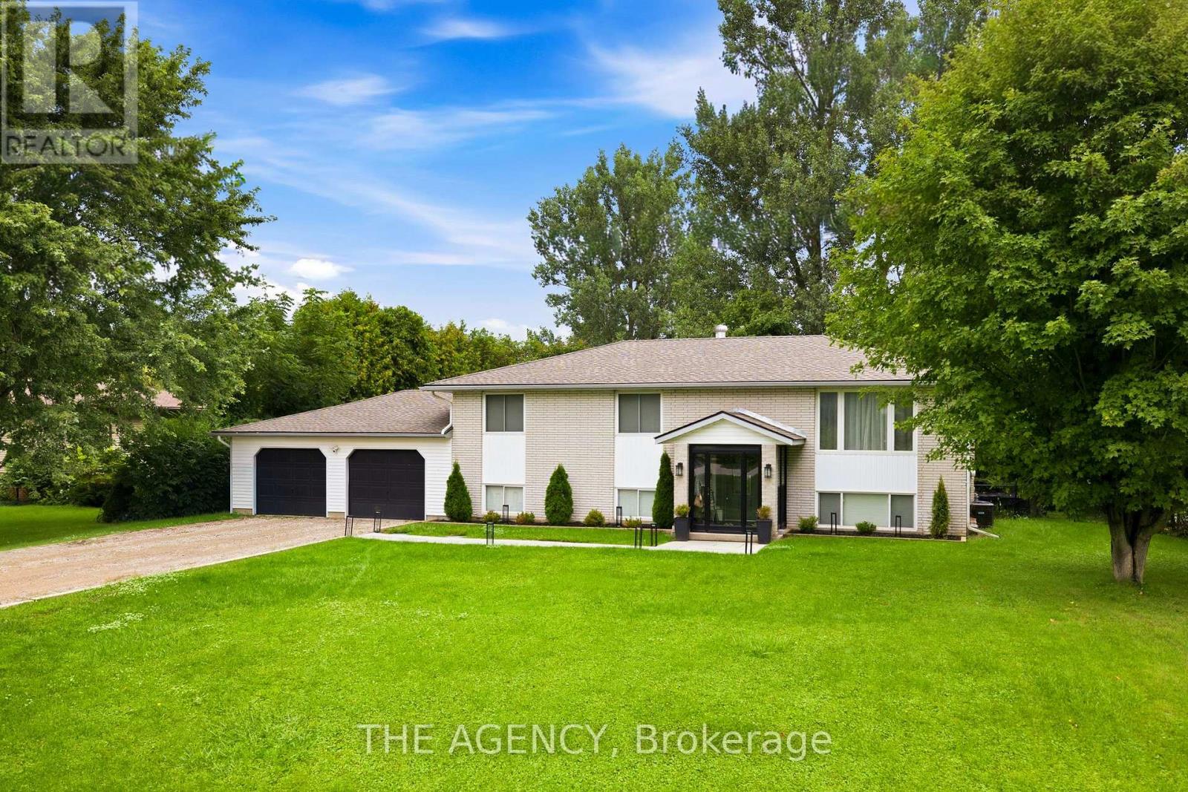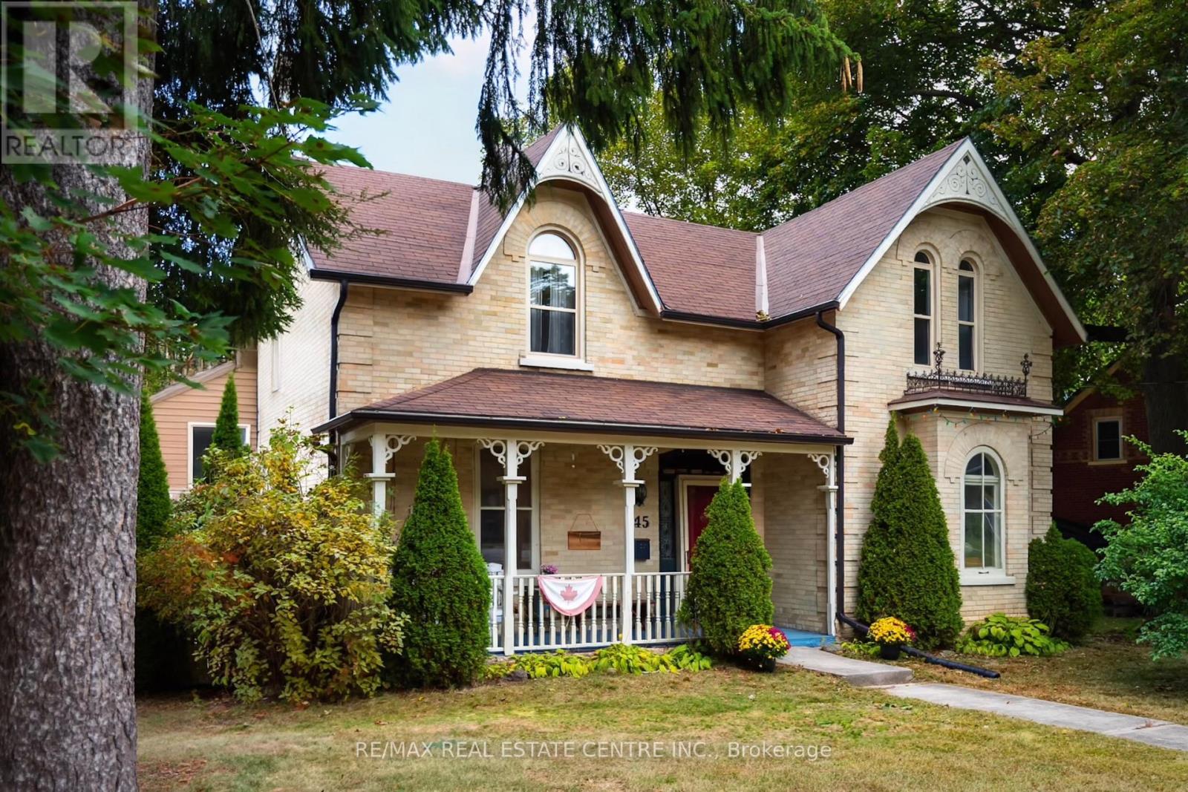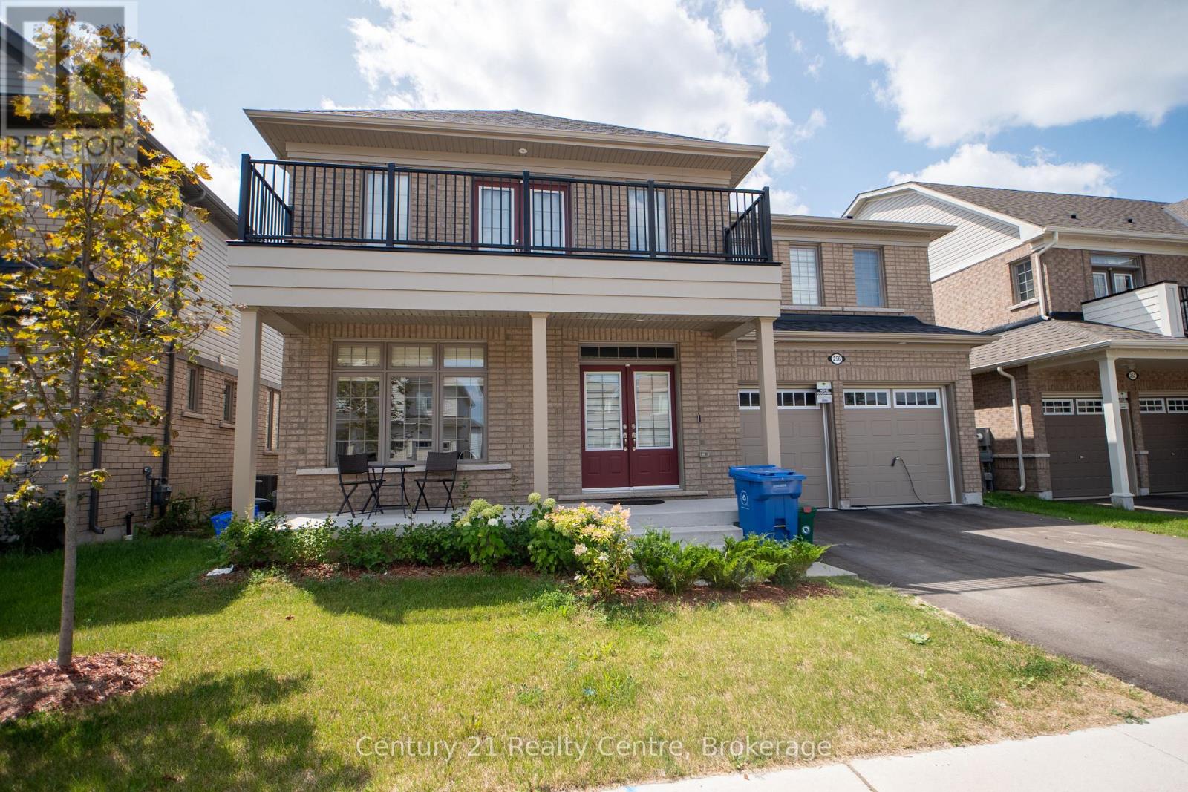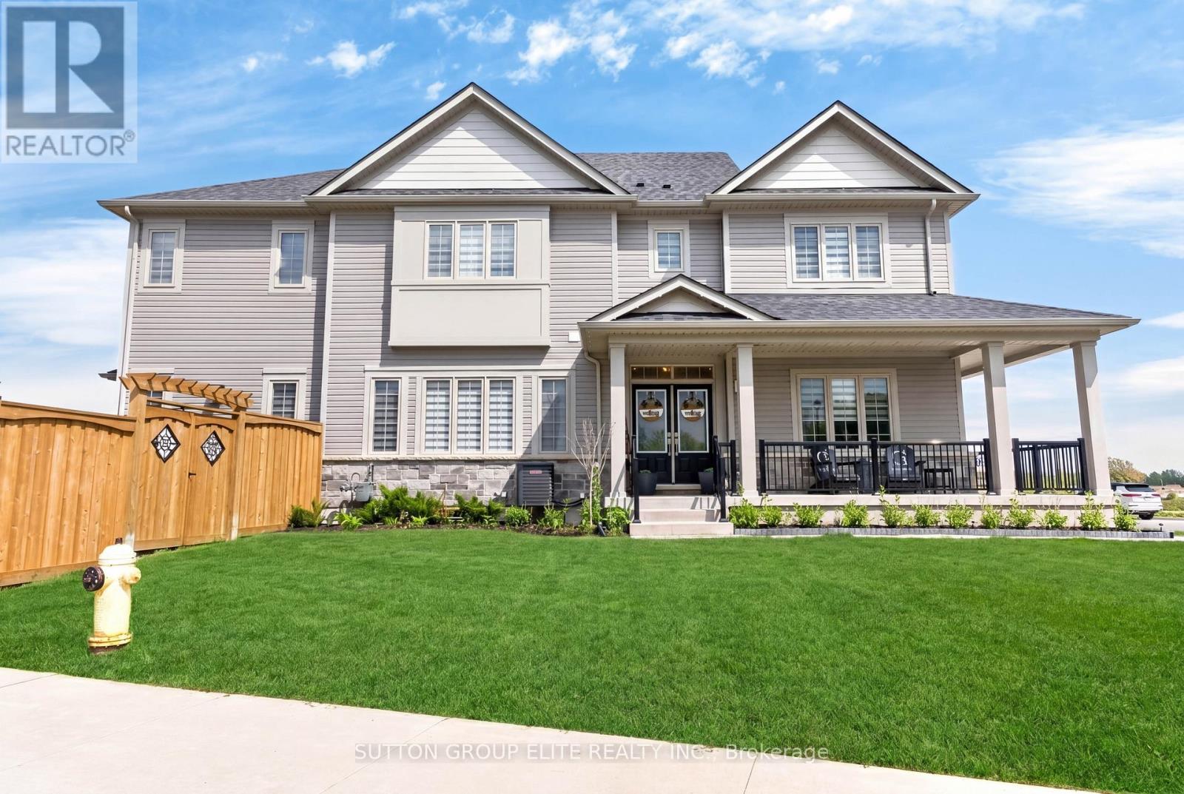
57 Cutting Drive

Centre Wellington, ONDetached
$1,099,900
MLS® X13834962
Detached4 beds3 baths4 total
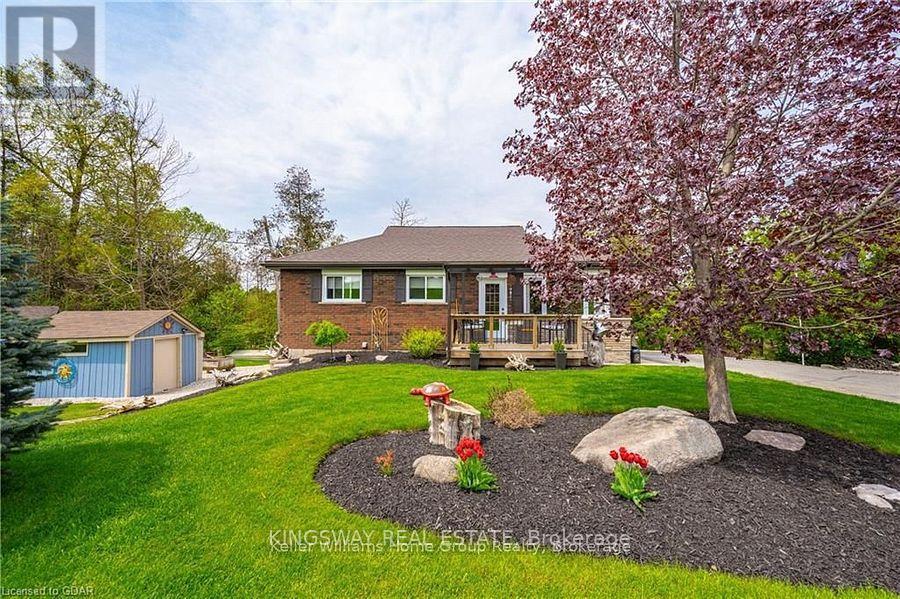
57 Cutting Drive, Centre Wellington, ON photo 1
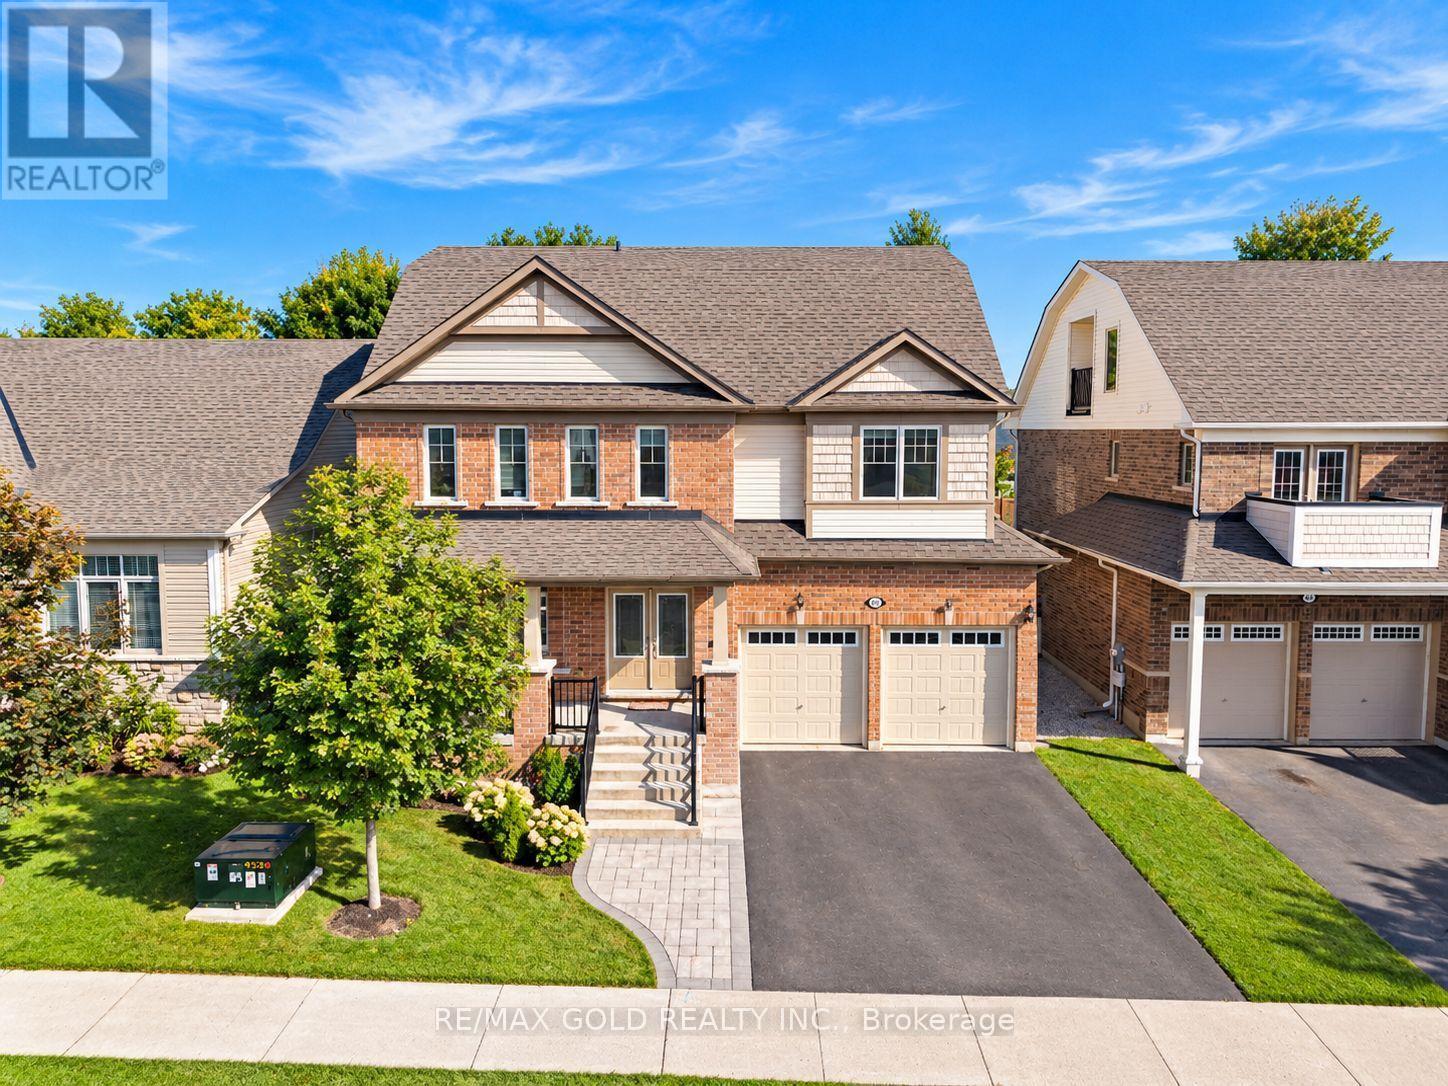
57 Cutting Drive, Centre Wellington, ON photo 2
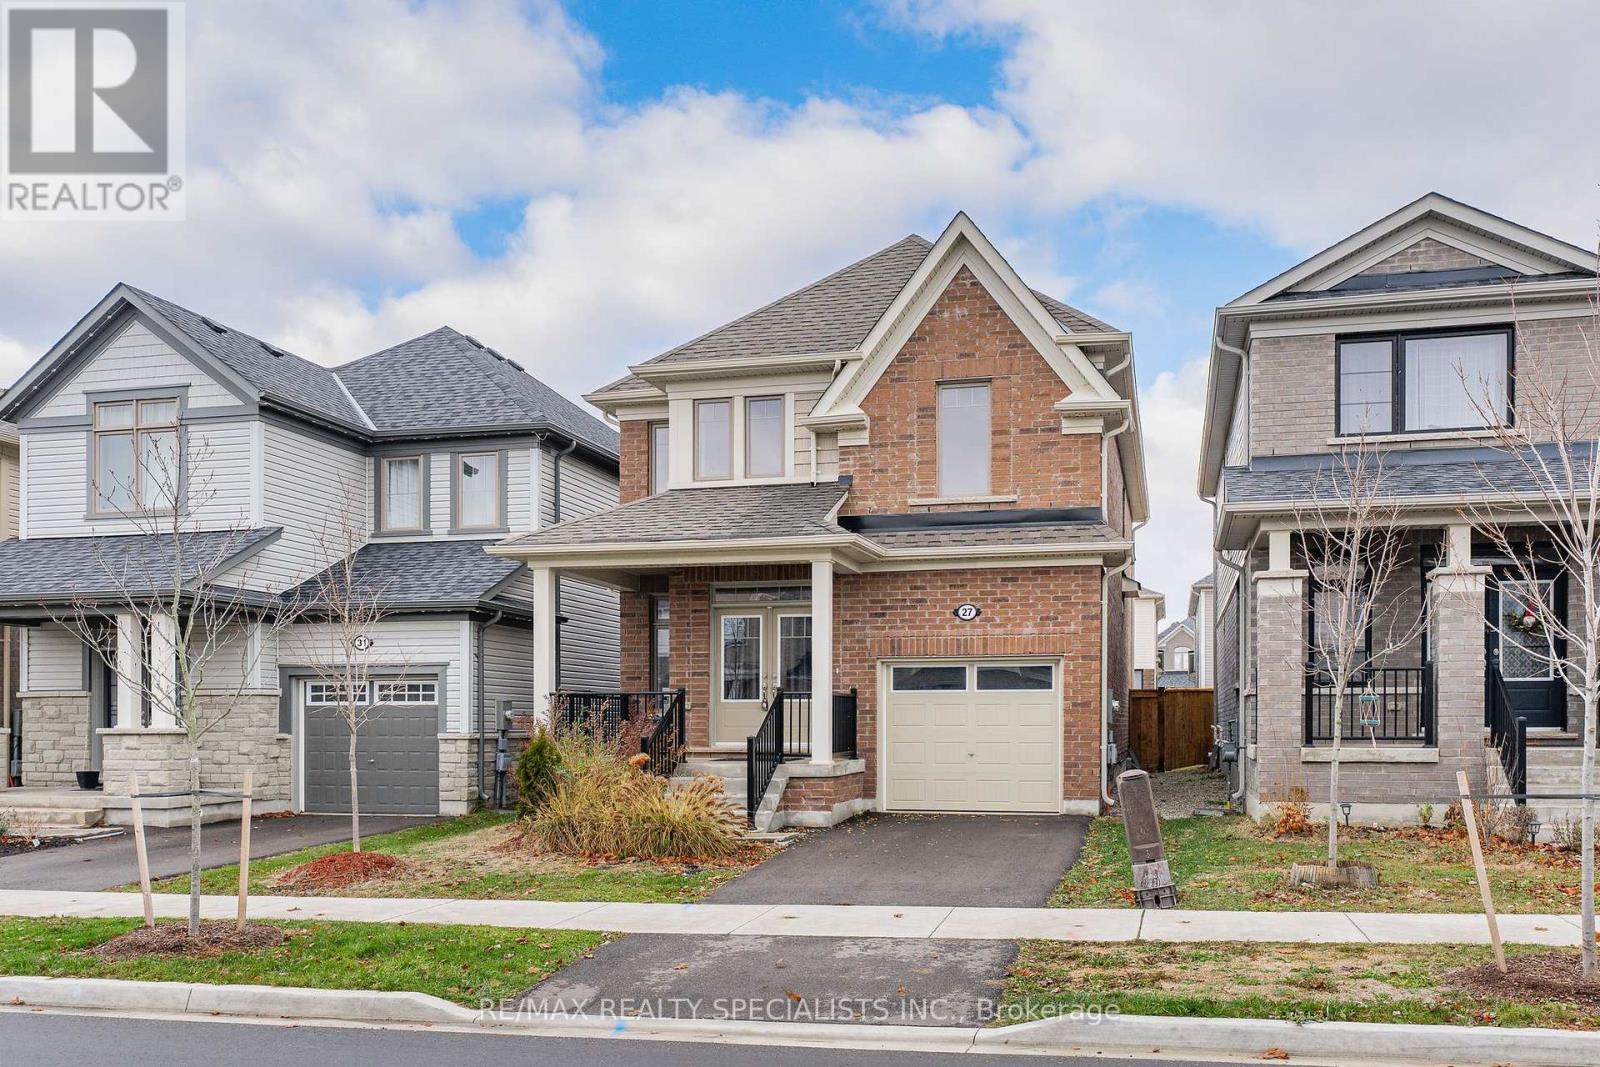
57 Cutting Drive, Centre Wellington, ON photo 3
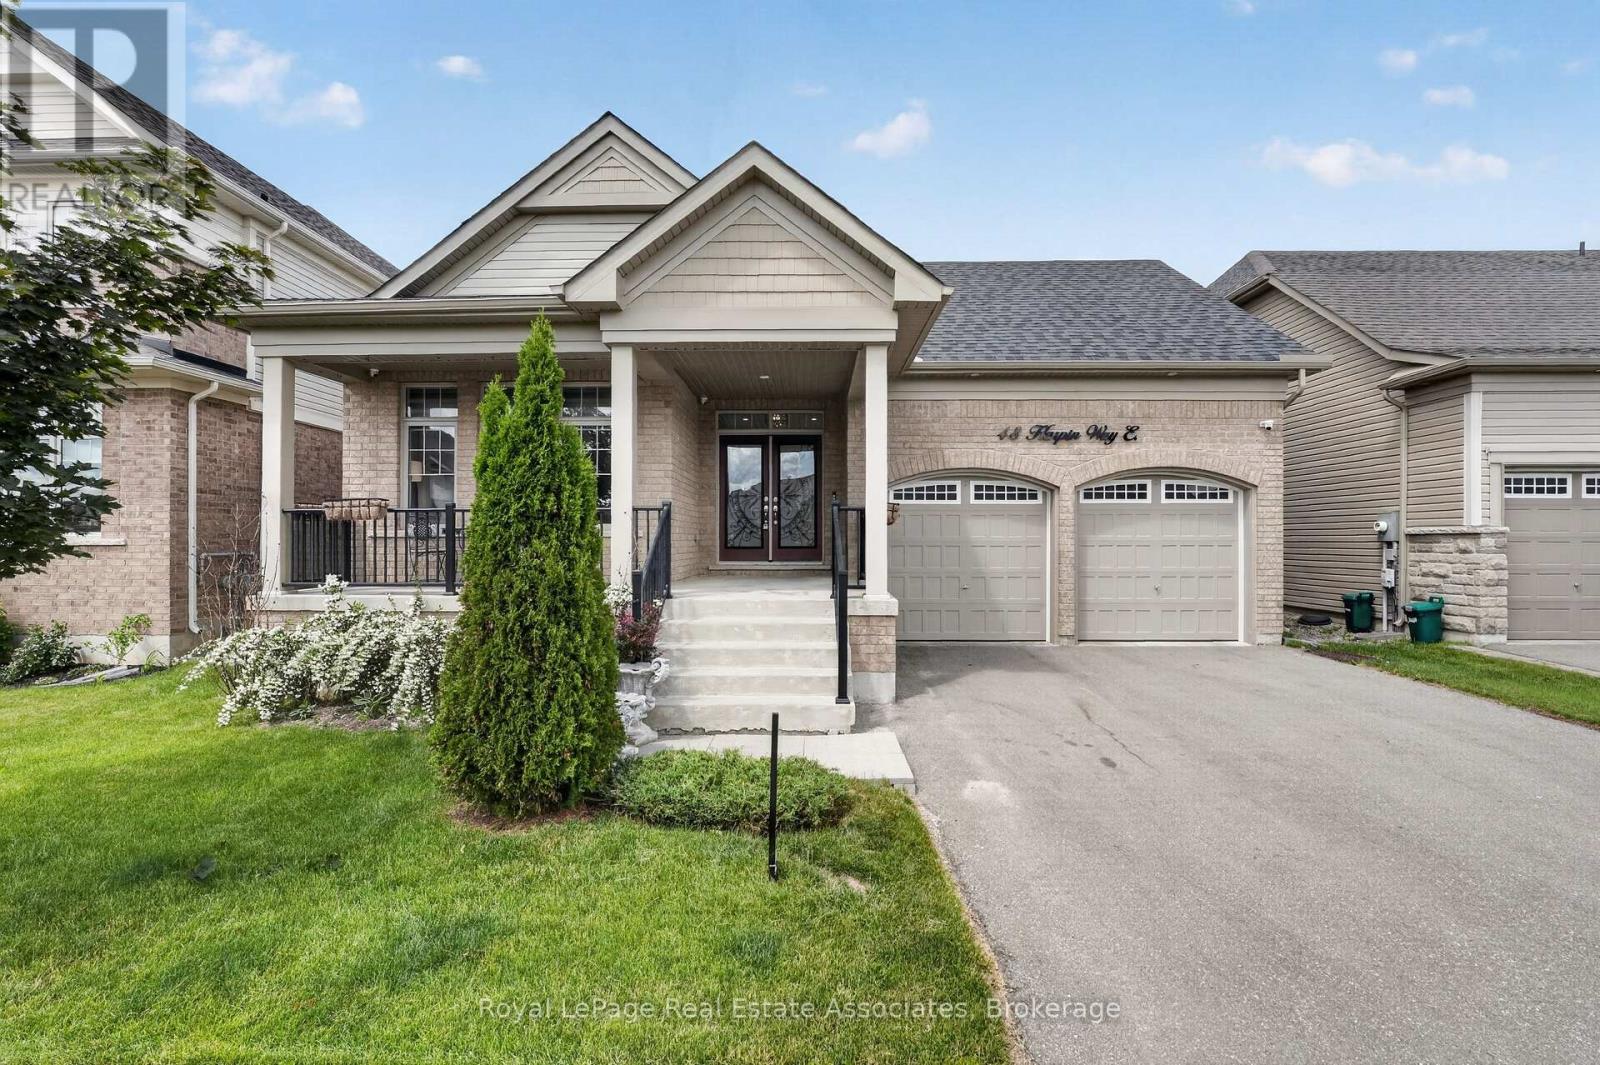
57 Cutting Drive, Centre Wellington, ON photo 4
57 Cutting Drive, Centre Wellington, ON photo 5
57 Cutting Drive, Centre Wellington, ON photo 6
57 Cutting Drive, Centre Wellington, ON photo 7
57 Cutting Drive, Centre Wellington, ON photo 8
57 Cutting Drive, Centre Wellington, ON photo 9
57 Cutting Drive, Centre Wellington, ON photo 10
57 Cutting Drive, Centre Wellington, ON photo 11
57 Cutting Drive, Centre Wellington, ON photo 12
57 Cutting Drive, Centre Wellington, ON photo 13
57 Cutting Drive, Centre Wellington, ON photo 14
57 Cutting Drive, Centre Wellington, ON photo 15
57 Cutting Drive, Centre Wellington, ON photo 16
57 Cutting Drive, Centre Wellington, ON photo 17
57 Cutting Drive, Centre Wellington, ON photo 18
57 Cutting Drive, Centre Wellington, ON photo 19
57 Cutting Drive, Centre Wellington, ON photo 20
57 Cutting Drive, Centre Wellington, ON photo 21
57 Cutting Drive, Centre Wellington, ON photo 22
57 Cutting Drive, Centre Wellington, ON photo 23
57 Cutting Drive, Centre Wellington, ON photo 24
57 Cutting Drive, Centre Wellington, ON photo 25
57 Cutting Drive, Centre Wellington, ON photo 26
57 Cutting Drive, Centre Wellington, ON photo 27
57 Cutting Drive, Centre Wellington, ON photo 28
57 Cutting Drive, Centre Wellington, ON photo 29
57 Cutting Drive, Centre Wellington, ON photo 30
57 Cutting Drive, Centre Wellington, ON photo 31
57 Cutting Drive, Centre Wellington, ON photo 32
57 Cutting Drive, Centre Wellington, ON photo 33
57 Cutting Drive, Centre Wellington, ON photo 34
57 Cutting Drive, Centre Wellington, ON photo 35
57 Cutting Drive, Centre Wellington, ON photo 36
57 Cutting Drive, Centre Wellington, ON photo 37
57 Cutting Drive, Centre Wellington, ON photo 38
57 Cutting Drive, Centre Wellington, ON photo 39
57 Cutting Drive, Centre Wellington, ON photo 40
57 Cutting Drive, Centre Wellington, ON photo 41
57 Cutting Drive, Centre Wellington, ON photo 42
57 Cutting Drive, Centre Wellington, ON photo 43
57 Cutting Drive, Centre Wellington, ON photo 44
57 Cutting Drive, Centre Wellington, ON photo 45
57 Cutting Drive, Centre Wellington, ON photo 46
57 Cutting Drive, Centre Wellington, ON photo 47
57 Cutting Drive, Centre Wellington, ON photo 48
57 Cutting Drive, Centre Wellington, ON photo 49
1 / 49

BUYER ADVANTAGE

Buy with confidence

Get a full-service approach built on strategy, strong negotiation, and clear guidance from offer to close.

  • Local Market Expertise
  • Broker-level Negotiation
  • Transparent Process
  • No-pressure Guidance

The right strategy depends on your goals, timing, budget, and the type of home you are buying. Get Your Buyer Snapshot.

About This Property

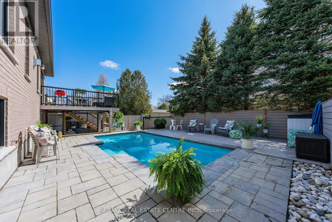
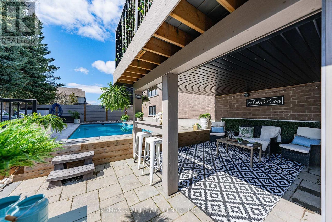
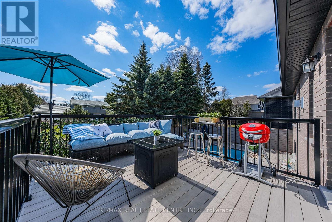
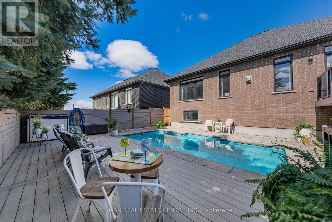
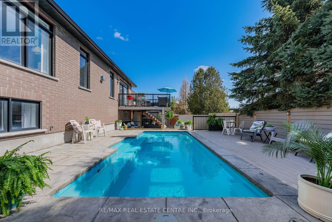
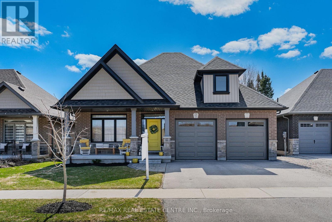
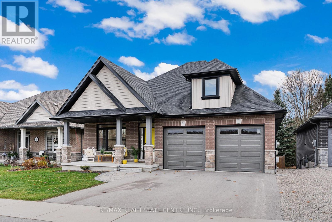
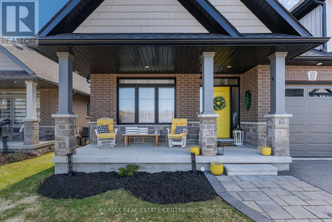
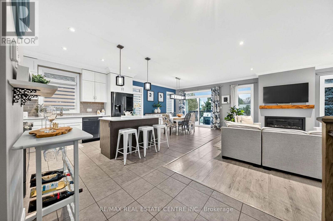
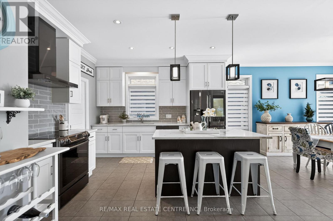
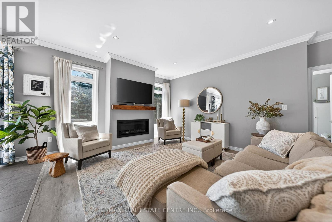
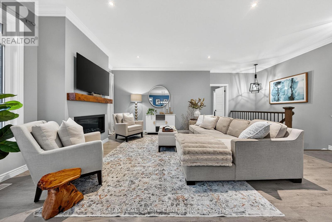
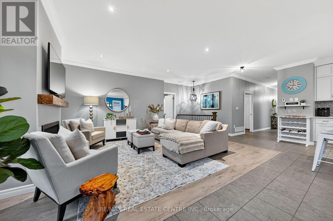
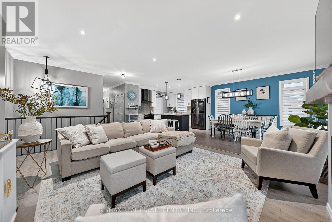
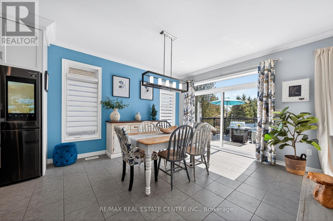
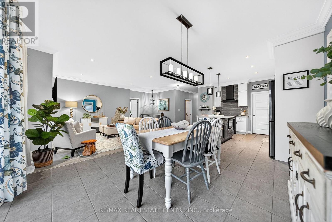
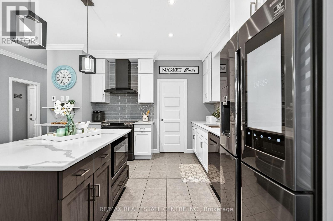
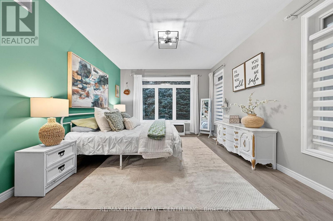
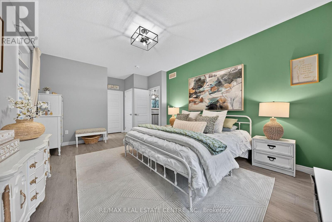
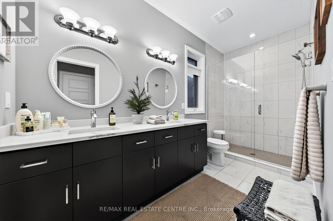
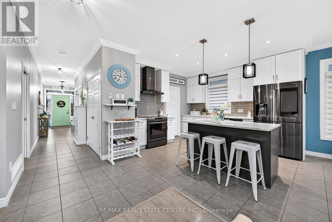
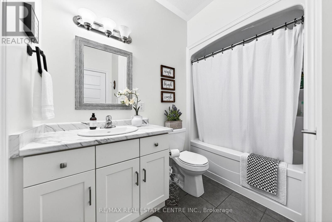
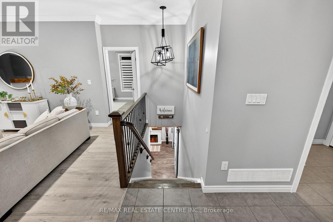
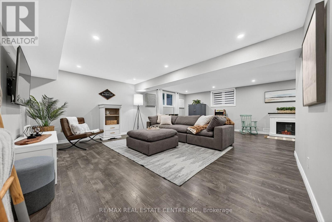
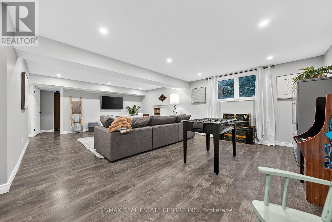
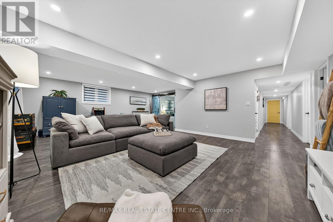
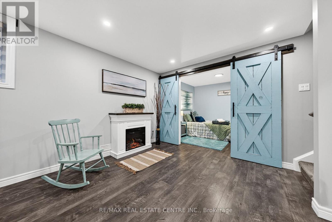
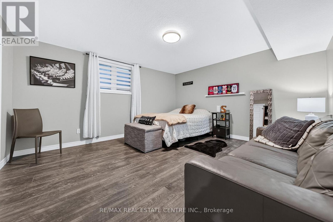
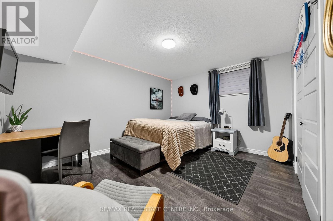
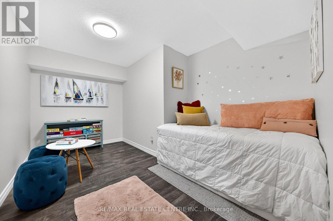
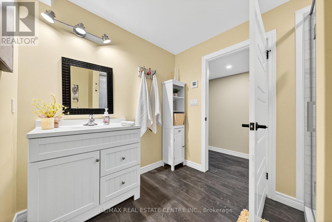
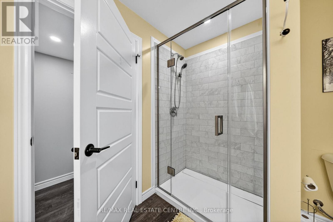
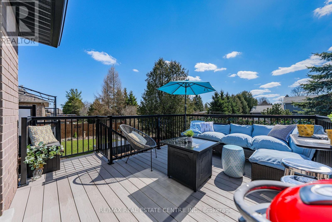
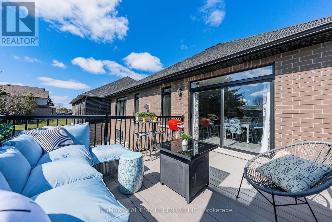
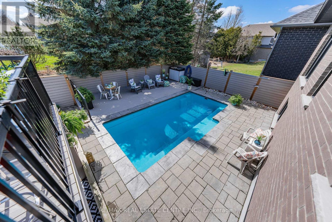
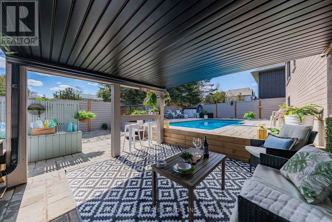
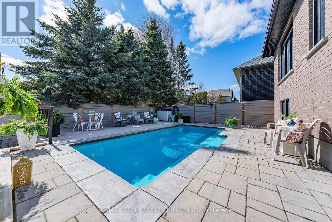
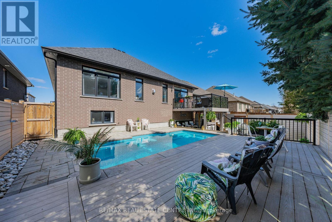
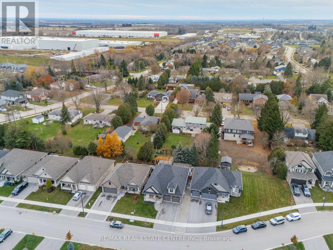
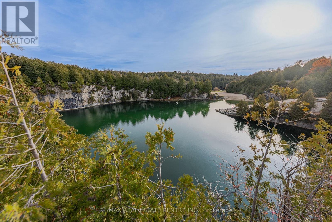
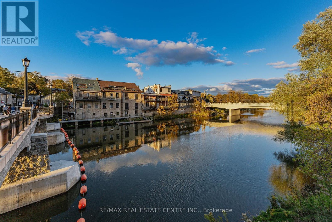
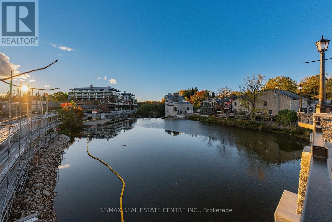
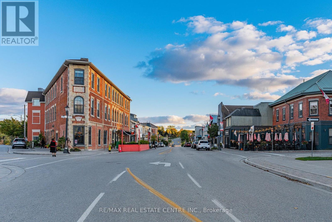
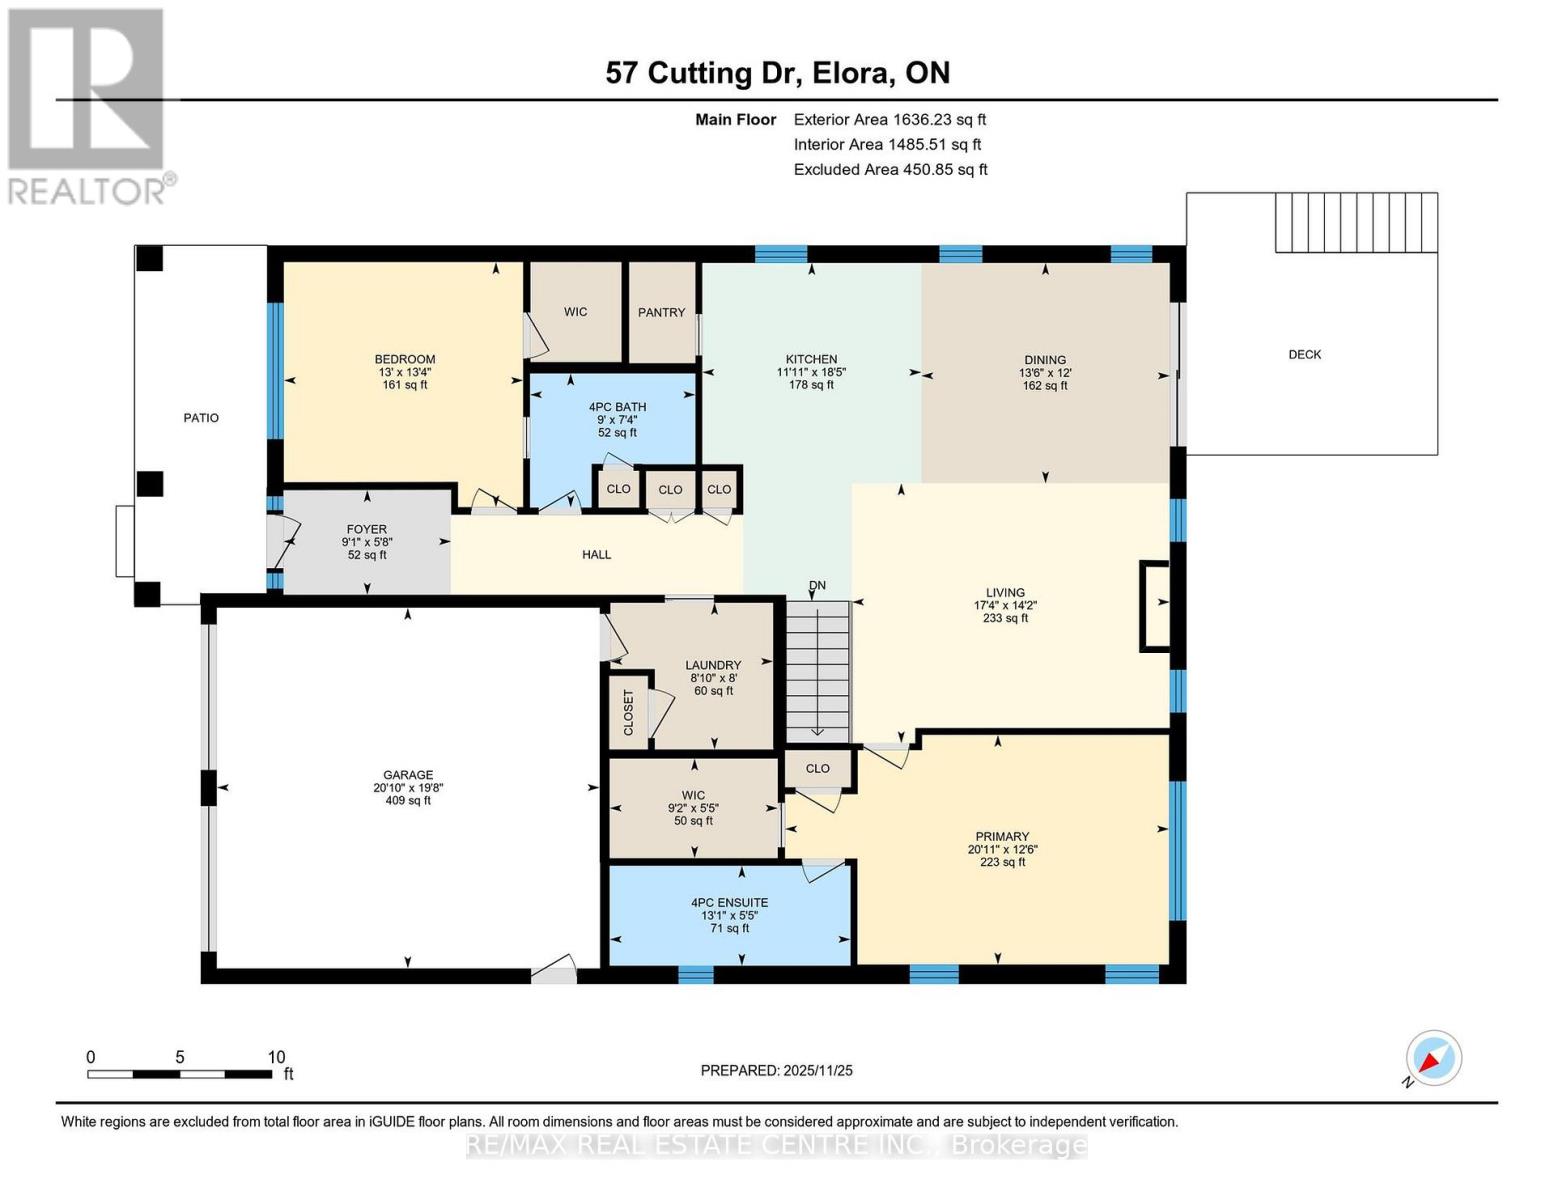
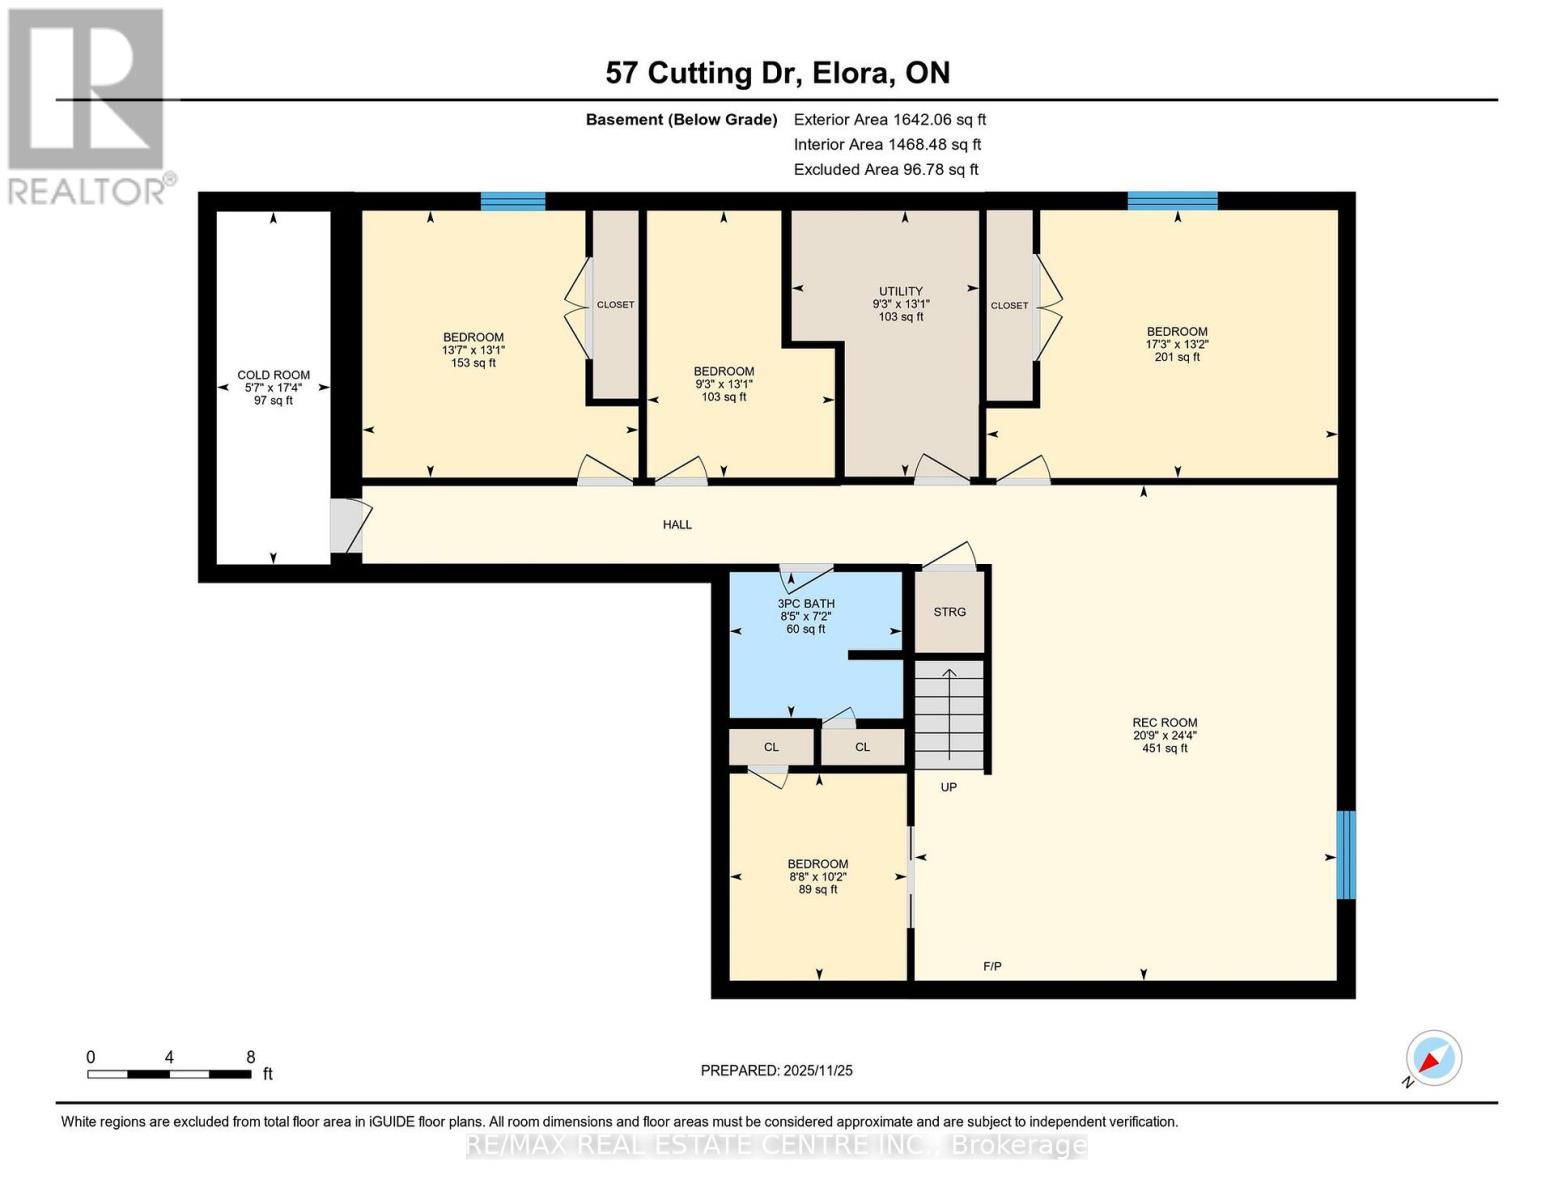
Imagine Friday evening... You pull into the driveway of 57 Cutting Drive, instantly feeling the bustle of the week melt away. Nestled in the historic, enchanting village of Elora, this custom-built luxury 3200 sf bungalow isn't just a home-it's your Private Resort. The true magic happens when you step out back. Have you dreamed of having a low-maintenance POOL? Welcome to your personal backyard oasis. Enclosed by premium composite privacy fencing and framed by a backdrop of towering, mature pines, this yard offers rare, woodland tranquility. Spend hot summer afternoons floating in the 12' x 24' heated salt-water pool adjacent to upper sun deck and lower covered deck. Host unforgettable weekend BBQs spanning the covered deck and open sundeck, or lounge on the floating composite decking with a glass of wine. Step inside through large patio doors to the main level where upscale model-home aesthetic meets everyday warmth. Designed hand-in-hand with an interior designer, every finish speaks to sophistication. The heart of the daily routine centers around an airy, light-filled layout, leading to a serene primary retreat featuring a spa-inspired ensuite. With 1,600 sq ft on the main floor and a bright, professionally finished 1,485 sq ft lower level, there is boundless space for everyone. The lower level is a haven of its own, boasting a huge recreation room, gaming area, playroom, two additional bedrooms, and a sleek bath. Plus, with a separate entrance designed for a future walk-up, it's primed for multi-generational living or a premium in-law suite. Whether you're a couple seeking a peaceful retreat, a growing family wanting space to play, or the ultimate entertainer who loves hosting backyard pool parties, this property delivers an experiential lifestyle. Just minutes from the iconic Elora Gorge, boutique shops, and award-winning dining, you get unparalleled luxury and a true small-town community vibe. Cataract Trail is steps away. Your forever staycation starts here. (id:63604)

Key Facts

Type
Detached
Beds
4
Baths
3
Size
1,500 sqft
Lot
49.3 x 104.9 FT
Parking
4 total

Highlights

  • Refrigerator
  • Water meter
  • Water softener
  • Dishwasher
  • Stove
  • Microwave
  • Hood Fan
Property Details 20 details
Bedrooms
4 bedrooms
2 above grade + 2 below grade
Bathrooms
3 bathrooms
Parking
4 parking spaces
Attached Garage · Garage
Living area
1,500 - 2,000 sq. ft.
Property
Single Family · Bungalow · Freehold · Detached
Property subtype
Single Family
Structure type
House
Architectural style
Bungalow
Ownership
Freehold
Attached status
Detached
Storeys
1
Basement
Finished, Full
Heating
Forced air, Natural gas
Cooling
Central air conditioning
Fireplace
Yes
Pool
Inground pool · Salt Water Pool
Lot dimensions
49.3 x 104.9 FT
Frontage
49.30 feet
Taxes
$6,166.00
Zoning
R2.58.7
Water source
Municipal water
Sewer
Sanitary sewer

Interior features

RefrigeratorWater meterWater softenerDishwasherStoveMicrowaveHood FanTileFireplace(s)

Exterior features

ConcreteBrick

Lot and water

Conservation/green belt
Rooms 17 rooms
Level
Room
Dimensions
Main level
Kitchen
3.63 m x 5.61 m
Basement
Bedroom
4.14 m x 3.99 m
Basement
Bedroom 2
5.26 m x 4.01 m
Basement
Den
2.82 m x 3.99 m
Basement
Office
2.64 m x 3.1 m
Basement
Bathroom
2.57 m x 2.18 m
Basement
Utility room
2.82 m x 3.99 m
Basement
Cold room
1.7 m x 5.28 m
Main level
Dining room
4.11 m x 3.66 m
Main level
Living room
5.28 m x 4.32 m
Main level
Primary Bedroom
6.38 m x 3.81 m
Main level
Bathroom
3.99 m x 1.65 m
Main level
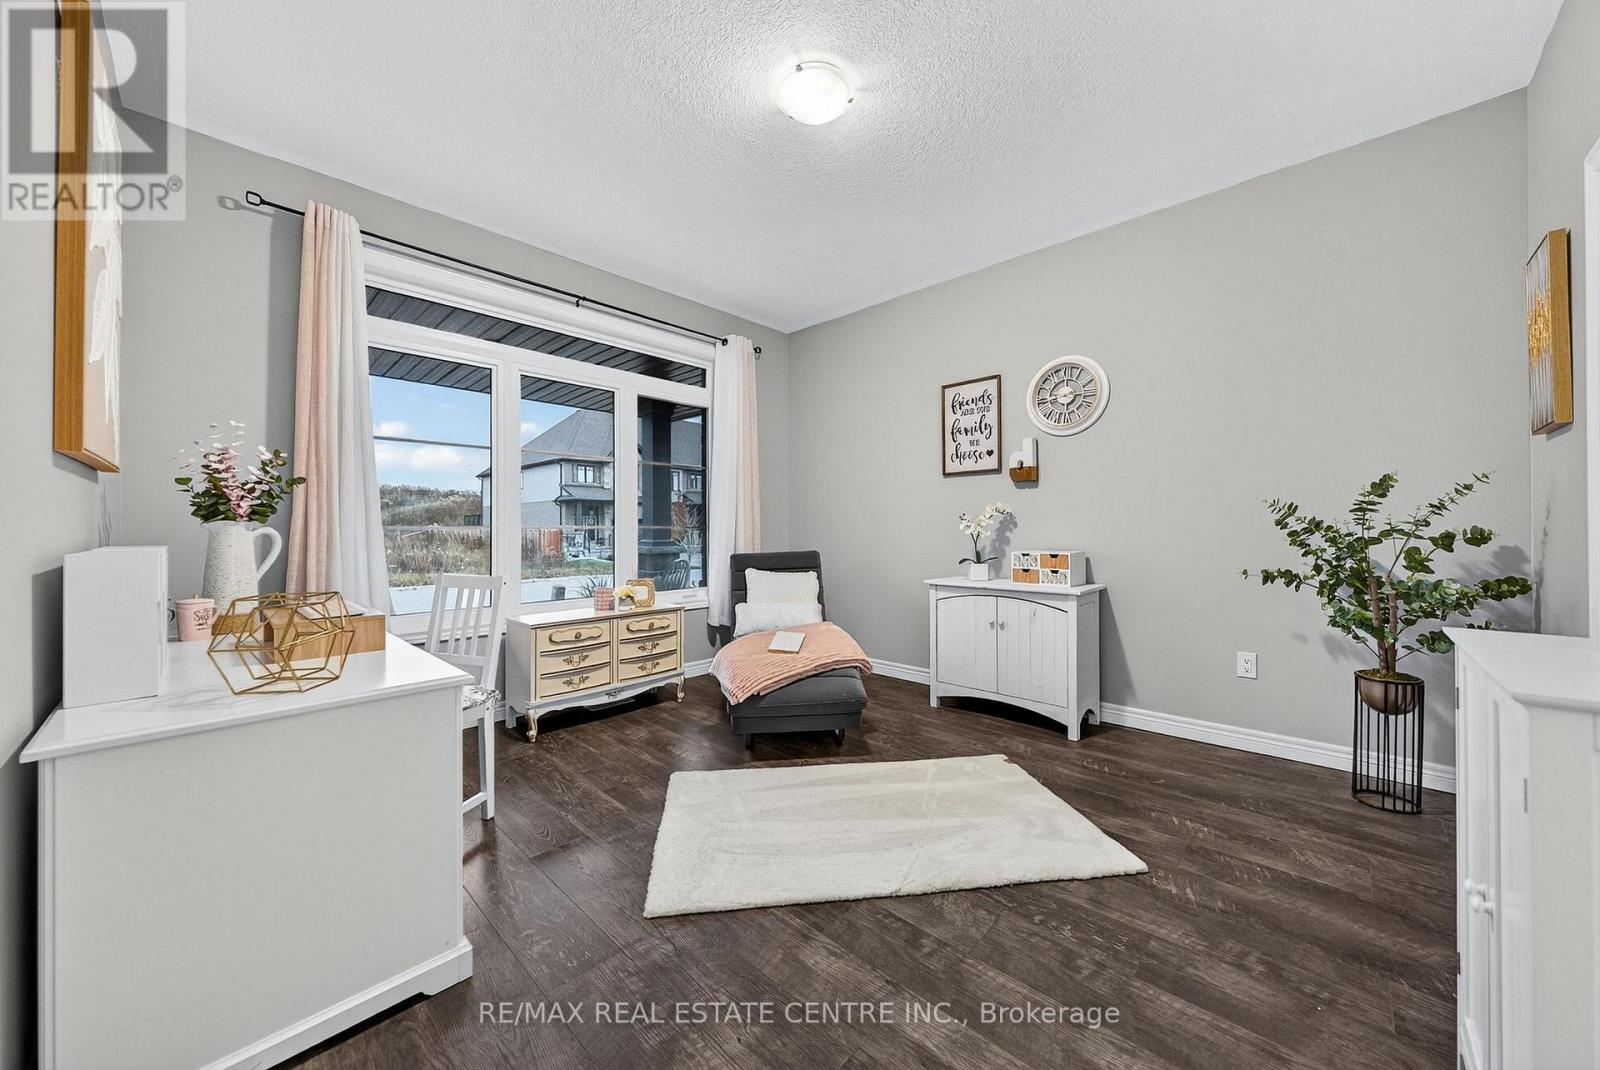
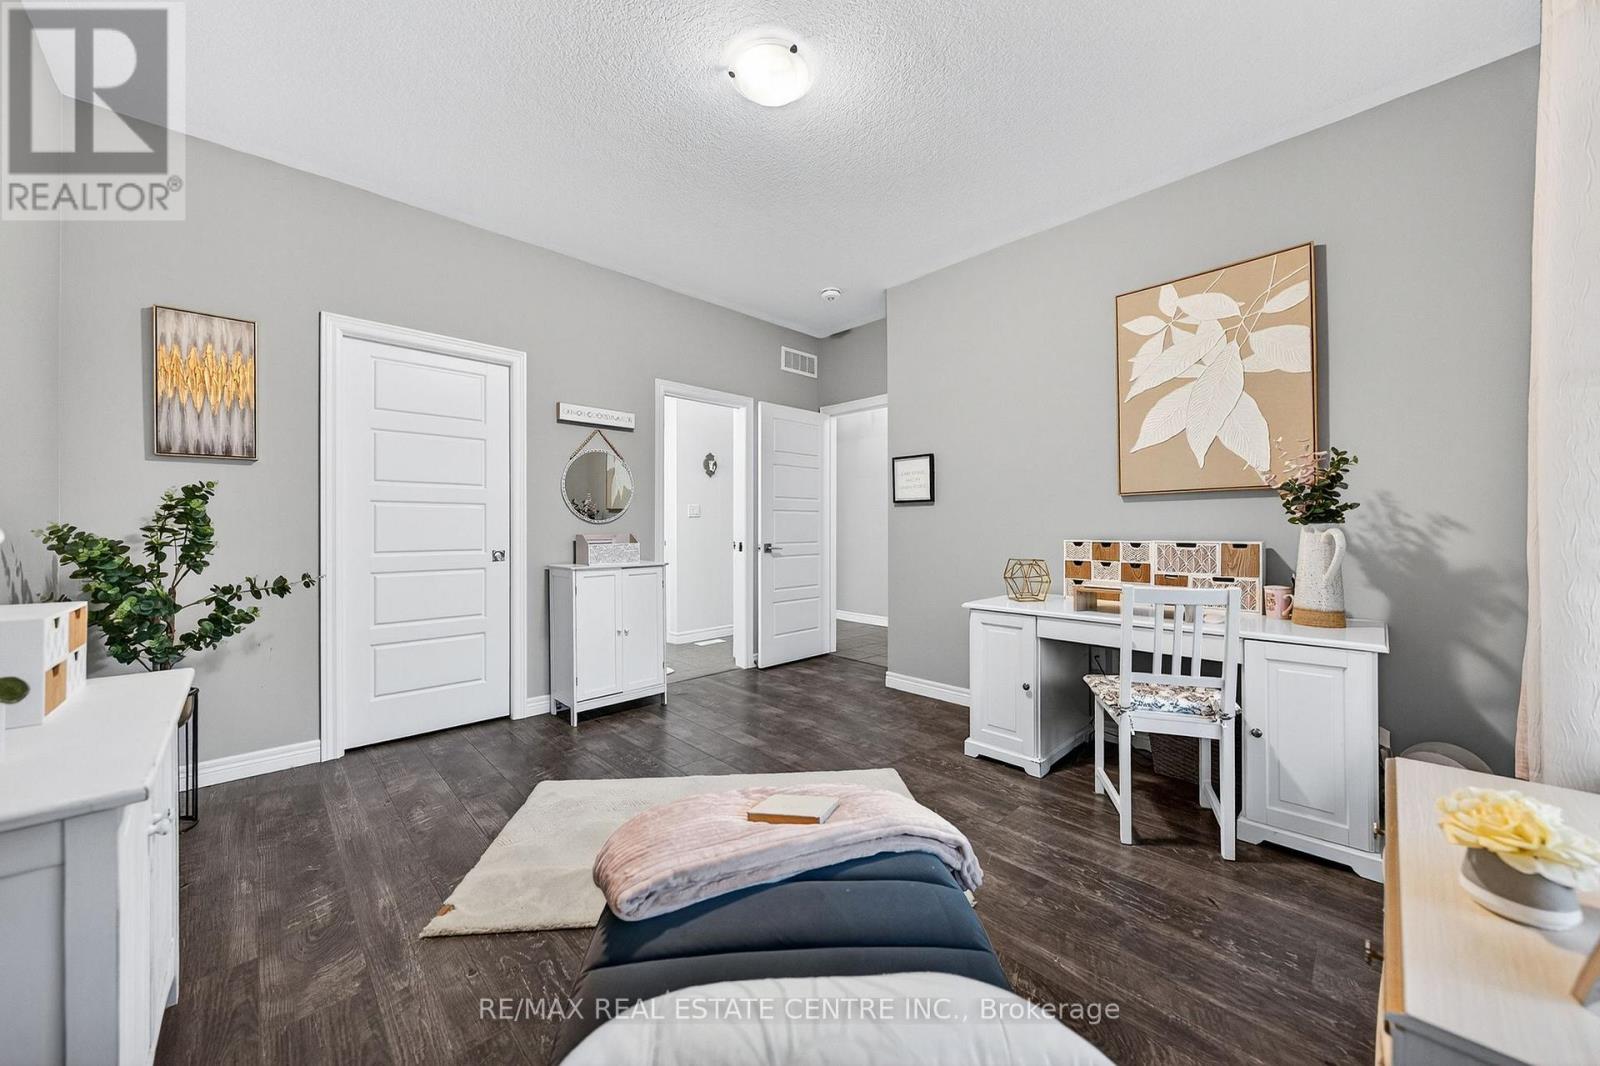
Bedroom
3.96 m x 4.06 m
Main level
Bathroom
2.74 m x 2.24 m
Main level
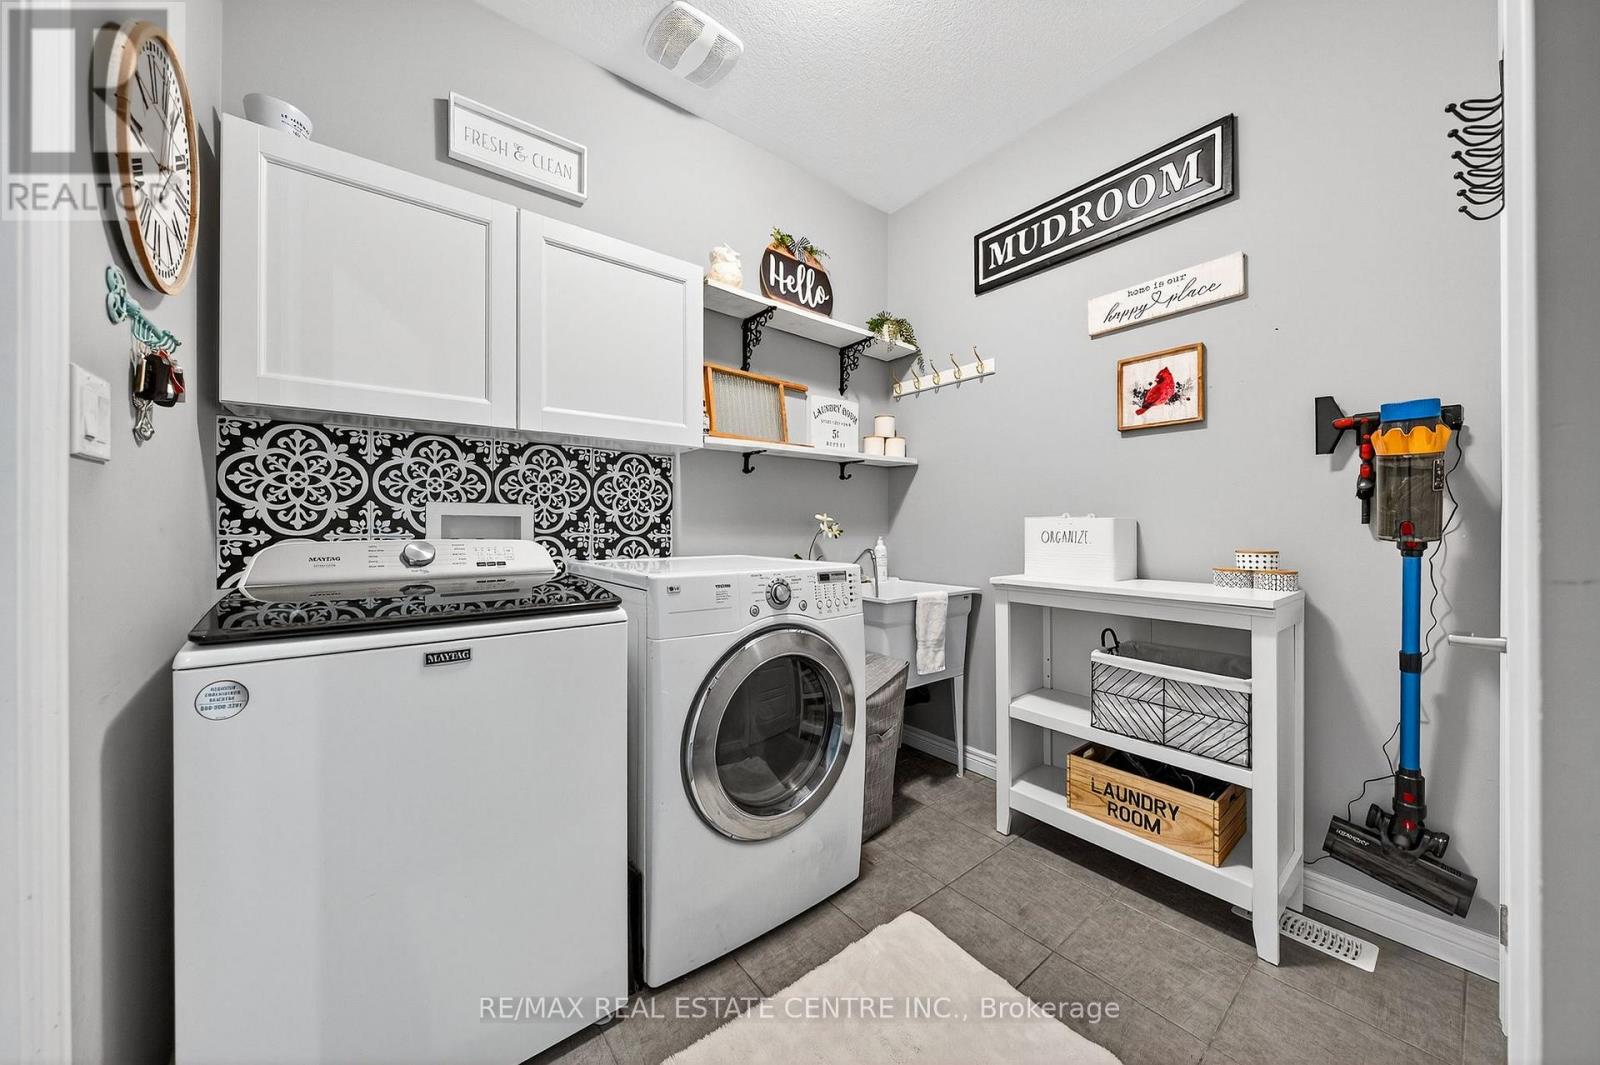
Laundry room
2.69 m x 2.44 m
Main level
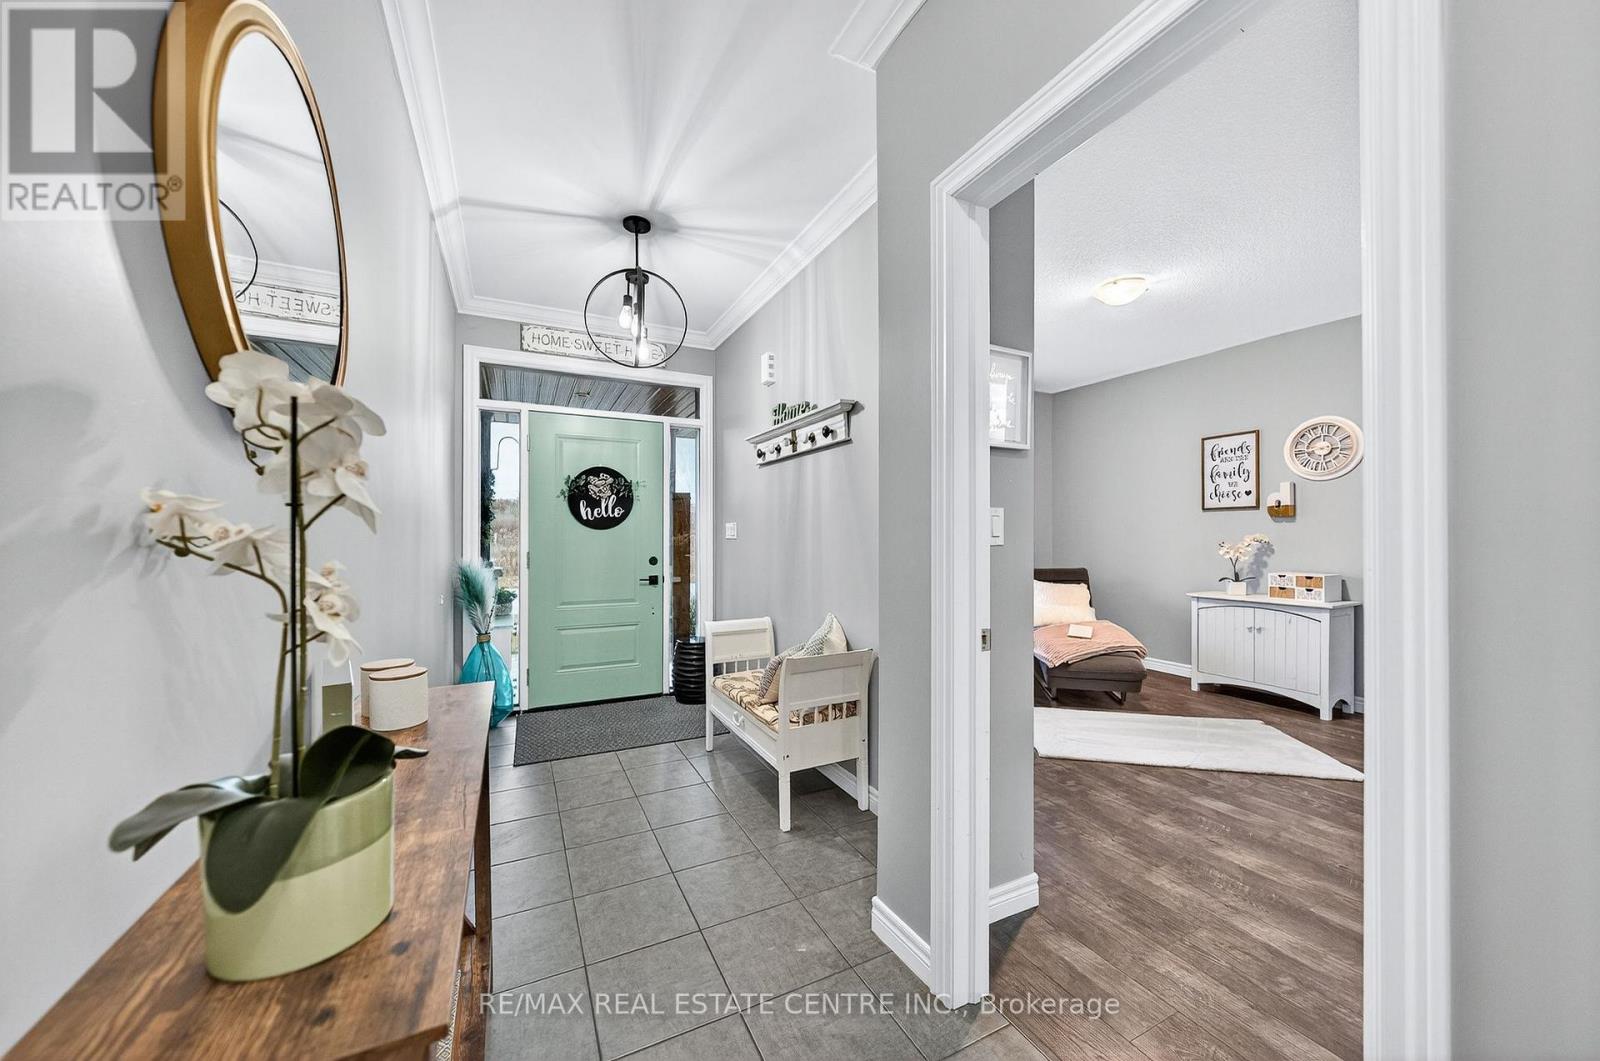
Foyer
2.77 m x 1.73 m
Basement
Recreational, Games room
6.32 m x 7.42 m

Virtual Tour & Media

Mortgage & Affordability Estimate monthly costs
Purchase price$1,099,900
Down paymentNot available
Mortgage amountNot available
Principal & interestNot available
Property taxesNot available
Condo/HOA feeNot available
Insurance/OtherNot available
UtilitiesNot available
Est. monthly totalNot available
Income needed (GDS 32%)Not available
Estimates only. Not financial advice. Rates, taxes and fees vary by lender and municipality.

Saved Properties

Keep This One Handy

Save this listing, compare it later, or open your saved properties dashboard.

Manage Saved Searches
Map is approximate.

Neighbourhood

Area
Elora/Salem
City
Centre Wellington
Postal code
N0B 1S0
Nearby
Cross Streets: York St E and Cutting Drive. ** Directions: From Highway 6, turn west onto Union Street West. Continue on South River Road to Water Street East, then turn south onto Cutting Drive.