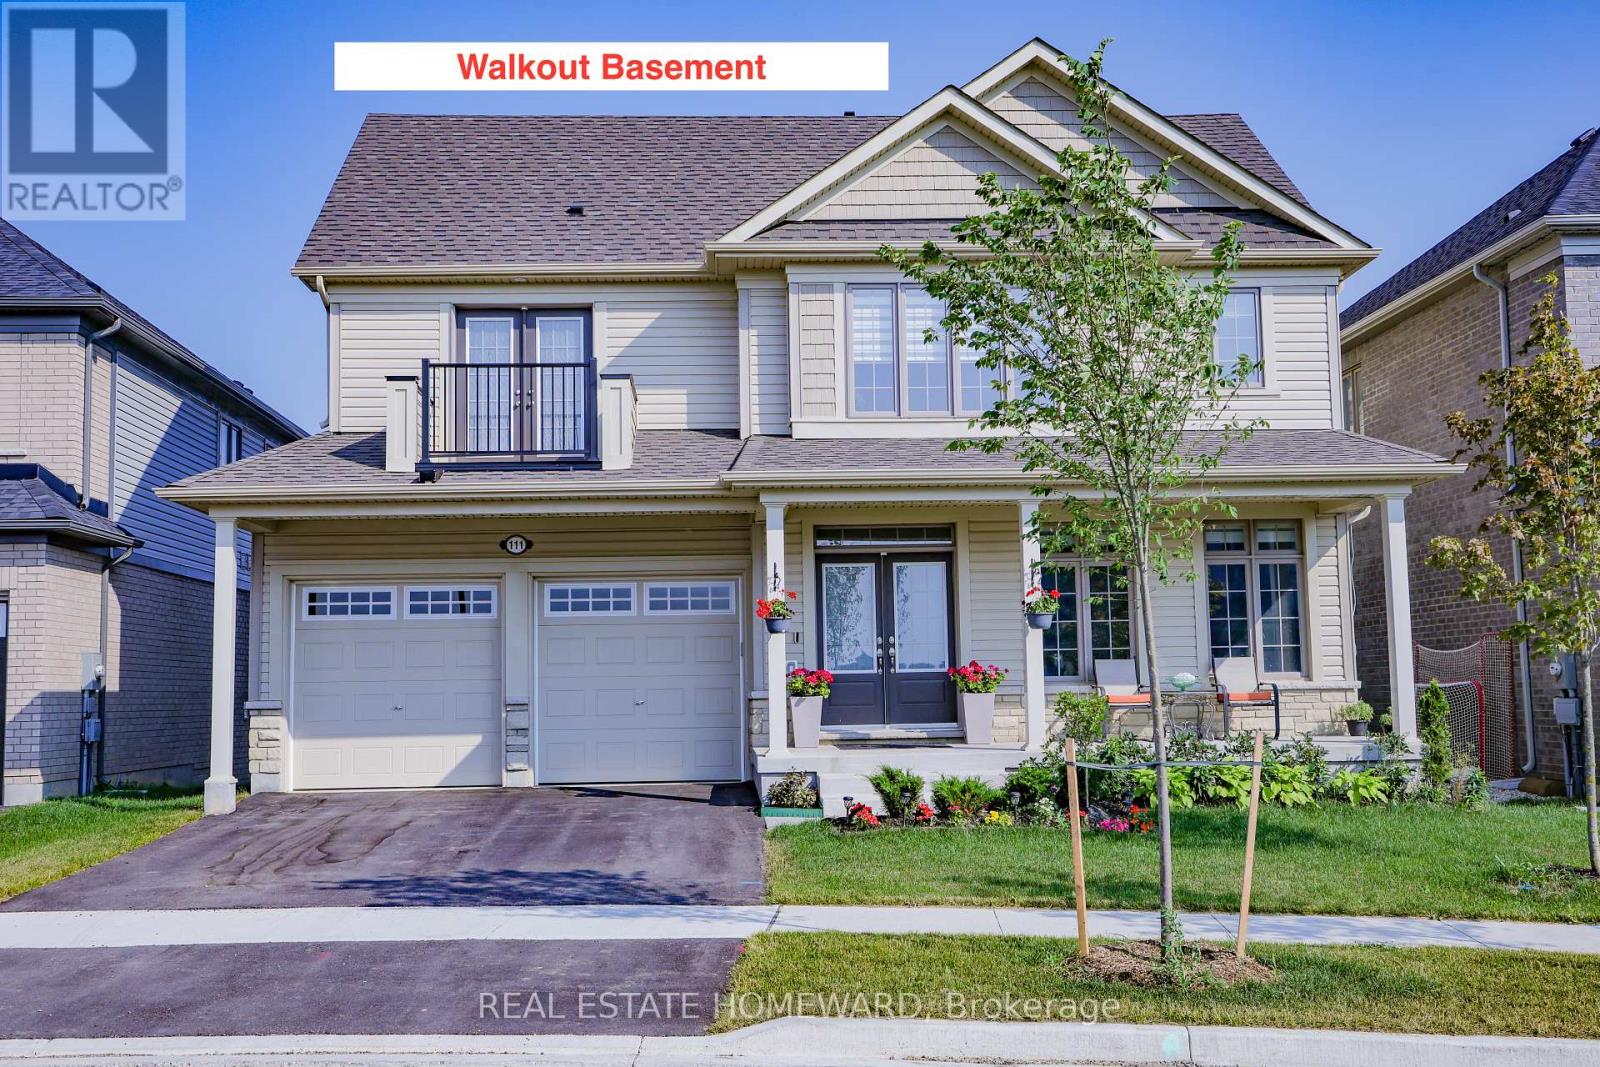
503 Wellington 7 Road
Centre Wellington, ONDetached
$1,098,000
MLS® X13743180
Detached4 beds3 baths10 total
503 Wellington 7 Road, Centre Wellington, ON photo 1
503 Wellington 7 Road, Centre Wellington, ON photo 2
503 Wellington 7 Road, Centre Wellington, ON photo 3
503 Wellington 7 Road, Centre Wellington, ON photo 4
503 Wellington 7 Road, Centre Wellington, ON photo 5
503 Wellington 7 Road, Centre Wellington, ON photo 6
503 Wellington 7 Road, Centre Wellington, ON photo 7
503 Wellington 7 Road, Centre Wellington, ON photo 8
503 Wellington 7 Road, Centre Wellington, ON photo 9
503 Wellington 7 Road, Centre Wellington, ON photo 10
503 Wellington 7 Road, Centre Wellington, ON photo 11
503 Wellington 7 Road, Centre Wellington, ON photo 12
503 Wellington 7 Road, Centre Wellington, ON photo 13
503 Wellington 7 Road, Centre Wellington, ON photo 14
503 Wellington 7 Road, Centre Wellington, ON photo 15
503 Wellington 7 Road, Centre Wellington, ON photo 16
503 Wellington 7 Road, Centre Wellington, ON photo 17
503 Wellington 7 Road, Centre Wellington, ON photo 18
503 Wellington 7 Road, Centre Wellington, ON photo 19
503 Wellington 7 Road, Centre Wellington, ON photo 20
503 Wellington 7 Road, Centre Wellington, ON photo 21
503 Wellington 7 Road, Centre Wellington, ON photo 22
503 Wellington 7 Road, Centre Wellington, ON photo 23
503 Wellington 7 Road, Centre Wellington, ON photo 24
503 Wellington 7 Road, Centre Wellington, ON photo 25
503 Wellington 7 Road, Centre Wellington, ON photo 26
503 Wellington 7 Road, Centre Wellington, ON photo 27
503 Wellington 7 Road, Centre Wellington, ON photo 28
503 Wellington 7 Road, Centre Wellington, ON photo 29
503 Wellington 7 Road, Centre Wellington, ON photo 30
503 Wellington 7 Road, Centre Wellington, ON photo 31
503 Wellington 7 Road, Centre Wellington, ON photo 32
503 Wellington 7 Road, Centre Wellington, ON photo 33
503 Wellington 7 Road, Centre Wellington, ON photo 34
503 Wellington 7 Road, Centre Wellington, ON photo 35
503 Wellington 7 Road, Centre Wellington, ON photo 36
503 Wellington 7 Road, Centre Wellington, ON photo 37
503 Wellington 7 Road, Centre Wellington, ON photo 38
503 Wellington 7 Road, Centre Wellington, ON photo 39
503 Wellington 7 Road, Centre Wellington, ON photo 40
1 / 40

BUYER ADVANTAGE

Buy with confidence

Get a full-service approach built on strategy, strong negotiation, and clear guidance from offer to close.

  • Local Market Expertise
  • Broker-level Negotiation
  • Transparent Process
  • No-pressure Guidance

The right strategy depends on your goals, timing, budget, and the type of home you are buying. Get Your Buyer Snapshot.

About This Property

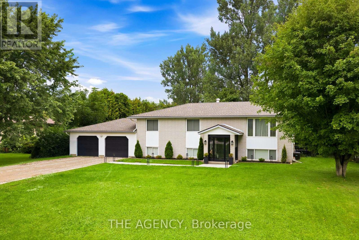
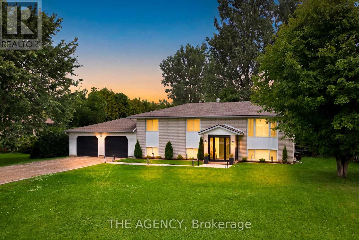
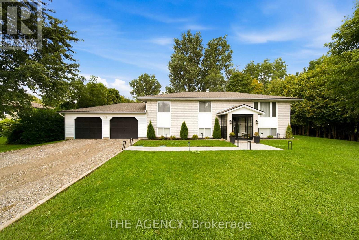
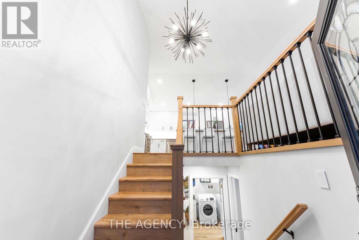
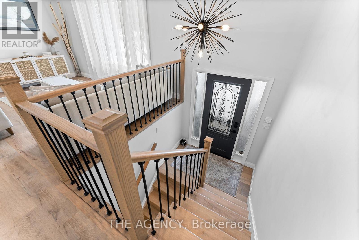
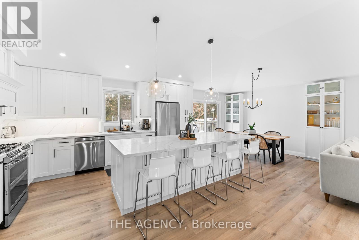
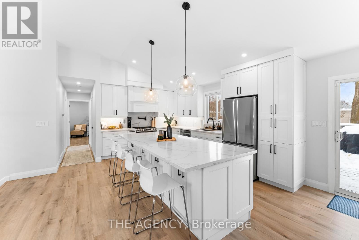
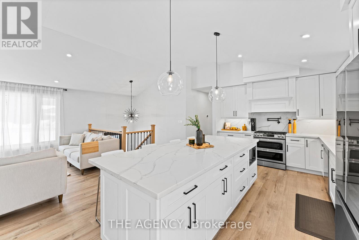
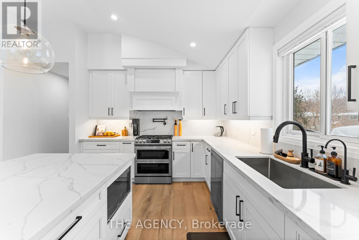
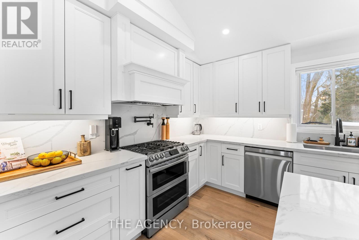
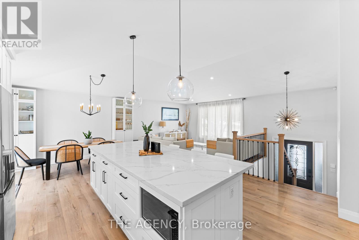
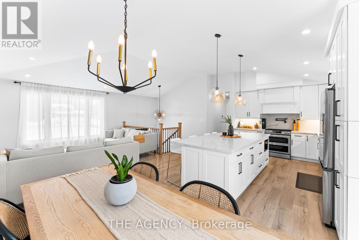
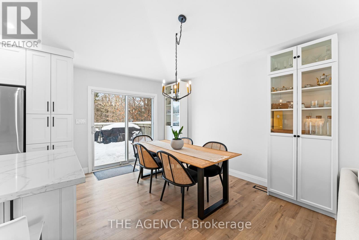
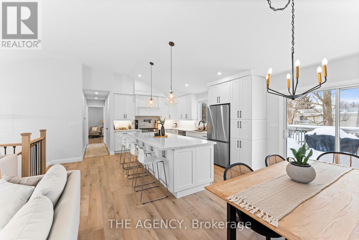
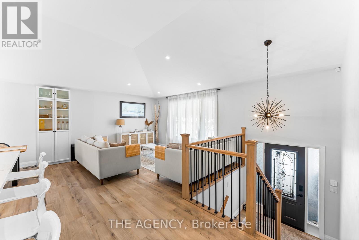
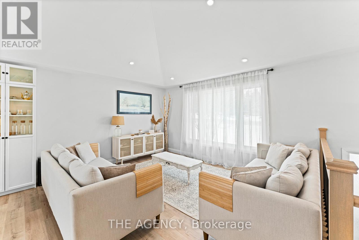
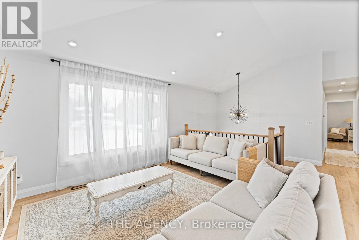
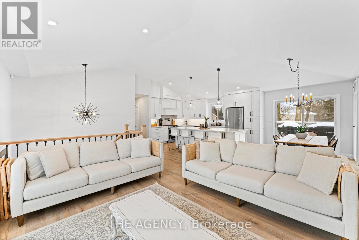
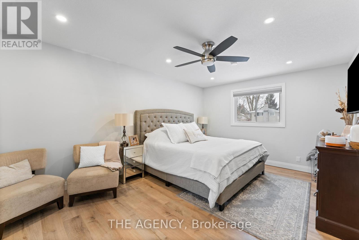
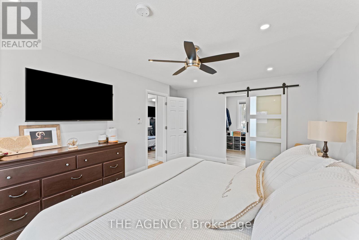
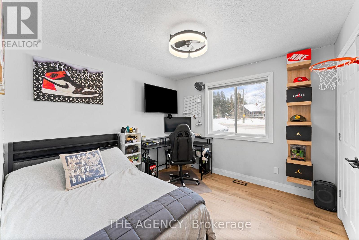
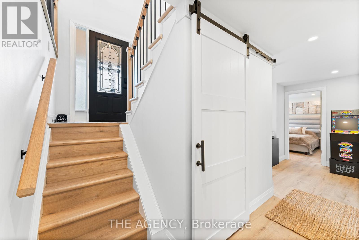
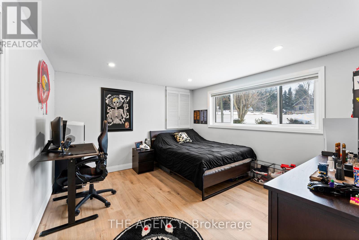
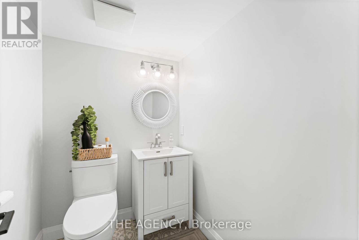
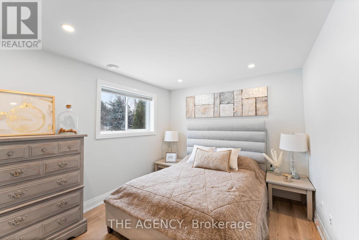
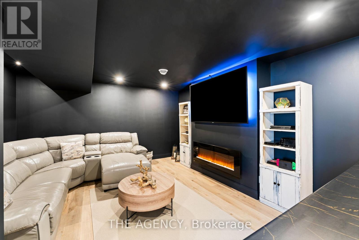
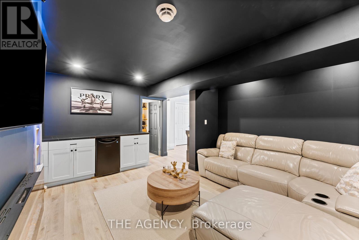
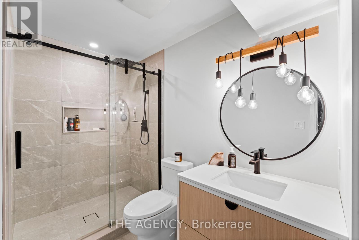
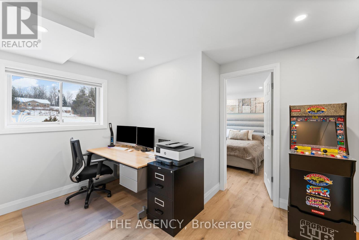
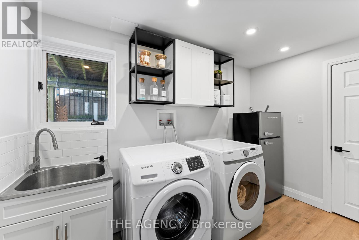
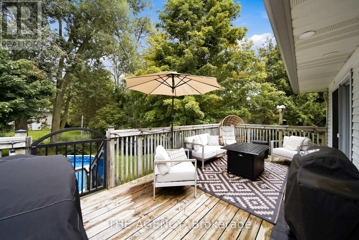
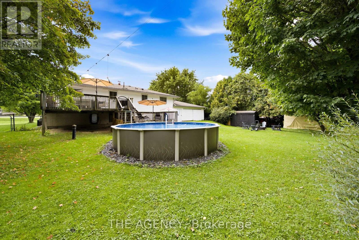
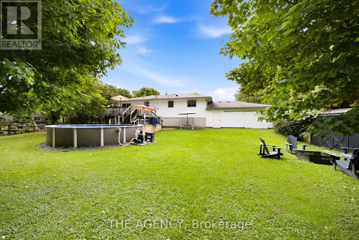
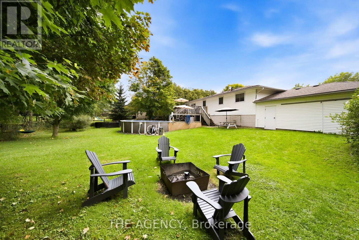
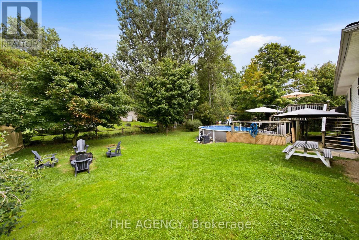
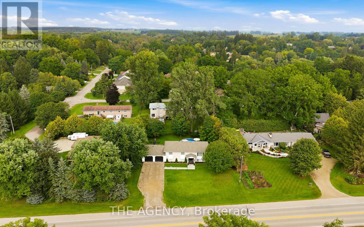
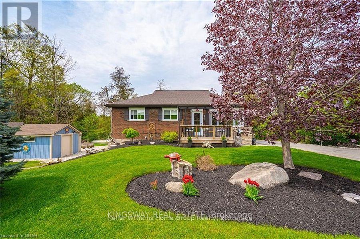
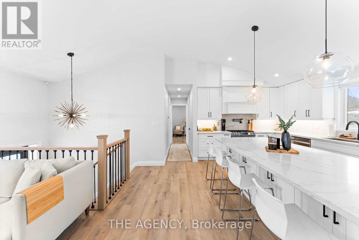
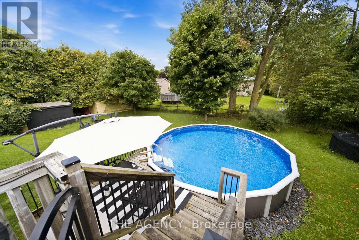
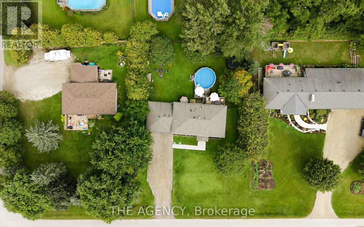
Set well back behind mature trees at the edge of Elora, this raised bungalow has been comprehensively renovated inside and out. The main level opens beneath a vaulted ceiling, where the living and dining areas flow into a custom kitchen anchored by a ten-foot quartz island with pot filler, quartz backsplash and a full Samsung appliance suite, while sliding doors lead out to the deck and the yard beyond. Two bedrooms sit on this level, the primary comfortably proportioned with its own walk-in closet. The lower level walks out to the garden and lives as a true second living space rather than a basement, with a soundproofed media room and fireplace at its heart, two further bedrooms, a private office and a full laundry room. Much of the more than $300,000 invested here is deliberately unseen. Electrical renewed throughout, plumbing entirely replaced, spray foam insulation to ceilings and basement, a water softener and whole-home filtration with dedicated drinking water at the kitchen, and every room hardwired for internet. Outside, the yard is set up for real use, with a gas-heated pool, a deck made for long summer evenings, a fresh gravel drive and walkway, 30-amp service for a trailer or boat, and provisions for a hot tub and EV charging. All of it minutes from downtown Elora, where the shops, restaurants and the Mill sit above the Grand River, with the Gorge trails just beyond and Fergus, Guelph and Waterloo Region an easy drive. (id:63604)
Key Facts

Type
Detached
Beds
4
Baths
3
Size
1,100 sqft
Lot
105 x 148 FT
Parking
10 total

Highlights

  • Washer
  • Refrigerator
  • Gas stove(s)
  • Dishwasher
  • Dryer
  • Microwave
Property Details 20 details
Bedrooms
4 bedrooms
2 above grade + 2 below grade
Bathrooms
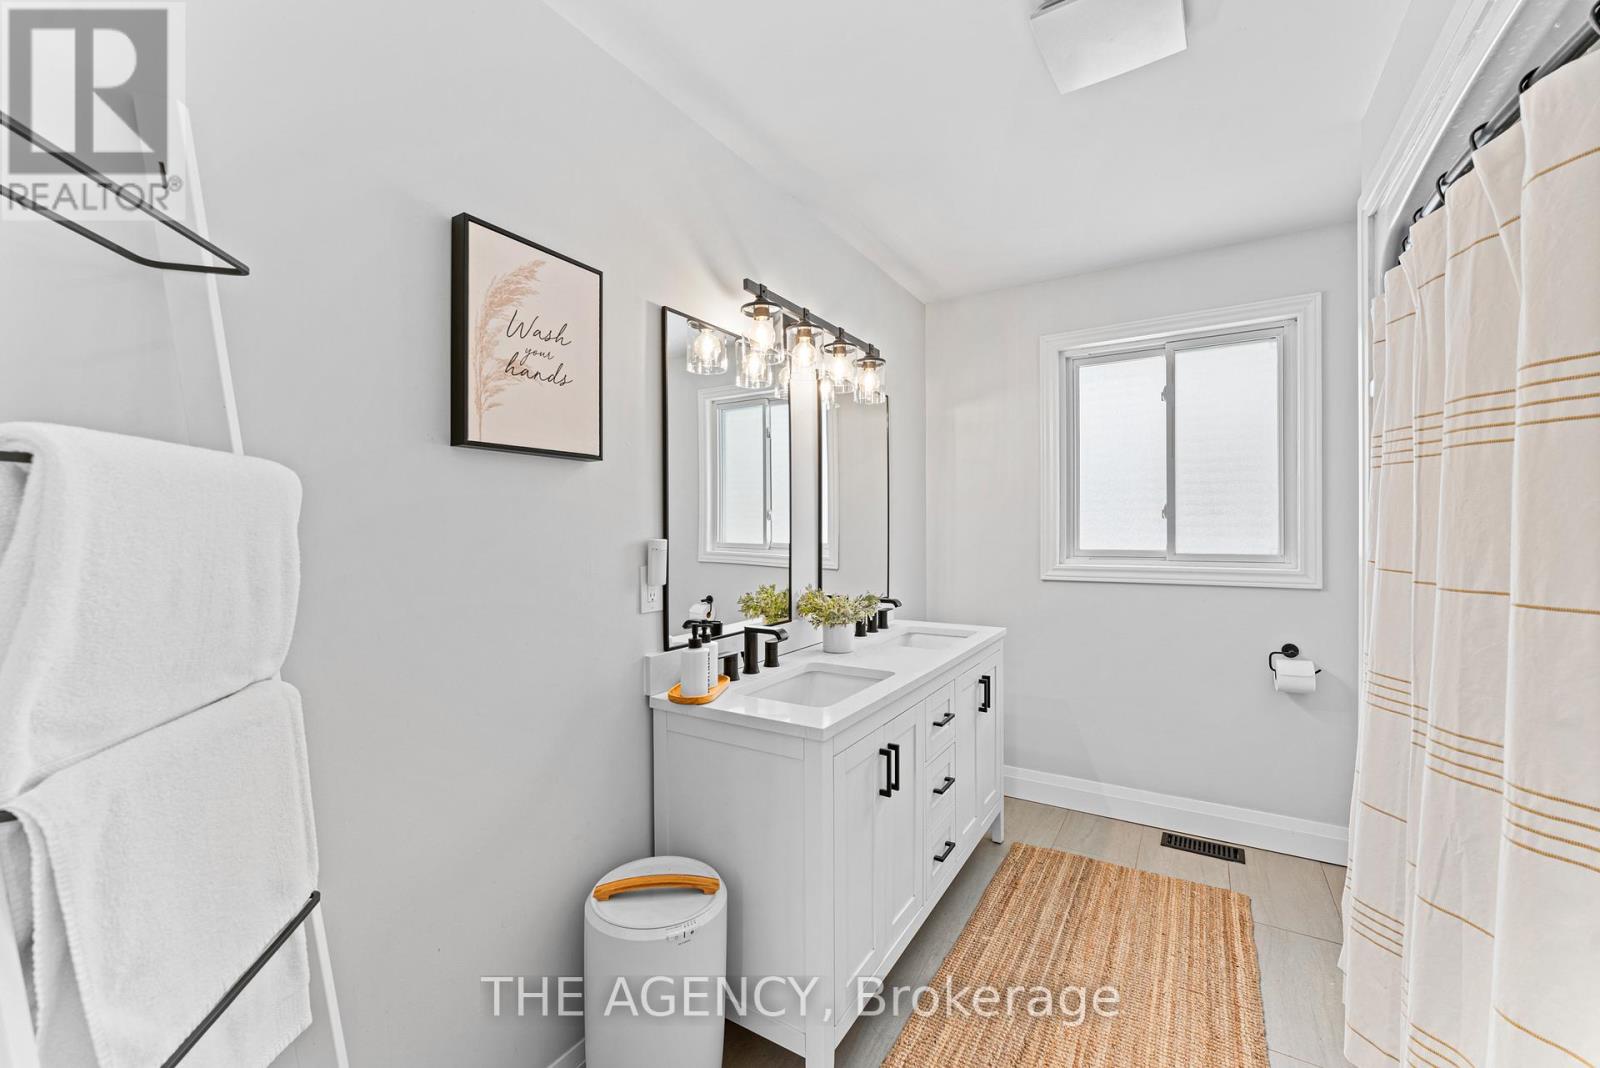
3 bathrooms
1 partial
Parking
10 parking spaces
Attached Garage · Garage
Living area
1,100 - 1,500 sq. ft.
Property
Single Family · Raised bungalow · Freehold · Detached
Property subtype
Single Family
Structure type
House
Architectural style
Raised bungalow
Ownership
Freehold
Attached status
Detached
Storeys
1
Basement
Finished
Heating
Forced air, Natural gas
Cooling
Central air conditioning
Fireplace
1 fireplace
Pool
Above ground pool
Lot dimensions
105 x 148 FT
Frontage
105 feet
Taxes
$4,872.00
Water source
Drilled Well
Sewer
Septic System

Interior features

WasherRefrigeratorGas stove(s)DishwasherDryerMicrowave

Exterior features

BrickVinyl sidingPoured Concrete

Systems and association

ElectricityCable

Lot and water

Conservation/green belt
Rooms 9 rooms
Level
Room
Dimensions
Main level
Living room
4.44 m x 3.68 m
Main level
Dining room
2.82 m x 4.01 m
Main level
Kitchen
4.78 m x 3.23 m
Main level
Bedroom
3.25 m x 3.3 m
Main level
Primary Bedroom
3.66 m x 5.21 m
Basement
Recreational, Games room
4.95 m x 4.19 m
Basement
Bedroom
3.33 m x 2.97 m
Basement
Bedroom
4.06 m x 3.73 m
Basement
Office
2.06 m x 2.69 m

Virtual Tour & Media

Mortgage & Affordability Estimate monthly costs
Purchase price$1,098,000
Down paymentNot available
Mortgage amountNot available
Principal & interestNot available
Property taxesNot available
Condo/HOA feeNot available
Insurance/OtherNot available
UtilitiesNot available
Est. monthly totalNot available
Income needed (GDS 32%)Not available
Estimates only. Not financial advice. Rates, taxes and fees vary by lender and municipality.

Saved Properties

Keep This One Handy

Save this listing, compare it later, or open your saved properties dashboard.

Manage Saved Searches
Map is approximate.

Neighbourhood

Area
Elora/Salem
City
Centre Wellington
Postal code
N0B 1S0
Nearby
WELLINGTON COUNTY RD 18 TO WELLINGTON ROAD 7