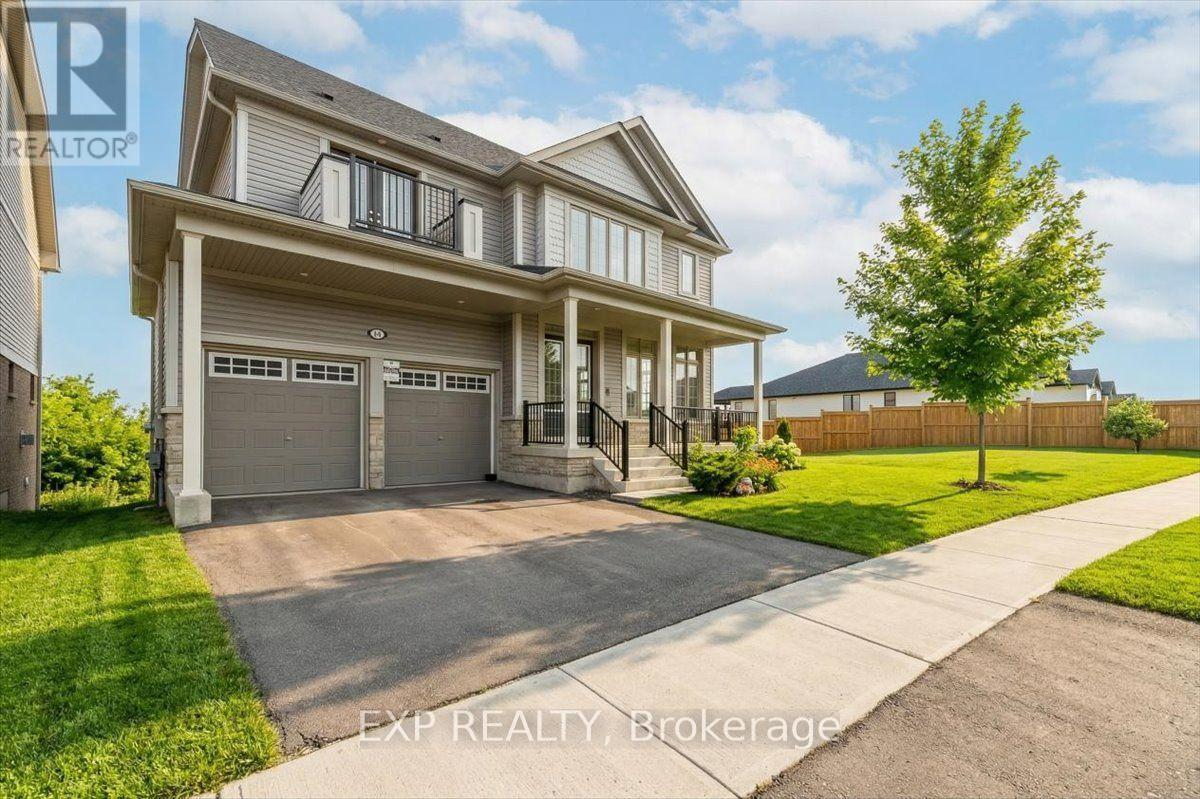
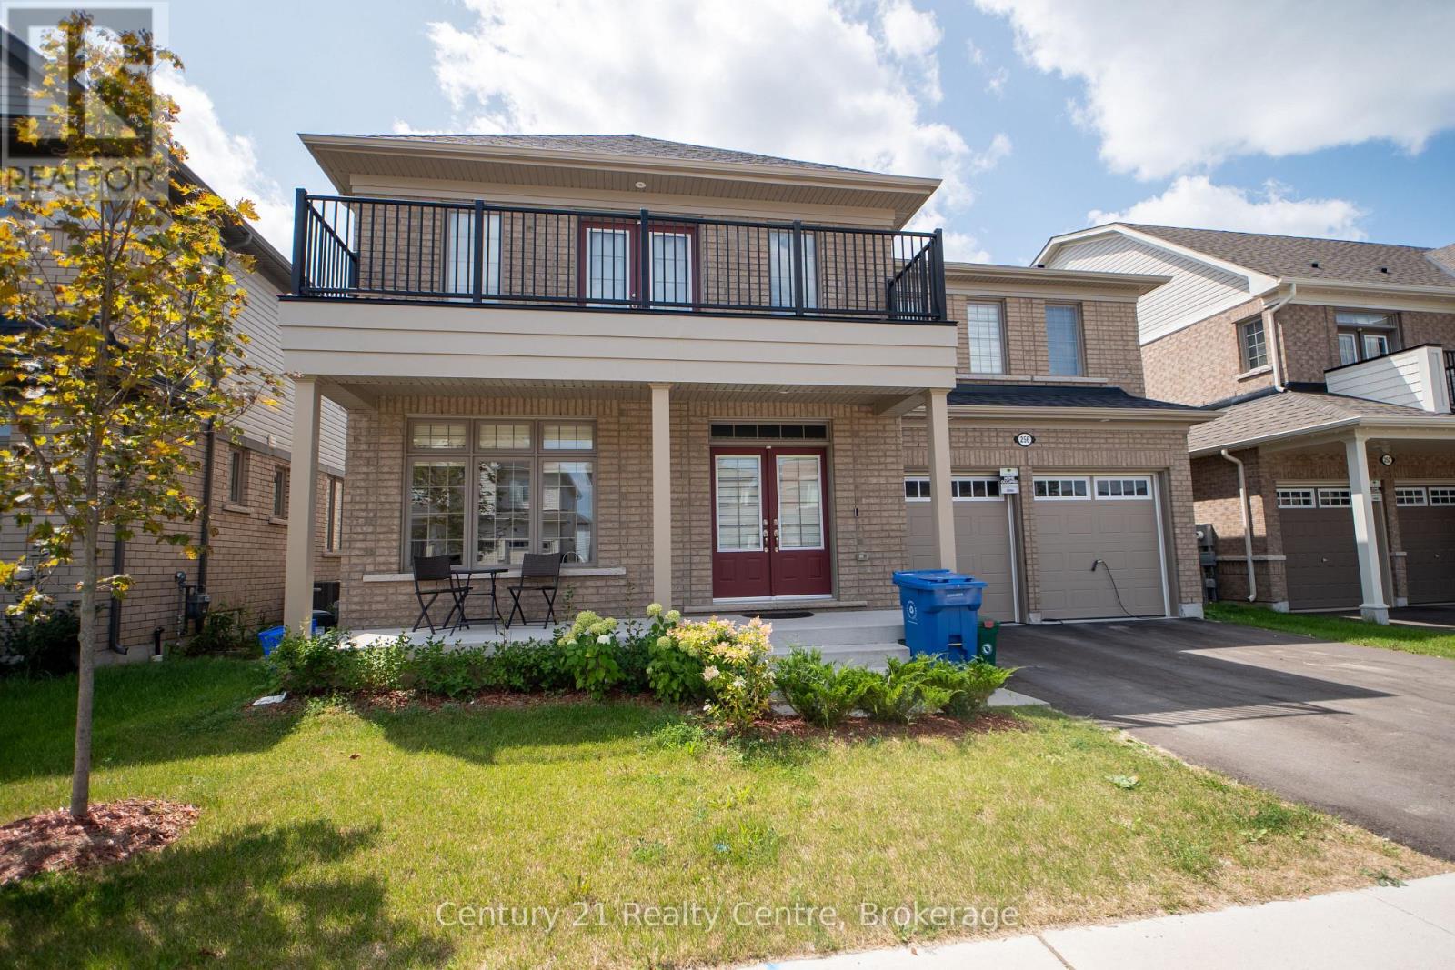
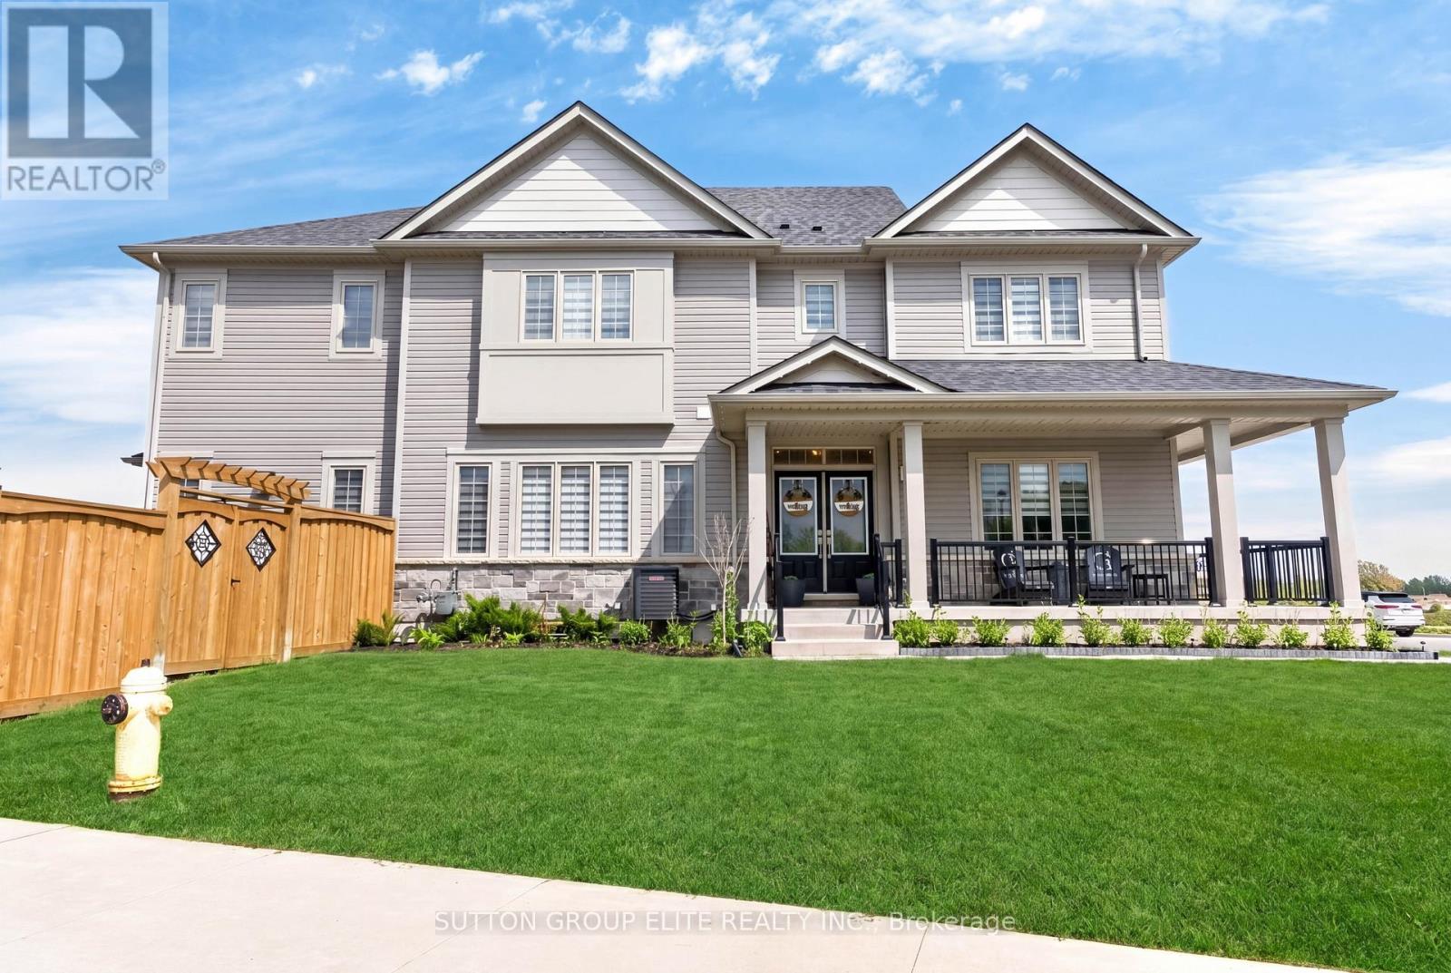
80 Harpin Way East
BUYER ADVANTAGE
Buy with confidence
Get a full-service approach built on strategy, strong negotiation, and clear guidance from offer to close.
- Local Market Expertise
- Broker-level Negotiation
- Transparent Process
- No-pressure Guidance

The right strategy depends on your goals, timing, budget, and the type of home you are buying. Get Your Buyer Snapshot.
About This Property
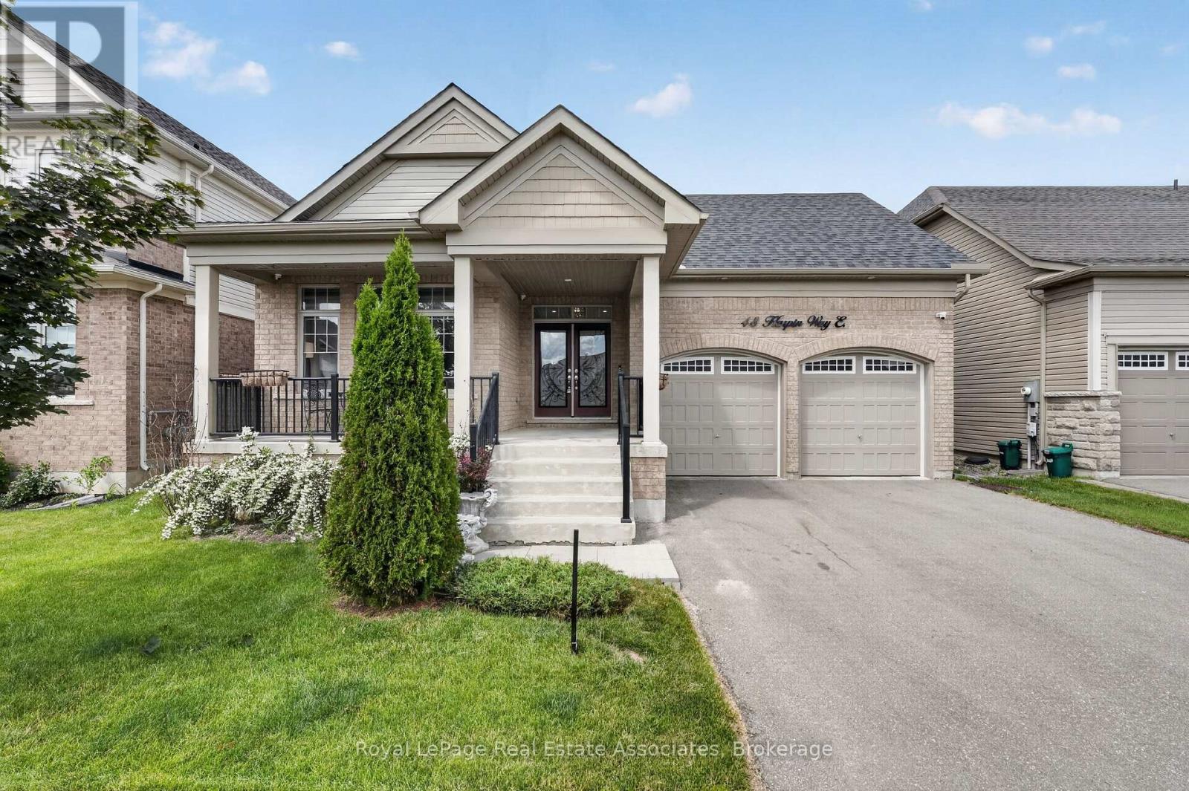
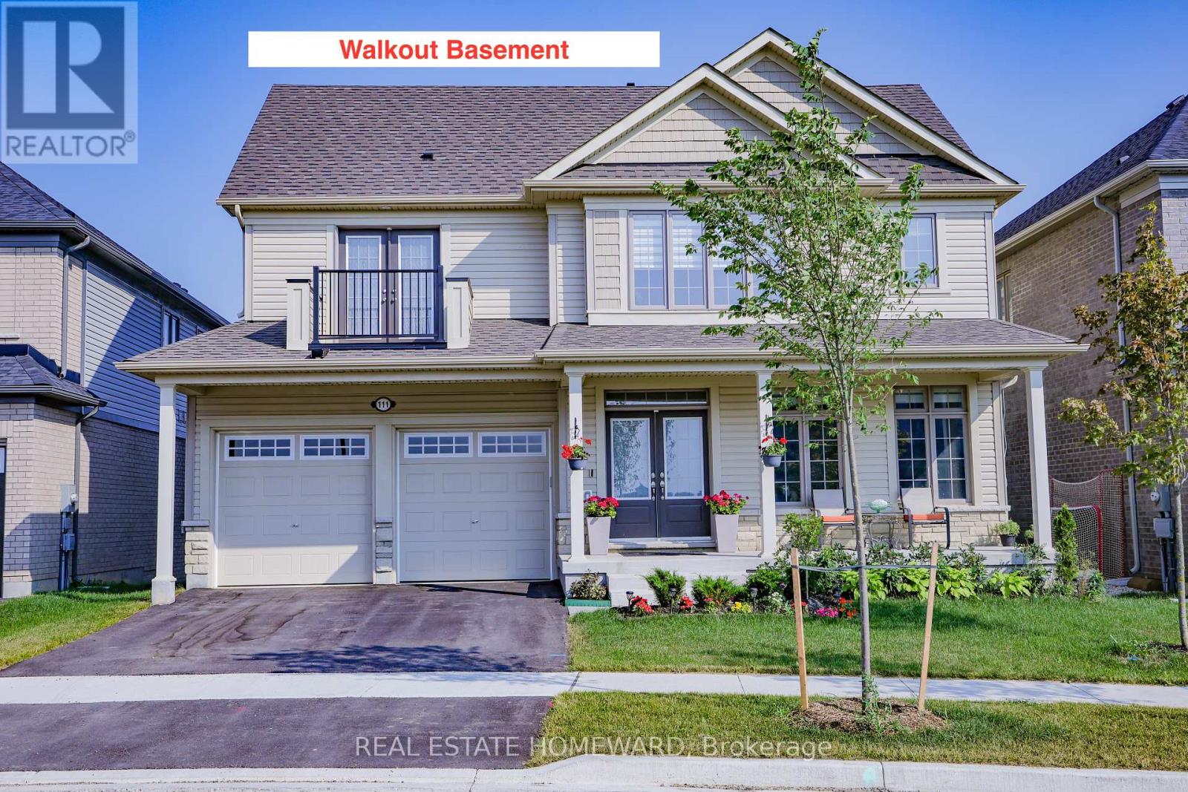
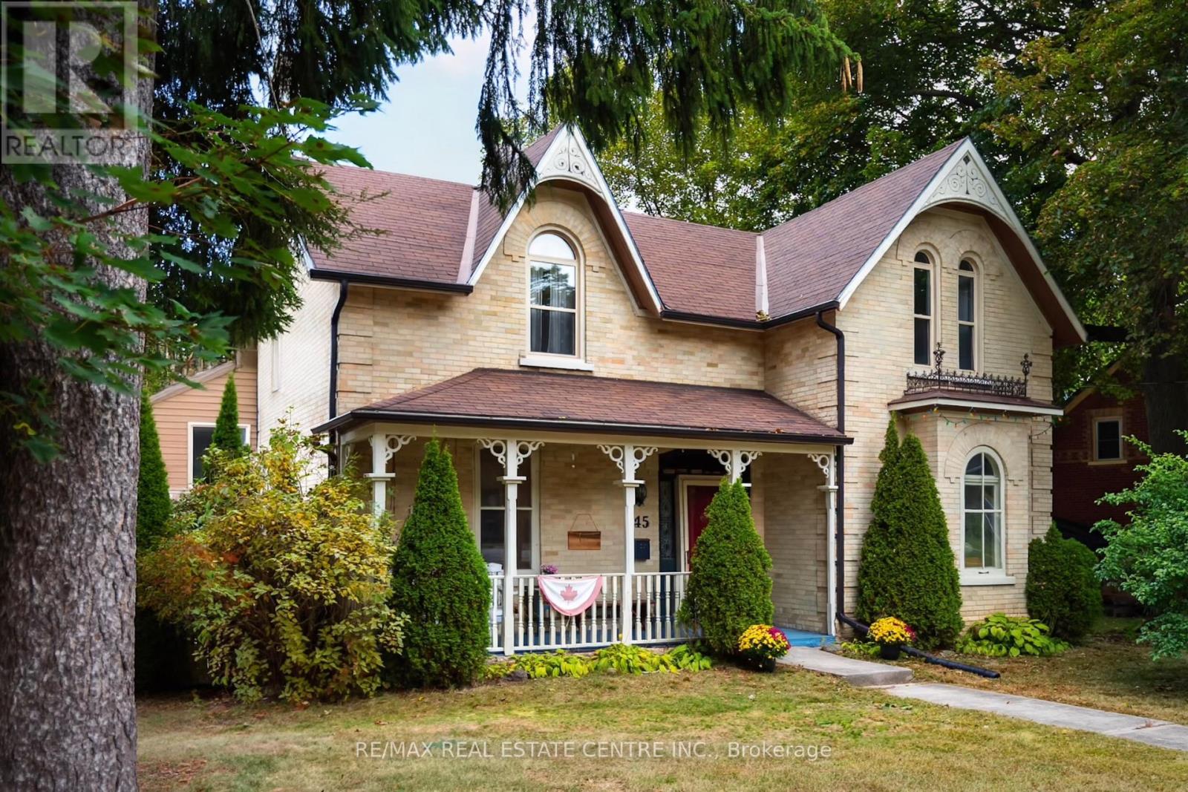
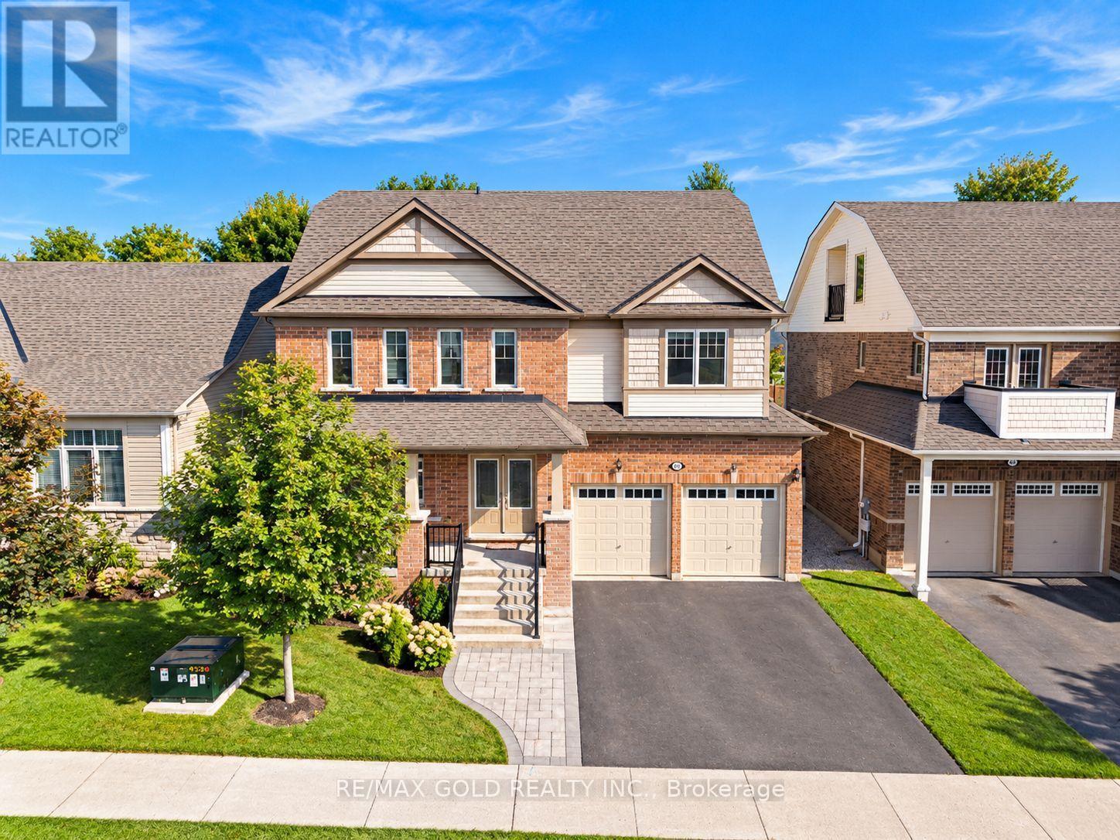
UNDER POWER OF SALE - Welcome to 80 Harpin Way E, Fergus! This impressive upgraded detached home offers 3,392 sq. ft. as per MPAC and is located in a desirable, family-friendly community. Featuring 5 spacious bedrooms and 4.5 washrooms, this home provides plenty of space for a growing or extended family. A rare private loft and third-floor study offer flexible additional space, ideal for a home office, lounge, or quiet retreat. The main floor features a bright open-concept layout, upgraded flooring, and a beautiful staircase with stained oak steps and modern iron spindles. The kitchen features Silestone countertops, custom cabinetry with crown moulding, and premium tile flooring, flowing seamlessly into the living and dining areas. The primary bedroom offers a private ensuite with a seamless glass shower and deep soaker tub, while the second-floor laundry room with a built-in tub adds everyday convenience. The basement offers excellent future potential with enlarged egress windows and a 3-piece washroom rough-in. Additional features include an high-efficiency furnace with HRV system, 200-amp electrical service, rented tankless water heater, and water softener. The professionally finished interlock driveway and front walkway add attractive curb appeal. A great opportunity to own a spacious, upgraded, move-in-ready home in the growing community of Fergus! (id:63604)
Key Facts
Highlights
- Water softener
- Garage door opener remote(s)
- Water Heater
Property Details
Interior features
Exterior features
Rooms
Mortgage & Affordability
Saved Properties
Keep This One Handy
Save this listing, compare it later, or open your saved properties dashboard.
Neighbourhood
- Area
- Fergus
- City
- Centre Wellington
- Postal code
- N1M 0H1
- Nearby
- Garafraxa St E & Beatty Line N
Save This Property
Keep this home handy, return to it anytime, and let us know how to reach you about this listing.
We use this email only to connect your saved properties and saved searches.
Other Available Options
Similar Listings
Listings from our database that match closely.