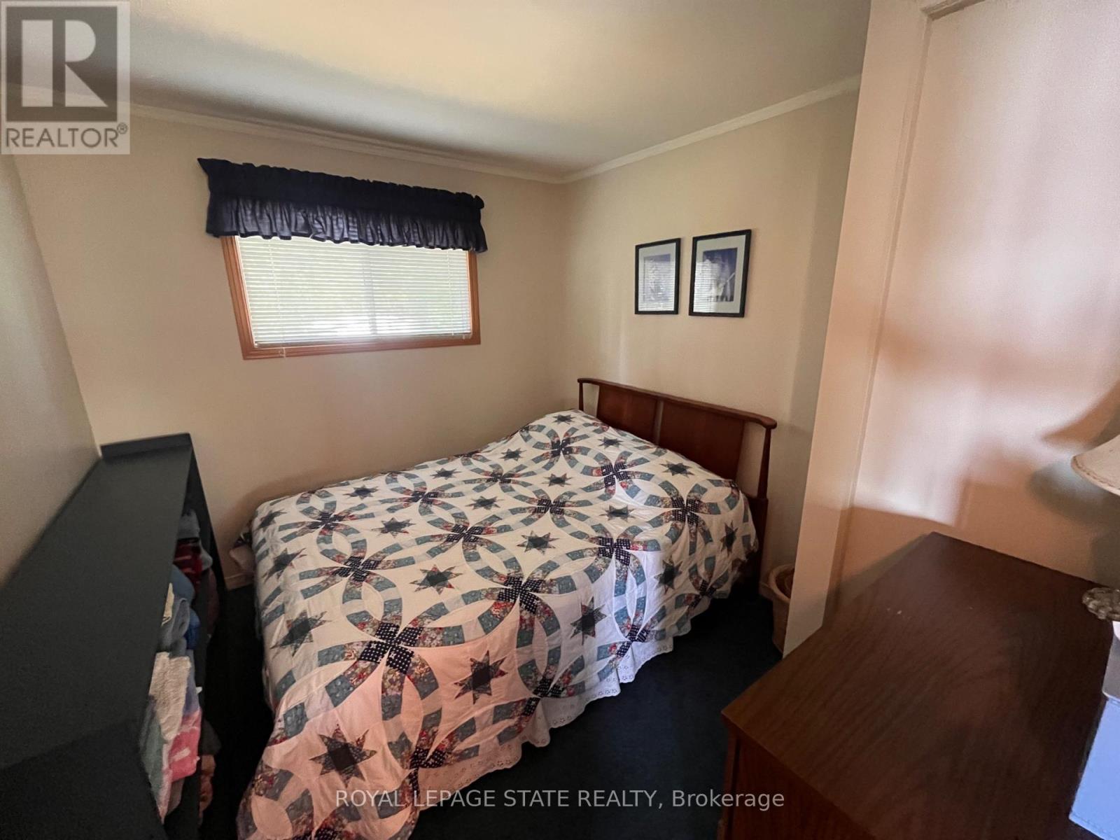
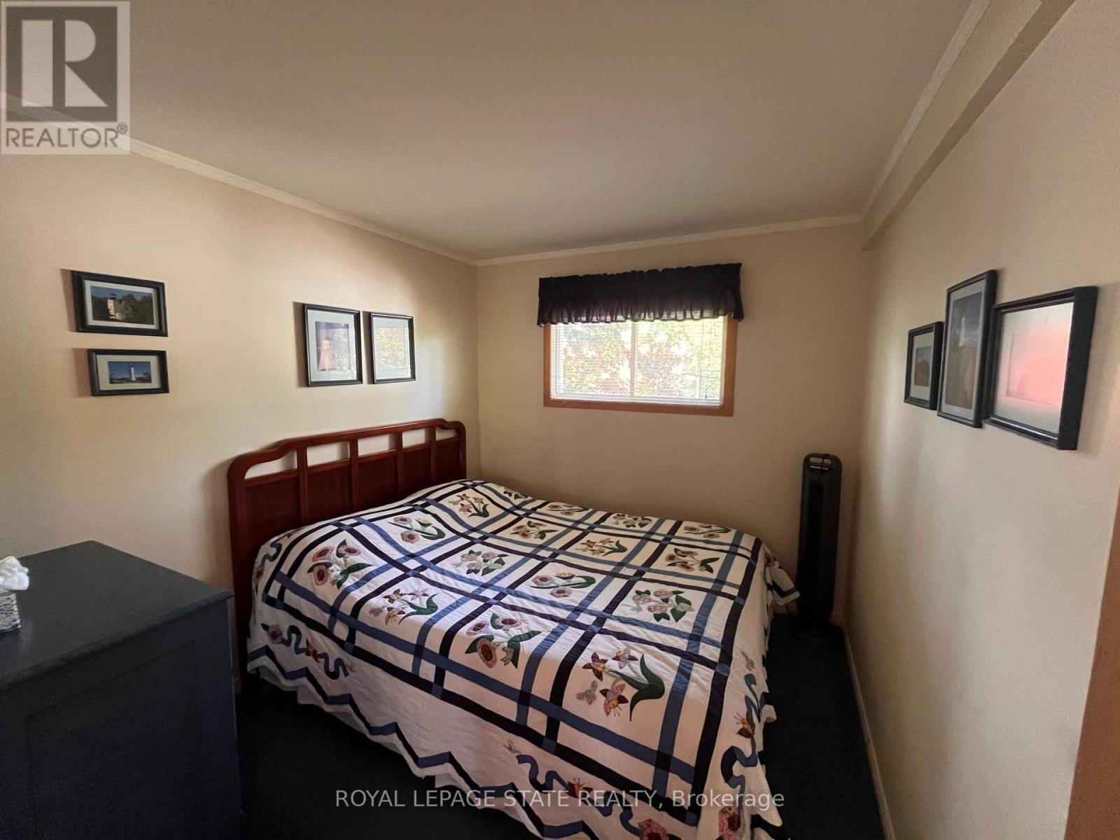
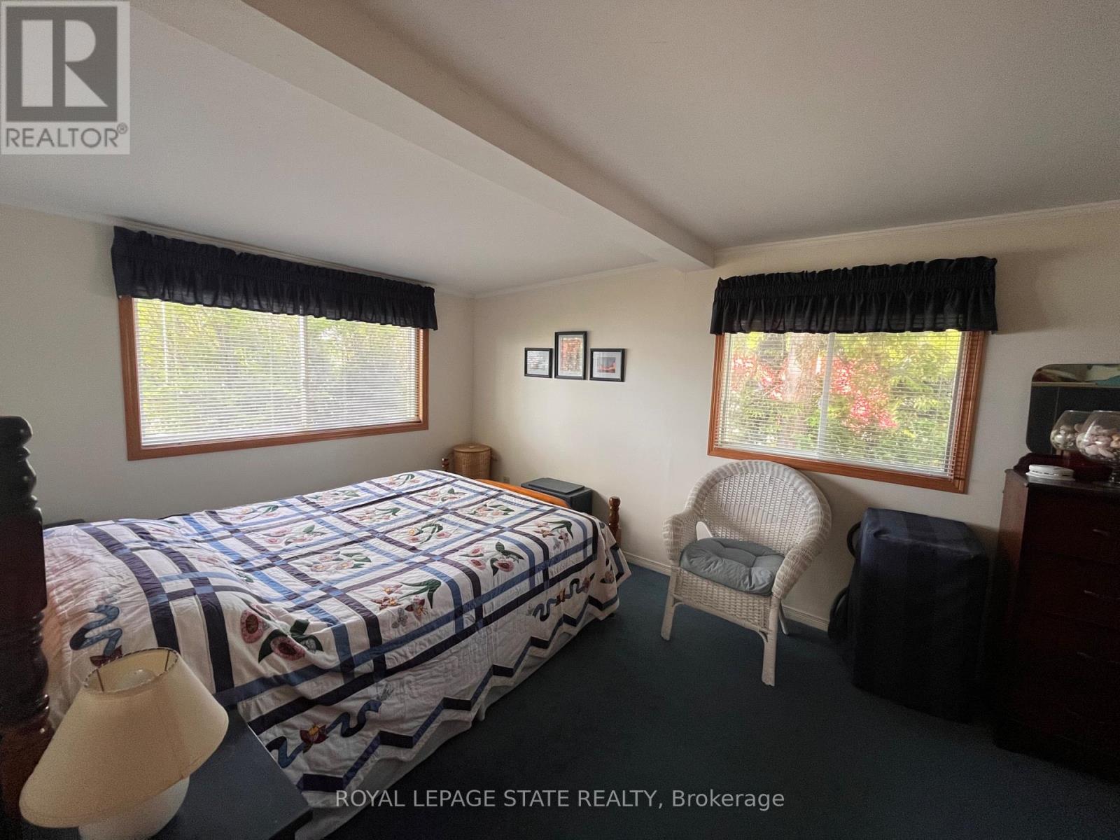
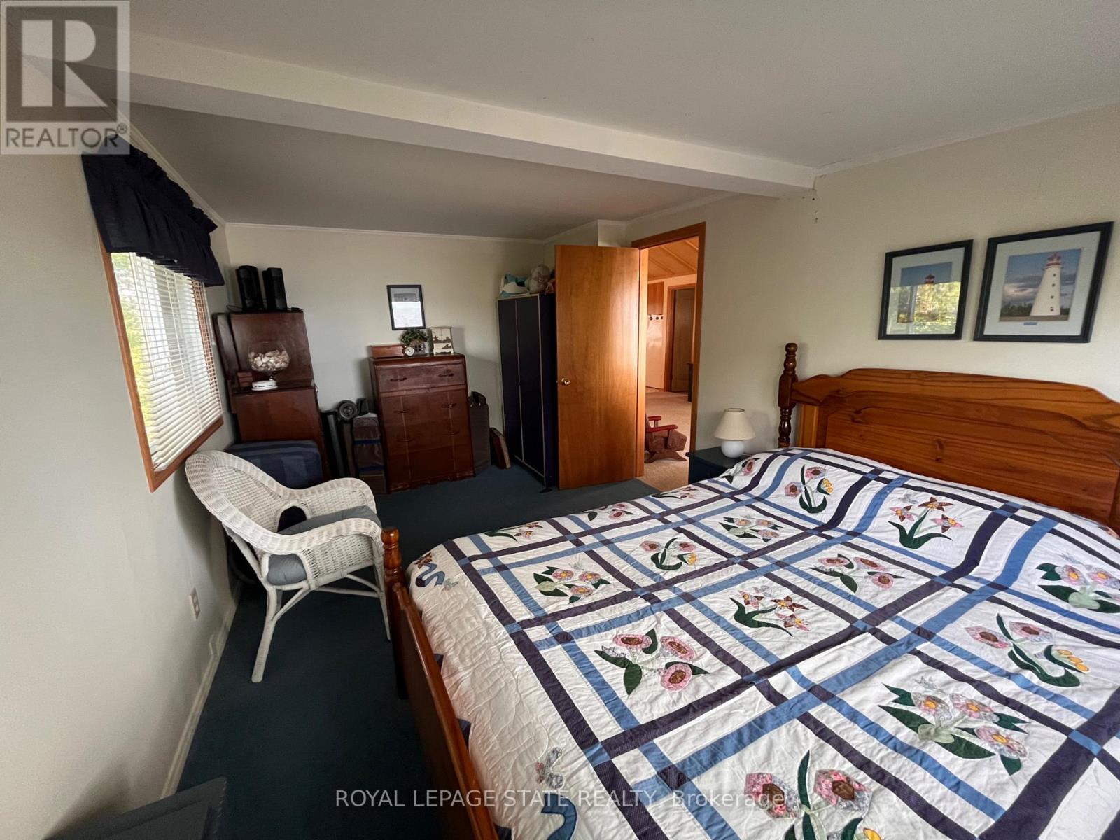
689 Sandy Bay Road

Haldimand, ONDetached
$775,000
MLS® X13259434
Detached4 beds1 baths4 total
689 Sandy Bay Road, Haldimand, ON photo 1
689 Sandy Bay Road, Haldimand, ON photo 2
689 Sandy Bay Road, Haldimand, ON photo 3
689 Sandy Bay Road, Haldimand, ON photo 4
689 Sandy Bay Road, Haldimand, ON photo 5
689 Sandy Bay Road, Haldimand, ON photo 6
689 Sandy Bay Road, Haldimand, ON photo 7
689 Sandy Bay Road, Haldimand, ON photo 8
689 Sandy Bay Road, Haldimand, ON photo 9
689 Sandy Bay Road, Haldimand, ON photo 10
689 Sandy Bay Road, Haldimand, ON photo 11
689 Sandy Bay Road, Haldimand, ON photo 12
689 Sandy Bay Road, Haldimand, ON photo 13
689 Sandy Bay Road, Haldimand, ON photo 14
689 Sandy Bay Road, Haldimand, ON photo 15
689 Sandy Bay Road, Haldimand, ON photo 16
689 Sandy Bay Road, Haldimand, ON photo 17
689 Sandy Bay Road, Haldimand, ON photo 18
689 Sandy Bay Road, Haldimand, ON photo 19
689 Sandy Bay Road, Haldimand, ON photo 20
689 Sandy Bay Road, Haldimand, ON photo 21
689 Sandy Bay Road, Haldimand, ON photo 22
689 Sandy Bay Road, Haldimand, ON photo 23
689 Sandy Bay Road, Haldimand, ON photo 24
689 Sandy Bay Road, Haldimand, ON photo 25
689 Sandy Bay Road, Haldimand, ON photo 26
689 Sandy Bay Road, Haldimand, ON photo 27
689 Sandy Bay Road, Haldimand, ON photo 28
689 Sandy Bay Road, Haldimand, ON photo 29
689 Sandy Bay Road, Haldimand, ON photo 30
689 Sandy Bay Road, Haldimand, ON photo 31
689 Sandy Bay Road, Haldimand, ON photo 32
689 Sandy Bay Road, Haldimand, ON photo 33
689 Sandy Bay Road, Haldimand, ON photo 34
689 Sandy Bay Road, Haldimand, ON photo 35
689 Sandy Bay Road, Haldimand, ON photo 36
689 Sandy Bay Road, Haldimand, ON photo 37
689 Sandy Bay Road, Haldimand, ON photo 38
689 Sandy Bay Road, Haldimand, ON photo 39
689 Sandy Bay Road, Haldimand, ON photo 40
689 Sandy Bay Road, Haldimand, ON photo 41
689 Sandy Bay Road, Haldimand, ON photo 42
689 Sandy Bay Road, Haldimand, ON photo 43
689 Sandy Bay Road, Haldimand, ON photo 44
689 Sandy Bay Road, Haldimand, ON photo 45
689 Sandy Bay Road, Haldimand, ON photo 46
1 / 46

BUYER ADVANTAGE

Buy with confidence

Get a full-service approach built on strategy, strong negotiation, and clear guidance from offer to close.

  • Local Market Expertise
  • Broker-level Negotiation
  • Transparent Process
  • No-pressure Guidance

The right strategy depends on your goals, timing, budget, and the type of home you are buying. Get Your Buyer Snapshot.

About This Property

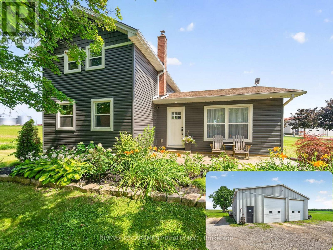
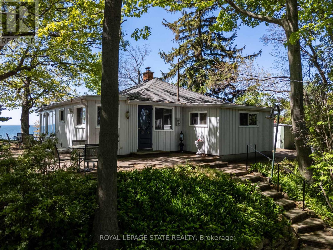
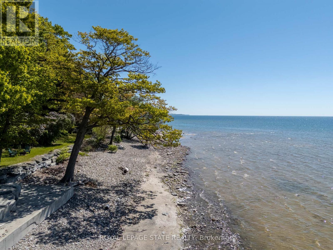
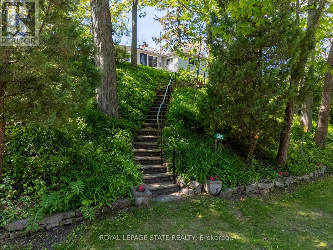
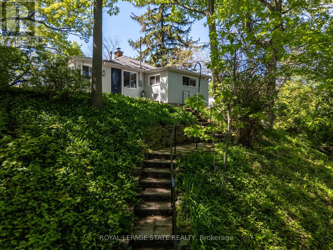
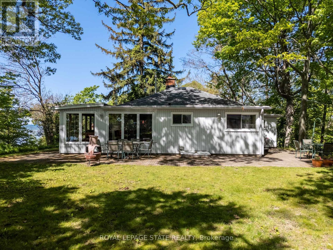
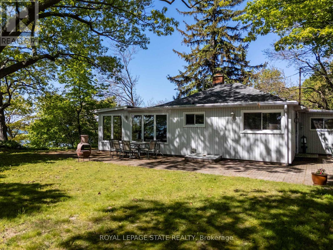
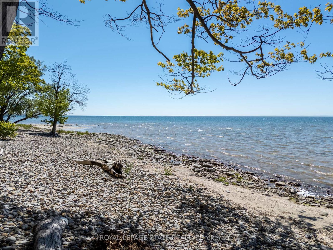
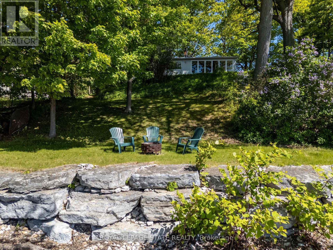
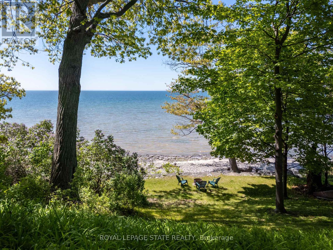
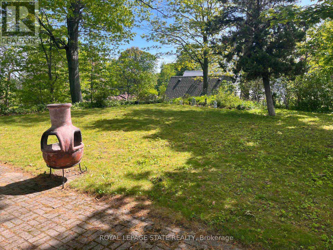
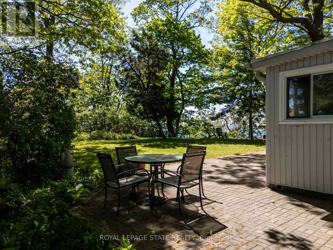
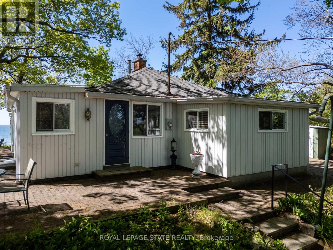
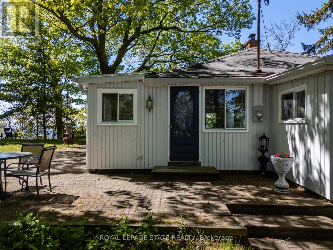
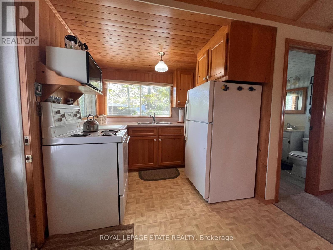
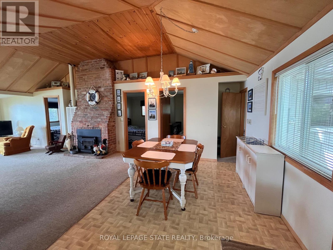
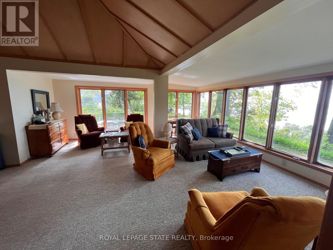
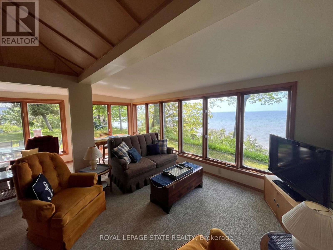
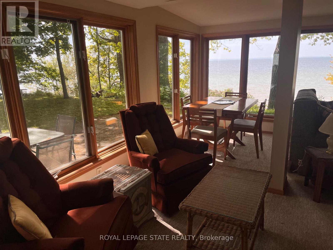
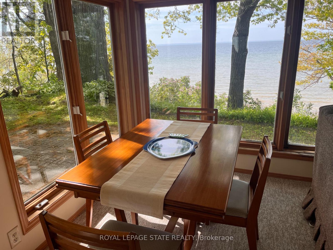
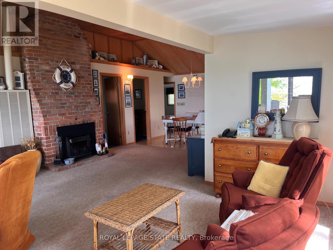
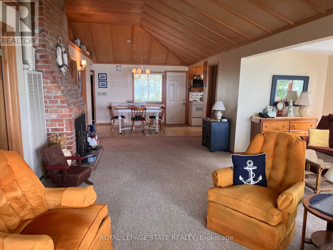
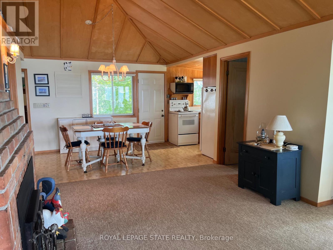
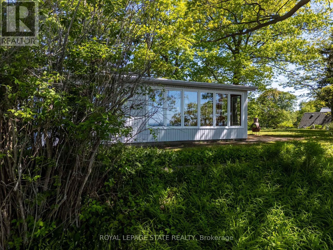
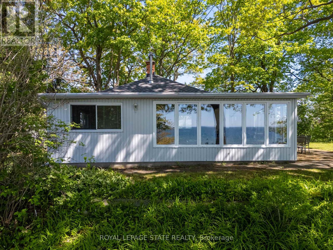
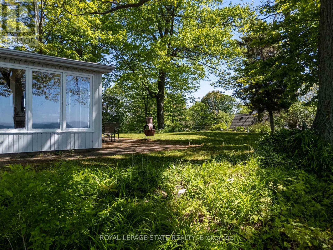
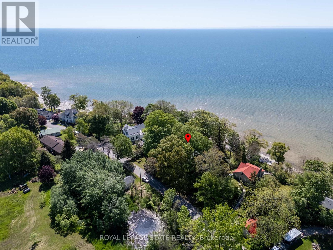
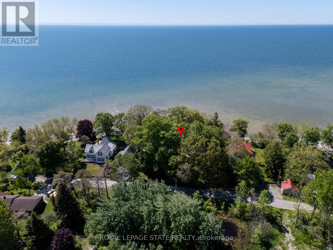
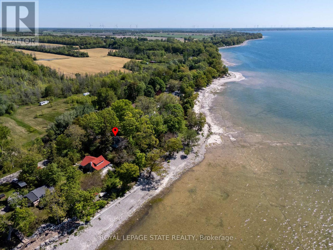
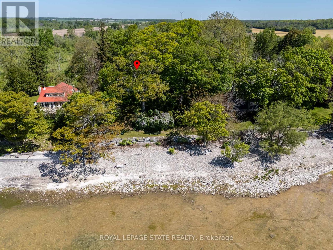
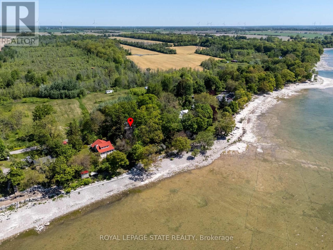
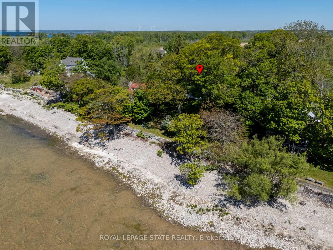
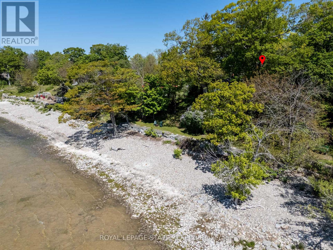
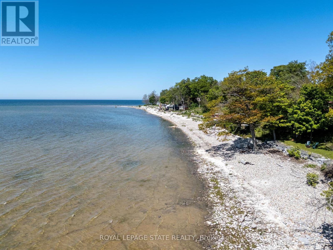
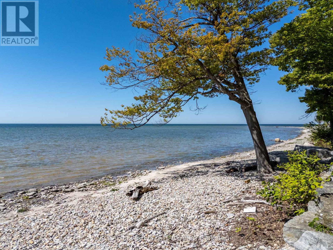
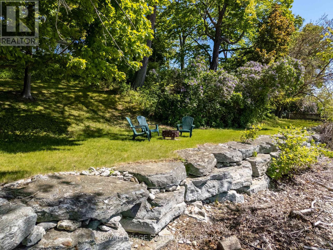
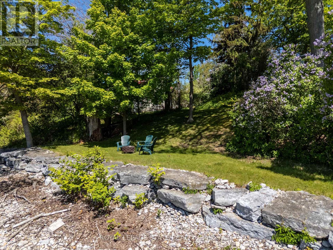
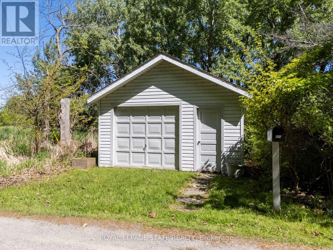
Spectacular waterfront location with stunning lake views that stretch for miles. This fabulous property is nestled among mature towering oak trees, providing natural shade and ultimate privacy. Located on a quiet dead-end road this spacious 4-bedroom home offers the perfect retreat from city life. The bright and airy open concept living area features a wall of windows that captures spectacular water views from the main living spaces. Outside, enjoy a large private lot with plenty of room for children and pets to play, armour stone break wall protection, and steps leading down to the shoreline. Just steps away from Freedom Oaks Golf Club's semi-private 18-hole course and restaurant, and only minutes to town, this property offers an exceptional blend of recreation, relaxation, and natural beauty. Bonus detached garage located on the south side of the road provides additional storage for vehicles, water toys, or workshop space. (id:63604)

Key Facts

Type
Detached
Beds
4
Baths
1
Size
700 sqft
Lot
126 x 219.5 FT; irreg depth+small parcel on N side of Rd
Parking
4 total

Highlights

  • Refrigerator
  • Stove
  • Water Heater
Property Details 21 details
Bedrooms
4 bedrooms
4 above grade
Bathrooms
1 bathroom
Parking
4 parking spaces
Detached Garage · Garage
Living area
700 - 1,100 sq. ft.
Property
Single Family · Bungalow · Freehold · Detached
Property subtype
Single Family
Structure type
House
Architectural style
Bungalow
Ownership
Freehold
Attached status
Detached
Storeys
1
Basement
Crawl space
Heating
Radiant heat, Wood
Fireplace
1 fireplace
Lot dimensions
126 x 219.5 FT; irreg depth+small parcel on N side of Rd
Frontage
126 feet
Taxes
$4,953.64 (2,025)
Zoning
D A7F1
Water source
Cistern
Sewer
Septic System
Waterfront
Waterfront on lake · Lake Erie
Views
Lake view, View, View of water, Direct Water View

Interior features

RefrigeratorStoveWater HeaterWoodstove

Exterior features

Vinyl sidingBlock

Systems and association

ElectricityWirelessNatural Gas AvailableElectricity Connected

Lot and water

Irregular lot sizeWaterfront on lake
Rooms 9 rooms
Level
Room
Dimensions
Main level
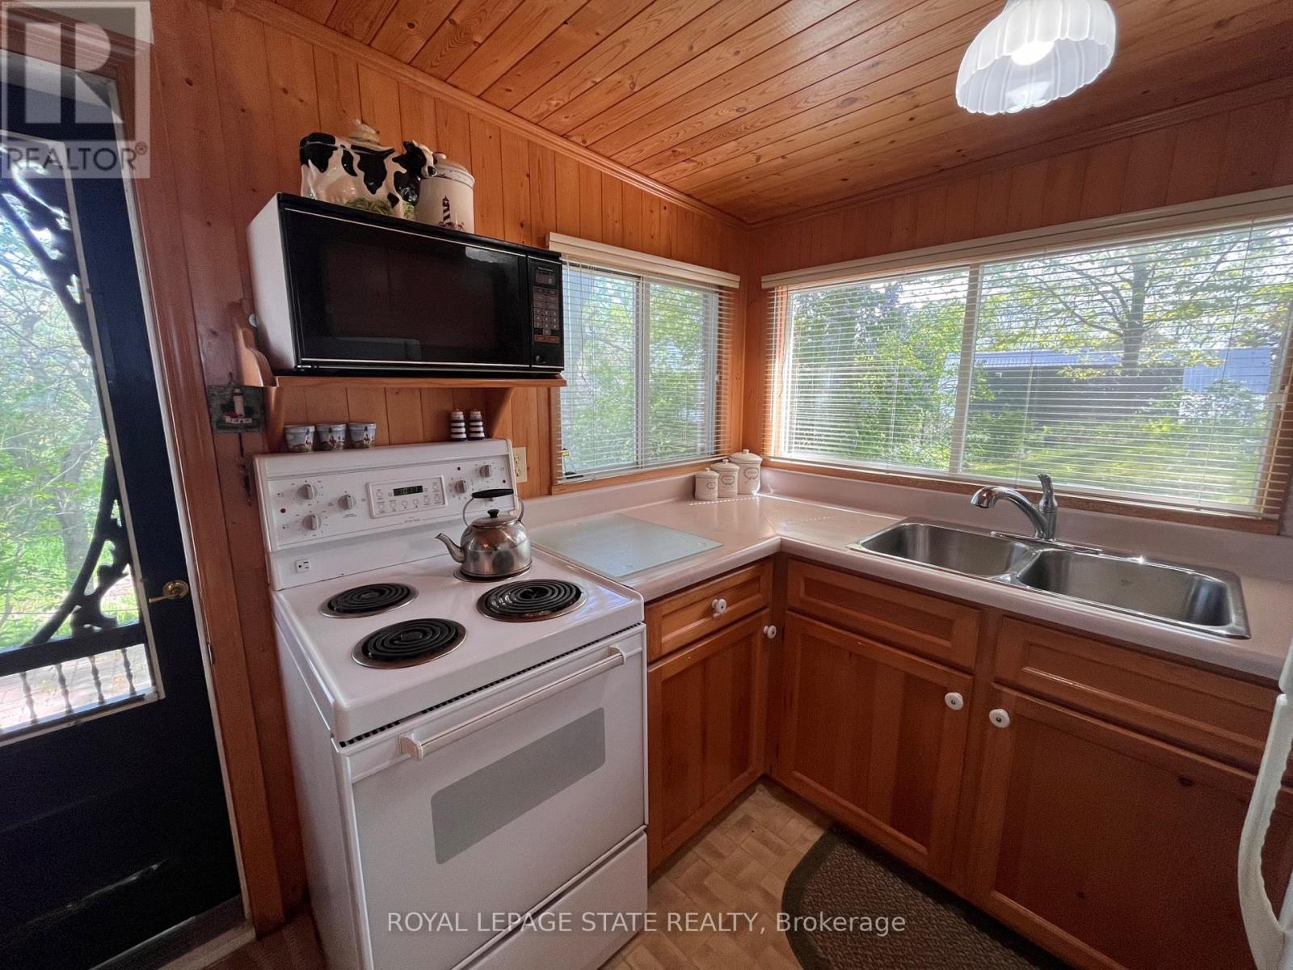
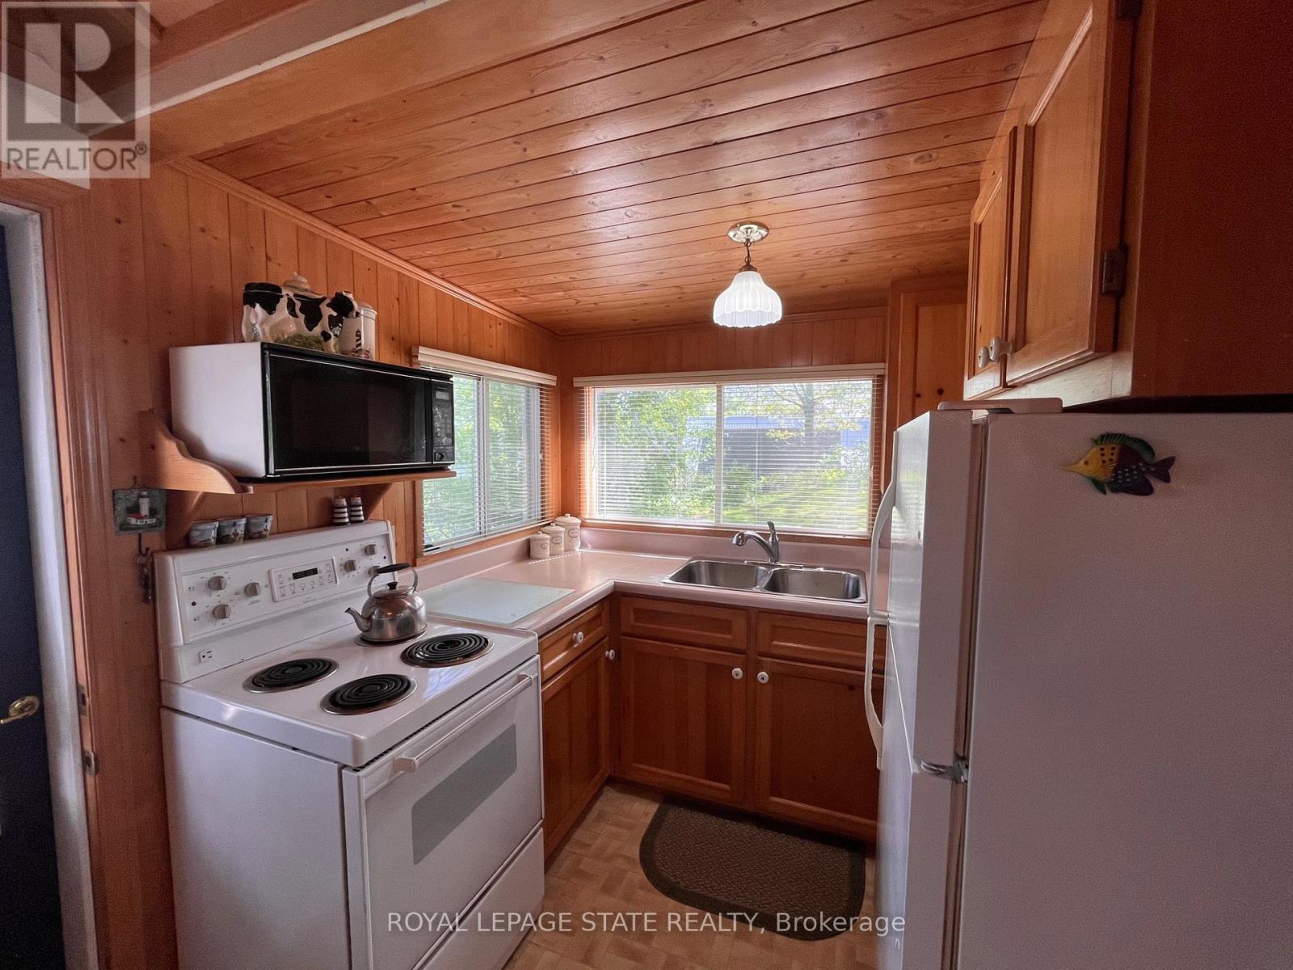
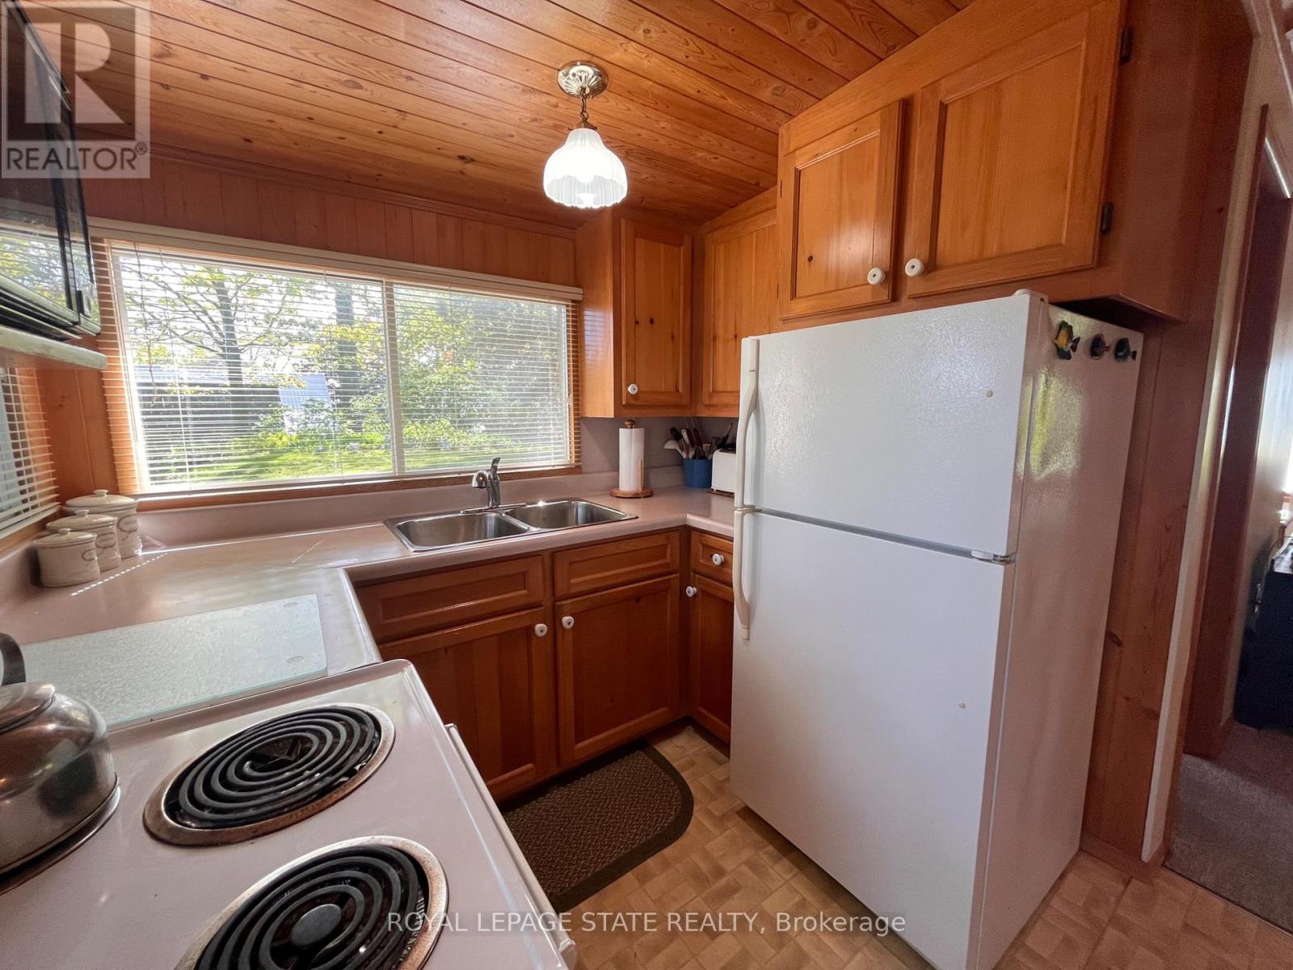
Kitchen
2.39 m x 1.93 m
Main level
Dining room
3.45 m x 2.46 m
Main level
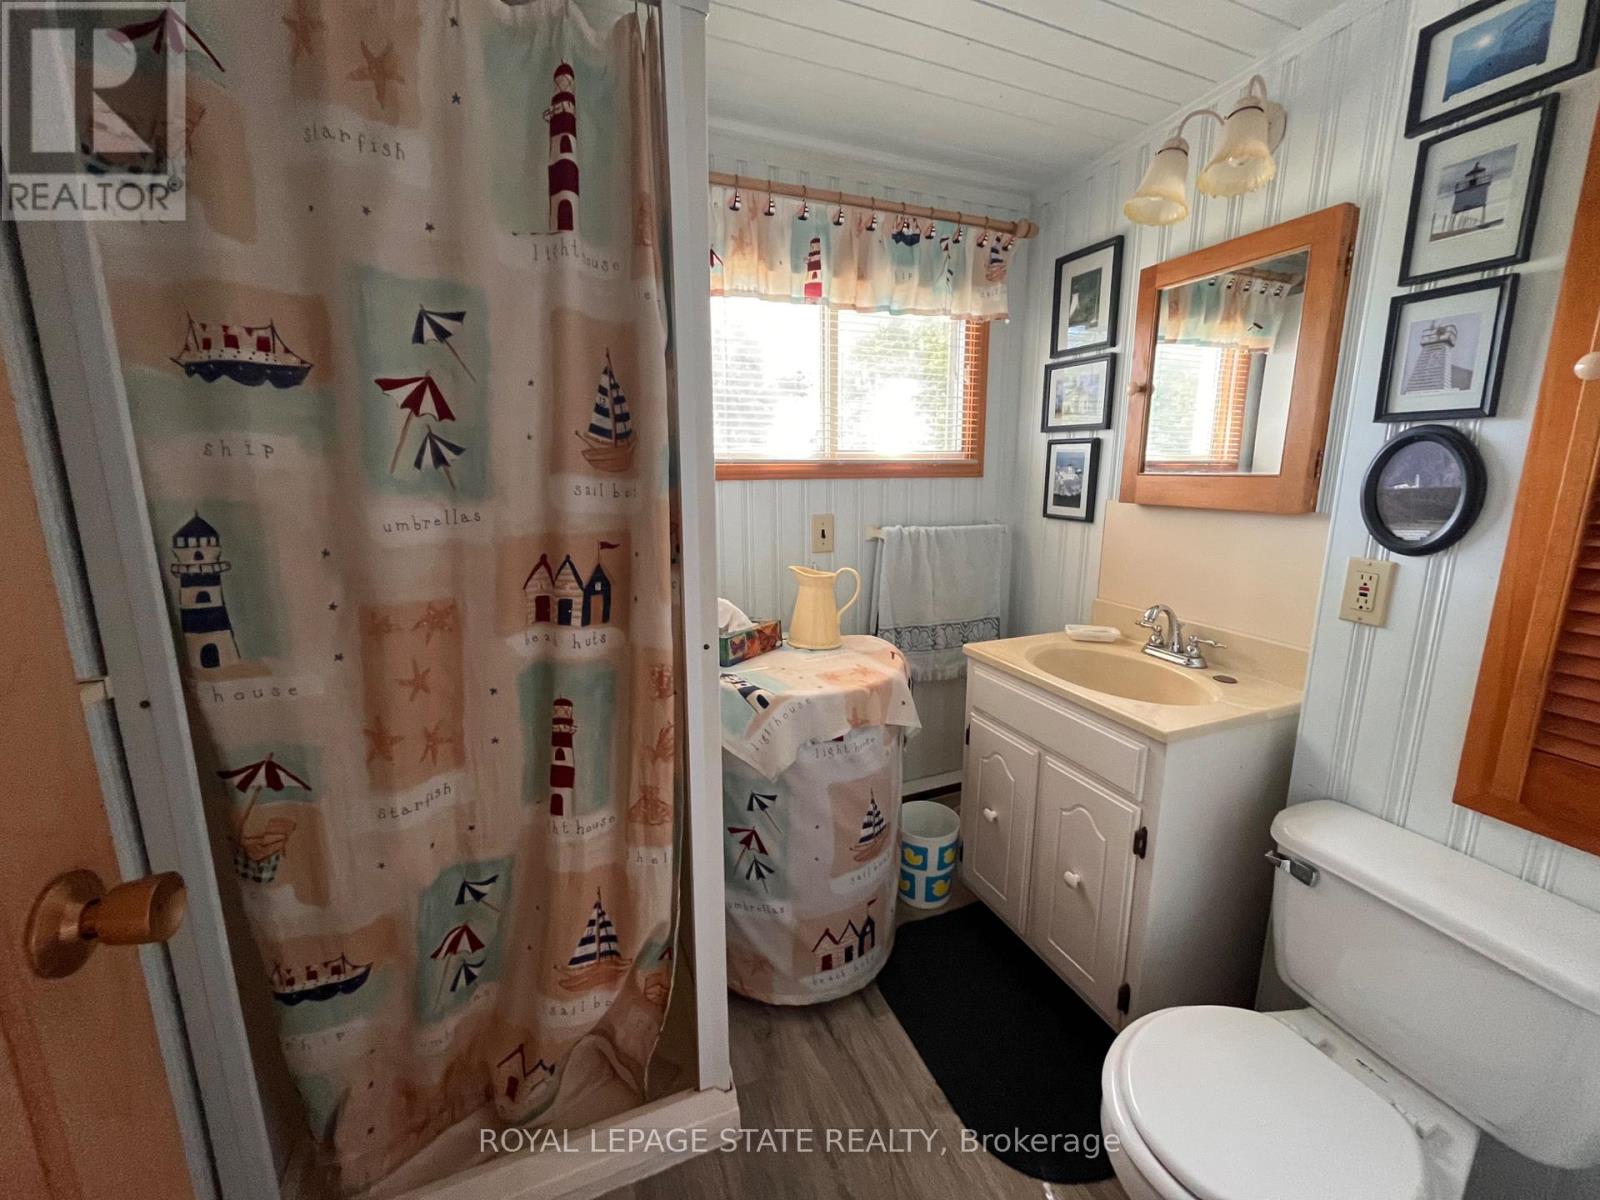
Bathroom
2.01 m x 1.78 m
Main level
Living room
7.39 m x 3.45 m
Main level
Sitting room
5.28 m x 1.88 m
Main level
Primary Bedroom
4.8 m x 2.92 m
Main level
Bedroom
2.9 m x 2.46 m
Main level
Bedroom
2.9 m x 2.49 m
Main level
Bedroom
3.78 m x 2.31 m
Mortgage & Affordability Estimate monthly costs
Purchase price$775,000
Down paymentNot available
Mortgage amountNot available
Principal & interestNot available
Property taxesNot available
Condo/HOA feeNot available
Insurance/OtherNot available
UtilitiesNot available
Est. monthly totalNot available
Income needed (GDS 32%)Not available
Estimates only. Not financial advice. Rates, taxes and fees vary by lender and municipality.

Saved Properties

Keep This One Handy

Save this listing, compare it later, or open your saved properties dashboard.

Manage Saved Searches
Map is approximate.

Neighbourhood

Area
Dunnville
City
Haldimand
Postal code
N1A 2W6
Nearby
Cross Streets: Johnson Rd. ** Directions: Johnson Road to Sandy Bay Road.