6896 Pentland Lane
BUYER ADVANTAGE
Buy with confidence
Get a full-service approach built on strategy, strong negotiation, and clear guidance from offer to close.
- Local Market Expertise
- Broker-level Negotiation
- Transparent Process
- No-pressure Guidance

The right strategy depends on your goals, timing, budget, and the type of home you are buying. Get Your Buyer Snapshot.
About This Property
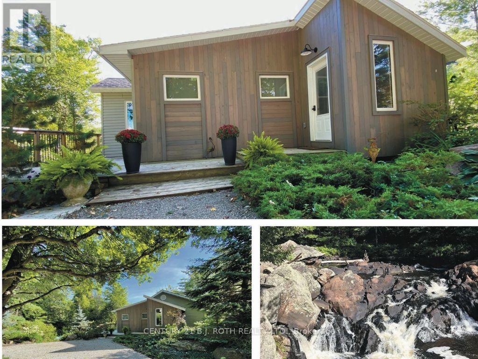
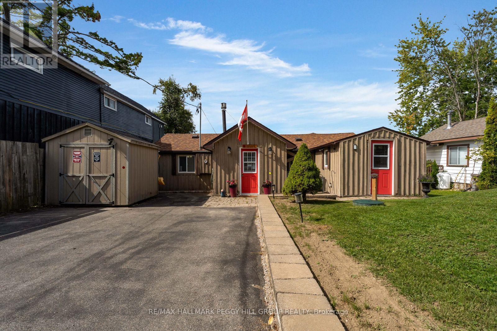
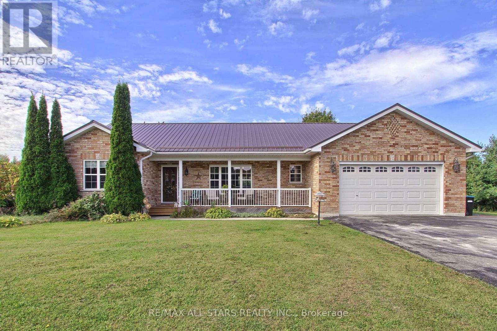
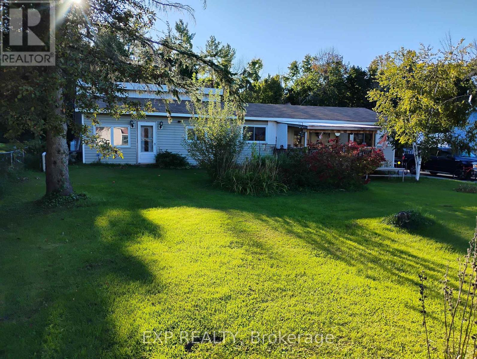
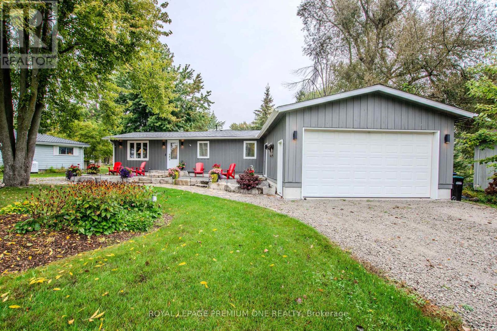
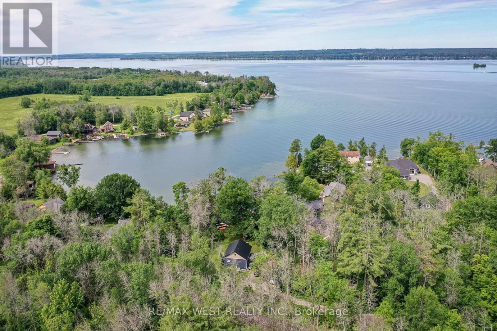
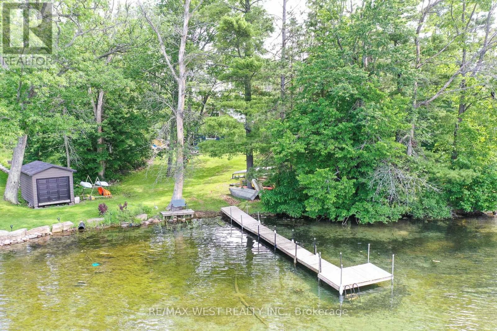
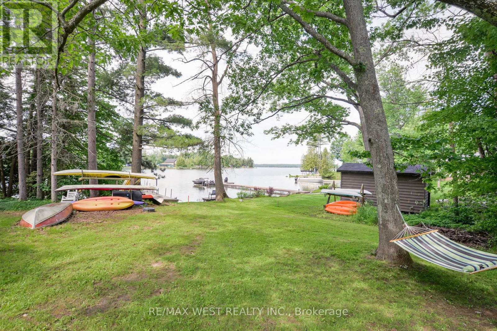
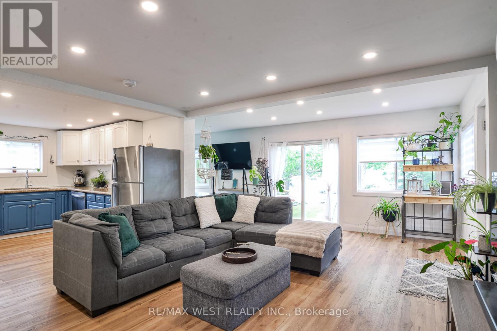
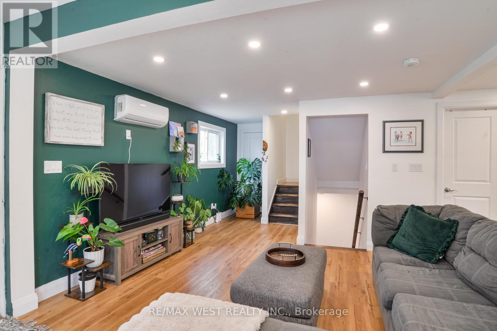
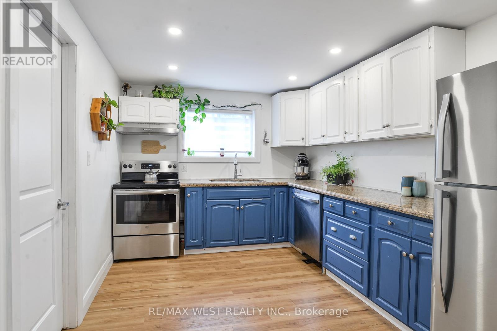
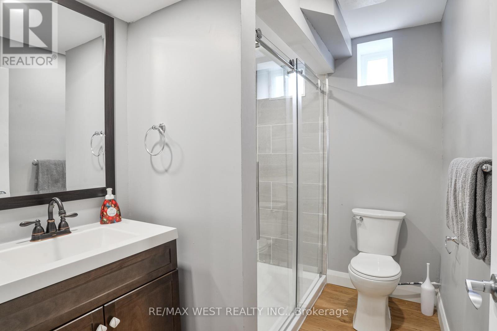
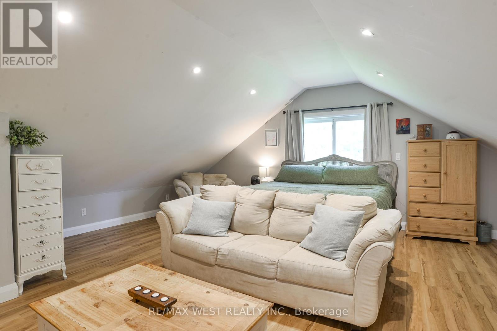
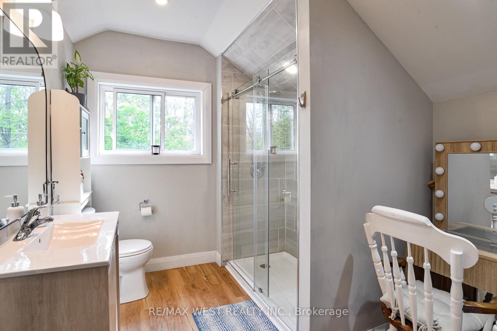
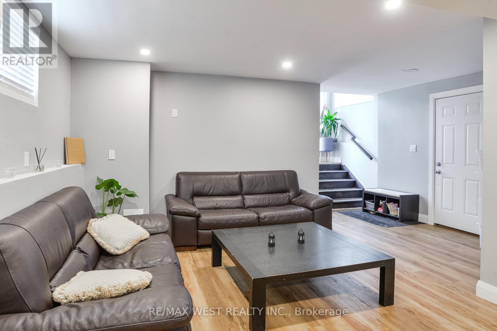
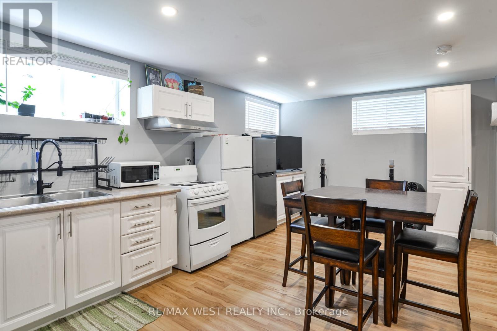
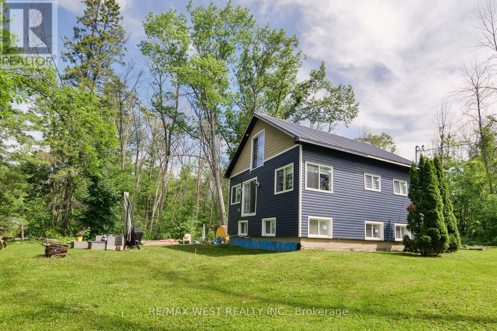
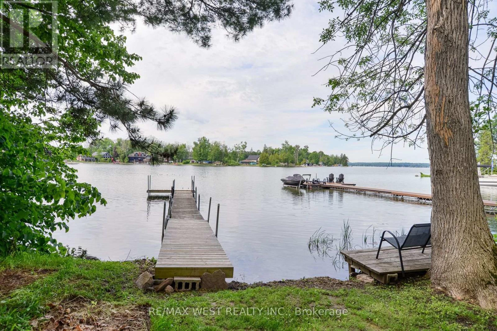
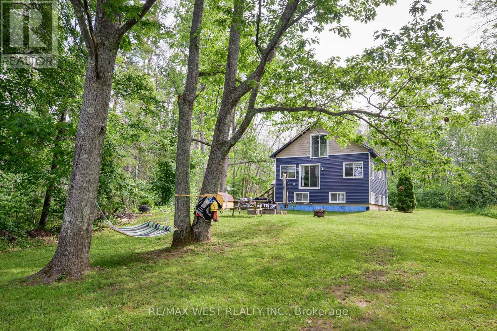
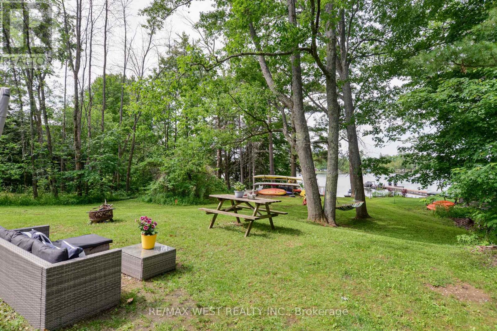
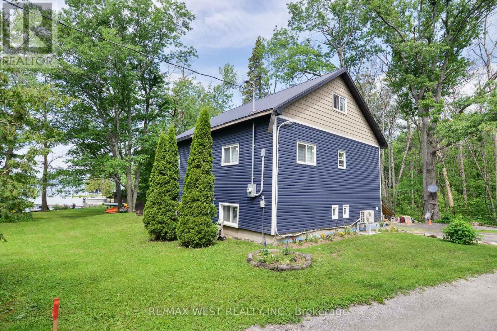
Experience the best of waterfront living on the shores of beautiful Lake Couchiching. Rebuilt only a couple years ago, this energy-efficient home offers over 1900 sq. ft. of finished living space and the perfect combination of modern comfort and year-round recreation. Extensively rebuilt with a beautifully finished new interior, the home features new windows, upgraded insulation, new flooring, updated exterior finishes, and quality craftsmanship throughout, creating a move-in-ready retreat. Enjoy deeded waterfront with a shallow, crystal-clear sandy shoreline-ideal for swimming, boating, paddle boarding, and making unforgettable family memories. As part of the renowned Trent-Severn Waterway, Lake Couchiching flows into Lake Simcoe and connects to an extensive waterway system, offering endless opportunities to explore by boat. A finished in-law suite with a separate entrance provides outstanding flexibility for extended family, visiting guests, or a rental income opportunity. Set on a level, beautifully treed 0.45-acre lot, this property offers privacy, ample outdoor space, and easy access to the waterfront. Built with an ICF (Insulated Concrete Form) foundation for exceptional energy efficiency, durability, and year-round comfort, the home features a bright open-concept layout, stainless steel appliances, modern kitchen and bathrooms, updated lighting, and quality finishes throughout. Every detail has been thoughtfully designed to maximize comfort, functionality, and low-maintenance living. Ideally located just 15 minutes to Orillia, approximately 20 minutes to Highway 400, and about 90 minutes from the north end of the GTA, this property offers the perfect balance of peaceful waterfront living and convenient access. Whether you're searching for a year-round home, a four-season cottage, or an investment with income potential, this exceptional Lake Couchiching property is ready to enjoy (id:63604)
Key Facts
Highlights
- Washer
- Refrigerator
- Dishwasher
- Stove
- Dryer
- Microwave
- Water Treatment
- Window Coverings
- Water Heater
Property Details
Interior features
Exterior features
Systems and association
Lot and water
Rooms
Virtual Tour & Media
Mortgage & Affordability
Saved Properties
Keep This One Handy
Save this listing, compare it later, or open your saved properties dashboard.
Neighbourhood
- Area
- Rural Ramara
- City
- Ramara
- Postal code
- L0K 2B0
- Nearby
- Rama Rd/ Portage Bay Rd
Save This Property
Keep this home handy, return to it anytime, and let us know how to reach you about this listing.
We use this email only to connect your saved properties and saved searches.
Other Available Options
Similar Listings
Listings from our database that match closely.