69 Diamond Jubilee Drive
Markham, ONDetached
$1,777,777
MLS® N13704228
Detached8 beds7 baths5 total
69 Diamond Jubilee Drive, Markham, ON photo 1
69 Diamond Jubilee Drive, Markham, ON photo 2
69 Diamond Jubilee Drive, Markham, ON photo 3
69 Diamond Jubilee Drive, Markham, ON photo 4
69 Diamond Jubilee Drive, Markham, ON photo 5
69 Diamond Jubilee Drive, Markham, ON photo 6
69 Diamond Jubilee Drive, Markham, ON photo 7
69 Diamond Jubilee Drive, Markham, ON photo 8
69 Diamond Jubilee Drive, Markham, ON photo 9
69 Diamond Jubilee Drive, Markham, ON photo 10
69 Diamond Jubilee Drive, Markham, ON photo 11
69 Diamond Jubilee Drive, Markham, ON photo 12
69 Diamond Jubilee Drive, Markham, ON photo 13
69 Diamond Jubilee Drive, Markham, ON photo 14
69 Diamond Jubilee Drive, Markham, ON photo 15
69 Diamond Jubilee Drive, Markham, ON photo 16
69 Diamond Jubilee Drive, Markham, ON photo 17
69 Diamond Jubilee Drive, Markham, ON photo 18
69 Diamond Jubilee Drive, Markham, ON photo 19
69 Diamond Jubilee Drive, Markham, ON photo 20
69 Diamond Jubilee Drive, Markham, ON photo 21
69 Diamond Jubilee Drive, Markham, ON photo 22
69 Diamond Jubilee Drive, Markham, ON photo 23
69 Diamond Jubilee Drive, Markham, ON photo 24
69 Diamond Jubilee Drive, Markham, ON photo 25
69 Diamond Jubilee Drive, Markham, ON photo 26
69 Diamond Jubilee Drive, Markham, ON photo 27
69 Diamond Jubilee Drive, Markham, ON photo 28
69 Diamond Jubilee Drive, Markham, ON photo 29
69 Diamond Jubilee Drive, Markham, ON photo 30
69 Diamond Jubilee Drive, Markham, ON photo 31
69 Diamond Jubilee Drive, Markham, ON photo 32
69 Diamond Jubilee Drive, Markham, ON photo 33
69 Diamond Jubilee Drive, Markham, ON photo 34
69 Diamond Jubilee Drive, Markham, ON photo 35
69 Diamond Jubilee Drive, Markham, ON photo 36
69 Diamond Jubilee Drive, Markham, ON photo 37
69 Diamond Jubilee Drive, Markham, ON photo 38
69 Diamond Jubilee Drive, Markham, ON photo 39
1 / 39

BUYER ADVANTAGE

Buy with confidence

Get a full-service approach built on strategy, strong negotiation, and clear guidance from offer to close.

  • Local Market Expertise
  • Broker-level Negotiation
  • Transparent Process
  • No-pressure Guidance

The right strategy depends on your goals, timing, budget, and the type of home you are buying. Get Your Buyer Snapshot.

About This Property

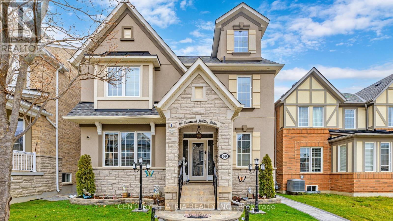
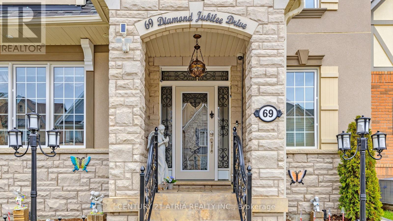
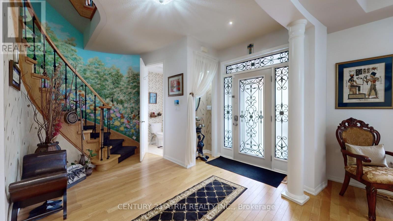
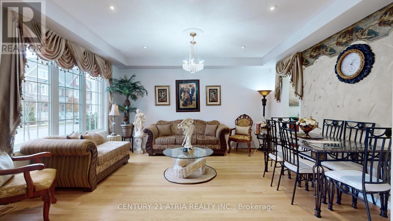
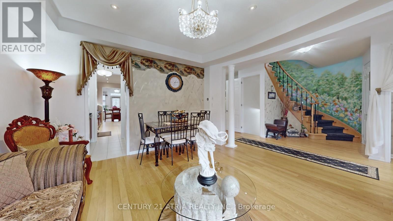
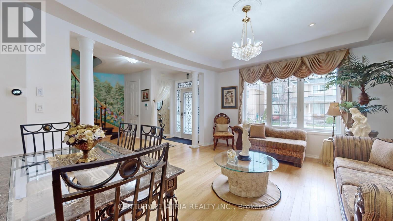
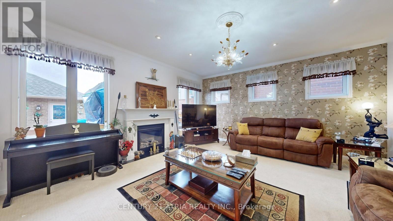
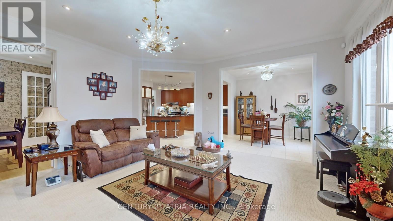
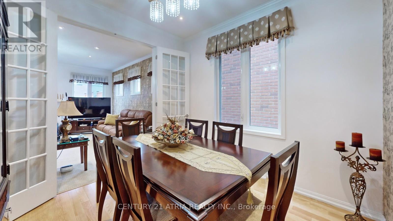
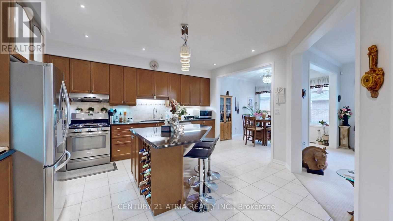
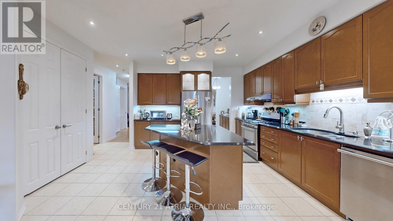
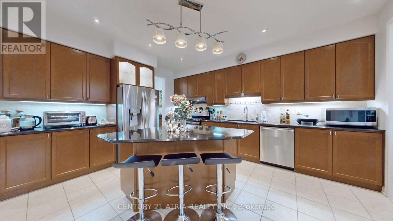
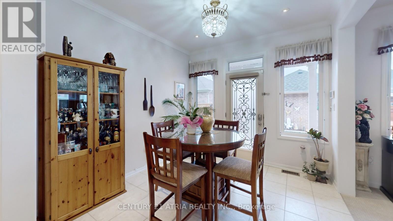
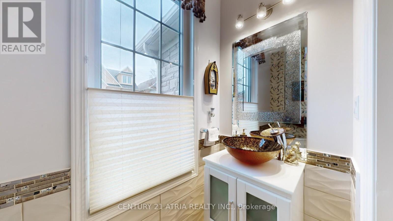
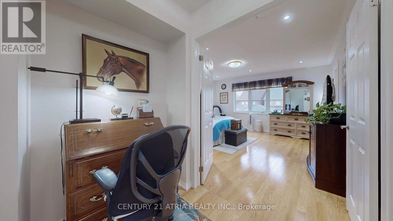
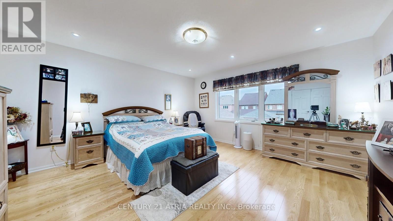
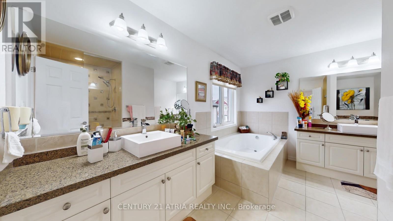
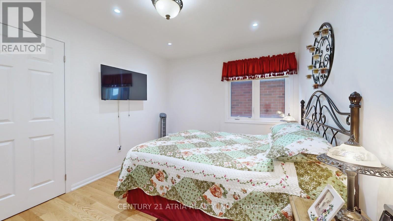
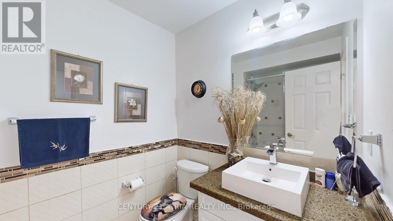
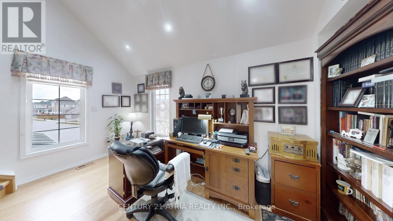
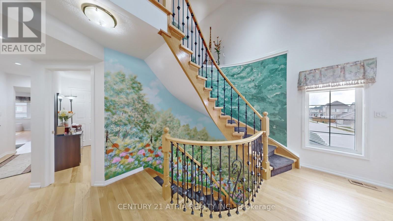
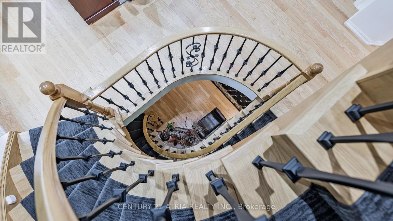
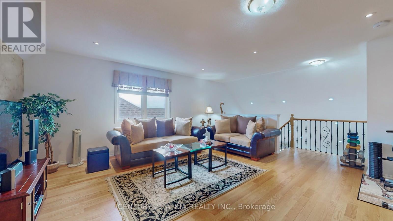
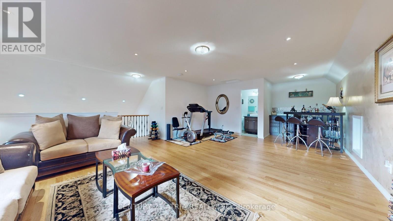
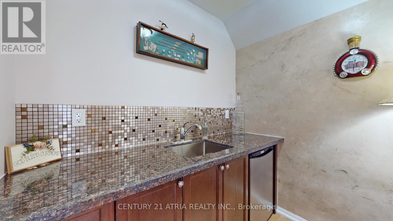
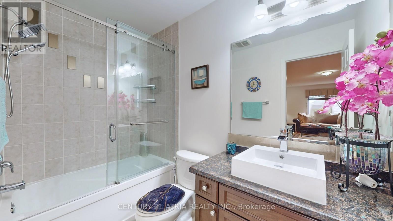
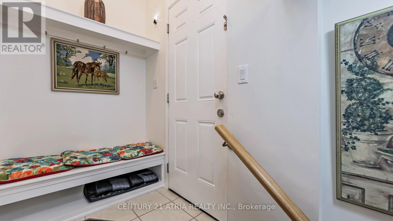
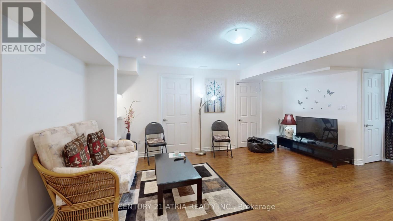
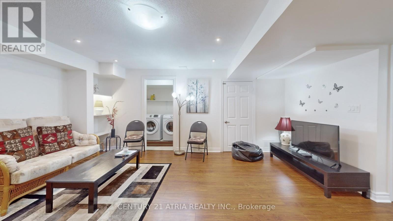
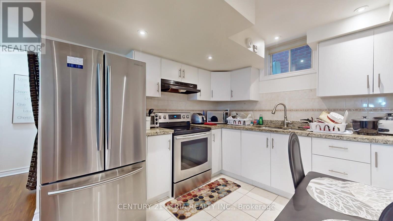
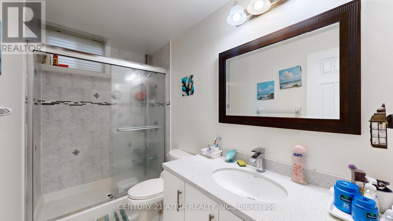
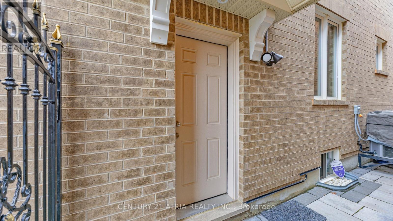
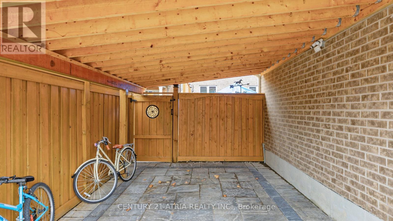
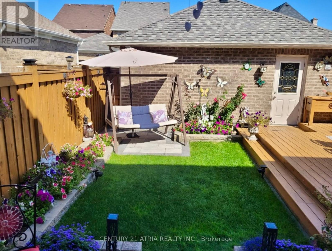
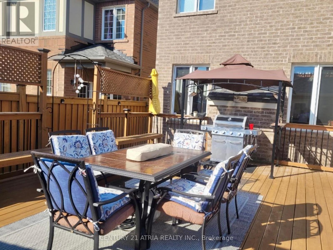
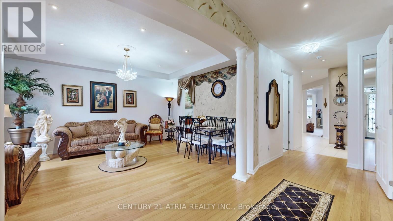
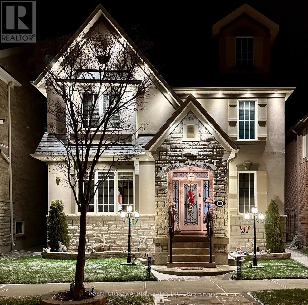
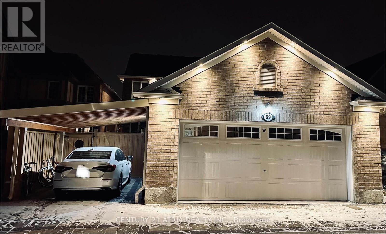
A great opportunity in Markham's sought-after community of Cornell. This elegant 2.5 storey brick and stone detached home is situated on a premium lot and offers over 5000 sq ft luxurious living space (3,529 sq. ft. above grade and 1,496 sq. ft. of finished basement with separate entrance). Nurtured tenderly by the original owners for 12 years. The bright interior features 9-ft ceilings, pot lights, chandeliers, a chef-inspired kitchen with granite countertops, center island, stainless steel appliances, servery and pantry. Large, cozy family room has a gas fireplace and big windows. The breakfast area overlooks the manicured rear garden. 2nd floor has 4 big bedrooms, 2 with ensuite bath. Open plan spacious office has tall windows and sloping roof. Pot lights throughout. The primary bedroom is a dream, walk-in wardrobe, his and her vanities, 5 piece ensuite, soaker tub and is filled with abundant natural light coming through large windows overlooking rear garden-deck facing East! An oak staircase with wrought iron balusters leads to a spacious 534 sq ft Loft on the 3rd floor. It has a wet bar, kitchenette, and 4-piece ensuite making it an ideal space to utilize as 5th bed room for In-Laws or to enjoy as an Entertainment pad!. Enjoy the beautifully landscaped backyard featuring a floating cedar deck. Over $200,000 have been spent on upgrades. Well appointed 3 bed room, 2 bath Basement apartment has its own kitchen and laundry. Tenants currently paying $2,600/month, will vacate or continue as desired by the buyers. Helps pay off big part of the mortgage! A coach house is permitted under the new zoning bylaws above the garages, generating additional income, ( usually rented for $2,200/month). Total 5 parking spaces, 2 covered plus one Carport. Conveniently located near top-rated schools both Primary and high. Hospital, Parks and a community Centre with excellent facilities. Property will be professionally painted prior to possession. (id:63604)
Key Facts

Type
Detached
Beds
8
Baths
7
Size
3,500 sqft
Lot
36.5 x 115.2 FT
Parking
5 total

Highlights

  • Refrigerator
  • Central Vacuum
  • Gas stove(s)
  • Oven
  • Dryer
  • Hood Fan
  • Blinds
  • Two Washers
Property Details 17 details
Bedrooms
8 bedrooms
5 above grade + 3 below grade
Bathrooms
7 bathrooms
1 partial
Parking
5 parking spaces
Detached Garage · Garage
Living area
3,500 - 5,000 sq. ft.
Property
Single Family · Freehold · Detached
Property subtype
Single Family
Structure type
House
Ownership
Freehold
Attached status
Detached
Storeys
2.50
Basement
Apartment in basement, Separate entrance
Heating
Forced air, Natural gas
Cooling
Central air conditioning
Fireplace
Yes
Lot dimensions
36.5 x 115.2 FT
Frontage
36.60 feet
Taxes
$9,160.00
Water source
Municipal water
Sewer
Sanitary sewer

Interior features

RefrigeratorCentral VacuumGas stove(s)OvenDryerHood FanBlindsTwo WashersHardwoodPorcelain Tile

Exterior features

StoneBrick FacingConcrete

Systems and association

SewerElectricityCable
Rooms 12 rooms
Level
Room
Dimensions
Third level
Great room
7.699 m x 6.398 m
Second level
Office
4.27 m x 3.349 m
Main level
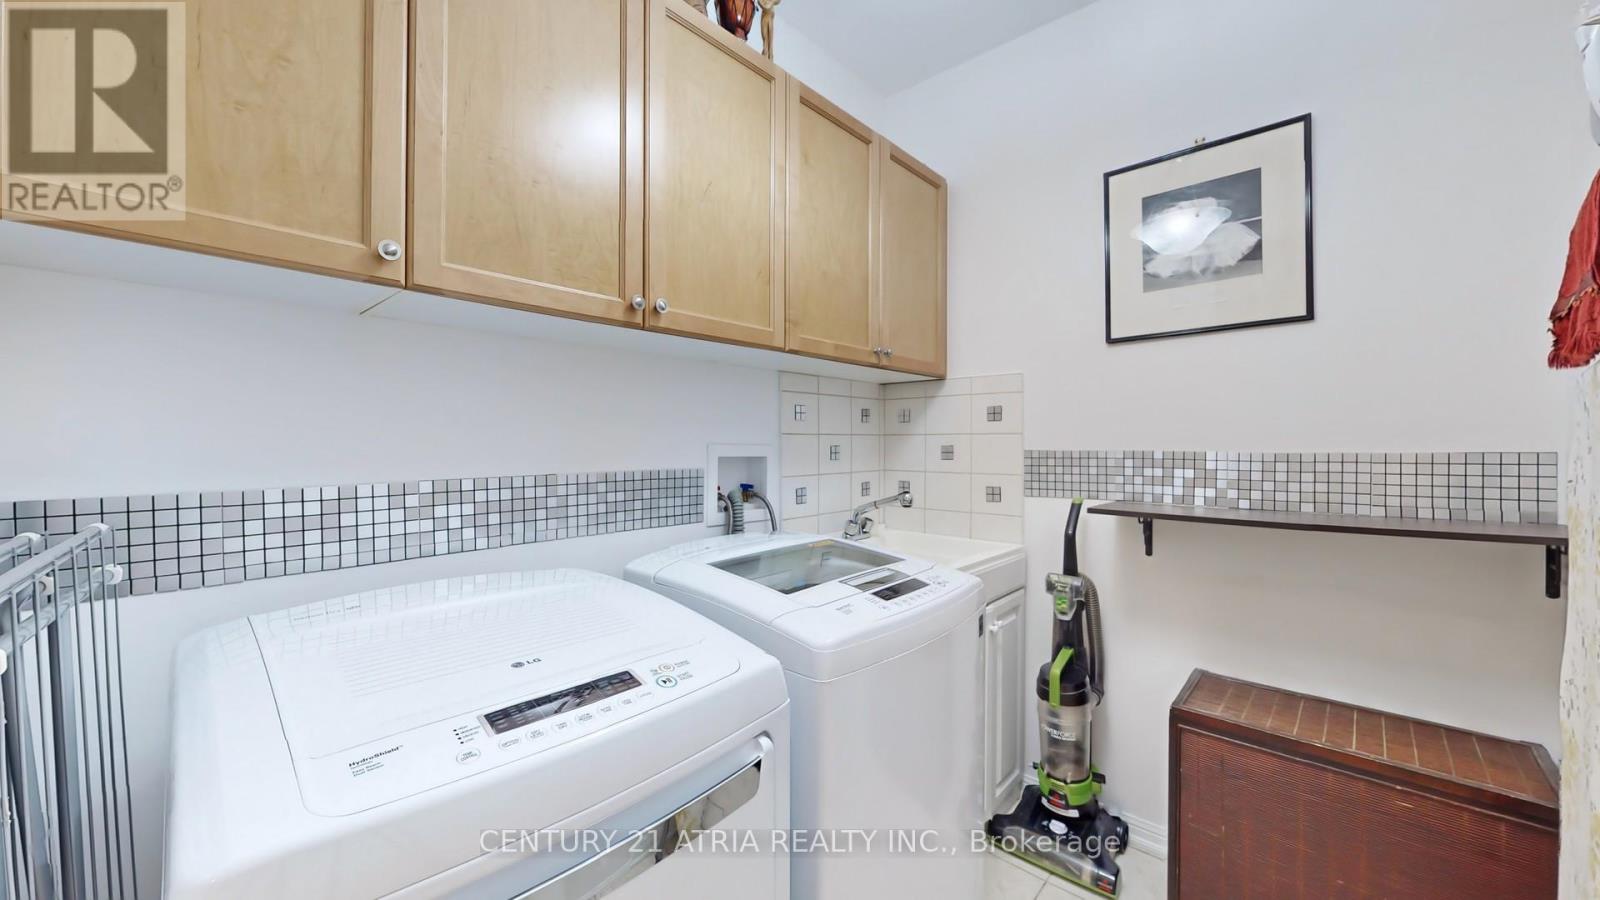
Laundry room
2.865 m x 1.981 m
Main level
Living room
4.599 m x 4.45 m
Main level
Dining room
3.048 m x 3.048 m
Main level
Family room
6.199 m x 5.099 m
Main level
Kitchen
4.818 m x 4.488 m
Main level
Eating area
3.38 m x 3.048 m
Second level
Primary Bedroom
5.199 m x 4.7 m
Second level
Bedroom 2
4.434 m x 3.855 m
Second level
Bedroom 3
3.959 m x 3.048 m
Second level
Bedroom 4
3.959 m x 3.048 m
Mortgage & Affordability Estimate monthly costs
Purchase price$1,777,777
Down paymentNot available
Mortgage amountNot available
Principal & interestNot available
Property taxesNot available
Condo/HOA feeNot available
Insurance/OtherNot available
UtilitiesNot available
Est. monthly totalNot available
Income needed (GDS 32%)Not available
Estimates only. Not financial advice. Rates, taxes and fees vary by lender and municipality.

Saved Properties

Keep This One Handy

Save this listing, compare it later, or open your saved properties dashboard.

Manage Saved Searches
Map is approximate.

Neighbourhood

Area
Cornell
City
Markham
Postal code
L6B 0Y5
Nearby
Cross Streets: 16TH AVE/9TH LINE. ** Directions: W.