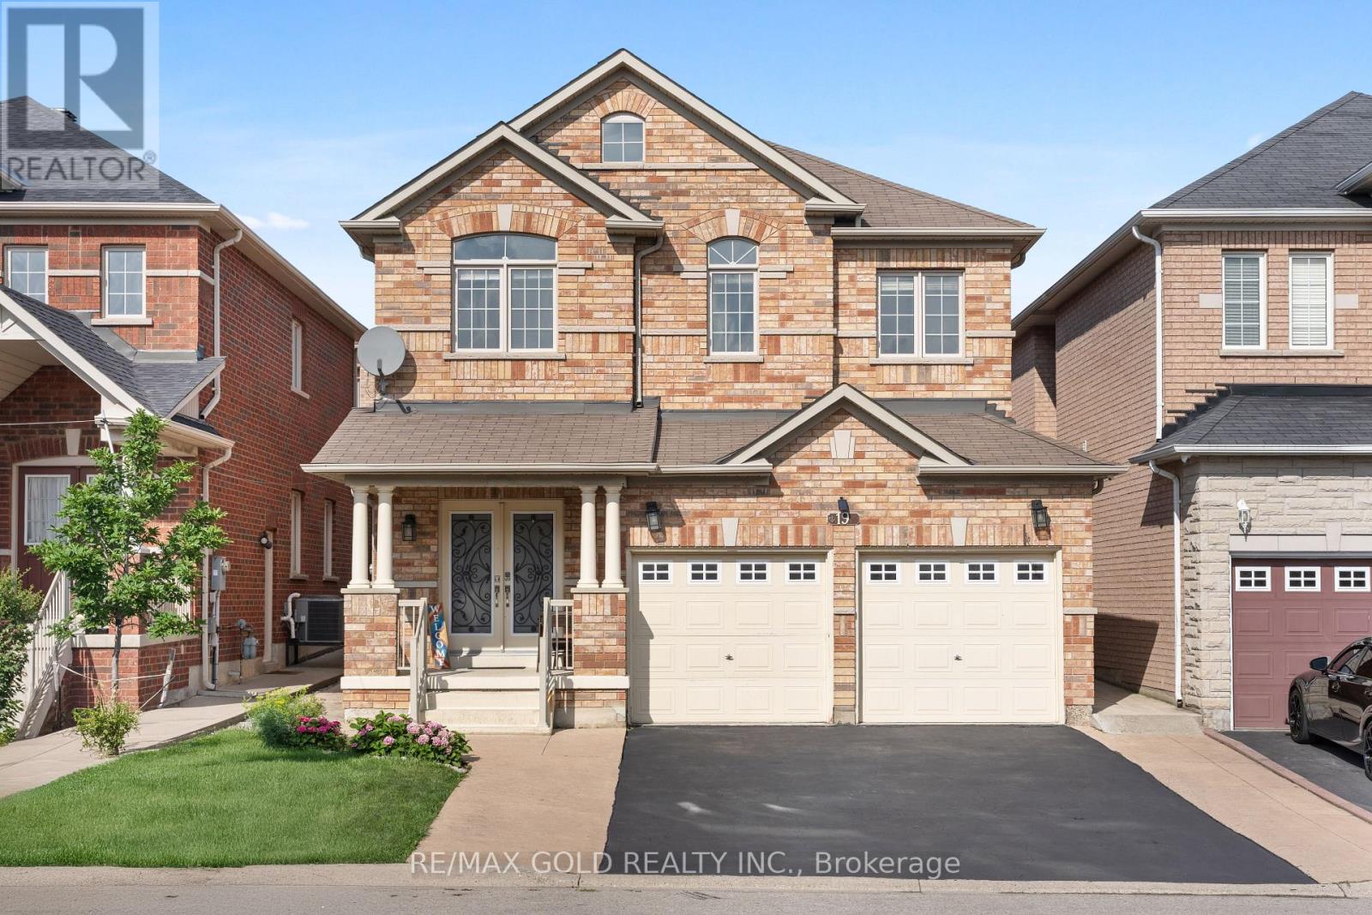
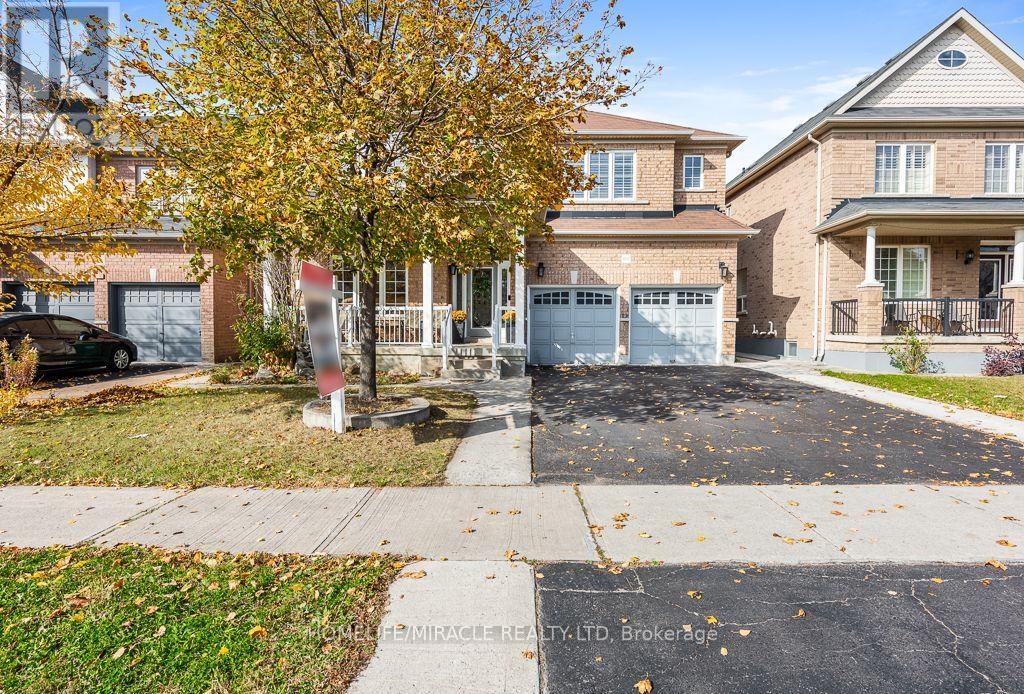
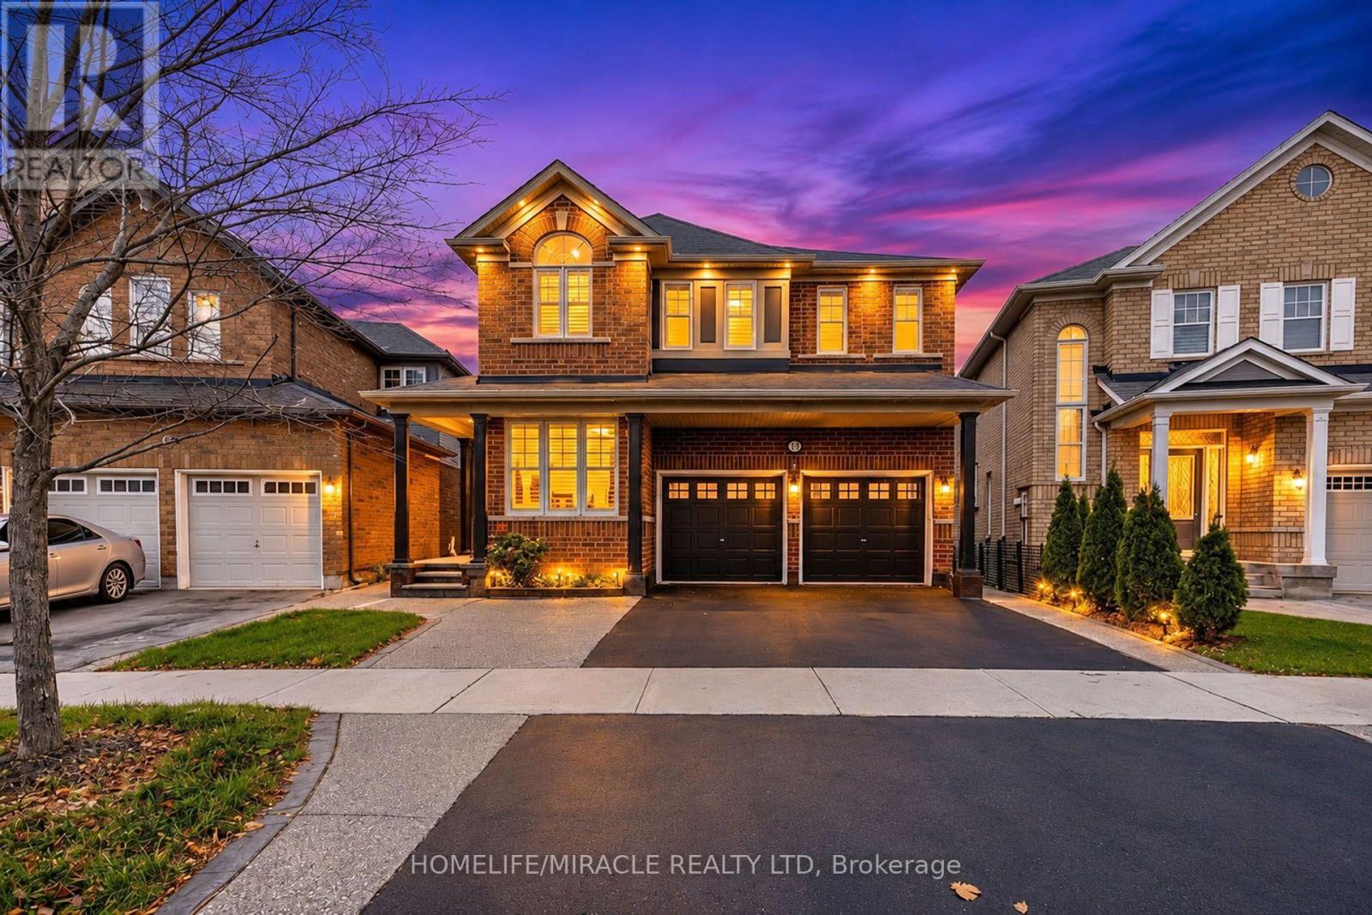
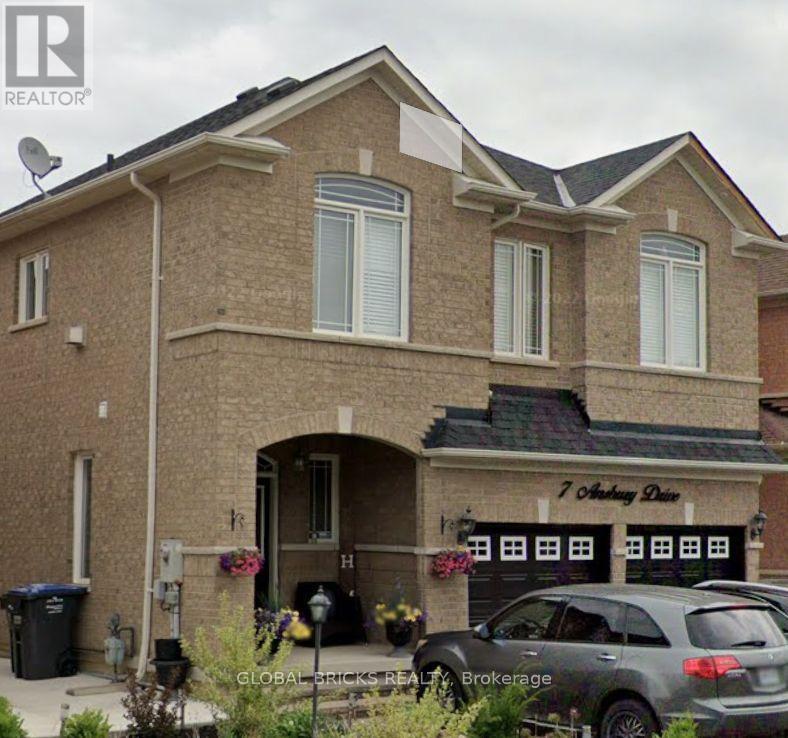
7 Ansbury Drive
BUYER ADVANTAGE
Buy with confidence
Get a full-service approach built on strategy, strong negotiation, and clear guidance from offer to close.
- Local Market Expertise
- Broker-level Negotiation
- Transparent Process
- No-pressure Guidance

The right strategy depends on your goals, timing, budget, and the type of home you are buying. Get Your Buyer Snapshot.
About This Property
Welcome To This Bright, Spacious And Beautifully Maintained 2-Storey Detached Home In The Desirable Fletcher's Meadow Community Of Brampton! Offering Appx 2,163 Sq. Ft. Above Grade, This Inviting Home Features 4 Generously Sized Bedrooms And A Thoughtfully Designed Layout With Separate Living, Dining and Family Rooms. The Elegant Family Room Showcases A Gas Fireplace With Mantel, Creating The Perfect Setting For Relaxing Or Entertaining. The Spacious Kitchen Features A Centre Island, Backsplash, Pot Lights And A Walkout To A Fully Interlocked Backyard & Side Yard. Enjoy Hardwood Flooring On The Main Level, Parquet Flooring Upstairs, Elegant Oak Stairs And California Shutters Throughout. The Primary Bedroom Offers A Walk-In Closet And A Luxurious 5-Piece Ensuite. Convenient Main-Floor Laundry With Direct Garage Access Adds To The Home's Everyday Functionality. Additional Highlights Include A Finished Basement With Separate Entrance, Central Air Conditioning And A 2-Car Attached Garage With Parking For 4 Vehicles. Ideally Situated Close To Schools, Parks, Shopping, Public Transit, Community Amenities And Major Highways. A Wonderful Opportunity To Own A Spacious Family Home In A Sought-After Neighbourhood! (id:63604)
Key Facts
Highlights
- Washer
- Refrigerator
- Water meter
- Central Vacuum
- Dishwasher
- Stove
- Dryer
- Microwave
- Window Coverings
- Water Heater
Property Details
Interior features
Exterior features
Systems and association
Rooms
Mortgage & Affordability
Saved Properties
Keep This One Handy
Save this listing, compare it later, or open your saved properties dashboard.
Neighbourhood
- Area
- Fletcher's Meadow
- City
- Brampton
- Postal code
- L7A 3S8
- Nearby
- Mclaughlin & Sandalwood
Save This Property
Keep this home handy, return to it anytime, and let us know how to reach you about this listing.
We use this email only to connect your saved properties and saved searches.
Other Available Options
Similar Listings
Listings from our database that match closely.