7 Bramley Street North
BUYER ADVANTAGE
Buy with confidence
Get a full-service approach built on strategy, strong negotiation, and clear guidance from offer to close.
- Local Market Expertise
- Broker-level Negotiation
- Transparent Process
- No-pressure Guidance

The right strategy depends on your goals, timing, budget, and the type of home you are buying. Get Your Buyer Snapshot.
About This Property
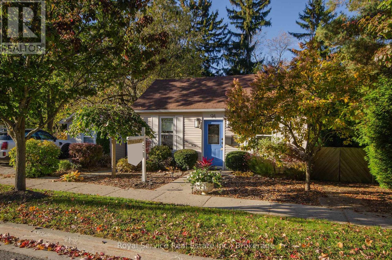
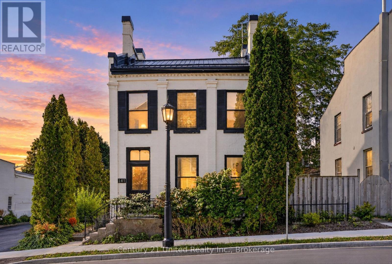
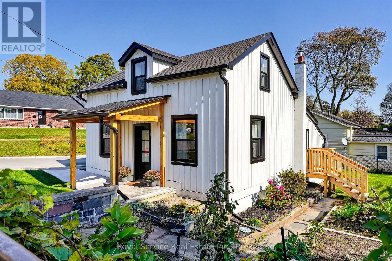
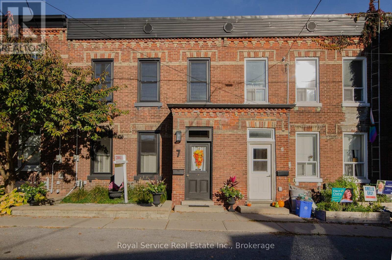
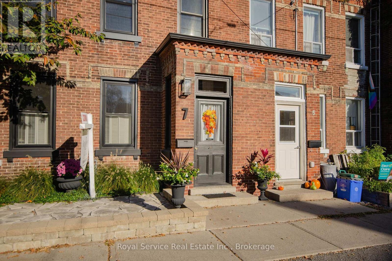
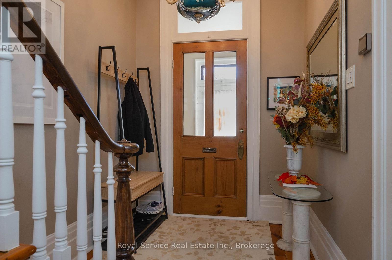
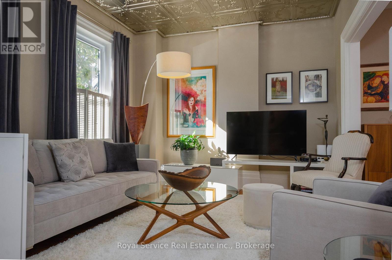
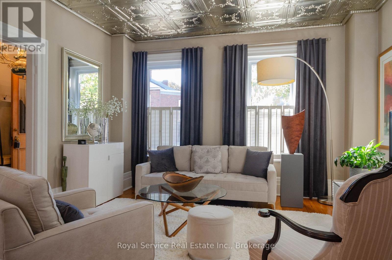
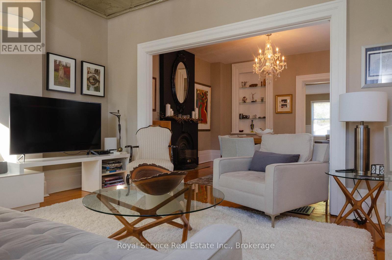
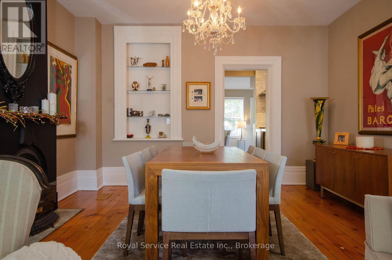
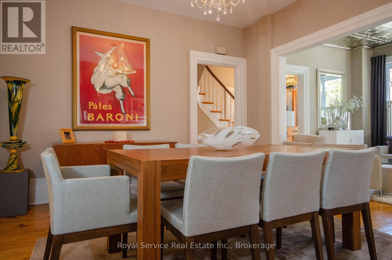
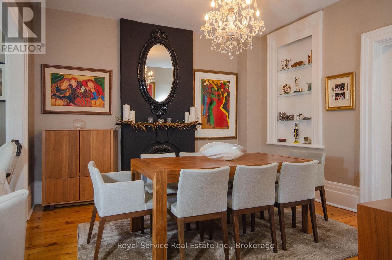
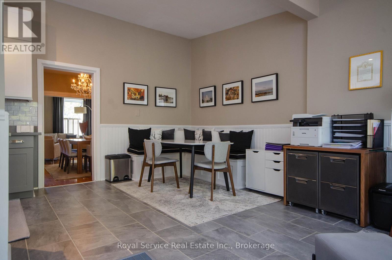
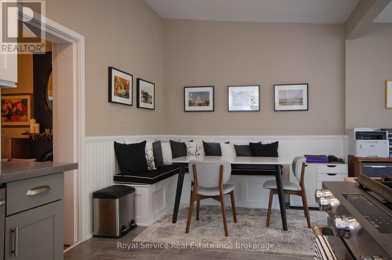
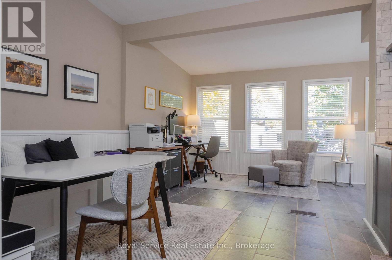
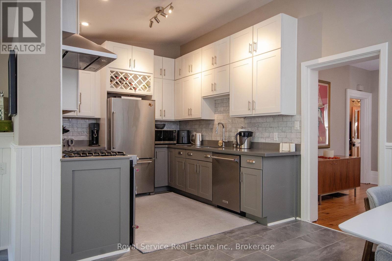
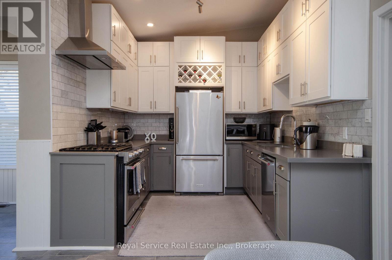
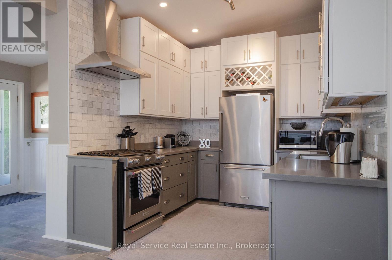
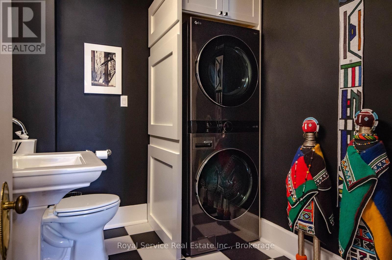
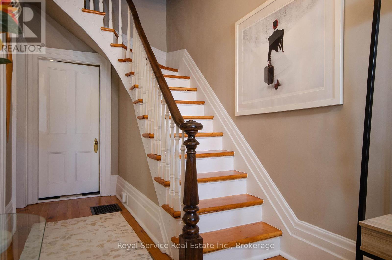
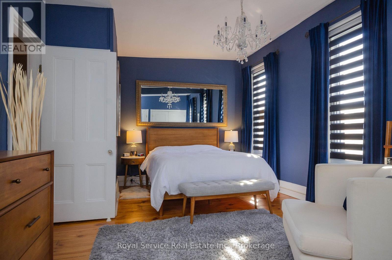
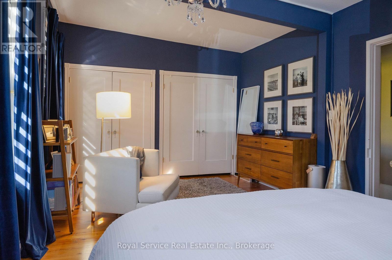
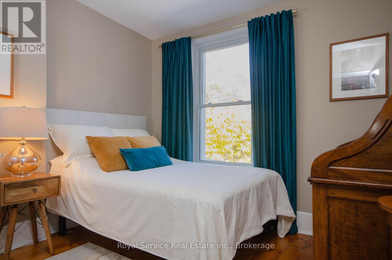
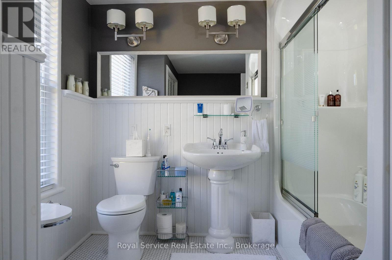
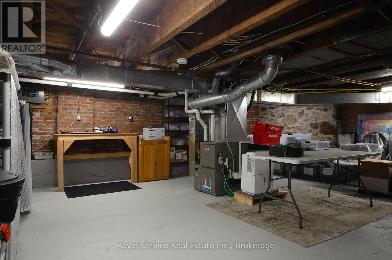
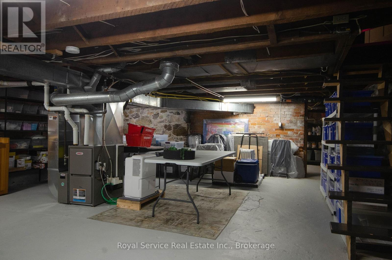
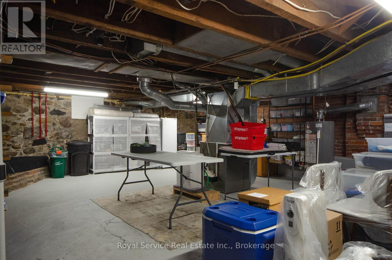
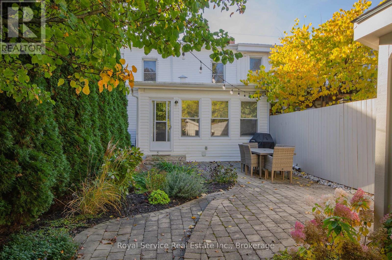
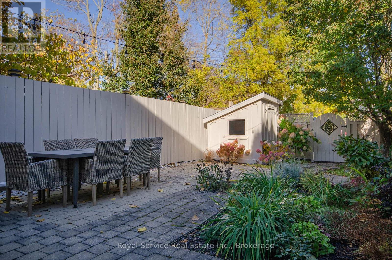
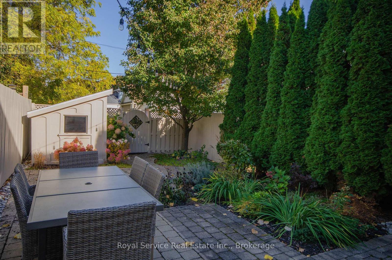
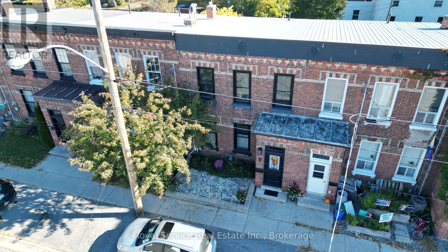
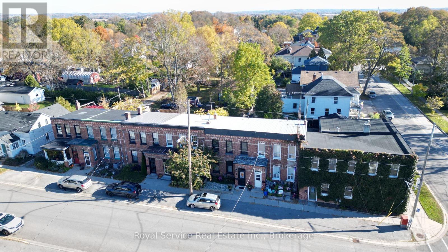
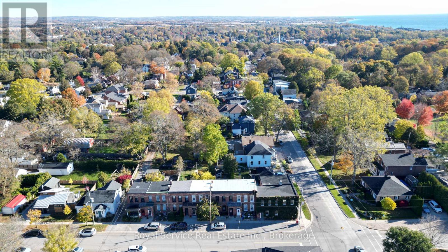
Character without the compromise. This beautifully maintained Port Hope Century townhouse combines the charm and craftsmanship of an older home with renovated living spaces, updated bathrooms, a modern kitchen and meticulous care throughout. Nothing to do but move in and enjoy. An enclosed front porch leads to an entrance with real presence - a striking chandelier overhead and the original wood staircase and banister beside you. The front living room features original hardwood floors and a decorative tin ceiling, flowing into a dedicated dining room where the original fireplace, painted dramatic black, creates a striking focal point. What really sets this home apart is the substantial rear addition, giving it a noticeably larger footprint than is typical for this row. The open-concept kitchen is an entertainer's delight, with a gas range, built-in stainless-steel appliances, abundant counter and cupboard space, and an eat-in area with built-in bench seating. Beyond is a bright office or sitting room with gas fireplace, wall-to-wall windows and patio access. A two-piece bath includes new stacked full-size laundry (2022). Upstairs, the exceptionally spacious primary bedroom offers separate sleeping and sitting/dressing areas plus double closets, along with a second bedroom and full bath. The fully fenced backyard is private, beautifully landscaped and low maintenance, with a curved stone patio, gardens, privacy fencing, mature cedar hedge, gas BBQ connection and shed with laneway access. Even the full-height basement is spotless and highly usable for storage or workspace. Furnace and central air (Nov 2021). With its mix of original character, thoughtful renovations, generous room sizes and inviting indoor-outdoor entertaining spaces, this is a home with personality that is ready to simply move into and enjoy. (id:63604)
Key Facts
Highlights
- Washer
- Refrigerator
- Dishwasher
- Stove
- Dryer
- Blinds
Property Details
Interior features
Exterior features
Systems and association
Lot and water
Rooms
Mortgage & Affordability
Saved Properties
Keep This One Handy
Save this listing, compare it later, or open your saved properties dashboard.
Neighbourhood
- Area
- Port Hope
- City
- Port Hope
- Postal code
- L1A 3K7
- Nearby
- Cross Streets: Ridout St. ** Directions: North onto Bramley from Ridout St.
Save This Property
Keep this home handy, return to it anytime, and let us know how to reach you about this listing.
We use this email only to connect your saved properties and saved searches.
Other Available Options
Similar Listings
Listings from our database that match closely.