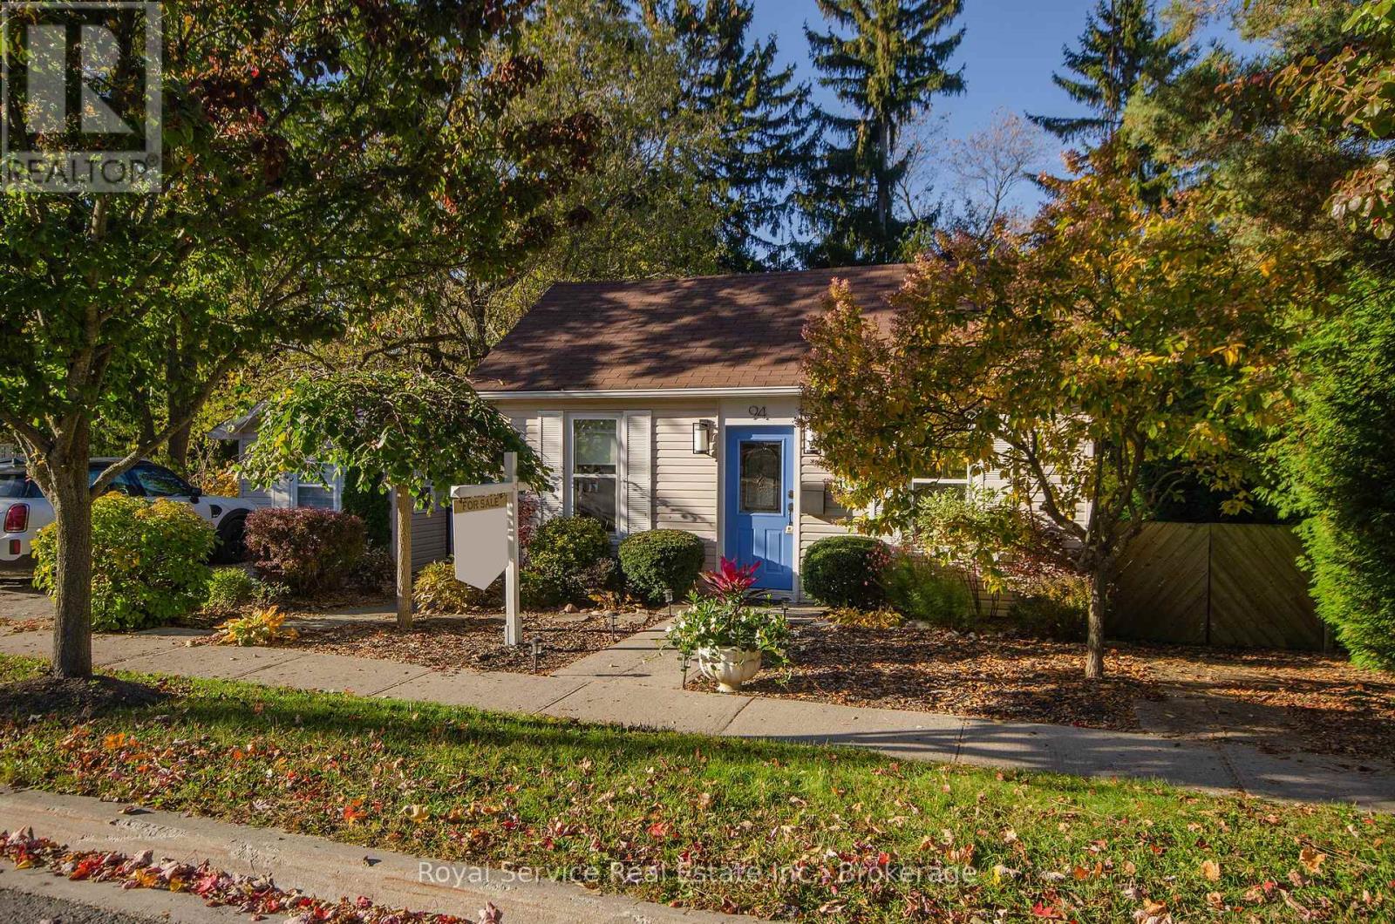
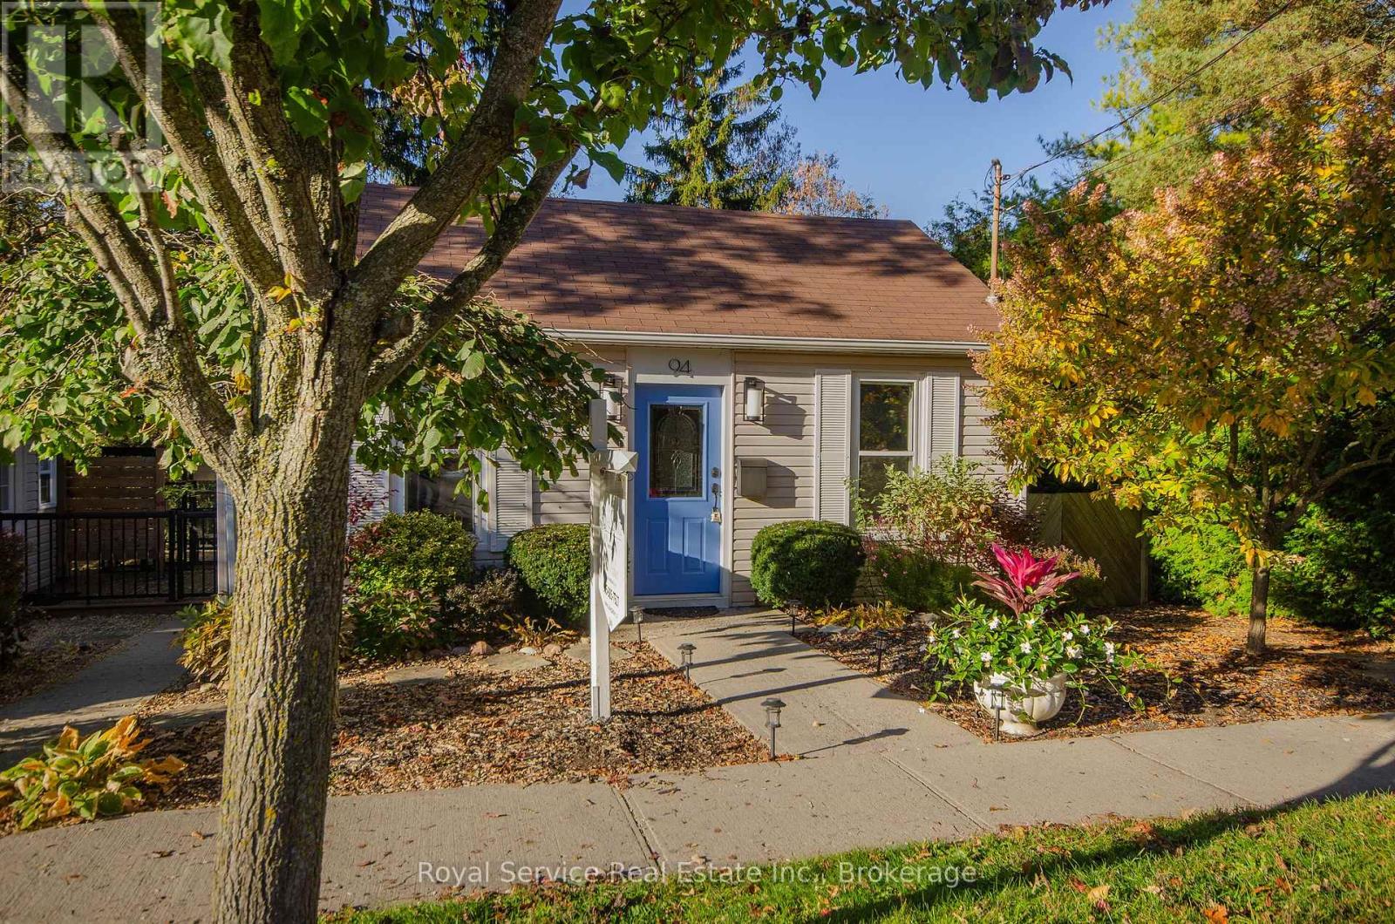
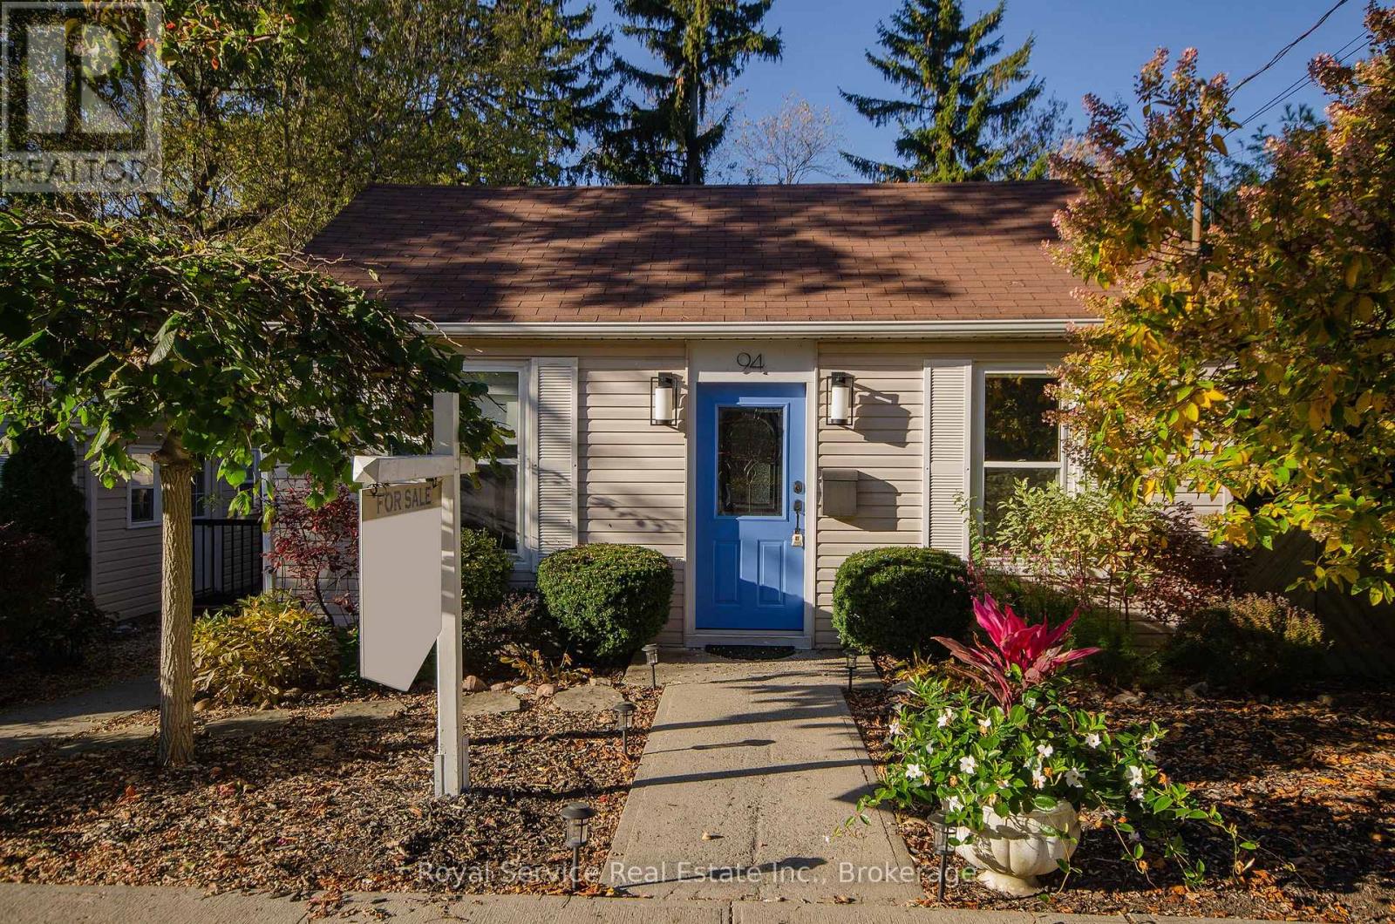
94 Bedford Street

BUYER ADVANTAGE
Buy with confidence
Get a full-service approach built on strategy, strong negotiation, and clear guidance from offer to close.
- Local Market Expertise
- Broker-level Negotiation
- Transparent Process
- No-pressure Guidance

The right strategy depends on your goals, timing, budget, and the type of home you are buying. Get Your Buyer Snapshot.
About This Property
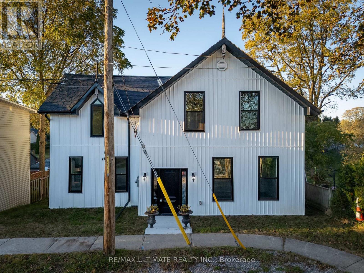
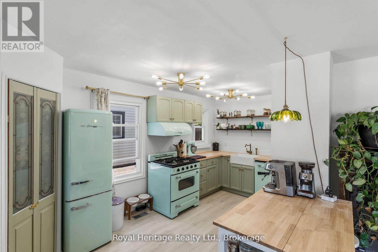
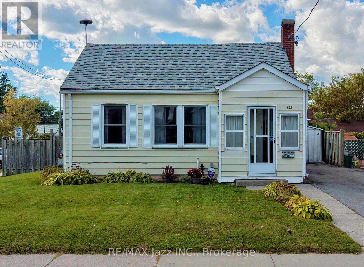
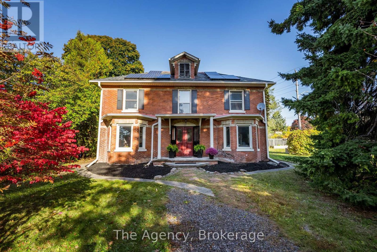
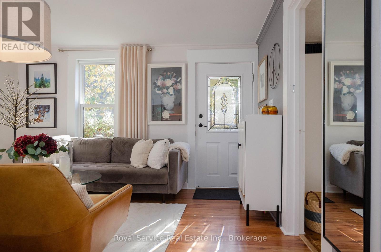
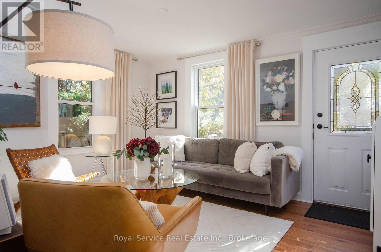
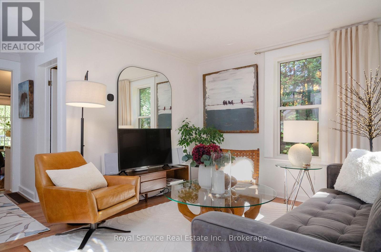
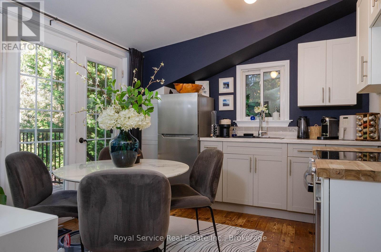
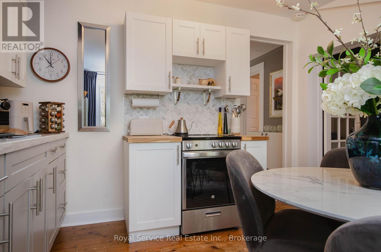
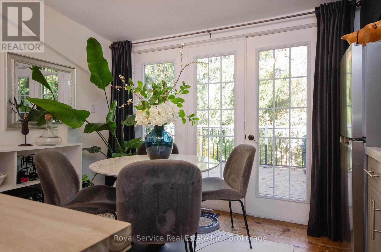
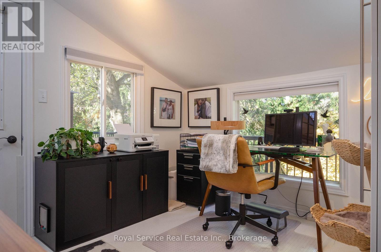
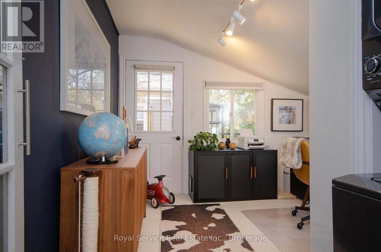
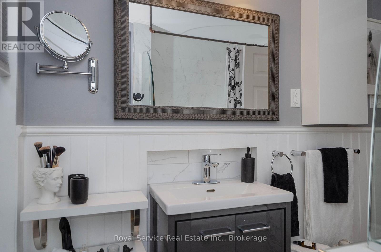
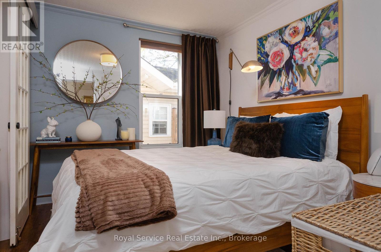
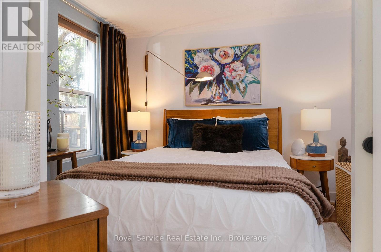
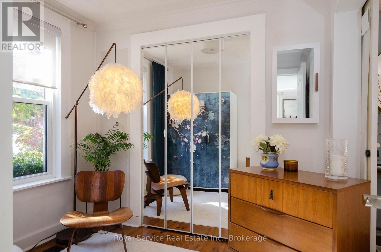
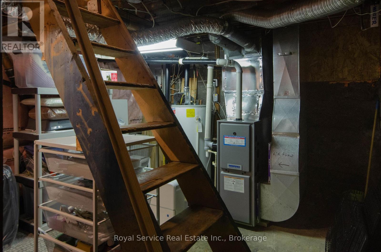
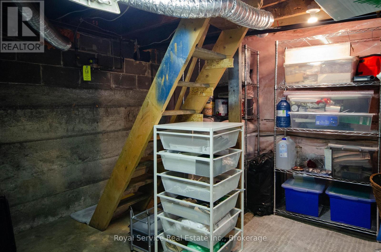
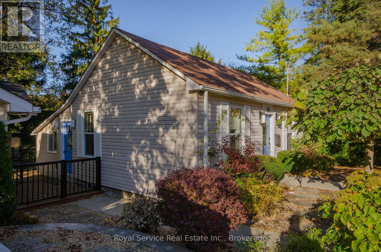
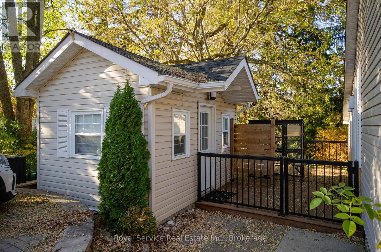
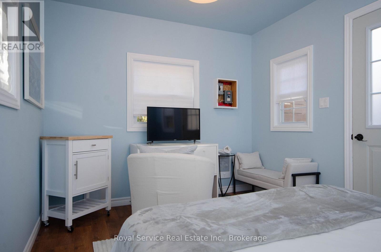
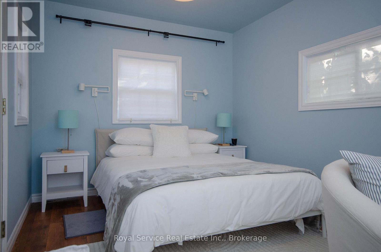
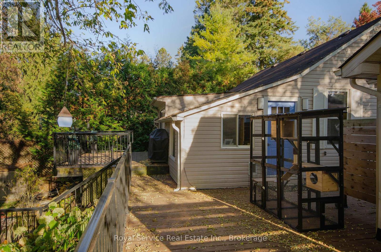
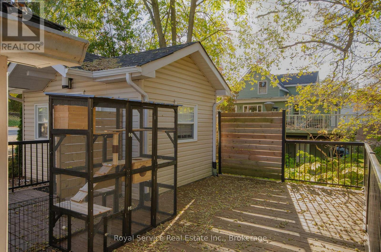
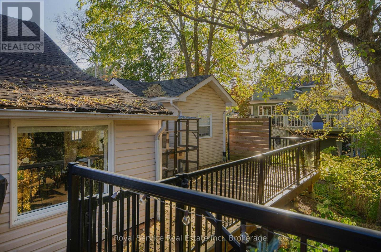
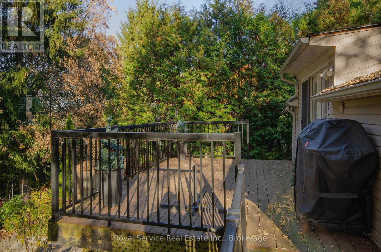
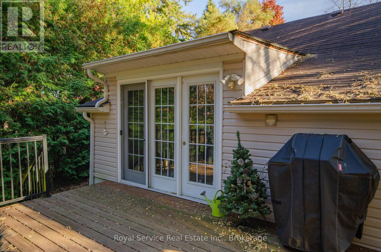
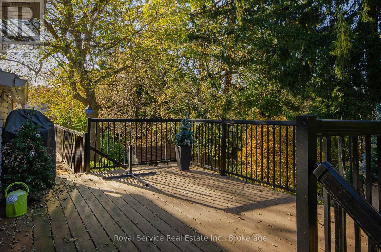
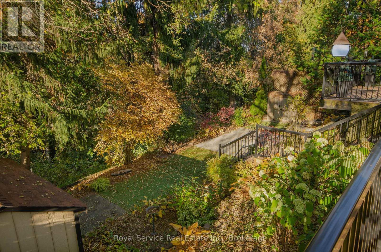
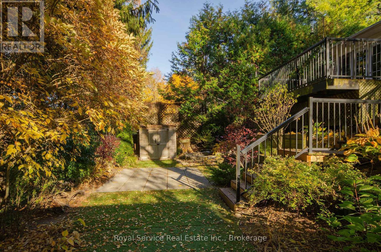
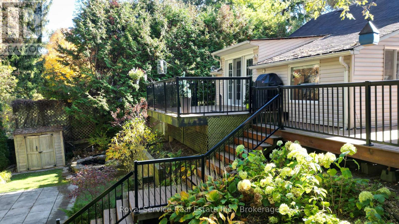
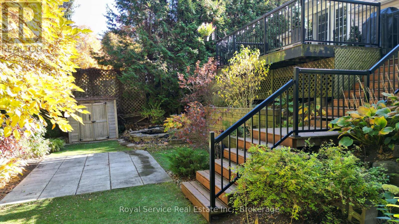
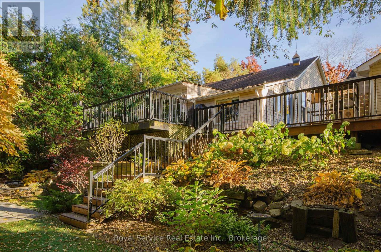
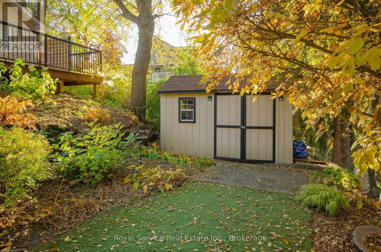
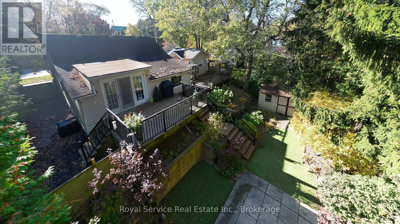
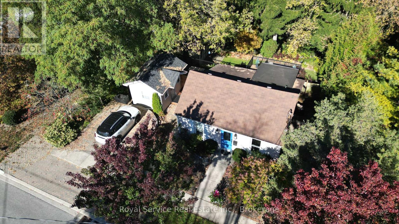
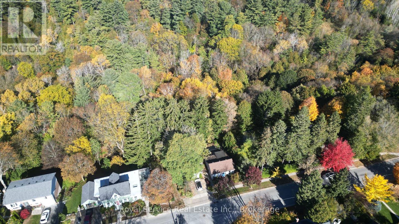
Deceptively spacious and full of surprises, this bright Port Hope bungalow offers easy one-level living. A private ravine setting and the relaxed feeling of being at the cottage - just minutes from downtown on one of Port Hope's most desirable streets. The south-facing living room is filled with natural light, while the renovated kitchen opens directly to an expansive deck overlooking the backyard, mature trees and ravine beyond. The result is a home that feels remarkably peaceful and removed, despite being only a short walk from Port Hope's main street. The flexible layout offers more than first meets the eye. The front den or office can serve as a small bedroom, dressing room or work-from-home space, while the family room can also function beautifully as a dining room or bedroom depending on how you choose to use the home. Outside, Bedford really comes into its own. The expansive upper deck provides generous space for dining and relaxing among the trees, with stairs leading down to a lower patio at the ravine's edge and a gently babbling pond. Fully landscaped front and back, the property feels wonderfully private and established - more like a cottage retreat than a home just minutes from downtown. The heated bunkie, designed to complement the house, is currently set up as a guest room with a queen bed and offers exceptional flexibility as a home office, studio, treatment space, workout room or private retreat. Well designed improvements in recent years include a renovated kitchen and bathroom, fresh paint and lighting, newer laundry appliances, updated mechanicals, deck refinishing, a new bunkie roof and continued investment in the gardens and grounds. Whether you are downsizing, starting out or simply looking for a manageable home with extraordinary outdoor space, Bedford offers far more than its modest footprint first suggests. (id:63604)
Key Facts
Highlights
- Washer
- Refrigerator
- Stove
- Dryer
- Window Coverings
Property Details
Interior features
Exterior features
Systems and association
Lot and water
Rooms
Mortgage & Affordability
Saved Properties
Keep This One Handy
Save this listing, compare it later, or open your saved properties dashboard.
Neighbourhood
- Area
- Port Hope
- City
- Port Hope
- Postal code
- L1A 1W6
- Nearby
- Cross Streets: Hill St. ** Directions: West on Bedford from Pine St N.
Save This Property
Keep this home handy, return to it anytime, and let us know how to reach you about this listing.
We use this email only to connect your saved properties and saved searches.
Other Available Options
Similar Listings
Listings from our database that match closely.