7 Clyde Court

Scugog, ONDetached
$2,975,000
MLS® E12974862
Detached5 beds5 baths33 total
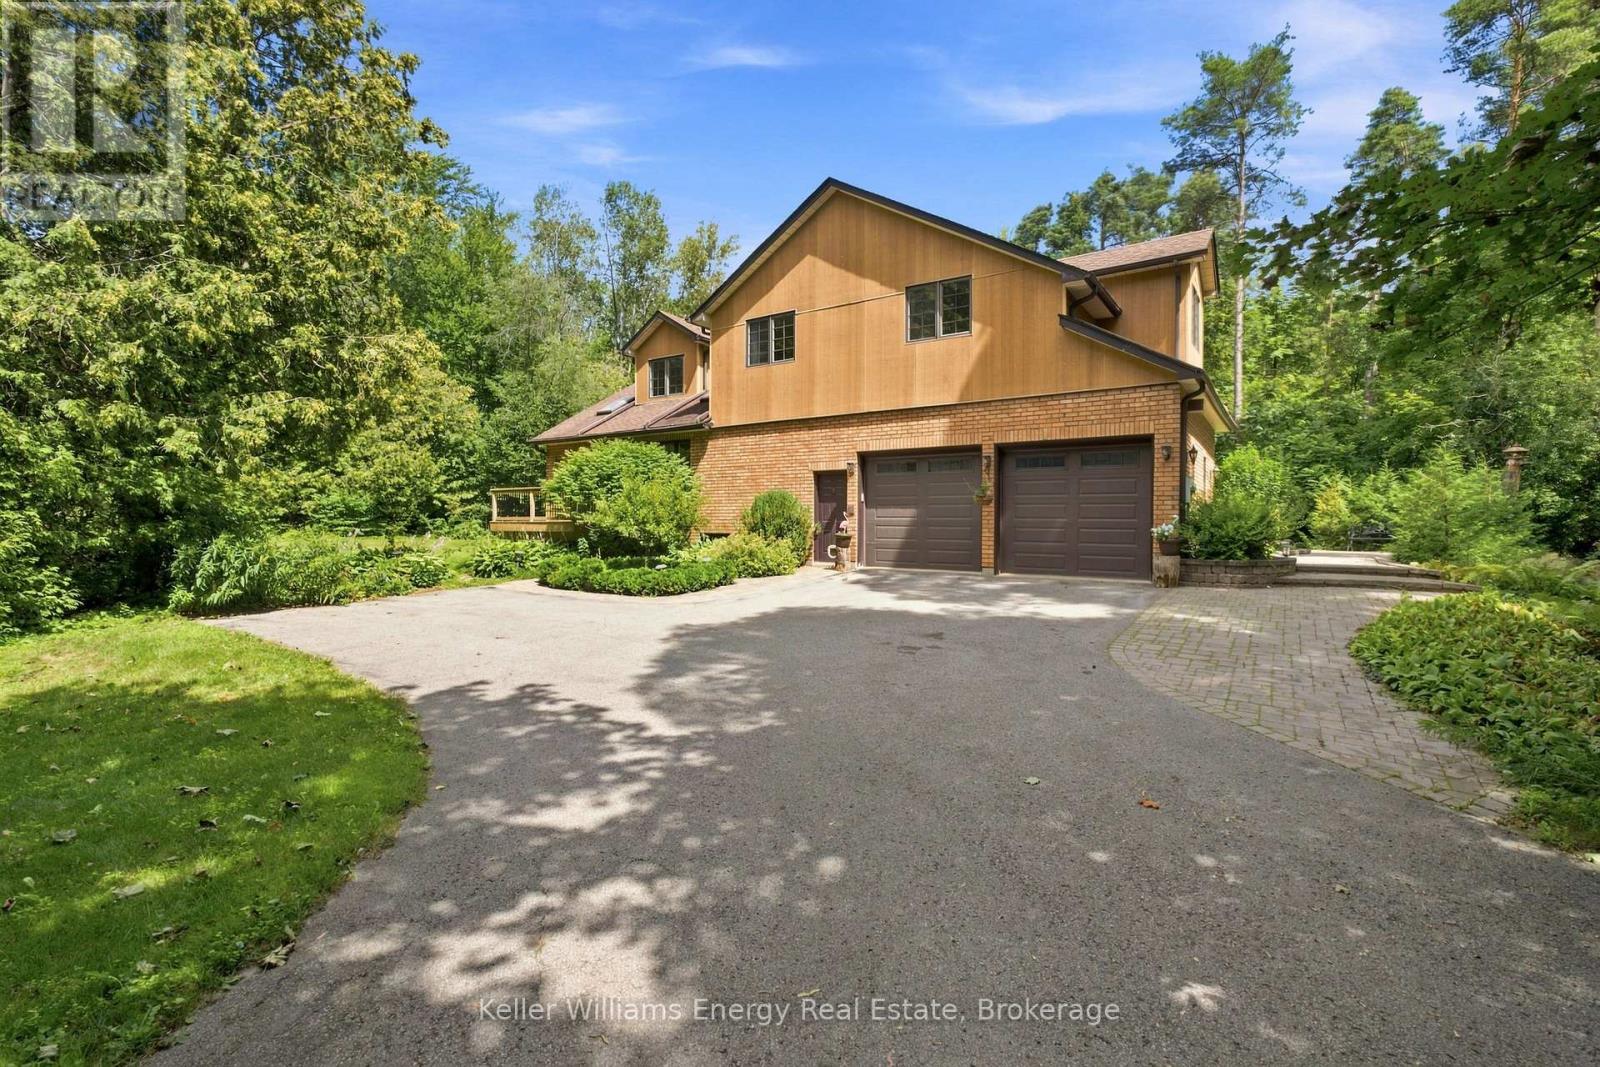
7 Clyde Court, Scugog, ON photo 1
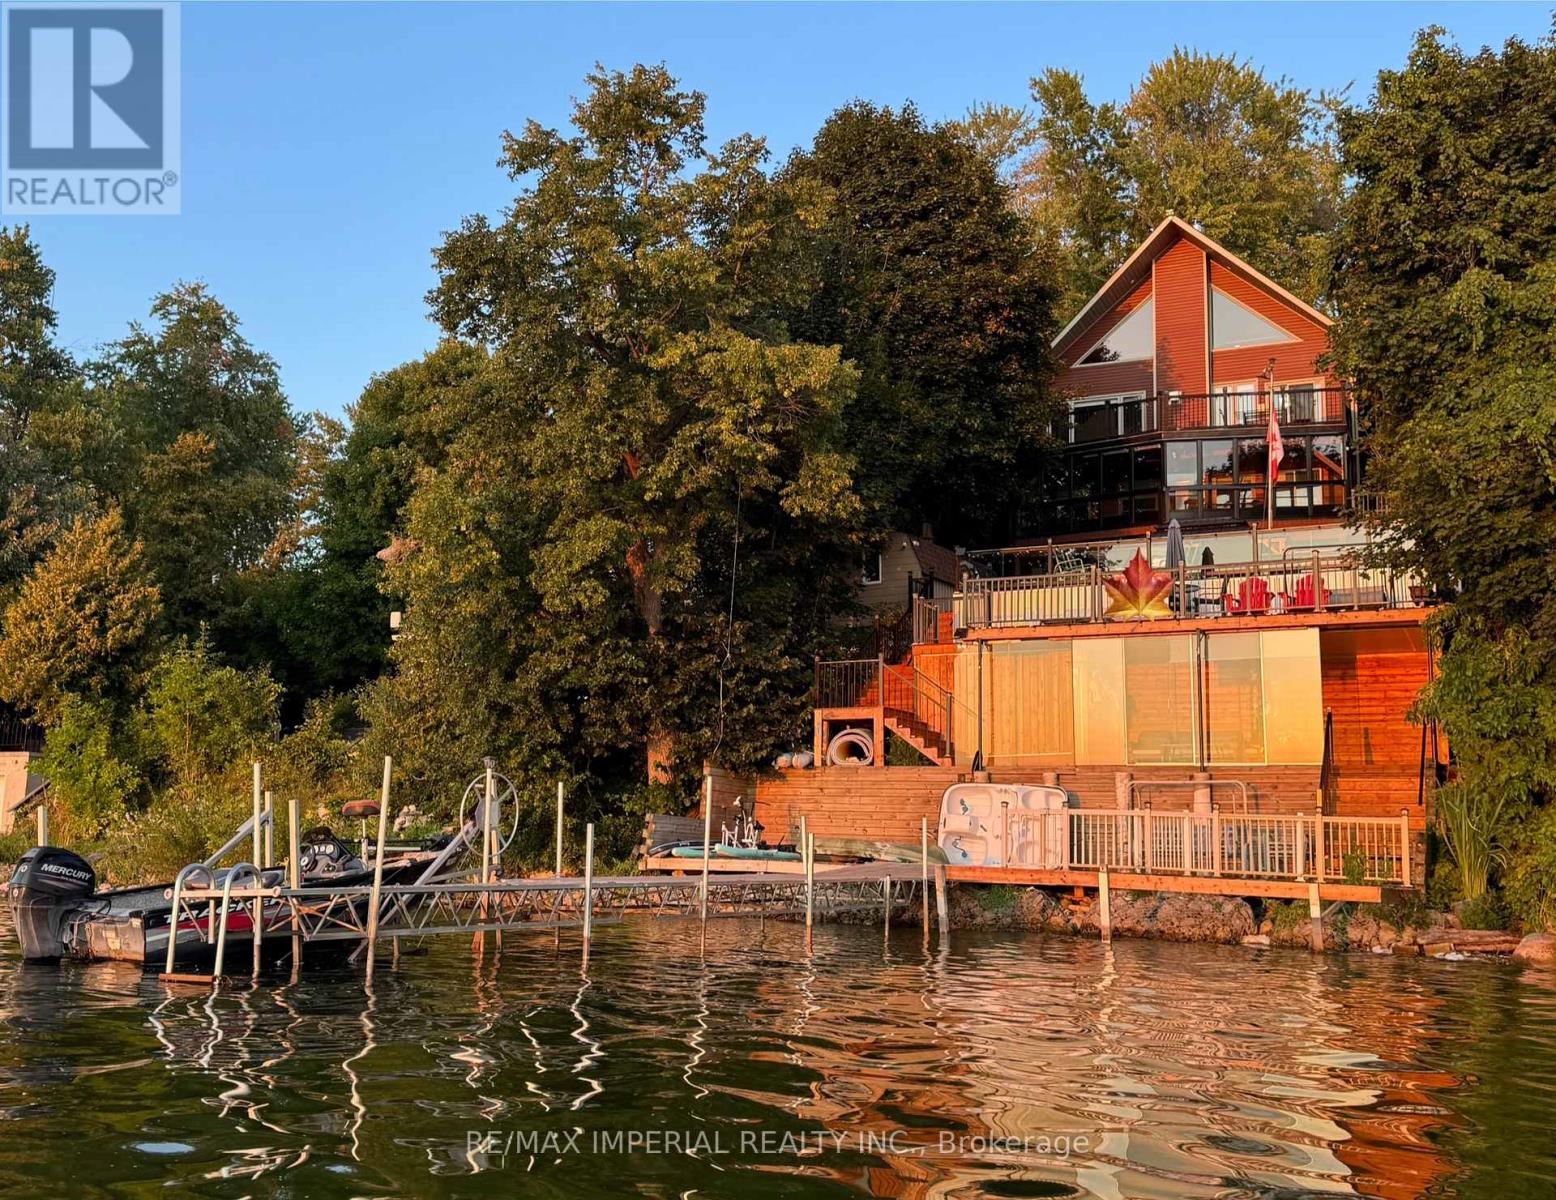
7 Clyde Court, Scugog, ON photo 2
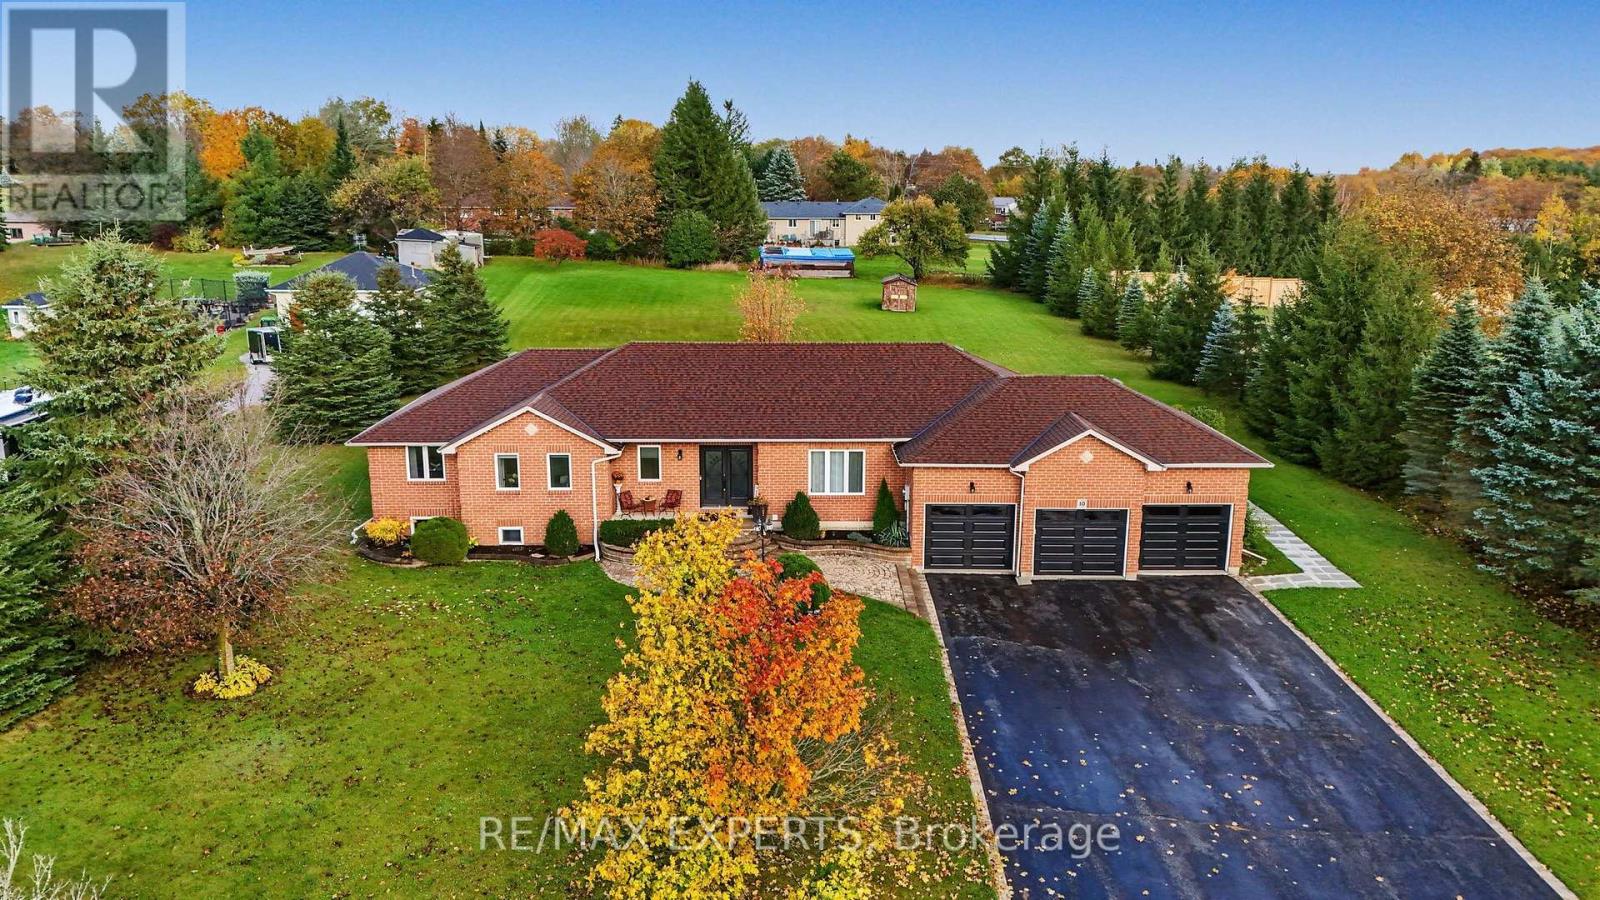
7 Clyde Court, Scugog, ON photo 3
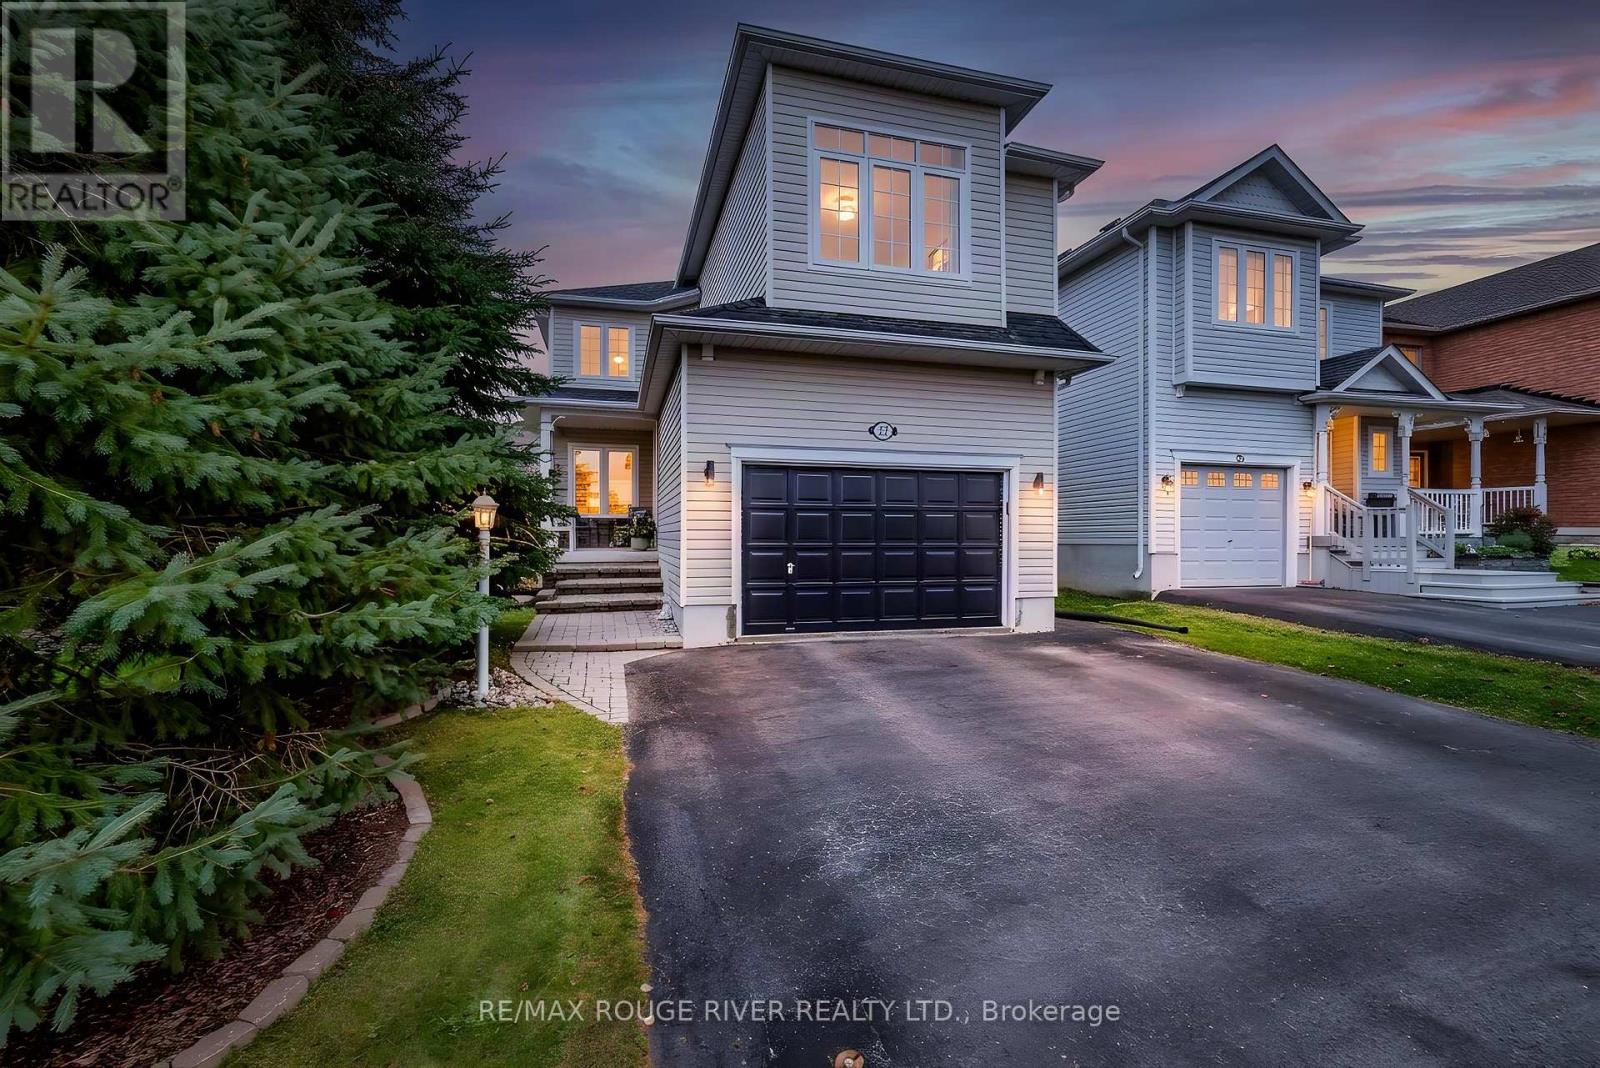
7 Clyde Court, Scugog, ON photo 4
7 Clyde Court, Scugog, ON photo 5
7 Clyde Court, Scugog, ON photo 6
7 Clyde Court, Scugog, ON photo 7
7 Clyde Court, Scugog, ON photo 8
7 Clyde Court, Scugog, ON photo 9
7 Clyde Court, Scugog, ON photo 10
7 Clyde Court, Scugog, ON photo 11
7 Clyde Court, Scugog, ON photo 12
7 Clyde Court, Scugog, ON photo 13
7 Clyde Court, Scugog, ON photo 14
7 Clyde Court, Scugog, ON photo 15
7 Clyde Court, Scugog, ON photo 16
7 Clyde Court, Scugog, ON photo 17
7 Clyde Court, Scugog, ON photo 18
7 Clyde Court, Scugog, ON photo 19
7 Clyde Court, Scugog, ON photo 20
7 Clyde Court, Scugog, ON photo 21
7 Clyde Court, Scugog, ON photo 22
7 Clyde Court, Scugog, ON photo 23
7 Clyde Court, Scugog, ON photo 24
7 Clyde Court, Scugog, ON photo 25
7 Clyde Court, Scugog, ON photo 26
7 Clyde Court, Scugog, ON photo 27
7 Clyde Court, Scugog, ON photo 28
7 Clyde Court, Scugog, ON photo 29
7 Clyde Court, Scugog, ON photo 30
7 Clyde Court, Scugog, ON photo 31
7 Clyde Court, Scugog, ON photo 32
7 Clyde Court, Scugog, ON photo 33
7 Clyde Court, Scugog, ON photo 34
7 Clyde Court, Scugog, ON photo 35
7 Clyde Court, Scugog, ON photo 36
7 Clyde Court, Scugog, ON photo 37
7 Clyde Court, Scugog, ON photo 38
7 Clyde Court, Scugog, ON photo 39
7 Clyde Court, Scugog, ON photo 40
7 Clyde Court, Scugog, ON photo 41
7 Clyde Court, Scugog, ON photo 42
7 Clyde Court, Scugog, ON photo 43
7 Clyde Court, Scugog, ON photo 44
7 Clyde Court, Scugog, ON photo 45
7 Clyde Court, Scugog, ON photo 46
7 Clyde Court, Scugog, ON photo 47
7 Clyde Court, Scugog, ON photo 48
7 Clyde Court, Scugog, ON photo 49
7 Clyde Court, Scugog, ON photo 50
1 / 50

BUYER ADVANTAGE

Buy with confidence

Get a full-service approach built on strategy, strong negotiation, and clear guidance from offer to close.

  • Local Market Expertise
  • Broker-level Negotiation
  • Transparent Process
  • No-pressure Guidance

The right strategy depends on your goals, timing, budget, and the type of home you are buying. Get Your Buyer Snapshot.

About This Property

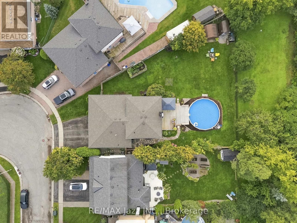
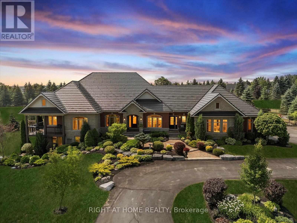
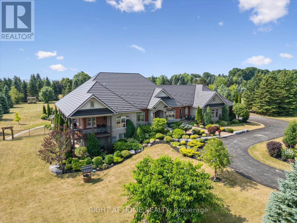
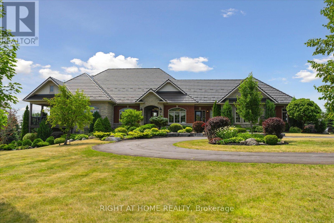
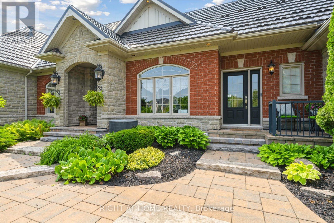
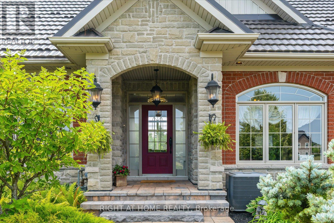
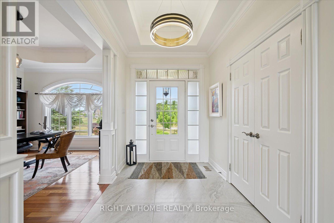
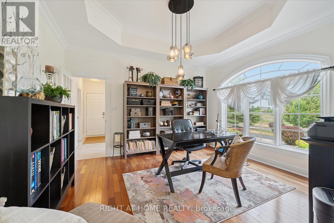
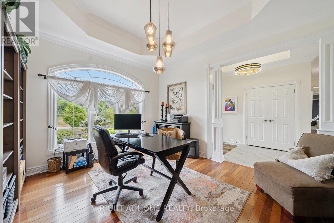
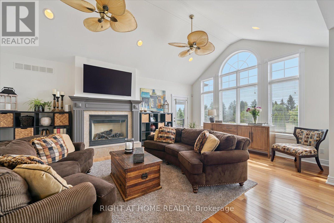
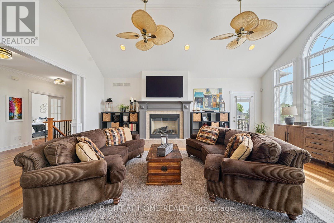
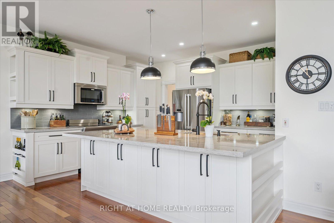
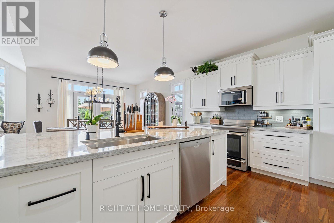
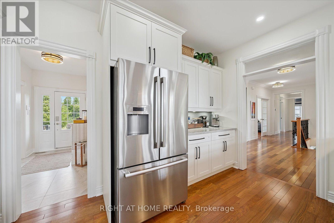
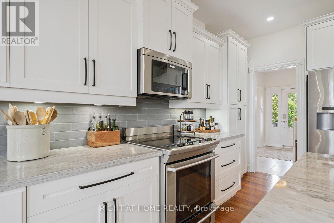
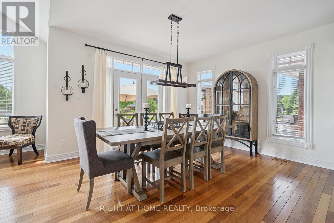
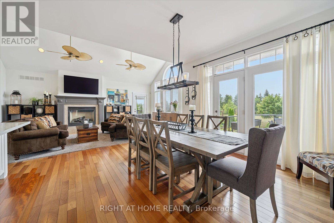
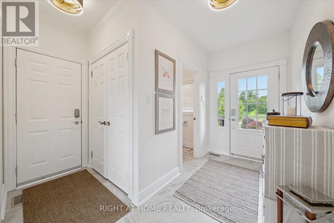
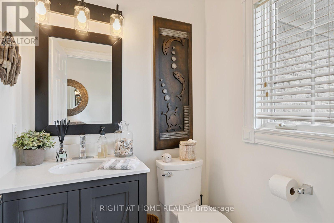
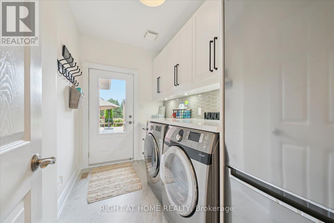
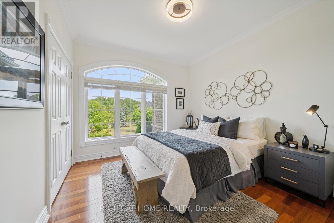
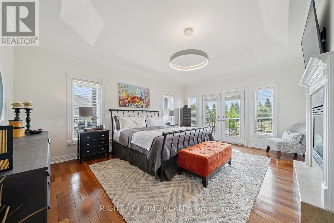
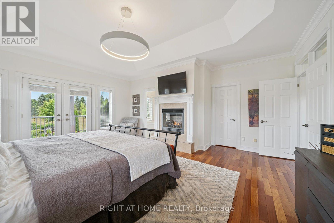
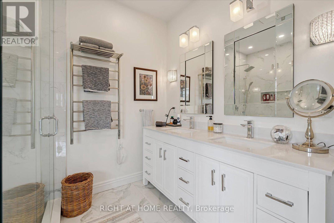
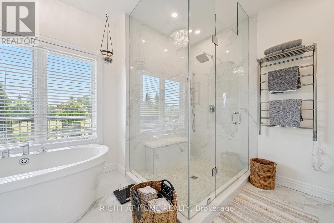
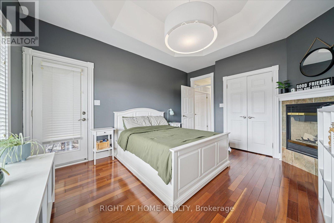
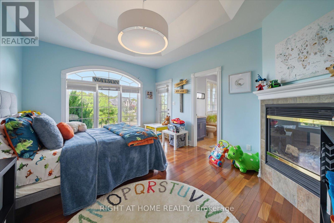
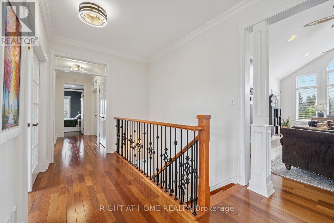
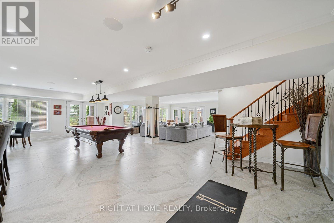
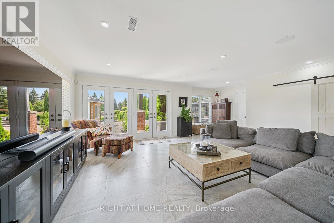
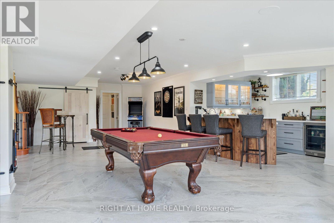
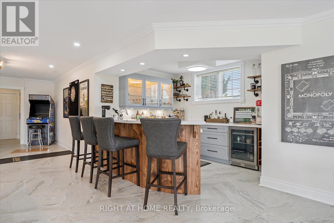
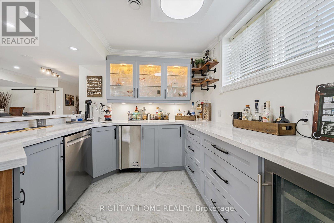
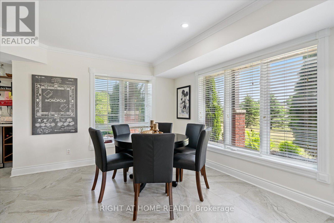
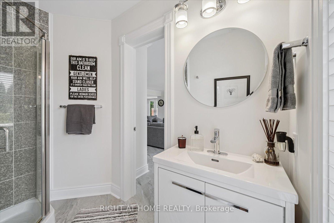
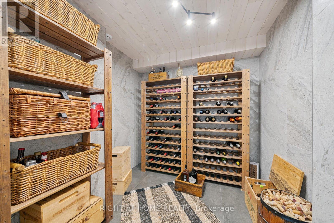
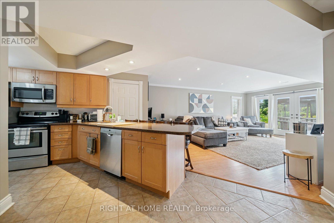
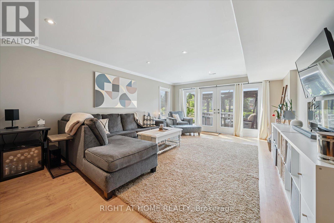
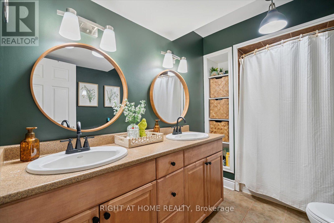
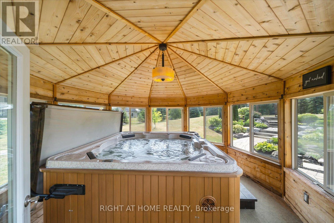
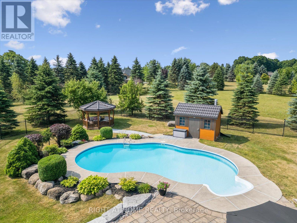
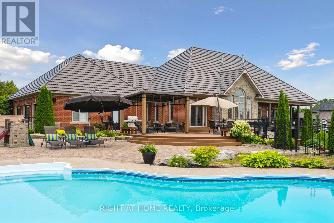
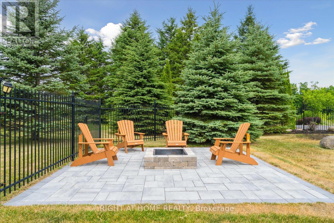
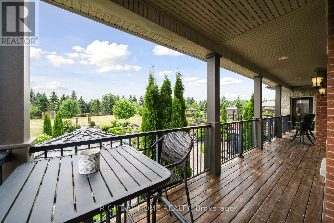
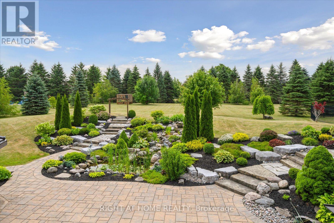
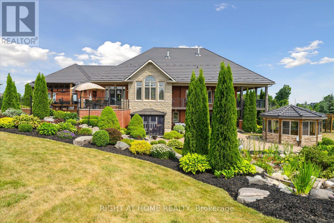
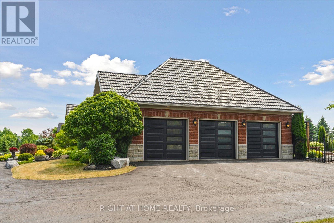
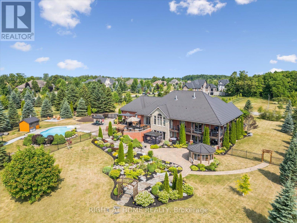
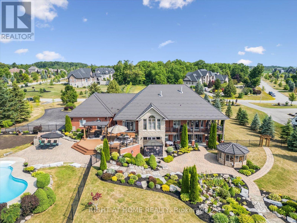
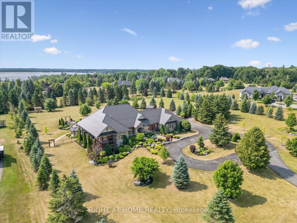
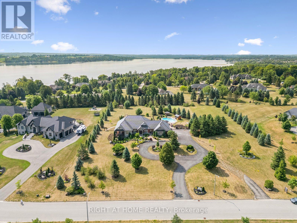
Welcome to this spectacular detached custom-built bungalow, boasting over 5,000 sq ft of exquisitely finished living space in Port Perry's prestigious Castle Harbour community. Set on a premium 2+ acre lot with coveted southern exposure, this elegant estate perfectly blends luxury, serenity, and convenience. Just minutes from charming downtown Port Perry-with its fine dining, boutique shopping, and marina-and only 20 minutes from Hwy 407, you can enjoy both tranquility and easy access to the city. This 4+1 bedroom, 5-bathroom executive home features a fully renovated kitchen (2025) with custom cabinetry, a large quartz centre island, new hardwood floors, and custom porcelain tiles in the hallway (2025). The upgraded laundry room (2025) adds both function and style. Architectural details throughout include coffered ceilings, crown moulding, rich hardwood floors, and a soaring cathedral ceiling in the Great Room. The finished walkout basement (2024-2025) is designed for entertaining, complete with heated porcelain floors, a wine cellar, and a custom bar. The lower level also offers a self-contained apartment with its own entrance, full kitchen, living room, laundry, bathroom, and private patio-ideal for guests or multigenerational living. Step outside to your private oasis: multiple walkouts lead to an expansive composite deck, a wraparound covered porch with views of Lake Scugog, lush gardens, mature trees, a serene pond, a hot tub in a gazebo, a fenced in-ground pool, and even your own golf chipping green. Additional highlights include a durable metal roof, oversized sun-filled principal rooms, new 3-car garage doors, and parking for up to 30 vehicles. This extraordinary estate offers the ultimate in elegance, privacy, and lifestyle-truly a one-of-a-kind home. (id:63604)

Key Facts

Type
Detached
Beds
5
Baths
5
Size
2,500 sqft
Lot
228 x 393.7 FT
Parking
33 total

Highlights

  • All
  • Water softener
  • Hot Tub
  • Central Vacuum
  • Oven - Built-In
  • Water Treatment
  • Garage door opener remote(s)
  • Water Heater - Tankless
  • Water Heater
Property Details 20 details
Bedrooms
5 bedrooms
4 above grade + 1 below grade
Bathrooms
5 bathrooms
1 partial
Parking
33 parking spaces
Attached Garage · Garage
Living area
2,500 - 3,000 sq. ft.
Property
Single Family · Bungalow · Freehold · Detached
Property subtype
Single Family
Structure type
House
Architectural style
Bungalow
Ownership
Freehold
Attached status
Detached
Storeys
1
Basement
Finished, Apartment in basement, Separate entrance, Walk out
Heating
Forced air, Natural gas
Cooling
Central air conditioning
Fireplace
3 fireplaces
Pool
Inground pool
Lot dimensions
228 x 393.7 FT
Frontage
228 feet
Taxes
$14,014.52
Water source
Drilled Well
Sewer
Septic System
Views
Lake view

Interior features

AllWater softenerHot TubCentral VacuumOven - Built-InWater TreatmentGarage door opener remote(s)Water Heater - TanklessWater HeaterHardwoodLaminateCeramic

Exterior features

BrickStoneConcrete

Lot and water

Cul-de-sacLightingCarpet FreeGazeboIn-Law Suite
Rooms 14 rooms
Level
Room
Dimensions
Main level
Great room
6.9 m x 4.72 m
Lower level
Kitchen
4.18 m x 2.92 m
Lower level
Living room
6.91 m x 4.93 m
Lower level
Bedroom 5
4.53 m x 3.82 m
Lower level
Laundry room
3.46 m x 1.85 m
Main level
Dining room
4.22 m x 3.89 m
Main level
Kitchen
4.28 m x 4.11 m
Main level
Eating area
3.59 m x 4.1 m
Main level
Primary Bedroom
5.58 m x 5.21 m
Main level
Bedroom 2
3.77 m x 4.41 m
Main level
Bedroom 3
6.29 m x 3.69 m
Main level
Bedroom 4
3.45 m x 3.31 m
Main level
Laundry room
3.02 m x 1.93 m
Lower level
Recreational, Games room
11.76 m x 11.24 m

Virtual Tour & Media

Mortgage & Affordability Estimate monthly costs
Purchase price$2,975,000
Down paymentNot available
Mortgage amountNot available
Principal & interestNot available
Property taxesNot available
Condo/HOA feeNot available
Insurance/OtherNot available
UtilitiesNot available
Est. monthly totalNot available
Income needed (GDS 32%)Not available
Estimates only. Not financial advice. Rates, taxes and fees vary by lender and municipality.

Saved Properties

Keep This One Handy

Save this listing, compare it later, or open your saved properties dashboard.

Manage Saved Searches
Map is approximate.

Neighbourhood

Area
Port Perry
City
Scugog
Postal code
L9L 2C9
Nearby
Cross Streets: Simcoe St N/Castle Harbour Rd. ** Directions: Simcoe street to Cawkers Cove Road turn left on to Clyde Court.