7 Maple Meadow Court
Caledon, ONDetached
$5,250,000
MLS® W13744042
Detached5 beds7 baths13 total
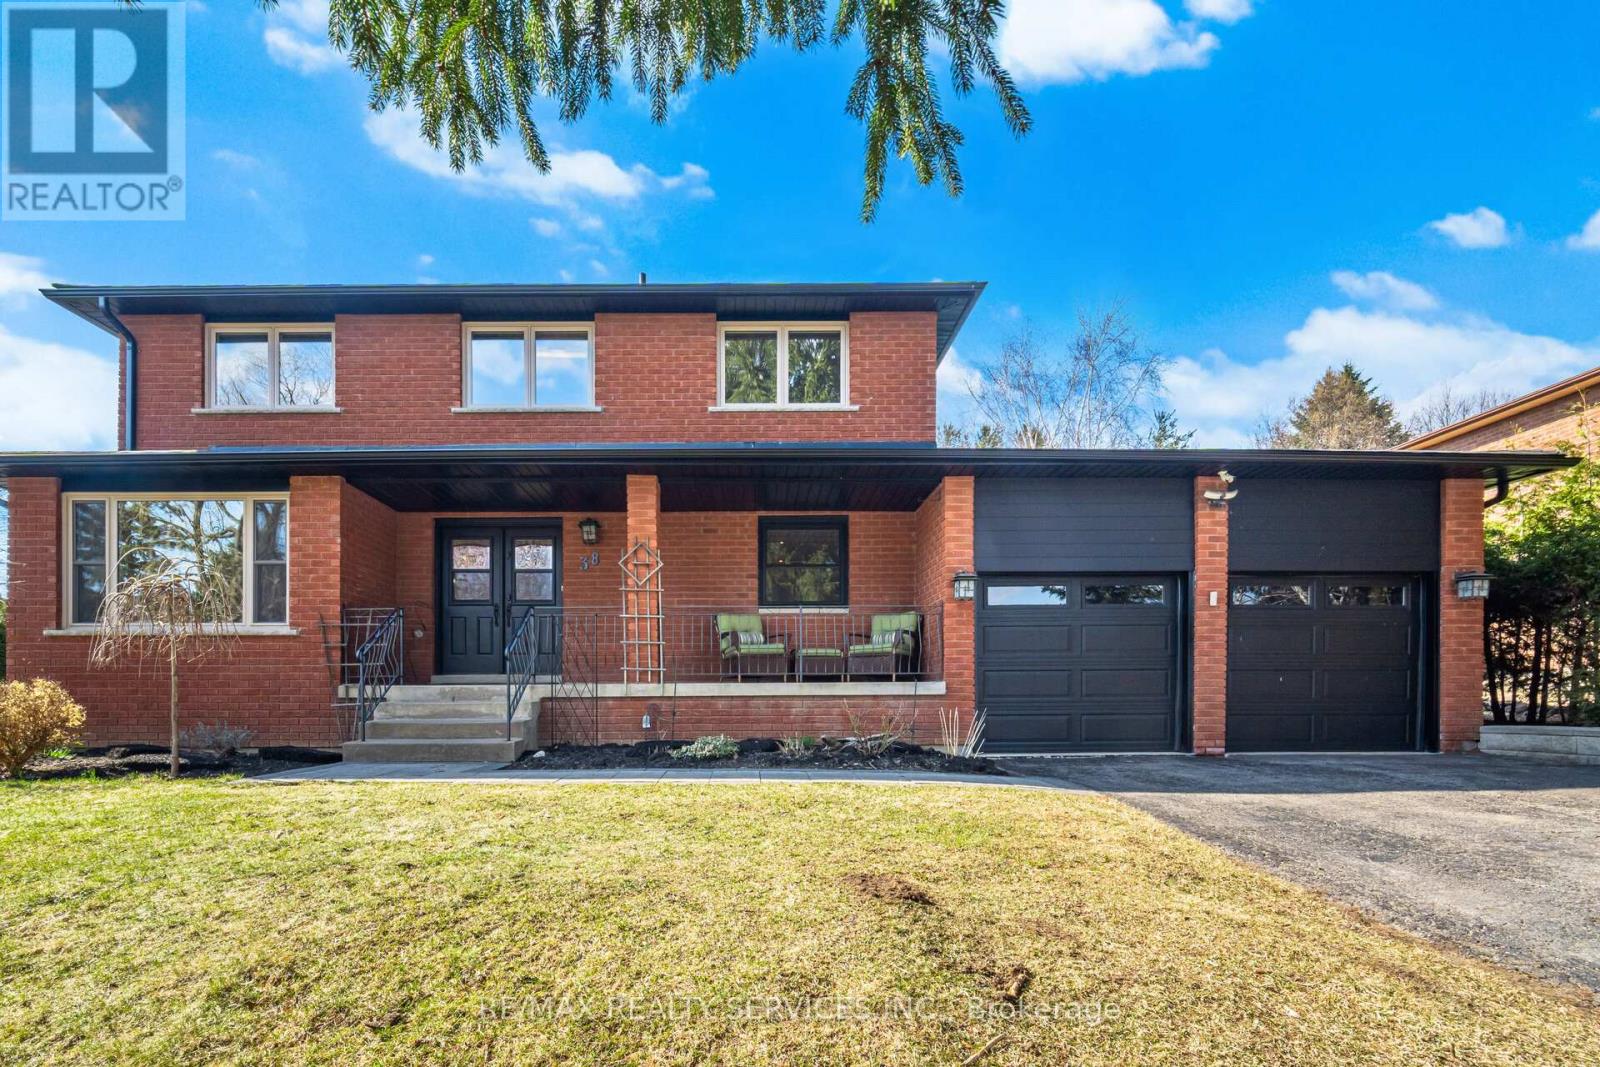
7 Maple Meadow Court, Caledon, ON photo 1
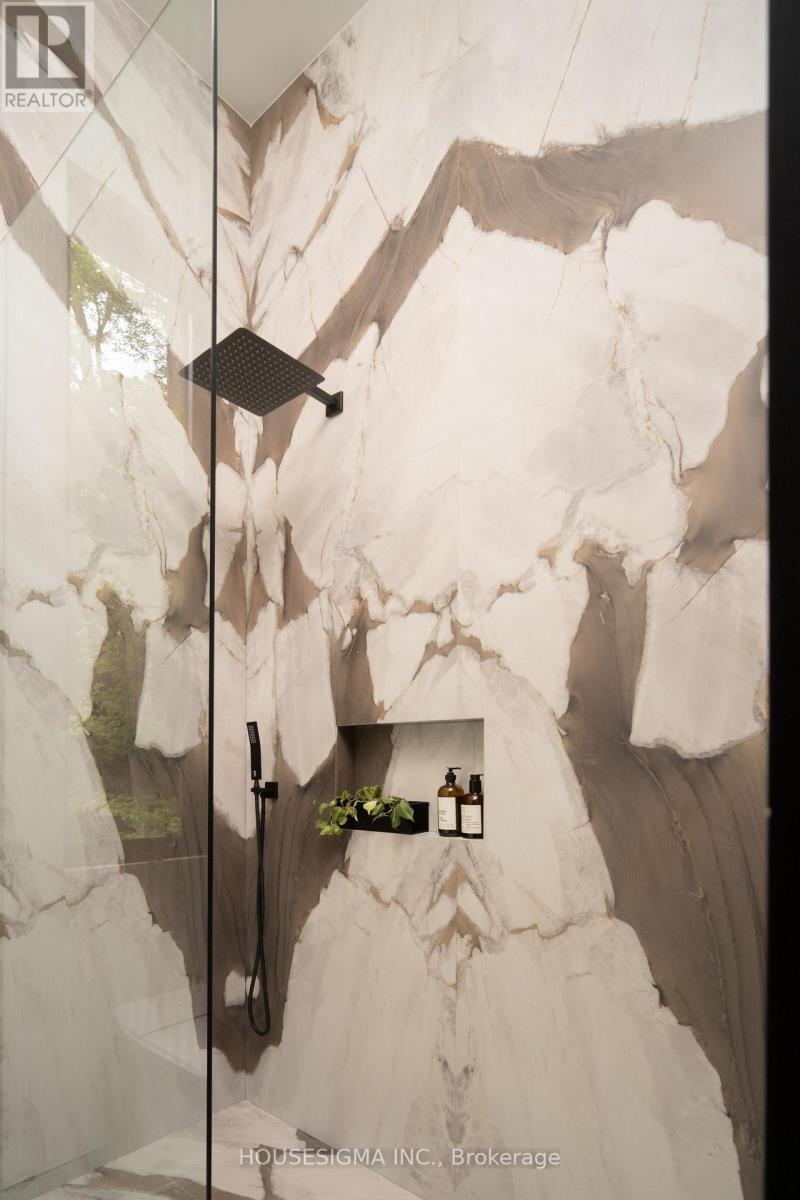
7 Maple Meadow Court, Caledon, ON photo 2
7 Maple Meadow Court, Caledon, ON photo 3
7 Maple Meadow Court, Caledon, ON photo 4
7 Maple Meadow Court, Caledon, ON photo 5
7 Maple Meadow Court, Caledon, ON photo 6
7 Maple Meadow Court, Caledon, ON photo 7
7 Maple Meadow Court, Caledon, ON photo 8
7 Maple Meadow Court, Caledon, ON photo 9
7 Maple Meadow Court, Caledon, ON photo 10
7 Maple Meadow Court, Caledon, ON photo 11
7 Maple Meadow Court, Caledon, ON photo 12
7 Maple Meadow Court, Caledon, ON photo 13
7 Maple Meadow Court, Caledon, ON photo 14
7 Maple Meadow Court, Caledon, ON photo 15
7 Maple Meadow Court, Caledon, ON photo 16
7 Maple Meadow Court, Caledon, ON photo 17
7 Maple Meadow Court, Caledon, ON photo 18
7 Maple Meadow Court, Caledon, ON photo 19
7 Maple Meadow Court, Caledon, ON photo 20
7 Maple Meadow Court, Caledon, ON photo 21
7 Maple Meadow Court, Caledon, ON photo 22
7 Maple Meadow Court, Caledon, ON photo 23
7 Maple Meadow Court, Caledon, ON photo 24
7 Maple Meadow Court, Caledon, ON photo 25
7 Maple Meadow Court, Caledon, ON photo 26
7 Maple Meadow Court, Caledon, ON photo 27
7 Maple Meadow Court, Caledon, ON photo 28
7 Maple Meadow Court, Caledon, ON photo 29
7 Maple Meadow Court, Caledon, ON photo 30
7 Maple Meadow Court, Caledon, ON photo 31
7 Maple Meadow Court, Caledon, ON photo 32
7 Maple Meadow Court, Caledon, ON photo 33
7 Maple Meadow Court, Caledon, ON photo 34
7 Maple Meadow Court, Caledon, ON photo 35
7 Maple Meadow Court, Caledon, ON photo 36
7 Maple Meadow Court, Caledon, ON photo 37
7 Maple Meadow Court, Caledon, ON photo 38
7 Maple Meadow Court, Caledon, ON photo 39
7 Maple Meadow Court, Caledon, ON photo 40
7 Maple Meadow Court, Caledon, ON photo 41
7 Maple Meadow Court, Caledon, ON photo 42
7 Maple Meadow Court, Caledon, ON photo 43
7 Maple Meadow Court, Caledon, ON photo 44
7 Maple Meadow Court, Caledon, ON photo 45
7 Maple Meadow Court, Caledon, ON photo 46
7 Maple Meadow Court, Caledon, ON photo 47
7 Maple Meadow Court, Caledon, ON photo 48
7 Maple Meadow Court, Caledon, ON photo 49
1 / 49

BUYER ADVANTAGE

Buy with confidence

Get a full-service approach built on strategy, strong negotiation, and clear guidance from offer to close.

  • Local Market Expertise
  • Broker-level Negotiation
  • Transparent Process
  • No-pressure Guidance

The right strategy depends on your goals, timing, budget, and the type of home you are buying. Get Your Buyer Snapshot.

About This Property

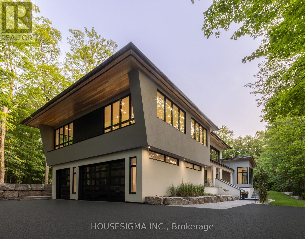
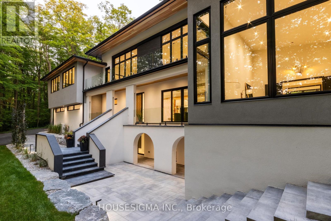
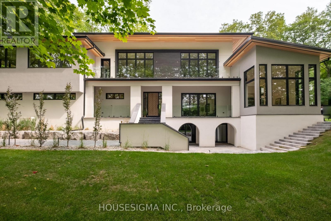
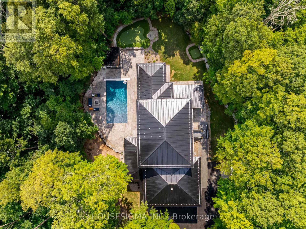
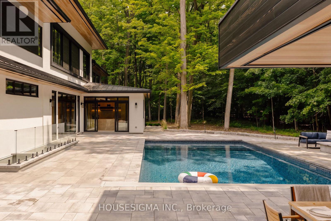
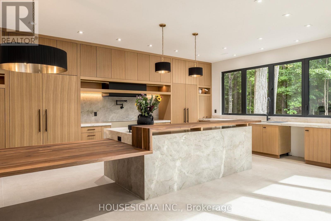
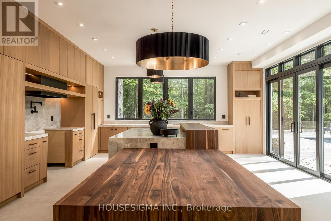
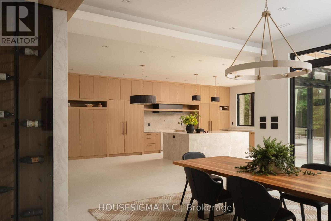
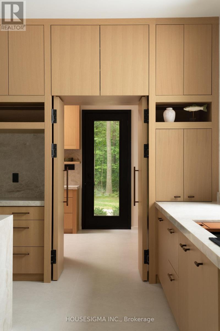
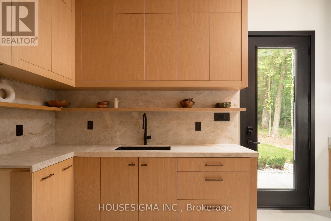
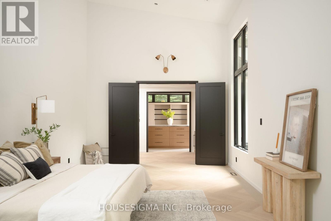
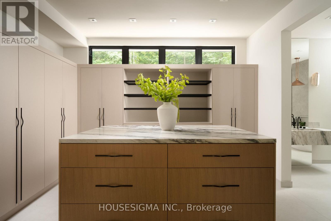
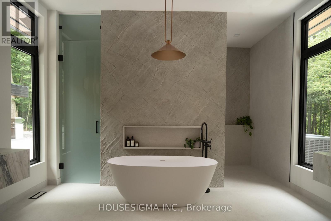
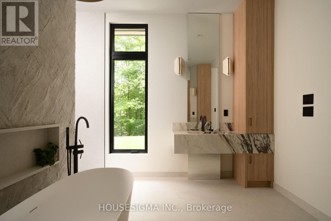
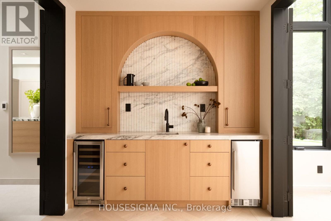
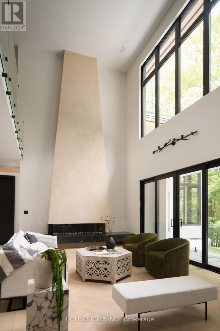
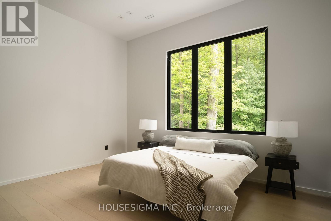
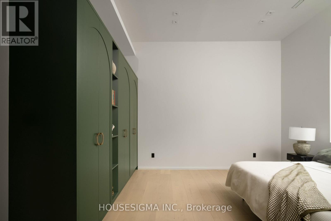
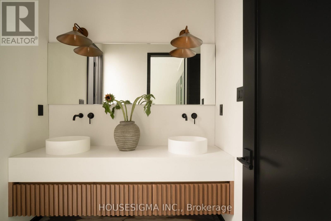
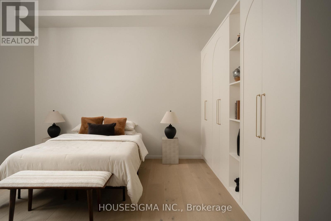
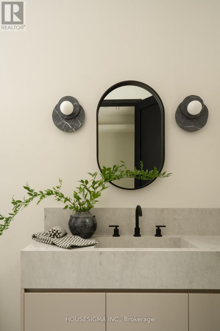
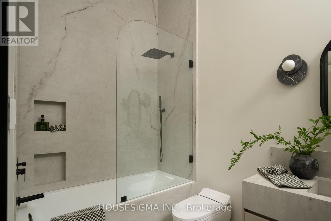
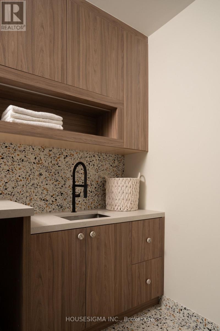
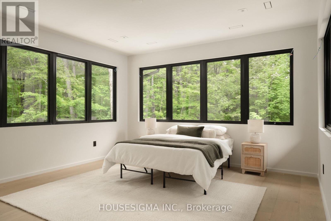
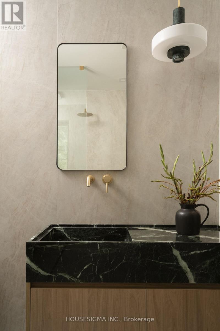
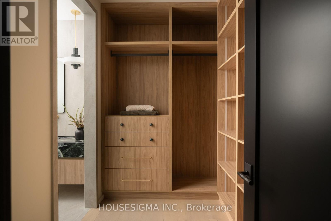
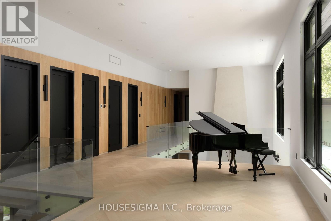
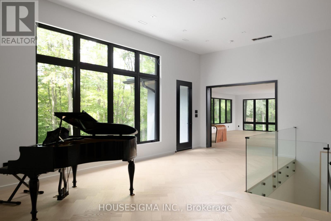
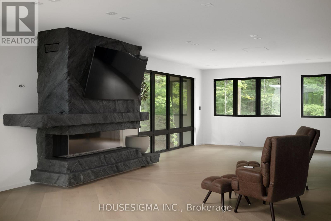
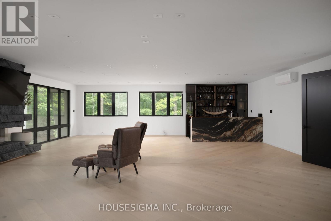
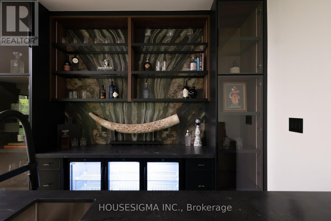
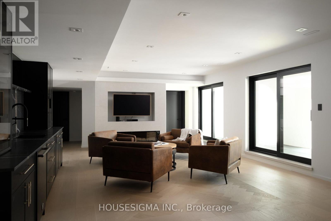
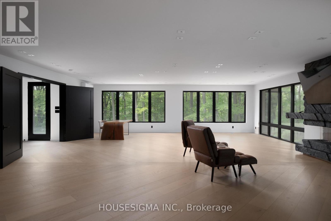
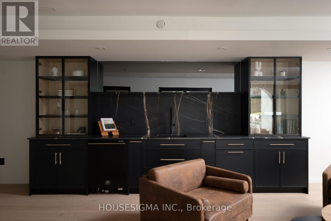
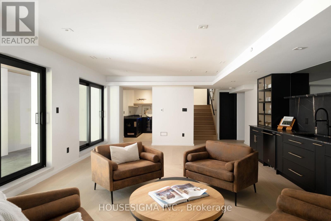
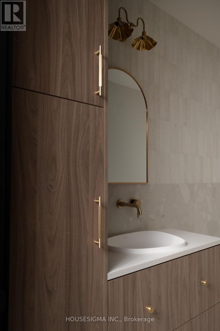
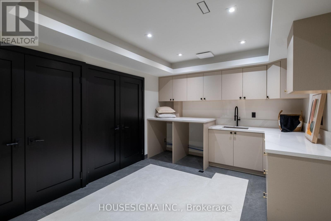
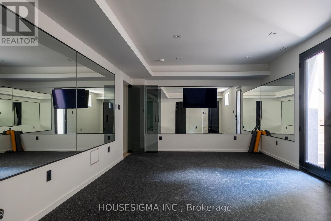
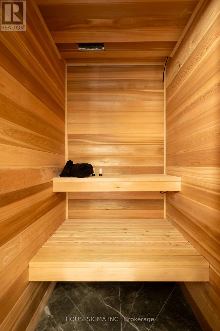
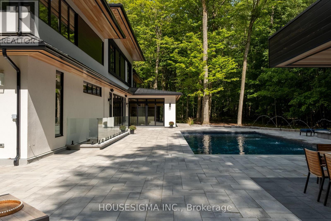
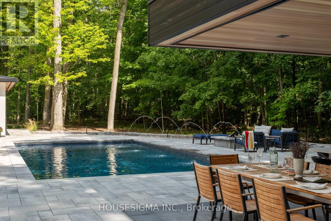
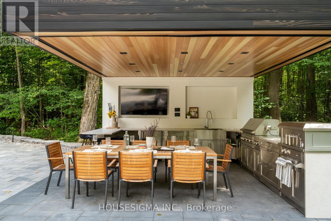
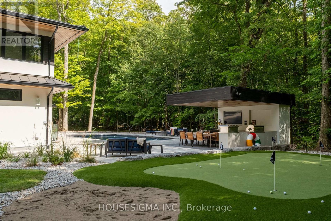
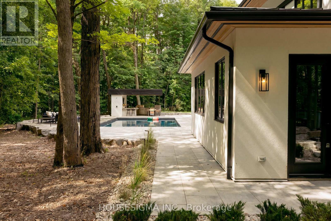
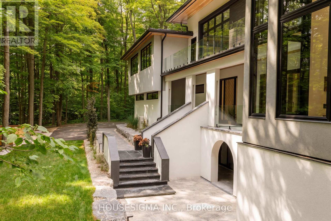
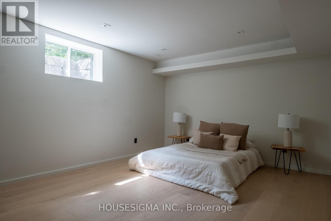
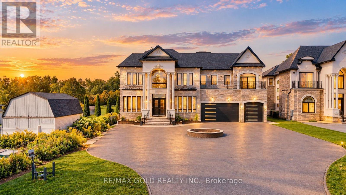
A rare offering in Caledon Mountain Estates on 2.8 acres, this newly built contemporary estate pairs exceptional scale and sophisticated design with a level of privacy that is increasingly difficult to find-all within convenient reach of the GTA. Set against a peaceful natural landscape, the approximately 9,137 sq. ft. residence is designed to feel both dramatic and deeply livable, with expansive windows, refined finishes and seamless connections to the outdoors.Created equally for everyday family living and effortless entertaining, the home's impressive great room is anchored by a striking 23-ft. microcement fireplace and surrounded by expansive windows overlooking the natural landscape. At the heart of the home are two beautifully appointed kitchens, including a discreet spice kitchen finished to the same exacting standard and featuring its own separate entrance.The private primary wing feels like a retreat unto itself, complete with a walk-in closet with laundry, wet bar and luxurious 5-piece ensuite. A laundry room on each level adds exceptional convenience to the thoughtfully designed floor plan.Wellness and entertainment are equally well considered, with a dedicated gym, indoor sauna and separate lounge/party room complete with fireplace. The gym and sauna lead directly to the outdoors where there is a covered outdoor kitchen and entertaining area, putting green and pool.Outside, the property transforms into a private, resort-inspired escape. Surrounded by a mature natural landscape, the backyard features an oversized swimming pool with a padded tanning ledge, automatic cover, deck jets and Omni smart system. Further enhancing the ownership experience, the home includes two years of builder-backed ownership support, offering added confidence and continuity well beyond closing. An exceptional Caledon estate for those who value substantial living space, striking contemporary architecture and an extraordinary connection to nature. (id:63604)

Key Facts

Type
Detached
Beds
5
Baths
7
Size
5,000 sqft
Lot
505.9 x 246.9 FT
Parking
13 total

Highlights

  • Barbeque
  • Range
  • Oven - Built-In
  • Furniture
  • Garage door opener remote(s)
  • Water Heater
Property Details 18 details
Bedrooms
5 bedrooms
4 above grade + 1 below grade
Bathrooms
7 bathrooms
2 partials
Parking
13 parking spaces
Attached Garage · Garage
Living area
5,000 - 100,000 sq. ft.
Property
Single Family · Freehold · Detached
Property subtype
Single Family
Structure type
House
Ownership
Freehold
Attached status
Detached
Storeys
2
Basement
Finished, Separate entrance, Walk out
Heating
Forced air, Electric, Propane
Cooling
Central air conditioning, Wall unit
Fireplace
3 fireplaces
Pool
Inground pool
Lot dimensions
505.9 x 246.9 FT
Frontage
505.10 feet
Taxes
$5,704.06 (2,025)
Zoning
RE*
Sewer
Septic System

Interior features

BarbequeRangeOven - Built-InFurnitureGarage door opener remote(s)Water HeaterTileHardwoodFireplace(s)

Exterior features

StuccoAluminum sidingBlockInsulation upgraded

Lot and water

Cul-de-sacWooded areaIrregular lot sizeConservation/green beltLightingCarpet FreeSauna
Rooms 11 rooms
Level
Room
Dimensions
Second level
Media
12.75 m x 9.09 m
Basement
Recreational, Games room
4.27 m x 7.21 m
Second level
Laundry room
1.83 m x 3 m
Second level
Bedroom 2
4.37 m x 6.3 m
Second level
Bedroom 3
4.78 m x 4.88 m
Second level
Bedroom 4
4.78 m x 4.88 m
Main level
Mud room
3.1 m x 2.82 m
Main level
Primary Bedroom
7.52 m x 4.37 m
Main level
Living room
4.22 m x 6.55 m
Main level
Family room
4.88 m x 9.14 m
Main level
Kitchen
4.65 m x 9.86 m

Virtual Tour & Media

Mortgage & Affordability Estimate monthly costs
Purchase price$5,250,000
Down paymentNot available
Mortgage amountNot available
Principal & interestNot available
Property taxesNot available
Condo/HOA feeNot available
Insurance/OtherNot available
UtilitiesNot available
Est. monthly totalNot available
Income needed (GDS 32%)Not available
Estimates only. Not financial advice. Rates, taxes and fees vary by lender and municipality.

Saved Properties

Keep This One Handy

Save this listing, compare it later, or open your saved properties dashboard.

Manage Saved Searches
Map is approximate.

Neighbourhood

Area
Rural Caledon
City
Caledon
Postal code
L7K 0G2
Nearby
Cross Streets: Woodland Court + Mississauga Road. ** Directions: Turn Onto Woodland Court until Maple Meadow Drive, Turn into Maple Meadow, House is first on the right.