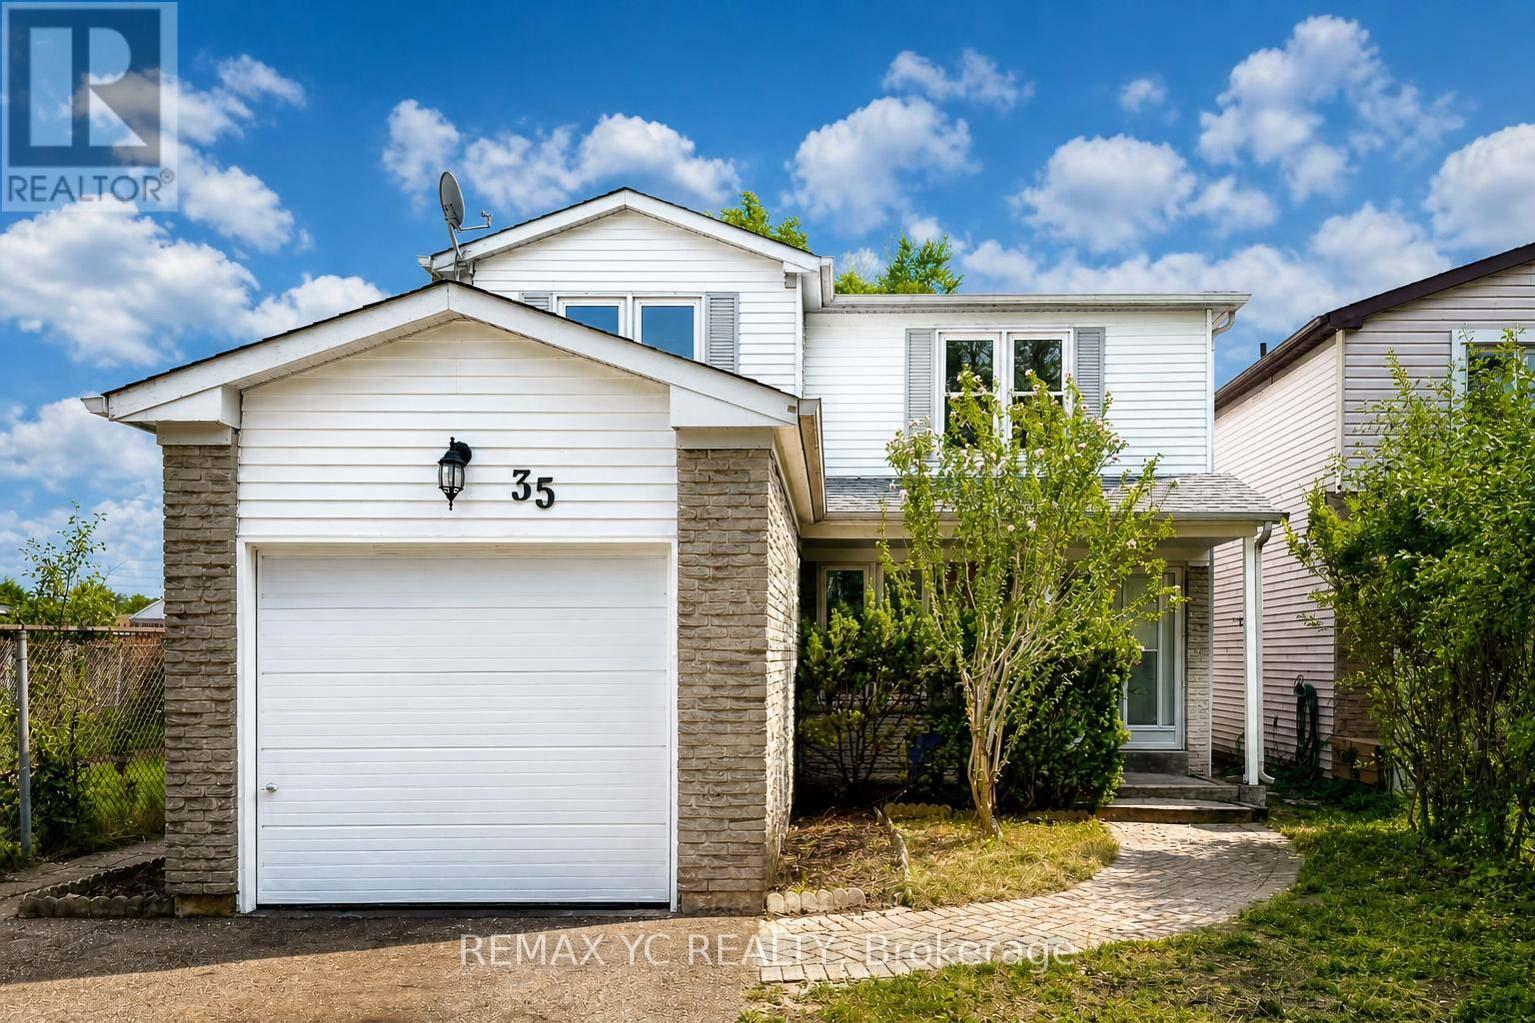
7 Philips Lake Court
Richmond Hill, ONDetached
$1,699,900
MLS® N13828226
Detached4 beds4 baths4 total
7 Philips Lake Court, Richmond Hill, ON photo 1
7 Philips Lake Court, Richmond Hill, ON photo 2
7 Philips Lake Court, Richmond Hill, ON photo 3
7 Philips Lake Court, Richmond Hill, ON photo 4
7 Philips Lake Court, Richmond Hill, ON photo 5
7 Philips Lake Court, Richmond Hill, ON photo 6
7 Philips Lake Court, Richmond Hill, ON photo 7
7 Philips Lake Court, Richmond Hill, ON photo 8
7 Philips Lake Court, Richmond Hill, ON photo 9
7 Philips Lake Court, Richmond Hill, ON photo 10
7 Philips Lake Court, Richmond Hill, ON photo 11
7 Philips Lake Court, Richmond Hill, ON photo 12
7 Philips Lake Court, Richmond Hill, ON photo 13
7 Philips Lake Court, Richmond Hill, ON photo 14
7 Philips Lake Court, Richmond Hill, ON photo 15
7 Philips Lake Court, Richmond Hill, ON photo 16
7 Philips Lake Court, Richmond Hill, ON photo 17
7 Philips Lake Court, Richmond Hill, ON photo 18
7 Philips Lake Court, Richmond Hill, ON photo 19
7 Philips Lake Court, Richmond Hill, ON photo 20
7 Philips Lake Court, Richmond Hill, ON photo 21
7 Philips Lake Court, Richmond Hill, ON photo 22
7 Philips Lake Court, Richmond Hill, ON photo 23
7 Philips Lake Court, Richmond Hill, ON photo 24
7 Philips Lake Court, Richmond Hill, ON photo 25
7 Philips Lake Court, Richmond Hill, ON photo 26
7 Philips Lake Court, Richmond Hill, ON photo 27
7 Philips Lake Court, Richmond Hill, ON photo 28
7 Philips Lake Court, Richmond Hill, ON photo 29
7 Philips Lake Court, Richmond Hill, ON photo 30
7 Philips Lake Court, Richmond Hill, ON photo 31
7 Philips Lake Court, Richmond Hill, ON photo 32
7 Philips Lake Court, Richmond Hill, ON photo 33
7 Philips Lake Court, Richmond Hill, ON photo 34
7 Philips Lake Court, Richmond Hill, ON photo 35
7 Philips Lake Court, Richmond Hill, ON photo 36
7 Philips Lake Court, Richmond Hill, ON photo 37
7 Philips Lake Court, Richmond Hill, ON photo 38
7 Philips Lake Court, Richmond Hill, ON photo 39
1 / 39

BUYER ADVANTAGE

Buy with confidence

Get a full-service approach built on strategy, strong negotiation, and clear guidance from offer to close.

  • Local Market Expertise
  • Broker-level Negotiation
  • Transparent Process
  • No-pressure Guidance

The right strategy depends on your goals, timing, budget, and the type of home you are buying. Get Your Buyer Snapshot.

About This Property

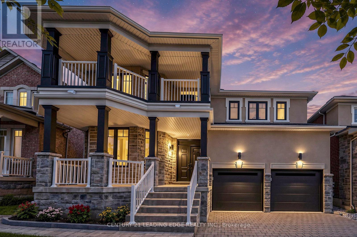
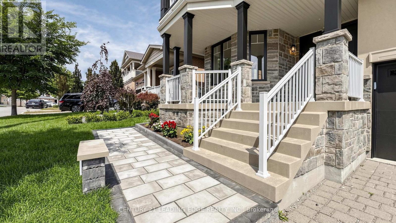
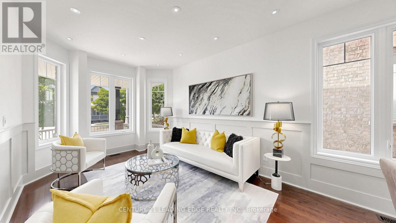
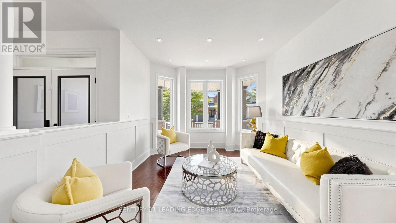
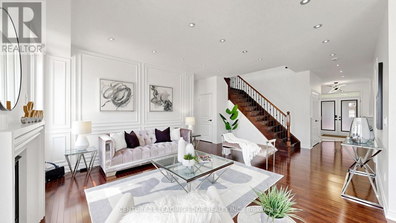
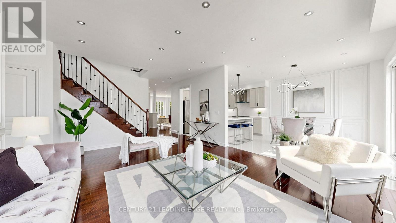
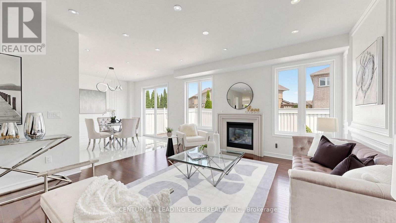
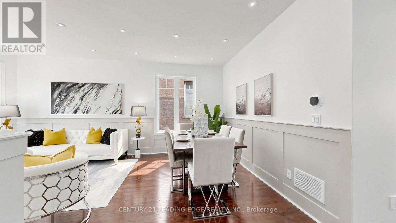
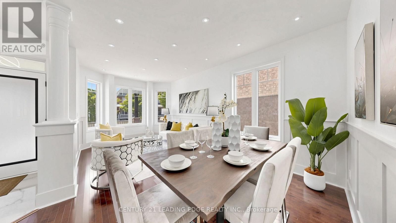
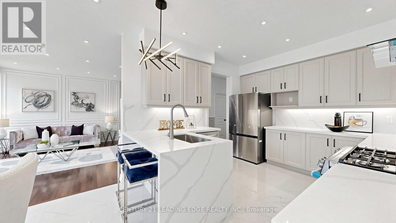
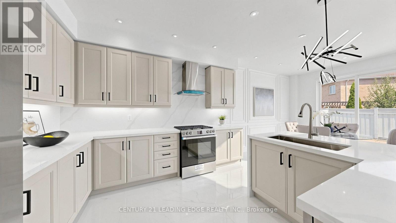
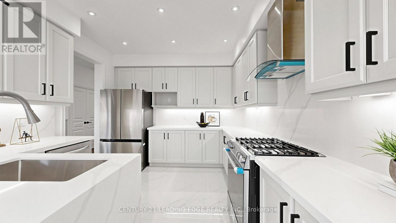
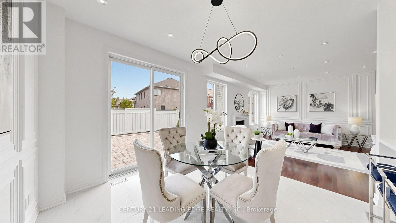
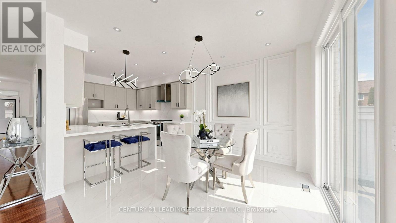
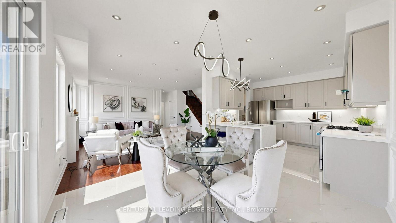
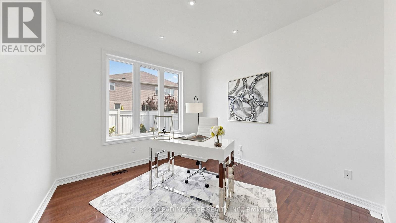
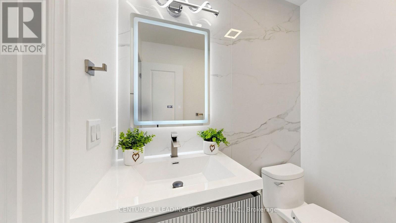
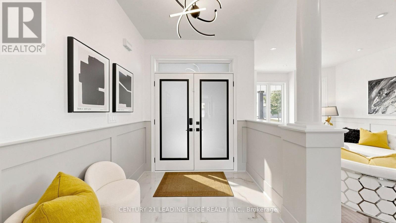
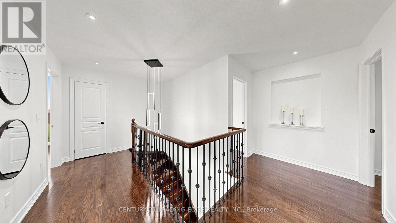
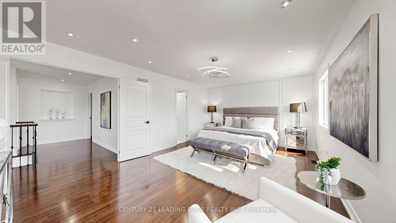
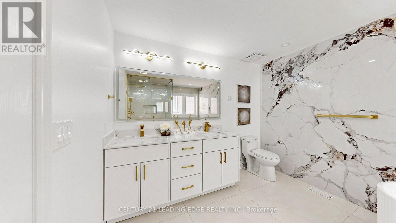
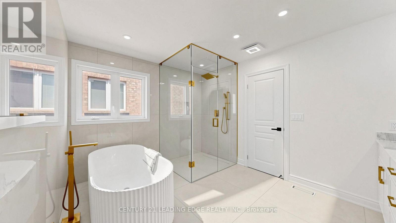
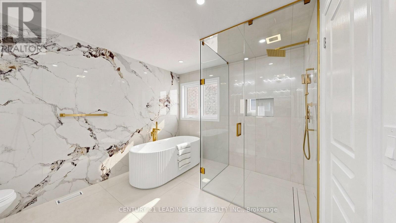
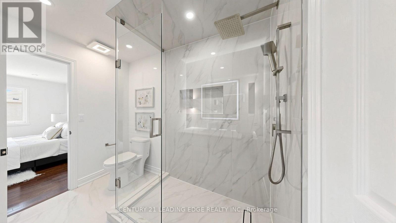
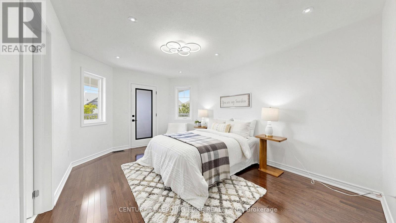
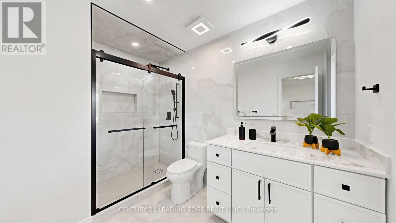
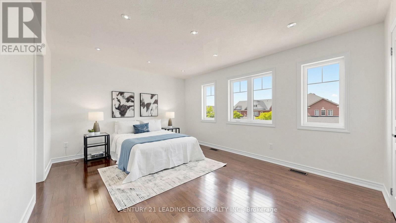
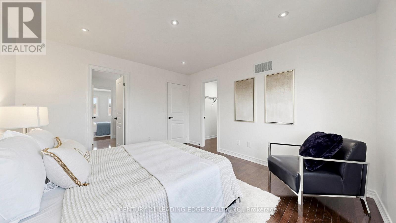
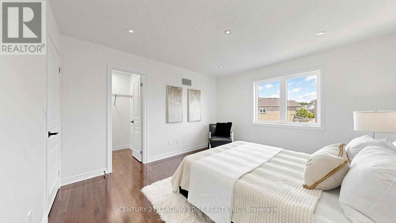
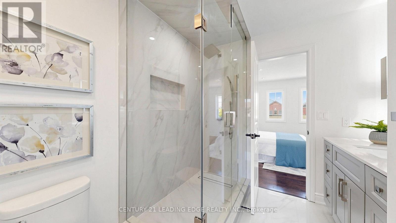
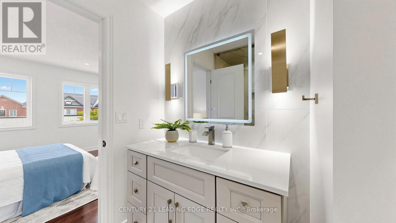
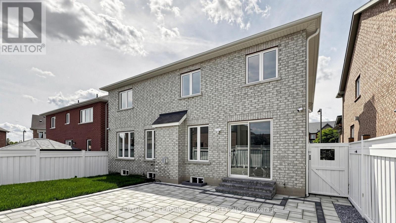
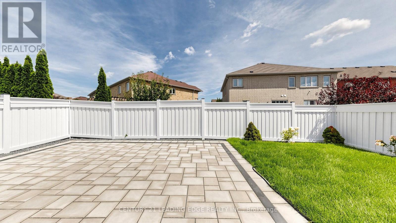
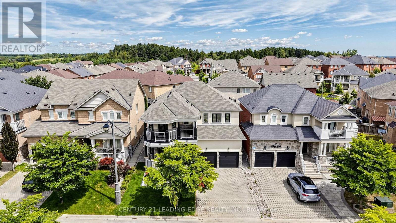
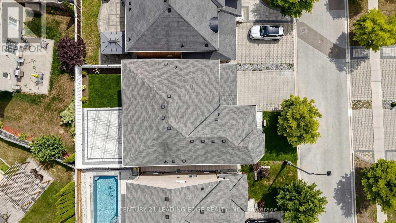
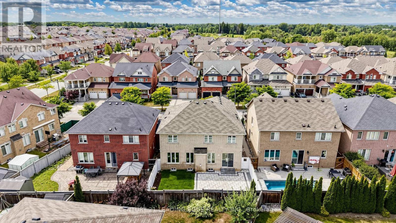
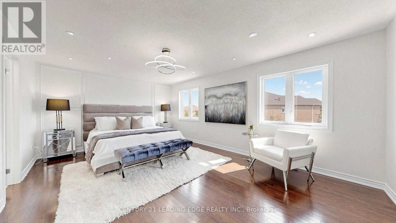
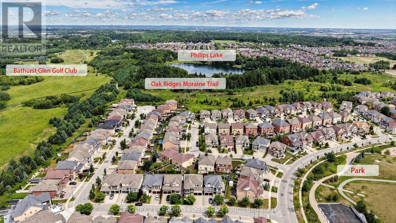
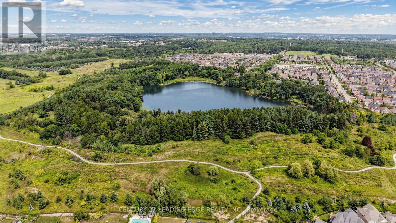
Remarkable luxury home located in prestigious Jefferson Forest, a property where design, comfort & everyday living come together. Move in ready & thoughtfully upgraded. This home is approx 2,861 sqft with a with a additional1,400 sqft unfinished in the bsmt. Newly renovated, with premium renovations shows in every room. The culinary chefs kitchen features quartz countertops, an extra large sink, a stainless steel & glass hood, a brand new Cafe six burner gas range & a brand new Samsung refrigerator, all amongst designer flooring & accent lighting. The master bath spa inspired bathroom features a curbless frameless glass shower with a rain shower system, custom vanities, a freestanding soaking tub, & LED lit anti fog mirrors. Every room carries the same attention to detail, from the smooth ceilings to the three coats of premium paint to the designer accent walls and the executive wainscoting. Smart home upgrades is a luxury touch, whole home LED pot lights, centrally monitored ring security with eight HD camera, and Weiser smart locks. The private backyard is perfect for entertaining family and friends. You'll also find new modern garage doors, front & backyard is fully interlocked, professionally landscaped gardens and an illuminated address feature wall. You are walking distance to Philips Lake, the Oak Ridges Moraine Trail & parks, and within top ranked schools MacLeod's Landing P.S. & Alexander Mackenzie H.S. Close to groceries (Farm Boy, Sobeys) shopping at Hillcrest Mall, and public transit & Highway 404/407. This is a rare opportunity to own a fully upgraded home in one of Jefferson Forest's most sought after pockets. Just Move In and Decorate! (id:63604)
Key Facts

Type
Detached
Beds
4
Baths
4
Size
2,500 sqft
Lot
45 x 88.6 FT; Regular
Parking
4 total

Highlights

  • Washer
  • Refrigerator
  • Gas stove(s)
  • Dishwasher
  • Dryer
  • Hood Fan
  • Garage door opener
  • Garage door opener remote(s)
  • Water Heater - Tankless
Property Details 18 details
Bedrooms
4 bedrooms
4 above grade
Bathrooms
4 bathrooms
1 partial
Parking
4 parking spaces
Attached Garage · Garage
Living area
2,500 - 3,000 sq. ft.
Property
Single Family · Freehold · Detached
Property subtype
Single Family
Structure type
House
Ownership
Freehold
Attached status
Detached
Storeys
2
Basement
Unfinished, Full
Heating
Forced air, Natural gas
Cooling
Central air conditioning
Fireplace
1 fireplace
Lot dimensions
45 x 88.6 FT; Regular
Frontage
45 feet
Taxes
$7,996.29
Water source
Municipal water
Sewer
Sanitary sewer

Interior features

WasherRefrigeratorGas stove(s)DishwasherDryerHood FanGarage door openerGarage door opener remote(s)Water Heater - TanklessHardwoodPorcelain Tile

Exterior features

BrickStoneConcreteFenced yard

Systems and association

Alarm systemSecurity systemMonitored Alarm

Lot and water

Conservation/green beltPaved yardCarpet Free
Rooms 12 rooms
Level
Room
Dimensions
Main level
Living room
3.28 m x 6.38 m
Basement
Recreational, Games room
11.38 m x 13.59 m
Basement
Cold room
2.01 m x 3.18 m
Main level
Kitchen
3.45 m x 6.93 m
Main level
Family room
4.42 m x 5.61 m
Main level
Office
3.15 m x 3.78 m
Main level
Laundry room
1.7 m x 3.51 m
Main level
Partial bathroom
1.37 m x 1.8 m
Second level
Primary Bedroom
3.94 m x 5.74 m
Second level
Bedroom 2
3.33 m x 6.35 m
Second level
Bedroom 3
3.66 m x 5.49 m
Second level
Bedroom 4
3.63 m x 3.94 m

Virtual Tour & Media

Mortgage & Affordability Estimate monthly costs
Purchase price$1,699,900
Down paymentNot available
Mortgage amountNot available
Principal & interestNot available
Property taxesNot available
Condo/HOA feeNot available
Insurance/OtherNot available
UtilitiesNot available
Est. monthly totalNot available
Income needed (GDS 32%)Not available
Estimates only. Not financial advice. Rates, taxes and fees vary by lender and municipality.

Saved Properties

Keep This One Handy

Save this listing, compare it later, or open your saved properties dashboard.

Manage Saved Searches
Map is approximate.

Neighbourhood

Area
Jefferson
City
Richmond Hill
Postal code
L4E 0M2
Nearby
Bathurst St. & Jefferson Side Rd.