7 Skyview Lane

Aurora, ONDetached
$3,599,000
MLS® N14141144
Detached4 beds3 baths15 total
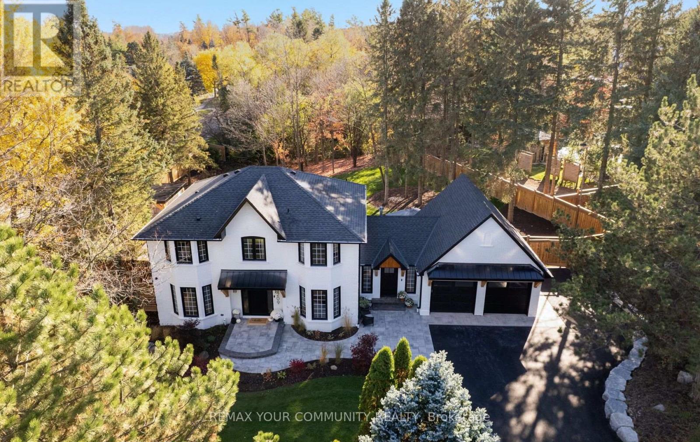
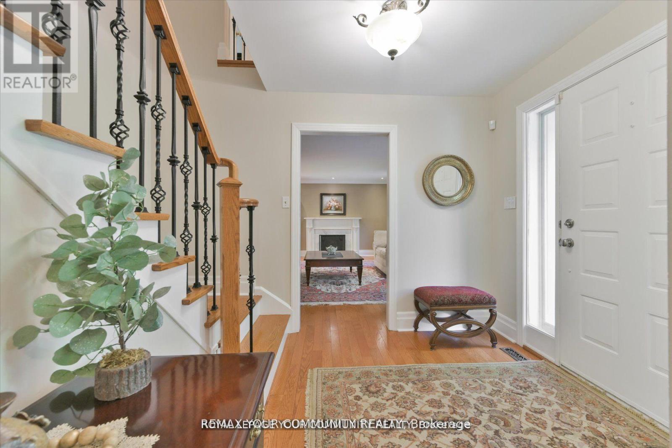
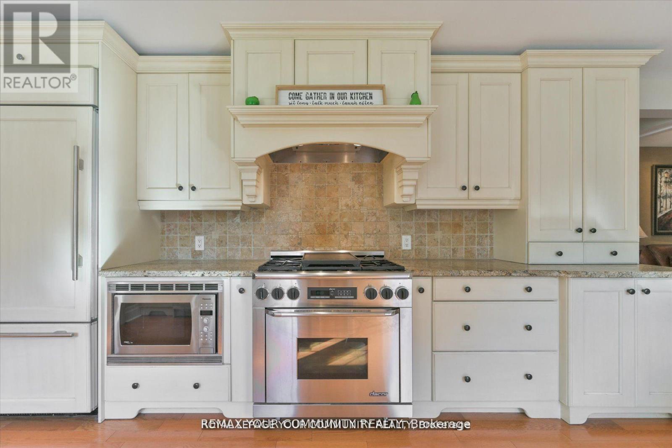
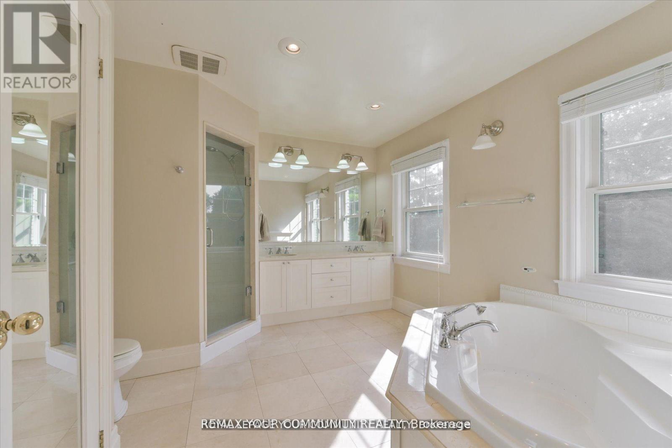
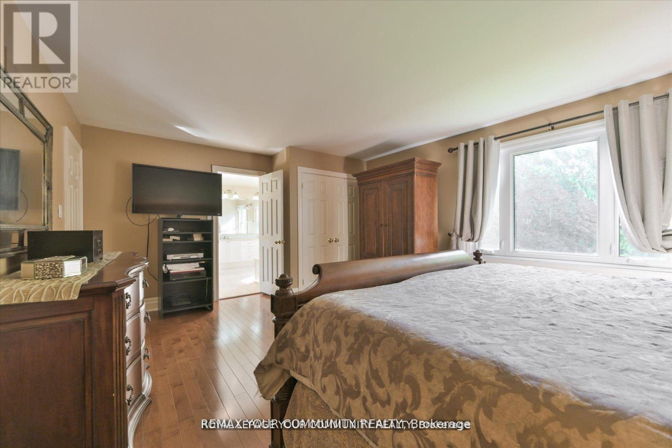
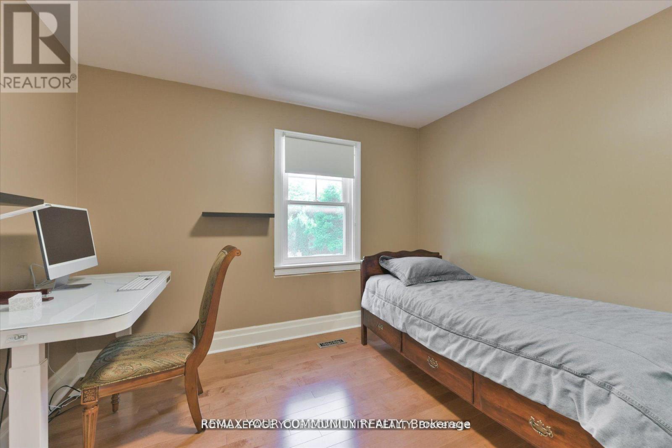
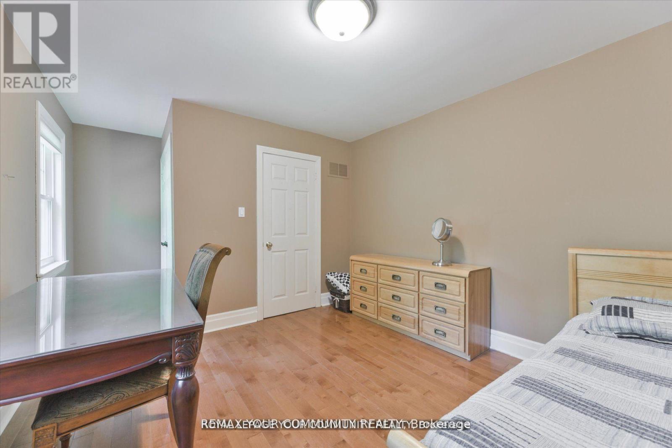
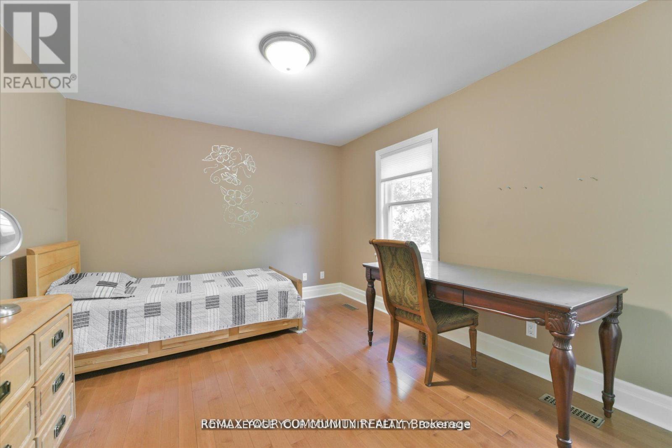
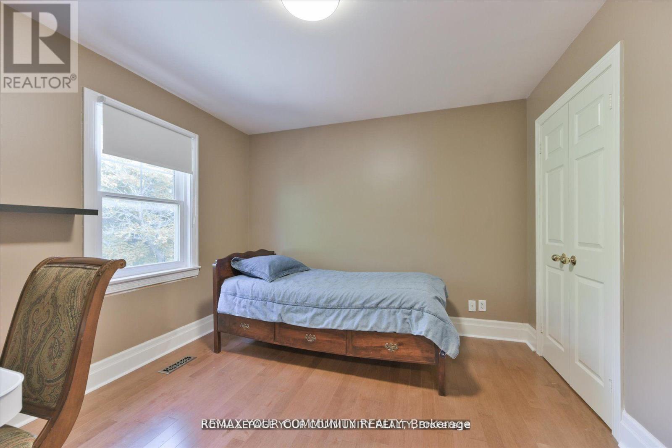
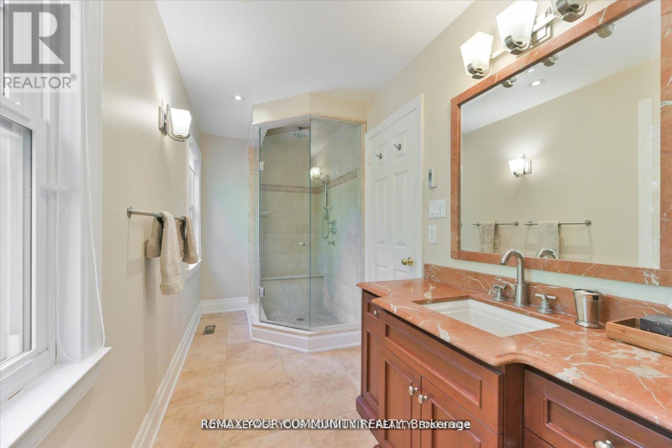
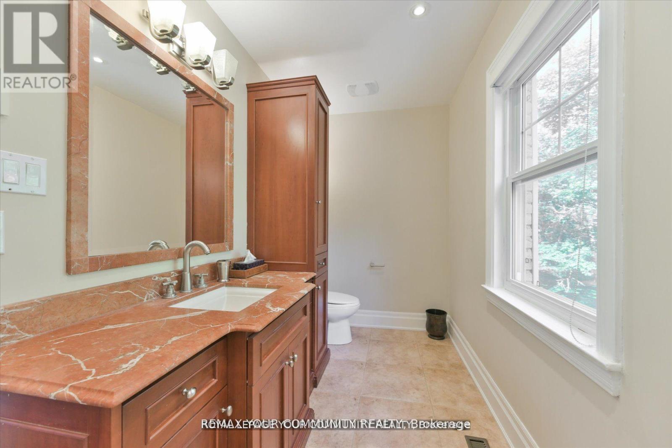
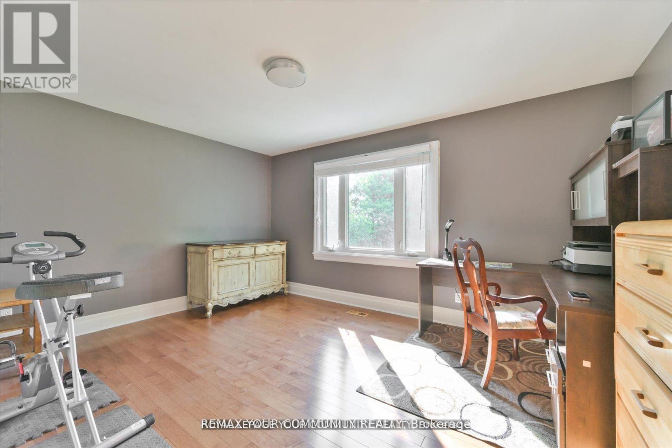
7 Skyview Lane, Aurora, ON photo 1
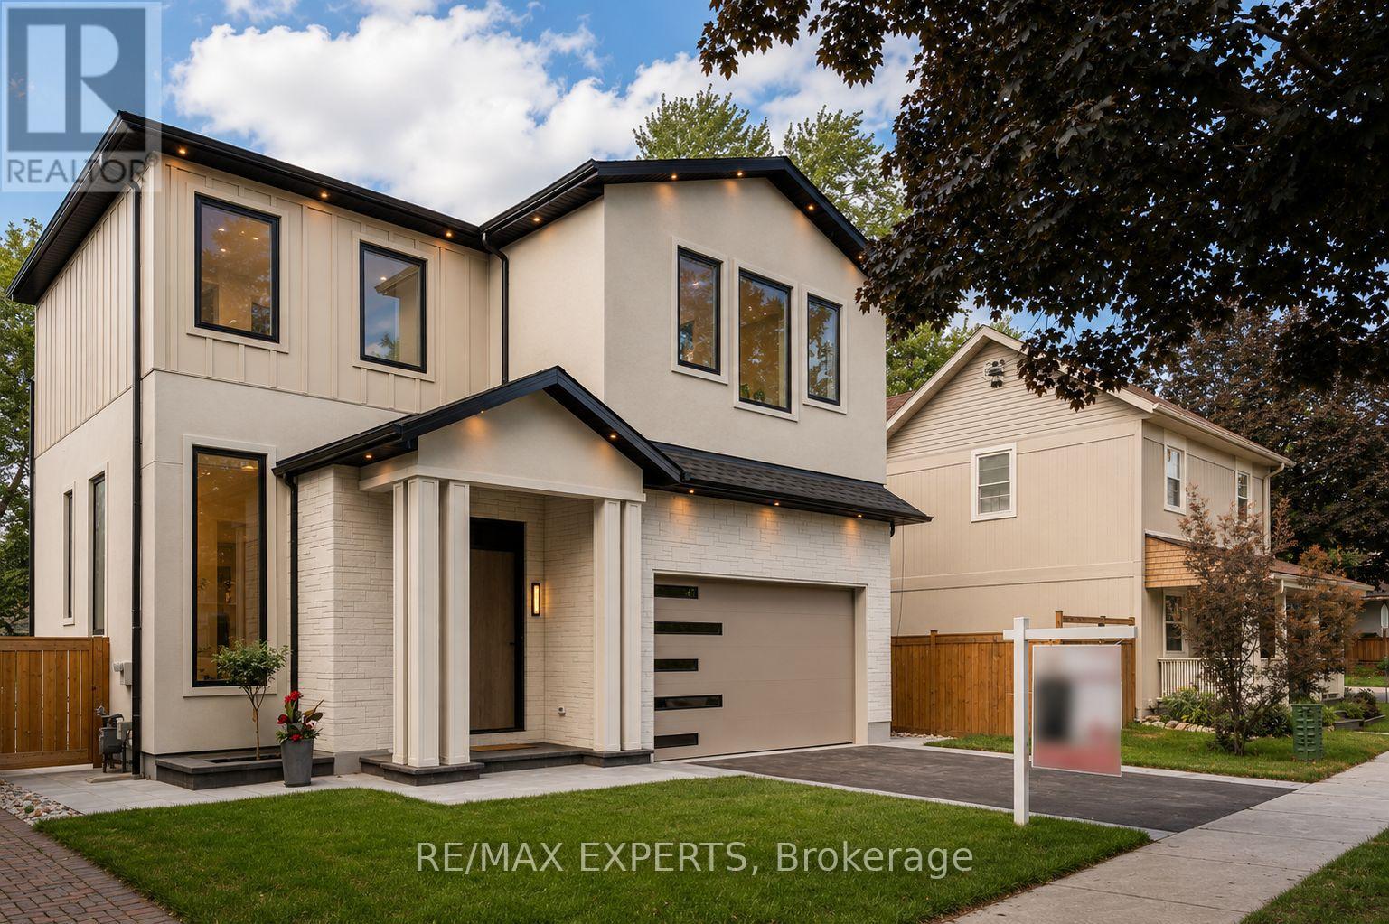
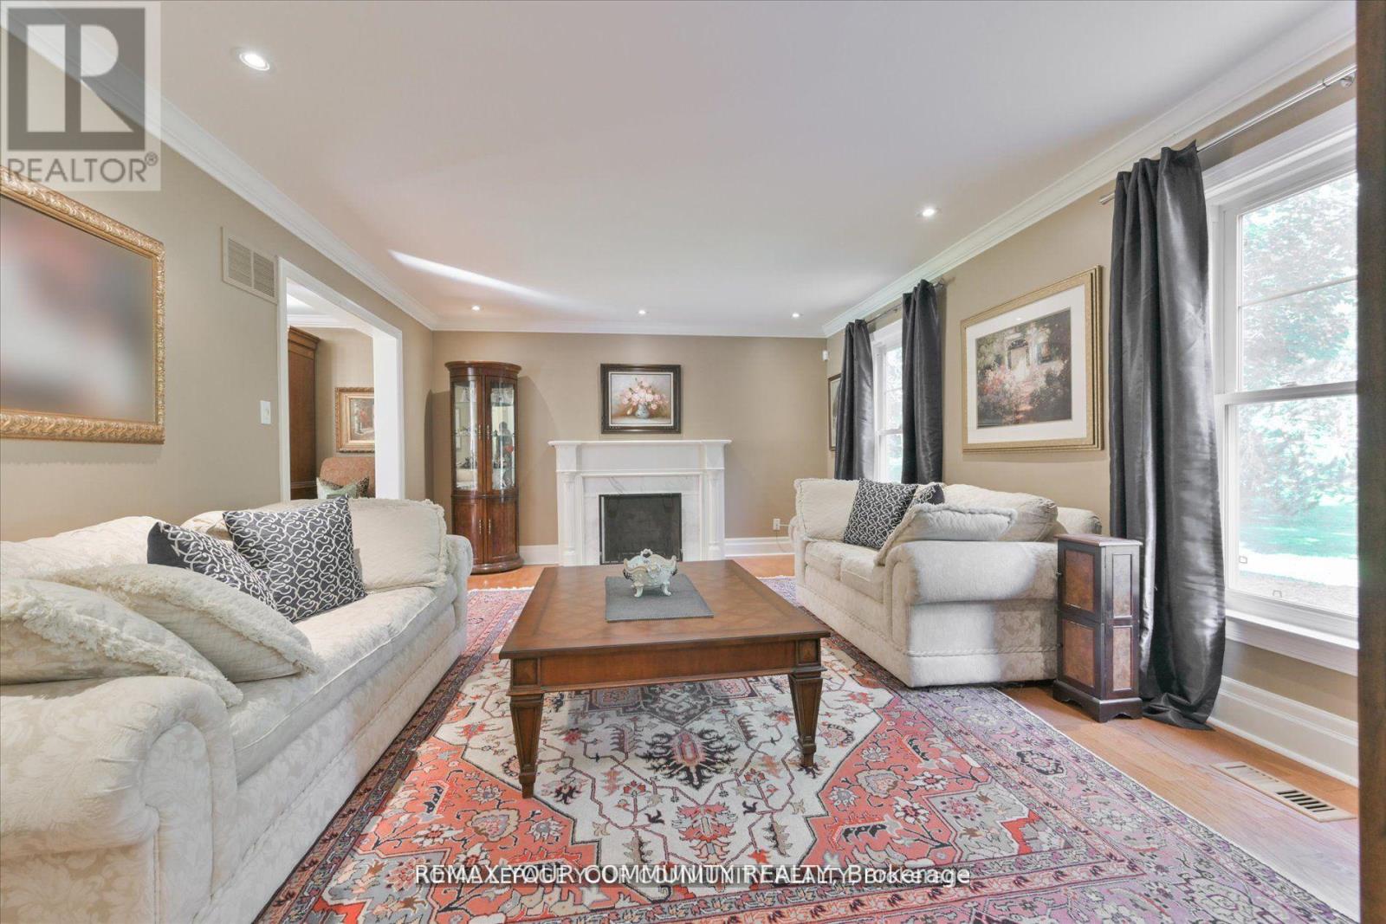
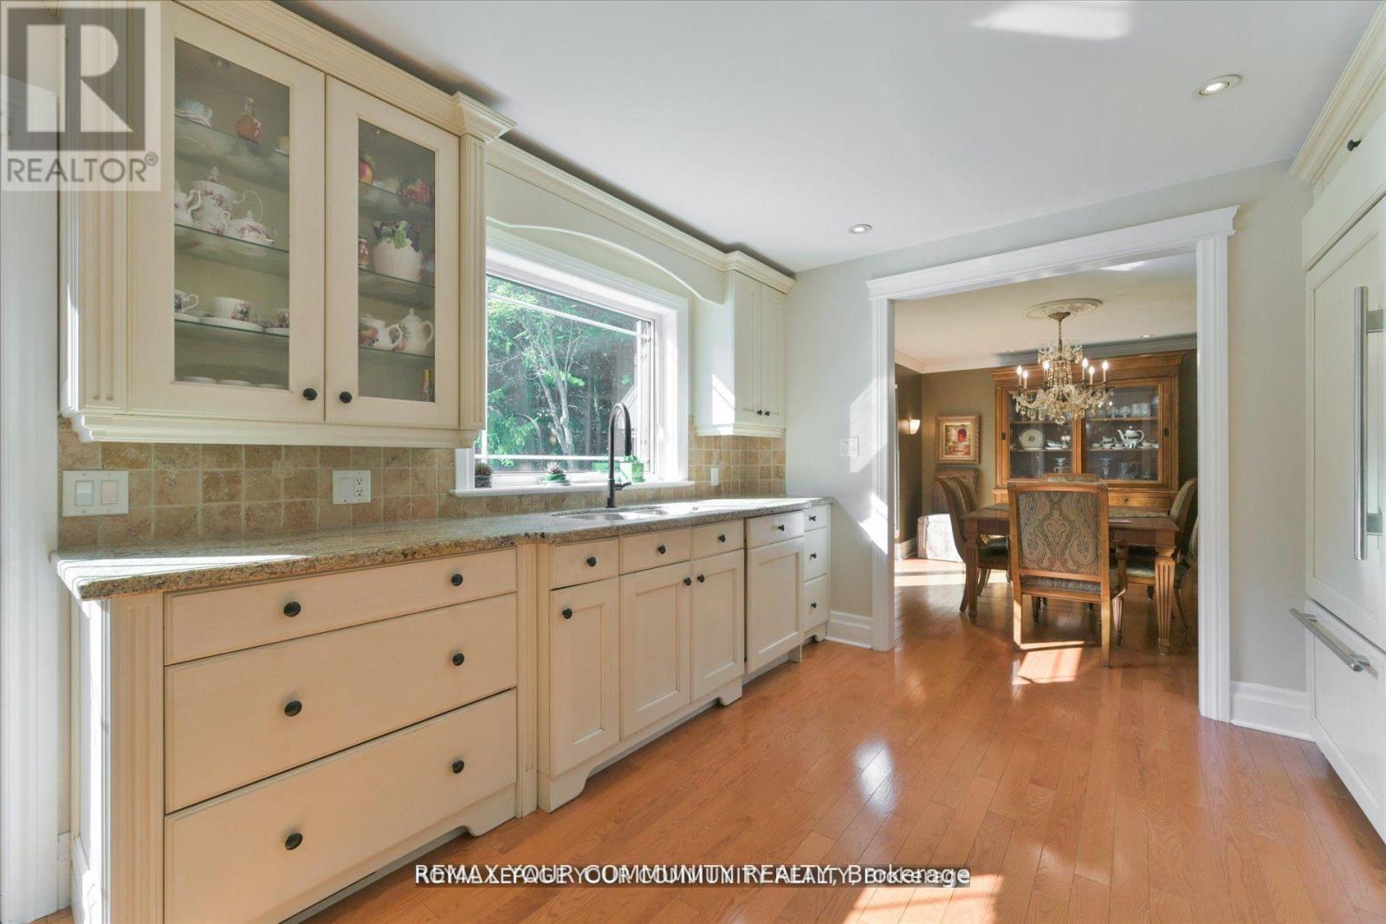
7 Skyview Lane, Aurora, ON photo 2
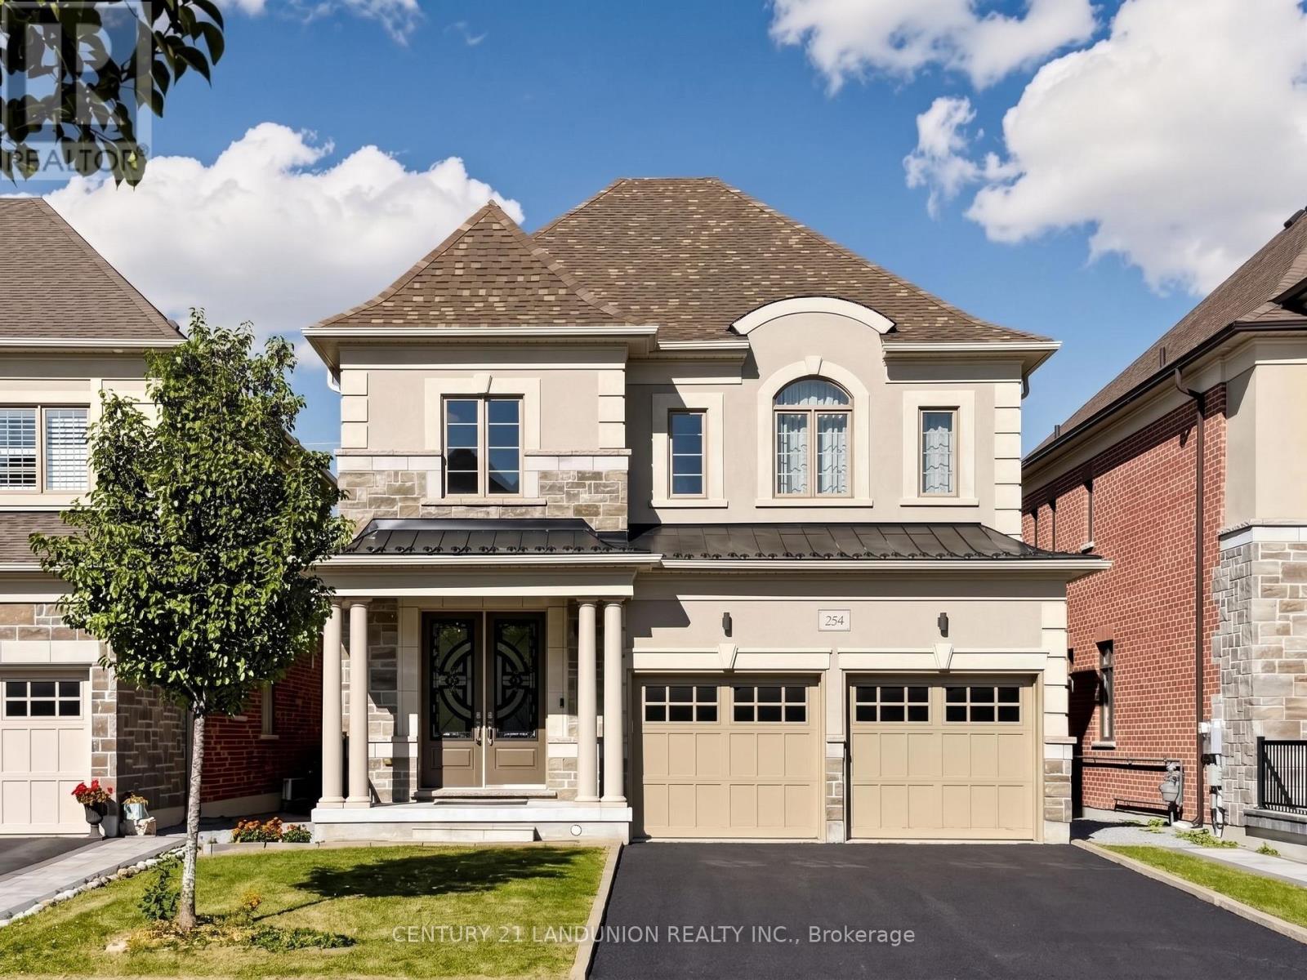
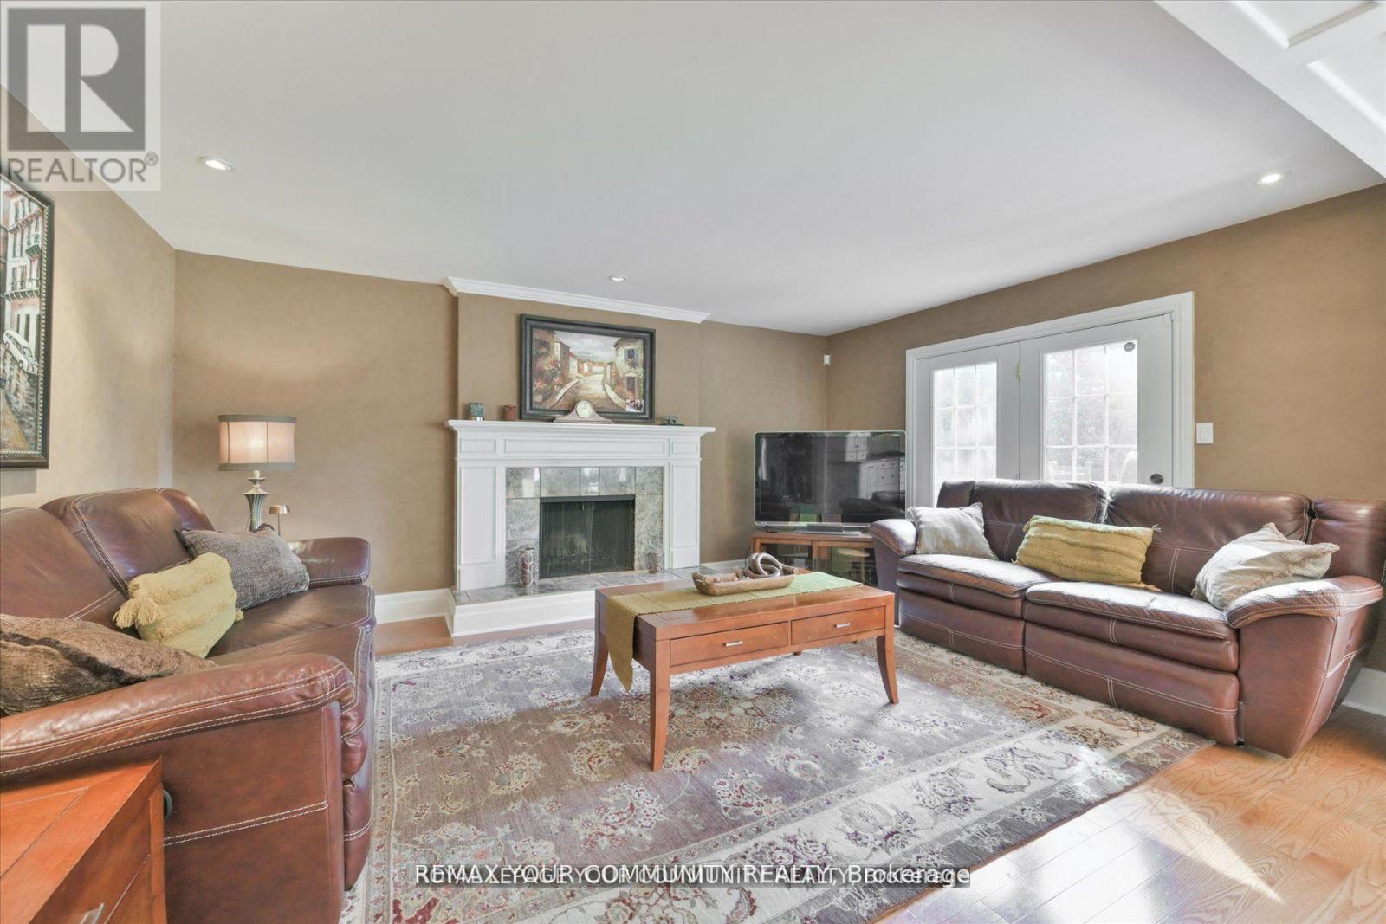
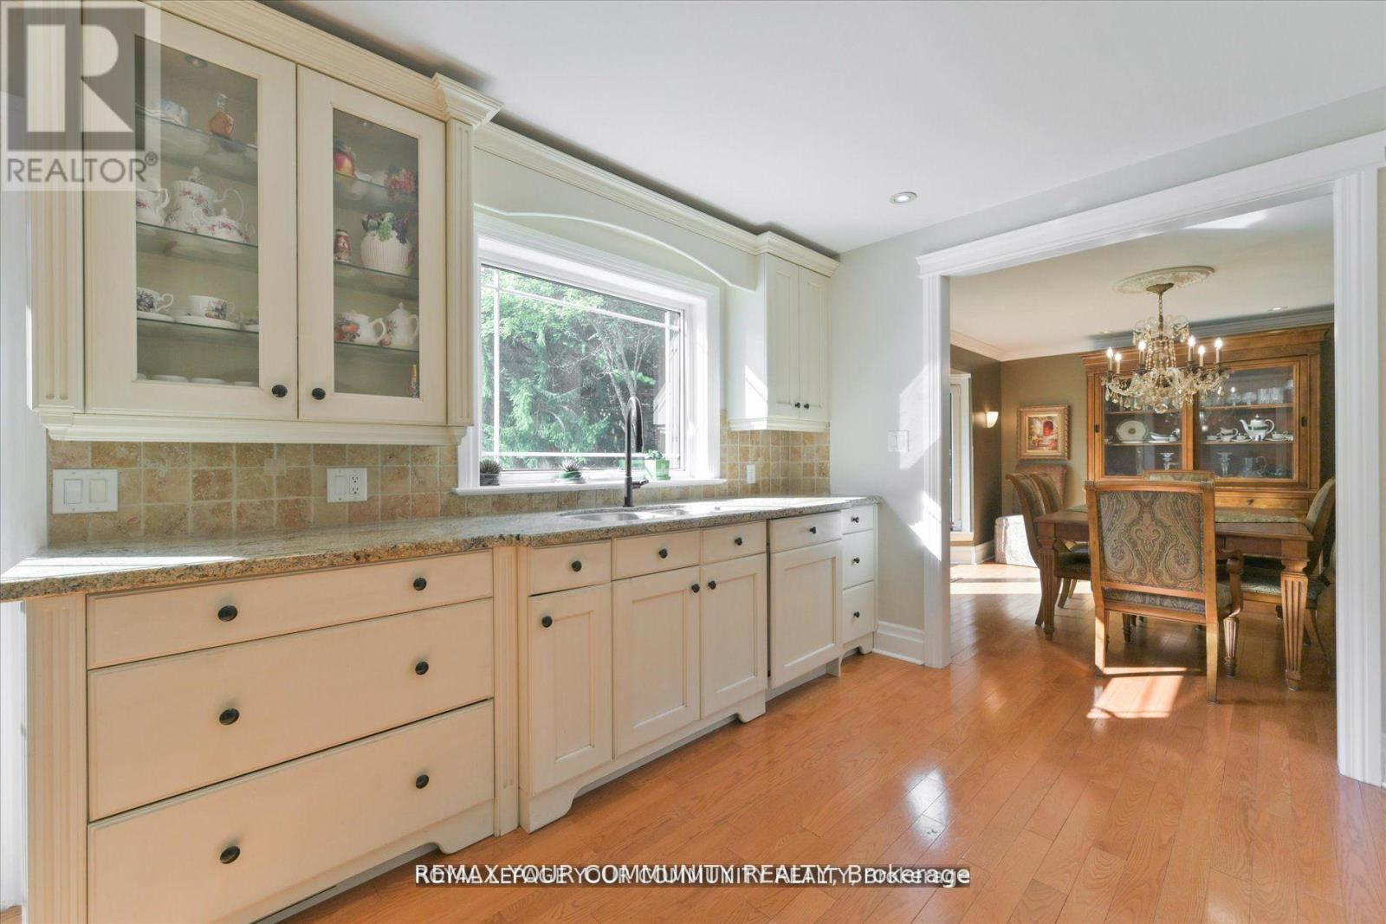
7 Skyview Lane, Aurora, ON photo 3
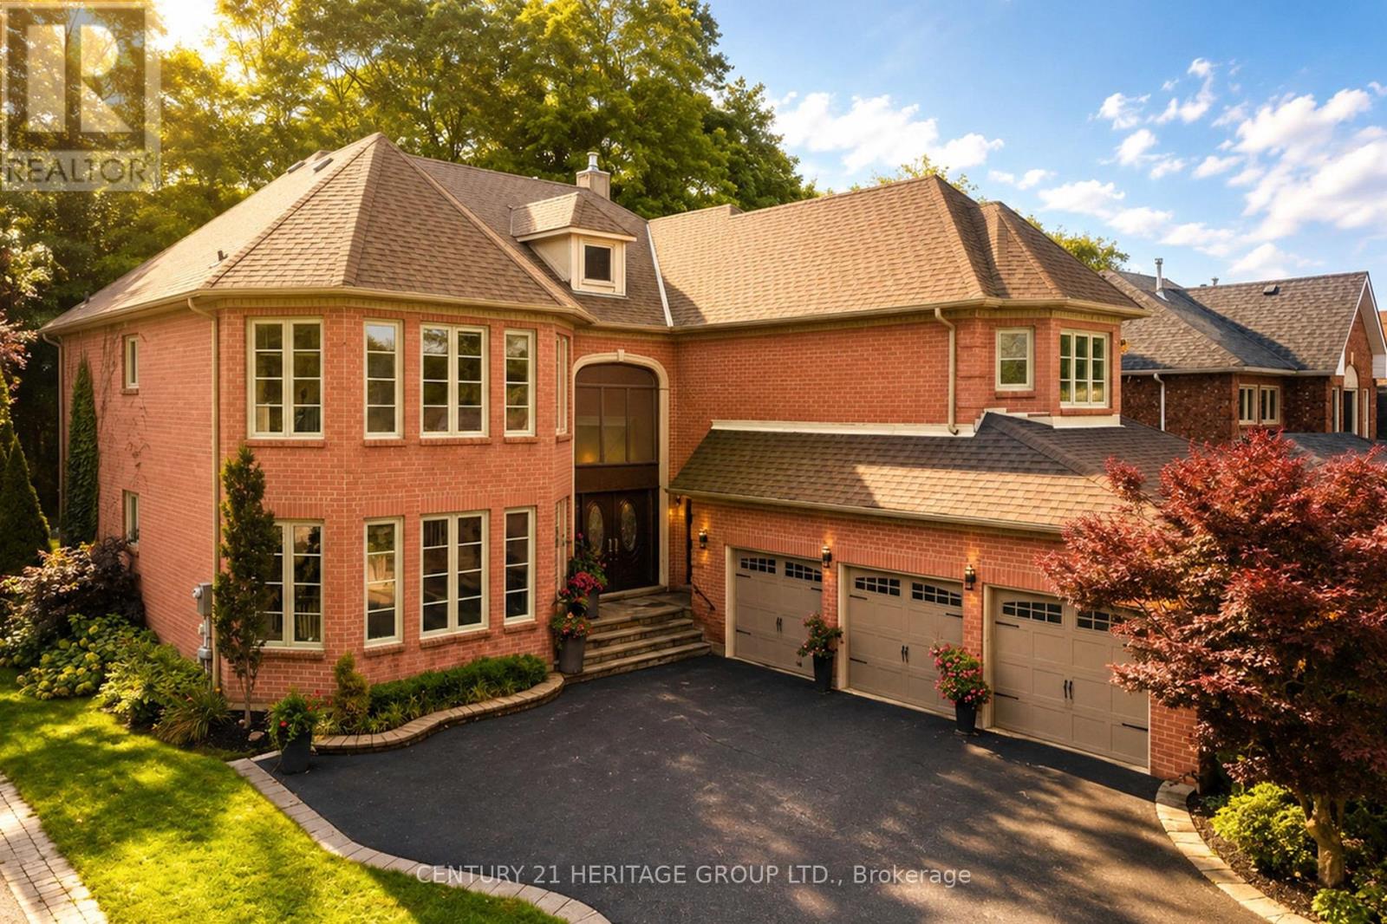
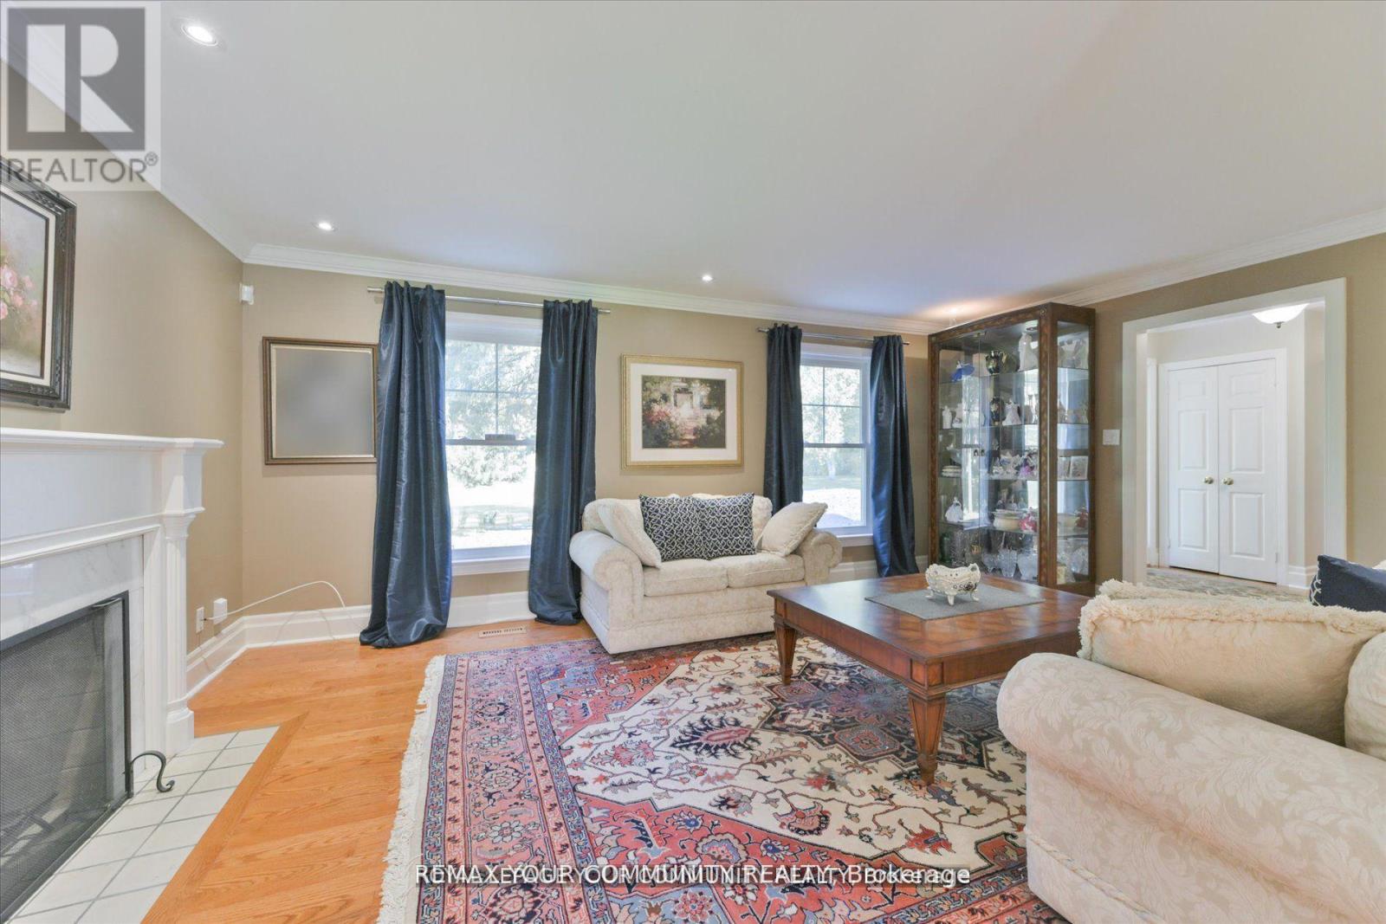
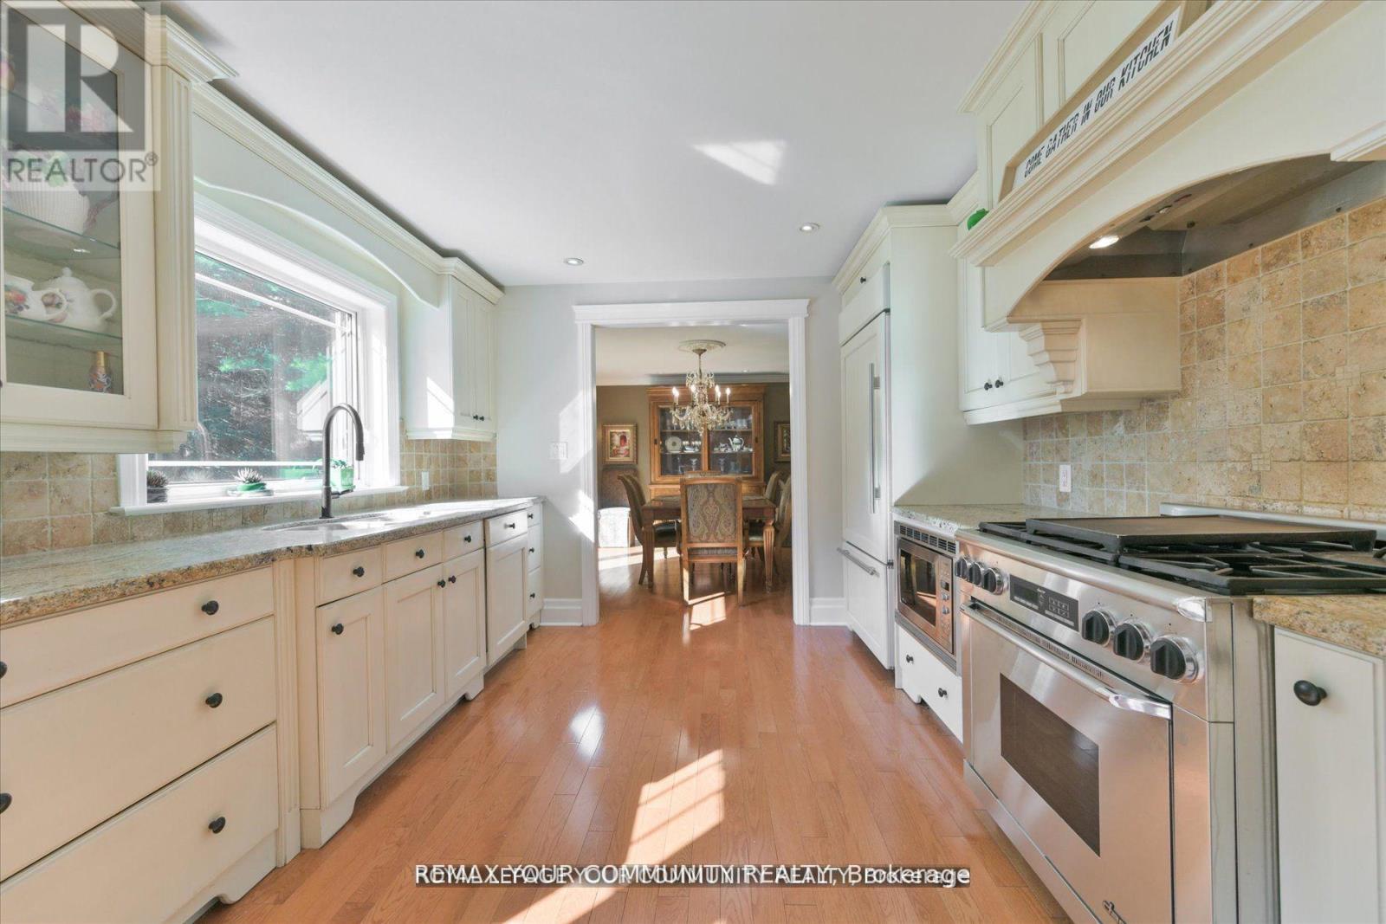
7 Skyview Lane, Aurora, ON photo 4
7 Skyview Lane, Aurora, ON photo 5
7 Skyview Lane, Aurora, ON photo 6
7 Skyview Lane, Aurora, ON photo 7
7 Skyview Lane, Aurora, ON photo 8
7 Skyview Lane, Aurora, ON photo 9
7 Skyview Lane, Aurora, ON photo 10
7 Skyview Lane, Aurora, ON photo 11
7 Skyview Lane, Aurora, ON photo 12
7 Skyview Lane, Aurora, ON photo 13
7 Skyview Lane, Aurora, ON photo 14
7 Skyview Lane, Aurora, ON photo 15
7 Skyview Lane, Aurora, ON photo 16
7 Skyview Lane, Aurora, ON photo 17
7 Skyview Lane, Aurora, ON photo 18
7 Skyview Lane, Aurora, ON photo 19
7 Skyview Lane, Aurora, ON photo 20
7 Skyview Lane, Aurora, ON photo 21
7 Skyview Lane, Aurora, ON photo 22
7 Skyview Lane, Aurora, ON photo 23
7 Skyview Lane, Aurora, ON photo 24
7 Skyview Lane, Aurora, ON photo 25
7 Skyview Lane, Aurora, ON photo 26
7 Skyview Lane, Aurora, ON photo 27
7 Skyview Lane, Aurora, ON photo 28
7 Skyview Lane, Aurora, ON photo 29
7 Skyview Lane, Aurora, ON photo 30
7 Skyview Lane, Aurora, ON photo 31
7 Skyview Lane, Aurora, ON photo 32
7 Skyview Lane, Aurora, ON photo 33
7 Skyview Lane, Aurora, ON photo 34
7 Skyview Lane, Aurora, ON photo 35
7 Skyview Lane, Aurora, ON photo 36
7 Skyview Lane, Aurora, ON photo 37
7 Skyview Lane, Aurora, ON photo 38
1 / 38

BUYER ADVANTAGE

Buy with confidence

Get a full-service approach built on strategy, strong negotiation, and clear guidance from offer to close.

  • Local Market Expertise
  • Broker-level Negotiation
  • Transparent Process
  • No-pressure Guidance

The right strategy depends on your goals, timing, budget, and the type of home you are buying. Get Your Buyer Snapshot.

About This Property

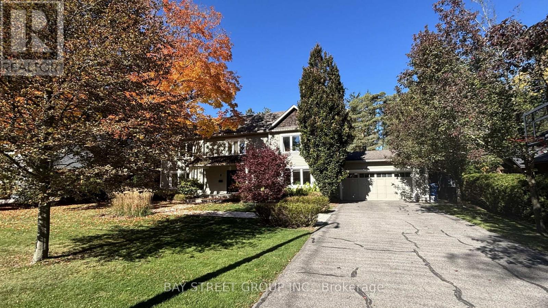
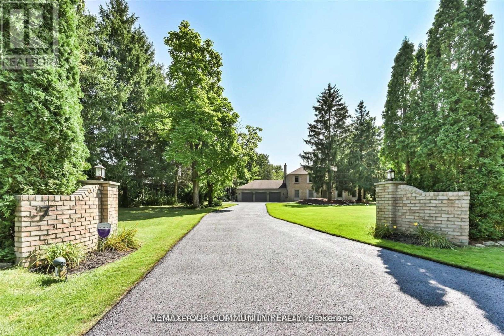
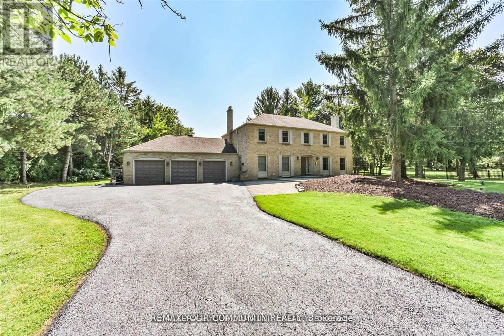
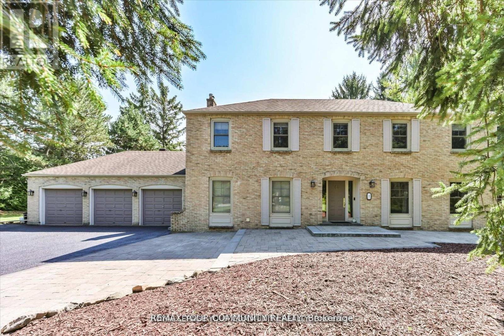
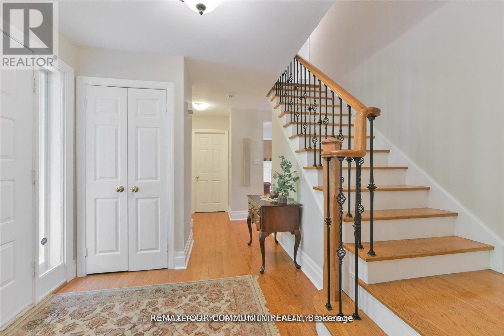
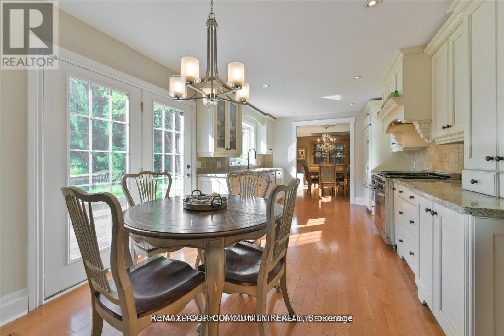
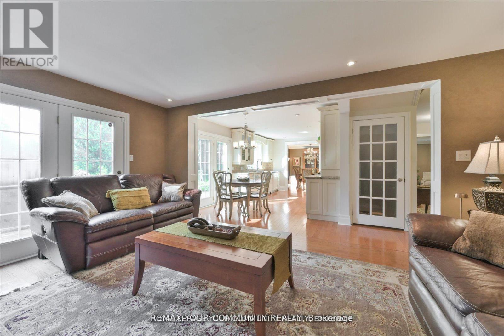
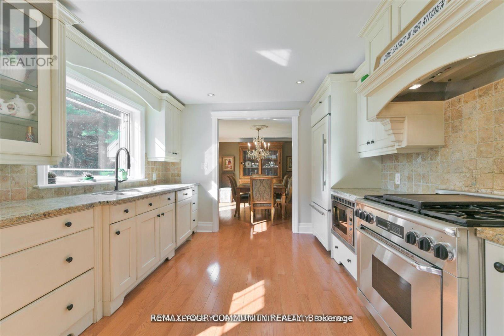
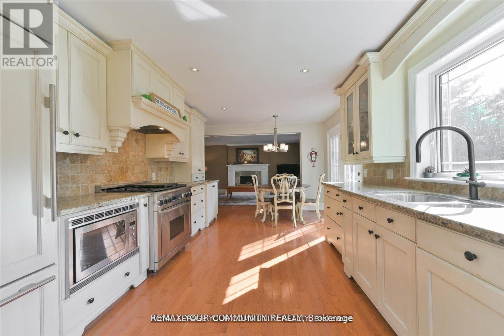
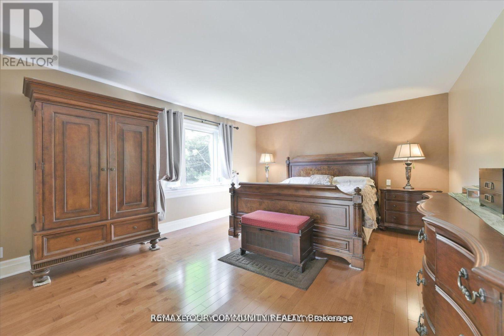
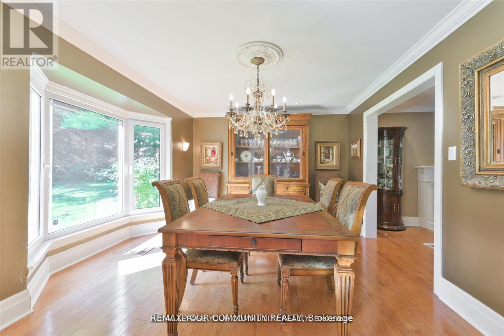
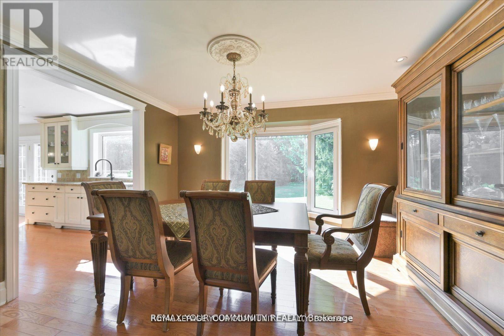
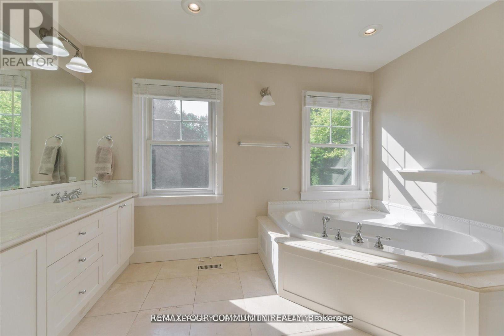
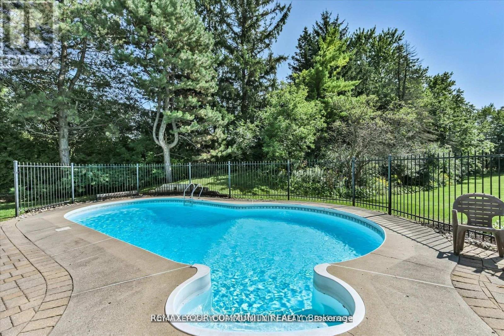
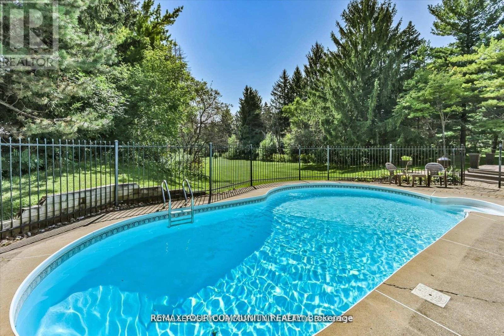
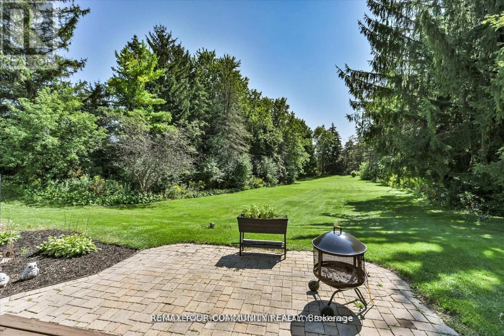
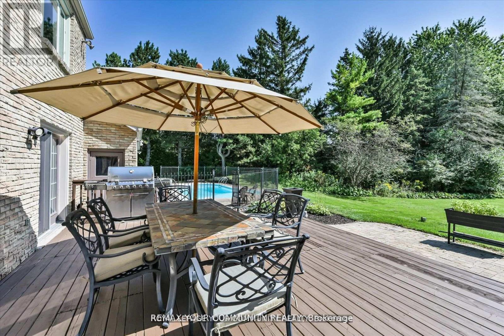
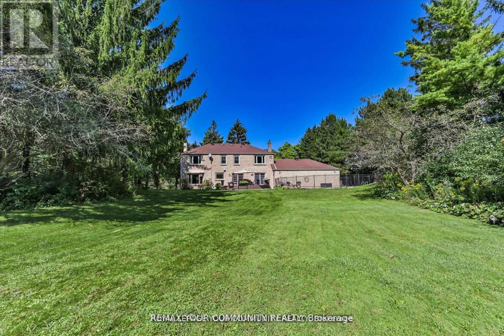
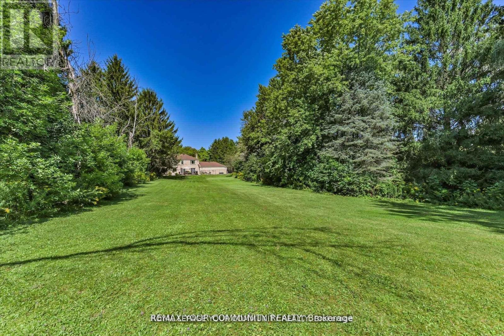
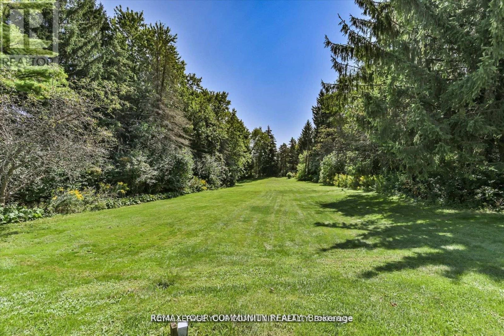
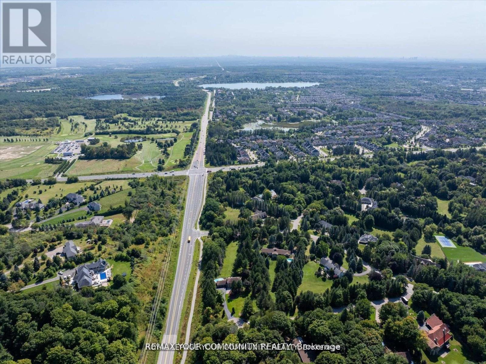
PRIVATE*PEACEFUL*PERFECT*POTENTIAL! Wow! If you are looking for seclusion, you have found it right here! Gorgeous well kept Stately Executive Residence. Nestled on close to 2 Acre Estate lot with complete privacy, on a Cul De Sac, quiet dead end Court location. Nestled among towering trees and breathtaking Country views in prestigious Aurora Estates, in south East Aurora. Aurora's most Prestigious Community with Multi Million Dollar Mansions, Boasting sunny South Private exposure, Country elegance abounds here. This Estate lot is completely flat. Well designed elegantly poised home, with over 3000 sq ft. living area, provides a versatile canvas for your personal style. Many windows throughout that brings the beauty of the outdoors within. Quality finishing's throughout, hardwood floors, pot lighting, French Doors, of o/s baseboards, 3 fireplaces. Two walkouts to rear yard Oasis! Finished lower level. 3 car garage. The Rear Yard Oasis! boasts an in-ground pool with wrought iron rail surround, Large decking, interlocking patio, all nested with a lush Forest backdrop. Landscape lighting front and rear. Close to shopping, Beacon Hall Golf Course, mins drive to the404 Highway, St Andrews College with I.B. programme, The Country Day School, and Villanova College. Possible potential for lot severance off Steeplechase. (id:63604)

Key Facts

Type
Detached
Beds
4
Baths
3
Size
2,500 sqft
Lot
127 x 502.8 FT
Parking
15 total

Highlights

  • Washer
  • Refrigerator
  • Water softener
  • Central Vacuum
  • Dishwasher
  • Stove
  • Range
  • Dryer
  • Microwave
  • Oven - Built-In
  • Window Coverings
  • Garage door opener
Property Details 20 details
Bedrooms
4 bedrooms
4 above grade
Bathrooms
3 bathrooms
1 partial
Parking
15 parking spaces
Attached Garage · Garage
Living area
2,500 - 3,000 sq. ft.
Property
Single Family · Freehold · Detached
Property subtype
Single Family
Structure type
House
Ownership
Freehold
Attached status
Detached
Storeys
2
Basement
Partially finished, Other, See Remarks
Heating
Forced air, Natural gas
Cooling
Central air conditioning
Fireplace
3 fireplaces
Pool
Inground pool
Lot dimensions
127 x 502.8 FT
Frontage
127 feet
Taxes
$16,657.54
Water source
Drilled Well
Sewer
Septic System
Views
View

Interior features

WasherRefrigeratorWater softenerCentral VacuumDishwasherStoveRangeDryerMicrowaveOven - Built-InWindow CoveringsGarage door opener

Exterior features

BrickConcrete

Systems and association

Alarm systemSecurity systemSmoke DetectorsElectricityCableTelephoneWirelessNatural Gas AvailableElectricity Connected

Lot and water

Cul-de-sacLevel lotWooded areaLightingDryLevelPaved yardCarpet Free
Rooms 12 rooms
Level
Room
Dimensions
Main level
Living room
5.64 m x 4.01 m
Lower level
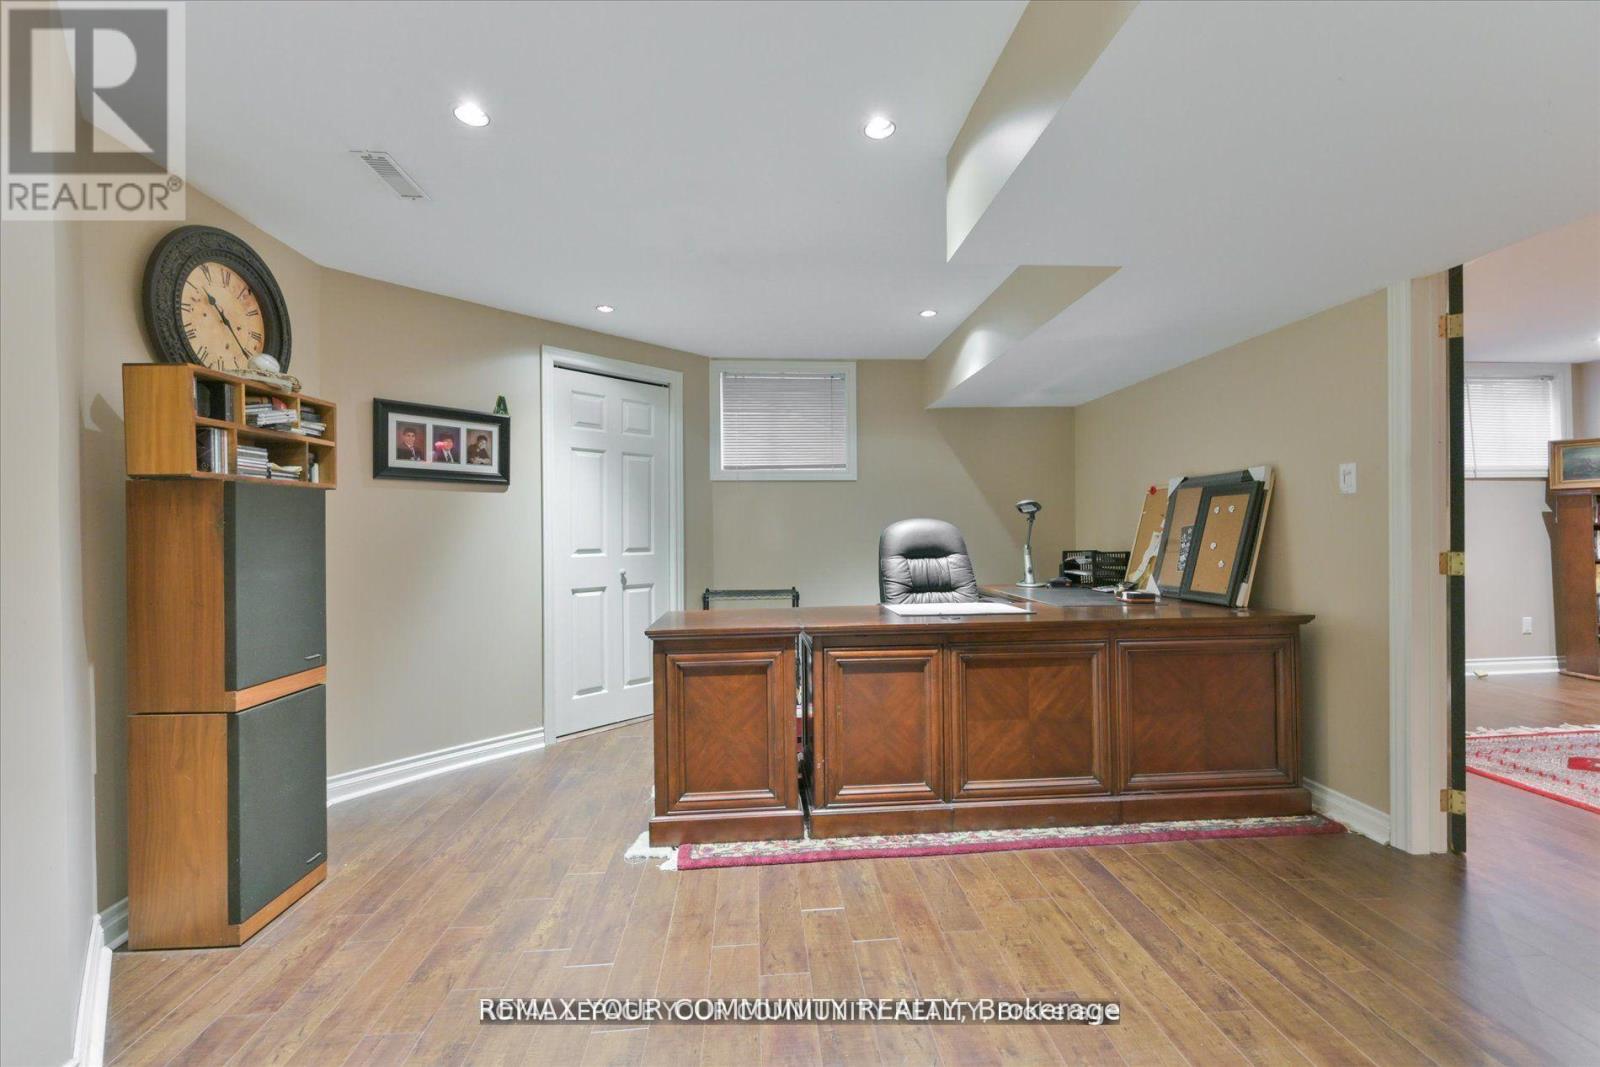
Office
4.59 m x 4.01 m
Main level
Laundry room
3.19 m x 2.32 m
Main level
Dining room
4.14 m x 3.4 m
Main level
Kitchen
5.88 m x 3.39 m
Main level
Eating area
5.88 m x 3.39 m
Main level
Family room
5.13 m x 4.01 m
Second level
Primary Bedroom
5.63 m x 4.19 m
Second level
Bedroom 2
4.55 m x 3.44 m
Second level
Bedroom 3
3.75 m x 3.29 m
Second level
Bedroom 4
3.39 m x 3.27 m
Lower level
Recreational, Games room
7.41 m x 3.72 m

Virtual Tour & Media

Mortgage & Affordability Estimate monthly costs
Purchase price$3,599,000
Down paymentNot available
Mortgage amountNot available
Principal & interestNot available
Property taxesNot available
Condo/HOA feeNot available
Insurance/OtherNot available
UtilitiesNot available
Est. monthly totalNot available
Income needed (GDS 32%)Not available
Estimates only. Not financial advice. Rates, taxes and fees vary by lender and municipality.

Saved Properties

Keep This One Handy

Save this listing, compare it later, or open your saved properties dashboard.

Manage Saved Searches
Map is approximate.

Neighbourhood

Area
Aurora Estates
City
Aurora
Postal code
L4G 6W5
Nearby
Bayview & Bloomington