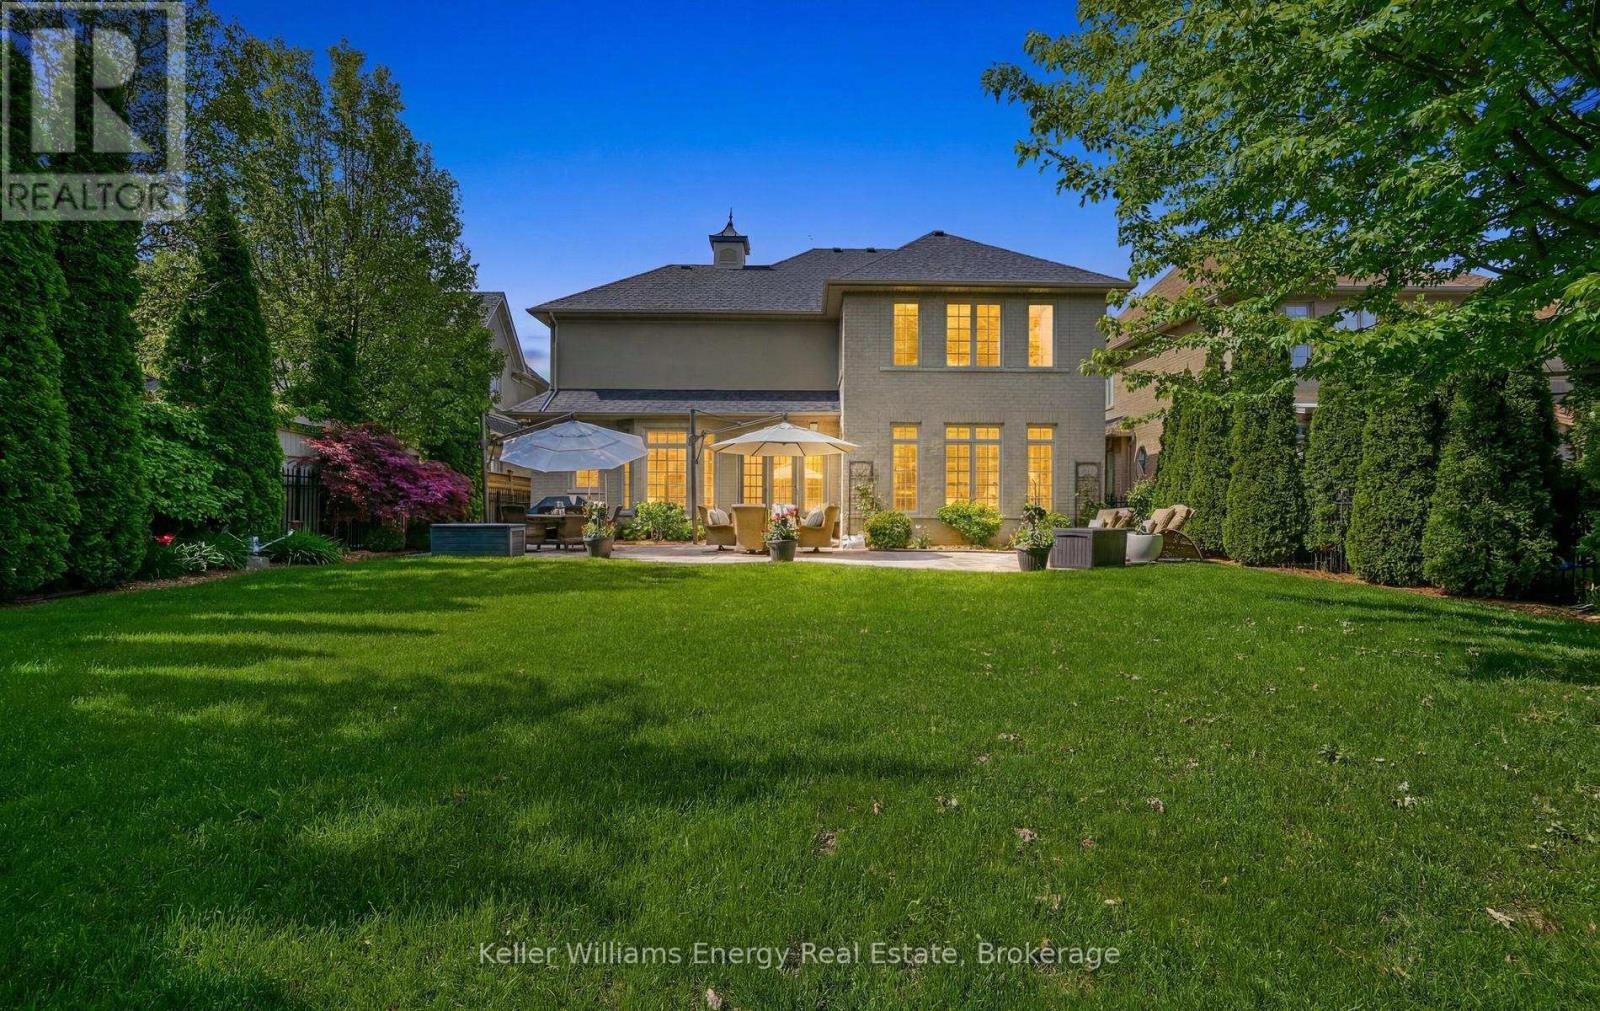
7 Woodington Court

Whitby, ONDetached
$2,450,000
MLS® E13633596
Detached5 beds5 baths6 total
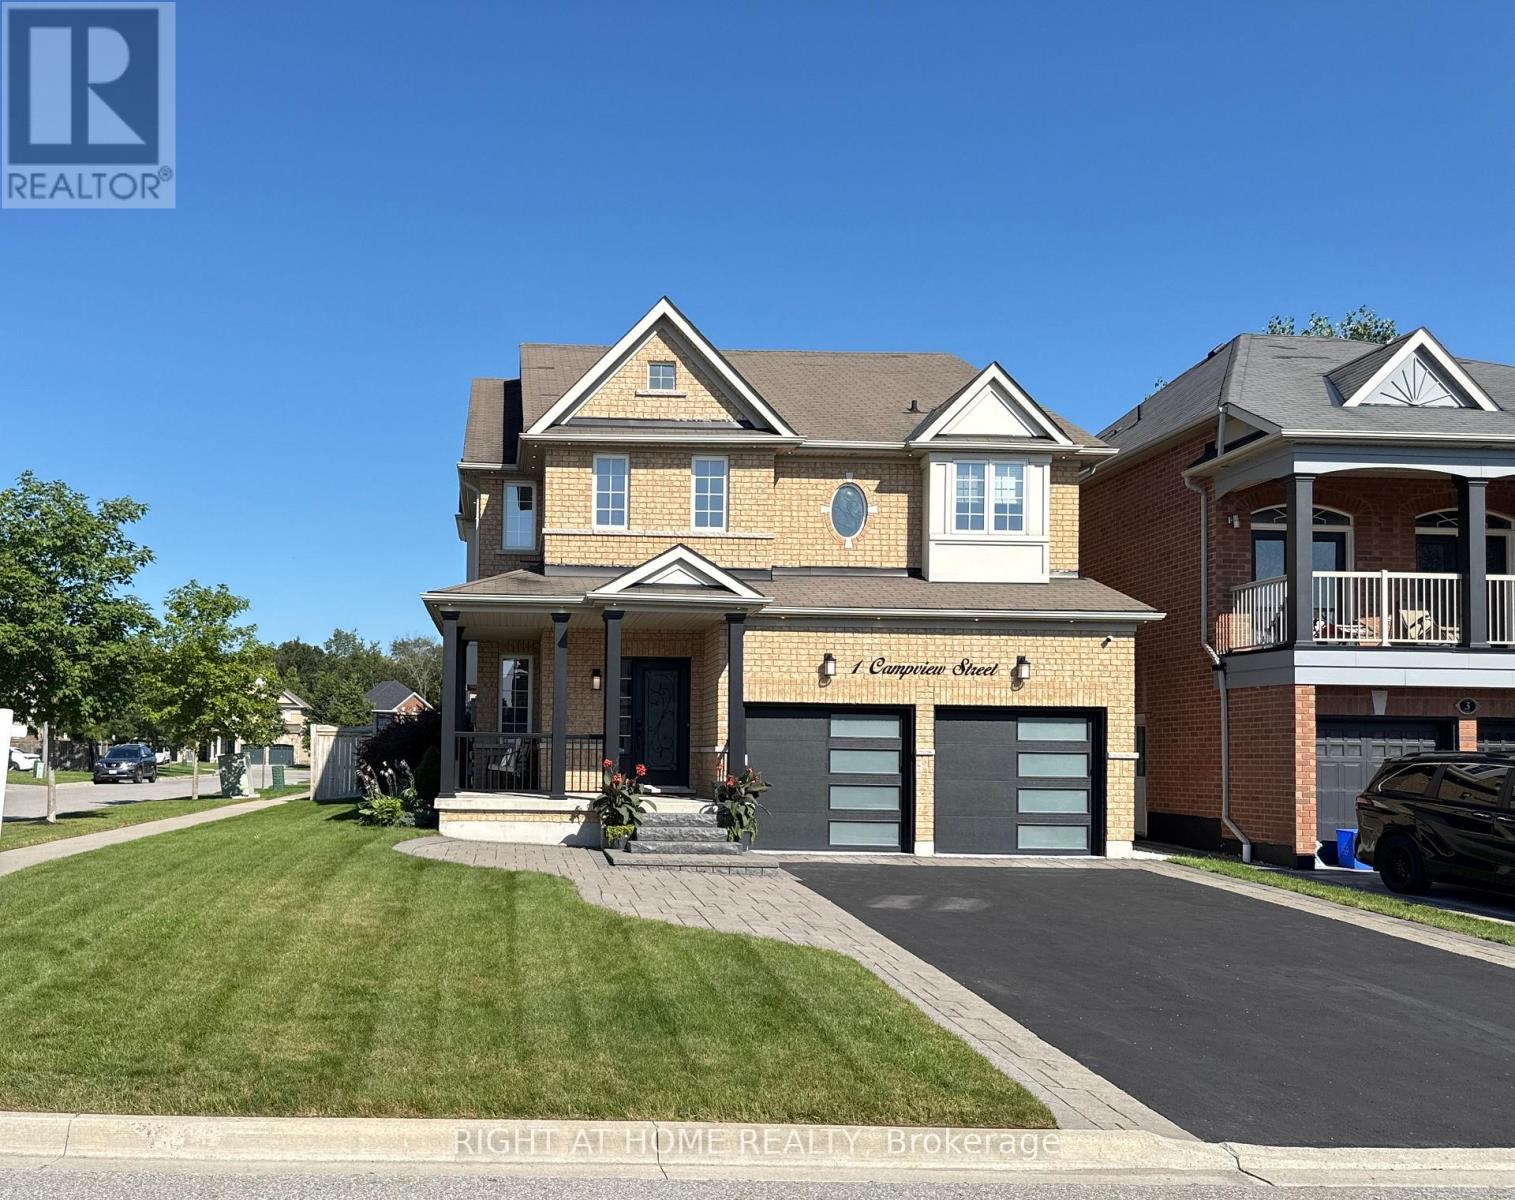
7 Woodington Court, Whitby, ON photo 1
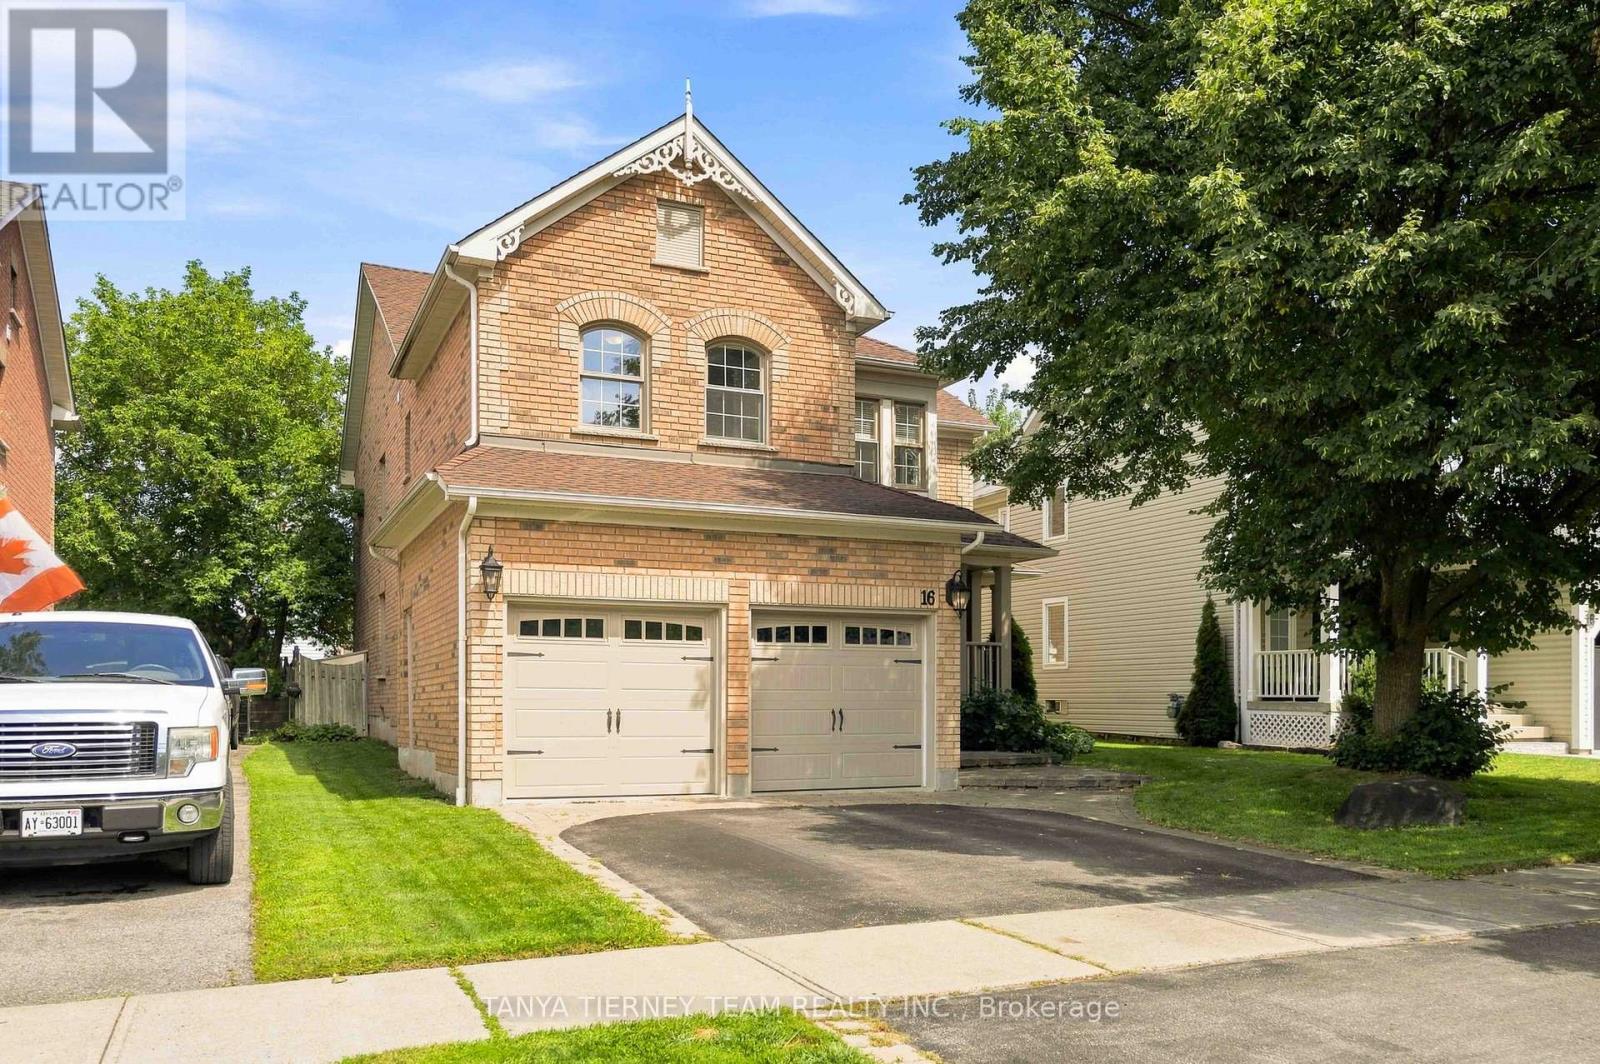
7 Woodington Court, Whitby, ON photo 2
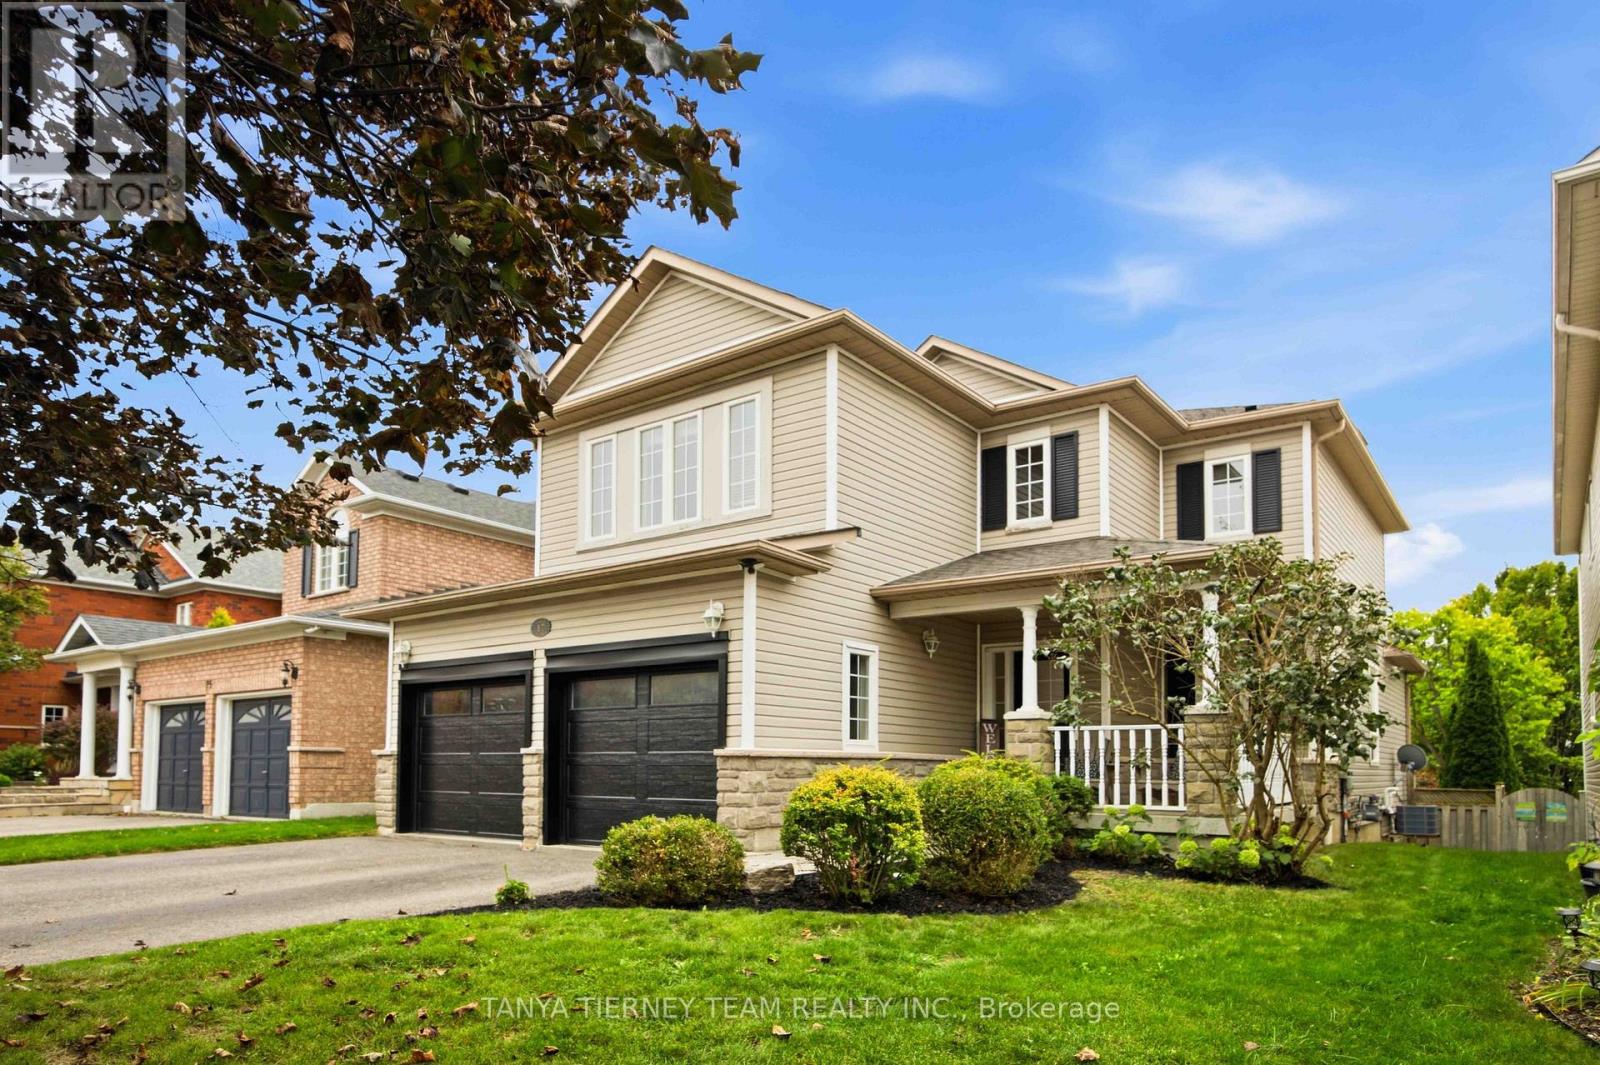
7 Woodington Court, Whitby, ON photo 3
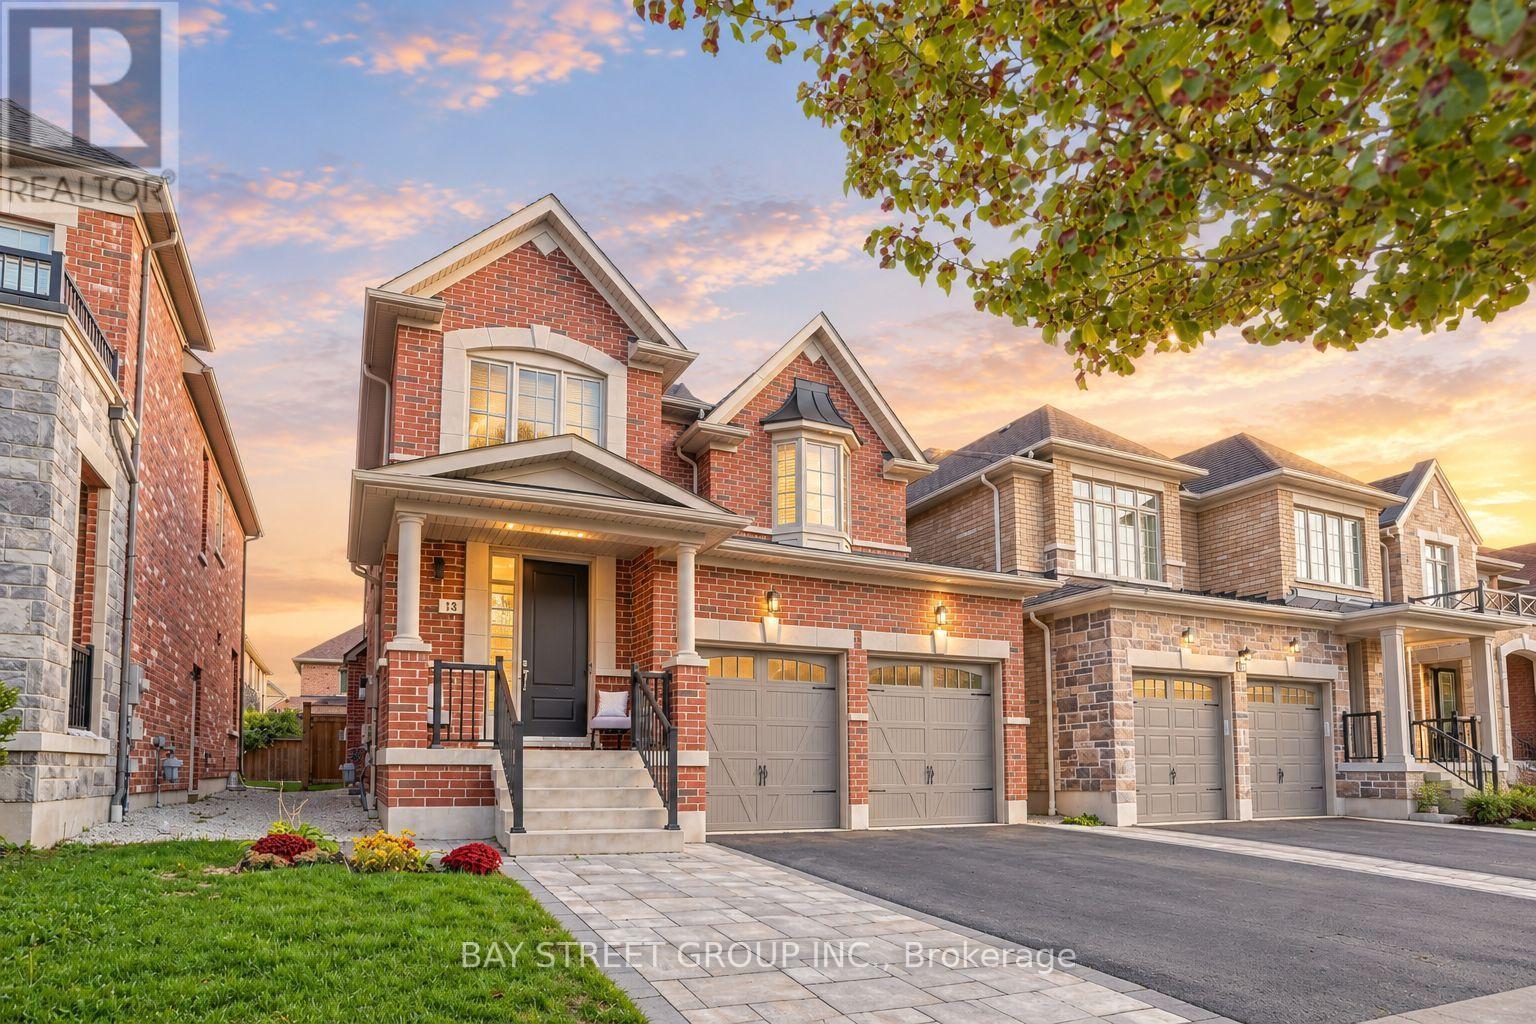
7 Woodington Court, Whitby, ON photo 4
7 Woodington Court, Whitby, ON photo 5
7 Woodington Court, Whitby, ON photo 6
7 Woodington Court, Whitby, ON photo 7
7 Woodington Court, Whitby, ON photo 8
7 Woodington Court, Whitby, ON photo 9
7 Woodington Court, Whitby, ON photo 10
7 Woodington Court, Whitby, ON photo 11
7 Woodington Court, Whitby, ON photo 12
7 Woodington Court, Whitby, ON photo 13
7 Woodington Court, Whitby, ON photo 14
7 Woodington Court, Whitby, ON photo 15
7 Woodington Court, Whitby, ON photo 16
7 Woodington Court, Whitby, ON photo 17
7 Woodington Court, Whitby, ON photo 18
7 Woodington Court, Whitby, ON photo 19
7 Woodington Court, Whitby, ON photo 20
7 Woodington Court, Whitby, ON photo 21
7 Woodington Court, Whitby, ON photo 22
7 Woodington Court, Whitby, ON photo 23
7 Woodington Court, Whitby, ON photo 24
7 Woodington Court, Whitby, ON photo 25
7 Woodington Court, Whitby, ON photo 26
7 Woodington Court, Whitby, ON photo 27
7 Woodington Court, Whitby, ON photo 28
7 Woodington Court, Whitby, ON photo 29
7 Woodington Court, Whitby, ON photo 30
7 Woodington Court, Whitby, ON photo 31
7 Woodington Court, Whitby, ON photo 32
7 Woodington Court, Whitby, ON photo 33
7 Woodington Court, Whitby, ON photo 34
7 Woodington Court, Whitby, ON photo 35
7 Woodington Court, Whitby, ON photo 36
7 Woodington Court, Whitby, ON photo 37
7 Woodington Court, Whitby, ON photo 38
7 Woodington Court, Whitby, ON photo 39
7 Woodington Court, Whitby, ON photo 40
7 Woodington Court, Whitby, ON photo 41
7 Woodington Court, Whitby, ON photo 42
7 Woodington Court, Whitby, ON photo 43
7 Woodington Court, Whitby, ON photo 44
7 Woodington Court, Whitby, ON photo 45
7 Woodington Court, Whitby, ON photo 46
7 Woodington Court, Whitby, ON photo 47
7 Woodington Court, Whitby, ON photo 48
7 Woodington Court, Whitby, ON photo 49
1 / 49

BUYER ADVANTAGE

Buy with confidence

Get a full-service approach built on strategy, strong negotiation, and clear guidance from offer to close.

  • Local Market Expertise
  • Broker-level Negotiation
  • Transparent Process
  • No-pressure Guidance

The right strategy depends on your goals, timing, budget, and the type of home you are buying. Get Your Buyer Snapshot.

About This Property

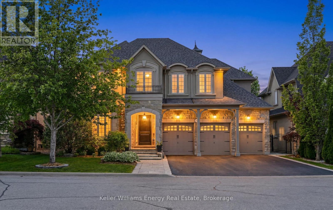
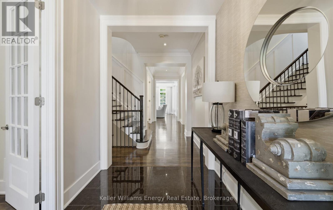
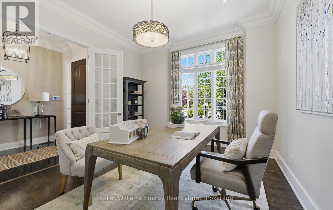
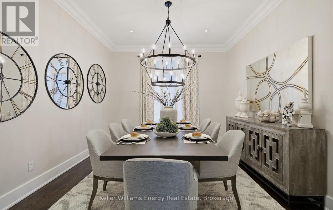
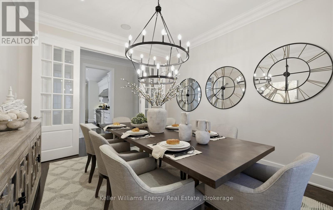
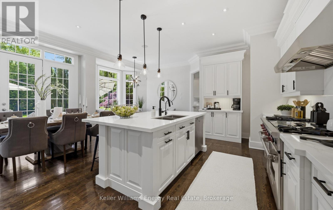
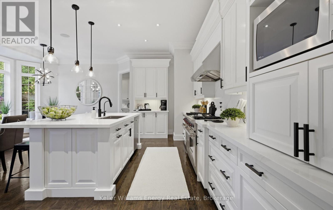
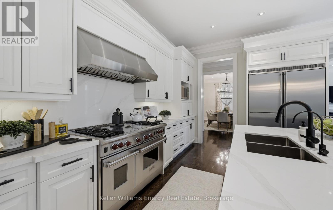
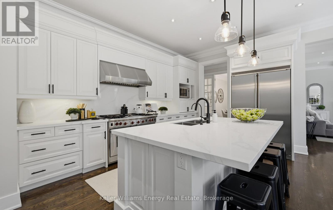
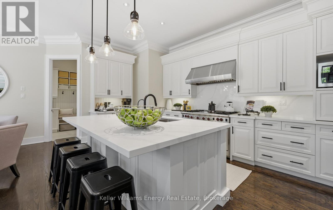
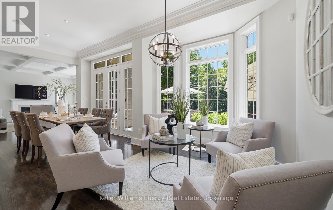
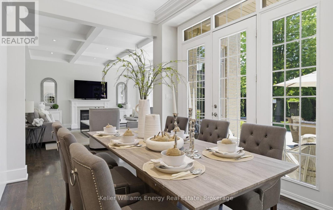
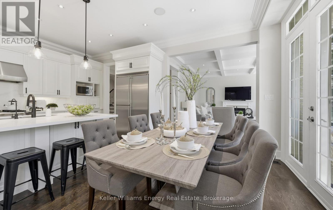
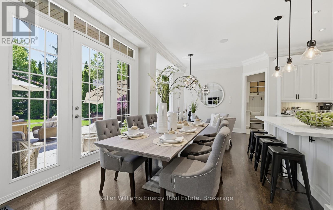
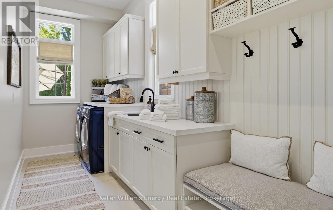
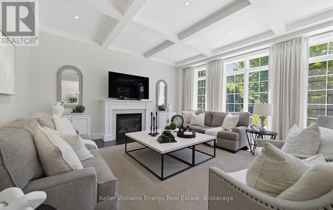
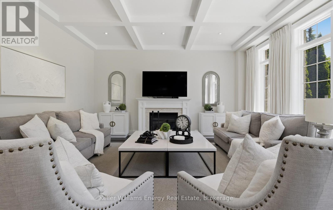
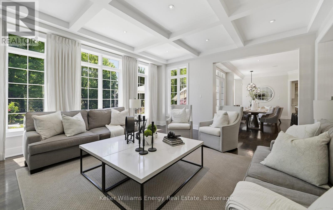
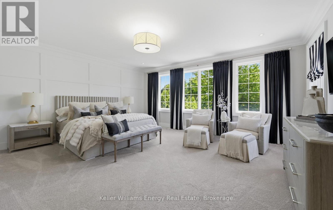
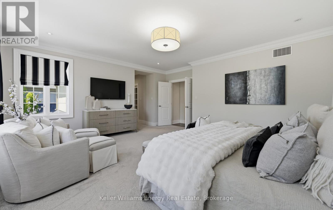
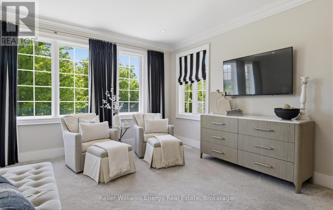
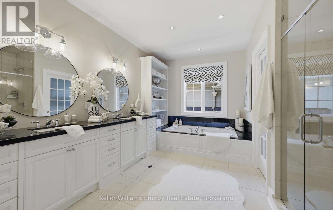
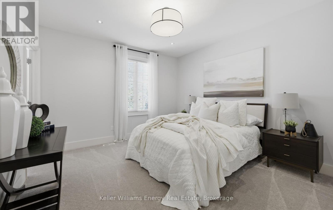
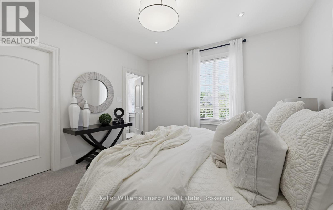
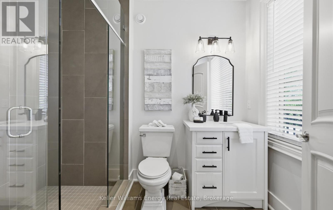
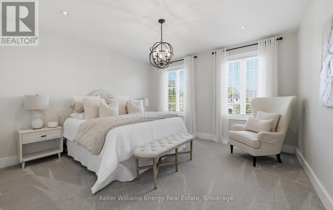
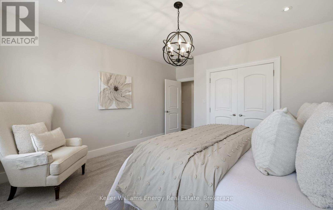
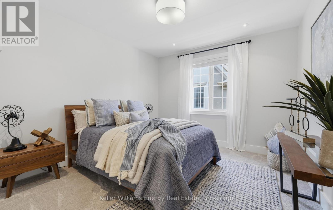
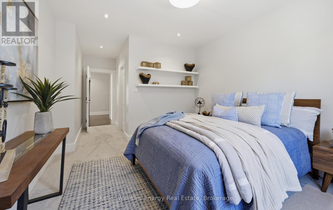
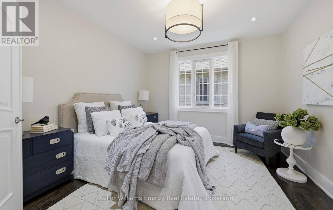
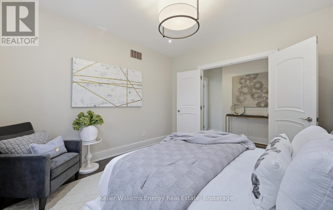
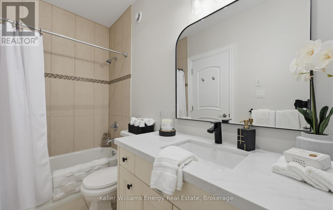
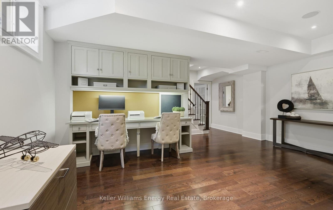
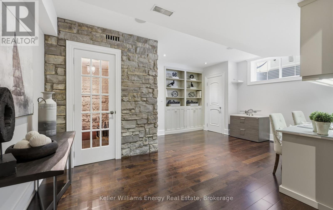
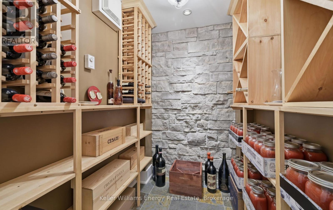
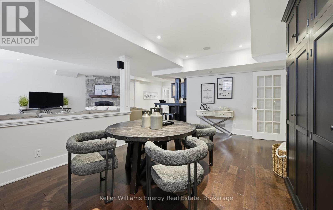
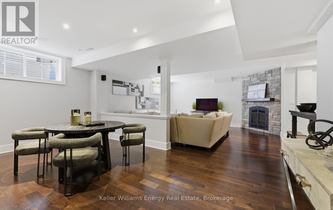
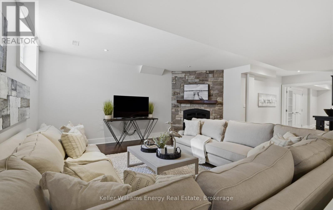
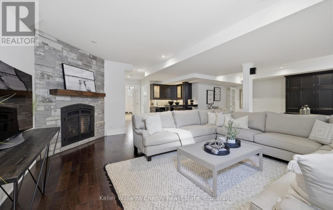
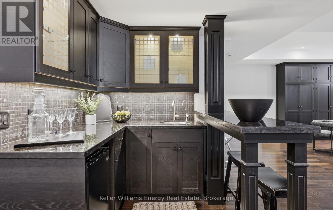
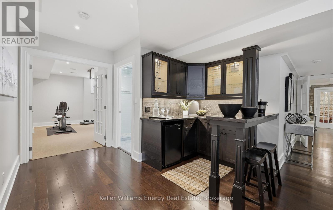
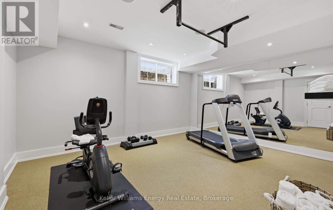
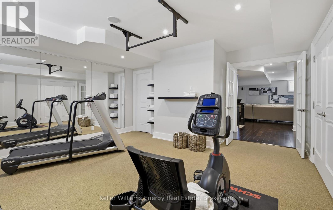
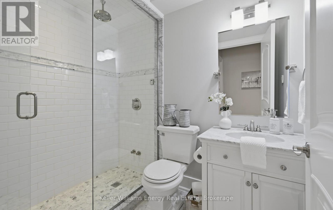
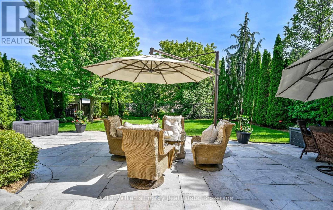
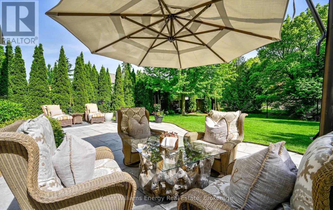
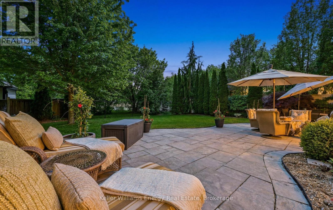
Rarely offered in the prestigious Chateaus of Woodington, this exceptional custom-built "Royale" model is perfectly positioned on one of the area's most sought-after family-friendly courts, just steps from protected treed space and walking paths for an unmatched sense of privacy and tranquility. Set on a premium 60 x 123 ft lot, this extensively updated executive residence offers approximately 3,713 sq ft above grade plus a professionally finished lower level, delivering over 5200 sq ft of luxurious finished living space. Thoughtfully designed with timeless architecture and refined finishes throughout, the home features 10-ft ceilings on the main floor, 9-ft ceilings on the upper and lower levels, oversized principal rooms, and a seamless blend of elegance and functionality. The heart of the home is the beautifully updated chef-inspired kitchen featuring quartz countertops, custom backsplash, a Wolf gas range, premium finishes, and an open-concept design ideal for both everyday living and entertaining. Freshly painted throughout with updated lighting and beautifully renovated bathrooms, every detail has been carefully curated to offer a sophisticated, move-in ready luxury experience. Offering 5 bedrooms and 5 bathrooms, this home is designed to accommodate growing families and multi-generational living with ease. The professionally finished lower level is an entertainer's dream, complete with a wine cellar, hobby room, spacious great room with wet bar, gym/workout area, and a spa-inspired washroom featuring heated floors and a steam shower. Step outside to your private backyard oasis surrounded by mature trees and extensive landscaping, featuring a natural stone patio and exceptional outdoor living spaces designed for relaxation and entertaining. An extraordinary opportunity to own a turnkey luxury residence in one of the area's most exclusive and tightly held enclaves. (id:63604)

Key Facts

Type
Detached
Beds
5
Baths
5
Size
3,500 sqft
Lot
59.8 x 123 FT
Parking
6 total

Highlights

  • Washer
  • Refrigerator
  • Central Vacuum
  • Dishwasher
  • Stove
  • Water Treatment
  • Water Heater
Property Details 16 details
Bedrooms
5 bedrooms
5 above grade
Bathrooms
5 bathrooms
1 partial
Parking
6 parking spaces
Garage
Living area
3,500 - 5,000 sq. ft.
Property
Single Family · Freehold · Detached
Property subtype
Single Family
Structure type
House
Ownership
Freehold
Attached status
Detached
Storeys
2
Basement
Finished
Heating
Forced air, Natural gas
Cooling
Central air conditioning
Fireplace
2 fireplaces
Lot dimensions
59.8 x 123 FT
Frontage
59.90 feet
Taxes
$17,052.00
Water source
Municipal water
Sewer
Sanitary sewer

Interior features

WasherRefrigeratorCentral VacuumDishwasherStoveWater TreatmentWater HeaterHardwoodFireplace(s)

Exterior features

BrickStuccoConcrete
Rooms 12 rooms
Level
Room
Dimensions
Main level
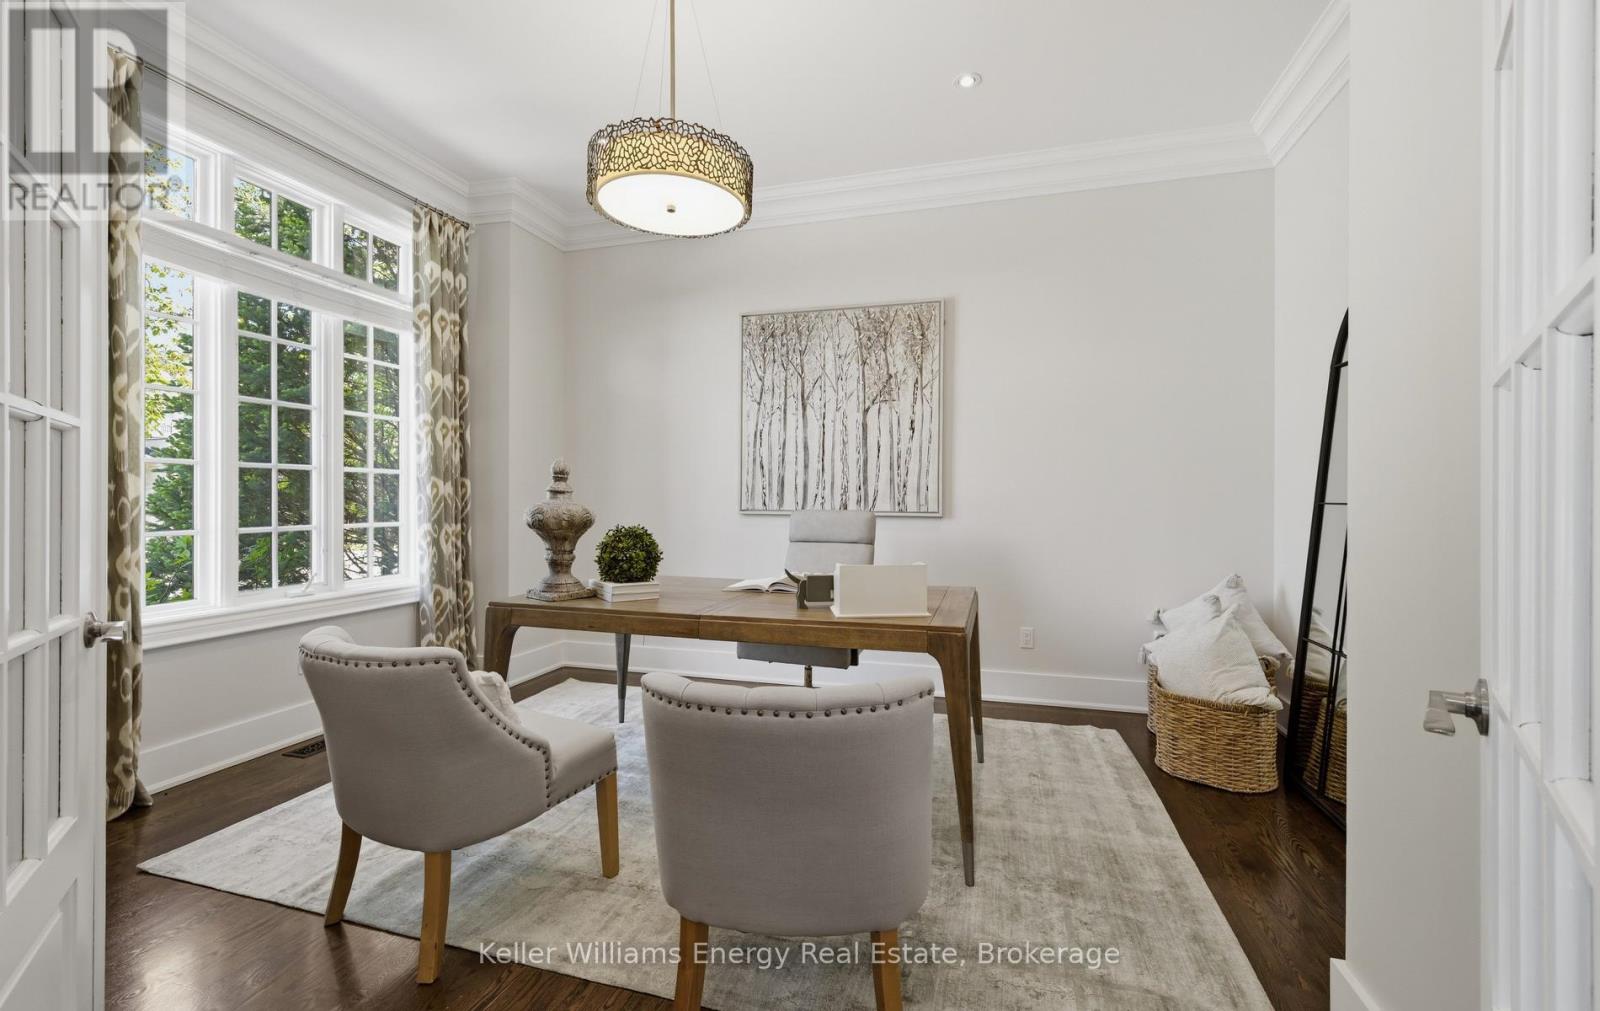
Office
4.57 m x 3.63 m
Basement
Den
6.4 m x 5.49 m
Basement
Exercise room
5.23 m x 5 m
Main level
Dining room
3.99 m x 3.68 m
Main level
Kitchen
6.86 m x 6.68 m
Main level
Living room
5.85 m x 4.91 m
Second level
Primary Bedroom
889 m x 5.54 m
Second level
Bedroom 2
6.5 m x 3.61 m
Second level
Bedroom 3
4.85 m x 4.34 m
Second level
Bedroom 4
3.96 m x 3.84 m
Second level
Bedroom 5
3.84 m x 3.69 m
Basement
Recreational, Games room
8.89 m x 8.84 m
Mortgage & Affordability Estimate monthly costs
Purchase price$2,450,000
Down paymentNot available
Mortgage amountNot available
Principal & interestNot available
Property taxesNot available
Condo/HOA feeNot available
Insurance/OtherNot available
UtilitiesNot available
Est. monthly totalNot available
Income needed (GDS 32%)Not available
Estimates only. Not financial advice. Rates, taxes and fees vary by lender and municipality.

Saved Properties

Keep This One Handy

Save this listing, compare it later, or open your saved properties dashboard.

Manage Saved Searches
Map is approximate.

Neighbourhood

Area
Brooklin
City
Whitby
Postal code
L1M 0C6
Nearby
Cross Streets: Baldwin St & Solston Ave. ** Directions: Turn onto Colston Ave from Baldwin, Travel North to 1st LEFT onto North Street, Take 1st LEFT onto Woodington, home is on the LEFT.