70 12 Line South
BUYER ADVANTAGE
Buy with confidence
Get a full-service approach built on strategy, strong negotiation, and clear guidance from offer to close.
- Local Market Expertise
- Broker-level Negotiation
- Transparent Process
- No-pressure Guidance

The right strategy depends on your goals, timing, budget, and the type of home you are buying. Get Your Buyer Snapshot.
About This Property
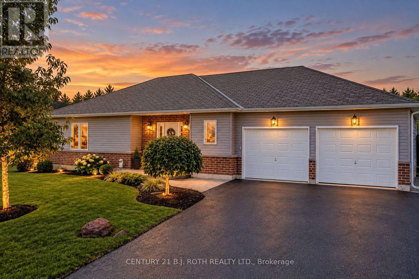
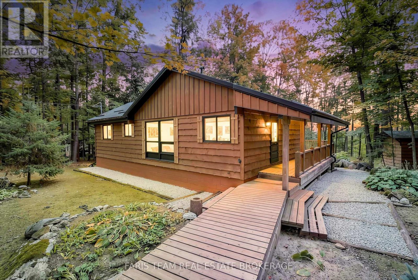
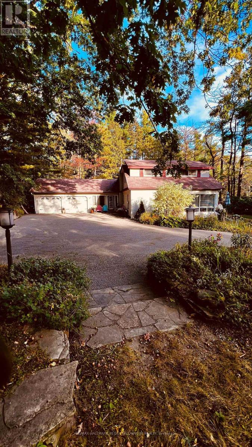
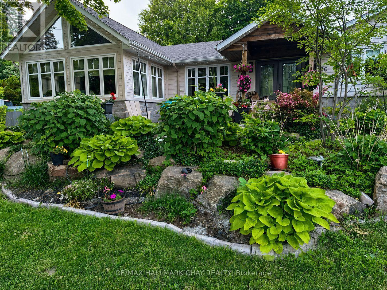
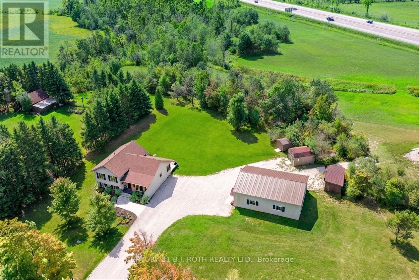
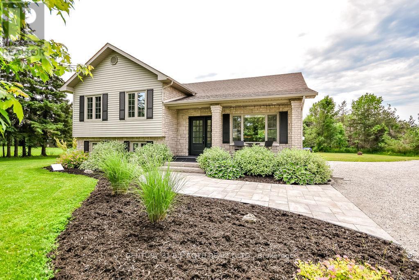
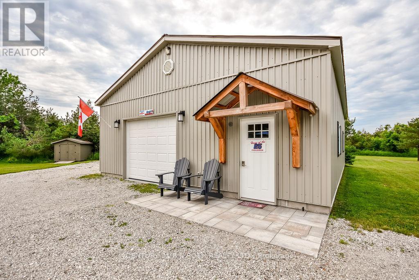
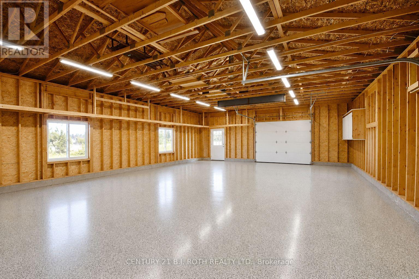
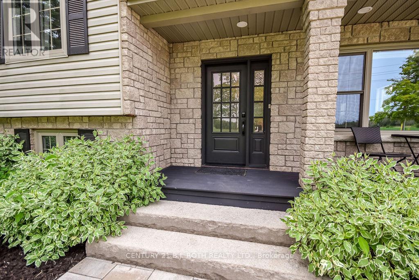
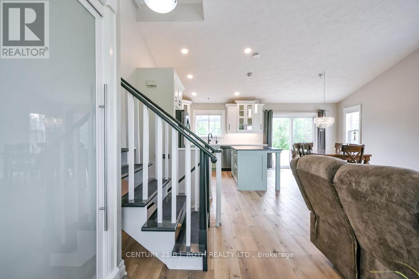
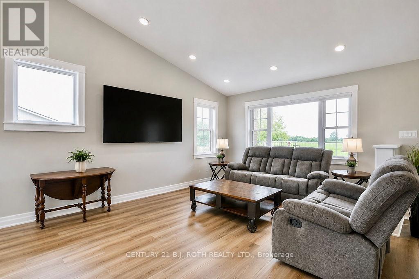
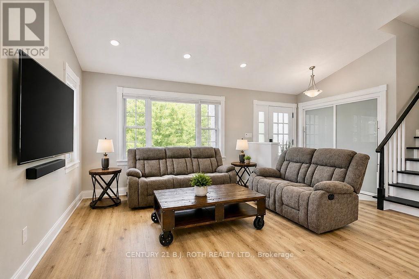
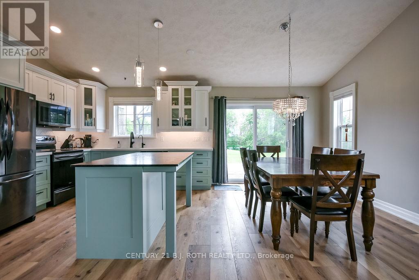
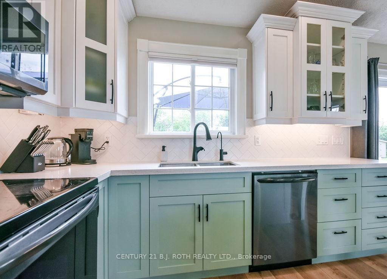
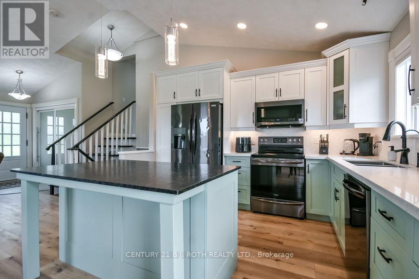
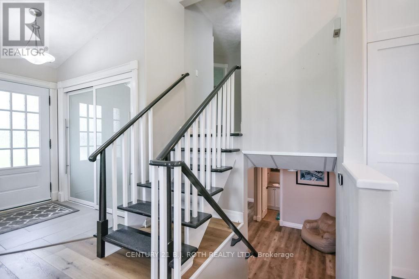
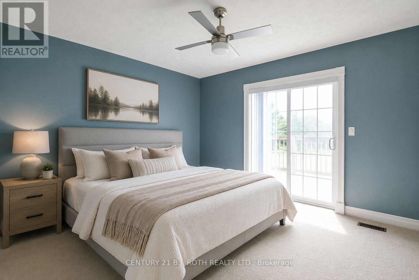
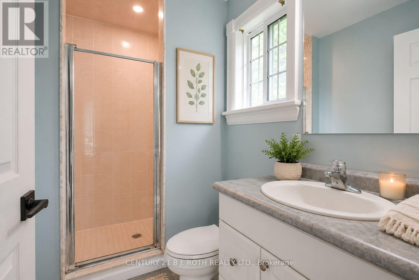
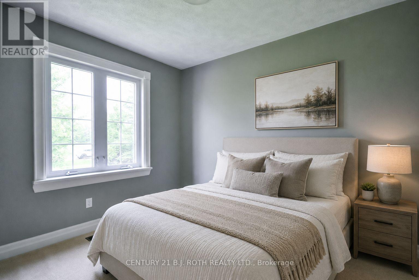
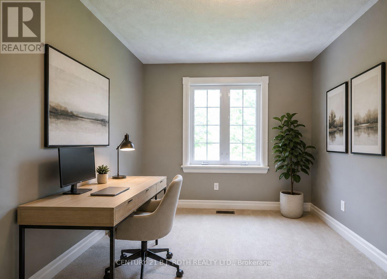
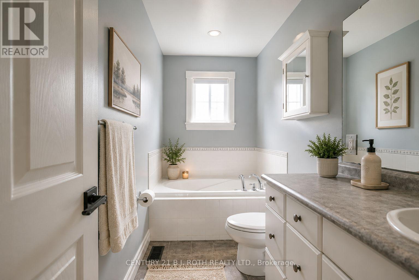
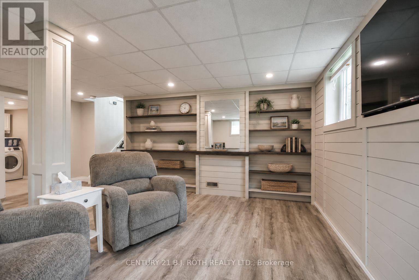
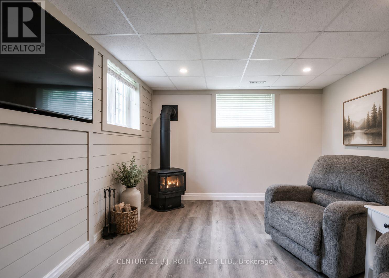
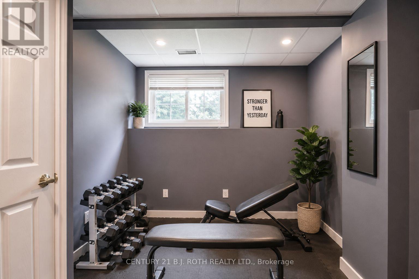
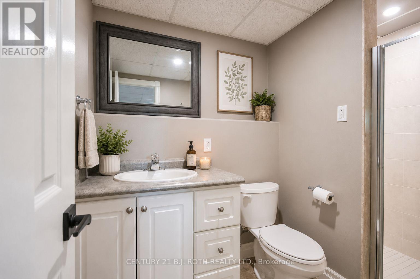
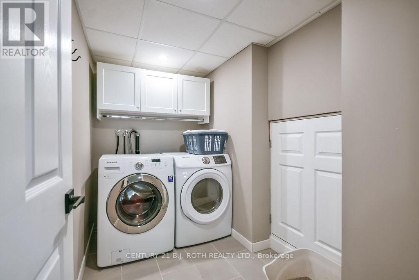
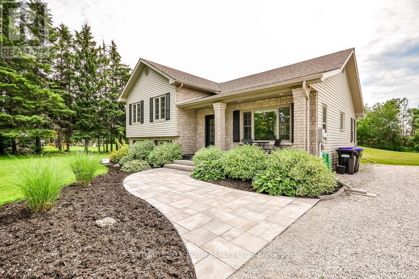
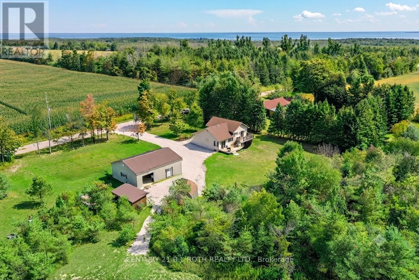
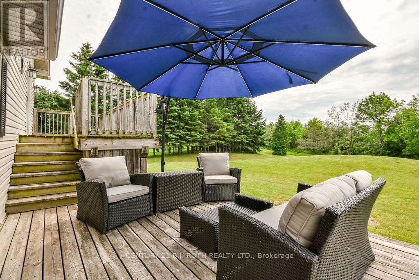
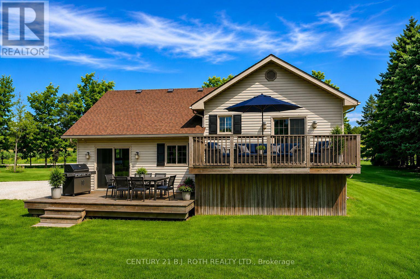
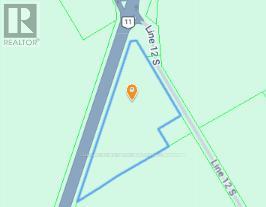
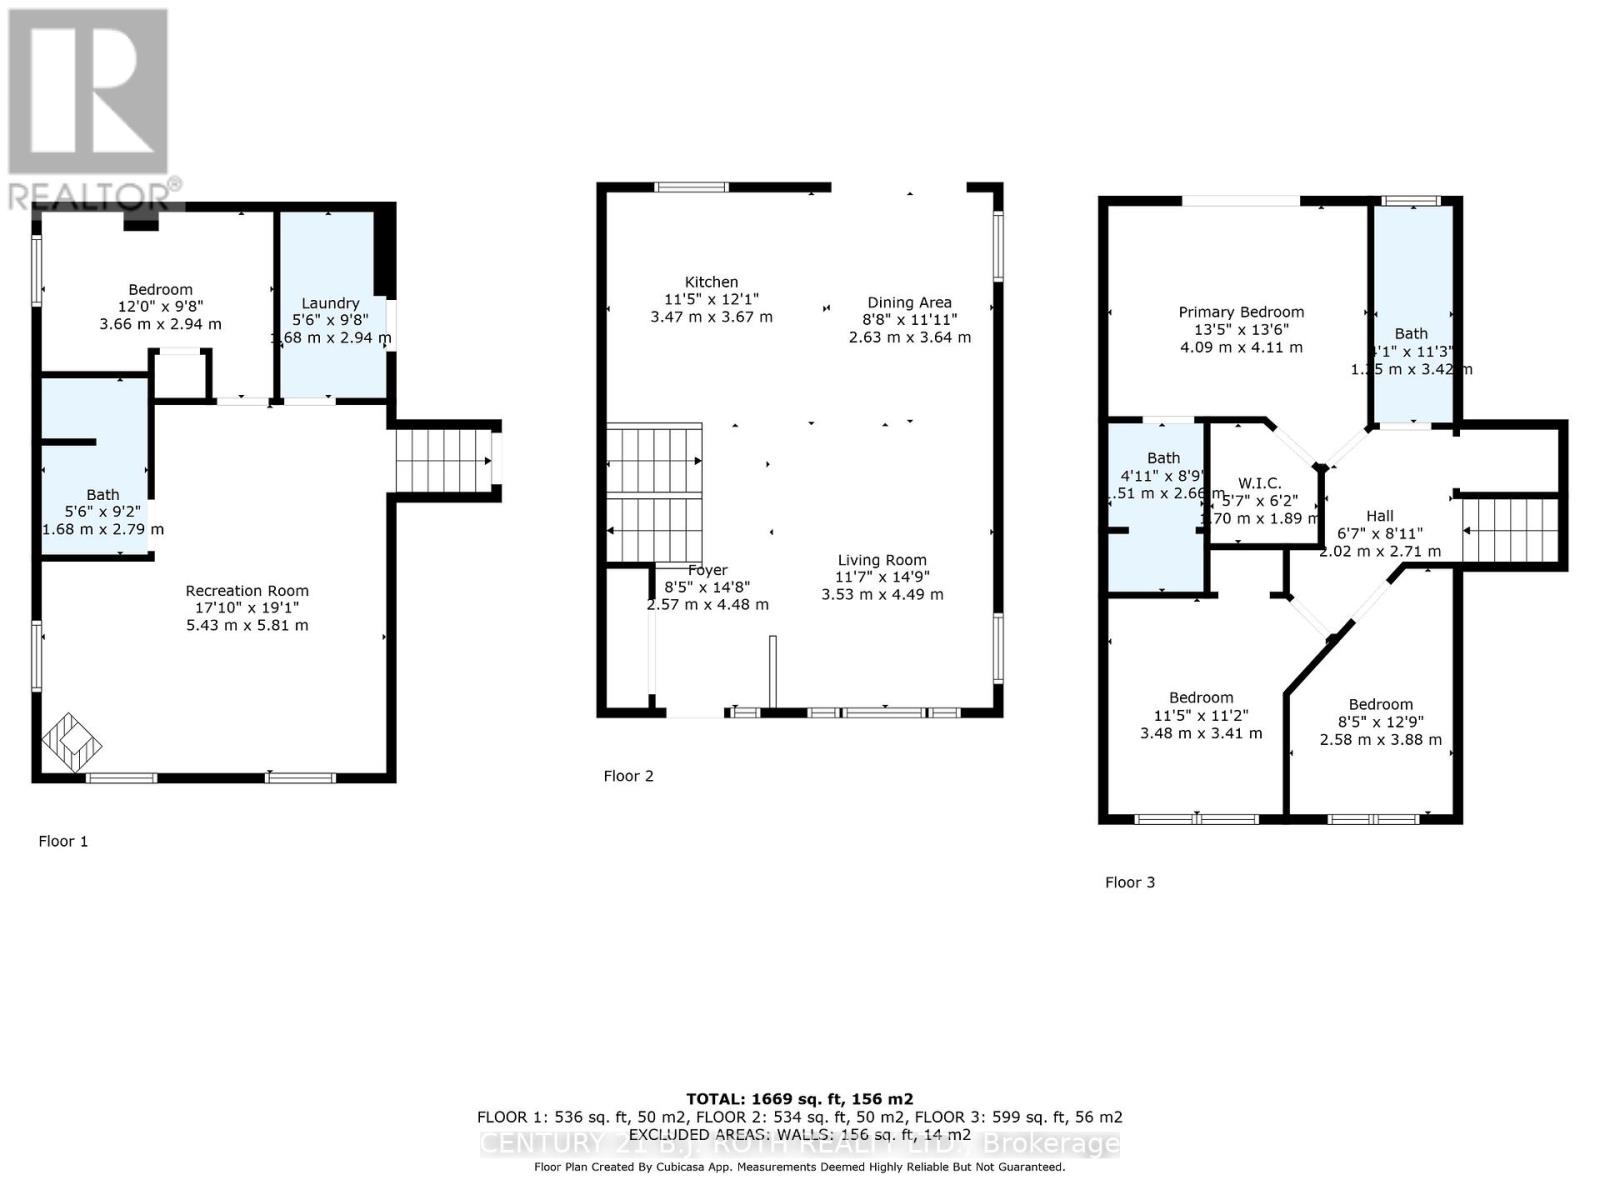
Exceptional opportunity to own a versatile country estate in the highly sought-after Township of Oro-Medonte, ideally located between Barrie and Orillia with convenient access to Highway 11, schools, shopping, golf, ski hills, trails, and year-round recreation. The standout feature is the impressive 30' x 40' workshop (2020), complete with hydro, two overhead doors, and an epoxy-coated floor, making it ideal for contractors, tradespeople, hobbyists, car enthusiasts, or a home-based business. Set on approximately 8.9acres with excellent highway exposure, this beautifully updated 3+1 bedroom side split offers the perfect blend of modern comfort and peaceful country living. The bright open-concept main level is filled with natural light and features a custom kitchen with quartz countertops and quality cabinetry (2022), spacious living and dining areas, luxury plank flooring (2022), and a propane forced-air furnace with central air conditioning (2024). Upstairs offers three generous bedrooms, including a primary suite with a private 3-piece ensuite and walkout to an elevated deck overlooking the scenic property. The finished lower level adds exceptional living space with a welcoming family room featuring custom built-ins, modern shiplap accents, and a cozy gas fireplace, along with a fourth bedroom, an additional 3-piece bathroom, and a separate laundry room. Offering endless possibilities for work, recreation, and everyday living, this move-in-ready property combines the privacy and space of country life with the convenience of nearby urban amenities, making it a rare opportunity to enjoy the very best of Oro-Medonte living. (id:63604)
Key Facts
Highlights
- Washer
- Refrigerator
- Dishwasher
- Stove
- Dryer
Property Details
Interior features
Exterior features
Systems and association
Lot and water
Rooms
Virtual Tour & Media
Mortgage & Affordability
Saved Properties
Keep This One Handy
Save this listing, compare it later, or open your saved properties dashboard.
Neighbourhood
- Area
- Rural Oro-Medonte
- City
- Oro-Medonte
- Postal code
- L0L 1T0
- Nearby
- Hwy 11 and Line 12 S
Save This Property
Keep this home handy, return to it anytime, and let us know how to reach you about this listing.
We use this email only to connect your saved properties and saved searches.
Other Available Options
Similar Listings
Listings from our database that match closely.