
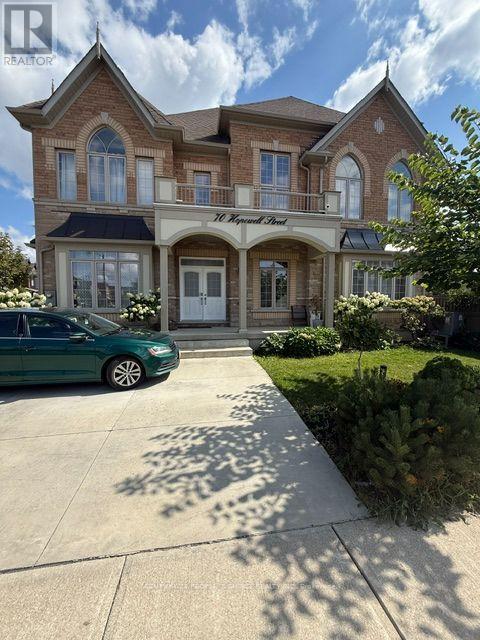
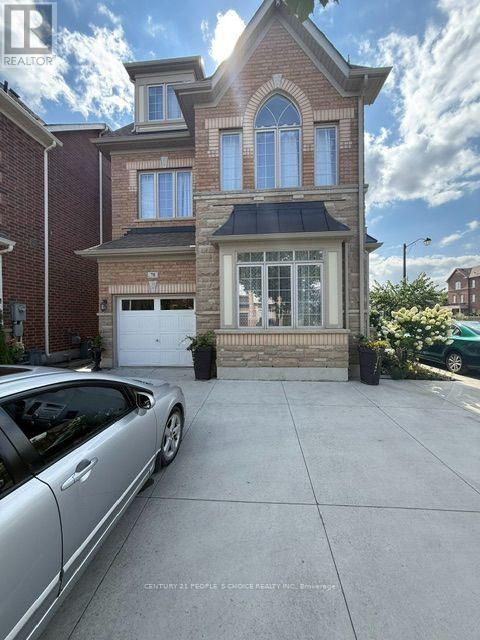
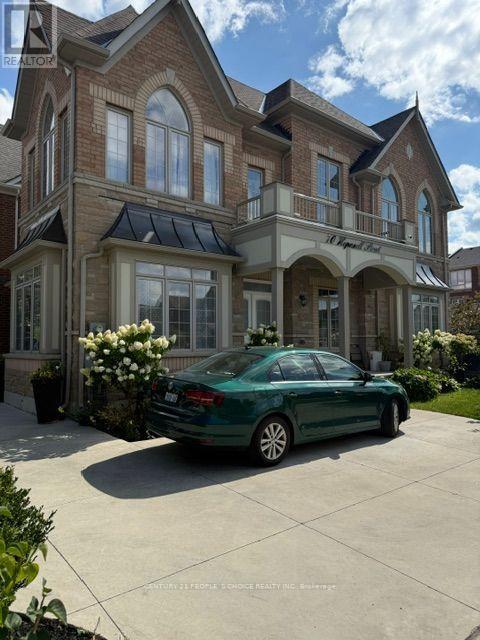
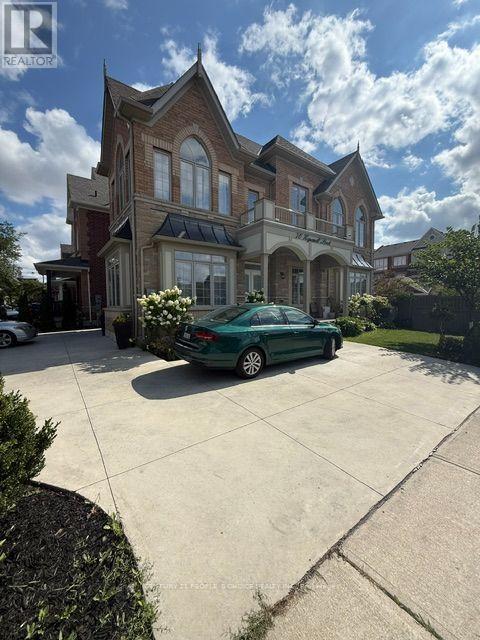
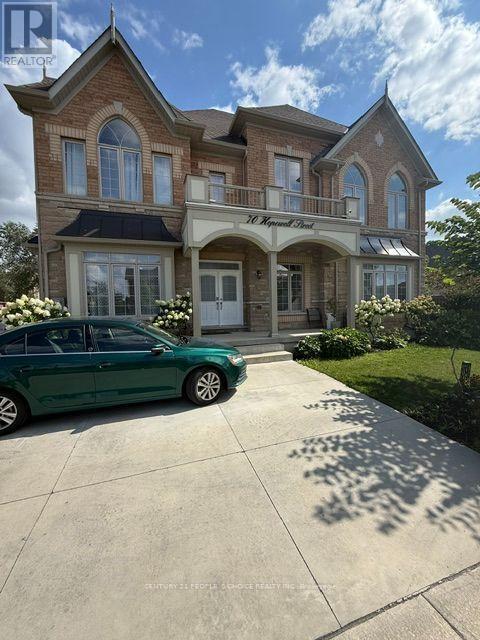
70 Hopewell Street
BUYER ADVANTAGE
Buy with confidence
Get a full-service approach built on strategy, strong negotiation, and clear guidance from offer to close.
- Local Market Expertise
- Broker-level Negotiation
- Transparent Process
- No-pressure Guidance

The right strategy depends on your goals, timing, budget, and the type of home you are buying. Get Your Buyer Snapshot.
About This Property
Welcome to 70 Hopewell St Vaughan. Meet elegance of a premium corner lot. Fully detached home featuring custom eat-in kitchen with center island, overlooking family room with natural gas fireplace. Double door entry, double door cabinets, stone countertops, marble backsplash, soft-closing cabinetry. 10-feet ceiling and 19-feett ceiling on Second floor family/Library/Study. Overlooking Lobby Window View. Many features too much to list: Over-size Cabinets/Storage, Professionally landscaped Semi-Circular poured Concrete 6+ Car Parking. Walking distance from parks & Vaughan Mill shopping, major land, Kleinberg Village. Local Plaza well equipped and amenities. Easy access to transit/Highways, Heat pump, gas hookup for BBQ, Tankless, Hardwood throughout except washroom. Cast Iron rail, Various Fruit Trees, Rough-in Sprinkler System, Builder Stone Finished on Exterior, Two Balcony, Pot Lights, Oversize front Porch. A must see. (id:63604)
Key Facts
Highlights
- Water meter
- Water softener
- Central Vacuum
- Water Heater - Tankless
- Water Heater
Property Details
Interior features
Exterior features
Systems and association
Lot and water
Mortgage & Affordability
Saved Properties
Keep This One Handy
Save this listing, compare it later, or open your saved properties dashboard.
Neighbourhood
- Area
- Kleinburg
- City
- Vaughan
- Postal code
- L4H 3Y2
- Nearby
- Major Mackenzie & HWY 27
Save This Property
Keep this home handy, return to it anytime, and let us know how to reach you about this listing.
We use this email only to connect your saved properties and saved searches.
Other Available Options
Similar Listings
Listings from our database that match closely.







