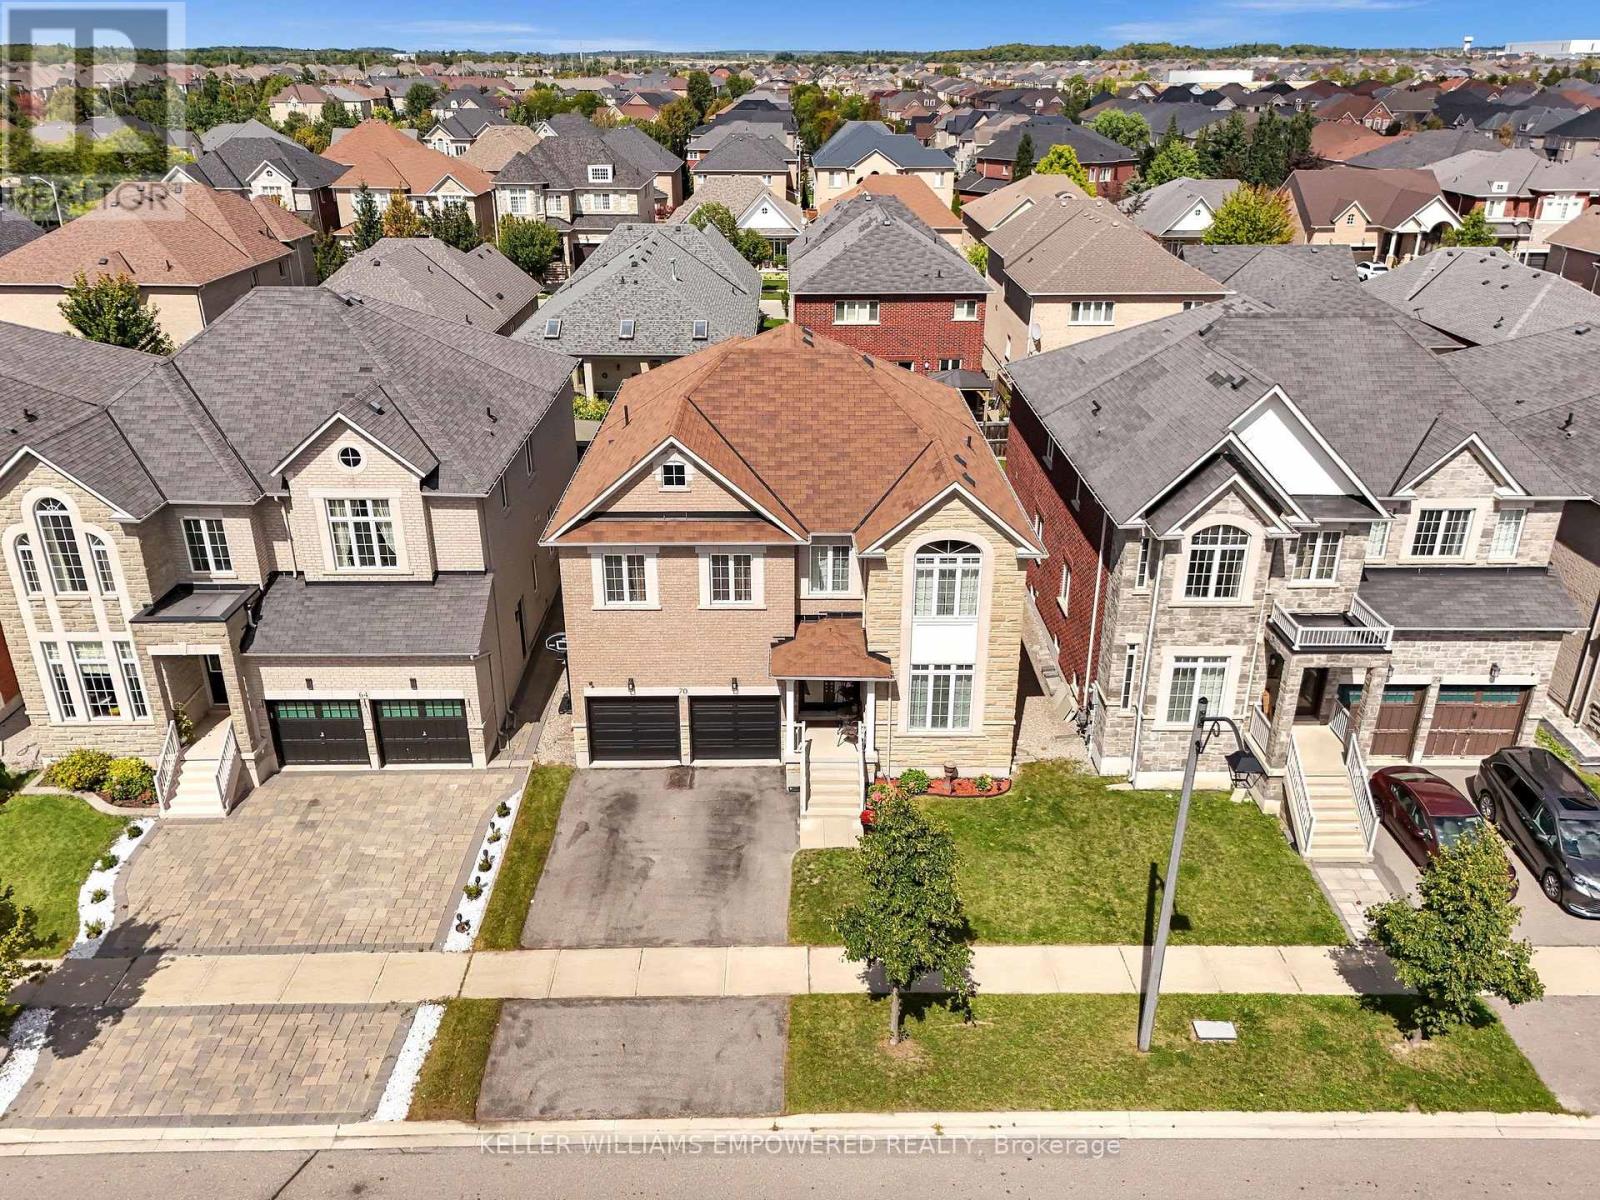
70 Retreat Boulevard
BUYER ADVANTAGE
Buy with confidence
Get a full-service approach built on strategy, strong negotiation, and clear guidance from offer to close.
- Local Market Expertise
- Broker-level Negotiation
- Transparent Process
- No-pressure Guidance

The right strategy depends on your goals, timing, budget, and the type of home you are buying. Get Your Buyer Snapshot.
About This Property
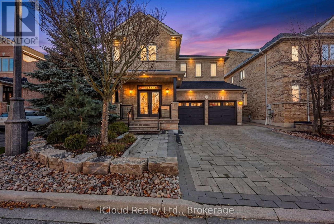
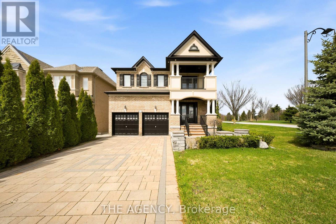
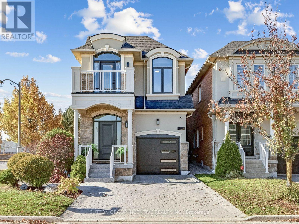
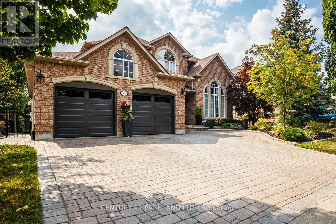
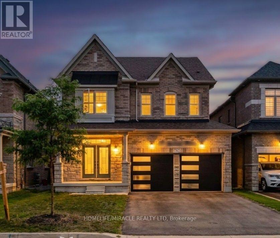
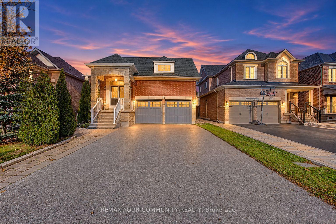
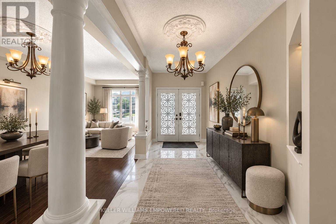
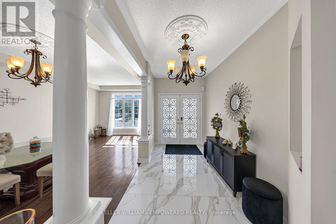
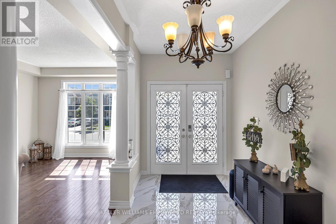
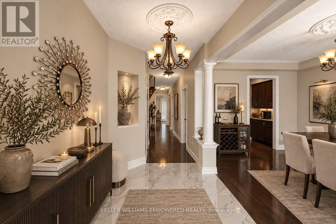
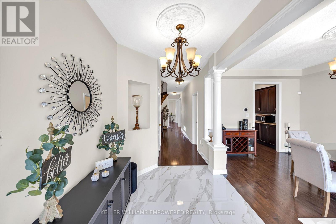
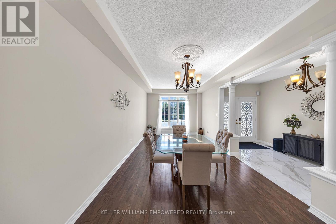
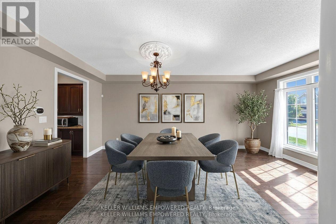
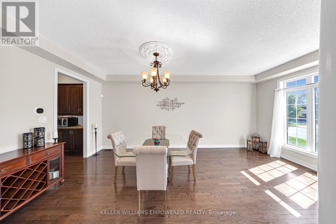
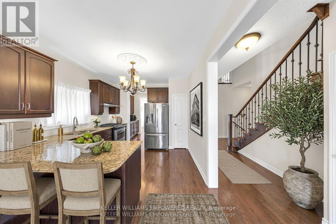
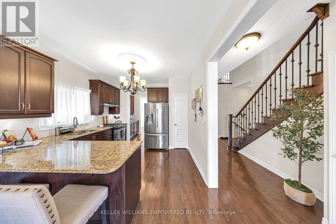
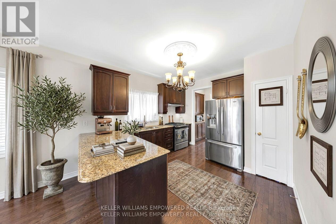
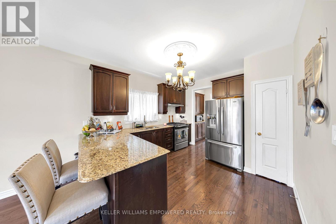
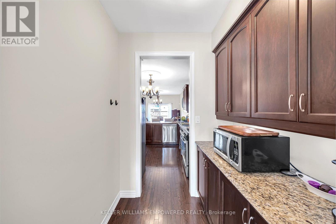
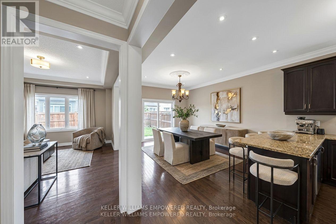
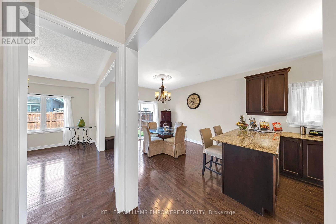
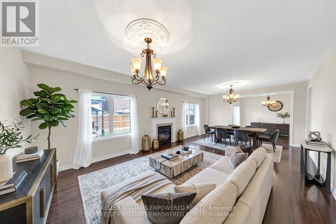
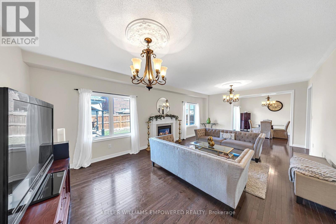
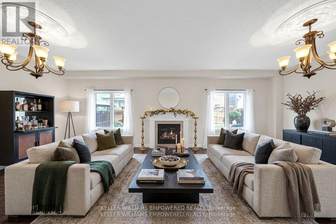
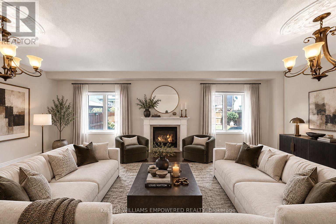
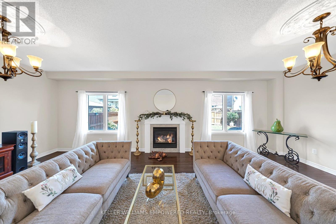
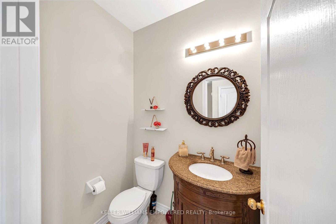
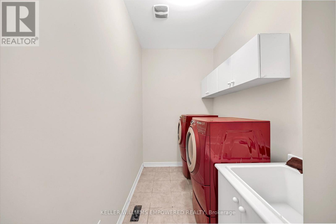
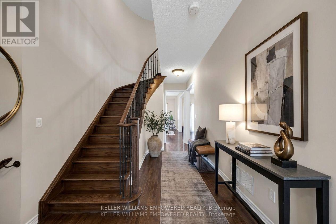
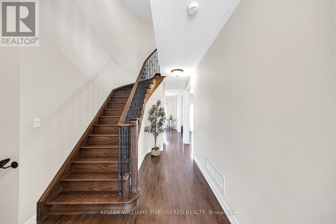
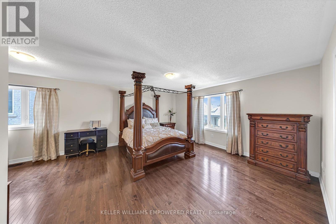
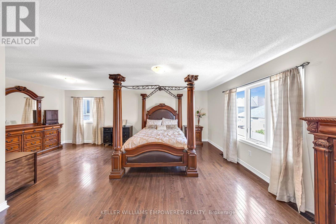
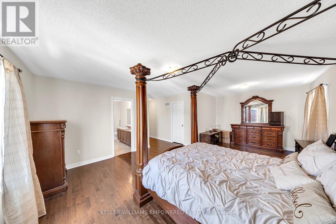
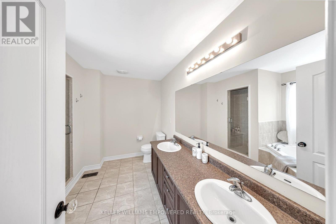
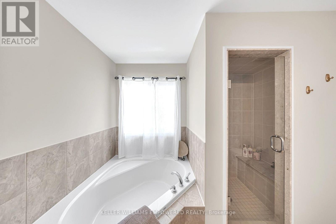
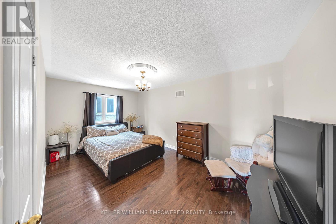
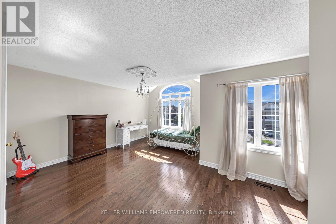
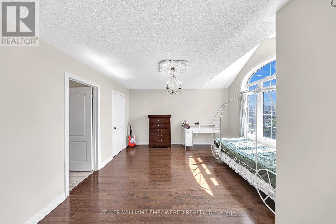
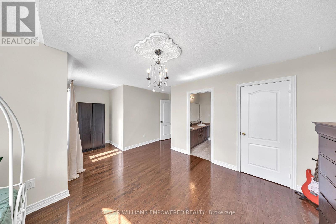
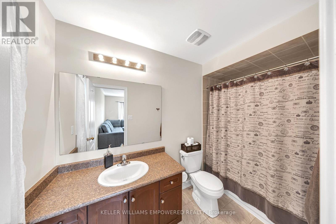
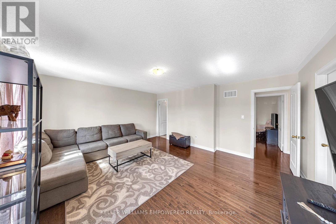
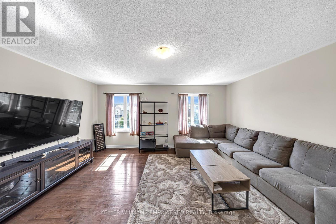
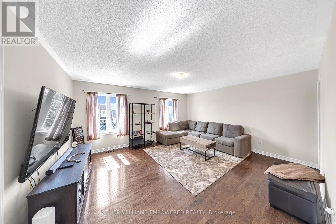
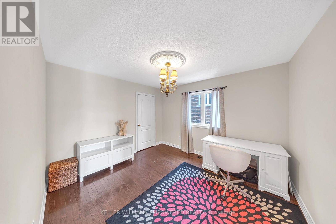
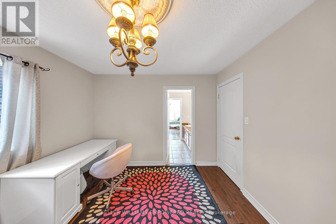
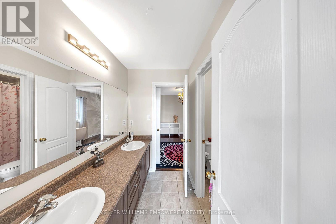
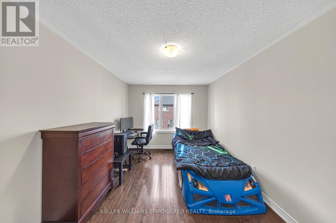
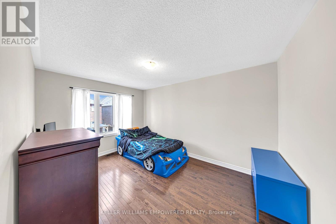
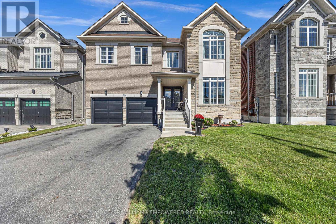
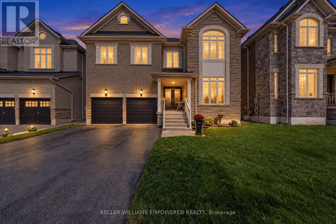
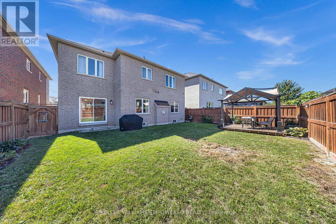
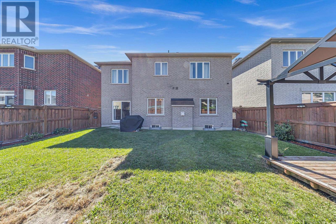
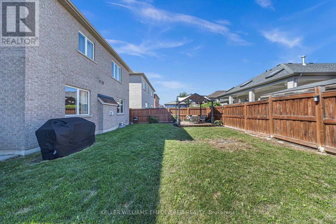
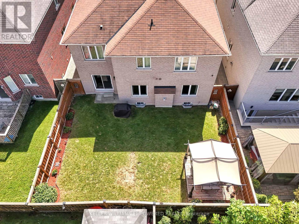
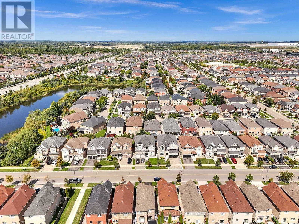
Nestled in the heart of prestigious Vellore Village, this commanding executive residence delivers an unmatched standard of architectural grandeur and functional space. The main floor makes an indelible first impression with soaring 9-foot ceilings in the marble-tiled foyer and formal dining room, flowing seamlessly into a light-filled living area anchored by dramatic 12-foot ceilings and a warm focal fireplace. Designed for effortless everyday living and entertaining, the gourmet chef's kitchen boasts rich espresso cabinetry, granite countertops, a casual breakfast dinette, and direct main-floor garage access. Upstairs, the expansive second level offers an exceptional footprint tailored for large or multi-generational families. It features 6 generously sized bedrooms-highlighted by two full primary suites with private ensuite bathrooms-plus an additional full bath serving the remaining rooms. Complete with a rare 3-car garage setup (including a tandem parking space), this home combines uncompromised scale, luxury, and functionality. Beyond the front door, enjoy an exceptional lifestyle of convenience in one of Vaughan's most desirable communities. You are positioned just moments from top-rated public and Catholic schools, lush neighborhood parks, and state-of-the-art recreation at the Vellore Village Community Centre. Everyday errands and entertainment are effortless with proximity to major retail plazas, boutique dining, Vaughan Mills Mall, Cortellucci Vaughan Hospital, Canada's Wonderland, and fast access to Highway 400. Certain photographs have been virtually staged for illustrative purposes only. Furniture, décor and other items shown in these images may not be present at the property and are not included in the sale unless otherwise specified. Virtually staged images are intended to illustrate potential furniture placement and use of space. (id:63604)
Key Facts
Highlights
- Washer
- Refrigerator
- Dishwasher
- Stove
- Dryer
Property Details
Interior features
Exterior features
Mortgage & Affordability
Saved Properties
Keep This One Handy
Save this listing, compare it later, or open your saved properties dashboard.
Neighbourhood
- Area
- Vellore Village
- City
- Vaughan
- Postal code
- L4H 0C3
- Nearby
- Weston Rd and Major Mackenzie Dr
Save This Property
Keep this home handy, return to it anytime, and let us know how to reach you about this listing.
We use this email only to connect your saved properties and saved searches.
Other Available Options
Similar Listings
Listings from our database that match closely.