700 Lake Drive North
Georgina, ONDetached
$5,500,000
MLS® N13495234
Detached9 beds4 baths16 total
700 Lake Drive North, Georgina, ON photo 1
700 Lake Drive North, Georgina, ON photo 2
700 Lake Drive North, Georgina, ON photo 3
700 Lake Drive North, Georgina, ON photo 4
700 Lake Drive North, Georgina, ON photo 5
700 Lake Drive North, Georgina, ON photo 6
700 Lake Drive North, Georgina, ON photo 7
700 Lake Drive North, Georgina, ON photo 8
700 Lake Drive North, Georgina, ON photo 9
700 Lake Drive North, Georgina, ON photo 10
700 Lake Drive North, Georgina, ON photo 11
700 Lake Drive North, Georgina, ON photo 12
700 Lake Drive North, Georgina, ON photo 13
700 Lake Drive North, Georgina, ON photo 14
700 Lake Drive North, Georgina, ON photo 15
700 Lake Drive North, Georgina, ON photo 16
700 Lake Drive North, Georgina, ON photo 17
700 Lake Drive North, Georgina, ON photo 18
700 Lake Drive North, Georgina, ON photo 19
700 Lake Drive North, Georgina, ON photo 20
700 Lake Drive North, Georgina, ON photo 21
700 Lake Drive North, Georgina, ON photo 22
700 Lake Drive North, Georgina, ON photo 23
700 Lake Drive North, Georgina, ON photo 24
700 Lake Drive North, Georgina, ON photo 25
700 Lake Drive North, Georgina, ON photo 26
700 Lake Drive North, Georgina, ON photo 27
700 Lake Drive North, Georgina, ON photo 28
700 Lake Drive North, Georgina, ON photo 29
700 Lake Drive North, Georgina, ON photo 30
700 Lake Drive North, Georgina, ON photo 31
1 / 31

BUYER ADVANTAGE

Buy with confidence

Get a full-service approach built on strategy, strong negotiation, and clear guidance from offer to close.

  • Local Market Expertise
  • Broker-level Negotiation
  • Transparent Process
  • No-pressure Guidance

The right strategy depends on your goals, timing, budget, and the type of home you are buying. Get Your Buyer Snapshot.

About This Property

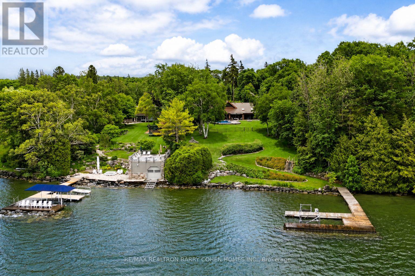
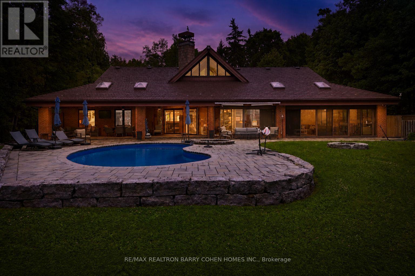
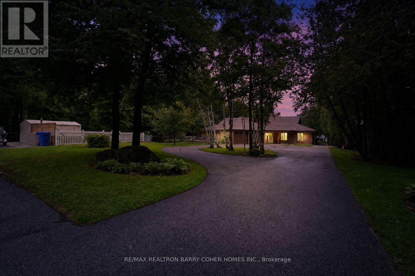
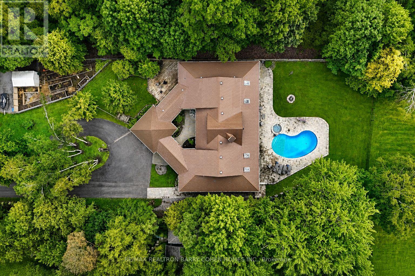
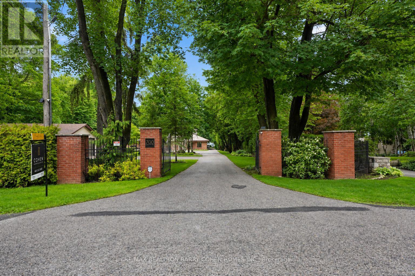
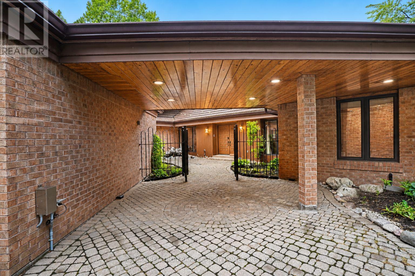
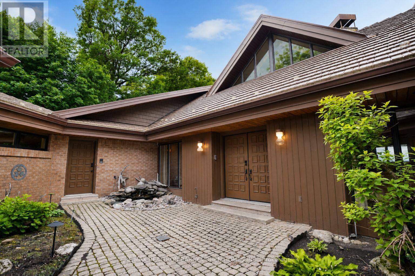
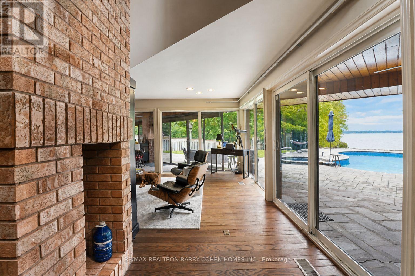
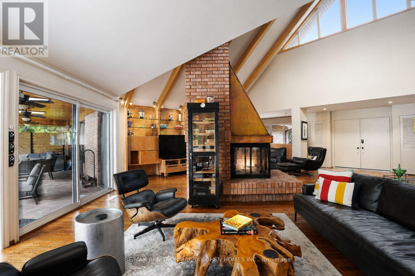
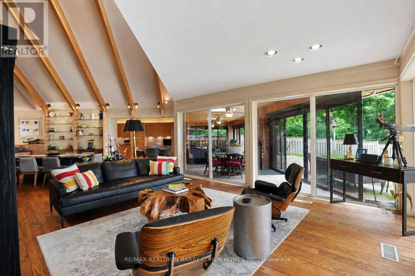
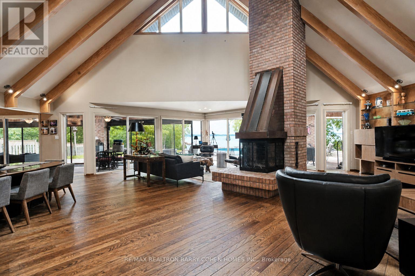
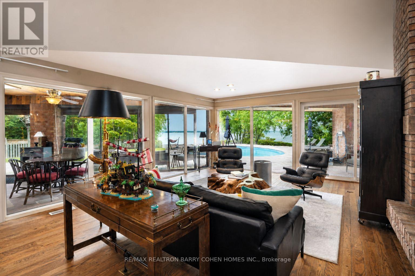
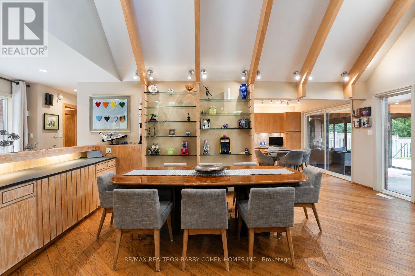
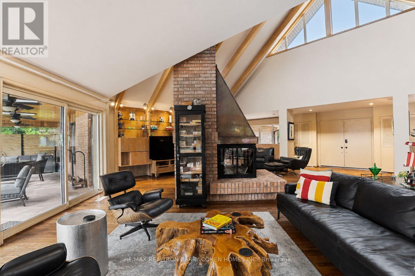
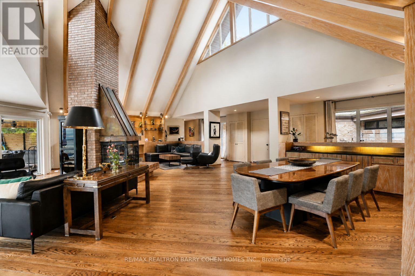
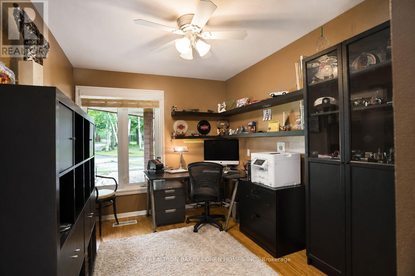
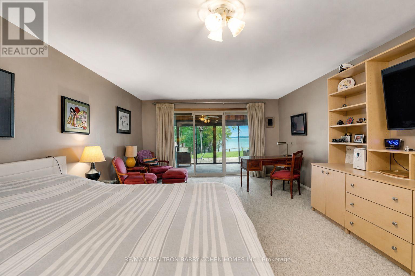
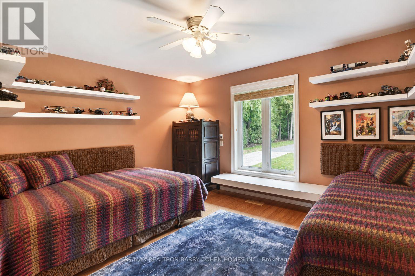
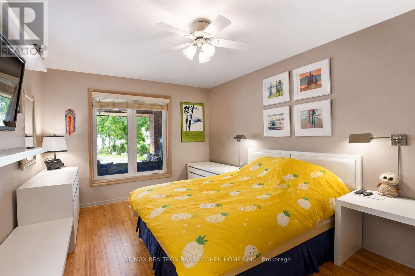
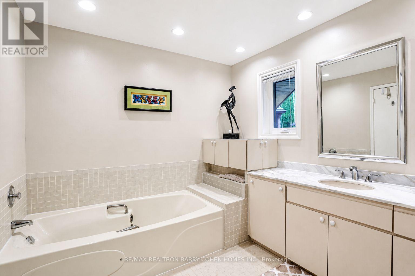
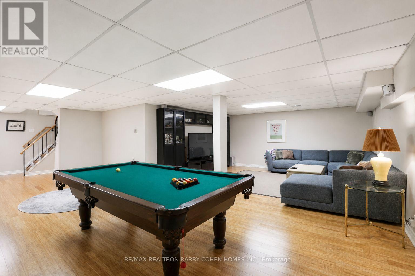
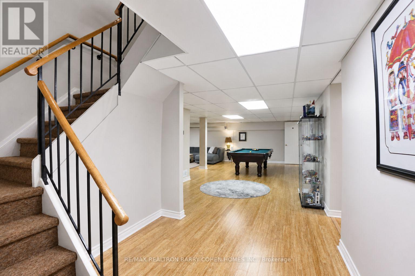
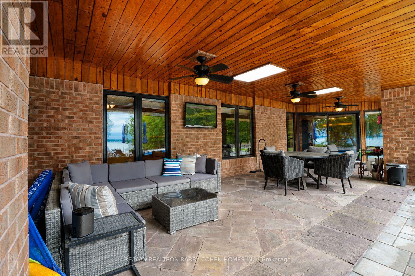
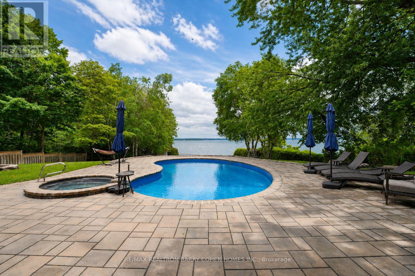
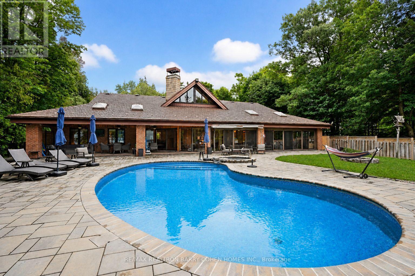
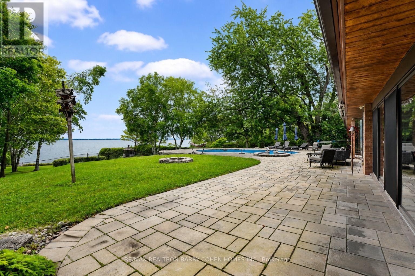
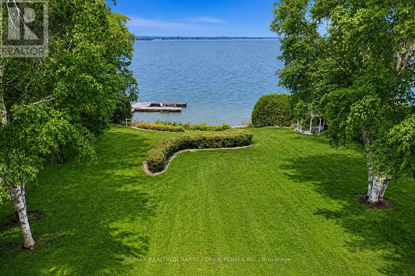
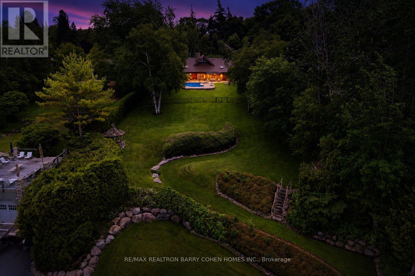
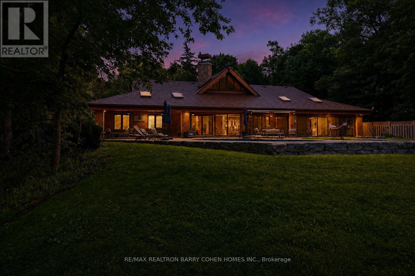
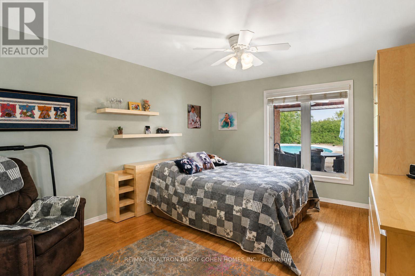
Welcome To Millionaires Row. A Rare Offering In Historic Roches Point, This Extraordinary Lakeside Bungalow Estate Is Set On A Private 1.3-Acre Tree-Lined Property With 112ft Of Pristine Shoreline Along Lake Simcoe. The Residence Blends Timeless Character With Thoughtful Design, Capturing Breathtaking Water Views From All Principal Rooms. The Main Level Showcases A Grand Great Room With Cathedral Beamed Ceilings, A Striking Three-Sided Floor-To-Ceiling Wood-Burning Fireplace, And An Open-Concept Layout. A Private Owner's Wing Features An Expansive Bedroom Suite With A Sitting Area, 5-Piece Ensuite, And Walkout To A Sunroom Overlooking The Lake And Gardens. The Opposite Wing Offers Four Additional Bedrooms With Serene Views Of The Water And Front Courtyard. A Sprawling Finished Lower Level Adds Exceptional Flexibility With A Recreation Area, Games And Family Rooms, Four More Bedrooms, And Abundant Storage. Multiple Walkouts Connect Seamlessly To An Enclosed Sunporch, Covered Terrace With Skylights, And Beautifully Landscaped Grounds. A Gated Circular Drive, Perennial Gardens, Tranquil Water Feature, Vegetable Garden, And Fenced Dog Run Enhance The Front Approach, While The Rear Grounds Are Designed For Lakeside Living At Its Finest. Enjoy Majestic Lawns, A 16' X 24' Kidney-Shaped Pool With Spa And Wraparound Patio, Gazebo, Private Waterfront With Access To Your Own Private Sandy Swimming Area, And Over 200 Feet Of Permanent Dock With A 14' X 30' Boat Slip, Natural Stone Break Wall, And Sandy-Bottom Shoreline. Additional Highlights Include An Attached Double Garage And A Separate Detached Garage, Offering Ample Space For Vehicles And Recreational Storage. Ideally Located Across From Deer Park Forest Trails And Just A Short Drive To Everyday Amenities And Highway 404, This Is A Truly Exceptional Waterfront Estate Offering Privacy, Scale, And Enduring Appeal. (id:63604)

Key Facts

Type
Detached
Beds
9
Baths
4
Size
3,000 sqft
Lot
130 x 531 FT; East Depth 488.17
Parking
16 total

Highlights

  • Washer
  • Refrigerator
  • Central Vacuum
  • Whirlpool
  • Dishwasher
  • Range
  • Dryer
  • Microwave
  • Freezer
  • Garage door opener remote(s)
  • Water Heater - Tankless
Property Details 21 details
Bedrooms
9 bedrooms
5 above grade + 4 below grade
Bathrooms
4 bathrooms
1 partial
Parking
16 parking spaces
Attached Garage · Garage
Living area
3,000 - 3,500 sq. ft.
Property
Single Family · Bungalow · Freehold · Detached
Property subtype
Single Family
Structure type
House
Architectural style
Bungalow
Ownership
Freehold
Attached status
Detached
Storeys
1
Basement
Full
Heating
Forced air, Natural gas
Cooling
Central air conditioning
Fireplace
Yes
Pool
Inground pool
Lot dimensions
130 x 531 FT; East Depth 488.17
Frontage
130 feet
Taxes
$29,854.00
Water source
Municipal water
Sewer
Septic System
Waterfront
Waterfront on lake · Lake Simcoe
Views
Lake view, View of water, Direct Water View

Interior features

WasherRefrigeratorCentral VacuumWhirlpoolDishwasherRangeDryerMicrowaveFreezerGarage door opener remote(s)Water Heater - TanklessHardwood

Exterior features

BrickBlock

Lot and water

Wooded areaGazeboWaterfront on lake
Rooms 16 rooms
Level
Room
Dimensions
Main level
Foyer
4.57 m x 3.1 m
Main level
Bedroom 3
4.21 m x 3.22 m
Main level
Bedroom 4
4.21 m x 3.5 m
Main level
Bedroom 5
3.45 m x 2.64 m
Lower level
Recreational, Games room
5.03 m x 4.22 m
Main level
Living room
5.49 m x 4.27 m
Lower level
Games room
7.52 m x 3.4 m
Lower level
Bedroom
3.45 m x 3.2 m
Main level
Dining room
6.35 m x 3.66 m
Main level
Family room
6.35 m x 3.66 m
Main level
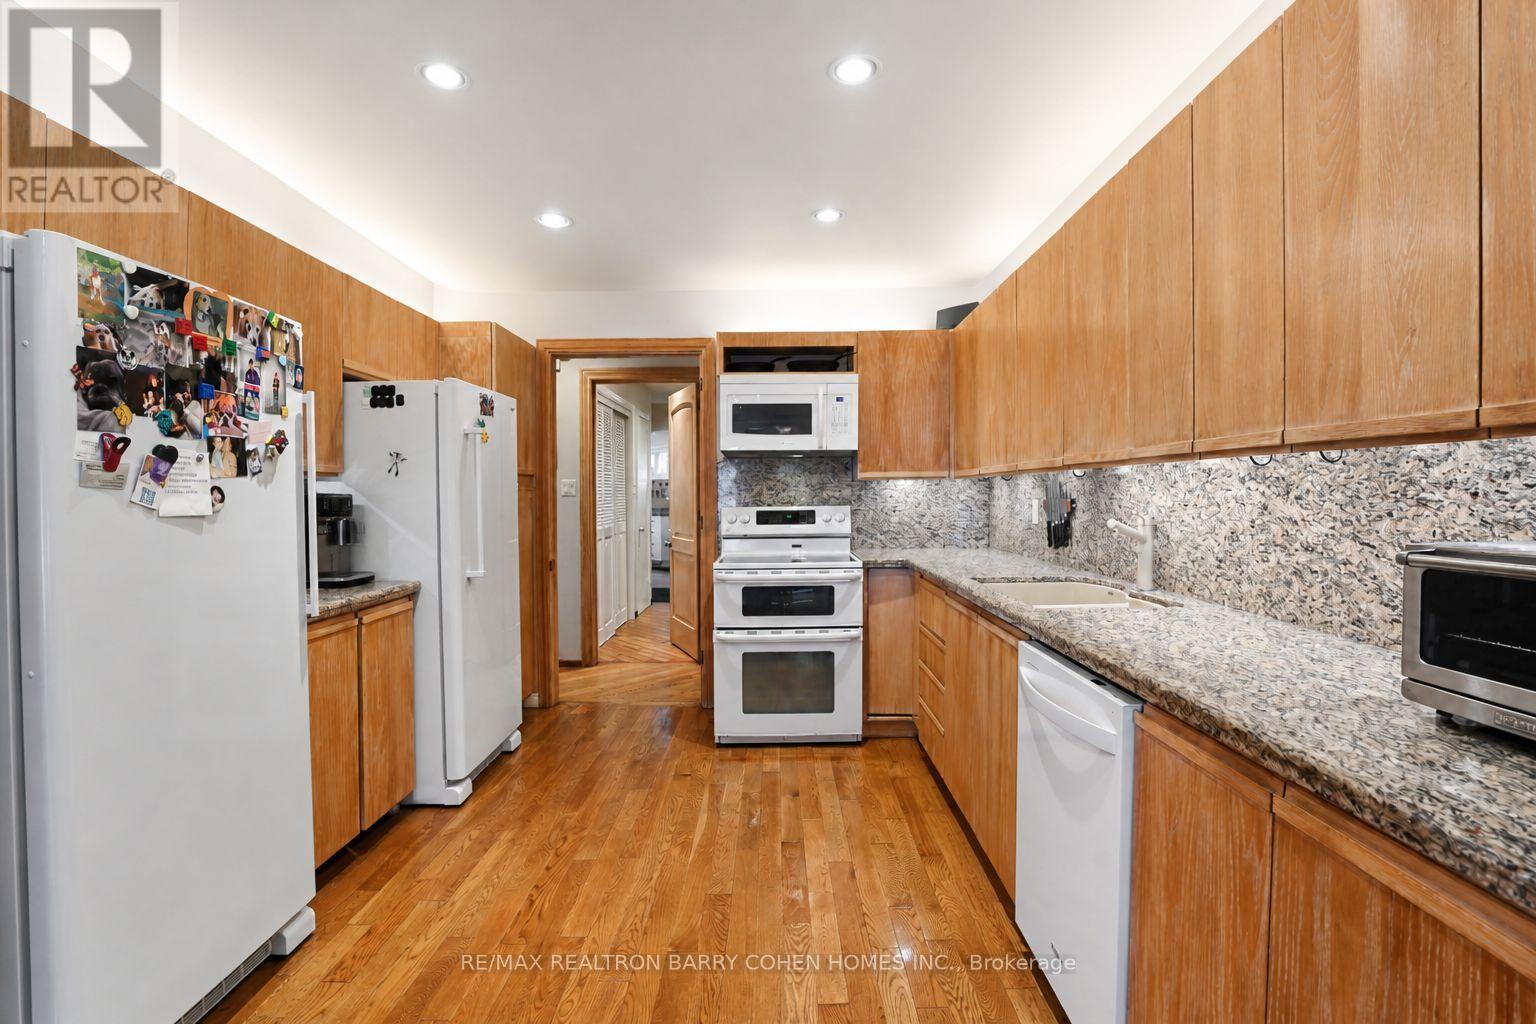
Kitchen
3.66 m x 3.35 m
Main level
Eating area
3.53 m x 2.74 m
Main level
Mud room
8.23 m x 2.39 m
Main level
Sunroom
10.36 m x 3.56 m
Main level
Primary Bedroom
6.35 m x 4.27 m
Main level
Bedroom 2
4.21 m x 3.22 m

Virtual Tour & Media

Mortgage & Affordability Estimate monthly costs
Purchase price$5,500,000
Down paymentNot available
Mortgage amountNot available
Principal & interestNot available
Property taxesNot available
Condo/HOA feeNot available
Insurance/OtherNot available
UtilitiesNot available
Est. monthly totalNot available
Income needed (GDS 32%)Not available
Estimates only. Not financial advice. Rates, taxes and fees vary by lender and municipality.

Saved Properties

Keep This One Handy

Save this listing, compare it later, or open your saved properties dashboard.

Manage Saved Searches
Map is approximate.

Neighbourhood

Area
Historic Lakeshore Communities
City
Georgina
Postal code
L4P 3C8
Nearby
Cross Streets: Metro Rd. N./Lake Dr. N. ** Directions: South of Woodbine.