701- 105 Mccaul Street
BUYER ADVANTAGE
Buy with confidence
Get a full-service approach built on strategy, strong negotiation, and clear guidance from offer to close.
- Local Market Expertise
- Broker-level Negotiation
- Transparent Process
- No-pressure Guidance

The right strategy depends on your goals, timing, budget, and the type of home you are buying. Get Your Buyer Snapshot.
About This Property
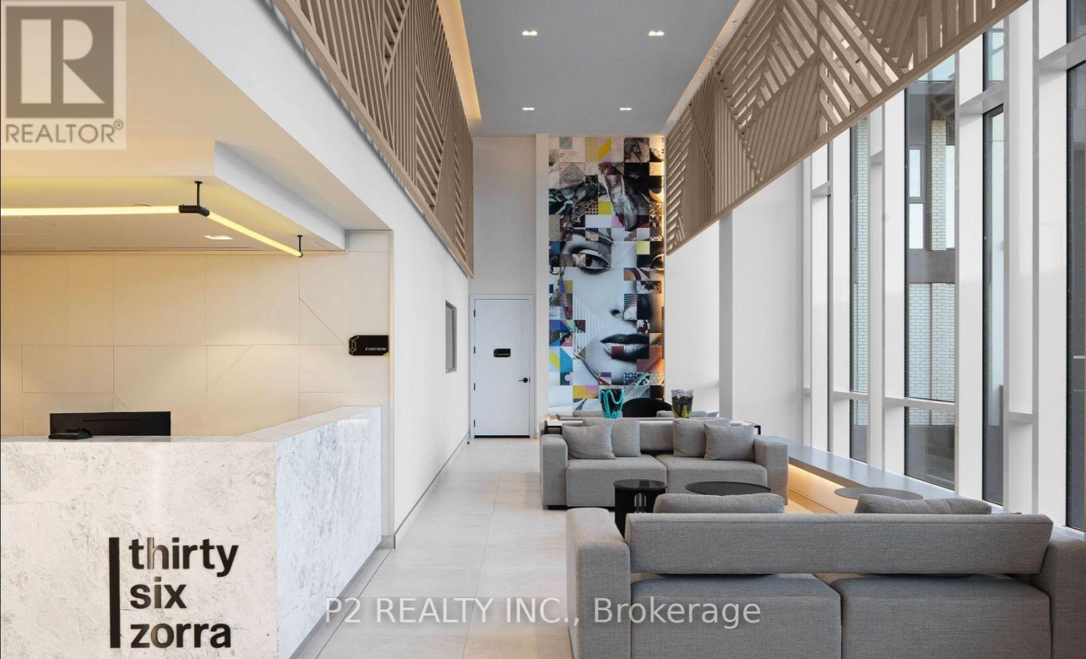
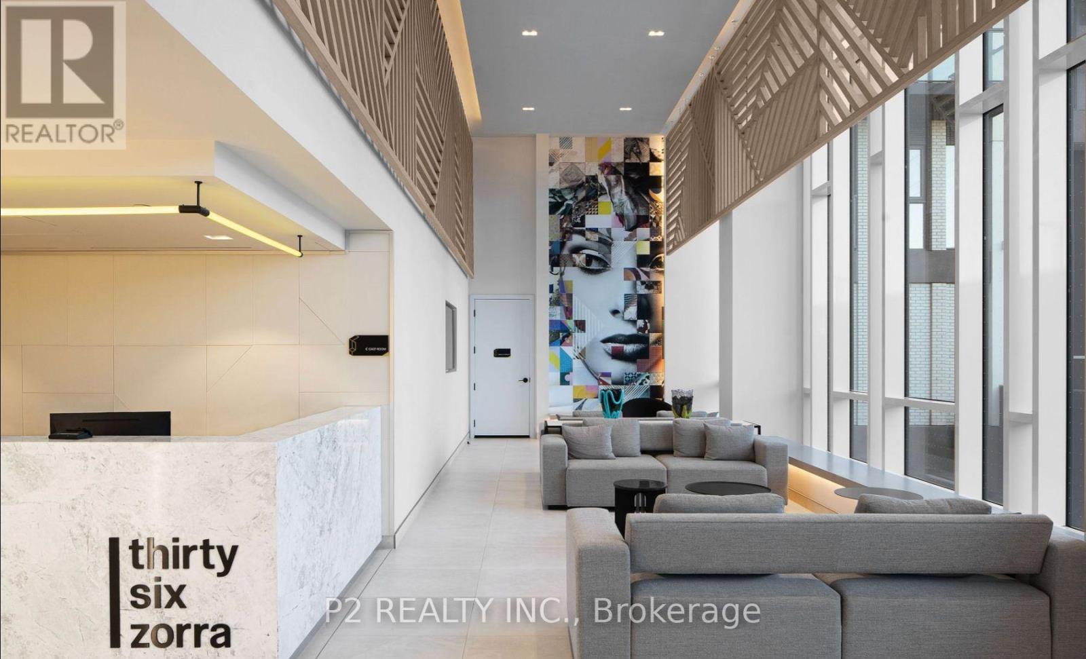
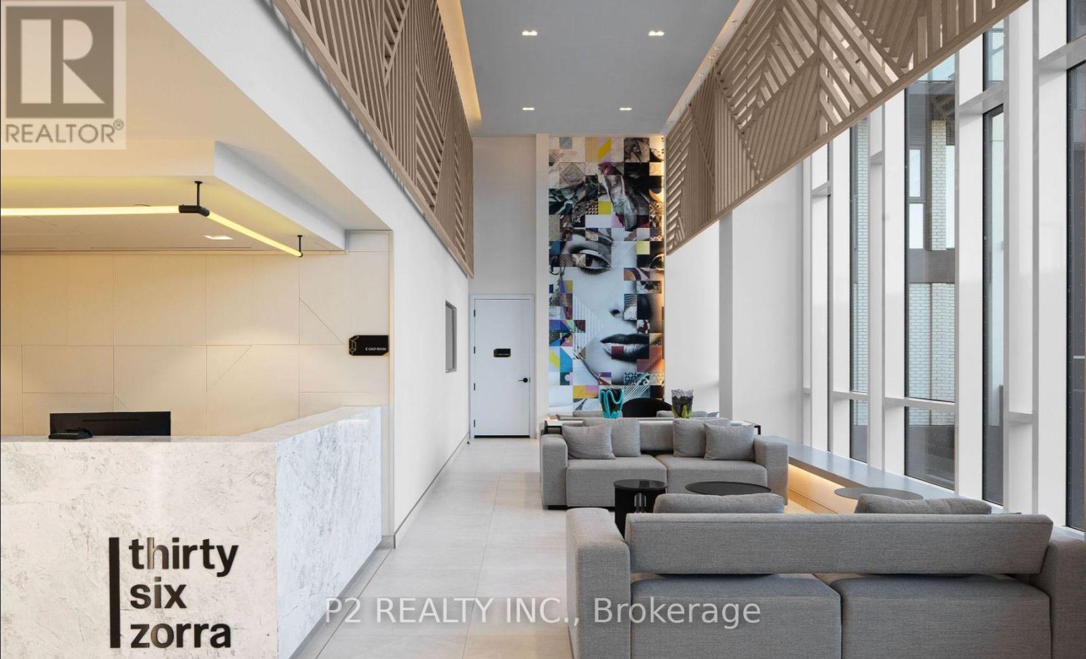
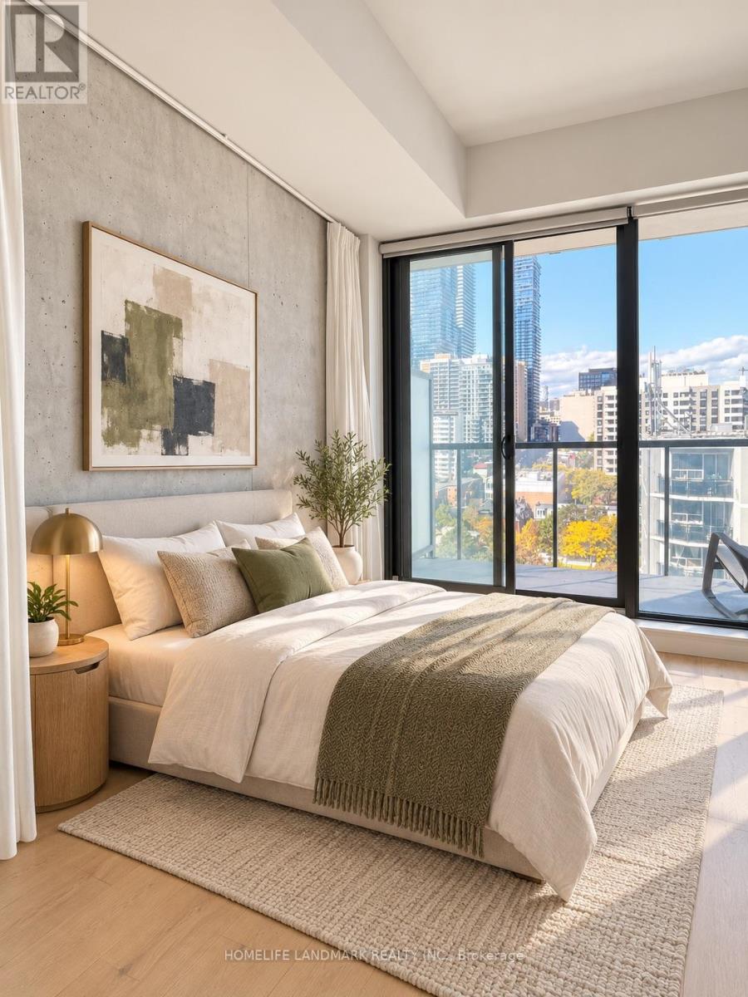
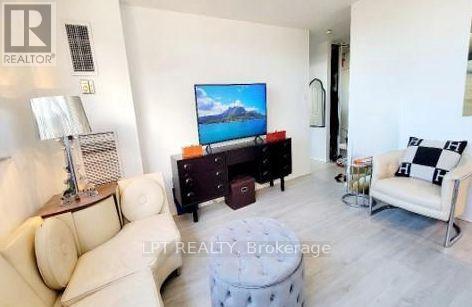
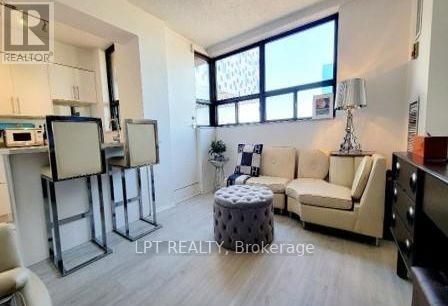
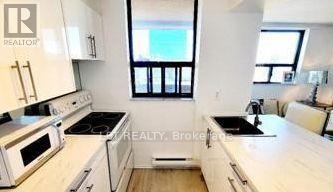
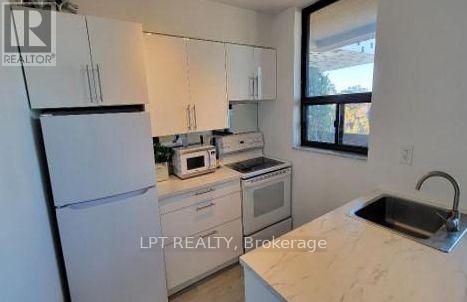
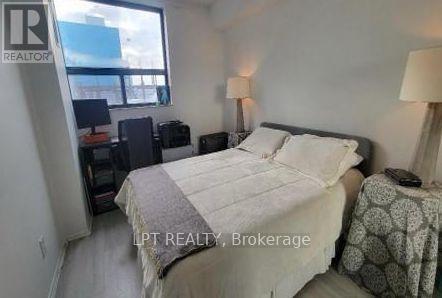
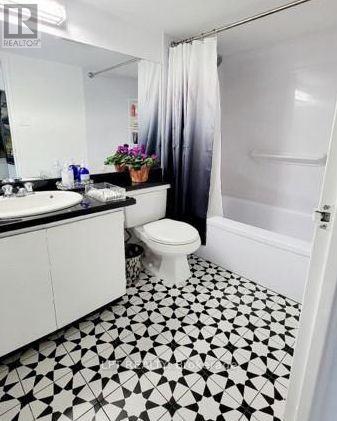
A Turnkey Masterpiece in the Heart of the Downtown CoreWelcome to this beautifully curated, spacious 1-bedroom suite where elevated design meets smart investment. Every corner of this urban sanctuary has been thoughtfully upgraded, from the exquisite luxury veneer lumber flooring to the seamless, brand-new appliances. The welcoming entry features a custom foyer with a tailored built-in bench, while the spa-like bathroom impresses with fresh tilework, a modern vanity, and curated light fixtures. The open-concept kitchen flows beautifully into the living space, anchored by a generous breakfast bar. Positioned with a coveted western exposure, the suite offers a front-row seat to spectacular evening sunsets. Living at The Grange means the city is your backyard-enjoy unmatched walkability to the AGO, transit, Eaton Centre, world-class healthcare, Chinatown, and prestigious academic hubs. Nothing left to do but unpack and thrive. (id:63604)
Key Facts
Property Details
Interior features
Exterior features
Systems and association
Lot and water
Rooms
Mortgage & Affordability
Saved Properties
Keep This One Handy
Save this listing, compare it later, or open your saved properties dashboard.
Neighbourhood
- Area
- Kensington-Chinatown
- City
- Toronto
- Postal code
- M5T 2X4
- Nearby
- Cross Streets: University/Dundas. ** Directions: w.
Save This Property
Keep this home handy, return to it anytime, and let us know how to reach you about this listing.
We use this email only to connect your saved properties and saved searches.
Other Available Options
Similar Listings
Listings from our database that match closely.