701- 1455 Celebration Drive
Pickering, ONCondo Apartment
$429,900
MLS® E13822306
Condo Apartment2 beds1 baths1 total
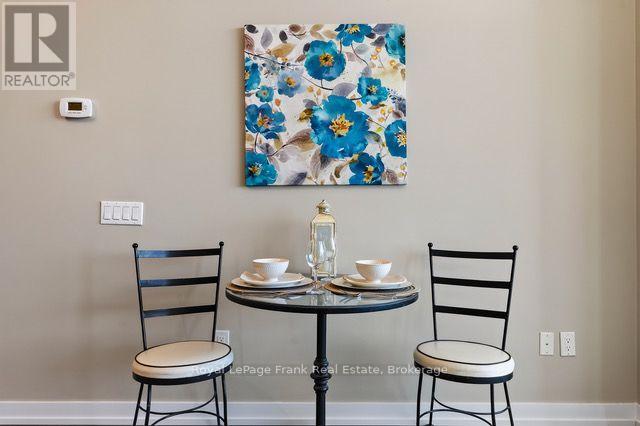
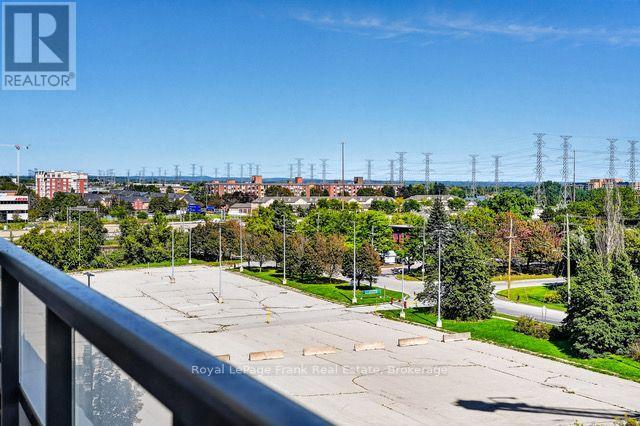
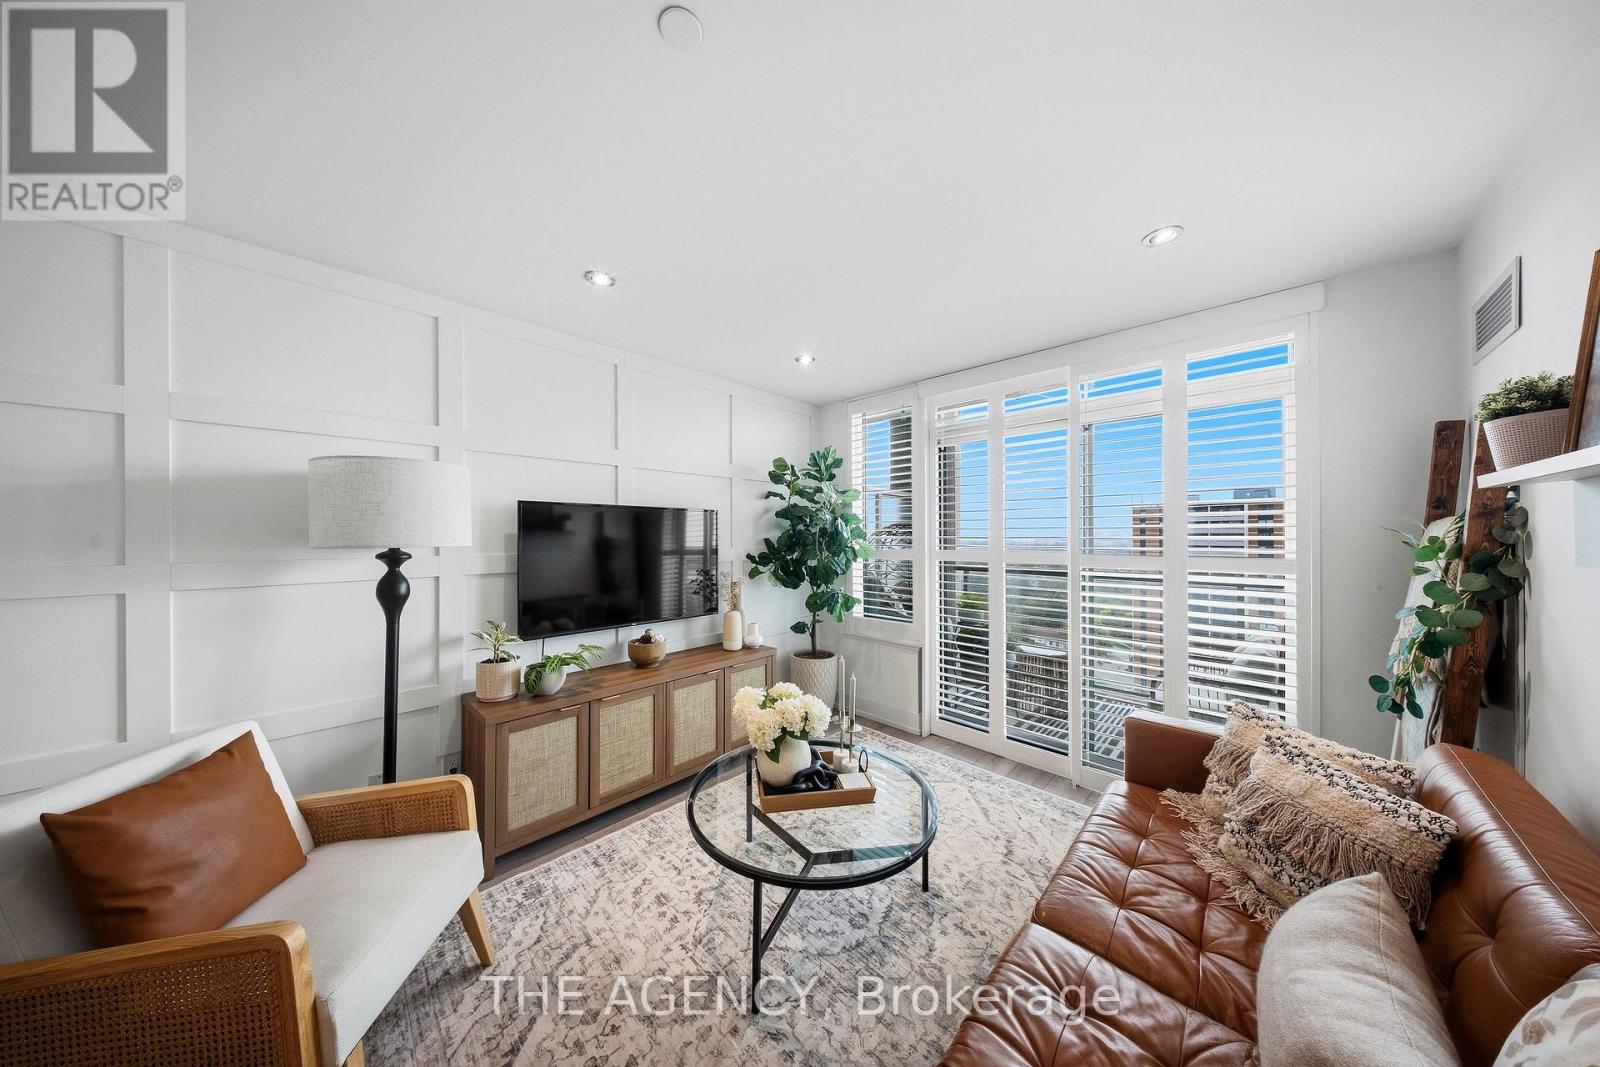
701- 1455 Celebration Drive, Pickering, ON photo 1
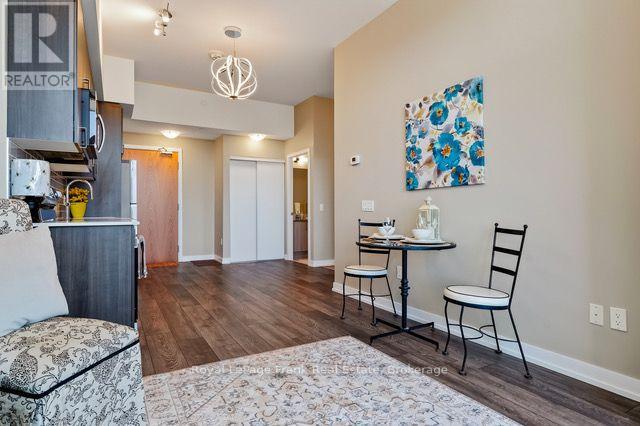
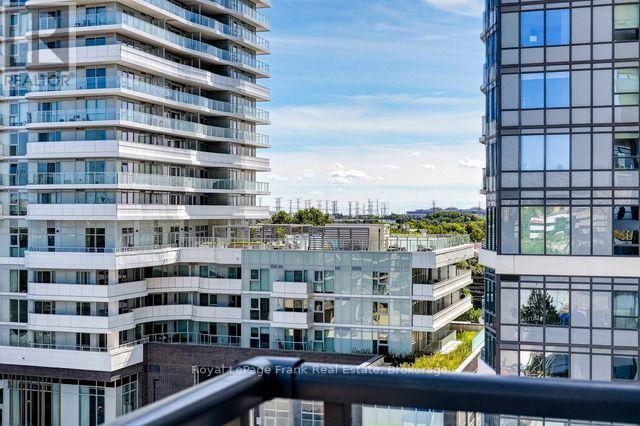
701- 1455 Celebration Drive, Pickering, ON photo 2
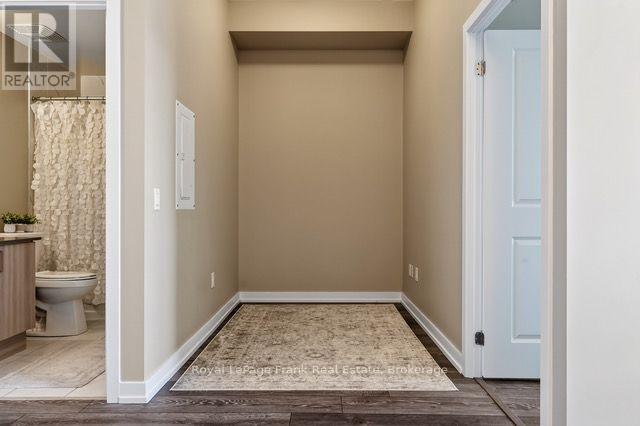
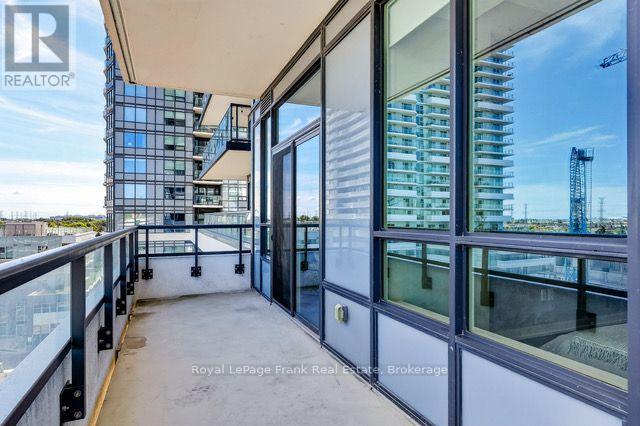
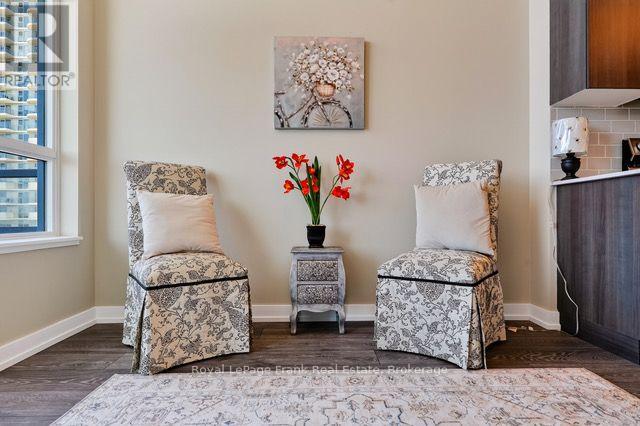
701- 1455 Celebration Drive, Pickering, ON photo 3
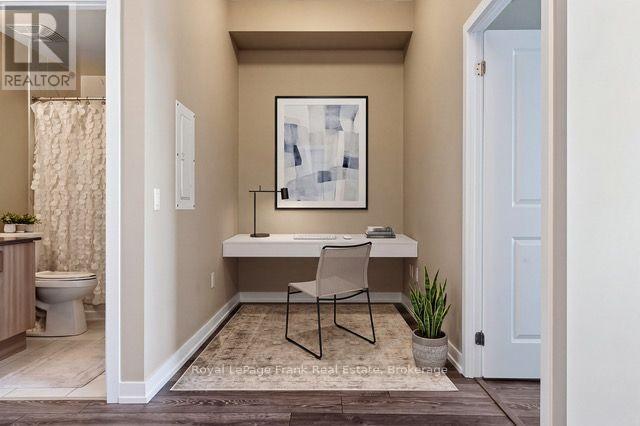
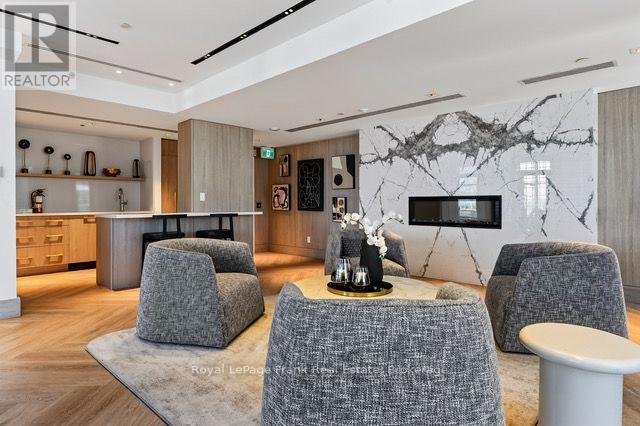
701- 1455 Celebration Drive, Pickering, ON photo 4
701- 1455 Celebration Drive, Pickering, ON photo 5
701- 1455 Celebration Drive, Pickering, ON photo 6
701- 1455 Celebration Drive, Pickering, ON photo 7
701- 1455 Celebration Drive, Pickering, ON photo 8
701- 1455 Celebration Drive, Pickering, ON photo 9
701- 1455 Celebration Drive, Pickering, ON photo 10
701- 1455 Celebration Drive, Pickering, ON photo 11
701- 1455 Celebration Drive, Pickering, ON photo 12
701- 1455 Celebration Drive, Pickering, ON photo 13
701- 1455 Celebration Drive, Pickering, ON photo 14
701- 1455 Celebration Drive, Pickering, ON photo 15
701- 1455 Celebration Drive, Pickering, ON photo 16
701- 1455 Celebration Drive, Pickering, ON photo 17
701- 1455 Celebration Drive, Pickering, ON photo 18
701- 1455 Celebration Drive, Pickering, ON photo 19
701- 1455 Celebration Drive, Pickering, ON photo 20
701- 1455 Celebration Drive, Pickering, ON photo 21
701- 1455 Celebration Drive, Pickering, ON photo 22
701- 1455 Celebration Drive, Pickering, ON photo 23
701- 1455 Celebration Drive, Pickering, ON photo 24
701- 1455 Celebration Drive, Pickering, ON photo 25
701- 1455 Celebration Drive, Pickering, ON photo 26
701- 1455 Celebration Drive, Pickering, ON photo 27
701- 1455 Celebration Drive, Pickering, ON photo 28
701- 1455 Celebration Drive, Pickering, ON photo 29
701- 1455 Celebration Drive, Pickering, ON photo 30
701- 1455 Celebration Drive, Pickering, ON photo 31
701- 1455 Celebration Drive, Pickering, ON photo 32
701- 1455 Celebration Drive, Pickering, ON photo 33
1 / 33

BUYER ADVANTAGE

Buy with confidence

Get a full-service approach built on strategy, strong negotiation, and clear guidance from offer to close.

  • Local Market Expertise
  • Broker-level Negotiation
  • Transparent Process
  • No-pressure Guidance

The right strategy depends on your goals, timing, budget, and the type of home you are buying. Get Your Buyer Snapshot.

About This Property

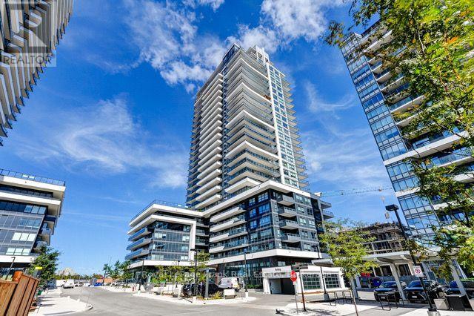
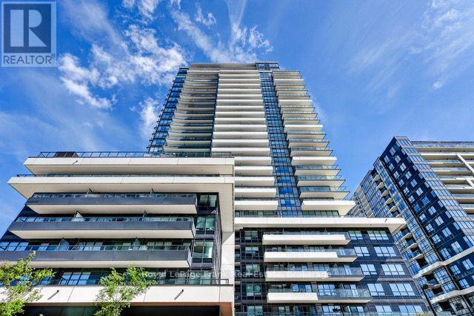
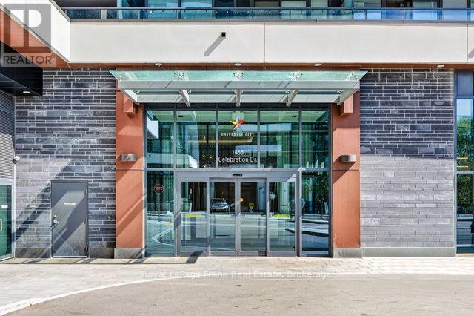
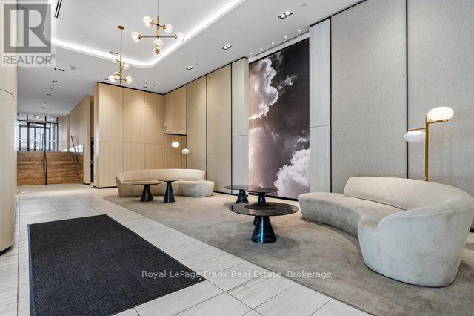
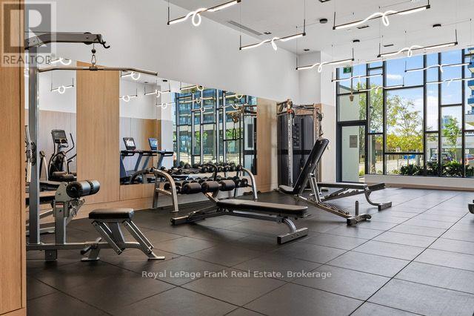
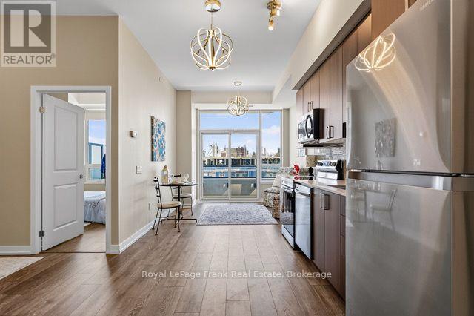
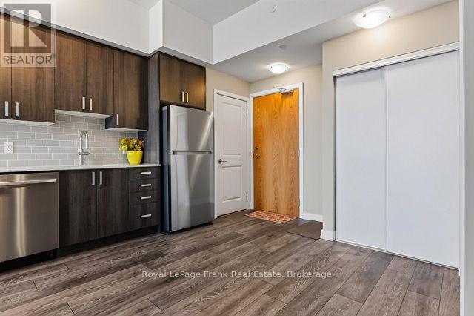
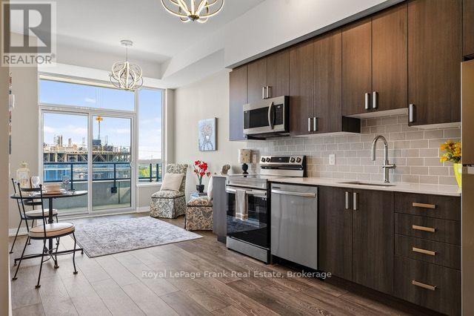
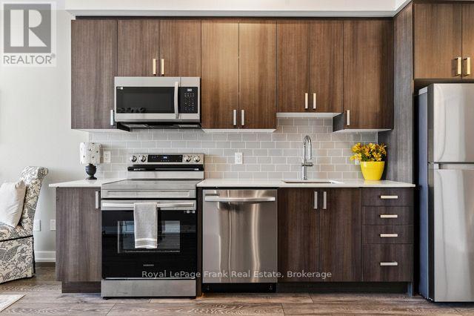
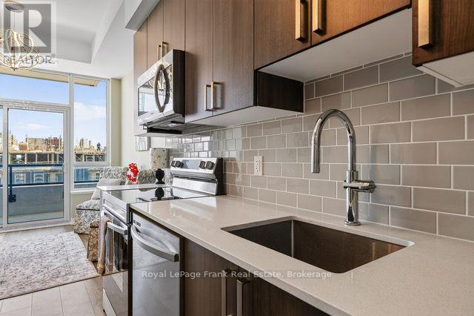
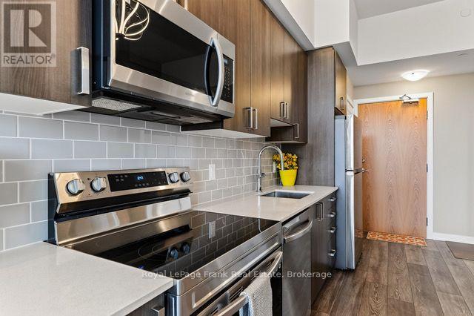
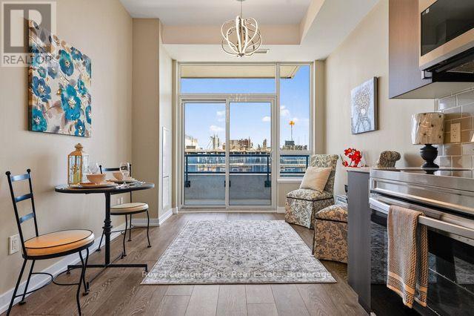
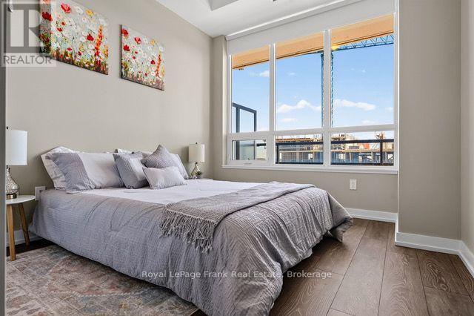
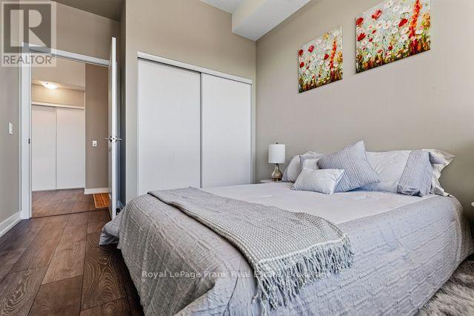
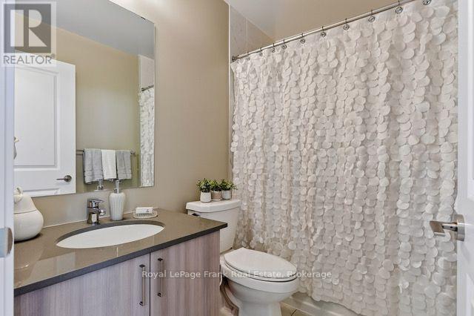
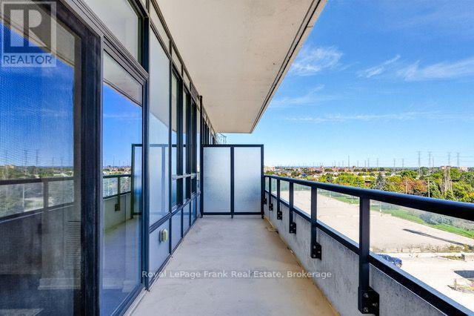
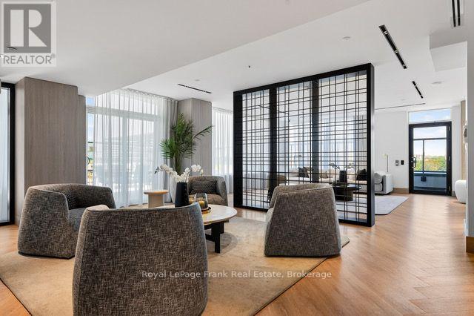
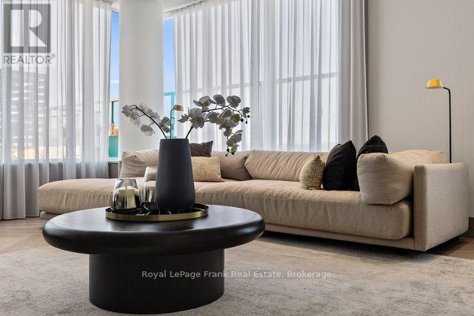
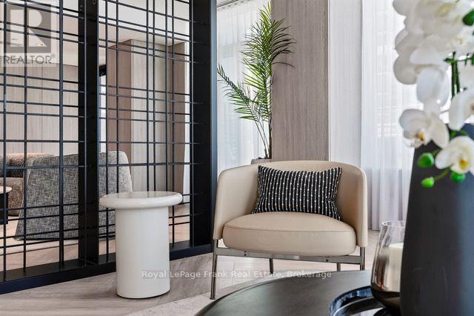
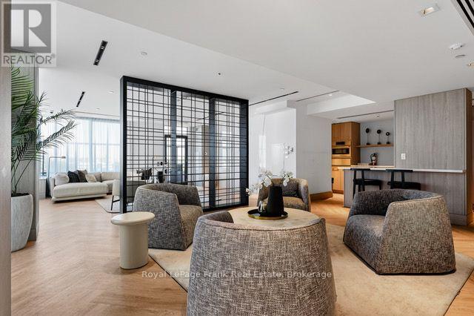
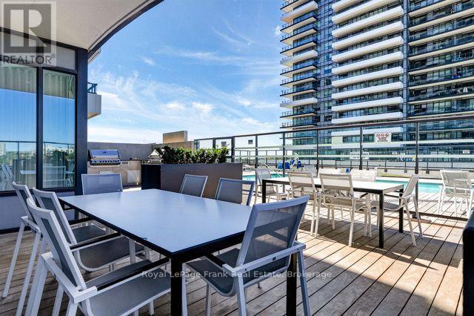
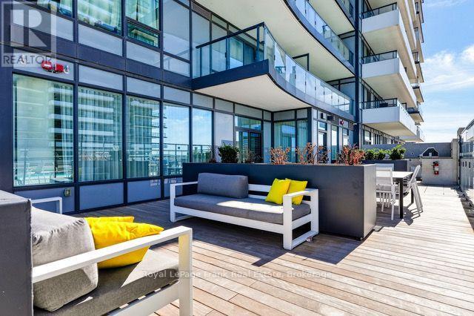
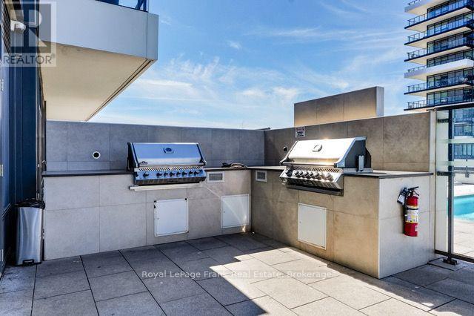
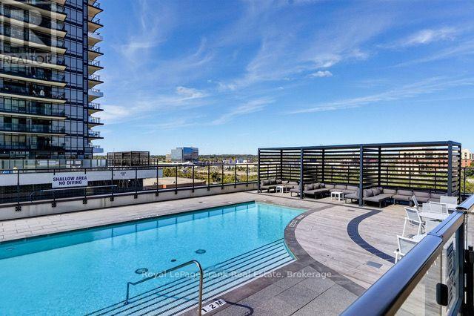
Explore the exceptional Universal City Complex, strategically located in the heart of Pickering. This premier residential community offers unparalleled access to essential amenities, including the GO train station, a variety of shopping centers, and an array of dining options, making it an ideal choice for modern living. This meticulously designed 1-bedroom plus den unit exemplifies sophistication and comfort. Boasting impressive 10-foot ceilings, the space is further enhanced by elegant laminate flooring and a private balcony. The unit is equipped with convenient ensuite laundry facilities, stainless steel appliances, and unique upgraded lighting that adds a touch of contemporary flair. The extended kitchen cabinets not only provide additional storage but also contribute to the unit's sleek, modern aesthetic. Situated in close proximity to the outdoor pool, community BBQ area, and well-appointed party room, residents can enjoy a range of social and recreational activities. The complex also offers a comprehensive suite of luxurious amenities, including 24-hour concierge services, a state-of-the-art fitness and yoga center, and guest suites to accommodate visitors comfortably. For added convenience, the unit includes an oversized parking spot located adjacent to the elevator, ensuring easy access and enhanced mobility. Experience the pinnacle of modern living at the Universal City Complex, where style, convenience, and luxury converge seamlessly. (id:63604)

Key Facts

Type
Condo Apartment
Beds
2
Baths
1
Size
500 sqft
Parking
1 total
Condo fee
$435

Highlights

  • Washer
  • Refrigerator
  • Dishwasher
  • Stove
  • Dryer
  • Microwave
Property Details 14 details
Bedrooms
2 bedrooms
1 above grade + 1 below grade
Bathrooms
1 bathroom
Parking
1 parking space
Garage · Underground
Living area
500 - 599 sq. ft.
Property
Single Family · Condo/Strata · Attached
Property subtype
Single Family
Structure type
Apartment
Ownership
Condo/Strata
Attached status
Attached
Heating
Forced air, Natural gas
Cooling
Central air conditioning
Fireplace
No
Pool
Outdoor pool
Taxes
$3,891.51 (2,025)
Waterfront
Waterfront

Interior features

WasherRefrigeratorDishwasherStoveDryerMicrowaveLaminateExercise CentreParty RoomSecurity/Concierge

Exterior features

Concrete

Systems and association

Common Area MaintenanceCable TVInsurance

Lot and water

BalconyCarpet FreeIn suite LaundryWaterfront
Rooms 4 rooms
Level
Room
Dimensions
Main level
Living room
2.92 m x 3.09 m
Main level
Kitchen
4.8 m x 3.09 m
Main level
Primary Bedroom
3.6 m x 3.02 m
Main level
Den
2.55 m x 1.78 m
Mortgage & Affordability Estimate monthly costs
Purchase price$429,900
Down paymentNot available
Mortgage amountNot available
Principal & interestNot available
Property taxesNot available
Condo/HOA feeNot available
Insurance/OtherNot available
UtilitiesNot available
Est. monthly totalNot available
Income needed (GDS 32%)Not available
Estimates only. Not financial advice. Rates, taxes and fees vary by lender and municipality.

Saved Properties

Keep This One Handy

Save this listing, compare it later, or open your saved properties dashboard.

Manage Saved Searches
Map is approximate.

Neighbourhood

Area
Bay Ridges
City
Pickering
Postal code
L1W 0C3
Nearby
Liverpool Rd & Bayly St