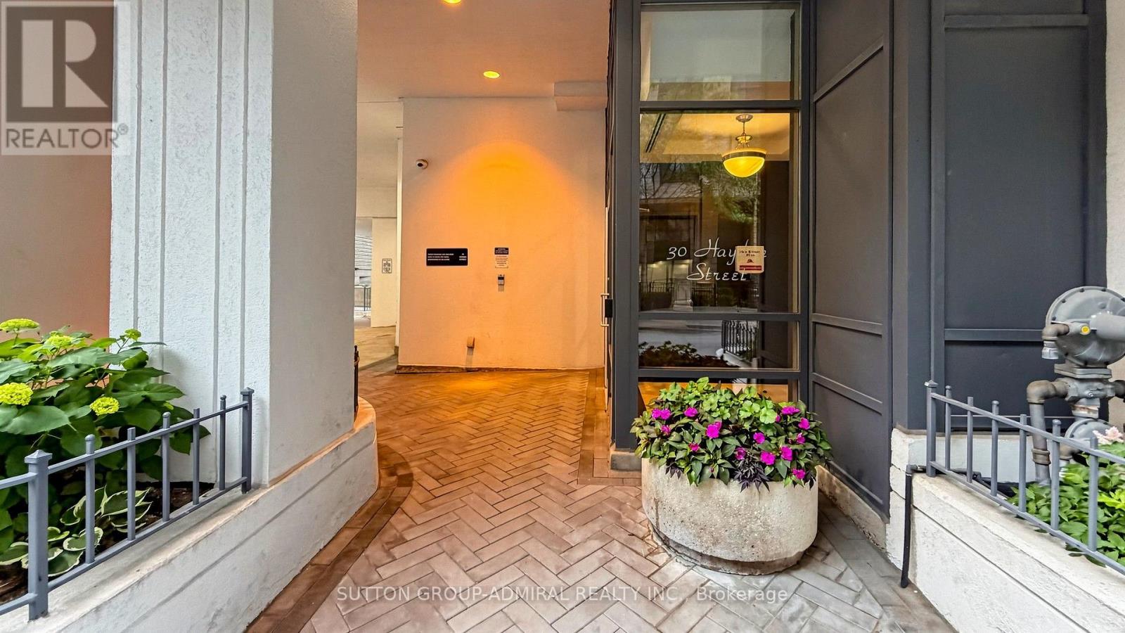
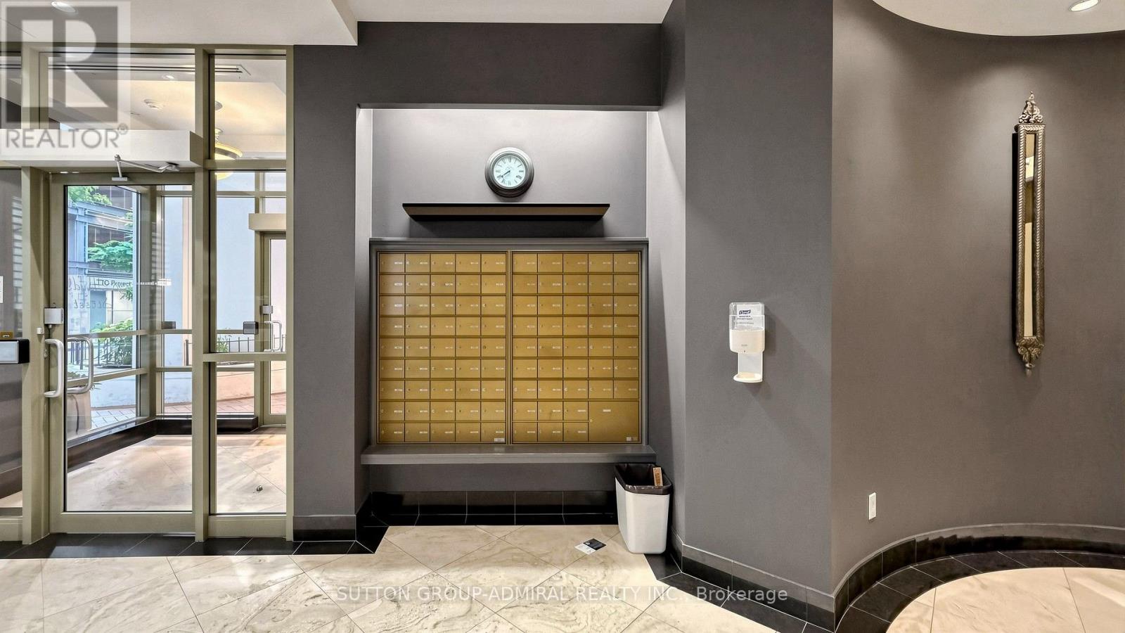
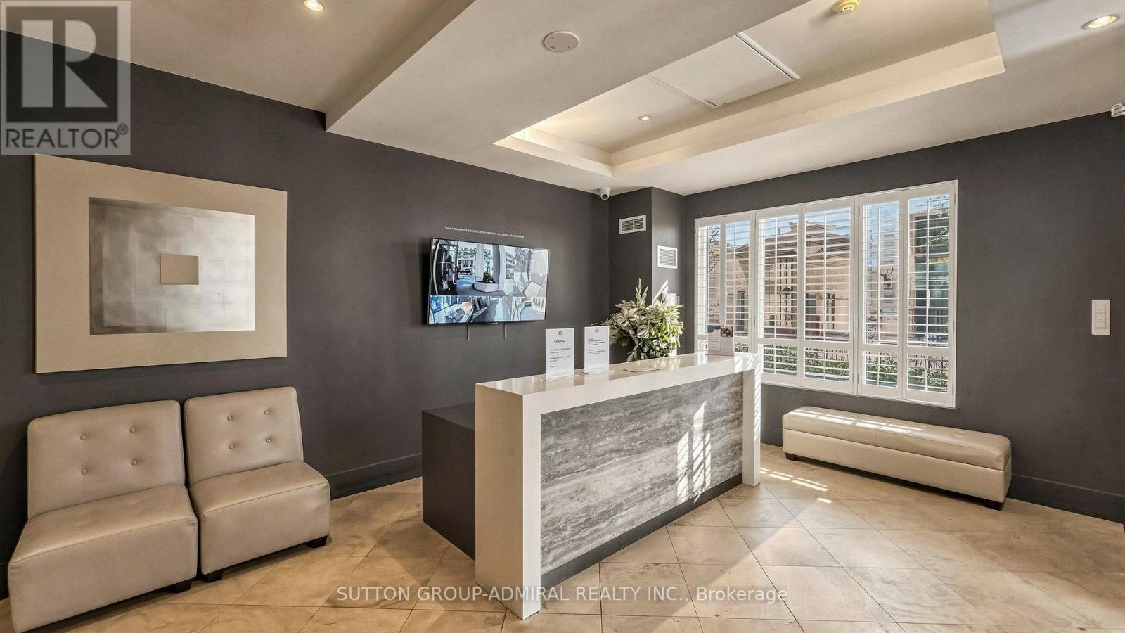
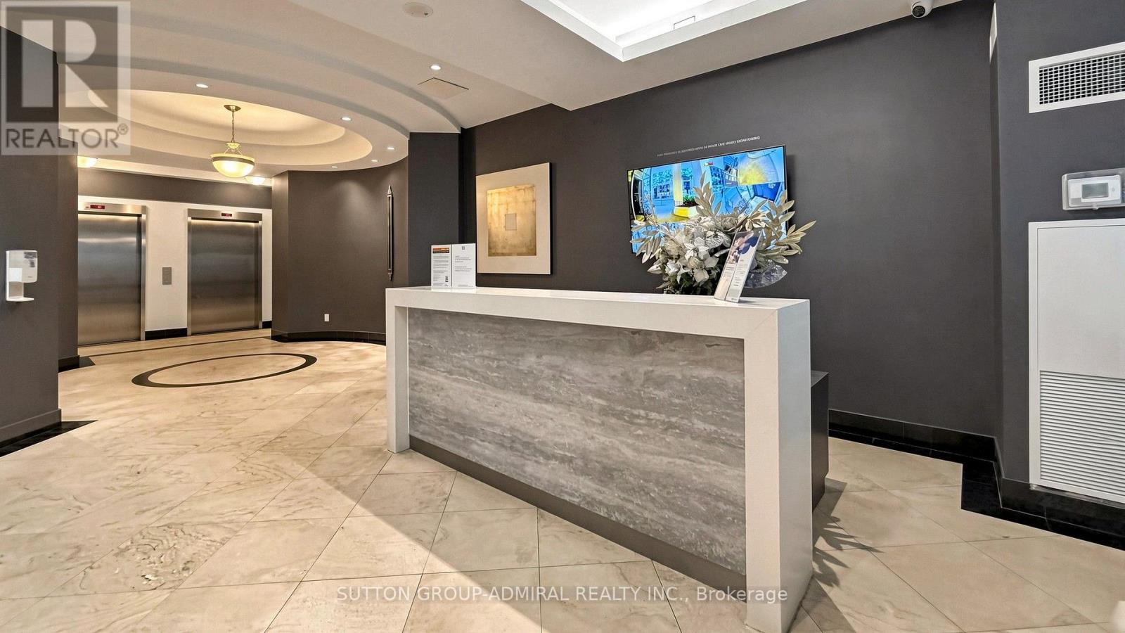
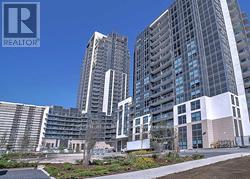
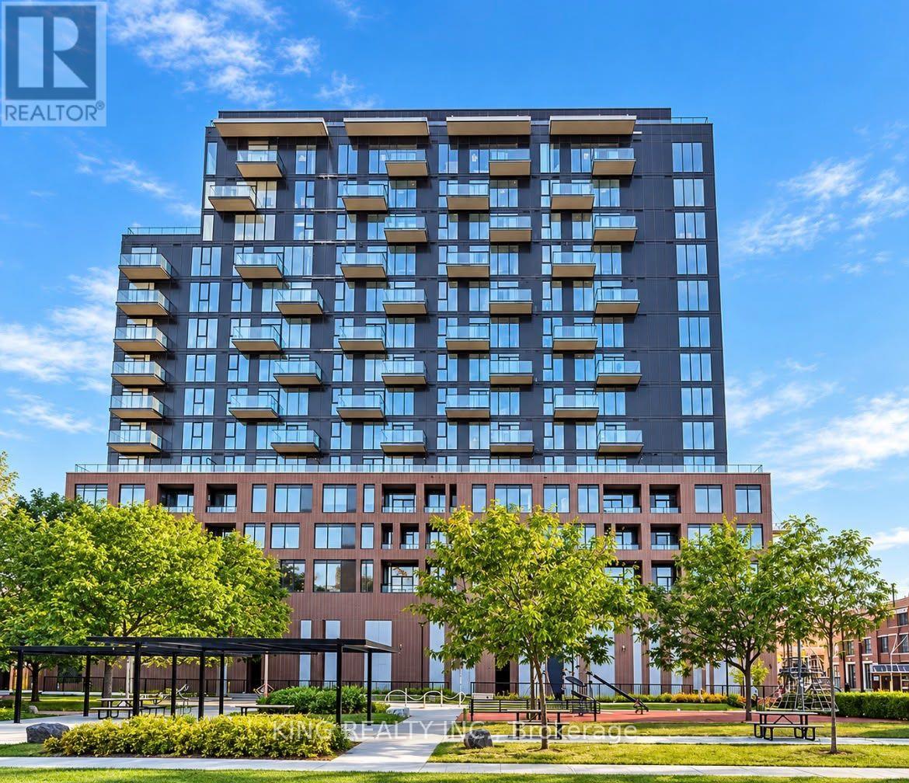
701- 30 Hayden Street
Toronto, ONCondo Apartment
$478,888
MLS® C13861730
Condo Apartment1 beds1 baths1 total
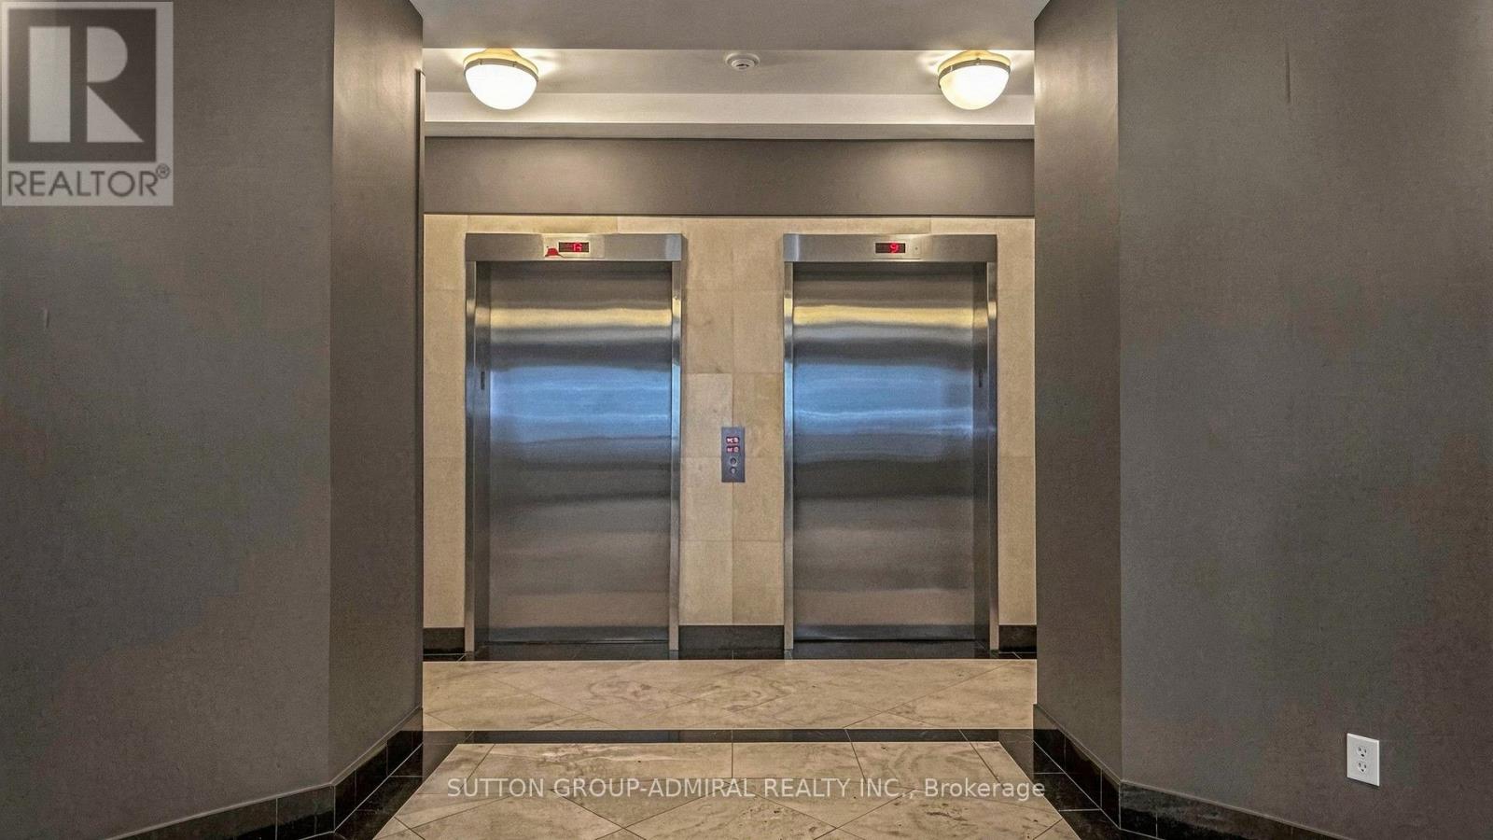
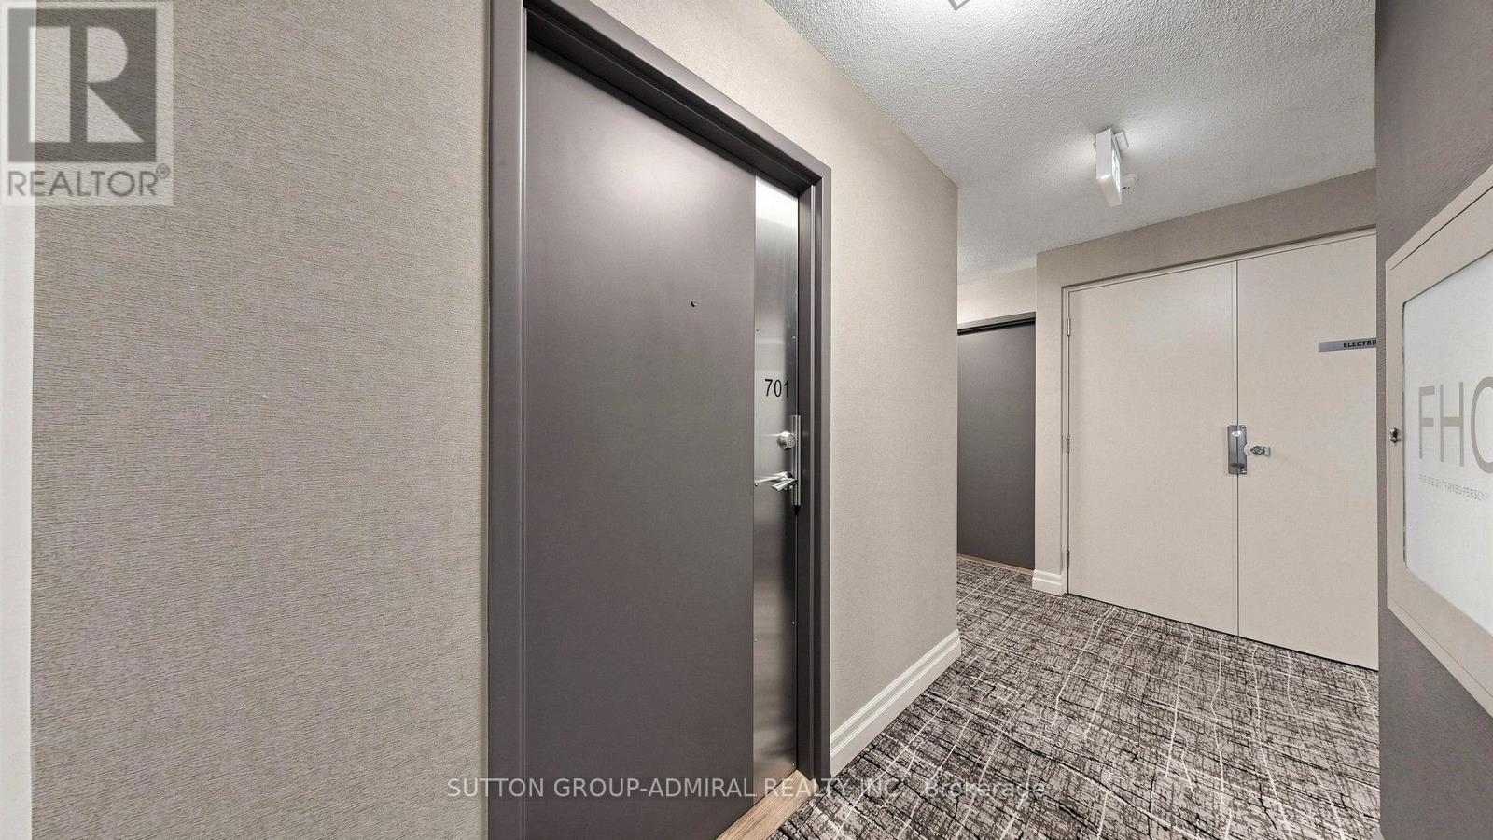
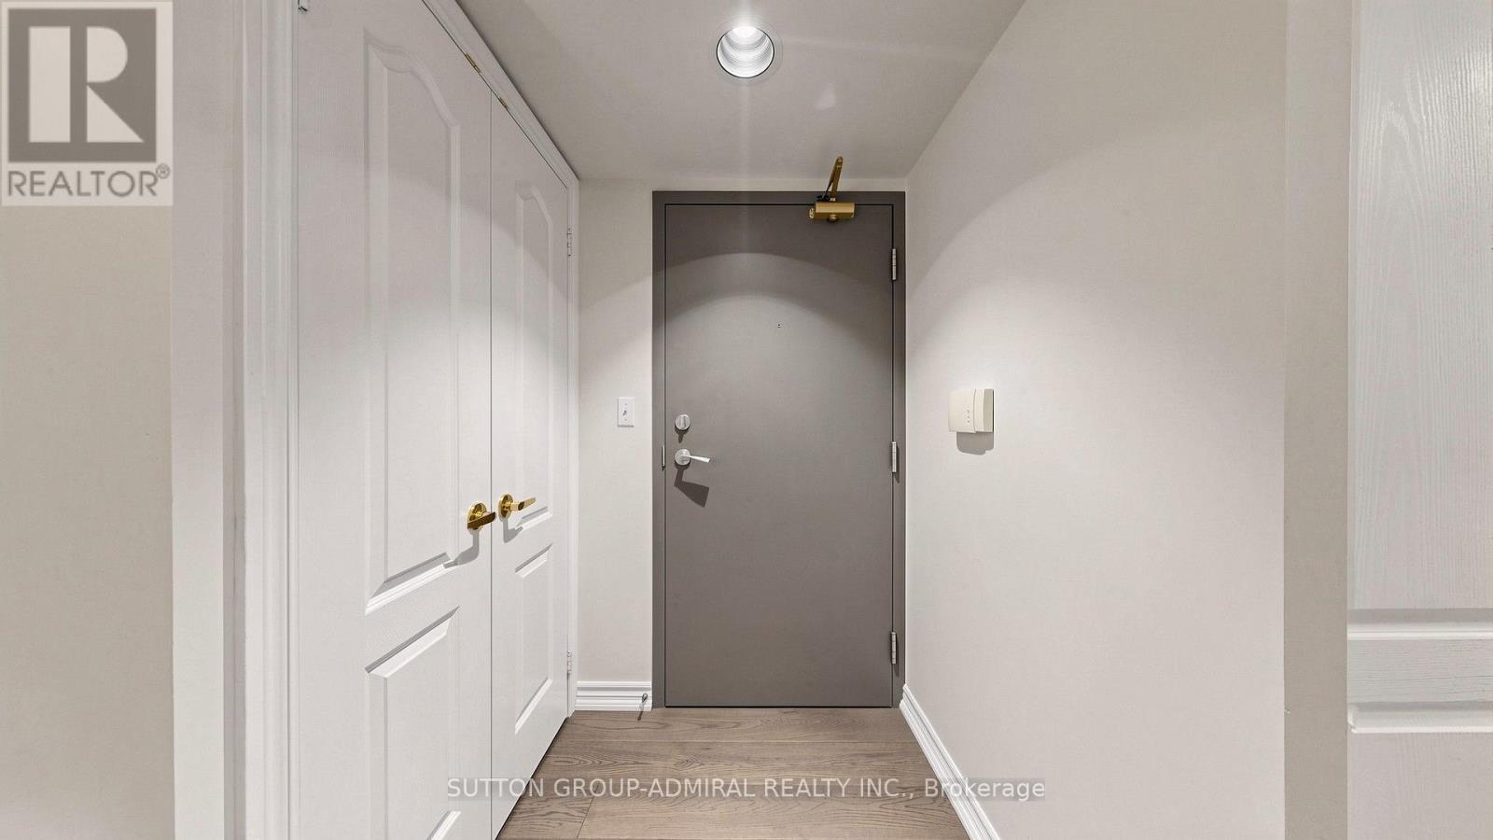
701- 30 Hayden Street, Toronto, ON photo 1
701- 30 Hayden Street, Toronto, ON photo 2
701- 30 Hayden Street, Toronto, ON photo 3
701- 30 Hayden Street, Toronto, ON photo 4
701- 30 Hayden Street, Toronto, ON photo 5
701- 30 Hayden Street, Toronto, ON photo 6
701- 30 Hayden Street, Toronto, ON photo 7
701- 30 Hayden Street, Toronto, ON photo 8
701- 30 Hayden Street, Toronto, ON photo 9
701- 30 Hayden Street, Toronto, ON photo 10
701- 30 Hayden Street, Toronto, ON photo 11
701- 30 Hayden Street, Toronto, ON photo 12
701- 30 Hayden Street, Toronto, ON photo 13
701- 30 Hayden Street, Toronto, ON photo 14
701- 30 Hayden Street, Toronto, ON photo 15
701- 30 Hayden Street, Toronto, ON photo 16
701- 30 Hayden Street, Toronto, ON photo 17
701- 30 Hayden Street, Toronto, ON photo 18
701- 30 Hayden Street, Toronto, ON photo 19
701- 30 Hayden Street, Toronto, ON photo 20
701- 30 Hayden Street, Toronto, ON photo 21
701- 30 Hayden Street, Toronto, ON photo 22
701- 30 Hayden Street, Toronto, ON photo 23
701- 30 Hayden Street, Toronto, ON photo 24
701- 30 Hayden Street, Toronto, ON photo 25
701- 30 Hayden Street, Toronto, ON photo 26
701- 30 Hayden Street, Toronto, ON photo 27
701- 30 Hayden Street, Toronto, ON photo 28
701- 30 Hayden Street, Toronto, ON photo 29
701- 30 Hayden Street, Toronto, ON photo 30
701- 30 Hayden Street, Toronto, ON photo 31
701- 30 Hayden Street, Toronto, ON photo 32
701- 30 Hayden Street, Toronto, ON photo 33
701- 30 Hayden Street, Toronto, ON photo 34
701- 30 Hayden Street, Toronto, ON photo 35
701- 30 Hayden Street, Toronto, ON photo 36
701- 30 Hayden Street, Toronto, ON photo 37
701- 30 Hayden Street, Toronto, ON photo 38
701- 30 Hayden Street, Toronto, ON photo 39
701- 30 Hayden Street, Toronto, ON photo 40
701- 30 Hayden Street, Toronto, ON photo 41
701- 30 Hayden Street, Toronto, ON photo 42
701- 30 Hayden Street, Toronto, ON photo 43
701- 30 Hayden Street, Toronto, ON photo 44
701- 30 Hayden Street, Toronto, ON photo 45
1 / 45

BUYER ADVANTAGE

Buy with confidence

Get a full-service approach built on strategy, strong negotiation, and clear guidance from offer to close.
  • Local Market Expertise
  • Broker-level Negotiation
  • Transparent Process
  • No-pressure Guidance

The right strategy depends on your goals, timing, budget, and the type of home you are buying. Get Your Buyer Snapshot.

About This Property

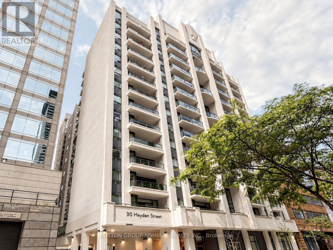
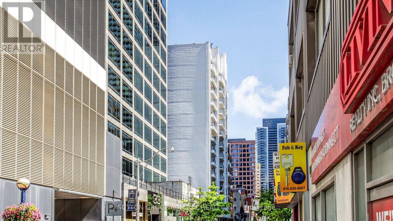
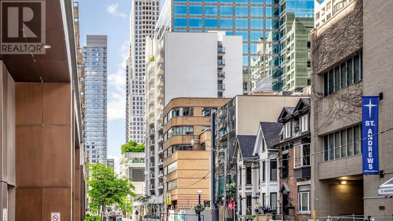
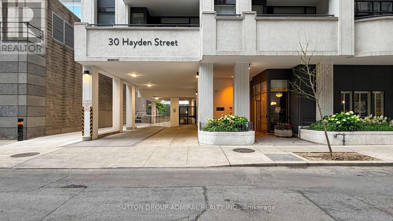
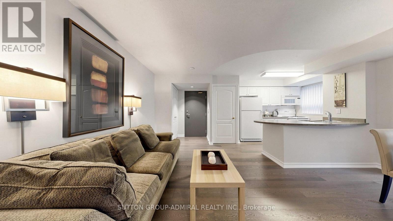
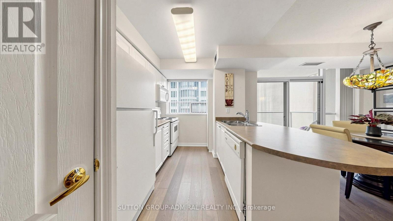
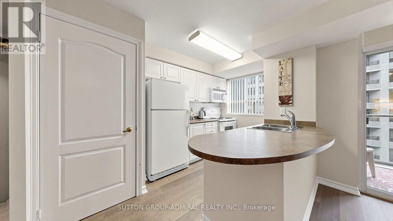
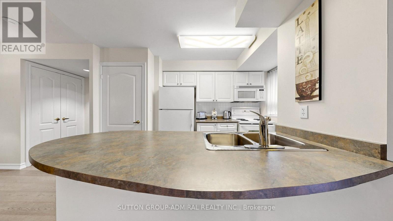
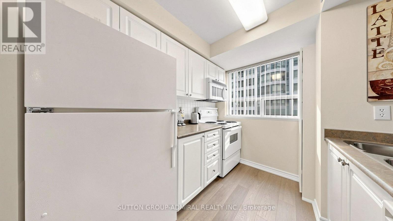
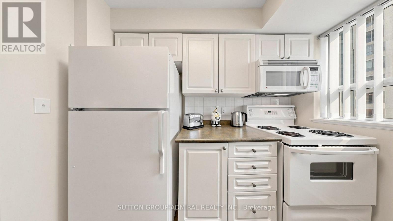
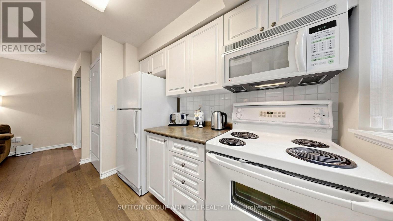
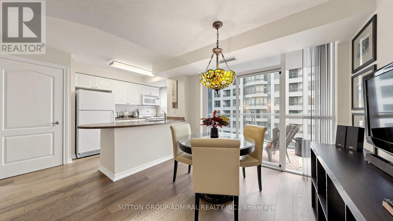
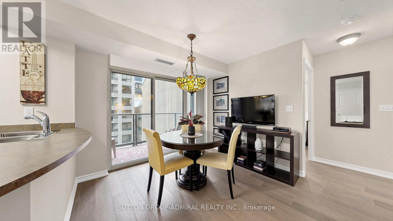
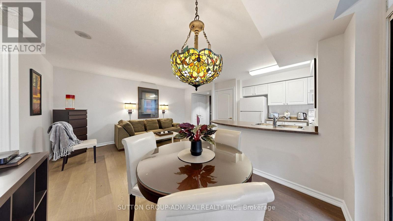
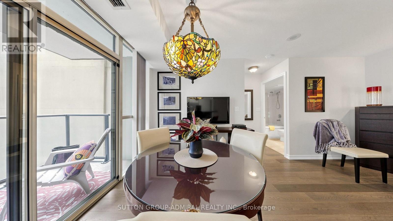
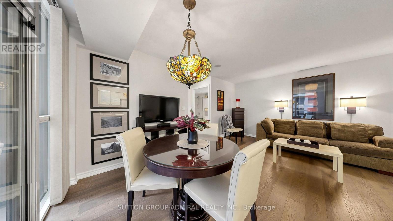
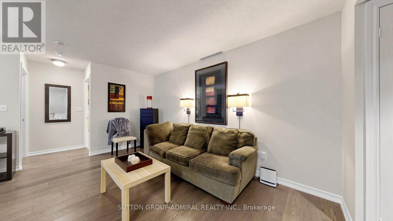
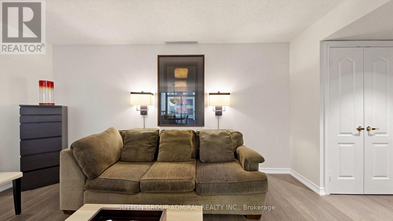
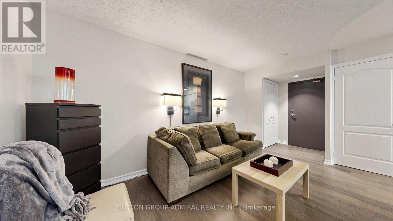
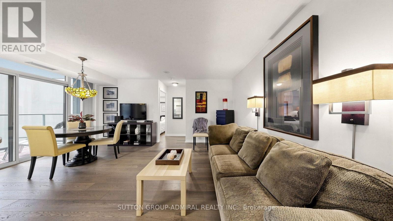
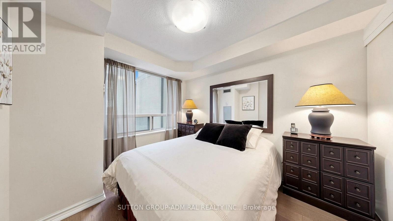
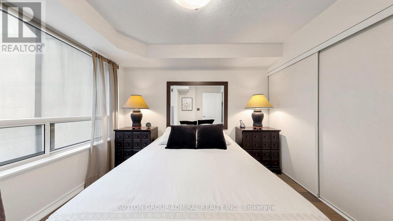
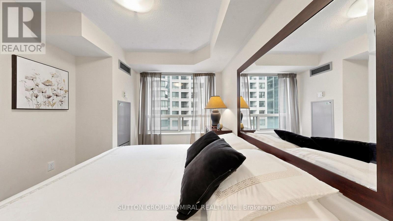
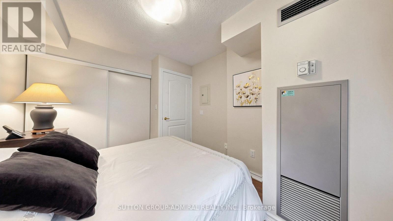
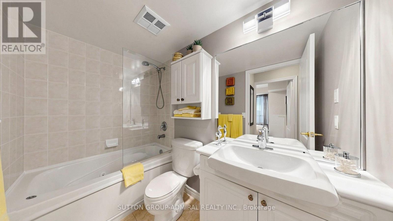
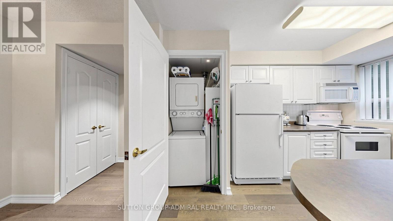
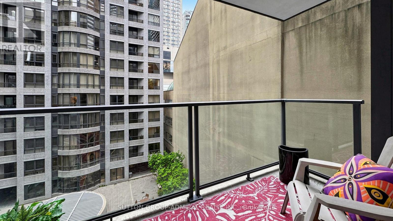
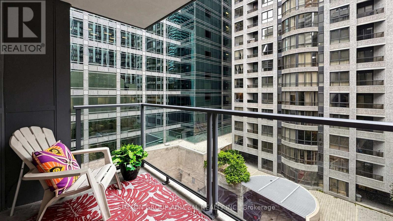
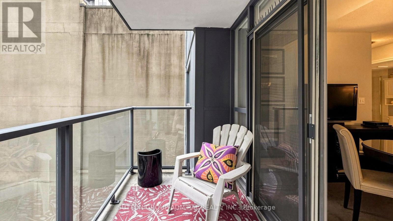
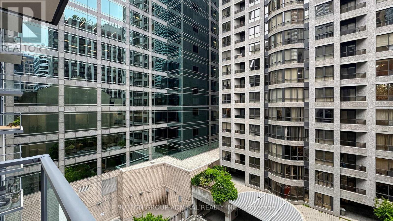
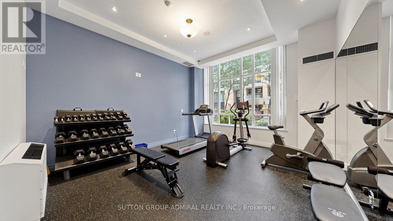
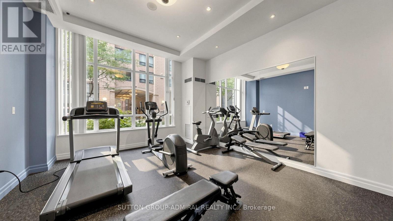
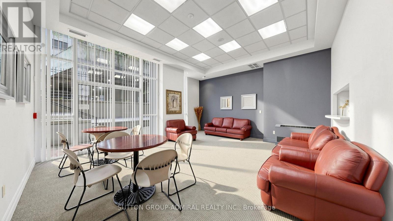
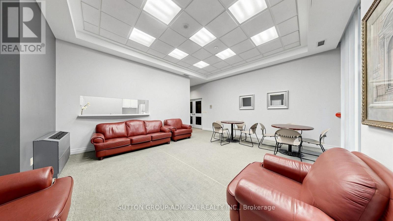
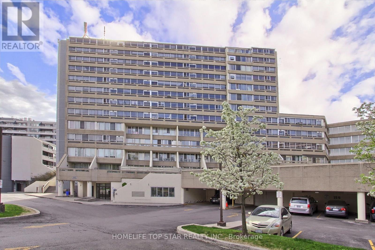
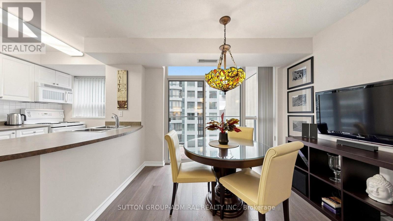
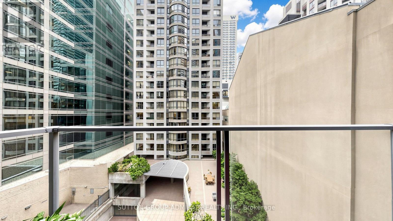
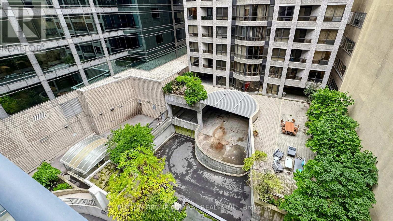
Hayden has entered the Chat: Some condos give you a place to live. This one gives you Toronto. The kind of address where dinner turns into drinks, drinks turn into one more stop, and somehow you're still only minutes from home or work. Welcome to Tiffany Terrace at Yonge & Bloor, a boutique building planted right in the middle of Toronto's downtown pulse. Yorkville is around the corner. The ROM, U of T, TMU, theatres, galleries, restaurants, cocktail bars, late-night eats and boutique shopping are all part of the neighbourhood. And with Bloor-Yonge subway station practically next door, Lines 1 and 2 put the rest of the city on speed dial. Up on the 7th floor, this 600 sq. ft. one-bedroom is your escape from all that energy without ever really leaving it. Freshly painted in a modern neutral palette, with new wood flooring throughout, it feels clean, stylish and completely move-in ready. The layout is smart. Really smart. No awkward corners. No wasted space. Just an open-concept living and dining area, breakfast bar, generous storage and a home that feels bigger than the numbers suggest. Then there's the balcony. Big enough to actually enjoy. Morning coffee when the city is still waking up. A glass of wine before heading out. Or staying in and watching downtown Toronto glow around you. Parking? Yes. Locker? Yes. Pet-friendly? Absolutely. There's also virtual security and an exercise room. But the real amenity is outside the front door. This is less about simply owning a condo and more about owning your place in the city. Walk downstairs, pick a direction and see where the night takes you. She's been Hayden in plain sight. Shhhhh... offer today, and we promise not to tell everyone where you found it. (id:63604)

Key Facts

Type
Condo Apartment
Beds
1
Baths
1
Size
500 sqft
Parking
1 total
Condo fee
$735

Highlights

  • Washer
  • Refrigerator
  • Whirlpool
  • Dishwasher
  • Stove
  • Dryer
  • Microwave
  • Window Coverings
Property Details 14 details
Bedrooms
1 bedroom
1 above grade
Bathrooms
1 bathroom
Parking
1 parking space
Garage · Underground
Living area
500 - 599 sq. ft.
Property
Single Family · Condo/Strata · Attached
Property subtype
Single Family
Structure type
Apartment
Ownership
Condo/Strata
Attached status
Attached
Heating
Natural gas, Coil Fan
Cooling
Central air conditioning
Fireplace
No
Taxes
$2,278.65
Zoning
Residential
Views
City view

Interior features

WasherRefrigeratorWhirlpoolDishwasherStoveDryerMicrowaveWindow CoveringsHardwoodStorage - LockerExercise CentreParty Room

Exterior features

ConcreteBrick

Systems and association

Security systemSmoke DetectorsCommon Area MaintenanceHeatWaterInsuranceParking

Lot and water

ElevatorBalconyIn suite Laundry
Rooms 5 rooms
Level
Room
Dimensions
Main level
Foyer
1.24 m x 1.31 m
Main level
Kitchen
2.44 m x 2.65 m
Main level
Dining room
2.77 m x 2.14 m
Main level
Living room
4.63 m x 2.44 m
Main level
Primary Bedroom
3.02 m x 2.84 m

Virtual Tour & Media

Mortgage & Affordability Estimate monthly costs
Purchase price$478,888
Down paymentNot available
Mortgage amountNot available
Principal & interestNot available
Property taxesNot available
Condo/HOA feeNot available
Insurance/OtherNot available
UtilitiesNot available
Est. monthly totalNot available
Income needed (GDS 32%)Not available
Estimates only. Not financial advice. Rates, taxes and fees vary by lender and municipality.

Saved Properties

Keep This One Handy

Save this listing, compare it later, or open your saved properties dashboard.

Manage Saved Searches
Map is approximate.

Neighbourhood

Area
Church-Yonge Corridor
City
Toronto
Postal code
M4Y 3B8
Nearby
Cross Streets: Bloor St./Yonge St. ** Directions: South on Yonge St./East on Hayden St.