702- 10 Graphophone Grove
Toronto, ONCondo Apartment
$2,225,000
MLS® W13815682
Condo Apartment4 beds2 baths2 total
702- 10 Graphophone Grove, Toronto, ON photo 1
702- 10 Graphophone Grove, Toronto, ON photo 2
702- 10 Graphophone Grove, Toronto, ON photo 3
702- 10 Graphophone Grove, Toronto, ON photo 4
702- 10 Graphophone Grove, Toronto, ON photo 5
702- 10 Graphophone Grove, Toronto, ON photo 6
702- 10 Graphophone Grove, Toronto, ON photo 7
702- 10 Graphophone Grove, Toronto, ON photo 8
702- 10 Graphophone Grove, Toronto, ON photo 9
702- 10 Graphophone Grove, Toronto, ON photo 10
702- 10 Graphophone Grove, Toronto, ON photo 11
702- 10 Graphophone Grove, Toronto, ON photo 12
702- 10 Graphophone Grove, Toronto, ON photo 13
702- 10 Graphophone Grove, Toronto, ON photo 14
702- 10 Graphophone Grove, Toronto, ON photo 15
702- 10 Graphophone Grove, Toronto, ON photo 16
702- 10 Graphophone Grove, Toronto, ON photo 17
702- 10 Graphophone Grove, Toronto, ON photo 18
702- 10 Graphophone Grove, Toronto, ON photo 19
702- 10 Graphophone Grove, Toronto, ON photo 20
702- 10 Graphophone Grove, Toronto, ON photo 21
702- 10 Graphophone Grove, Toronto, ON photo 22
702- 10 Graphophone Grove, Toronto, ON photo 23
702- 10 Graphophone Grove, Toronto, ON photo 24
702- 10 Graphophone Grove, Toronto, ON photo 25
702- 10 Graphophone Grove, Toronto, ON photo 26
702- 10 Graphophone Grove, Toronto, ON photo 27
702- 10 Graphophone Grove, Toronto, ON photo 28
702- 10 Graphophone Grove, Toronto, ON photo 29
702- 10 Graphophone Grove, Toronto, ON photo 30
702- 10 Graphophone Grove, Toronto, ON photo 31
702- 10 Graphophone Grove, Toronto, ON photo 32
702- 10 Graphophone Grove, Toronto, ON photo 33
702- 10 Graphophone Grove, Toronto, ON photo 34
702- 10 Graphophone Grove, Toronto, ON photo 35
702- 10 Graphophone Grove, Toronto, ON photo 36
702- 10 Graphophone Grove, Toronto, ON photo 37
702- 10 Graphophone Grove, Toronto, ON photo 38
702- 10 Graphophone Grove, Toronto, ON photo 39
702- 10 Graphophone Grove, Toronto, ON photo 40
702- 10 Graphophone Grove, Toronto, ON photo 41
702- 10 Graphophone Grove, Toronto, ON photo 42
702- 10 Graphophone Grove, Toronto, ON photo 43
702- 10 Graphophone Grove, Toronto, ON photo 44
702- 10 Graphophone Grove, Toronto, ON photo 45
702- 10 Graphophone Grove, Toronto, ON photo 46
702- 10 Graphophone Grove, Toronto, ON photo 47
702- 10 Graphophone Grove, Toronto, ON photo 48
702- 10 Graphophone Grove, Toronto, ON photo 49
1 / 49

BUYER ADVANTAGE

Buy with confidence

Get a full-service approach built on strategy, strong negotiation, and clear guidance from offer to close.

  • Local Market Expertise
  • Broker-level Negotiation
  • Transparent Process
  • No-pressure Guidance

The right strategy depends on your goals, timing, budget, and the type of home you are buying. Get Your Buyer Snapshot.

About This Property

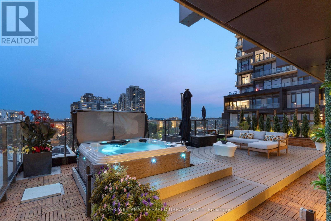
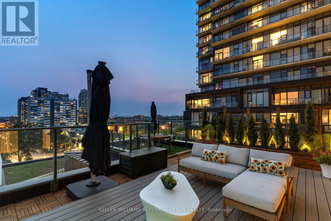
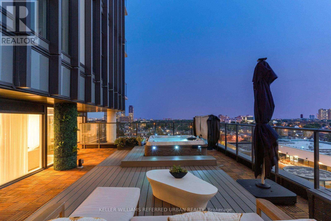
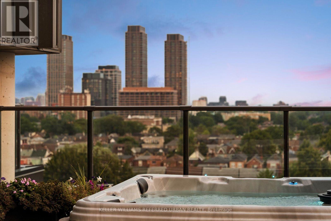
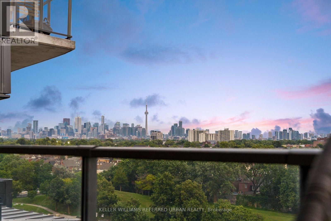
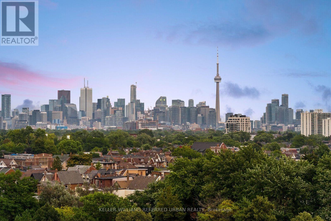
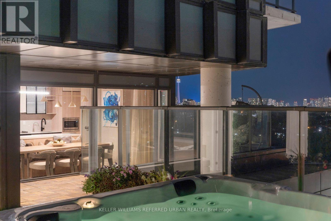
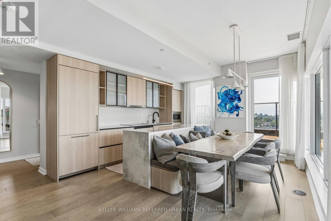
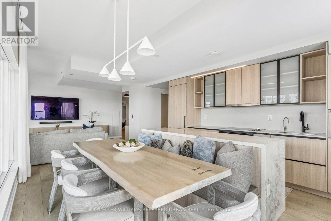
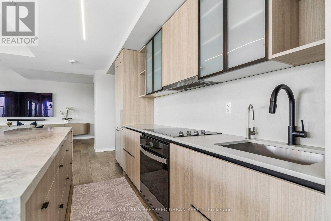
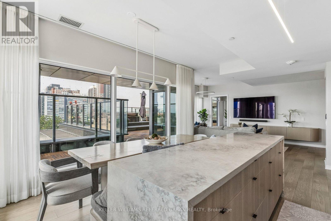
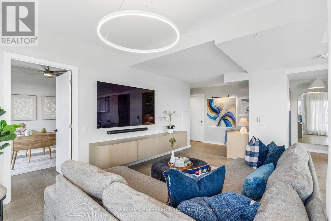
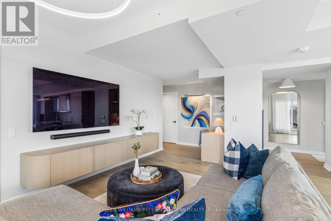
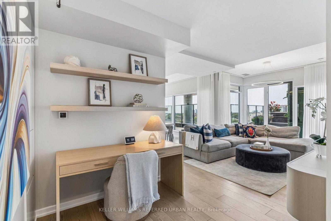
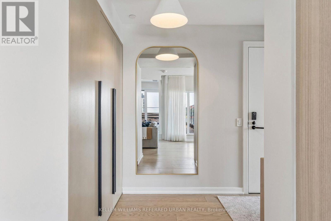
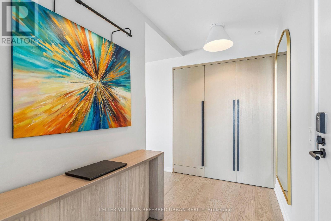
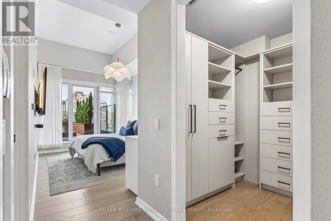
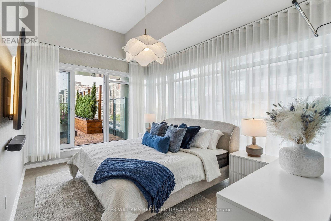
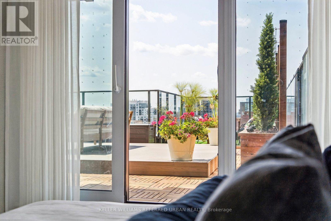
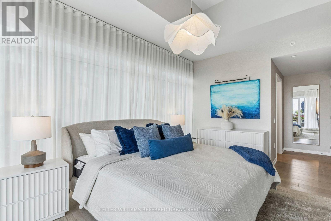
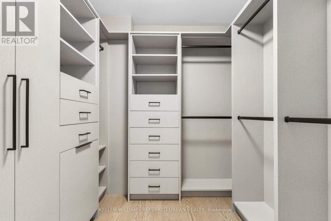
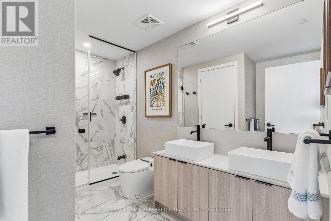
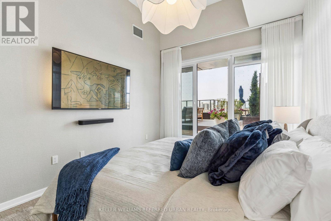
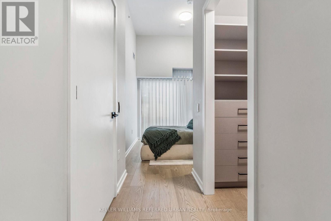
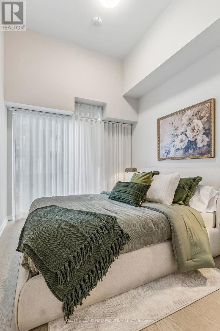
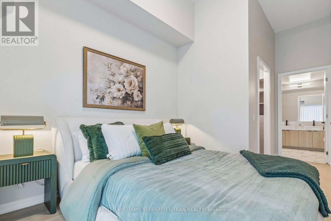
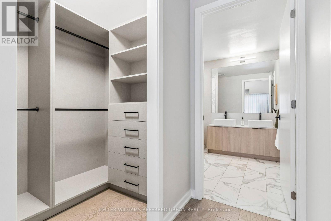
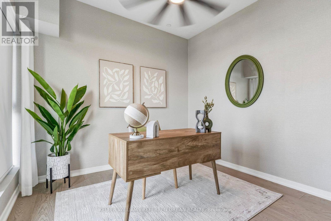
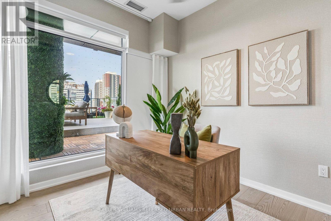
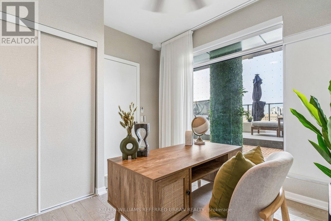
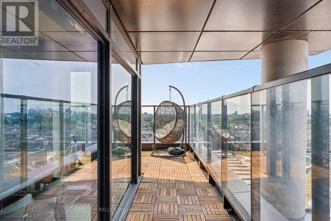
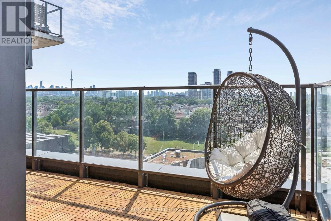
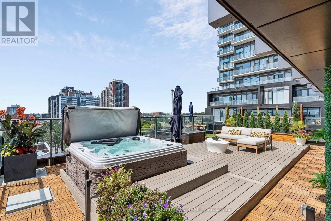
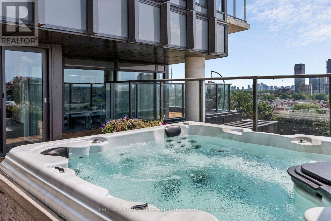
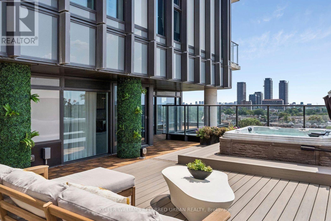
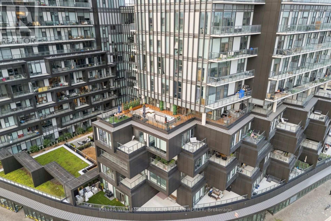
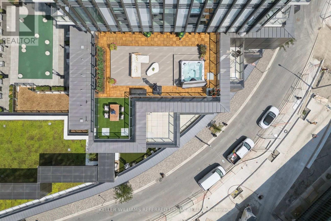
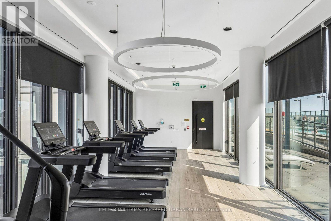
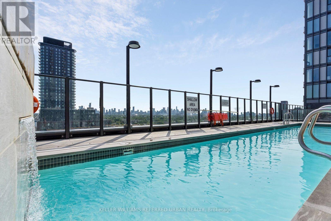
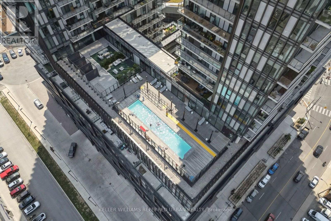
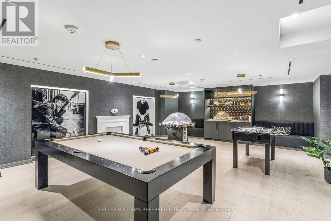
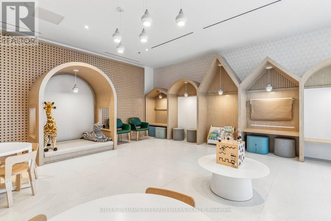
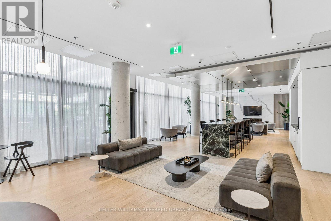
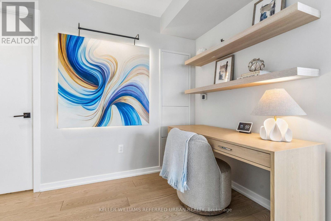
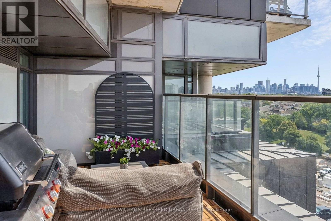
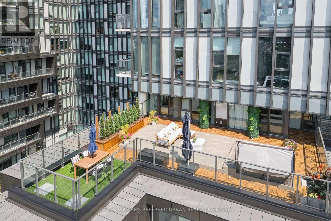
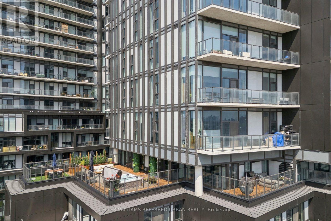
Your blinds know when it's time to wake up. Your lights take instructions. Your hot tub had to be craned seven storeys into the air. This is not your average Toronto condo. Start inside, where three proper bedrooms, a workspace and 12-ft ceilings mean nobody has to pretend a glass box with a Murphy bed is a bedroom. The kitchen is sleek, integrated and built for entertaining. Dinner happens around a custom banquette. Everything has its place. Custom millwork. Fitted closets. Smart lighting. Automated blinds. Even the laundry room has a huge window and looks better than some kitchens. Then open one of three doors to the terrace. All 1,178 sq. ft. of it. Your own backyard in the sky, professionally landscaped with custom decking, multiple places to eat, work, lounge and entertain, water and gas hookups, built-in drainage and that ridiculous hot tub. Look up and there's the CN Tower across the treetops. That view hits differently from a hot tub. The amenities are excellent too. The gym is legit, the party room is great, although when your own place looks like this, leaving it feels a little unnecessary... Friends over Friday. Coffee outside Saturday. Geary Ave for dinner. Downtown in minutes when you want it. Home when you don't. Two EV parking spaces handle the cars. Your locker is down the hall. The rest is easy. This is what condo living looks like when nobody compromises. No tiny bedrooms. No sad balcony. No choosing between design and space. No moving to the suburbs because you ran out of room. Just a seriously good home, built by people with exceptional taste, in a neighbourhood that keeps getting more interesting. If every $2M condo is starting to look the same, good. This one isn't. (id:63604)

Key Facts

Type
Condo Apartment
Beds
4
Baths
2
Size
1,400 sqft
Parking
2 total
Condo fee
$1,278

Highlights

  • Washer
  • Refrigerator
  • Dishwasher
  • Oven
  • Dryer
  • Microwave
  • Cooktop
  • Hood Fan
  • Blinds
  • Window Coverings
Property Details 14 details
Bedrooms
4 bedrooms
3 above grade + 1 below grade
Bathrooms
2 bathrooms
Parking
2 parking spaces
Garage · Underground
Living area
1,400 - 1,599 sq. ft.
Property
Single Family · Condo/Strata · Attached
Property subtype
Single Family
Structure type
Apartment
Ownership
Condo/Strata
Attached status
Attached
Heating
Forced air, Natural gas
Cooling
Central air conditioning
Fireplace
No
Pool
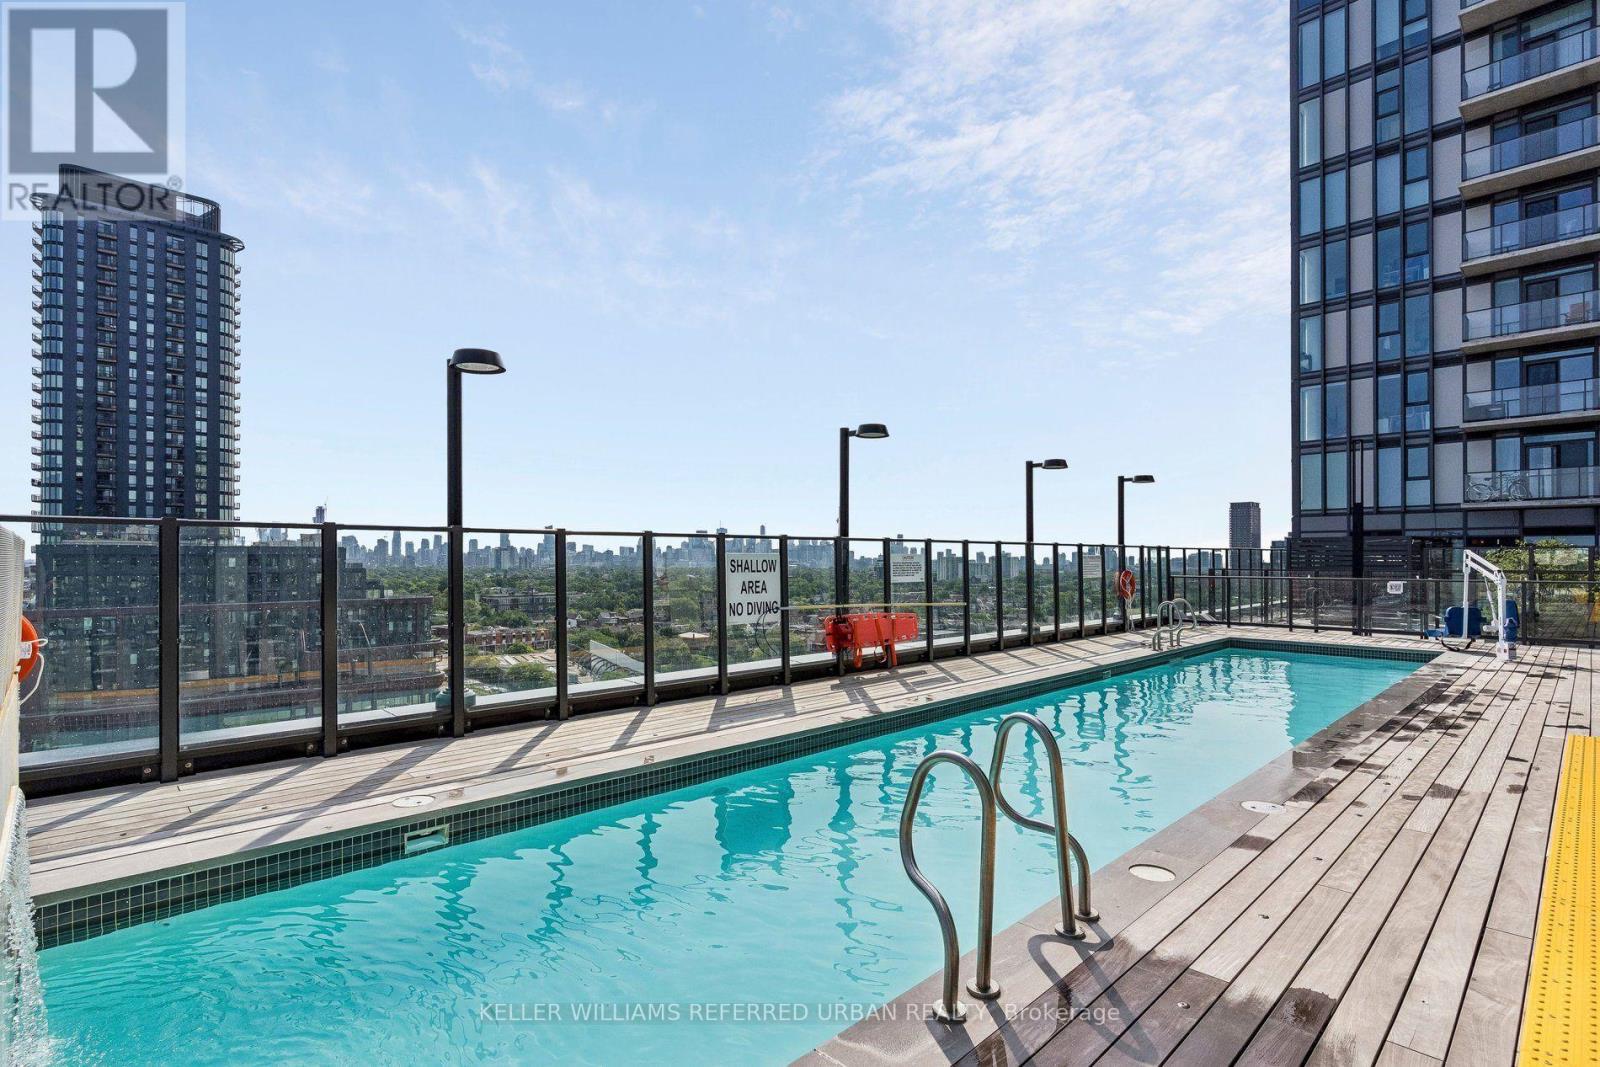
Outdoor pool
Taxes
$8,191.93 (2,025)
Views
Lake view, View

Interior features

WasherRefrigeratorDishwasherOvenDryerMicrowaveCooktopHood FanBlindsWindow CoveringsHardwoodStorage - Locker

Exterior features

Concrete

Systems and association

Common Area MaintenanceInsuranceParking

Lot and water

TiledCarpet Free
Rooms 7 rooms
Level
Room
Dimensions
Main level
Living room
7.14 m x 8.76 m
Main level
Dining room
7.14 m x 8.76 m
Main level
Kitchen
7.14 m x 8.76 m
Main level
Den
8.81 m x 23.5 m
Main level
Primary Bedroom
4.66 m x 10.1 m
Main level
Bedroom 3
2.74 m x 3.08 m
Main level
Bedroom 2
3.14 m x 3.08 m

Virtual Tour & Media

Mortgage & Affordability Estimate monthly costs
Purchase price$2,225,000
Down paymentNot available
Mortgage amountNot available
Principal & interestNot available
Property taxesNot available
Condo/HOA feeNot available
Insurance/OtherNot available
UtilitiesNot available
Est. monthly totalNot available
Income needed (GDS 32%)Not available
Estimates only. Not financial advice. Rates, taxes and fees vary by lender and municipality.

Saved Properties

Keep This One Handy

Save this listing, compare it later, or open your saved properties dashboard.
Manage Saved Searches
Map is approximate.

Neighbourhood

Area
Dovercourt-Wallace Emerson-Junction
City
Toronto
Postal code
M6H 0E5
Nearby
Cross Streets: Dufferin Street & Dupont Street. ** Directions: Building entrance is west of Dufferin on the south side of Dupont.